Features & Amenities

Interior

  • Other Interior Features

    Breakfast Bar, Dry Bar, Walk-In Closet(s), Ceiling Fan(s)

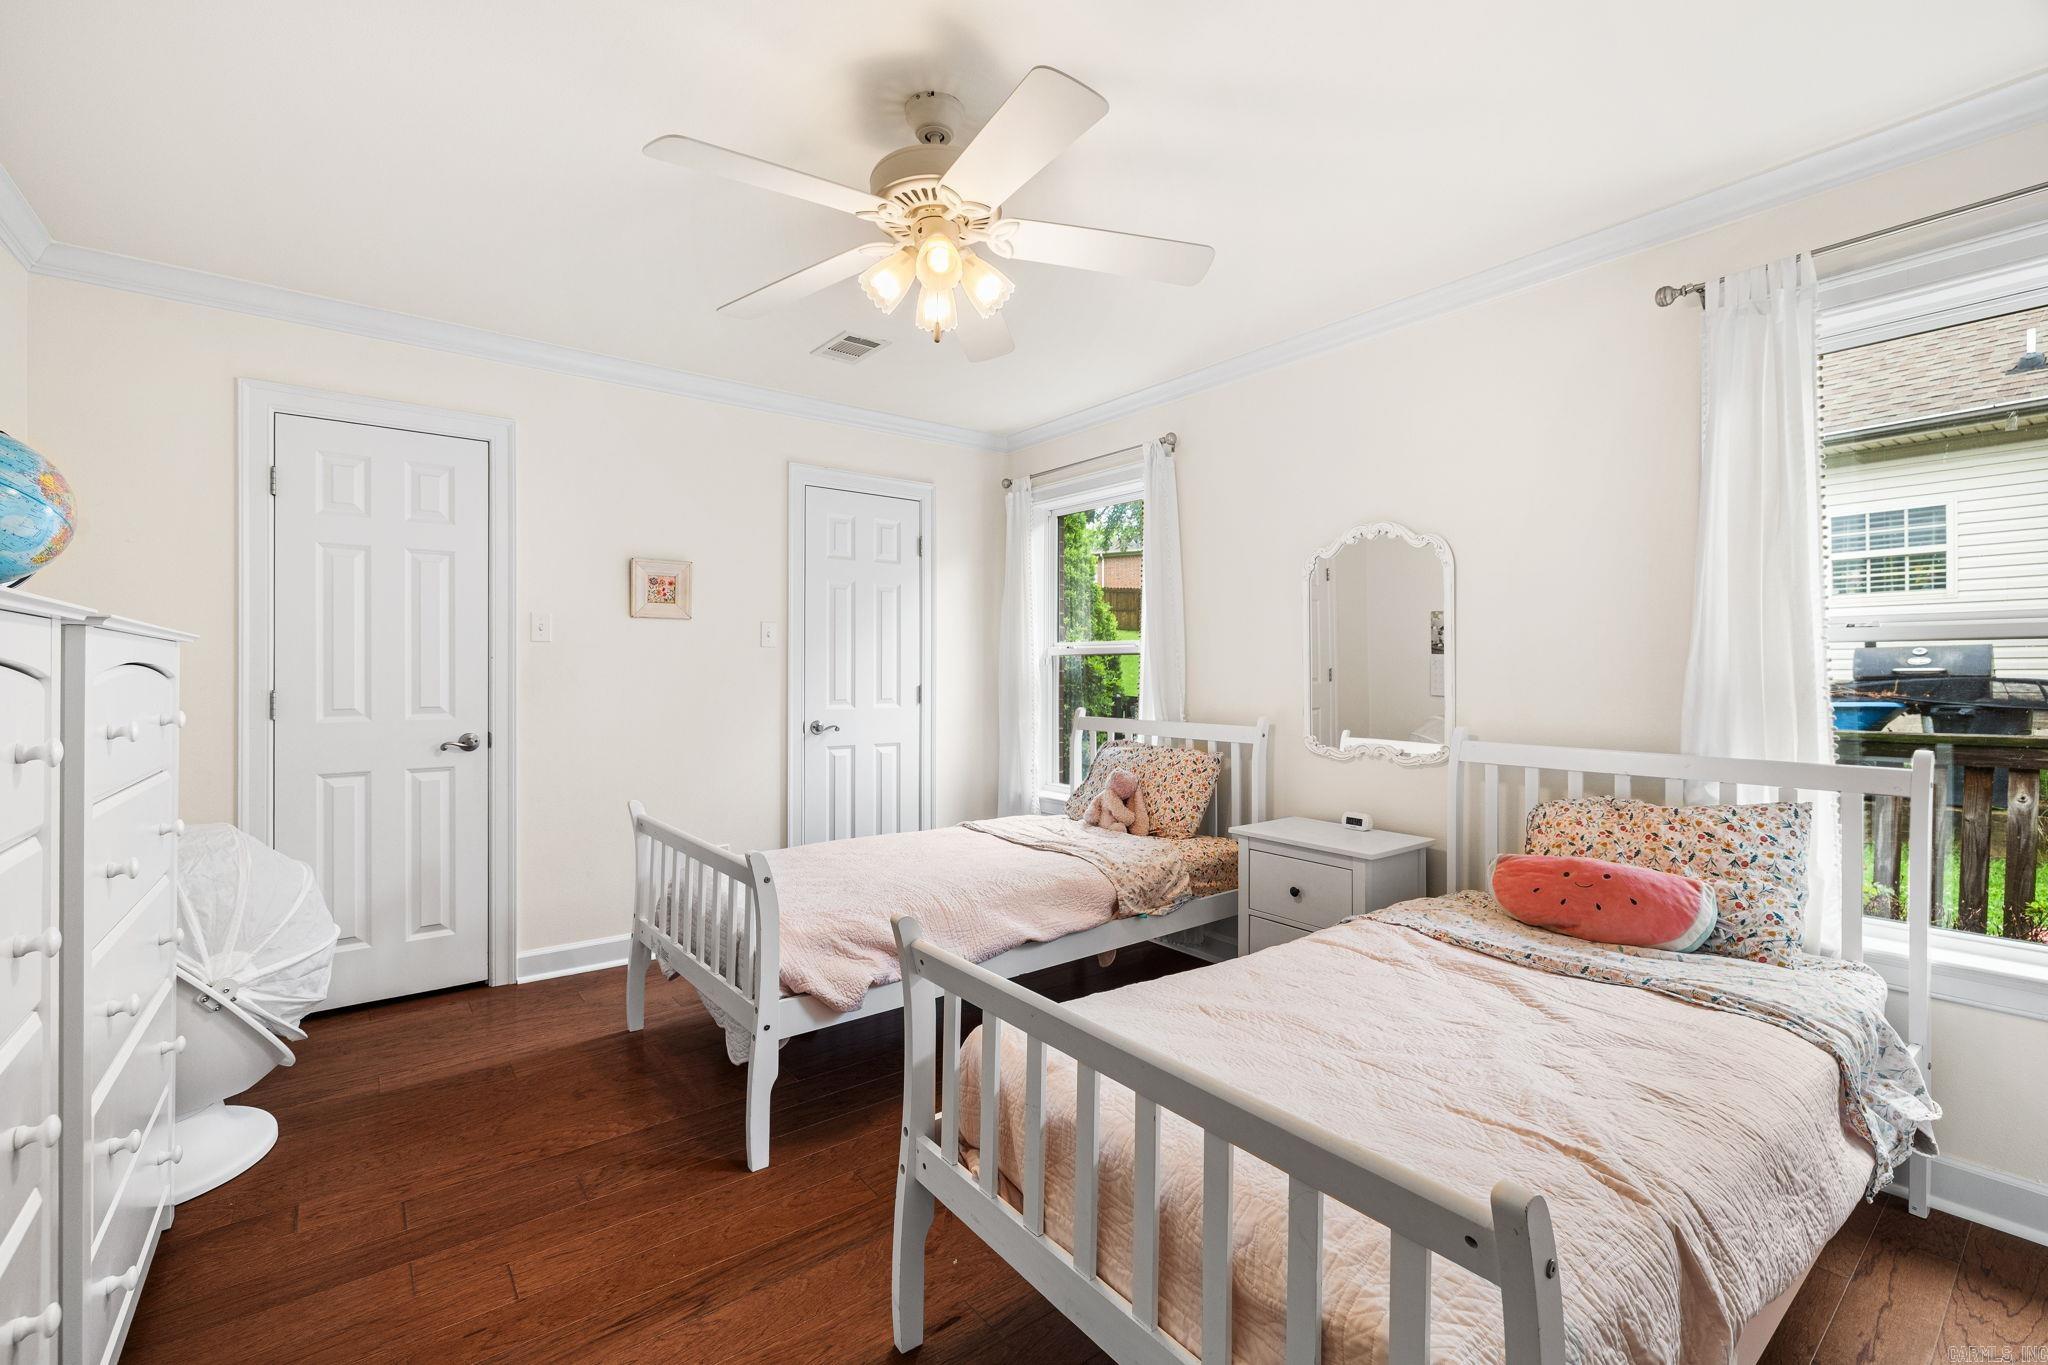
  • Total Bedrooms

    4

  • Bathrooms

    2

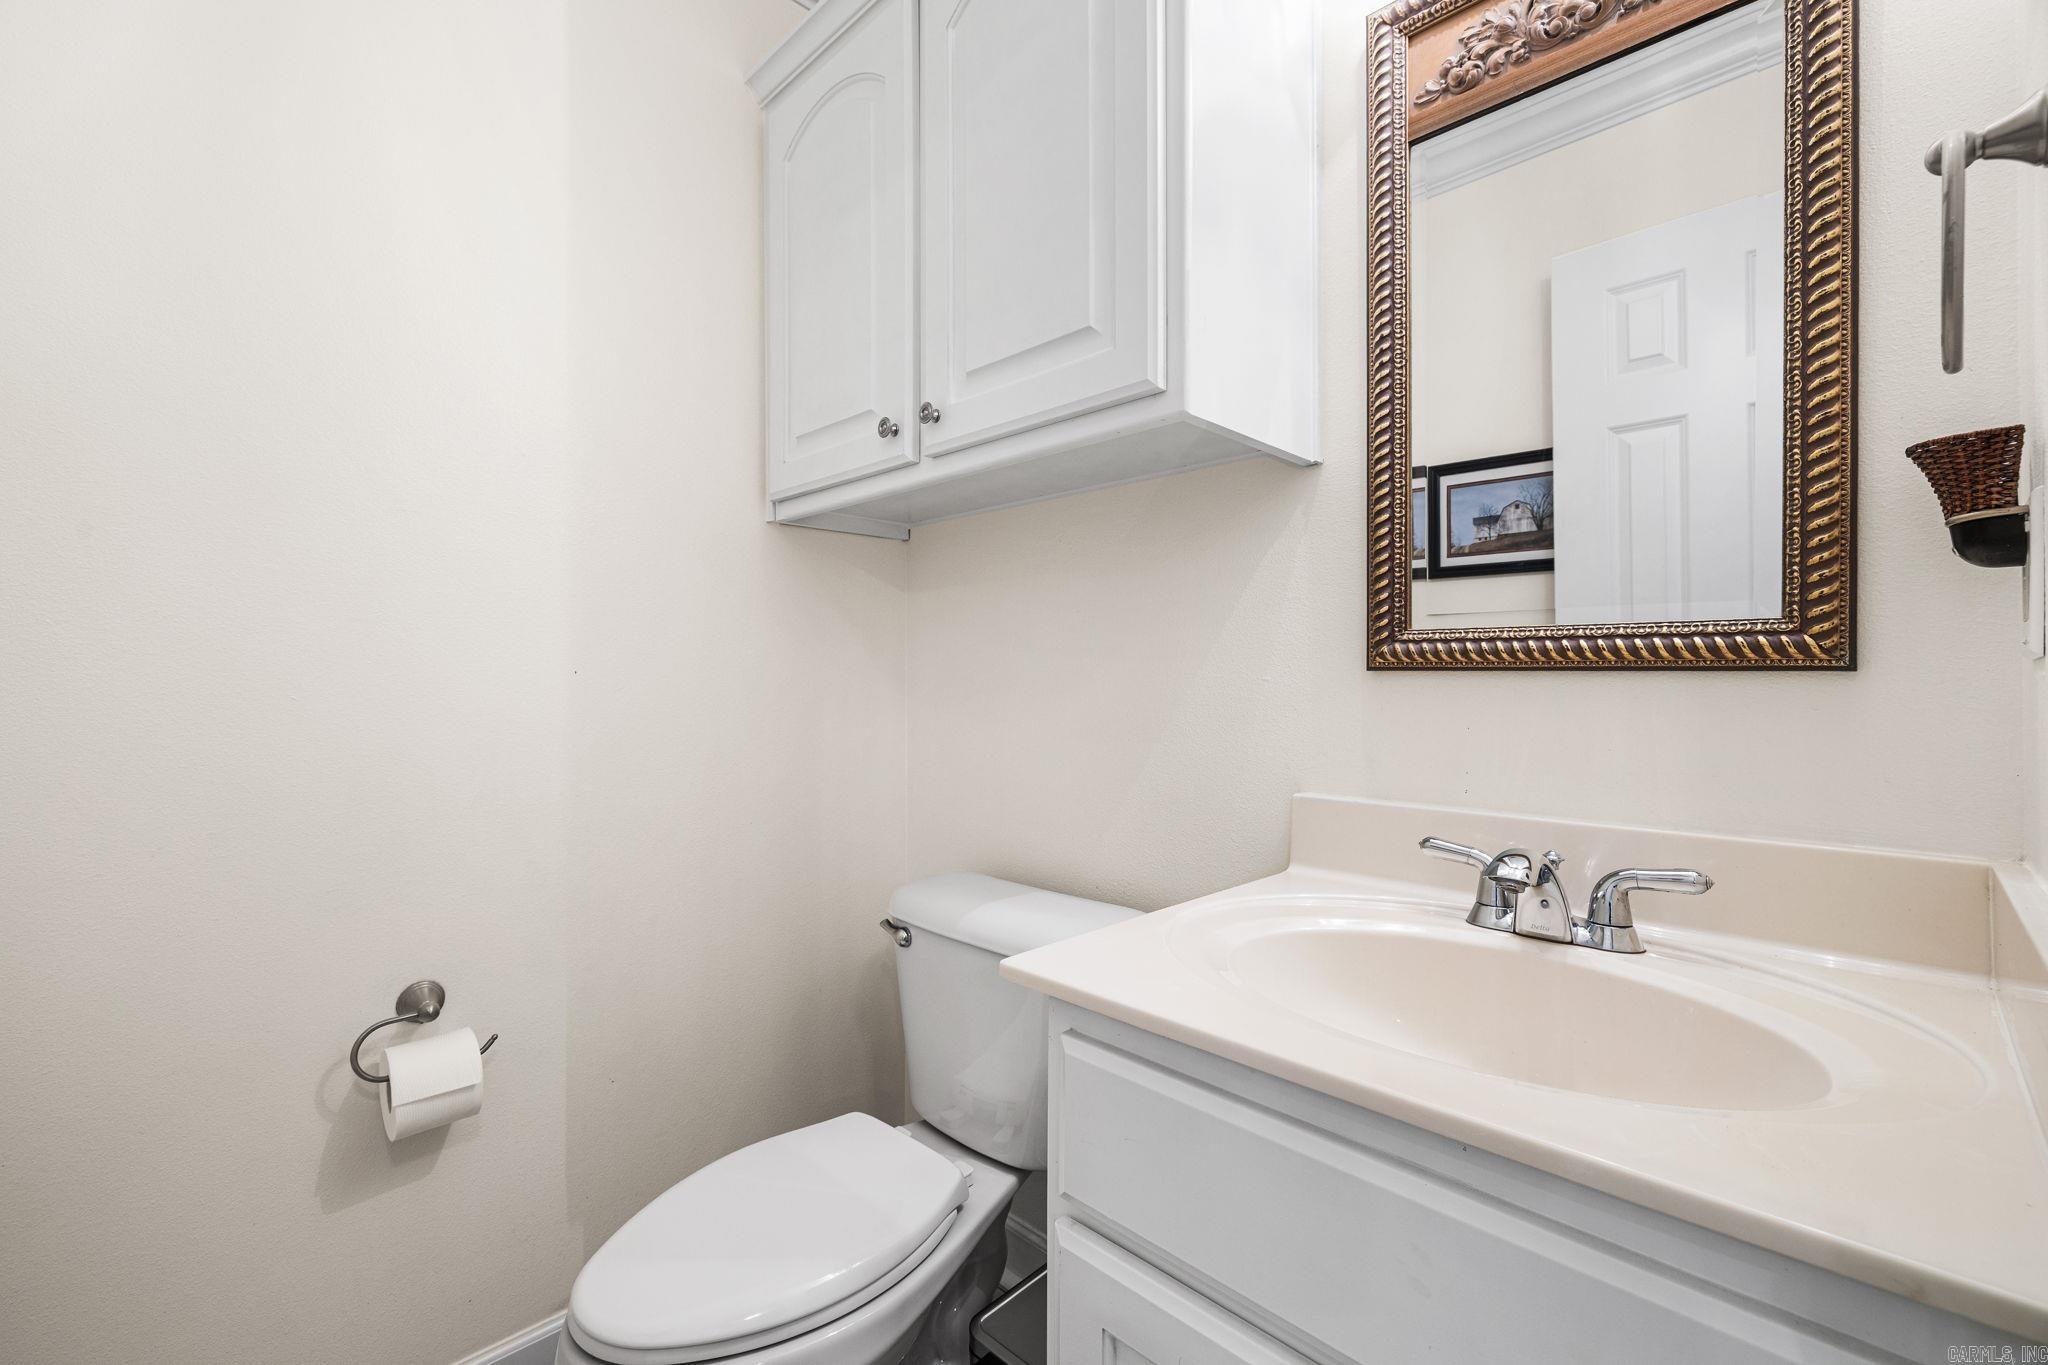
  • 1/2 Bathrooms

    1

  • Basement YN

    NO

  • Cooling YN

    YES

  • Cooling

    Electric, Central Air

  • Heating YN

    YES

  • Heating

    Natural Gas, Central

  • Pet friendly

    N/A

Exterior

  • Garage

    Yes

  • Garage spaces

    3

  • Construction Materials

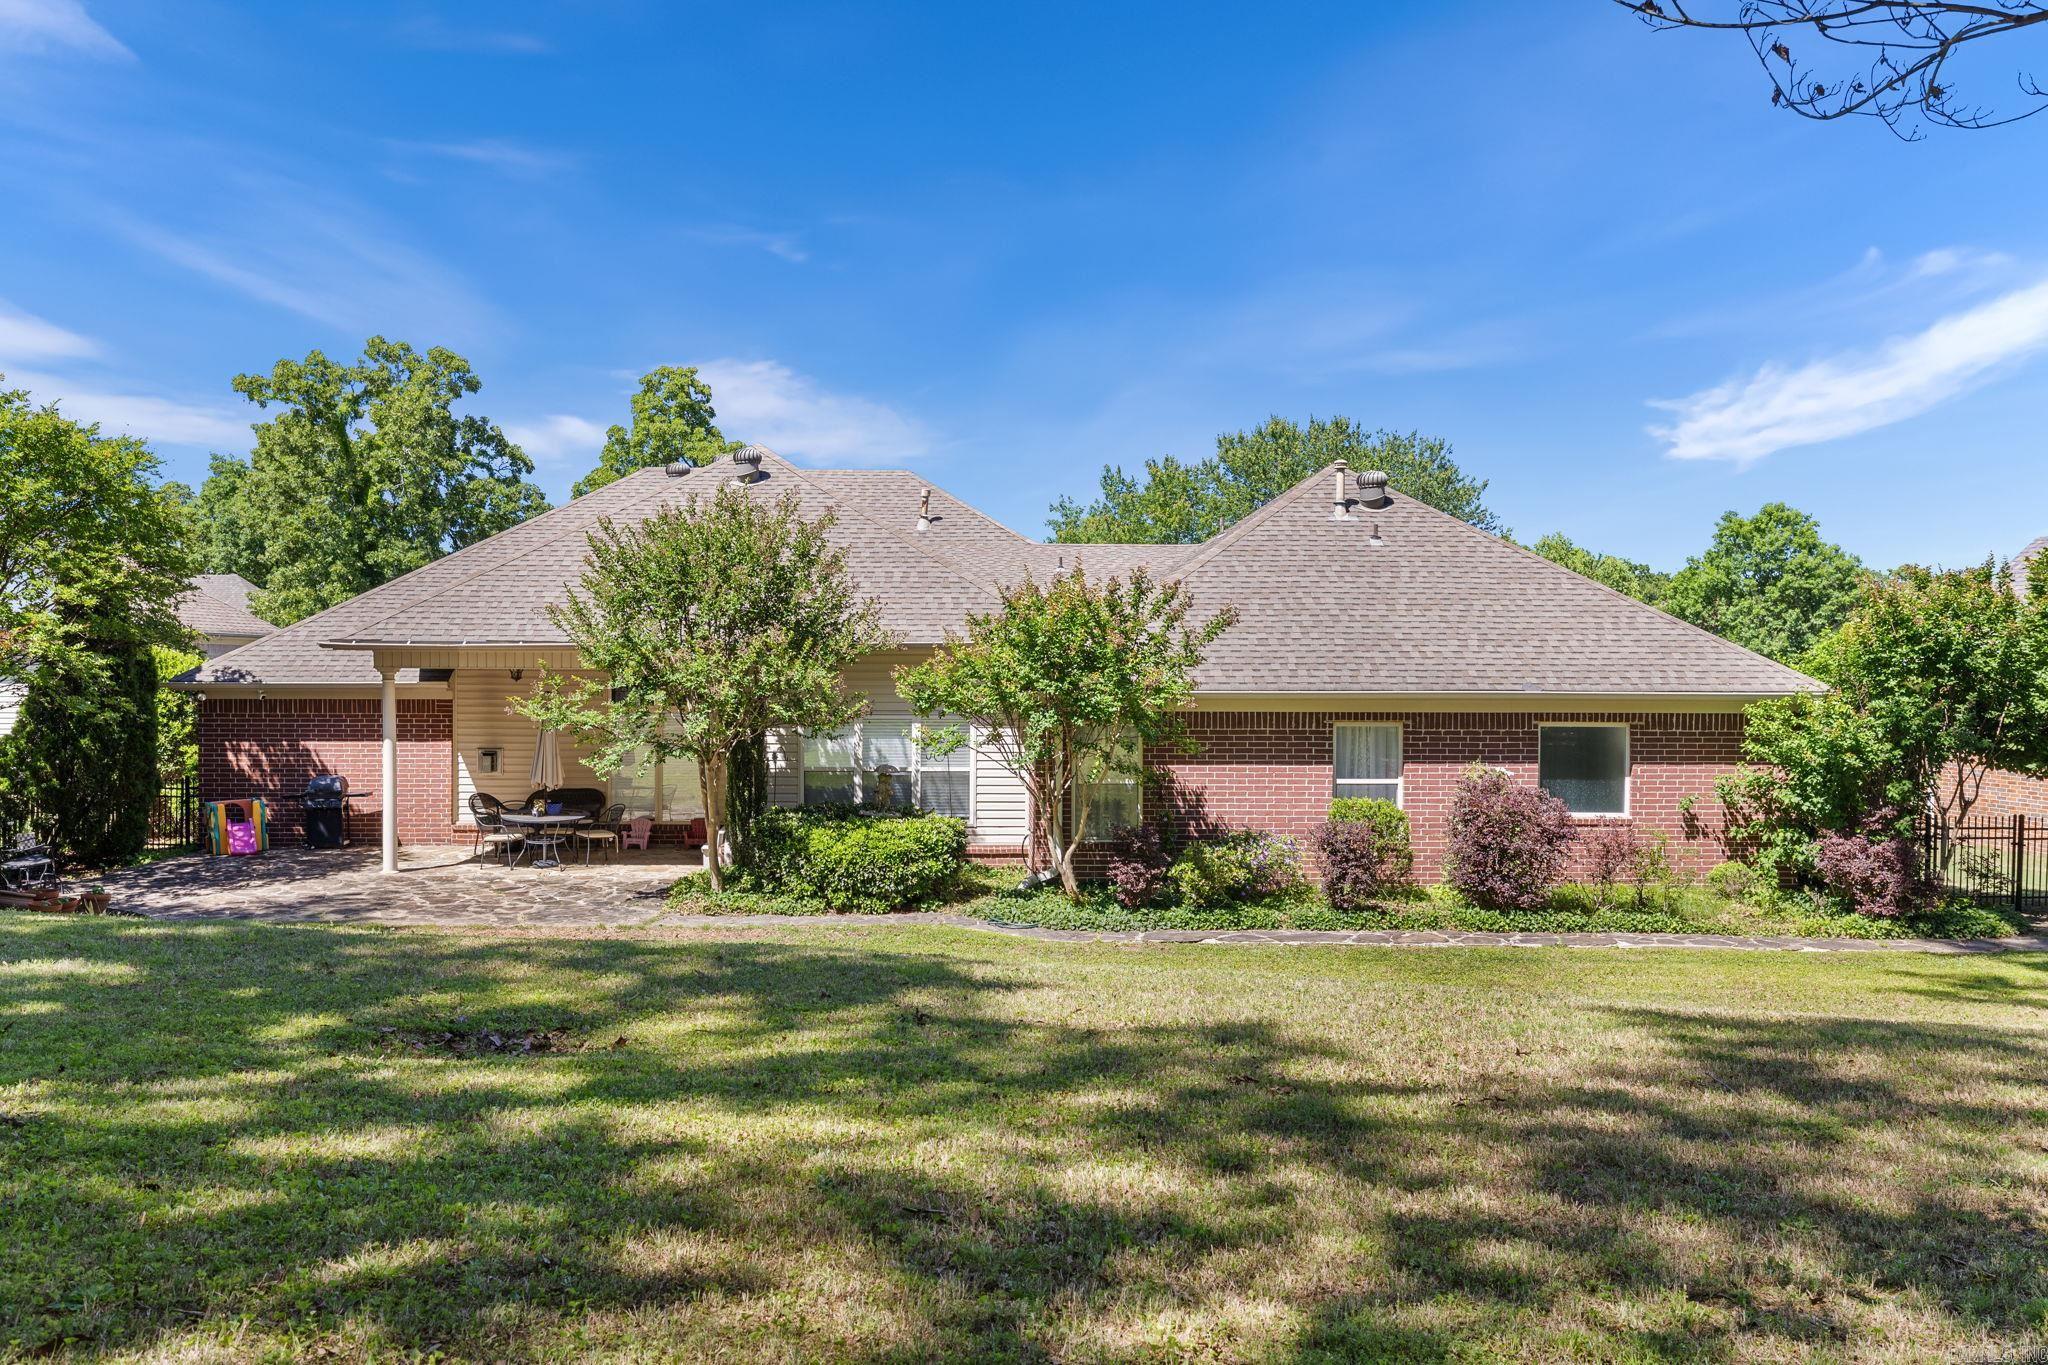
    Brick

  • Parking

    Garage Door Opener, Garage, Garage Faces Side

  • Patio and Porch Features

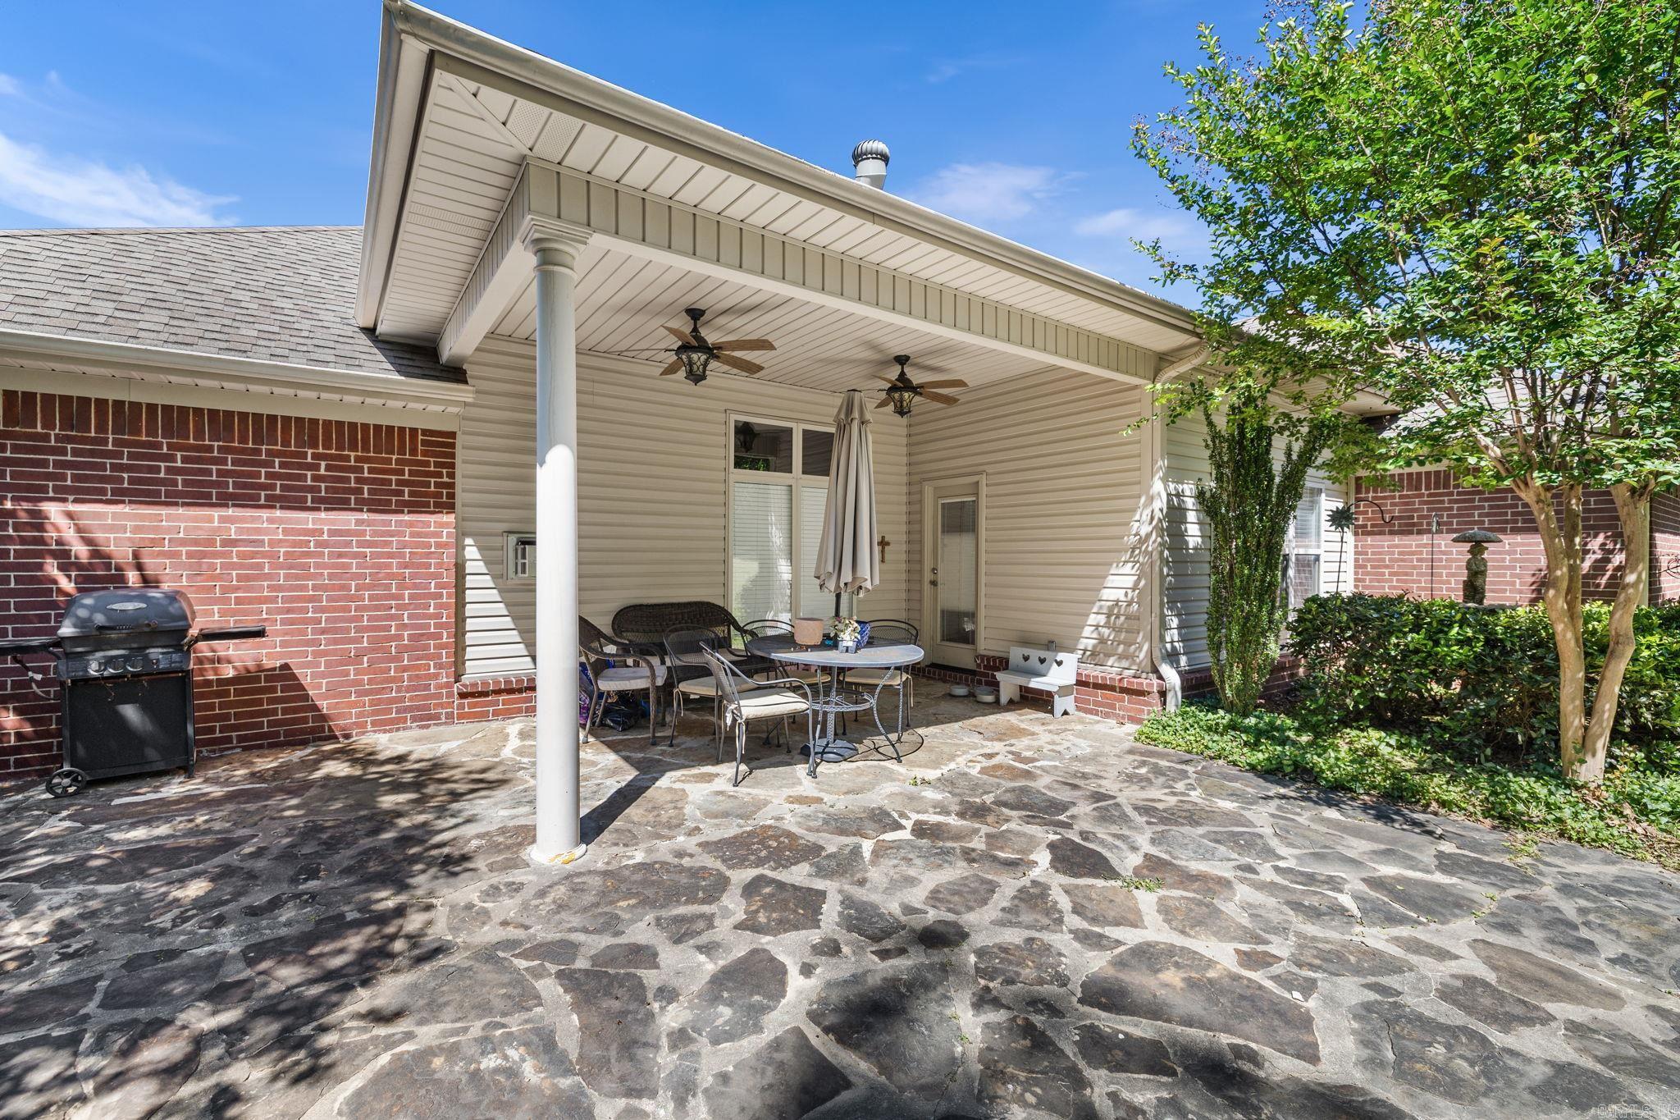
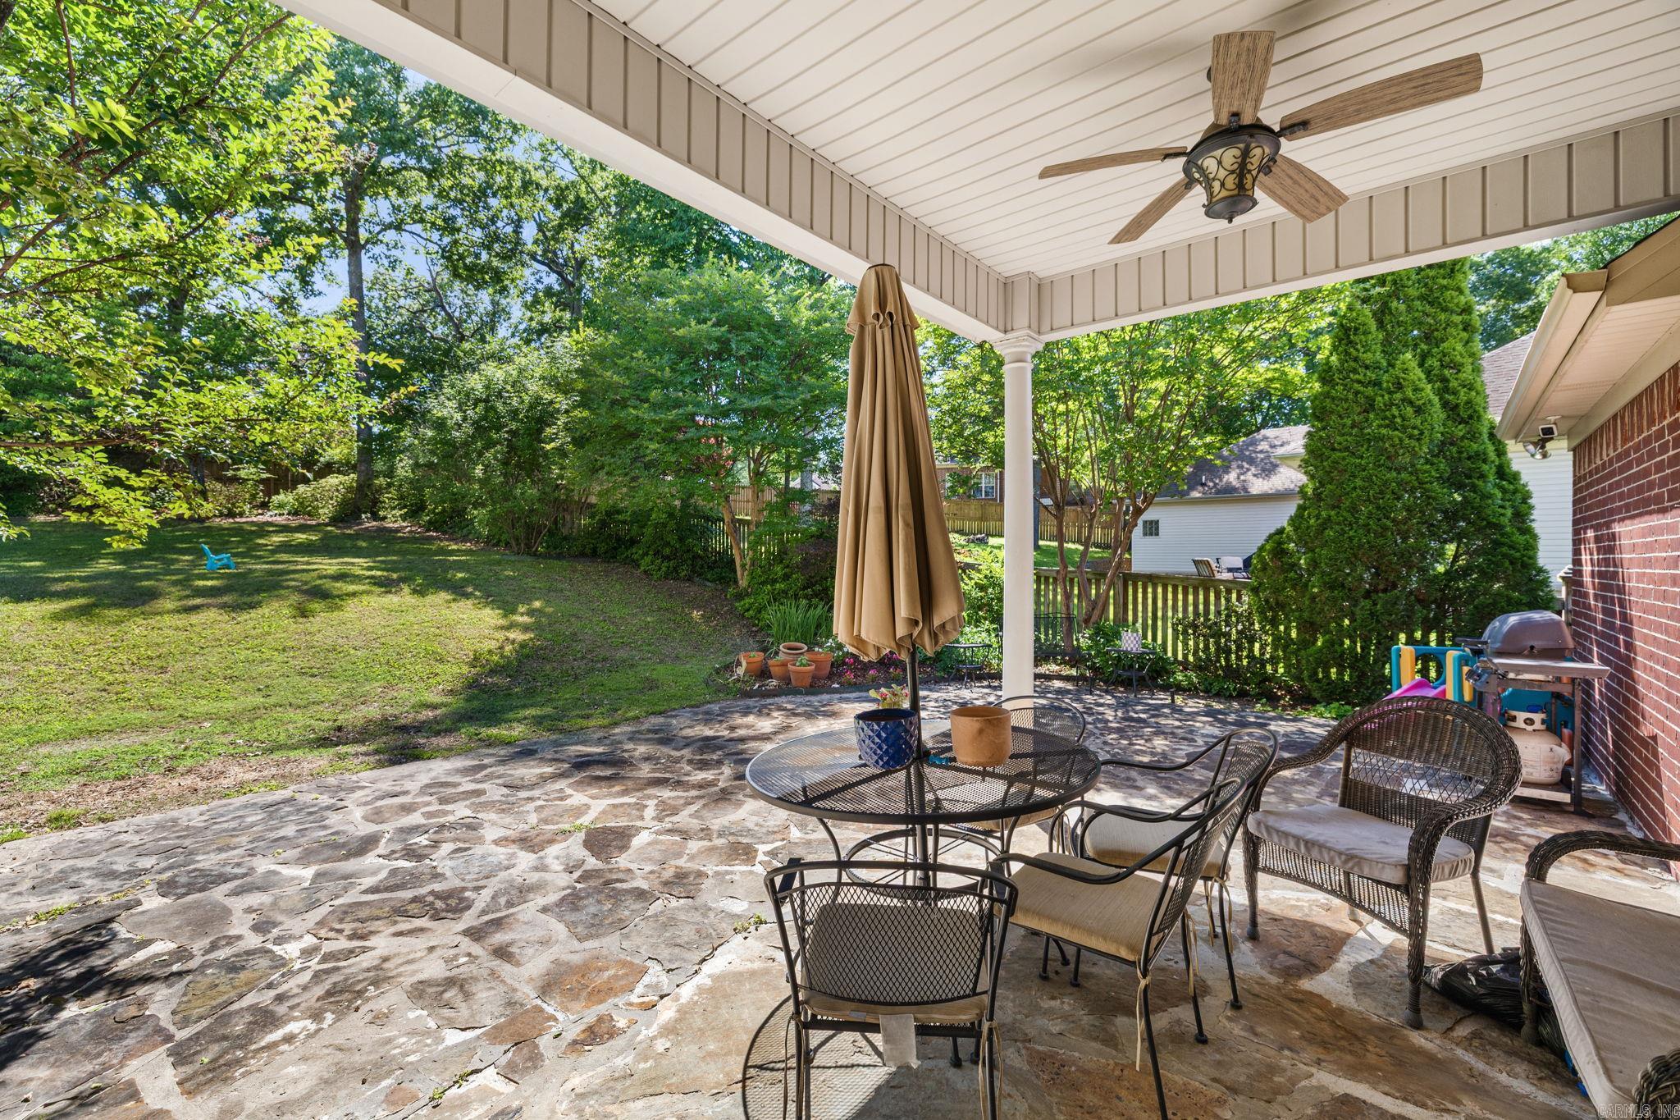
    Patio, Porch

  • Pool

    No

Area & Lot

  • Lot Features

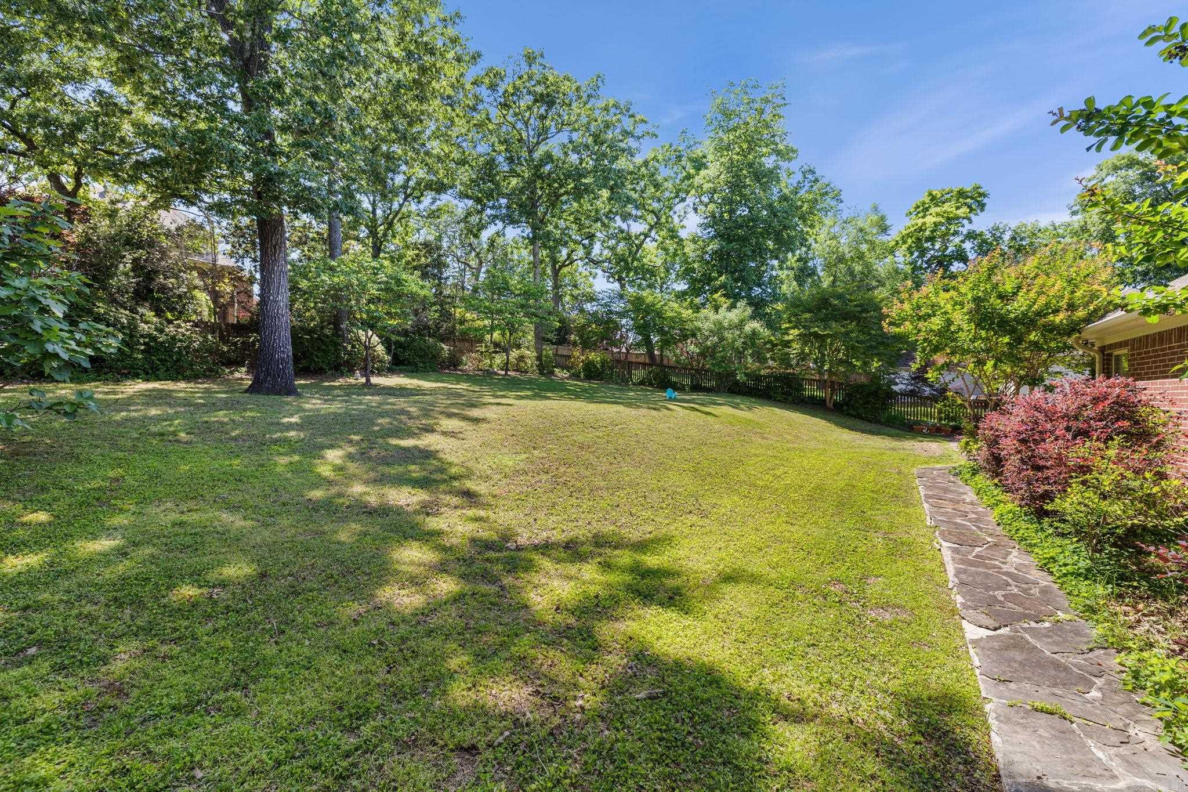
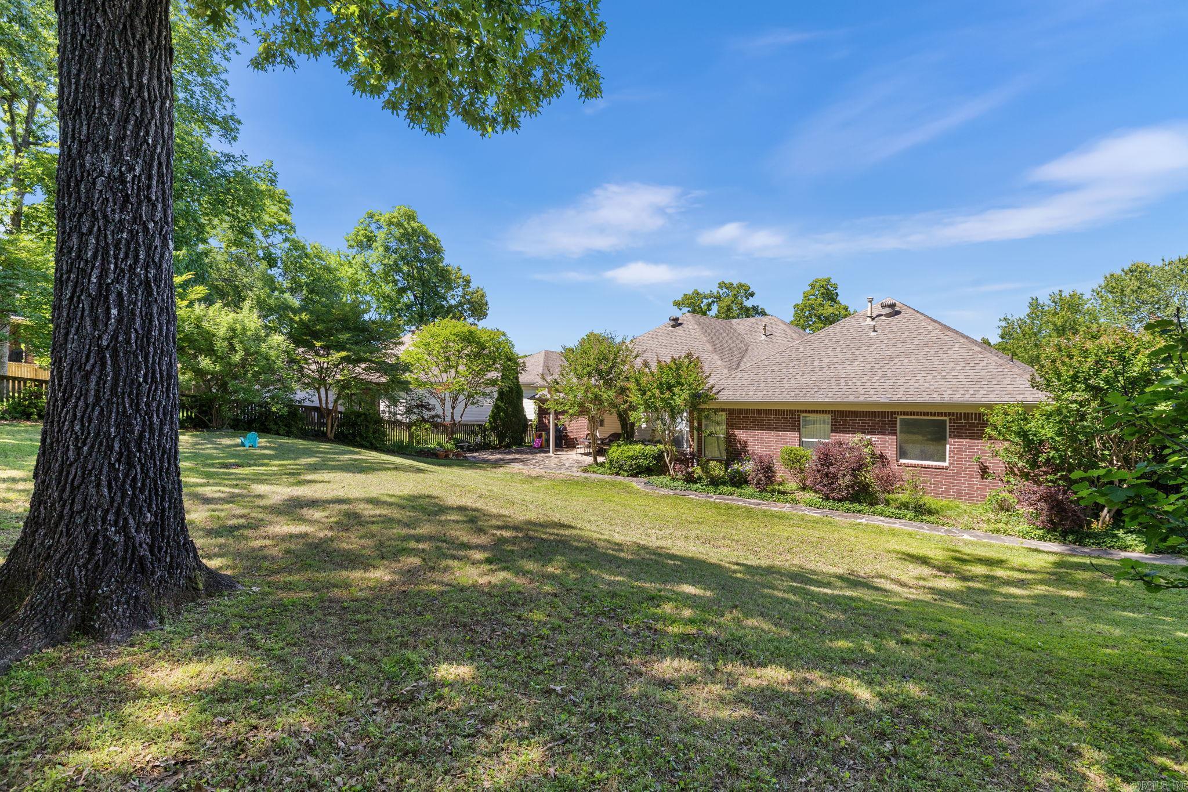
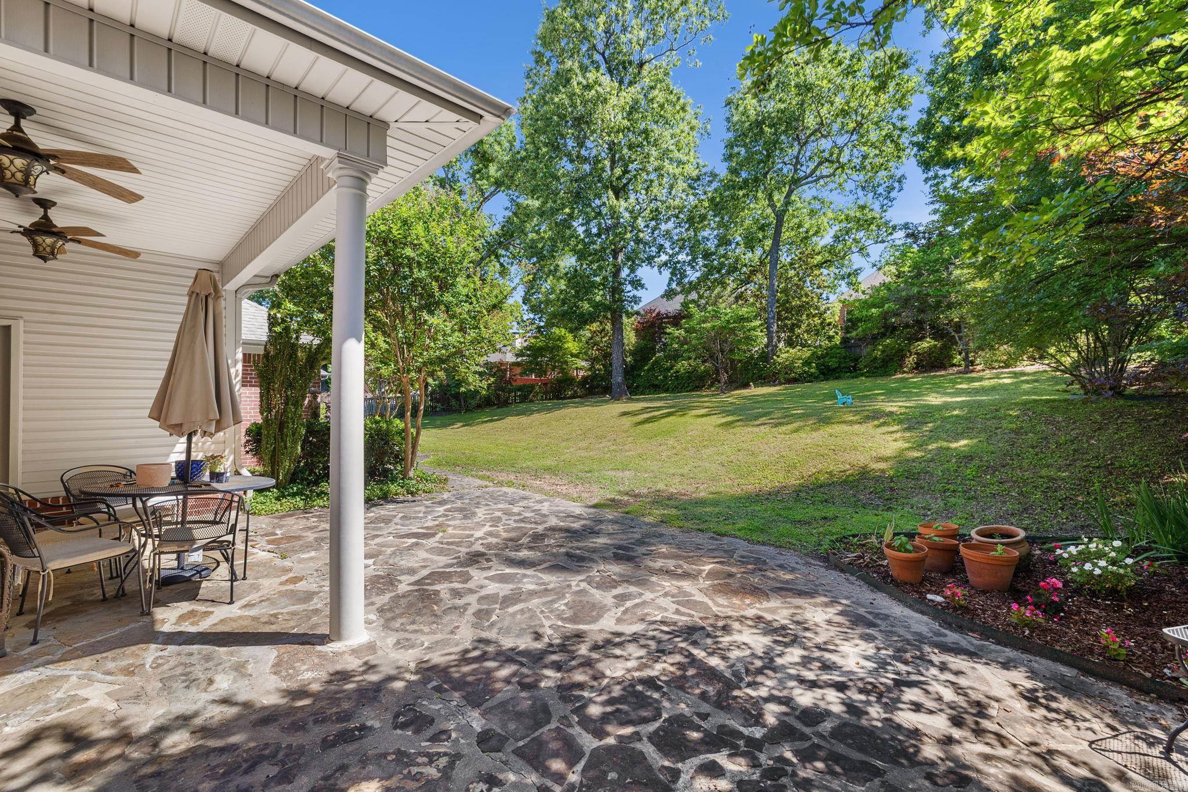
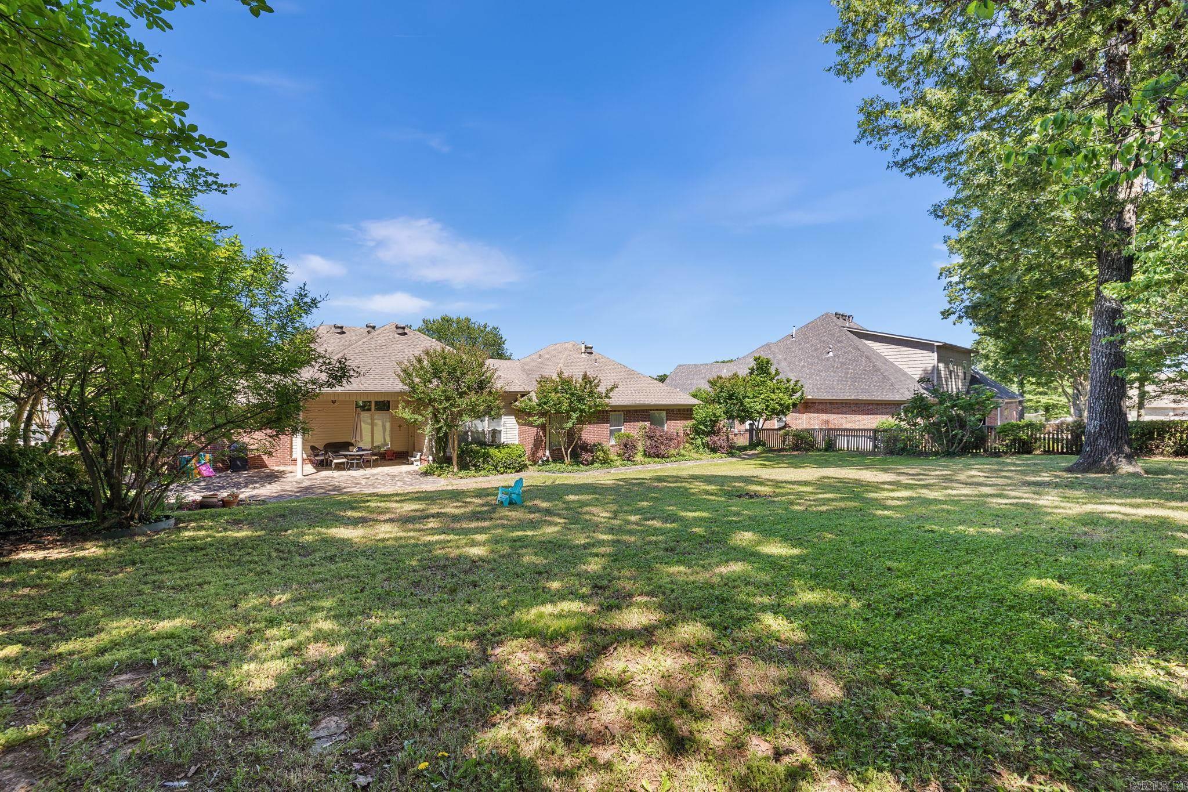
    Sloped

  • Lot Size(acres)

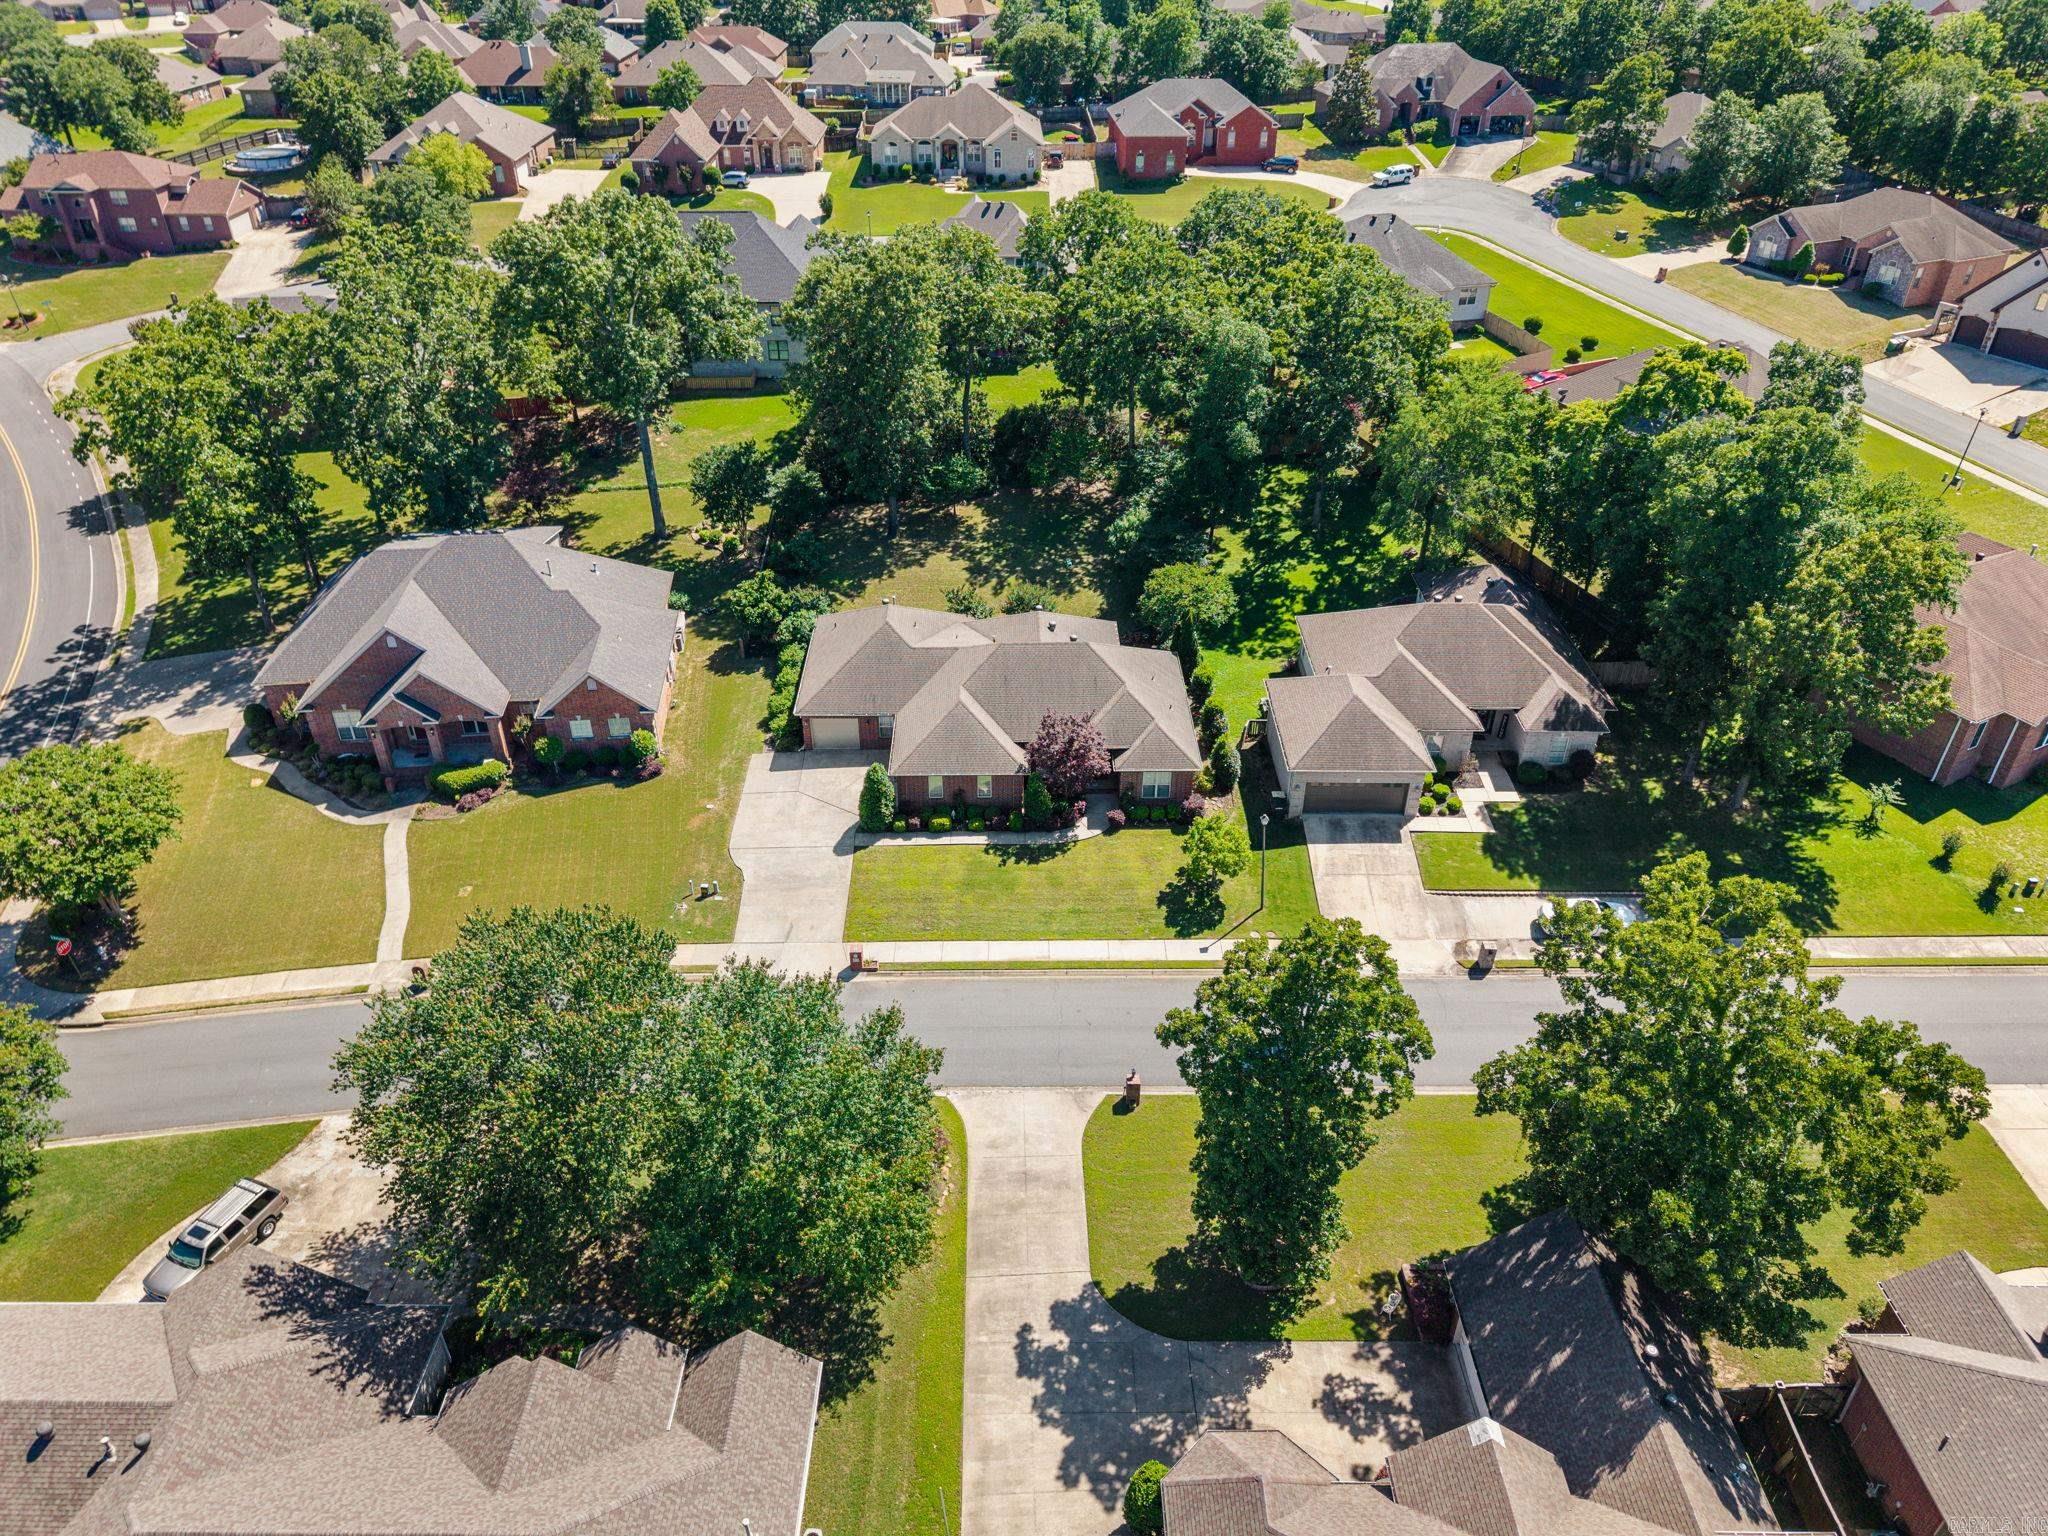
    0.39

  • Property Type

    Residential

  • Property Sub Type

    Single Family Residence

  • Architectural Style

    Traditional

Price

  • Sales Price

    $405,000

  • Tax Amount

    $3,463

  • Sq. Footage

    2, 517

  • Price/SqFt

    $160

HOA

  • Association

    Yes

  • Association Fee

    $100

  • Association Fee Frequency

    Annually

  • Association Fee Includes

    N/A

School District

  • Elementary School

    N/A

  • Middle School

    N/A

  • High School

    N/A

Property Features

  • Stories

    1

  • New Construction

    NO

  • Sewer

    Public Sewer

  • Water Source

    Public

Schedule a Showing

Showing scheduled successfully.

<
>
IN PERSON
VIA CHAT

What is 3 + 4 ?


Change time

Mortgage calculator

Estimate your monthly mortgage payment, including the principal and interest, property taxes, and HOA. Adjust the values to generate a more accurate rate.

Your payment

Principal and Interest:

$

Property taxes:

$

HOA fees:

$

Total loan payment:

$

Total interest amount:

$

Location

County

Pulaski

Elementary School

Middle School

High School

Listing Courtesy of Courtney McNally , Arkansas Home Collective Realty

RealHub Information is provided exclusively for consumers' personal, non-commercial use, and it may not be used for any purpose other than to identify prospective properties consumers may be interested in purchasing. All information deemed reliable but not guaranteed and should be independently verified. All properties are subject to prior sale, change or withdrawal. RealHub website owner shall not be responsible for any typographical errors, misinformation, misprints and shall be held totally harmless.

Agent Mikki Dennis

Broker / Owner / REALTOR®

Mikki Dennis

Call Mikki today to schedule a private showing.


* Listings on this website come from the FMLS IDX Compilation and may be held by brokerage firms other than the owner of this website. The listing brokerage is identified in any listing details. Information is deemed reliable but is not guaranteed. If you believe any FMLS listing contains material that infringes your copyrighted work please click here to review our DMCA policy and learn how to submit a takedown request.© 2024 FMLS.
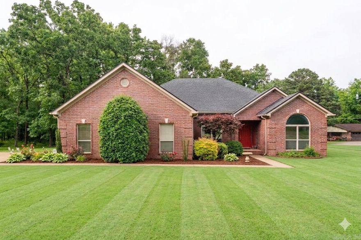
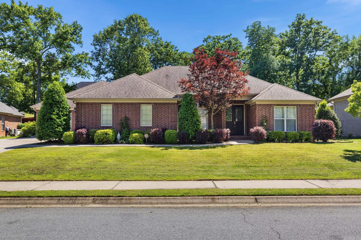
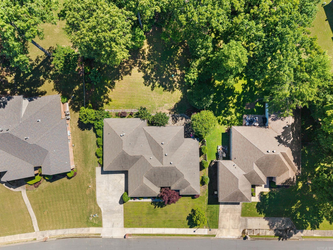
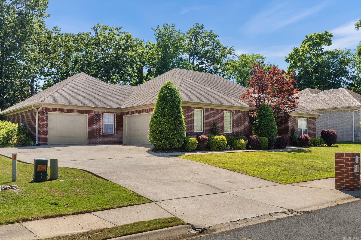
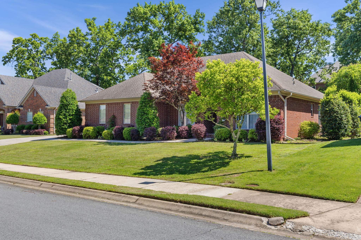
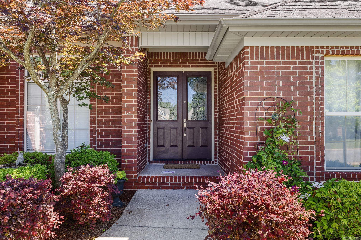
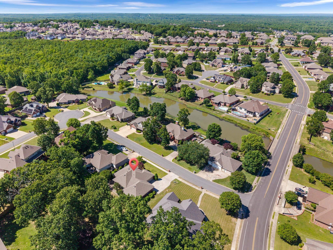
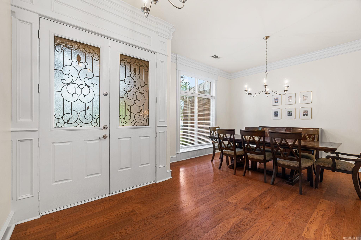
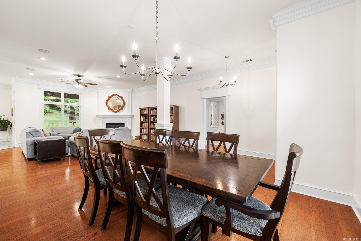
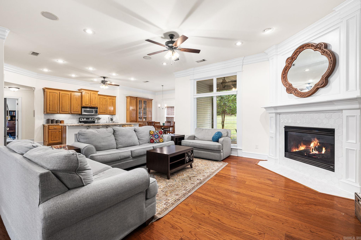
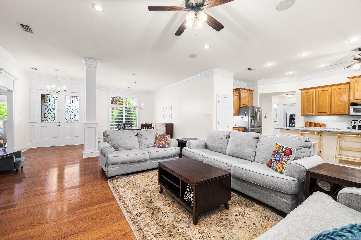
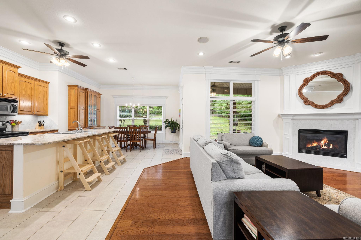
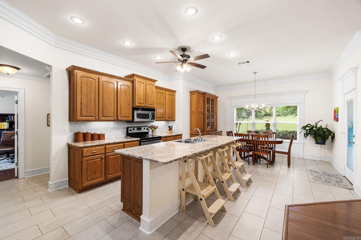
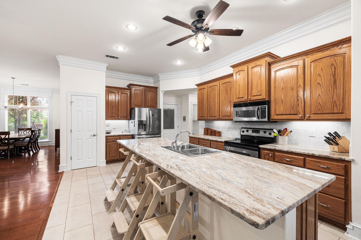
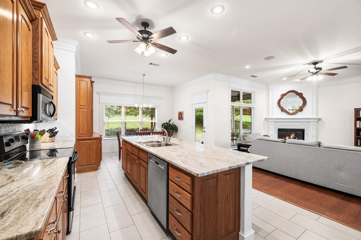
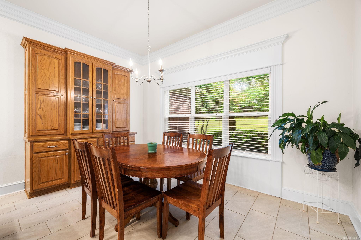
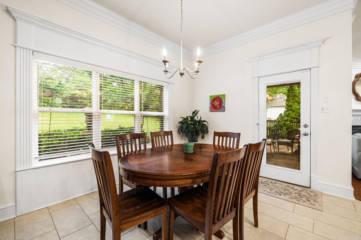
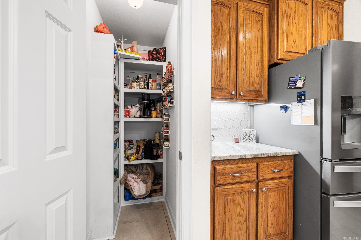
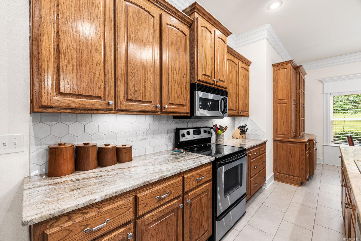
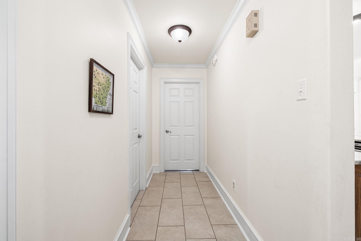
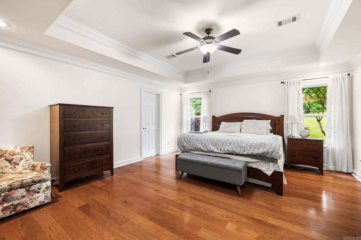
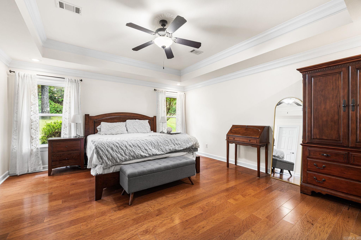
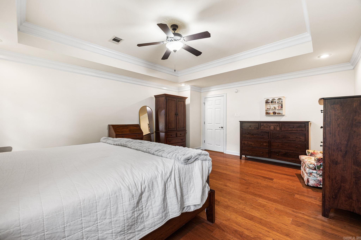
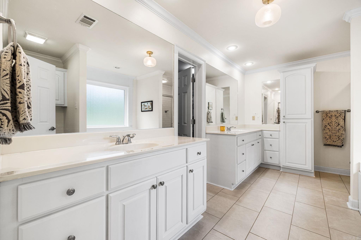
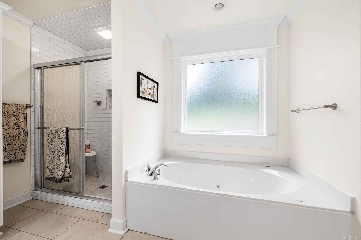
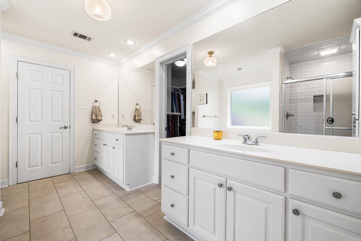
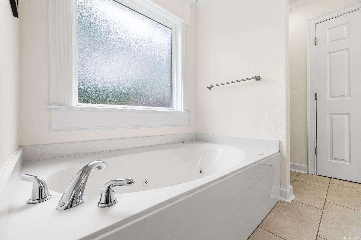
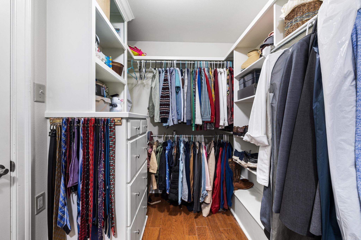
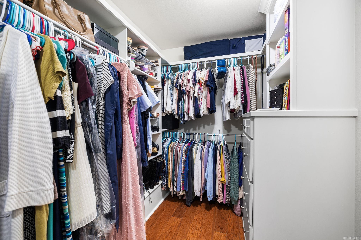
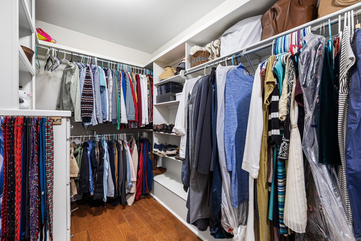
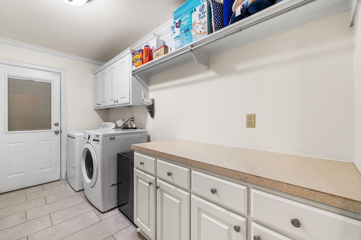
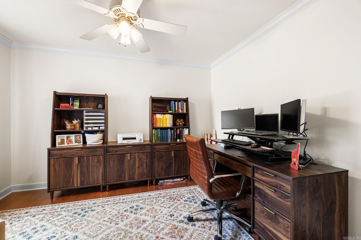
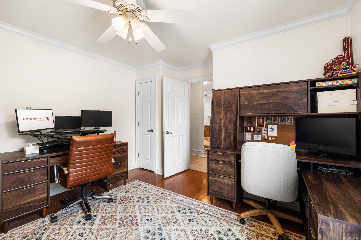
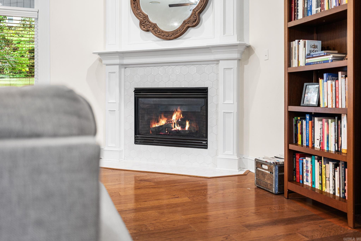
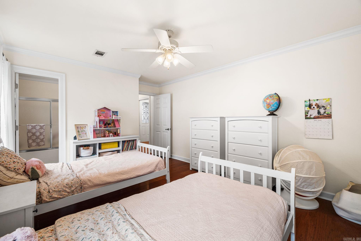
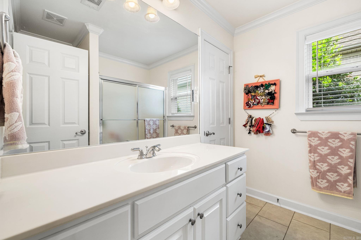
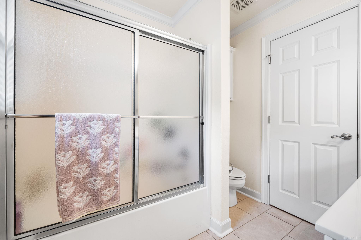
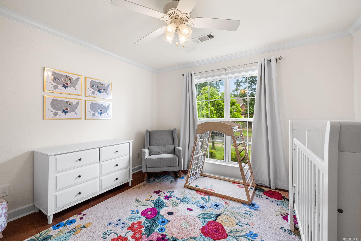
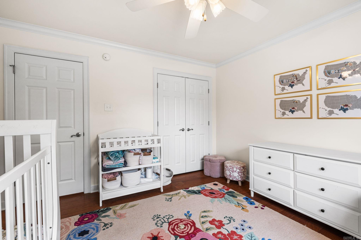
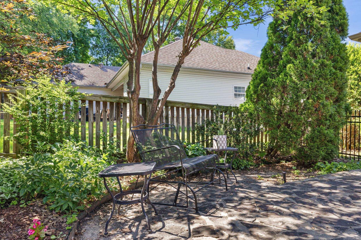
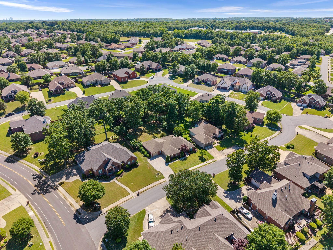
Beautiful brick home in Miller’s Crossing offering 4 bedrooms, 2.5 baths, and a 3-car garage. A grand double-door entry welcomes you into a warm, well-appointed interior featuring new interior paint, wood interior doors, updated countertops, crown molding, large baseboards, and detailed trim accents. Recent updates include new tile on the fireplace surround and new tile flooring. The primary suite also offers a jetted tub and a large walk-in closet with built-ins. Enjoy outdoor living with a large rock patio and sidewalk, sprinkler system, iron-gated fencing on both sides, floored attic storage, and a garage floor with a QuickCrete finish. Come see this gorgeous home today!

9009 Wetherbee Circle

Message successfully sent.

What would you like to know?

What is 3 + 4 ?

I agree to receive email communication and understand I can unsubscribe at any time.

I agree to be contacted by All Around Real Estate via call, email, and text for real estate services. To opt out, you can reply 'stop' at any time or reply 'help' for assistance. You can also click the unsubscribe link in the emails. Message and data rates may apply. Message frequency may vary. Privacy Policy

Related Properties

New on site today
Welcome home to this spacious 4-bedroom, 2-bath property situated on over an acre of land, offering plenty of room to spread out and enjoy both indoor and outdoor living. Inside, you’ll find a cozy living room with a fireplace, an eat-in kitchen with a charming breakfast nook, and a separate dining area perfect for gatherings and entertaining. The bonus area provides additional flexible space that could be used as a playroom, office, or second living area. The spacious primary suite features a private en-suite bathroom and walk-in closet, creating the perfect retreat at the end of the day. With a functional layout and generous space throughout, this property has all the potential to be a wonderful family home. No seller property disclosure available. Some photos have been virtually staged. Buyers to verify lot size and house square footage using their own measurements.
#26021540

Sherwood

8406 Wolf Creek Court

4 Beds

2 Baths

2,467 Sq.Ft.

$350,000

MLS#: 26021540
New on site 2 days ago
Welcome to this beautifully maintained home in the desirable Millers Glen Addition, with inviting curb appeal, and a warm, welcoming entrance, you will want to see this one! Step through the front door into an open-concept layout featuring soaring 9–10 ft. ceilings, rich hardwood flooring, and a spacious living area centered around a cozy gas log fireplace. The living room flows seamlessly into the kitchen, where granite countertops, beautiful fixtures, a gas range, and abundant workspace make everyday living and entertaining effortless. The split floor plan offers privacy, with secondary bedrooms tucked away from the primary suite. Retreat to the spacious primary bedroom featuring tray ceilings and a relaxing ensuite bath with a large walk-in closet that conveniently connects to the laundry room. Step outside to a partially covered patio perfect for morning coffee, grilling, or gathering with friends and family, with backyard space ready to enjoy, and additional storage room for all the extras. **ALL INTERIOR PHOTOS ARE FROM WHEN HOME WAS VACANT-HOME IS CURRENTLY OCCUPIED** Agents see remarks.
#26021185

Sherwood

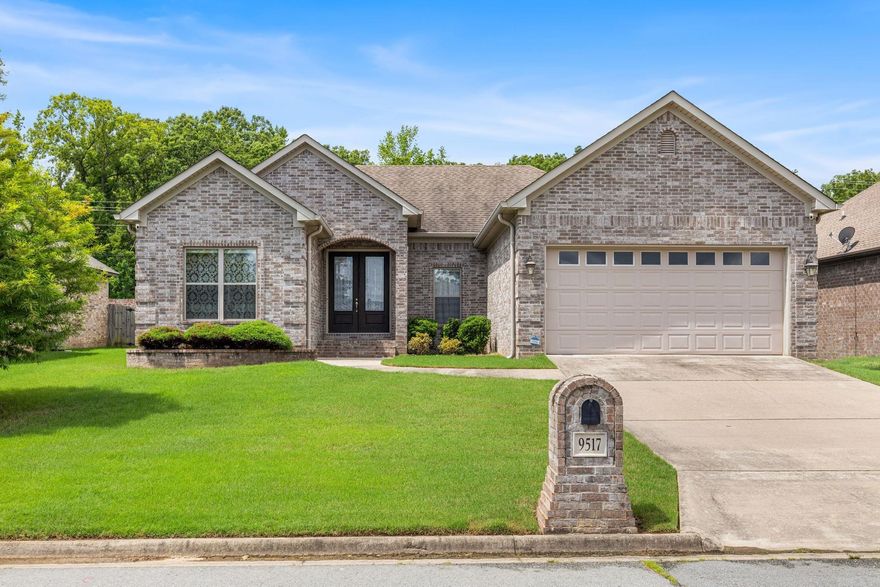
9517 Meadow Valley Drive

3 Beds

2 Baths

1,965 Sq.Ft.

$340,000

MLS#: 26021185
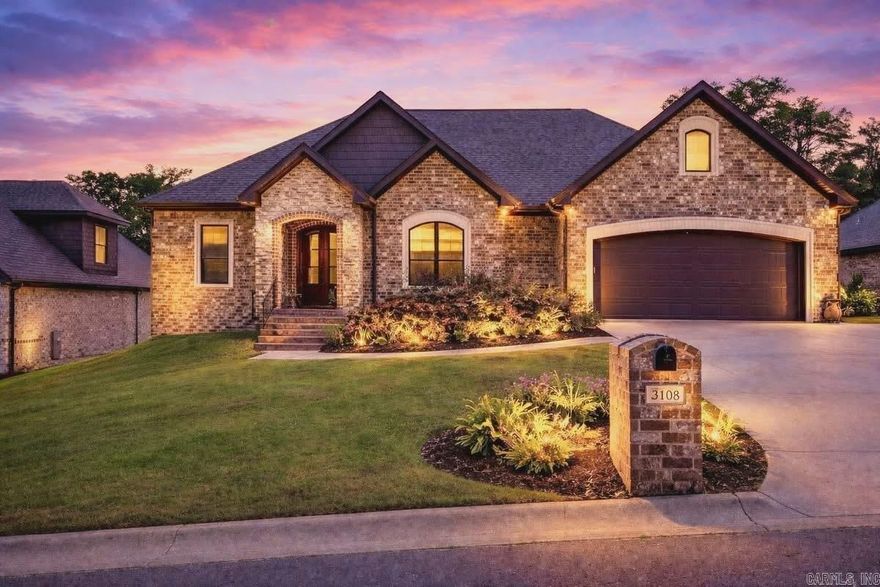
New on site 3 days ago
Price reduced
Built in 2018, this 3,109 sq ft home offers a spacious and functional 5 bedroom, 3 bathroom layout designed for both everyday living and entertaining. The open-concept living, kitchen, and dining area provides great natural light and a comfortable flow throughout the home.  Situated on a quiet cul-de-sac road just outside of Miller’s Crossing, this property offers both privacy and convenience. Step outside to a large covered back deck overlooking the creek — the perfect spot to relax, entertain, or enjoy the peaceful setting.  With a flexible layout, generous space, and desirable location, this home offers the perfect combination of comfort and versatility.  No HOA.  Schedule your private showing today.
#26021070

Sherwood

3108 Hickory Ridge Ridge

5 Beds

3 Baths

3,109 Sq.Ft.

$399,900

MLS#: 26021070
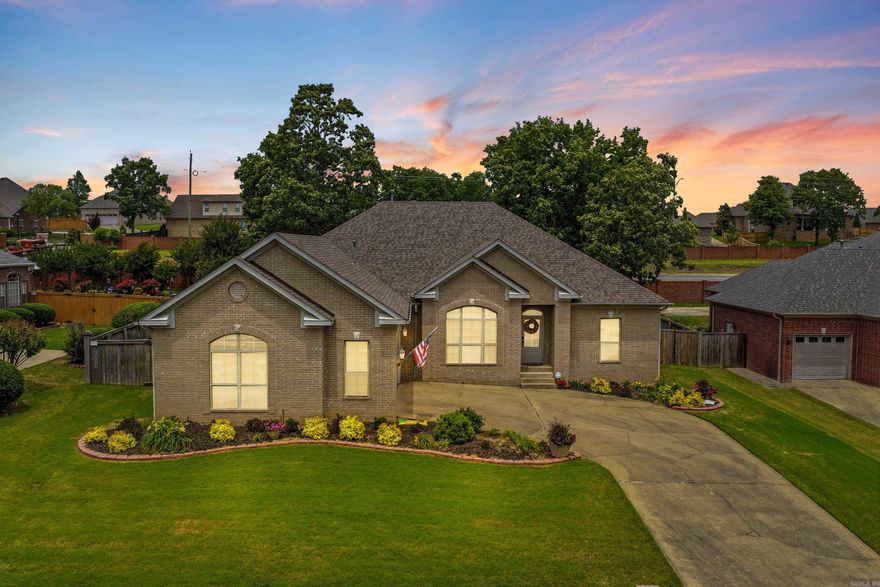
New on site 4 days ago
Welcome to this beautifully maintained home located in the highly sought-after Miller’s Crossing subdivision in Sherwood! Conveniently located just minutes from Little Rock Air Force Base, shopping, and dining, this spacious 4-bedroom, 3 full bathroom home features a fantastic split floor plan designed for both entertaining and everyday living. Each bedroom is generously sized and can comfortably accommodate king-size bedroom suites. The thoughtfully designed secondary bedrooms feature a shared bathroom and spacious walk-in closets. With multiple living spaces, a large dining room, and an eat-in kitchen, there is plenty of room for gathering with family and friends while still offering comfort and functionality. When you pull up to the home, the beautiful landscaping is a showstopper, while the fenced backyard provides both space and privacy. Additional updates and features include an oversized garage with a new door opener, new microwave and oven (2024), new hot water heater with instant hot water (2026), sprinkler system, hvac replaced in 2018 and a newer roof in 2021. This is one you don’t want to miss. Schedule your showing today!
#26020981

Sherwood

9316 Wooded Acres Cir

4 Beds

3 Baths

2,565 Sq.Ft.

$409,500

MLS#: 26020981
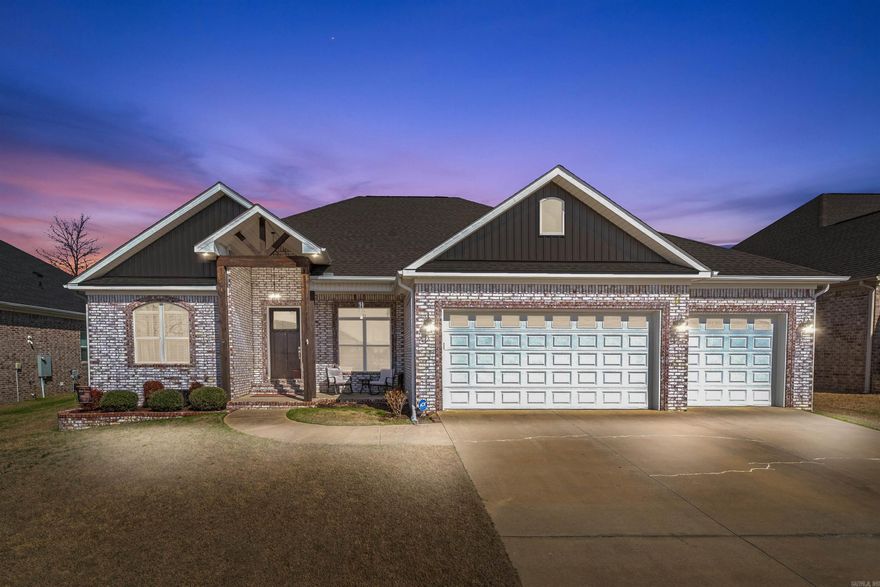
Meticulously maintained 4BR/3BA brick home with a large 3-car garage! Well planned layout in excellent condition, showing pride of ownership at every turn. The kitchen is standout with double ovens, gas range, a large pantry and unique glass tile backsplash that add character and style. Versatile room just off the main living area with glass pocket doors-ideal for a private office, sitting or music room. Upstairs features a spacious room with a full bath, making it perfect for a guest suite, bonus room, or additional bedroom. It also has convenient attic access. You will be amazed by the large laundry with extra storage. Step outside to a covered patio-perfect for outdoor dining and entertaining. This home offers the space and flexibility with designer finishing touches through out! Conveniently located near schools, restaurants, hospitals, Hwy Access and much more. Minutes to LRAFB. Newly installed stain resistant carpet in downstairs bedrooms and primary closet with upgraded padding.  New mini split upstairs. Sq. ft. is approximate, please measure. *Agents see remarks*
#26020680

Sherwood

9216 Rapid Water Drive

4 Beds

3 Baths

2,940 Sq.Ft.

$479,900

MLS#: 26020680
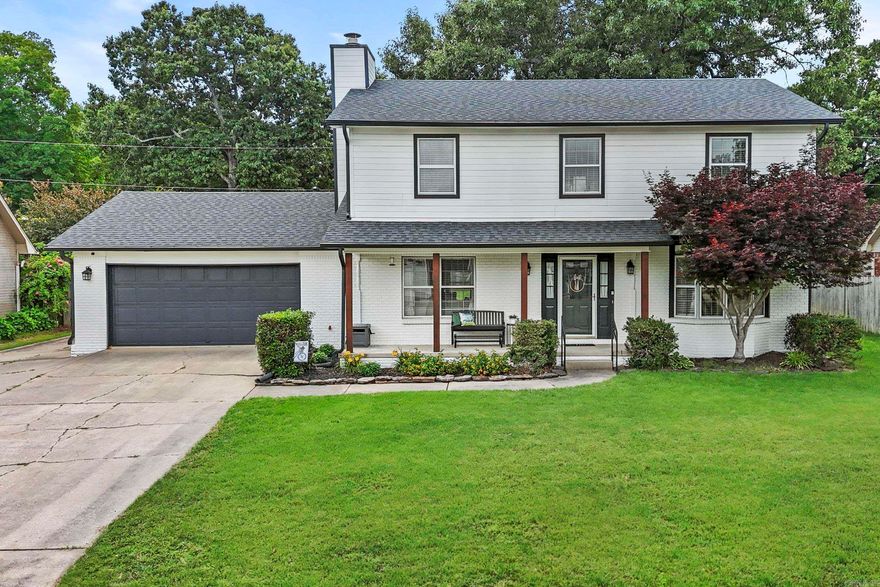
Beautifully remodeled and full of space, this stunning 3 bedroom, 3 bathroom home in Sherwood offers 3,159 square feet of functionality and style. Conveniently located near shopping, restaurants, and freeway access, this home features fresh interior and exterior paint, updated fixtures throughout, and gorgeous LVP and tile flooring. The main level includes a spacious den, formal living area, formal dining room, updated kitchen with granite countertops and stainless steel appliances, a full bath with stand up shower, an oversized heated and cooled sunroom, and a massive bonus room and by bonus room, I mean HUGE office/inlaw quarters/game room! Upstairs you’ll find three spacious bedrooms, including a luxurious primary suite with a dream bathroom featuring a huge tiled shower with dual shower heads, separate laundry area, and an enormous walk in closet the size of a small bedroom. The guest bedrooms share a beautifully updated full bath with tiled tub surround. Outside, the large flat lot spans over a quarter acre and includes a front two car garage, additional rear garage/shop space with separate driveway access, and a 12x8 utility shed for extra storage. Roof replaced in 2023.
#26020729

Sherwood

1505 Hawkwood Road

3 Beds

3 Baths

3,159 Sq.Ft.

$364,900

MLS#: 26020729
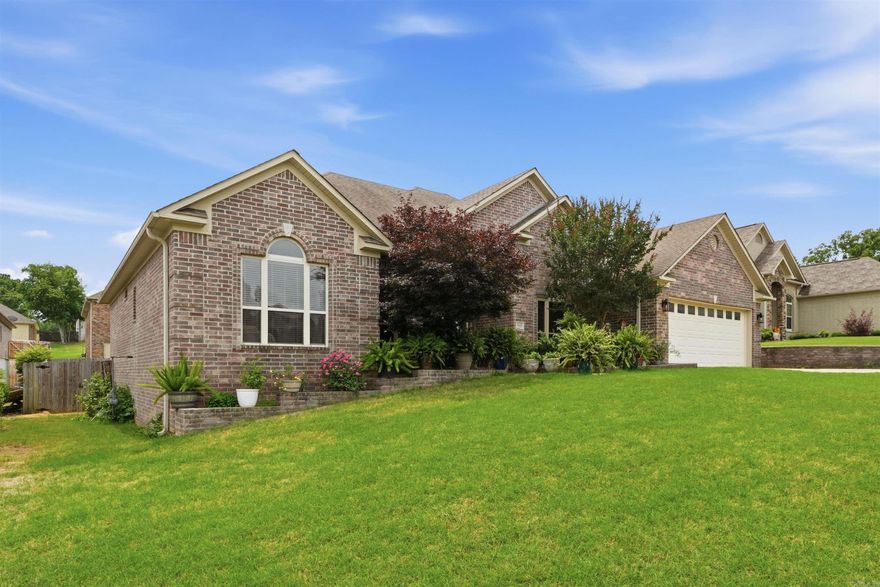
Price reduced
Welcome home to 9625 Mercury in the desirable Millers Crossing subdivision of Sherwood! This spacious 4-bedroom home offers a functional split floor plan with three full bathrooms, designed for function, comfort and privacy. Inside, you’ll find elegant crown molding, a cozy fireplace anchoring the living area, and granite countertops that add timeless style to the kitchen. A formal dining room provides the perfect space for gatherings, holiday meals, or entertaining guests. Step outside to enjoy the fenced backyard with room to relax, play, or garden. Conveniently located near shopping, dining, and everyday amenities, this home combines classic features with a layout buyers love.
#26020186

Sherwood

9625 Mercury Drive

4 Beds

3 Baths

2,500 Sq.Ft.

$393,000

MLS#: 26020186
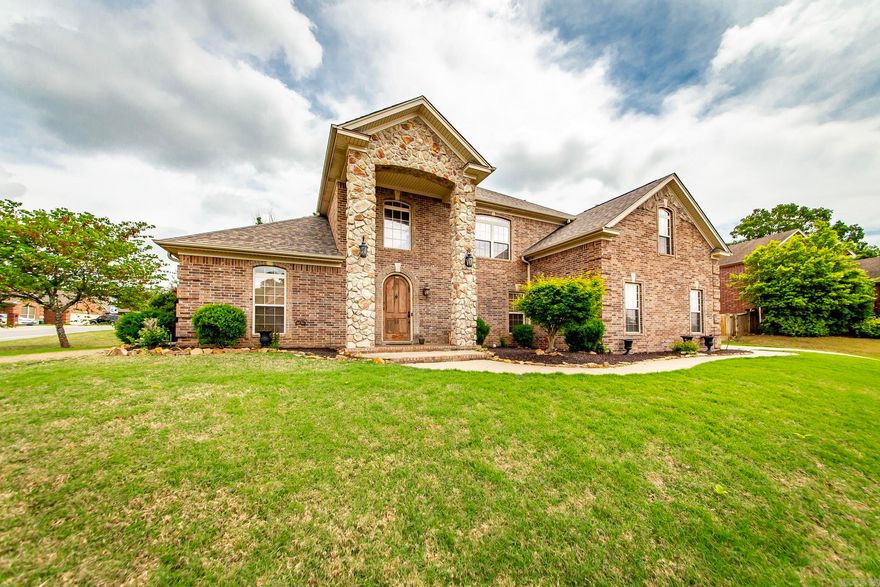
Price reduced
Beautifully maintained corner lot home in the desirable Sherwood neighborhood. The sellers have done many repairs and upgrades. This 4-bedroom, 3-bath home at 1916 Oakbrook offers comfort and style. The semi-open-concept living area is light-filled with natural wood accents, creating a warm space for gatherings and entertaining. The modern kitchen features granite countertops, stainless steel appliances, an Italian gas range, a turbo oven, and a breakfast bar perfect for meals or conversation. Step outside to a peaceful backyard with a covered patio—ideal for relaxing or hosting. Recent updates include New Upstairs AC Unit -2022, New Water Heater - 2024, roof in 2024, Repaired Privacy Fenced - 2025, Garage Door -2025 and so much more. This property also boasts a new retaining wall, drainage system, and ample storage. Close to schools, parks, shopping, and with easy access to Little Rock and surrounding cities. This move-in-ready home blends style, function, and convenience. Home to be Sold As-Is
#26019948

Sherwood

1916 Oakbrook Drive

4 Beds

3 Baths

3,339 Sq.Ft.

$445,000

MLS#: 26019948
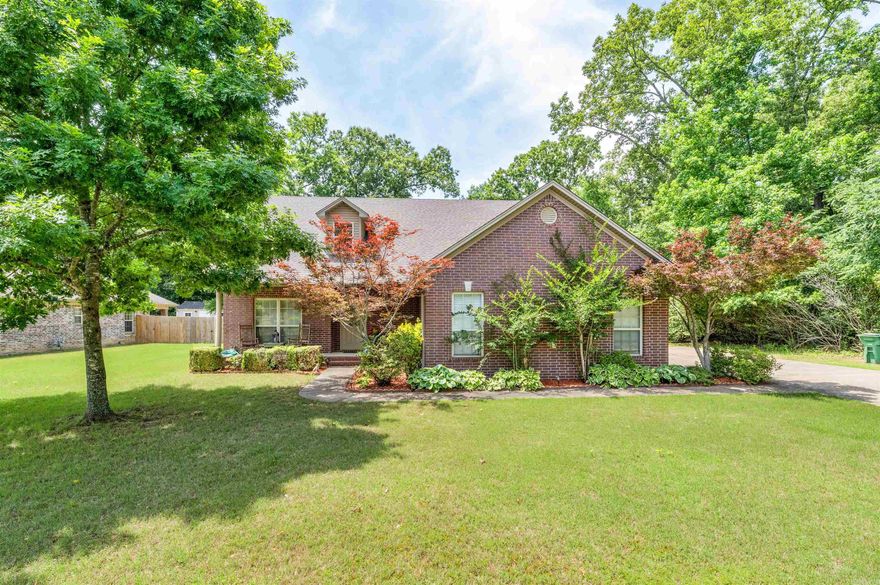
Price reduced
Welcome to the house that said, “Why yes, I can have it all.” ??  This 4-bedroom, 3-bath beauty sits on nearly half an acre (.47 acres to be exact) and offers 2,739 sq ft of space for living, entertaining, relaxing, and hiding all the stuff from that “quick” Target run.  Inside, you’ll find gorgeous floors, soaring ceilings, natural light for days, and a bright kitchen that may inspire you to cook… or at least order takeout in style. The primary suite offers a cozy retreat with a spa-like bath perfect for unwinding after a long day.  Upstairs provides two bedrooms and bonus space ideal for movie nights, game days, teen hangouts, or your latest hobby phase.  Step outside to a huge, covered patio and a backyard ready for football games, cookouts, firepit nights, or letting the dog run wild.  This home is giving: ? “We host holidays now.” ? “Everyone finally has their own bathroom.” ? “There’s room for the whole family AND the snacks.”  Big spaces, beautiful finishes, and a backyard that steals the show — this one is ready to welcome you home. ?? Call today for your private showing!
#26019928

Sherwood

129 Antler Way Drive

4 Beds

3 Baths

2,739 Sq.Ft.

$379,900

MLS#: 26019928
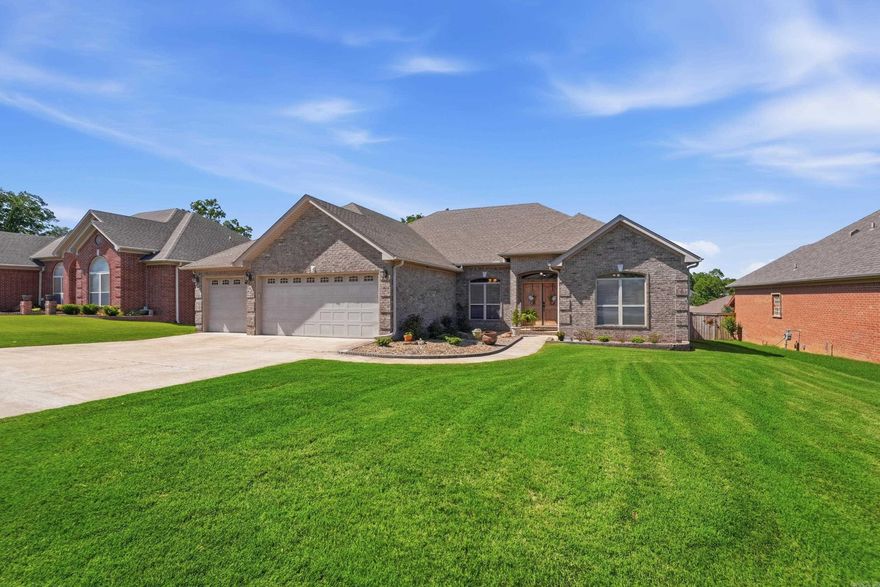
Welcome to 9500 Journey Drive where “Any Way You Want It” might just describe the perfect place to call home. This thoughtfully designed 4-bedroom, 2.5-bath home offers an excellent split floor plan with a private primary suite tucked away from the additional bedrooms. The spacious primary retreat features its own back patio access and an oversized walk-in closet with exceptional storage capacity. Every detail in this home was carefully considered, with abundant storage throughout and beautiful custom stained-glass transoms that add character and timeless charm. The kitchen and living areas flow seamlessly for both everyday living and entertaining, while the backyard is ready for relaxing evenings around the stunning outdoor fireplace just off the covered patio. Need space for hobbies, storage, or your bass boat? The massive 3-car garage/workshop offers room for it all. Additional updates include a brand new back fence for added privacy and peace of mind. Located in a desirable area with space, function, and personality, this home is ready to fit your lifestyle any way you want it.
#26019613

Sherwood

9500 Journey Drive

4 Beds

2 Baths

2,486 Sq.Ft.

$415,000

MLS#: 26019613

 - property

Send a message

Message successfully sent.

Your message

What is 3 + 4 ?

Reason for contacting?

I agree to receive email communication and understand I can unsubscribe at any time.

I agree to be contacted by All Around Real Estate via call, email, and text for real estate services. To opt out, you can reply 'stop' at any time or reply 'help' for assistance. You can also click the unsubscribe link in the emails. Message and data rates may apply. Message frequency may vary. Privacy Policy

Sign Out

Virtual Assistant

Would you like to take the next step with this property? We can help you schedule a showing or virtual tour, or send you more details.

Yes, I would like more information.

Thank You for Your Reply, One of Our Agents will contact you as soon as possible

No, maybe later.

Thank you, you can always contact me via email, phone number or through the contact form.

Realhub AI

Lucy - Your AI-Powered Realtor

Update Your Temporary Password

Personalize your search

Enter your email and we'll notify you immediately when new listings match what you're looking for.

or enter email address

Already have an account ? Login here

Continue your home search

I agree to receive communications and understand I can unsubscribe at any time.

I agree to be contacted by All Around Real Estate via call, email, and text for real estate services. To opt out, you can reply 'stop' at any time or reply 'help' for assistance. You can also click the unsubscribe link in the emails. Message and data rates may apply. Message frequency may vary. Privacy Policy

Already have an account ? Login here

We use cookies

We use cookies primarily for analytics to enhance your experience. By accepting, you agree to our use of these cookies. You can manage your preferences or learn more about our cookies policy.