
















Property
Beds
4
Full Baths
3
1/2 Baths
None
Year Built
2004
Sq.Footage
2,565
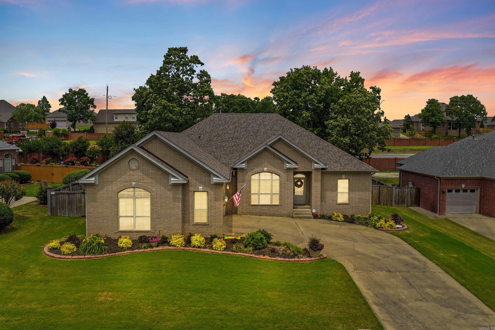
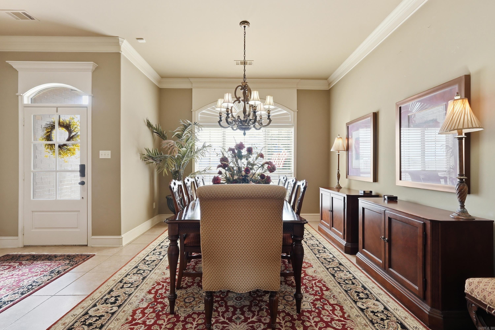
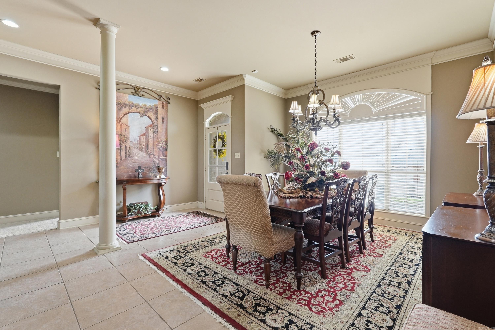
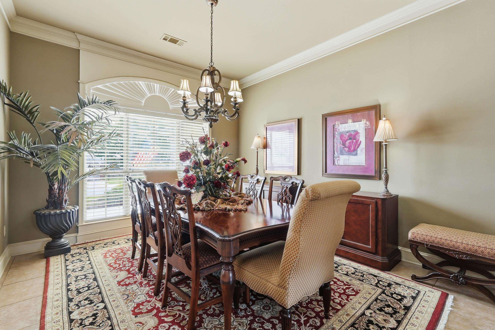
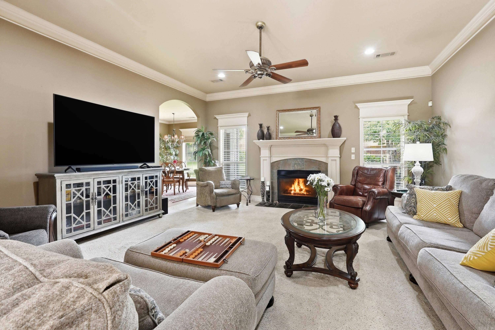
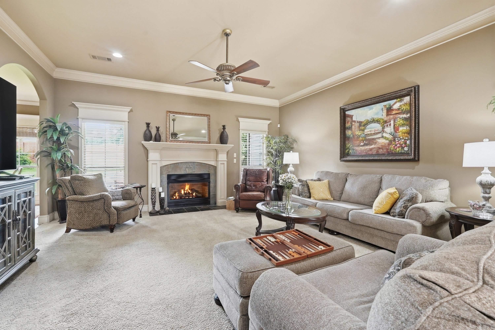
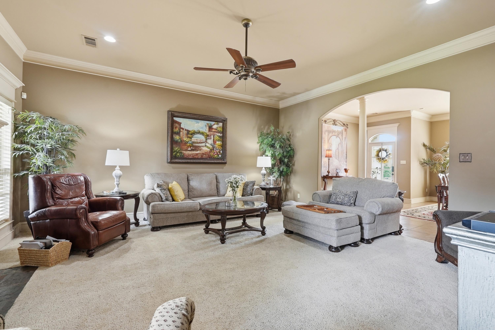
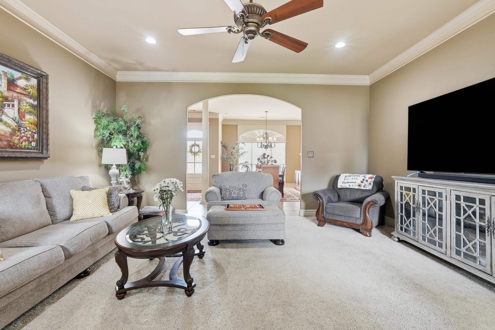
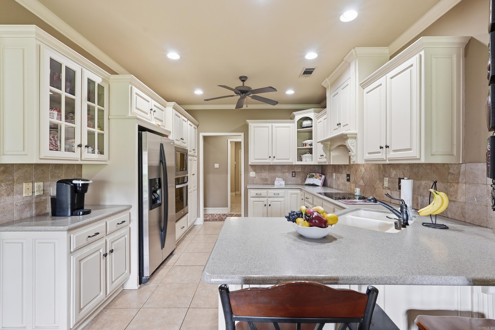
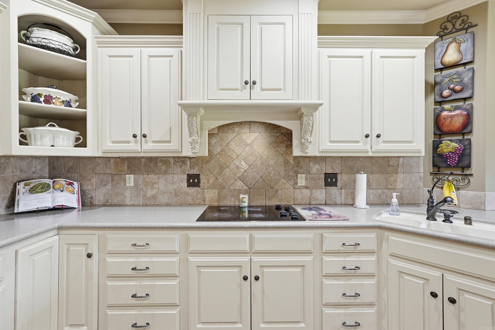
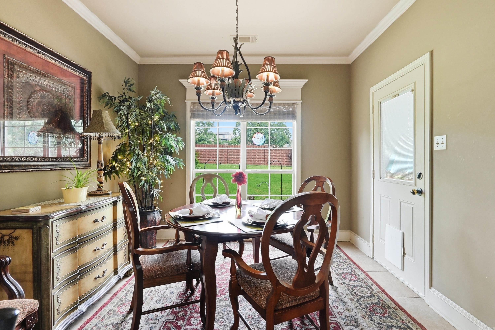
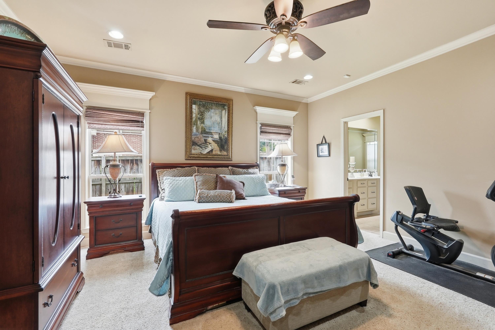
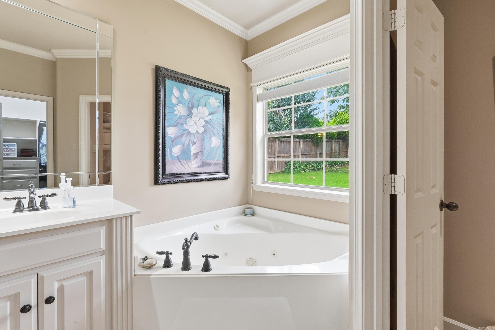
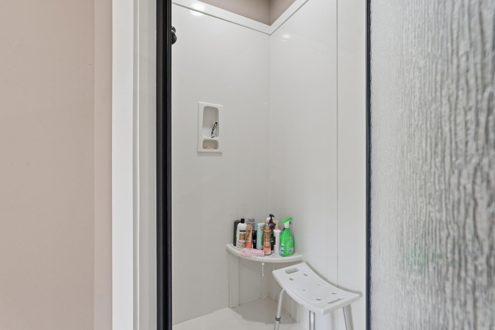
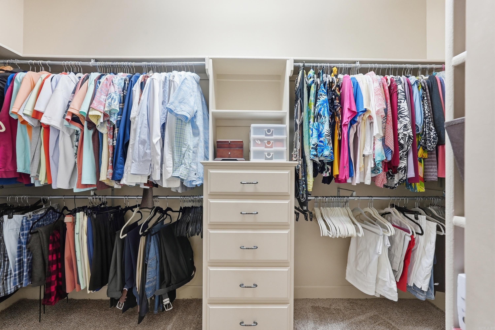
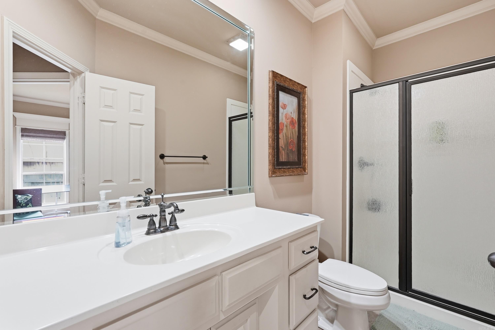
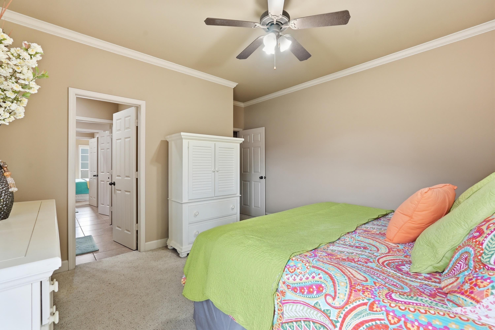
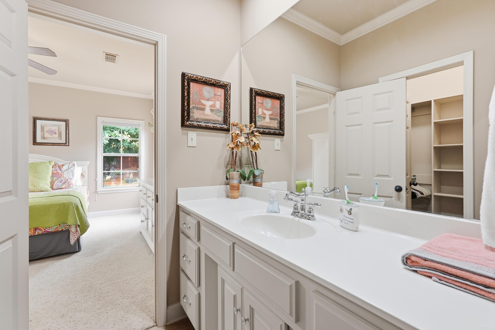
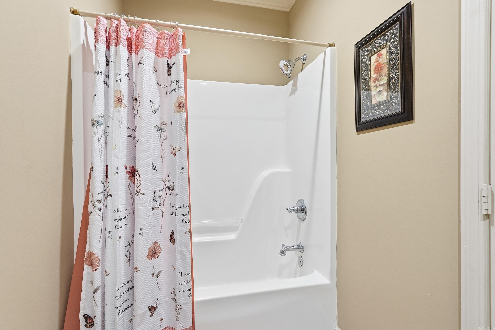
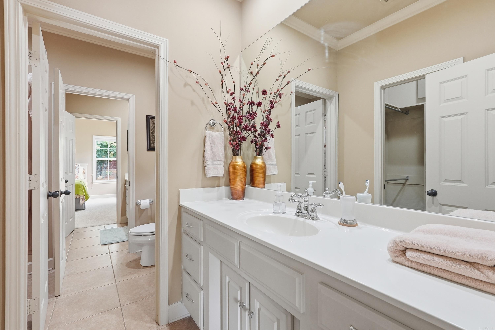
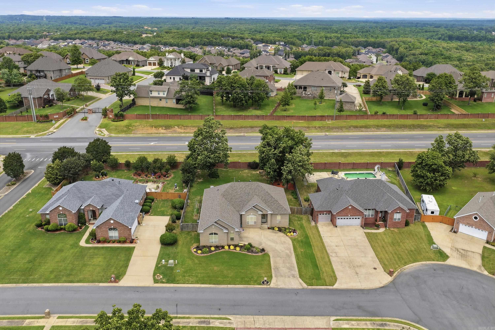
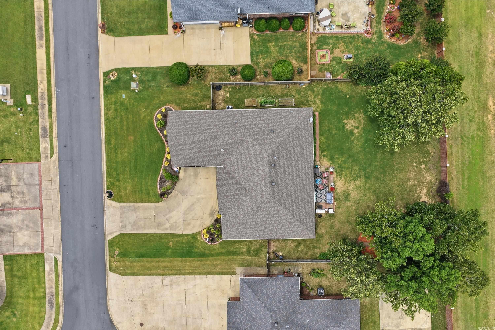
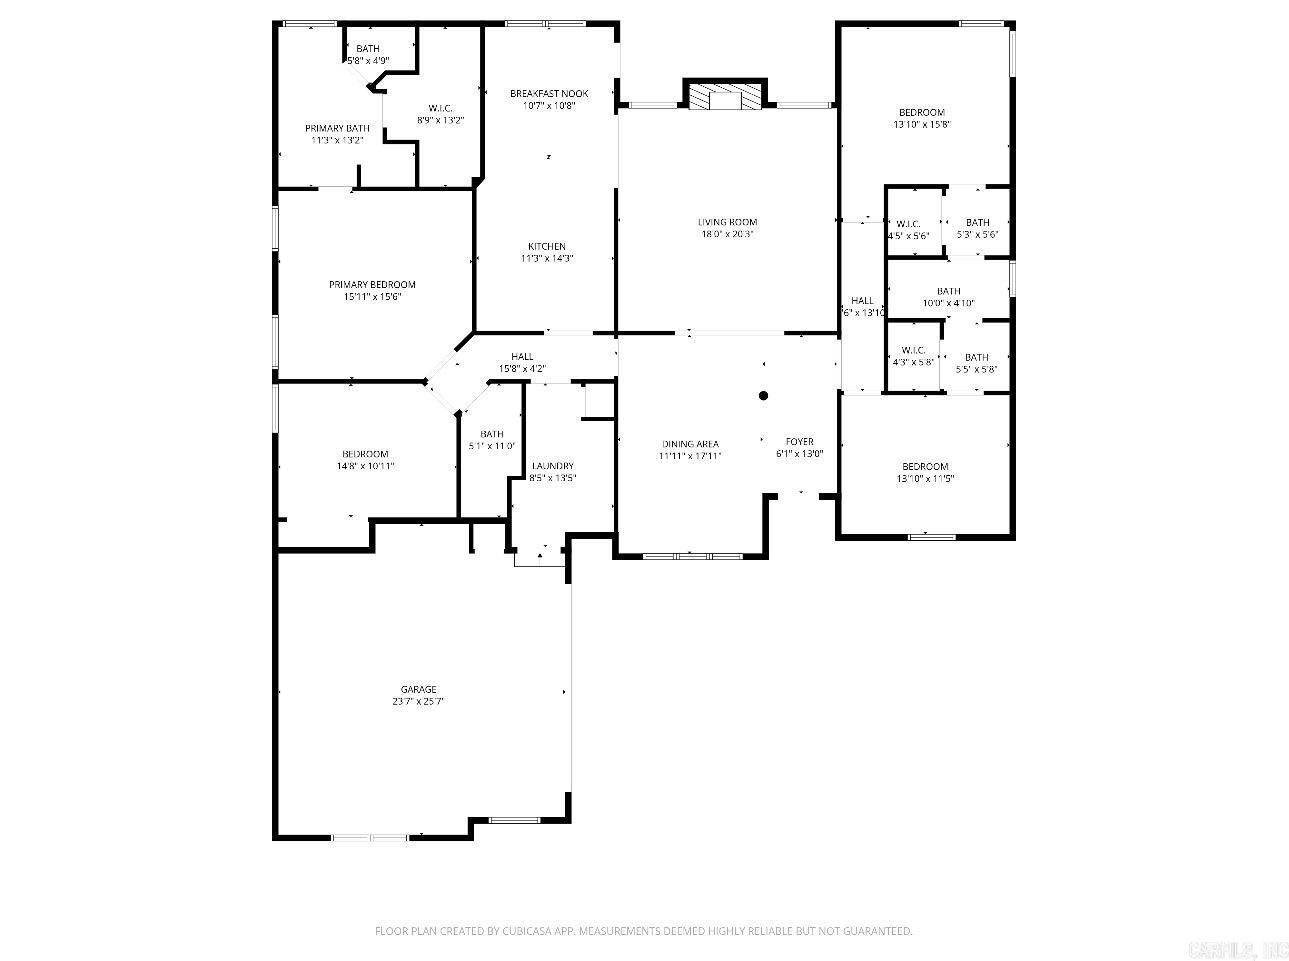
Welcome to this beautifully maintained home located in the highly sought-after Miller’s Crossing subdivision in Sherwood! Conveniently located just minutes from Little Rock Air Force Base, shopping, and dining, this spacious 4-bedroom, 3 full bathroom home features a fantastic split floor plan designed for both entertaining and everyday living. Each bedroom is generously sized and can comfortably accommodate king-size bedroom suites. The thoughtfully designed secondary bedrooms feature a shared bathroom and spacious walk-in closets. With multiple living spaces, a large dining room, and an eat-in kitchen, there is plenty of room for gathering with family and friends while still offering comfort and functionality. When you pull up to the home, the beautiful landscaping is a showstopper, while the fenced backyard provides both space and privacy. Additional updates and features include an oversized garage with a new door opener, new microwave and oven (2024), new hot water heater with instant hot water (2026), sprinkler system, hvac replaced in 2018 and a newer roof in 2021. This is one you don’t want to miss. Schedule your showing today!
Features & Amenities
Interior
-
Other Interior Features
Breakfast Bar, Eat-in Kitchen, Pantry, Ceiling Fan(s)
-
Total Bedrooms
4
-
Bathrooms
3
-
Cooling YN
YES
-
Cooling
Electric, Central Air
-
Heating YN
YES
-
Heating
Natural Gas, Central
-
Pet friendly
N/A
Exterior
-
Garage
Yes
-
Garage spaces
2
-
Construction Materials
Brick
-
Parking
Garage
-
Patio and Porch Features
Patio
-
Pool
No
Area & Lot
-
Lot Size(acres)
0.42
-
Property Type
Residential
-
Property Sub Type
Single Family Residence
-
Architectural Style
Traditional
Price
-
Sales Price
$409,500
-
Tax Amount
$2,608.65
-
Sq. Footage
2, 565
-
Price/SqFt
$159
HOA
-
Association
Yes
-
Association Fee
$100
-
Association Fee Frequency
Annually
-
Association Fee Includes
N/A
School District
-
Elementary School
N/A
-
Middle School
N/A
-
High School
N/A
Property Features
-
Stories
1
-
New Construction
NO
-
Accessibility Features
Therapeutic Whirlpool
-
Sewer
Public Sewer
-
Water Source
Public
Schedule a Showing
Showing scheduled successfully.
Mortgage calculator
Estimate your monthly mortgage payment, including the principal and interest, property taxes, and HOA. Adjust the values to generate a more accurate rate.
Your payment
Principal and Interest:
$
Property taxes:
$
HOA fees:
$
Total loan payment:
$
Total interest amount:
$
Location
County
Pulaski
Elementary School
Middle School
High School
Listing Courtesy of Amanda Morden , McKimmey Associates REALTORS NLR
RealHub Information is provided exclusively for consumers' personal, non-commercial use, and it may not be used for any purpose other than to identify prospective properties consumers may be interested in purchasing. All information deemed reliable but not guaranteed and should be independently verified. All properties are subject to prior sale, change or withdrawal. RealHub website owner shall not be responsible for any typographical errors, misinformation, misprints and shall be held totally harmless.

Broker / Owner / REALTOR®
Mikki Dennis
Call Mikki today to schedule a private showing.

* Listings on this website come from the FMLS IDX Compilation and may be held by brokerage firms other than the owner of this website. The listing brokerage is identified in any listing details. Information is deemed reliable but is not guaranteed. If you believe any FMLS listing contains material that infringes your copyrighted work please click here to review our DMCA policy and learn how to submit a takedown request.© 2024 FMLS.
Related Properties
Sherwood
8406 Wolf Creek Court
4 Beds
2 Baths
2,467 Sq.Ft.
$350,000
MLS#: 26021540
Sherwood
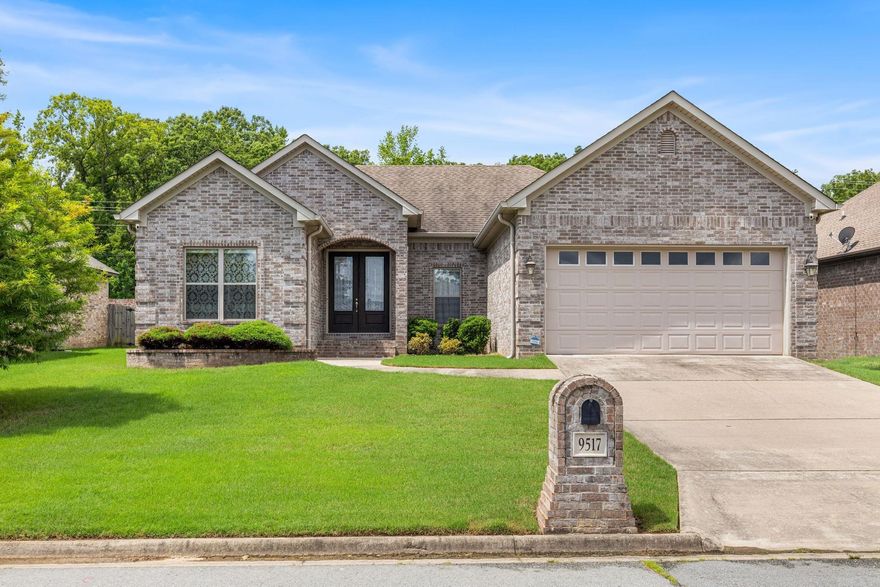
9517 Meadow Valley Drive
3 Beds
2 Baths
1,965 Sq.Ft.
$340,000
MLS#: 26021185
Sherwood
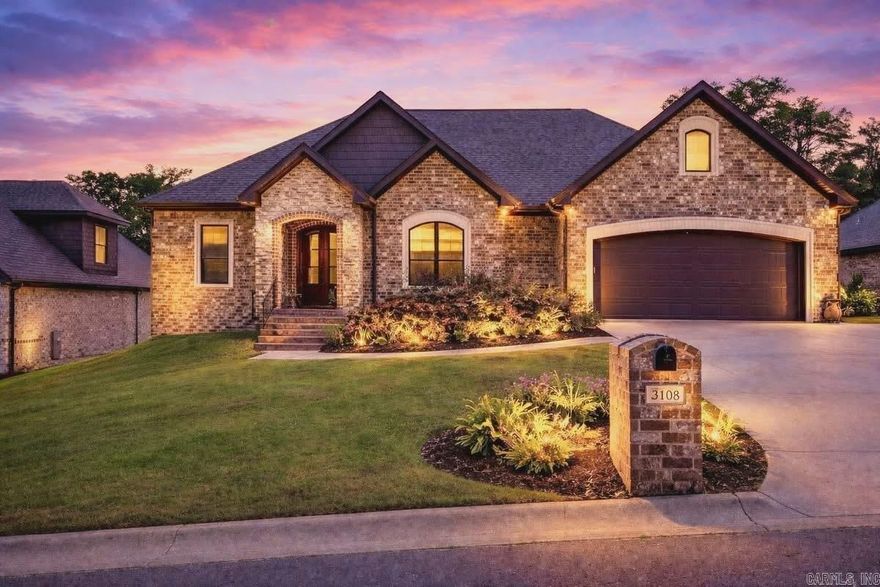
3108 Hickory Ridge Ridge
5 Beds
3 Baths
3,109 Sq.Ft.
$399,900
MLS#: 26021070
Sherwood
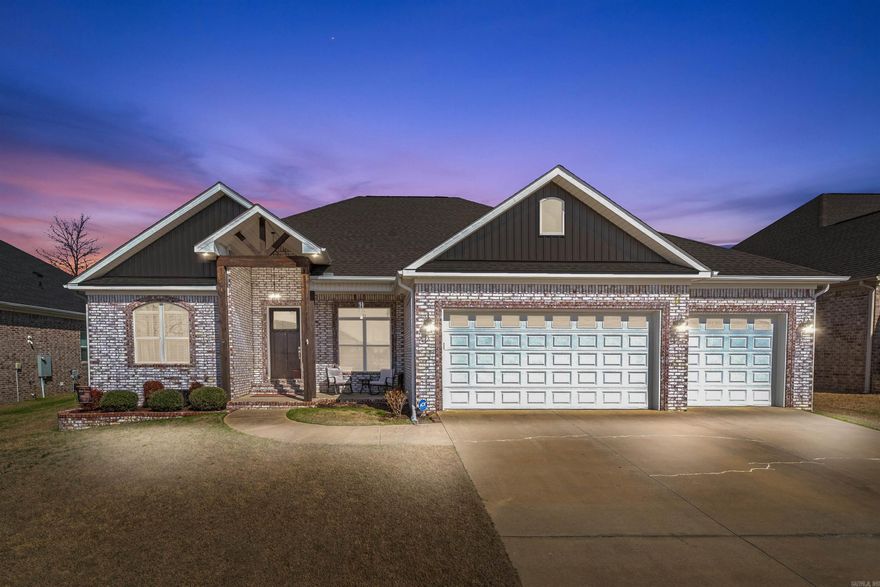
9216 Rapid Water Drive
4 Beds
3 Baths
2,940 Sq.Ft.
$479,900
MLS#: 26020680
Sherwood
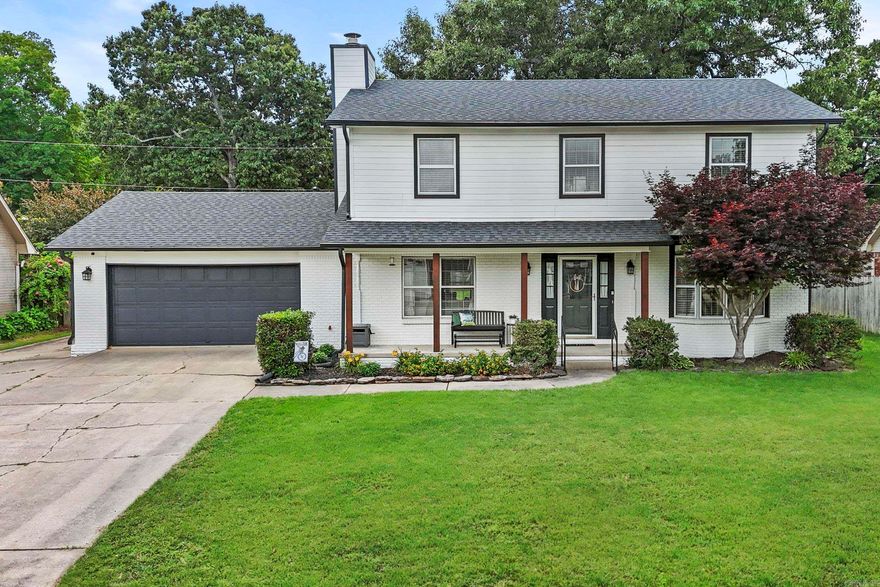
1505 Hawkwood Road
3 Beds
3 Baths
3,159 Sq.Ft.
$364,900
MLS#: 26020729
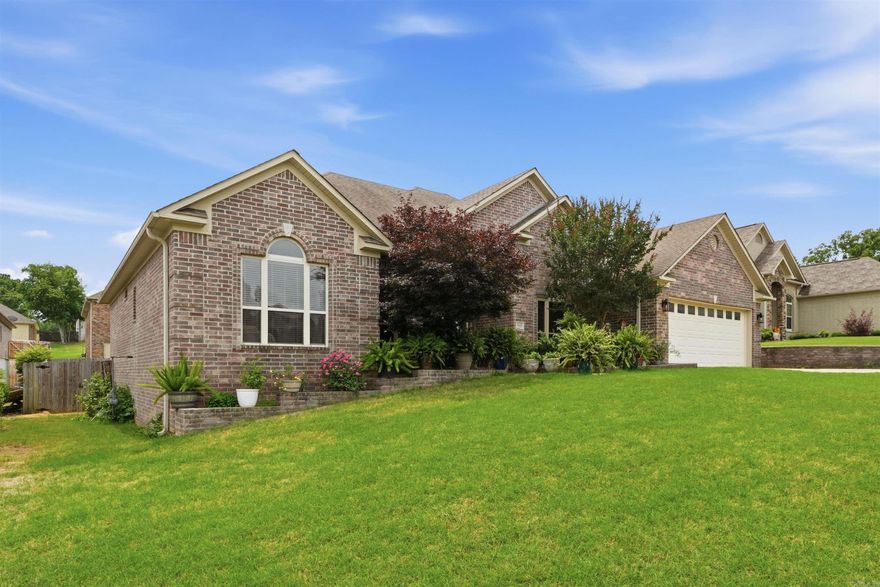
Sherwood
9625 Mercury Drive
4 Beds
3 Baths
2,500 Sq.Ft.
$393,000
MLS#: 26020186
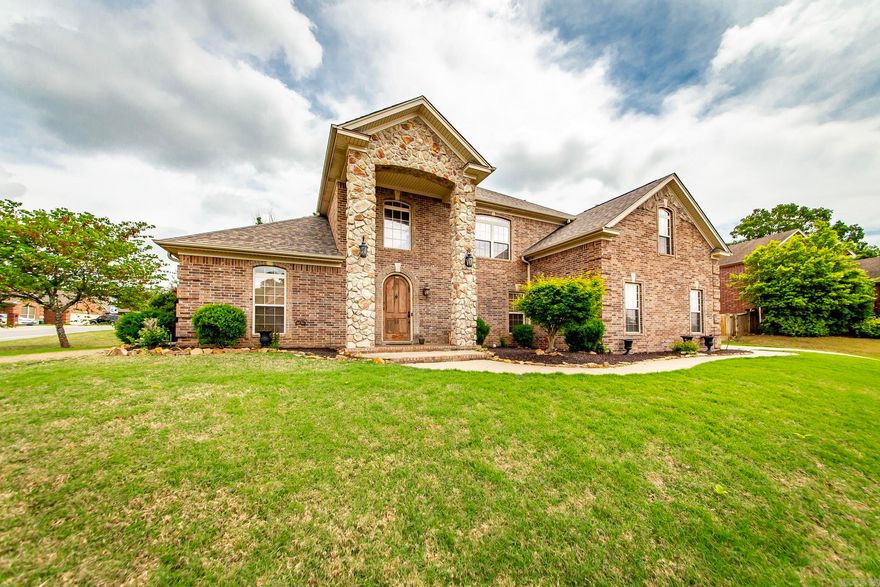
Sherwood
1916 Oakbrook Drive
4 Beds
3 Baths
3,339 Sq.Ft.
$445,000
MLS#: 26019948
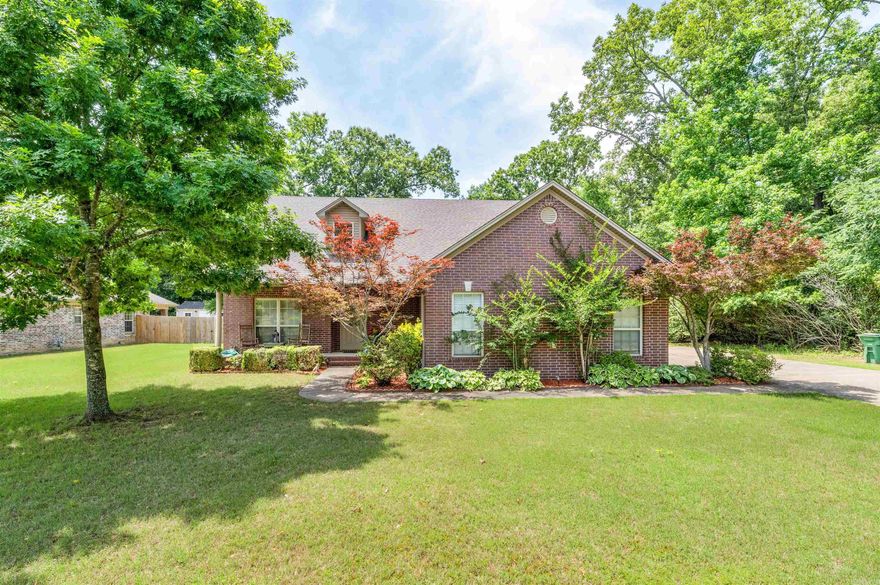
Sherwood
129 Antler Way Drive
4 Beds
3 Baths
2,739 Sq.Ft.
$379,900
MLS#: 26019928
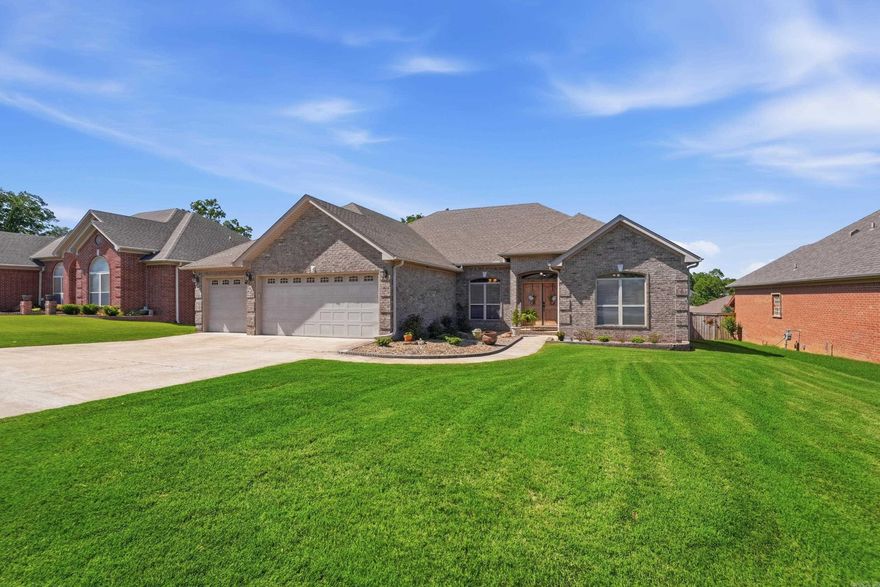
Sherwood
9500 Journey Drive
4 Beds
2 Baths
2,486 Sq.Ft.
$415,000
MLS#: 26019613
