


Property
Beds
4
Full Baths
2
1/2 Baths
None
Year Built
2018
Sq.Footage
2,720
A home designed with comfort, convenience and everyday living in mind. This beautiful 4-bedroom, 2-bath home with an office offers a spacious open-concept floor plan where the kitchen, dining and living areas, with fireplace and gas starter logs come together perfectly for both family time and entertaining. The kitchen featuring granite countertops, a large island, breakfast area, butler pantry, gas stove, wall oven/microwave, separate beverage refrigerator and a dining area. The primary suite is spacious and separated from the other three bedrooms. The primary bath features double vanities, a large walk-in shower, soaking tub and generous walk-in closets. The laundry room is accessible directly from the primary bathroom. The office gives you the perfect space for working or whatever your family needs. A covered patio for morning coffee, family gatherings or relaxing evenings. A heated & cooled 10' x 20' storage shed, a fantastic bonus that could be used for storage, hobbies, a workshop or so much more. Also, a hot tub, oversized 2-car garage, tankless gas water heater, and you have a home that truly combines beautiful finishes with thoughtful features that make life easier.
Features & Amenities
Interior
-
Other Interior Features
Breakfast Bar, Pantry, Walk-In Closet(s), Granite Counters
-
Total Bedrooms
4
-
Bathrooms
2
-
Cooling YN
YES
-
Cooling
Electric, Central Air
-
Pet friendly
N/A
Exterior
-
Garage
Yes
-
Garage spaces
2
-
Construction Materials
Brick
-
Other Exterior Features
Storage
-
Parking
Garage Door Opener, Garage
-
Patio and Porch Features
Patio, Porch, Covered
-
Pool
No
Area & Lot
-
Lot Features
Level, Sloped
-
Lot Size(acres)
0.29
-
Property Type
Residential
-
Property Sub Type
Single Family Residence
-
Architectural Style
Traditional
Price
-
Sales Price
$499,900
-
Tax Amount
$3,921
-
Sq. Footage
2,720
-
Price/SqFt
$183
HOA
-
Association
No
Property Resources
-
Horse Property
NO
School District
-
Elementary School
N/A
-
Middle School
N/A
-
High School
Sylvan Hills
Property Features
-
New Construction
NO
-
Sewer
Public Sewer
-
Water Source
Public
Schedule a Showing
Showing scheduled successfully.
Mortgage calculator
Estimate your monthly mortgage payment, including the principal and interest, property taxes, and HOA. Adjust the values to generate a more accurate rate.
Your payment
Principal and Interest:
$
Property taxes:
$
HOA fees:
$
Total loan payment:
$
Total interest amount:
$
Location
County
Pulaski
Elementary School
Middle School
High School
Sylvan Hills
Listing Courtesy of Karen Gossett , Dalrymple
RealHub Information is provided exclusively for consumers' personal, non-commercial use, and it may not be used for any purpose other than to identify prospective properties consumers may be interested in purchasing. All information deemed reliable but not guaranteed and should be independently verified. All properties are subject to prior sale, change or withdrawal. RealHub website owner shall not be responsible for any typographical errors, misinformation, misprints and shall be held totally harmless.

Broker / Owner / REALTOR®
Mikki Dennis
Call Mikki today to schedule a private showing.

* Listings on this website come from the FMLS IDX Compilation and may be held by brokerage firms other than the owner of this website. The listing brokerage is identified in any listing details. Information is deemed reliable but is not guaranteed. If you believe any FMLS listing contains material that infringes your copyrighted work please click here to review our DMCA policy and learn how to submit a takedown request.© 2024 FMLS.
Related Properties

Sherwood
1181 Fern Ridge Road
3 Beds
2 Baths
2,346 Sq.Ft.
$471,000
MLS#: 26035088

Sherwood
9100 Rapid Water Dr
3 Beds
2 Baths
2,517 Sq.Ft.
$435,000
MLS#: 26034666

Sherwood
2840 Harmony Cove
4 Beds
3 Baths
2,506 Sq.Ft.
$440,000
MLS#: 26034432

Sherwood
6708 Austin Harbor Loop
4 Beds
3 Baths
2,663 Sq.Ft.
$469,900
MLS#: 26033699

Sherwood
6623 Gap Point Circle
5 Beds
2 Baths
2,692 Sq.Ft.
$414,000
MLS#: 26033459

Sherwood
10063 Hidden Circle
3 Beds
2 Baths
2,261 Sq.Ft.
$439,000
MLS#: 26033043
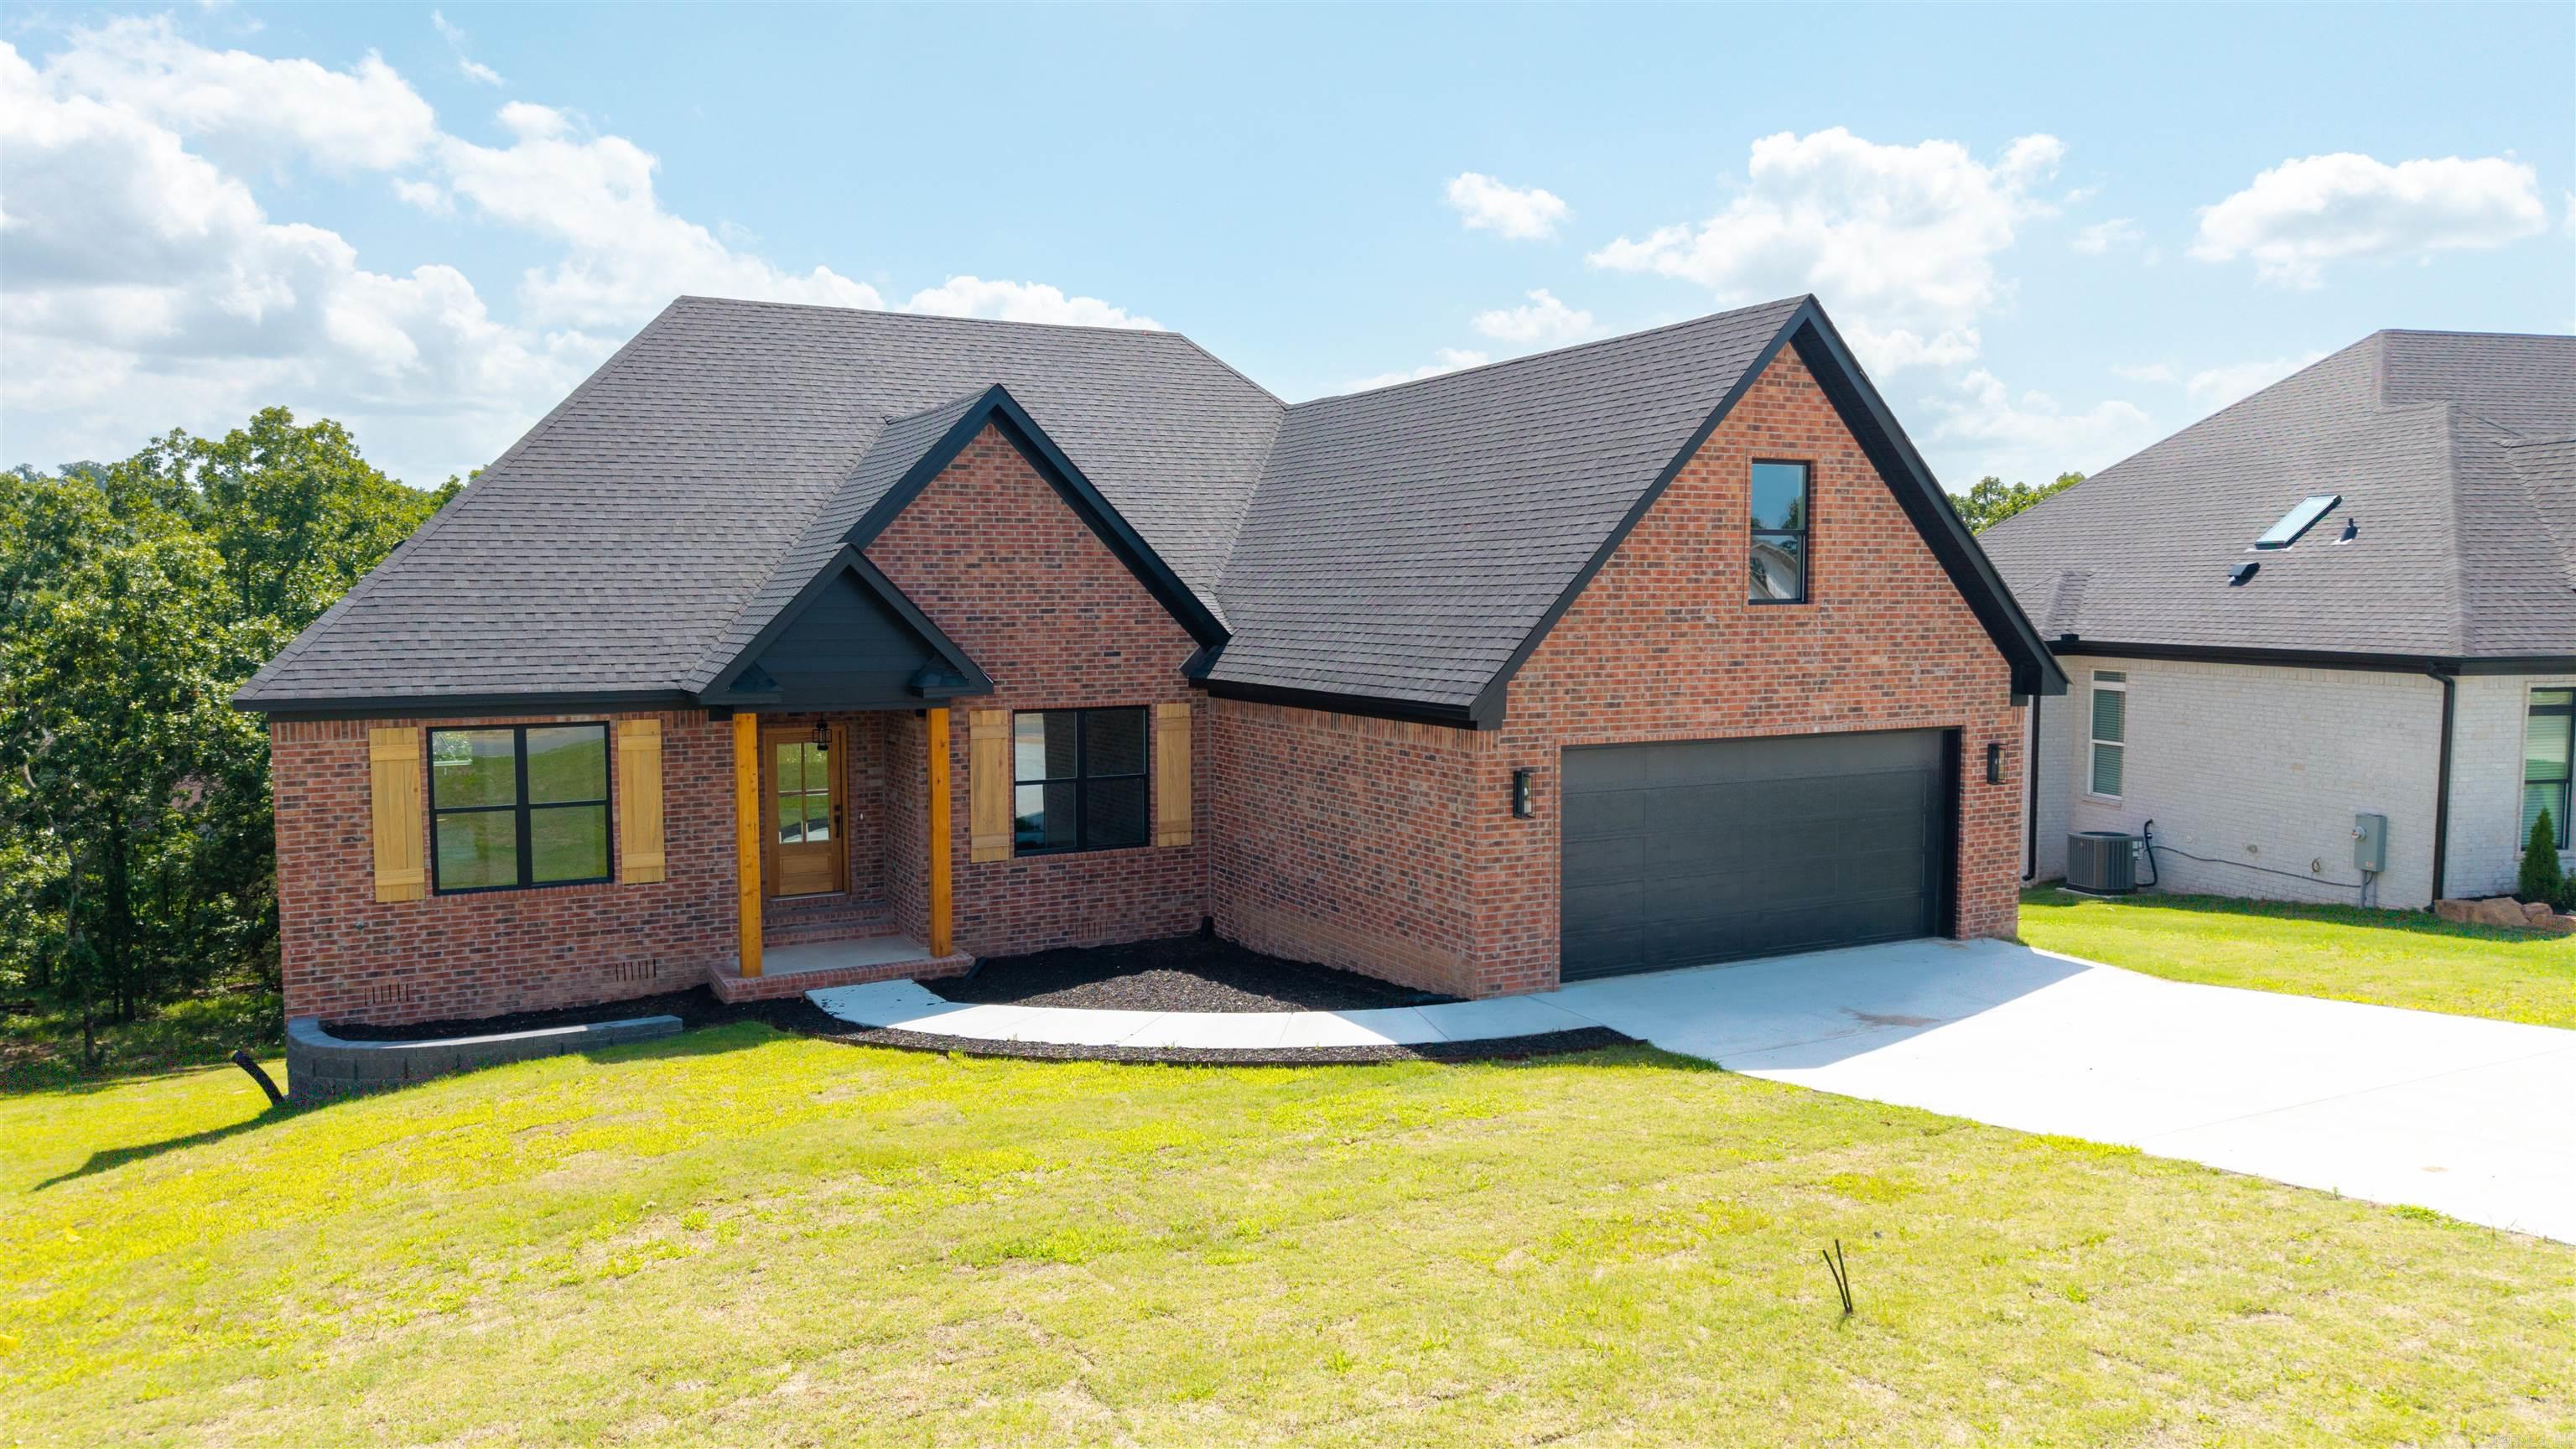
Sherwood
1197 Fern Ridge Road
4 Beds
2 Baths
2,789 Sq.Ft.
$566,000
MLS#: 26030271
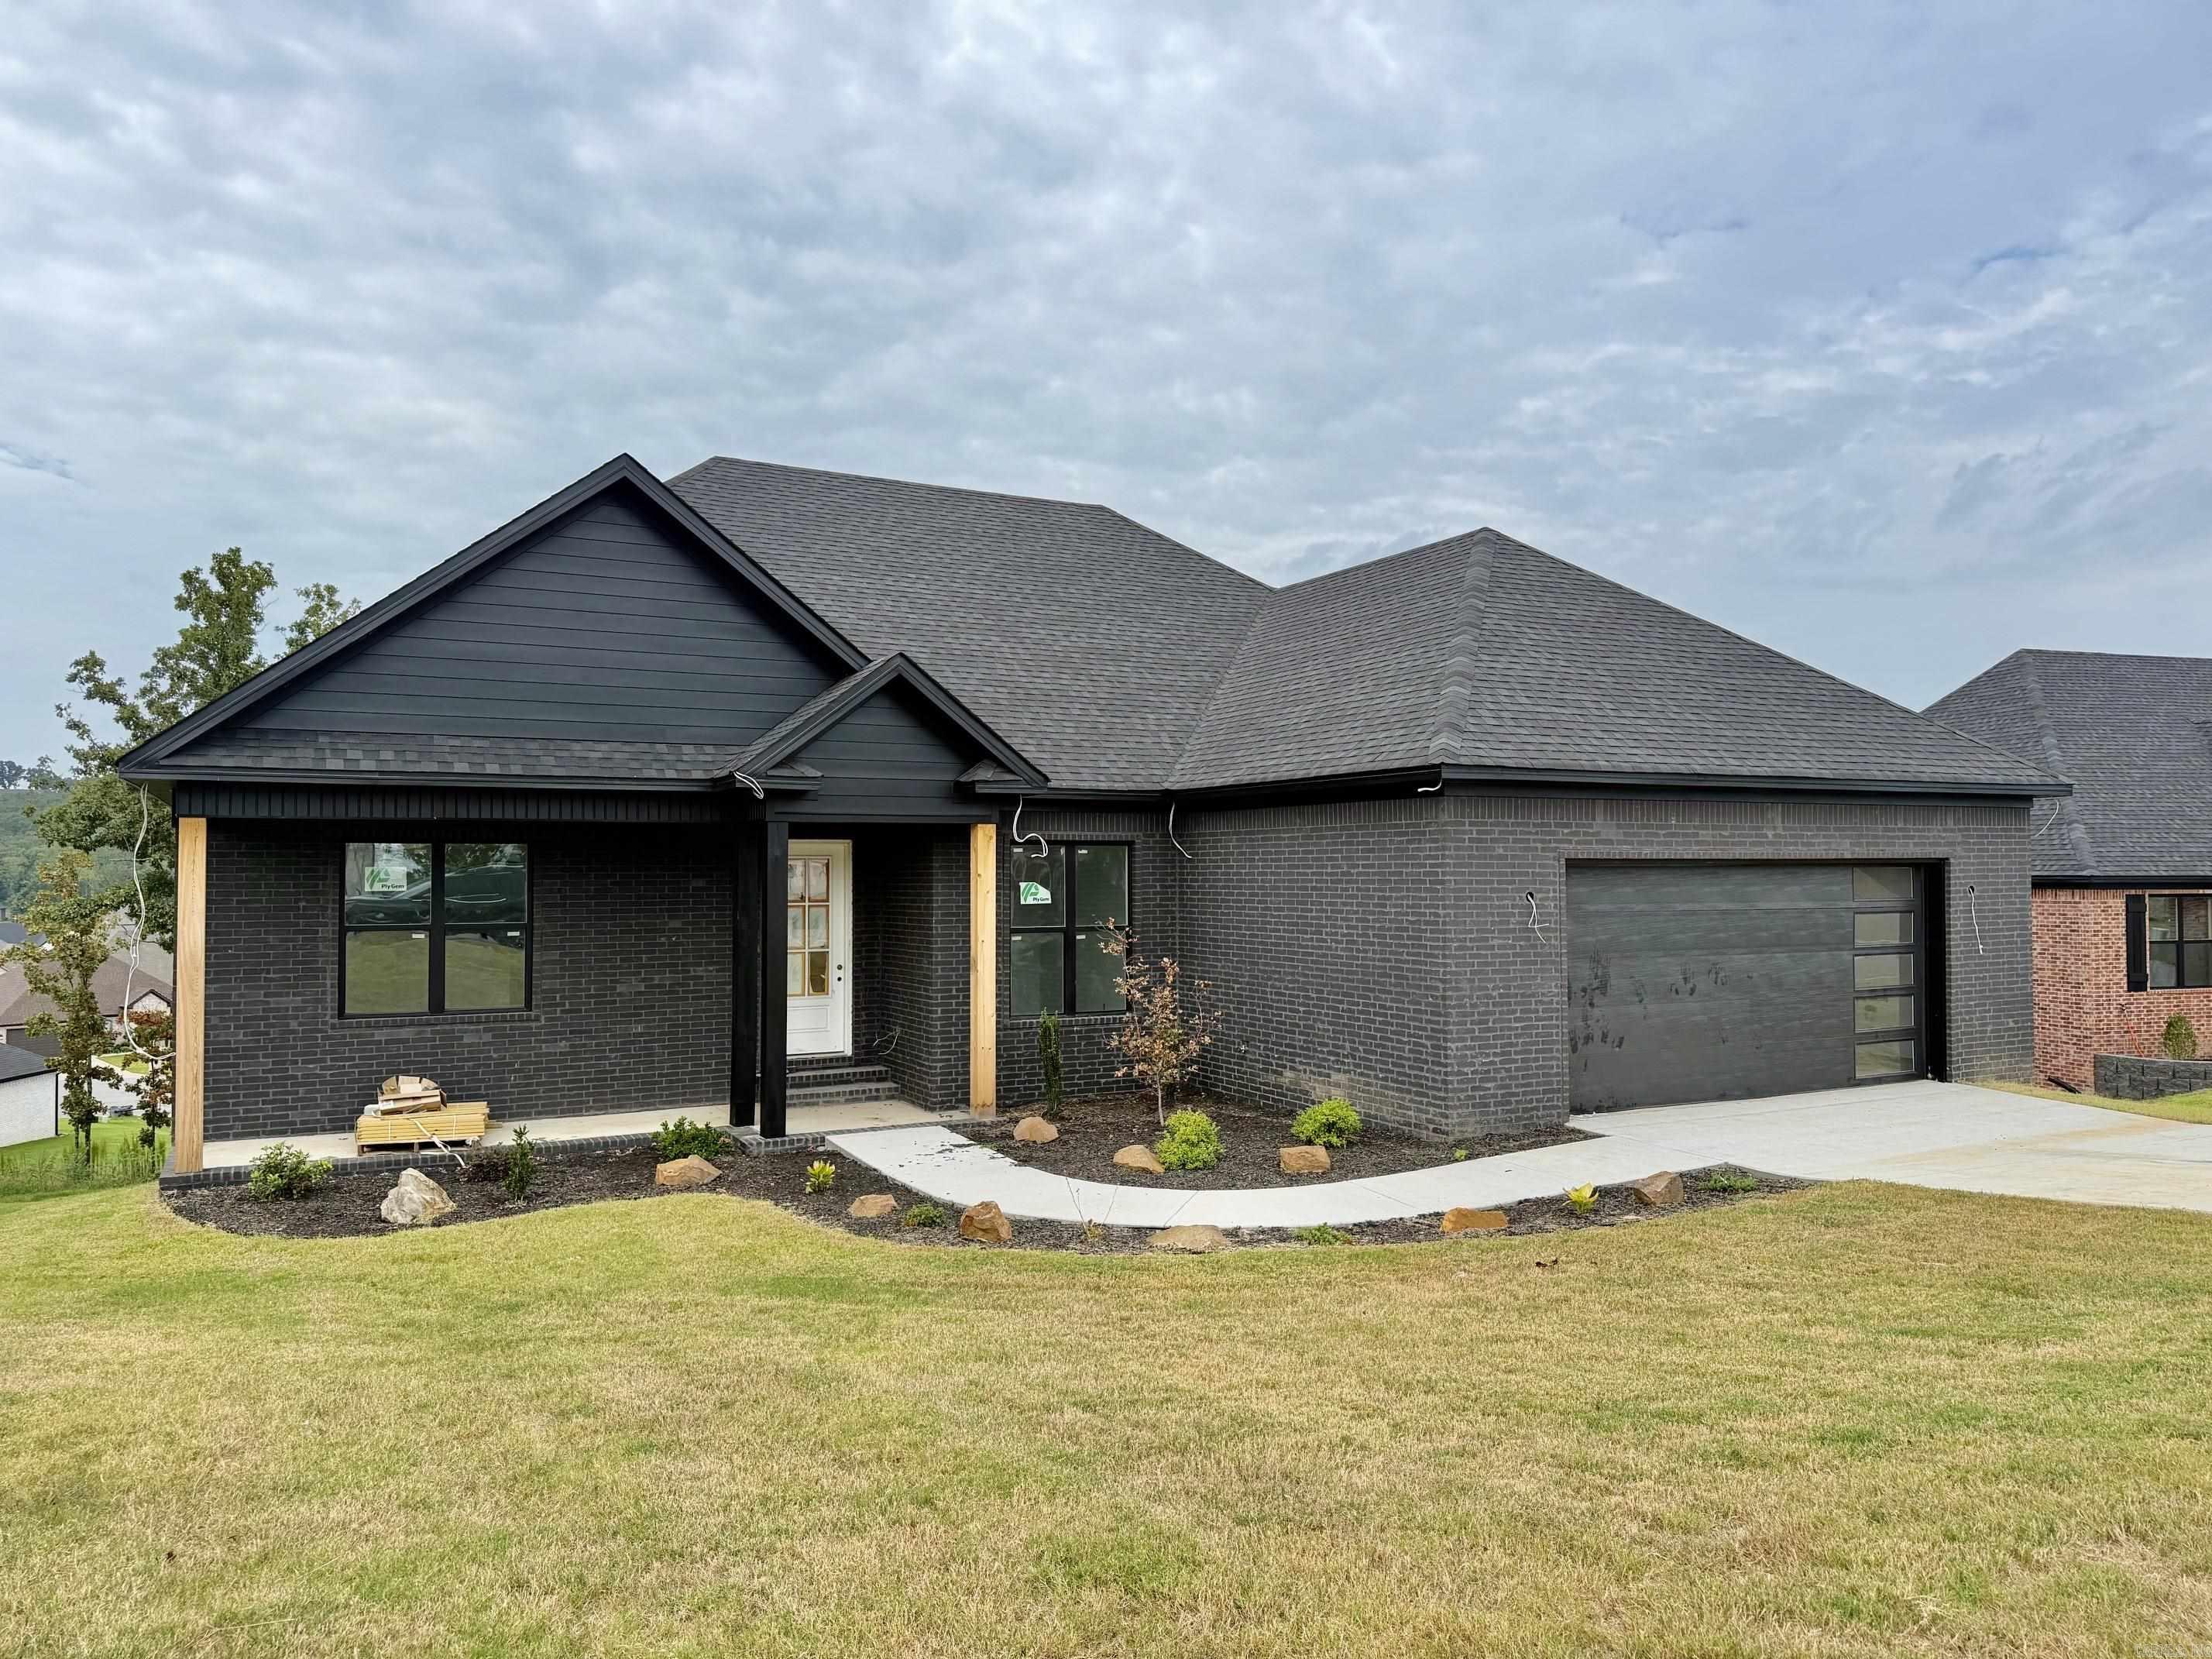
Sherwood
1189 Fern Ridge Road
3 Beds
2 Baths
2,346 Sq.Ft.
$473,000
MLS#: 26030280
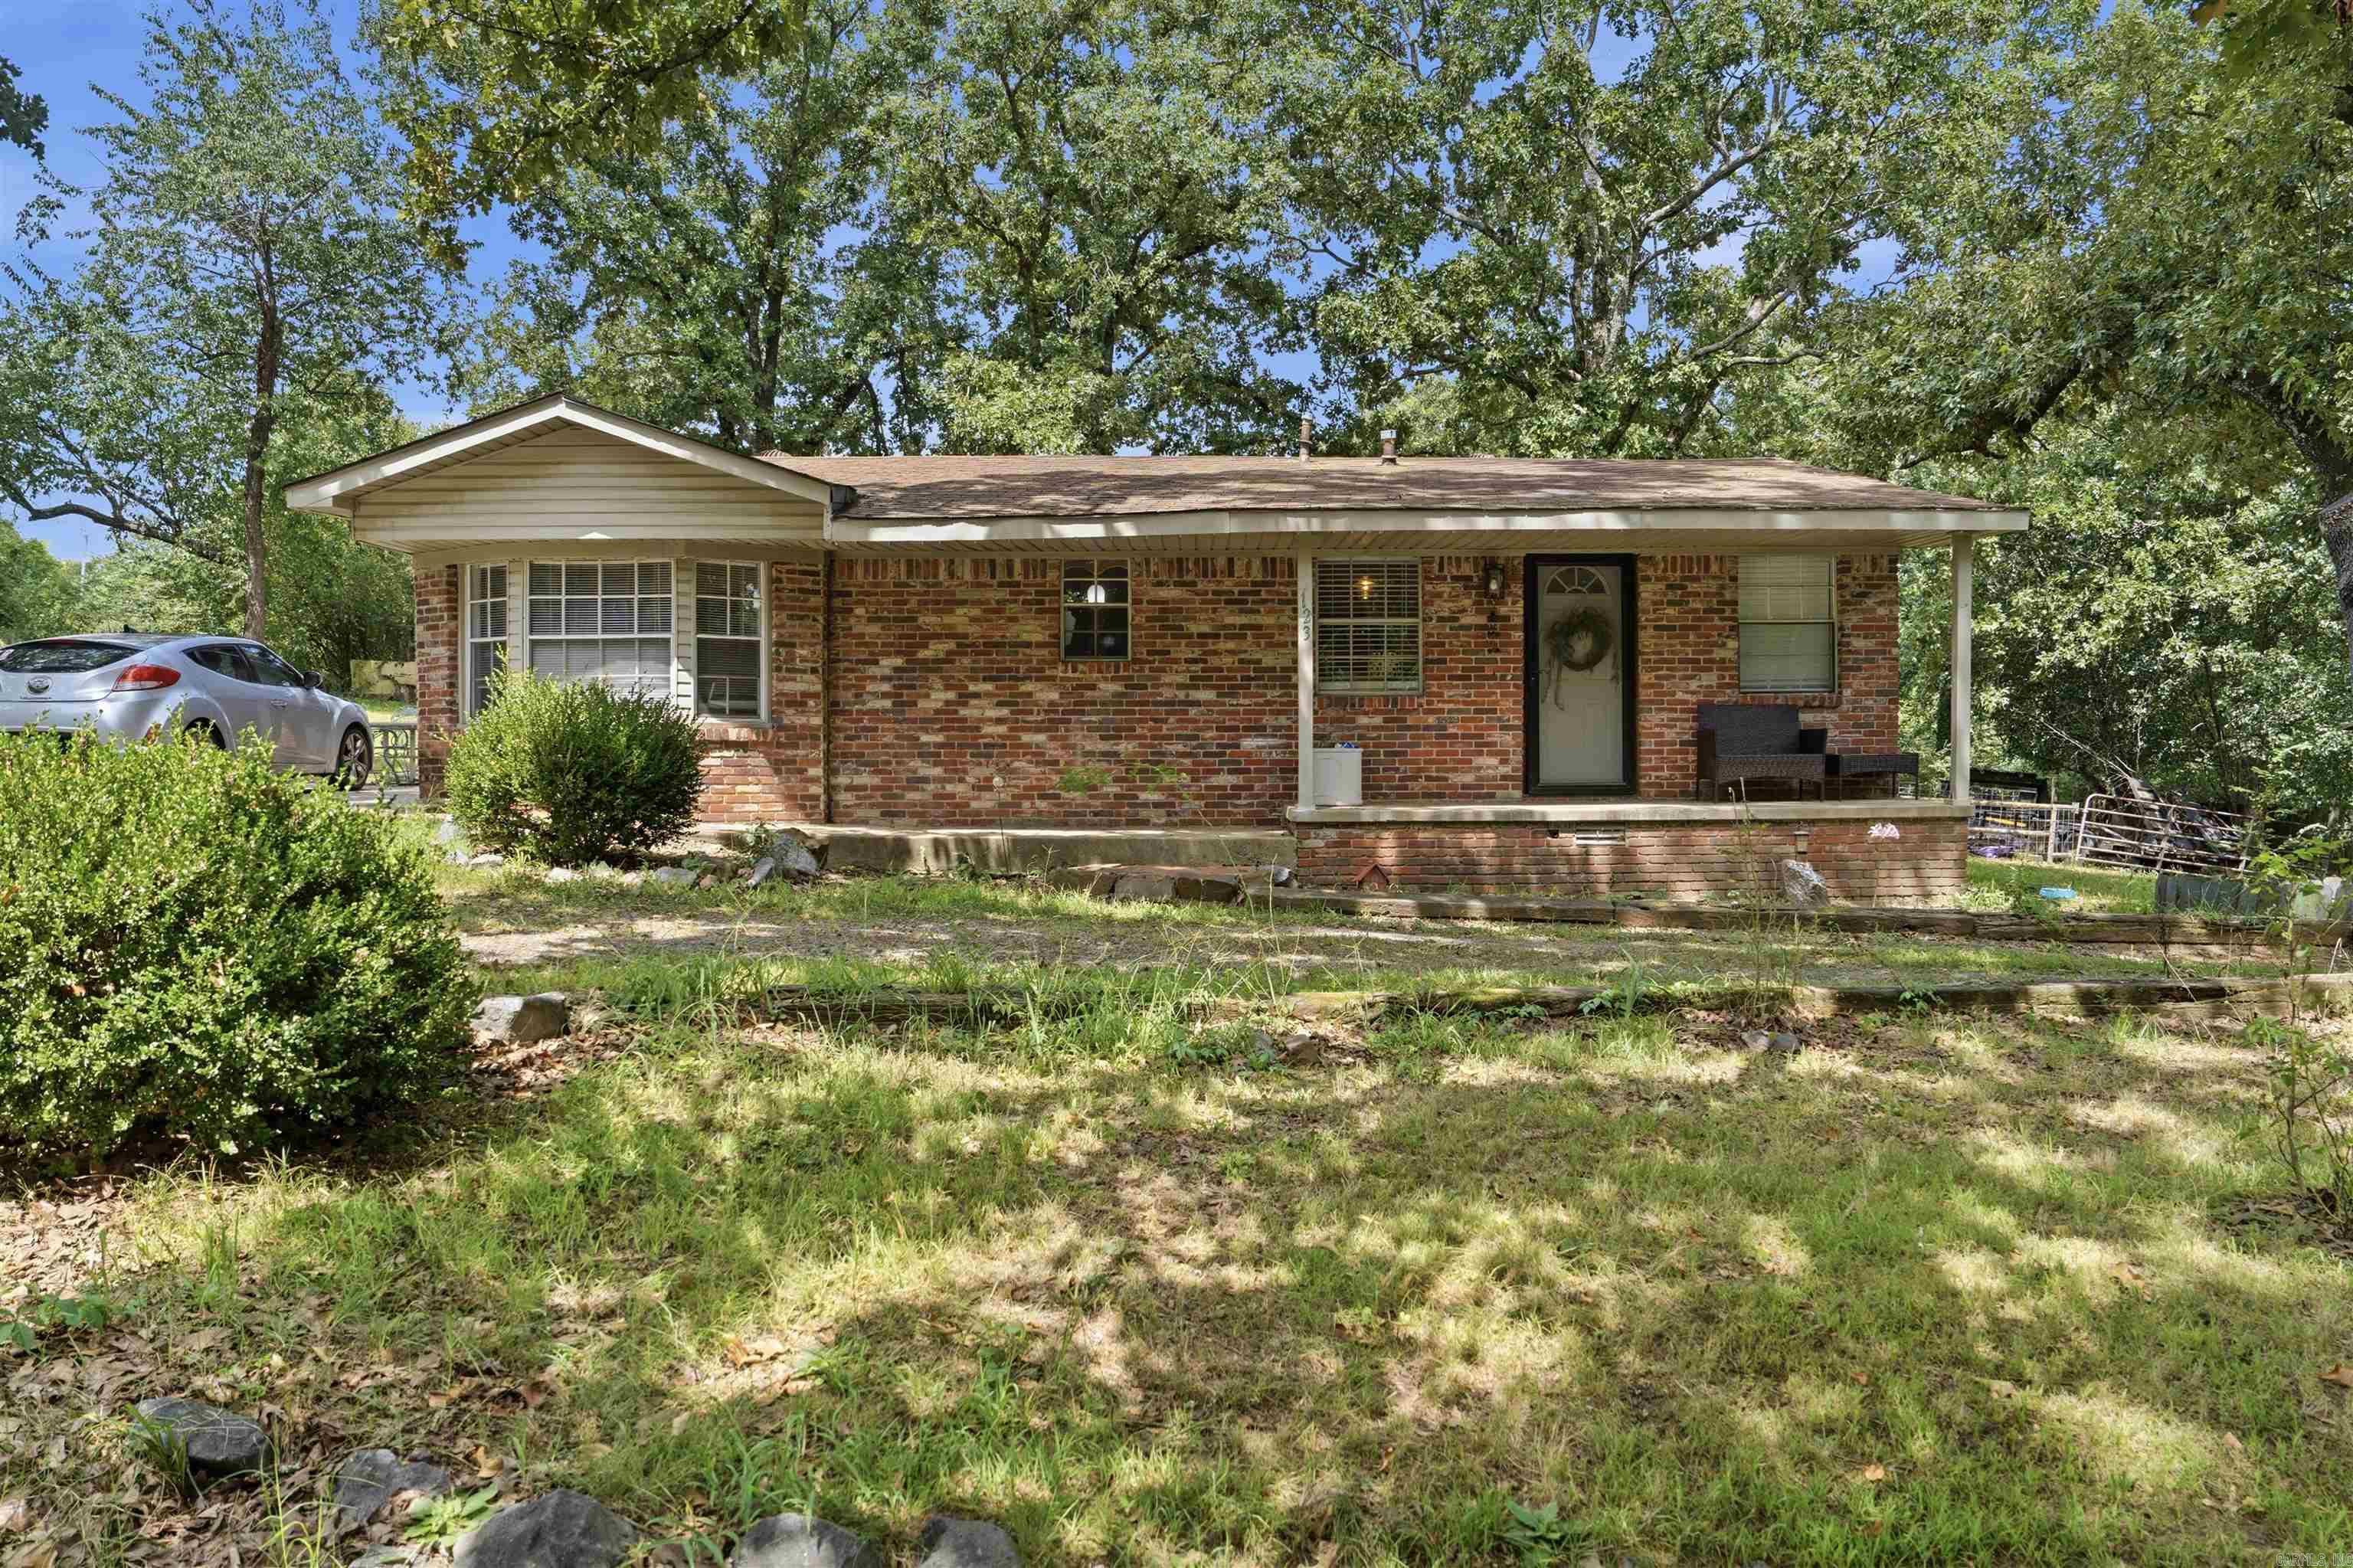
Sherwood
123 Eubanks Rd
3 Beds
1 Baths
1,270 Sq.Ft.
$545,000
MLS#: 26030238
