
Features & Amenities

Interior

  • Other Interior Features

    Breakfast Bar, Eat-in Kitchen, Walk-In Closet(s), Ceiling Fan(s), Granite Counters

  • Total Bedrooms

    4

  • Bathrooms

    2

  • Basement YN

    NO

  • Cooling YN

    YES

  • Cooling

    Electric, Central Air

  • Heating YN

    YES

  • Heating

    Natural Gas, Central

  • Pet friendly

    N/A

Exterior

  • Garage

    Yes

  • Garage spaces

    2

  • Construction Materials

    Brick

  • Parking

    Garage Door Opener, Garage

  • Patio and Porch Features

    Porch

  • Pool

    No

Area & Lot

  • Lot Features

    Level

  • Lot Size(acres)

    0.47

  • Property Type

    Residential

  • Property Sub Type

    Single Family Residence

  • Architectural Style

    Traditional

Price

  • Sales Price

    $389,500

  • Tax Amount

    $100

  • Sq. Footage

    2,050

  • Price/SqFt

    $190

HOA

  • Association

    No

Property Resources

  • Horse Property

    NO

School District

  • Elementary School

    N/A

  • Middle School

    N/A

  • High School

    N/A

Property Features

  • New Construction

    YES

  • Sewer

    Public Sewer

  • Water Source

    Public

Schedule a Showing

Showing scheduled successfully.

<
>
IN PERSON
VIA CHAT

What is 3 + 4 ?


Change time

Mortgage calculator

Estimate your monthly mortgage payment, including the principal and interest, property taxes, and HOA. Adjust the values to generate a more accurate rate.

Your payment

Principal and Interest:

$

Property taxes:

$

HOA fees:

$

Total loan payment:

$

Total interest amount:

$

Location

County

Pulaski

Elementary School

Middle School

High School

Listing Courtesy of Michele Phillips , Michele Phillips & Co. Realtors

RealHub Information is provided exclusively for consumers' personal, non-commercial use, and it may not be used for any purpose other than to identify prospective properties consumers may be interested in purchasing. All information deemed reliable but not guaranteed and should be independently verified. All properties are subject to prior sale, change or withdrawal. RealHub website owner shall not be responsible for any typographical errors, misinformation, misprints and shall be held totally harmless.

Agent Mikki Dennis

Broker / Owner / REALTORĀ®

Mikki Dennis

Call Mikki today to schedule a private showing.


* Listings on this website come from the FMLS IDX Compilation and may be held by brokerage firms other than the owner of this website. The listing brokerage is identified in any listing details. Information is deemed reliable but is not guaranteed. If you believe any FMLS listing contains material that infringes your copyrighted work please click here to review our DMCA policy and learn how to submit a takedown request.Ā© 2024 FMLS.
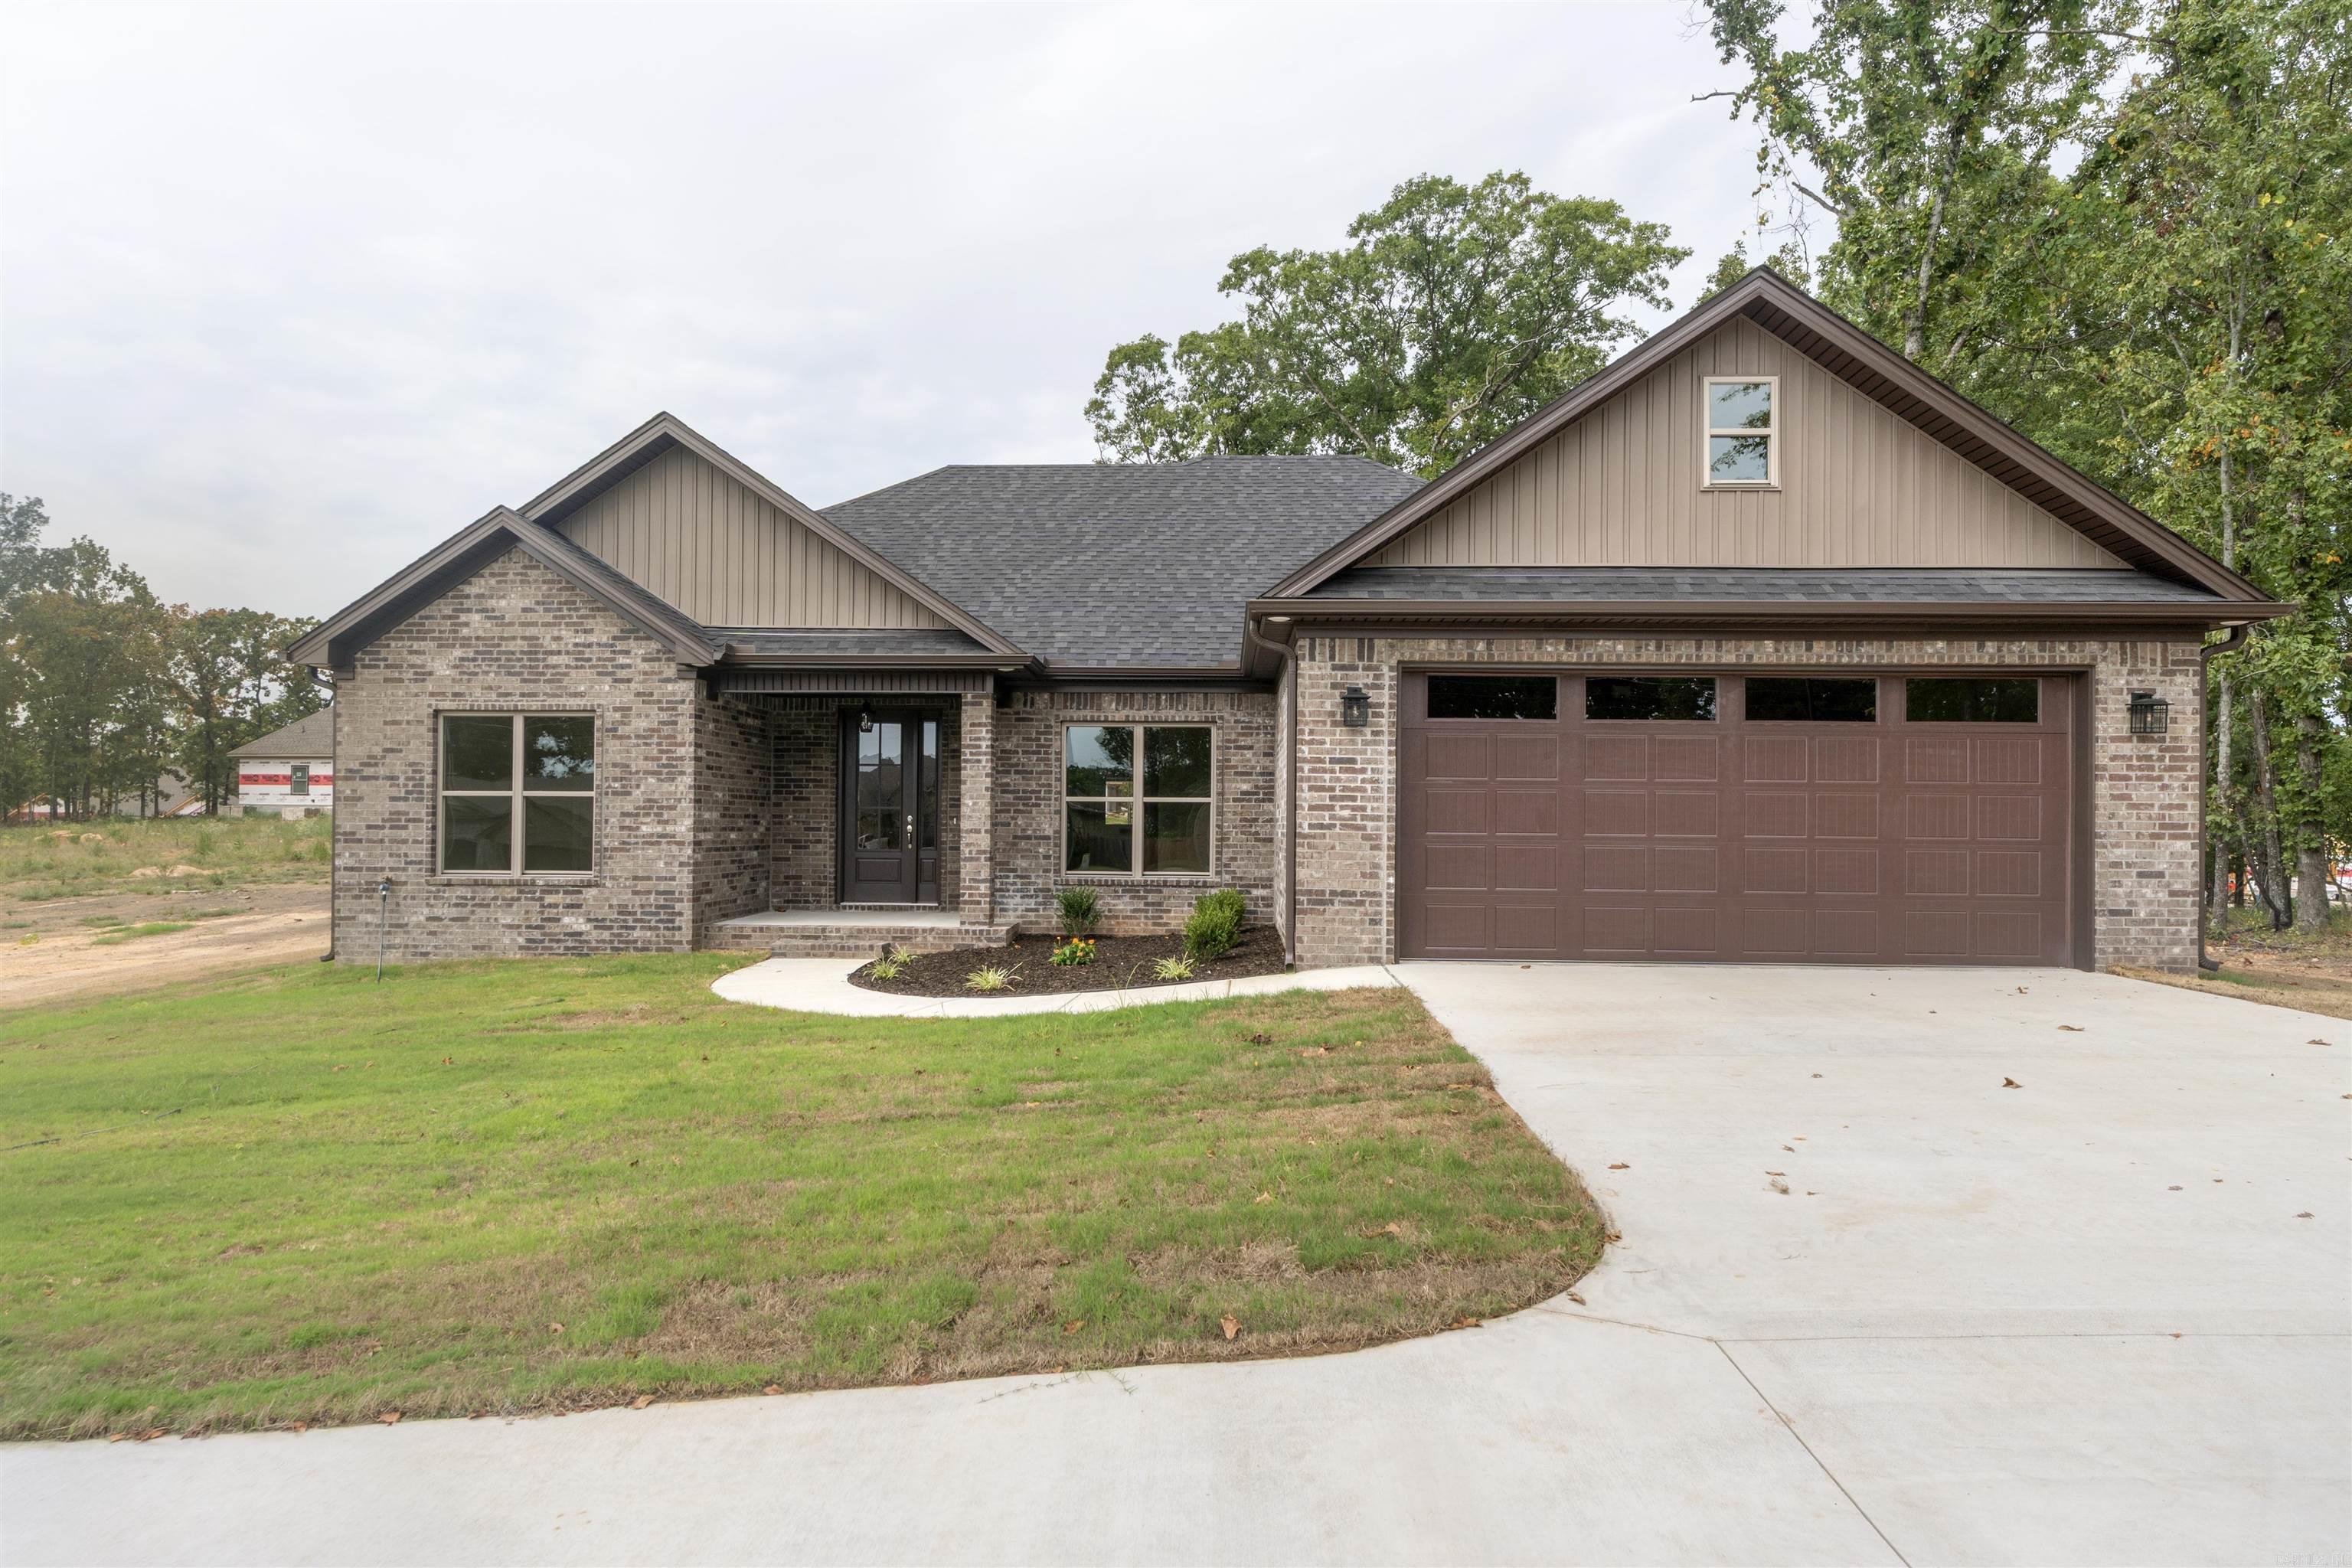
WOW! Your gonna love it! 4 bdrm or 3 w/office! Huge family rm w/fireplace opens to  very large kitchen & dining! The dining area is very roomy & will hold a farm house table! Kitchen has a ton of counter/cabinet space! Pantry! Room for all the bakers & chefs! Island! Luxury Vinyl Plank flooring! WATERPROOF! Crazy great! Master is roomy enough for all the furniture & spa bath is a dream! Separate shower, large tub, two walk-in closets! 3 car garage! Almost 1/2 acre! Big back yard! Trees! Very well built home ready for your family... today! You gotta see it!  Fabulous! Taxes paid on lot only~!

921 Conrad Cove

Message successfully sent.

What would you like to know?

What is 3 + 4 ?

I agree to receive email communication and understand I can unsubscribe at any time.

I agree to be contacted by All Around Real Estate via call, email, and text for real estate services. To opt out, you can reply 'stop' at any time or reply 'help' for assistance. You can also click the unsubscribe link in the emails. Message and data rates may apply. Message frequency may vary. Privacy Policy

Related Properties

New on site today
Spacious open floor plan—perfect for entertaining! This home features a desirable split floor plan and a fabulous primary suite with separate vanities and two walk-in closets.  The convenient mudroom includes a coat closet and boot shelves, while the modern design and abundant natural light create a warm, inviting atmosphere throughout.  Step outside and enjoy the added touch of elegance from the seller-installed soffit lighting. And when it’s time for weekend football, the back patio TV bracket is already installed and ready for game day! ???? This home truly has the details that make everyday living easy and entertaining even better!
#26034565

Jacksonville

1316 PRUDENCE Street

3 Beds

2 Baths

1,893 Sq.Ft.

$338,000

MLS#: 26034565

New on site today
Welcome to this stunning new home on private lot in cul-de-sac .All brick for low maintenance. Open airy floor plan open den dining area overlooking a build in wall fireplace .Large master bedroom with spa like bath soaking tub with his and hers closet .Granite countertops with lots of cabinets nice pantry . stainless steel appliances.Builders are on site and long time builders.Builder provides a ten year structural warranty on all his houses.
#26034701

Jacksonville

1013 Conrad Cove

4 Beds

2 Baths

1,820 Sq.Ft.

$339,900

MLS#: 26034701

Price reduced
NEW LISTING ALERT!!!  Waterfront property in Jaxon Terrace Subdivision! This immaculate three-bedroom, two-bath home has been exceptionally well maintained and is truly move-in ready. The open living area features beautiful finishes, a spacious kitchen with abundant cabinetry and counter space, and a comfortable layout that is perfect for everyday living and entertaining. The large primary suite offers a generous bedroom and private bath. Situated on an oversized 0.46-acre lot with water access, this property provides plenty of outdoor space in a beautiful waterfront setting. Conveniently located near LRAFB. This home shows exceptionally well and is a must-see. Schedule your private showing today!
#26032624

Jacksonville

5601 Rope Trail

3 Beds

2 Baths

2,083 Sq.Ft.

$335,000

MLS#: 26032624

Welcome to this like-new 4-bedroom home, built in 2024 and thoughtfully upgraded throughout! Well maintained and in exceptional condition, this home offers modern finishes, quality craftsmanship, and peace of mind with a whole-home generator already installed. Enjoy the privacy of the newly fenced backyard, while the garage features durable epoxy flooring and the driveway has been upgraded with a custom stain finish for outstanding curb appeal. With the benefits of new construction plus valuable upgrades already completed, this move-in ready home is one you won't want to miss!
#26032080

Jacksonville

3 Woodhaven Ct

4 Beds

2 Baths

1,900 Sq.Ft.

$342,000

MLS#: 26032080

Welcome to 1236 Commons Drive! This 4-bedroom, 3.5-bath home offers 2,559 square feet with a functional split floor plan and quality finishes throughout. Hardwood flooring flows through the main living areas, and the spacious family room features a wood-burning fireplace with an office room attached.  The kitchen offers solid surface countertops, ample cabinet space, and a layout that connects seamlessly to the main living and dining areas. The primary suite includes a private bath and 2 walk-in closets. Two secondary bedrooms share a Jack-and-Jill bath, while the fourth bedroom has its own full bath, making it ideal for guests, a teenager, or a home office.  Step outside to a spacious, privacy-fenced backyard with plenty of room for entertaining, pets, or play. The side-loading garage adds curb appeal and extra parking space. Conveniently located near schools, shopping, restaurants, and Little Rock Air Force Base, this home offers space, functionality, and a great location.
#26031751

Jacksonville

1236 Commons Dr

4 Beds

3 Baths

2,559 Sq.Ft.

$335,000

MLS#: 26031751

Lakefront living meets modern comfort in this beautifully designed, move-in ready home! The bright, open floor plan, soaring ceilings, and abundant natural light create a warm, inviting space perfect for everyday living and entertaining. The stunning kitchen features a large quartz island with seating, custom cabinetry, subway tile backsplash, stainless steel appliances, and stylish black fixtures. The open living and dining areas flow seamlessly to the covered back patio overlooking the lake. The spacious primary suite offers a spa-like bath with dual vanities, a freestanding soaking tub, tiled walk-in shower, and walk-in closet. You'll also love the walk-in pantry, oversized laundry room, abundant storage, luxury vinyl plank flooring throughout the main living areas, and comfortable carpet in the upstairs bedrooms. Enjoy a covered front porch, peaceful waterfront views, and a convenient location just minutes from Little Rock Air Force Base, shopping, dining, and schools. This home truly offers the perfect blend of style, comfort, and location.
#26031344

Jacksonville

5613 Victoria Court

4 Beds

3 Baths

2,484 Sq.Ft.

$354,900

MLS#: 26031344

Dreams do come true! You gotta see this one! How about a 4 bedroom 3 full bath? Open floor plan with all the bells and whistles! This is a very VERY pretty one! Every detail is taken care of! Walk up attic! Tankless HWH! Guest bedroom has ensuite! Kitchen has gas stove top w/wall oven! Nice pantry! Let the grilling begin! Covered back porch! So much counter space in the kitchen for all the cooks! Big pantry!  Primary offer 2 large closets! This home has all the special details missed in so many! Easy to show! Come see today... it is the WOW WOW WOW house!
#26031170

Jacksonville

1104 Dowden Lane

4 Beds

3 Baths

2,250 Sq.Ft.

$422,500

MLS#: 26031170
Convenient location near new elementary school and the side entrance to LRAFB. One level with walk-in shower, ceiling fans, walk-in closets, front and back porches, with spacious back yard, plus extra parking pad so you never have to back out on street. Why drive your kids to school everyday when its a 5 minute walk.
#26030398

Jacksonville

416 Harris

3 Beds

2 Baths

1,876 Sq.Ft.

$354,900

MLS#: 26030398
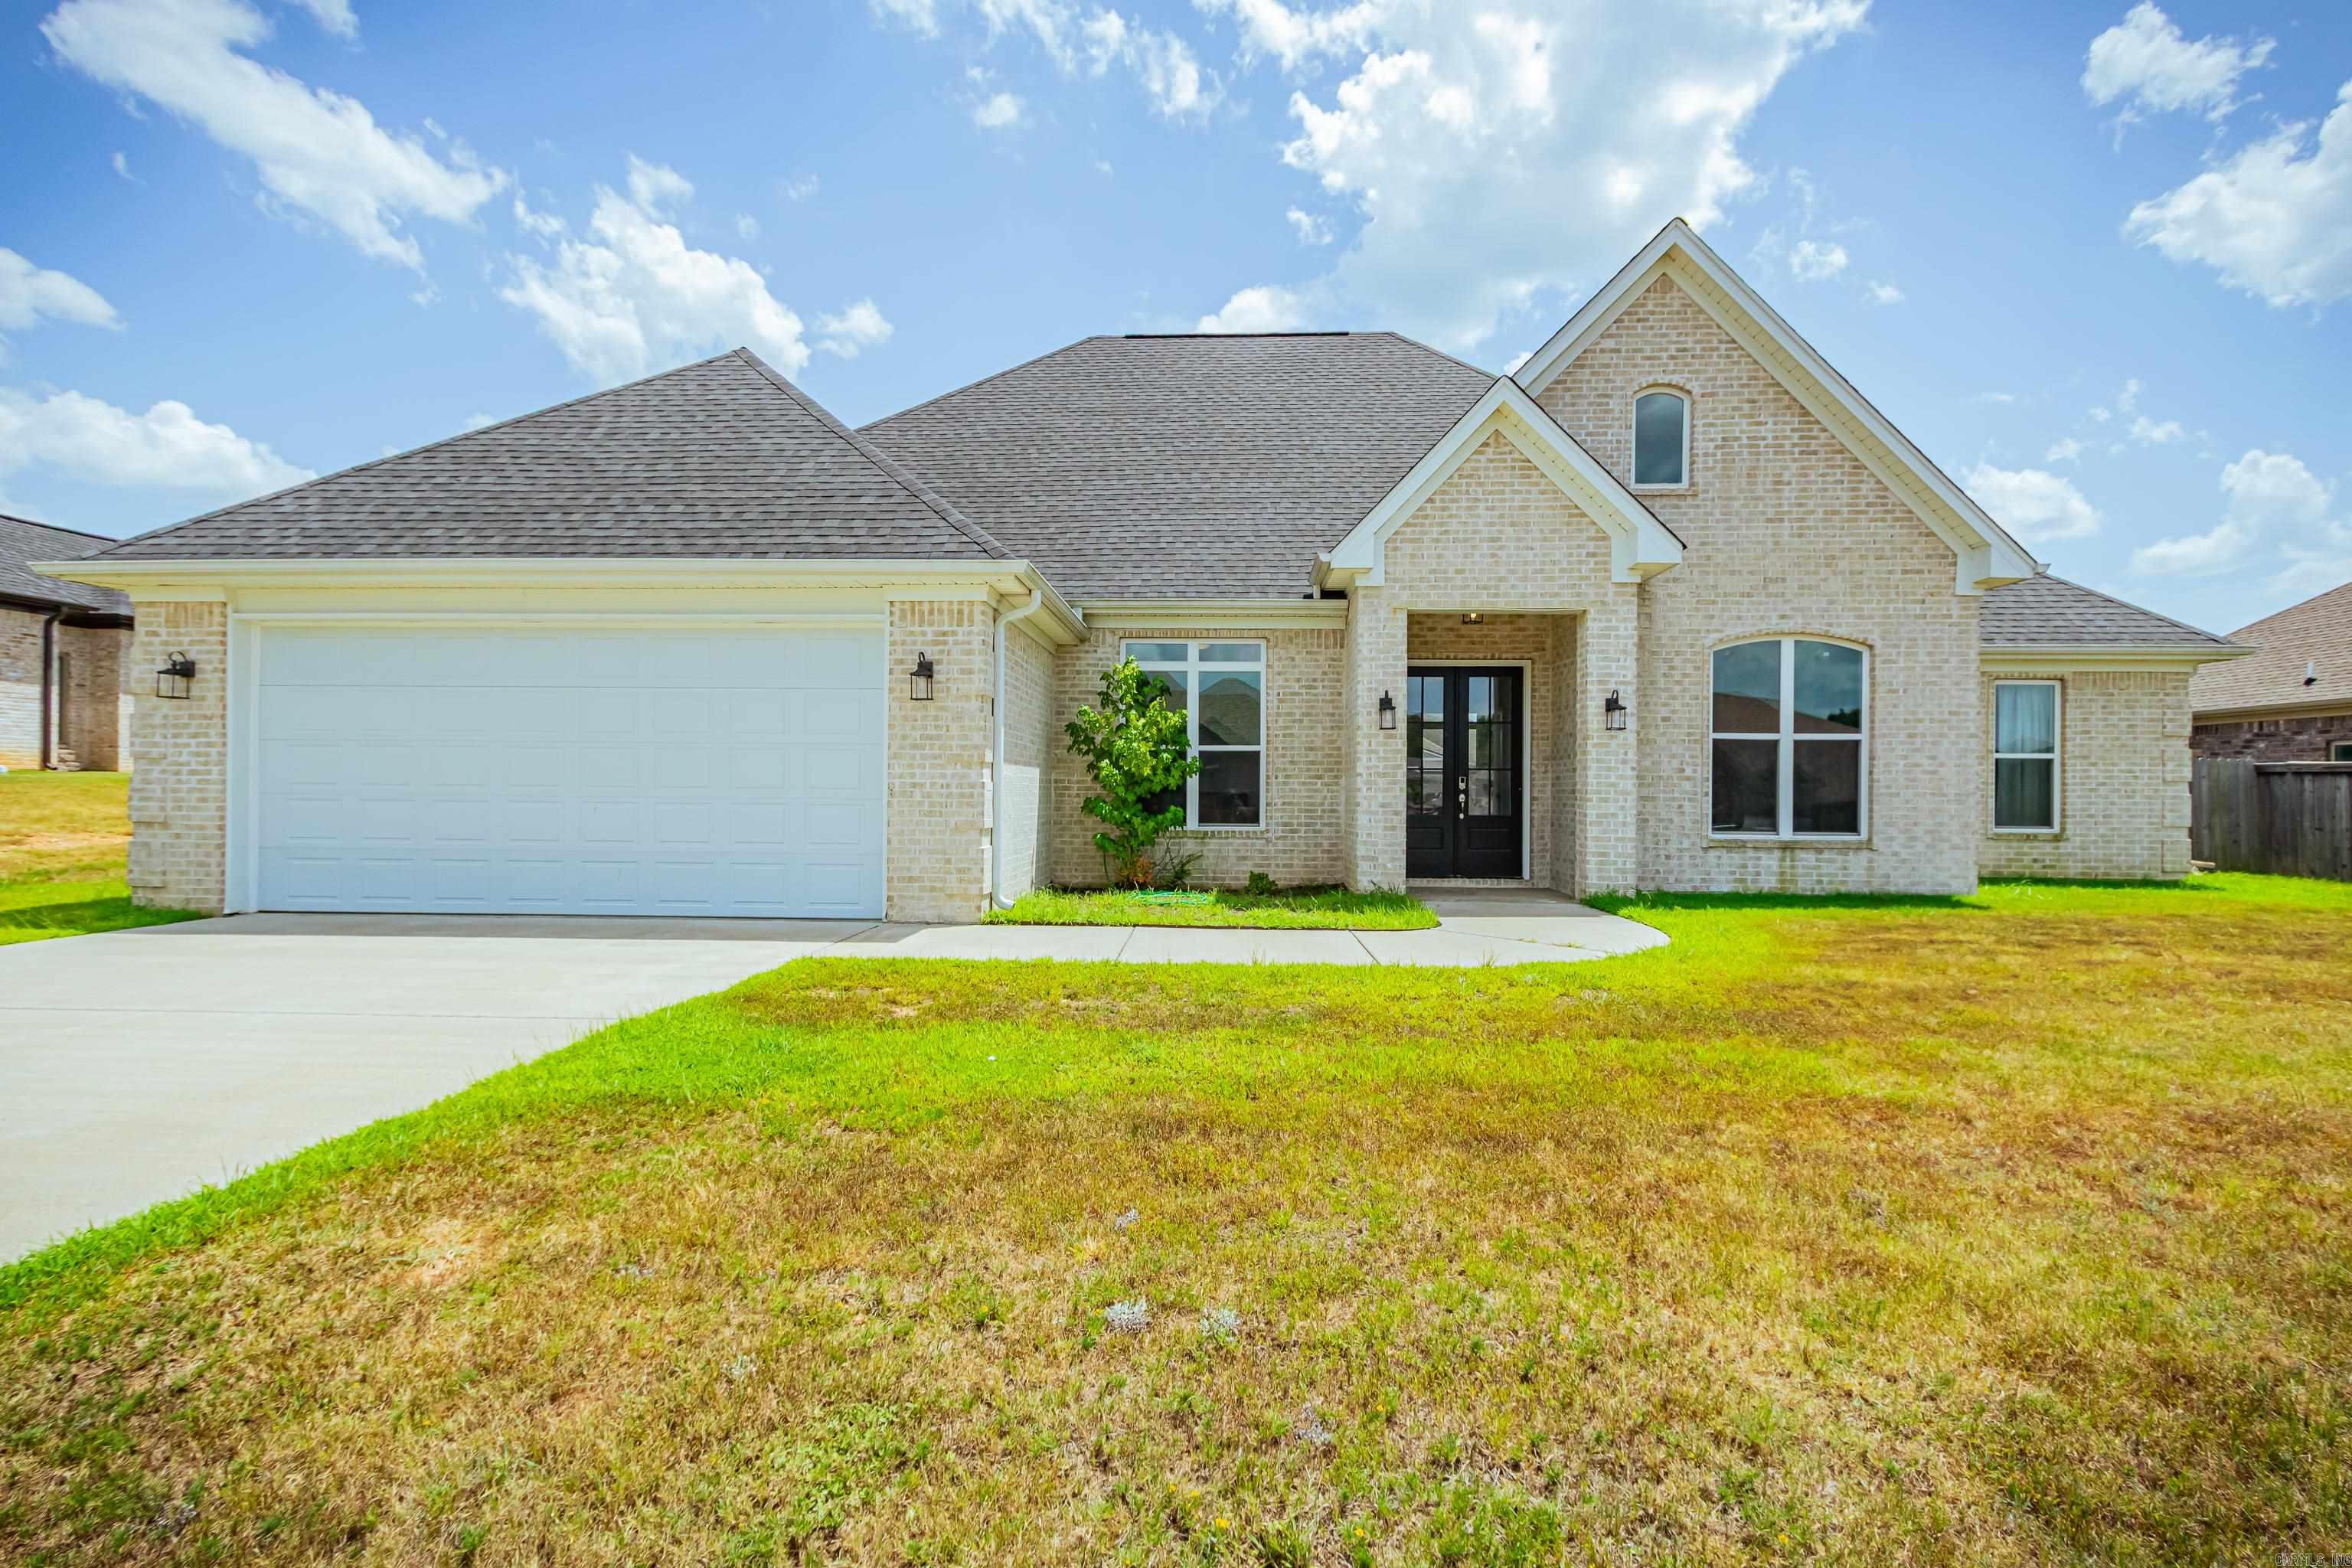
THIS BREATHTAKING HOME IS IN THE NORTHLAKE SUBDIVISION IN JACKSONVILLE ARKANSAS. THIS HOME HAS A! SPLIT FLOOR PLAN WITH 4 BEDROOMS. OR THREE BEDROOMS WITH AN OFFICE. THE HOME HAS BEAUTIFUL CROWN MOLDING WITH AN OPEN FLOOR PLAN. THE KITCHEN WILL BRING EXCITEMENT FOR ANY CHEF "BON APPETITE". STUNNING GRANITE KITCHEN COUNTERTOPS WITH A BREAKFAST ISLAND. THE MASTER CLOSET IS MADE FOR THAT SERIOUS SHOPPER. YOU WILL ENJOY YOUR NIGHTS UNDER THE RELAXING COVERED PATIO. THIS IS JUST TO NAME A FEW OF THE AMAZING FEATURES OF THIS HOME. CALL TO MAKE YOUR PRIVATE SHOWING TODAY
#26028061

Jacksonville

5607 HUMMINGBIRD Lane

4 Beds

2 Baths

2,480 Sq.Ft.

$429,000

MLS#: 26028061

 - property

Send a message

Message successfully sent.

Your message

What is 3 + 4 ?

Reason for contacting?

I agree to receive email communication and understand I can unsubscribe at any time.

I agree to be contacted by All Around Real Estate via call, email, and text for real estate services. To opt out, you can reply 'stop' at any time or reply 'help' for assistance. You can also click the unsubscribe link in the emails. Message and data rates may apply. Message frequency may vary. Privacy Policy

Sign Out

Virtual Assistant

Would you like to take the next step with this property? We can help you schedule a showing or virtual tour, or send you more details.

Yes, I would like more information.

Thank You for Your Reply, One of Our Agents will contact you as soon as possible

No, maybe later.

Thank you, you can always contact me via email, phone number or through the contact form.

Realhub AI

Lucy - Your AI-Powered Realtor

Update Your Temporary Password

Personalize your search

Enter your email and we'll notify you immediately when new listings match what you're looking for.

or enter email address

Already have an account ? Login here

Continue your home search

I agree to receive communications and understand I can unsubscribe at any time.

I agree to be contacted by All Around Real Estate via call, email, and text for real estate services. To opt out, you can reply 'stop' at any time or reply 'help' for assistance. You can also click the unsubscribe link in the emails. Message and data rates may apply. Message frequency may vary. Privacy Policy

Already have an account ? Login here

We use cookies

We use cookies primarily for analytics to enhance your experience. By accepting, you agree to our use of these cookies. You can manage your preferences or learn more about our cookies policy.