


Property
Beds
None
Full Baths
None
1/2 Baths
None
Year Built
2000
Sq.Footage
2,400
Calling all motorsports and outdoor enthusiasts! This 28-acre property is packed with potential and ready for your vision. Formerly a race track, it still holds the bones of its high-speed past but can easily be transformed into a commercial business, private retreat, or even a residential property. The 40x60 shop comes equipped with water and electricity—perfect for working on cars, equipment, or other projects. There’s also a storage building and an additional structure with sewer, water, and electricity, giving you plenty of options. Want to switch gears? The old dirt track area could be converted into a nice-sized pond for fishing or relaxing. The commercial-grade septic system is already in place, and the property sits in a great community with friendly neighbors. Whether you want to revive its racing legacy or create something entirely new, this property is your blank canvas! Call 870-820-2578 or 870-226-2697.
Features & Amenities
Interior
-
Total Bedrooms
N/A
-
Bathrooms
N/A
-
Pet friendly
N/A
Exterior
-
Garage
No
-
Pool
No
Area & Lot
-
Lot Features
Level, Sloped
-
Lot Size(acres)
28.0
-
Property Type
Residential
-
Architectural Style
Ranch
Price
-
Sales Price
$260,000
-
Tax Amount
$4,141.72
-
Sq. Footage
2,400
-
Price/SqFt
$108
HOA
-
Association
No
Property Resources
-
Horse Property
NO
School District
-
Elementary School
N/A
-
Middle School
N/A
-
High School
N/A
Property Features
-
New Construction
NO
-
Sewer
Septic Tank
Schedule a Showing
Showing scheduled successfully.
Mortgage calculator
Estimate your monthly mortgage payment, including the principal and interest, property taxes, and HOA. Adjust the values to generate a more accurate rate.
Your payment
Principal and Interest:
$
Property taxes:
$
HOA fees:
$
Total loan payment:
$
Total interest amount:
$
Location
County
Bradley
Elementary School
Middle School
High School
Listing Courtesy of Wesley George, Merchants and Planters Agency
RealHub Information is provided exclusively for consumers' personal, non-commercial use, and it may not be used for any purpose other than to identify prospective properties consumers may be interested in purchasing. All information deemed reliable but not guaranteed and should be independently verified. All properties are subject to prior sale, change or withdrawal. RealHub website owner shall not be responsible for any typographical errors, misinformation, misprints and shall be held totally harmless.

Broker / Owner / REALTOR®
Mikki Dennis
Call Mikki today to schedule a private showing.

* Listings on this website come from the FMLS IDX Compilation and may be held by brokerage firms other than the owner of this website. The listing brokerage is identified in any listing details. Information is deemed reliable but is not guaranteed. If you believe any FMLS listing contains material that infringes your copyrighted work please review our DMCA policy and learn how to submit a takedown request.© 2024 FMLS.
Related Properties
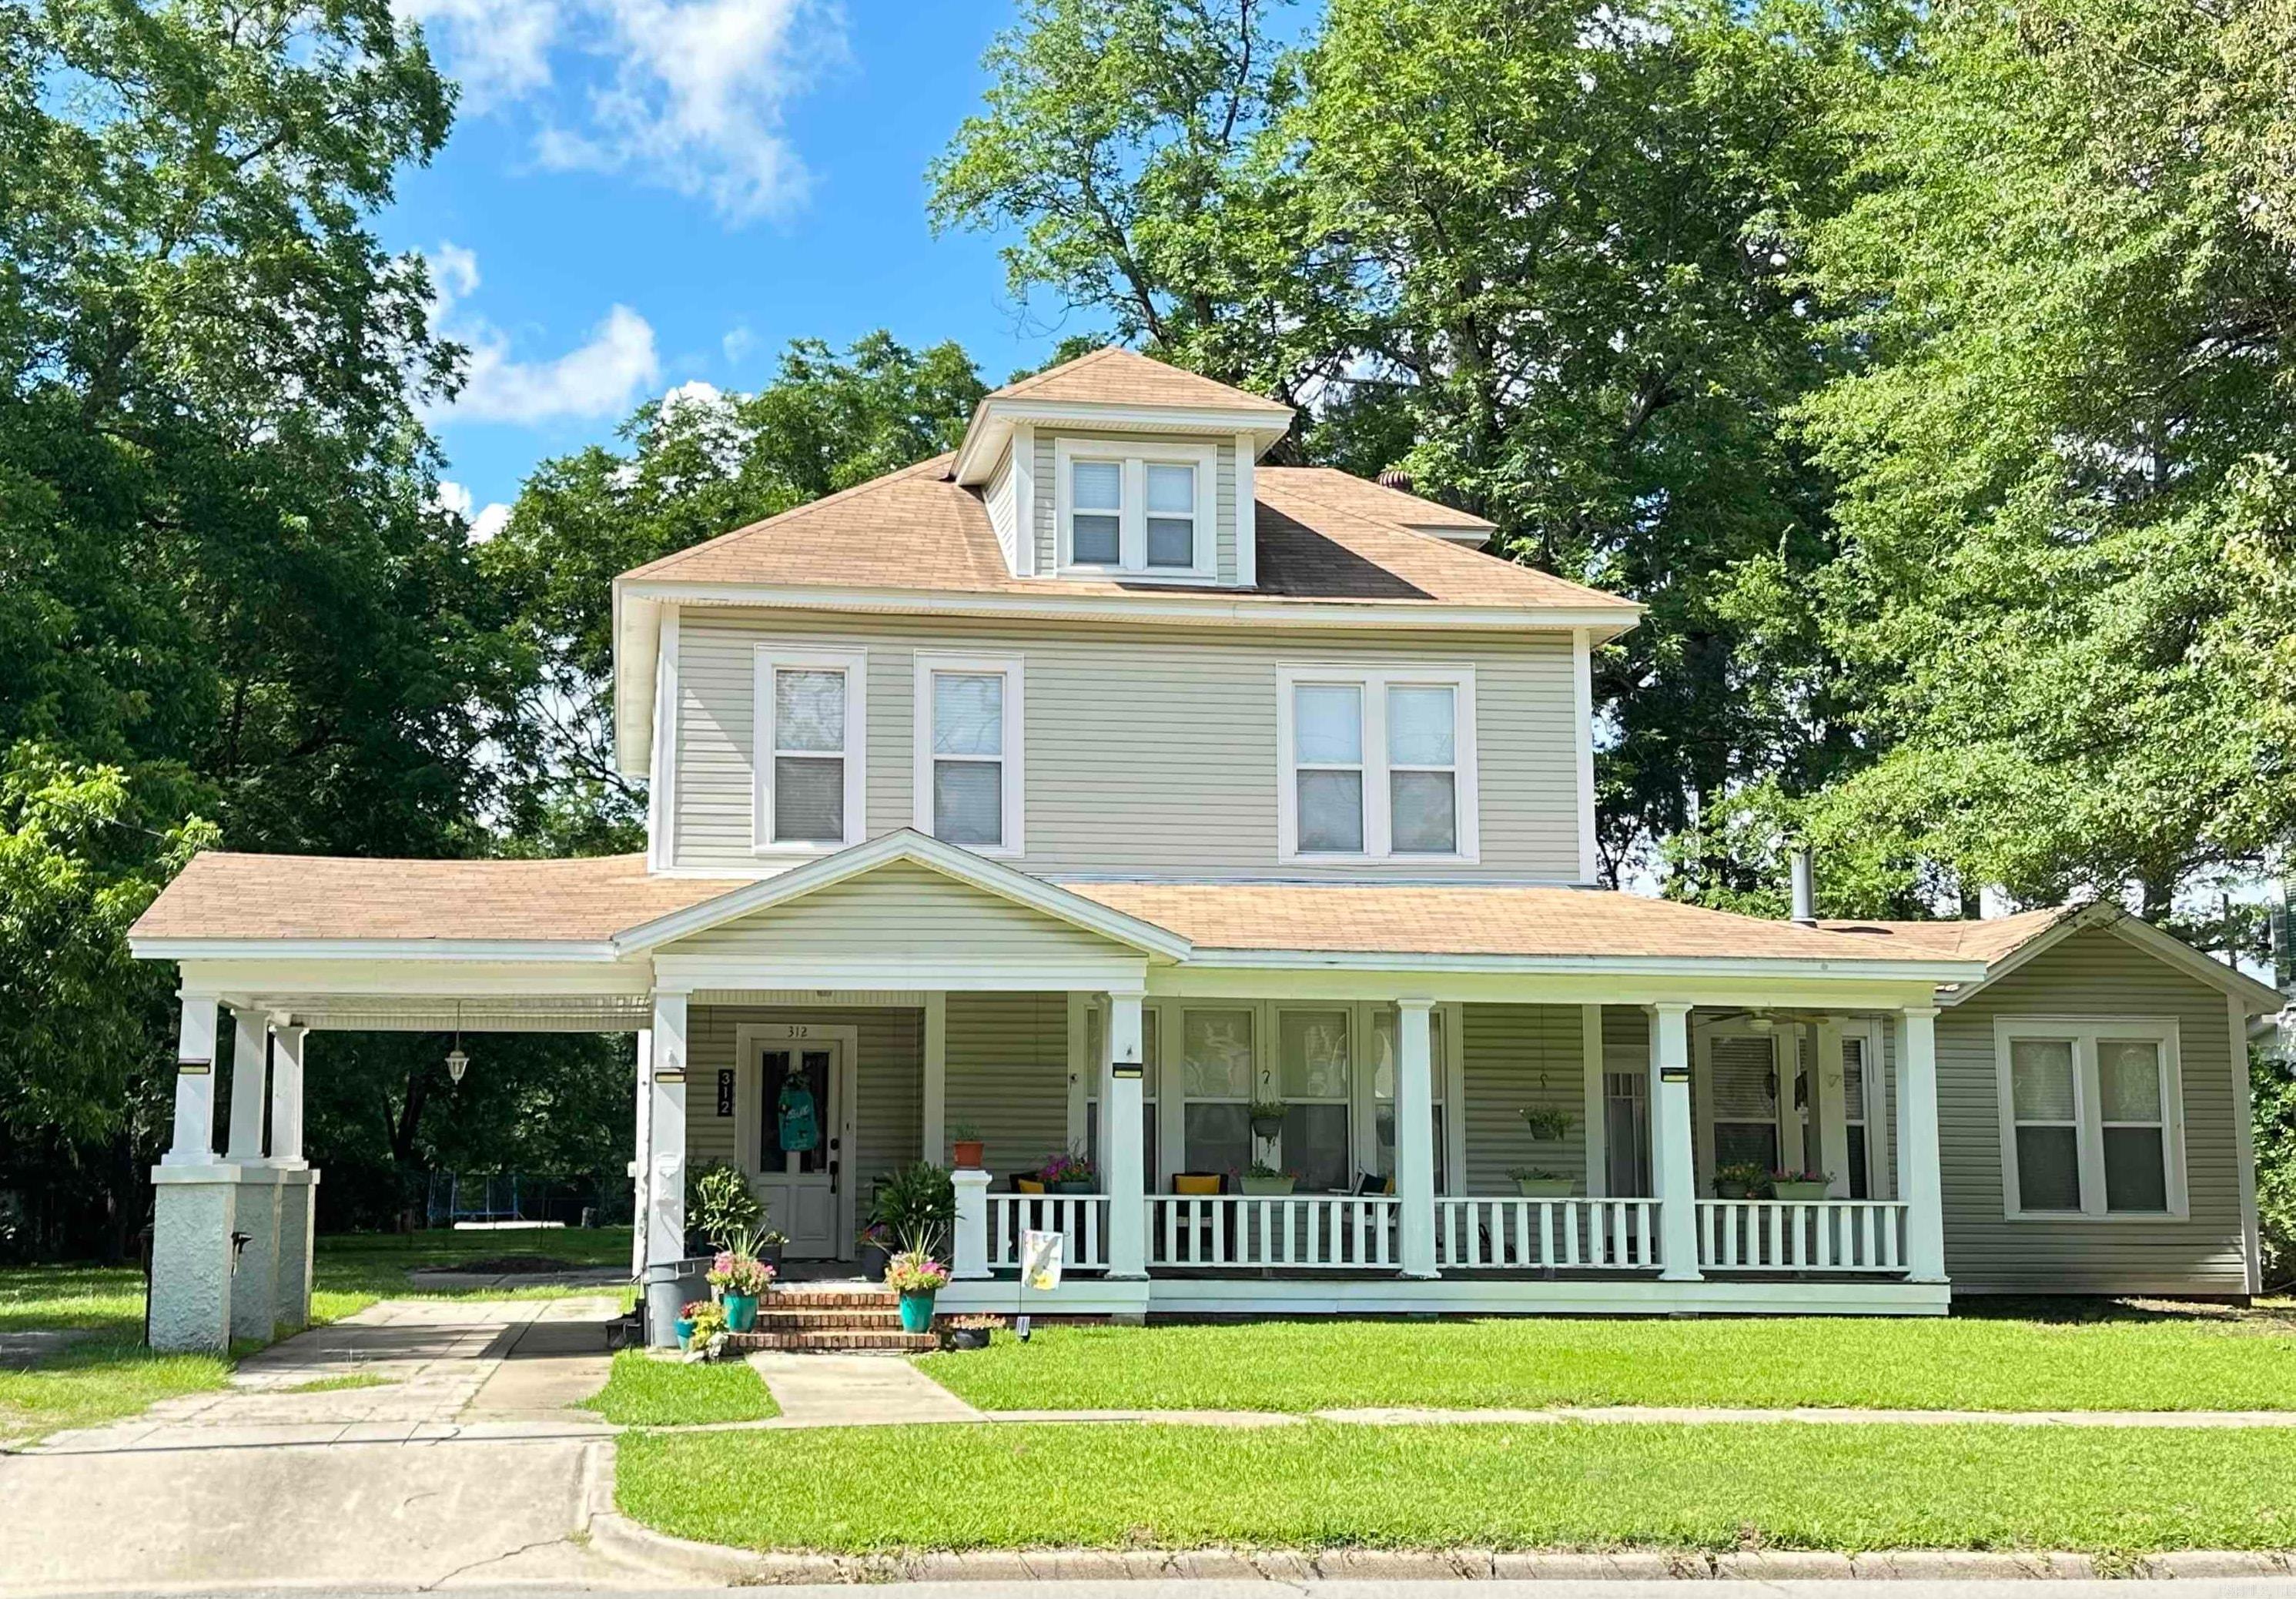
Warren
312 W Pine Street
3 Beds
3 Baths
3,232 Sq.Ft.
$299,500
MLS#: 26025922
