
Features & Amenities

Interior

  • Other Interior Features

    Breakfast Bar, Walk-In Closet(s), Ceiling Fan(s)

  • Total Bedrooms

    4

  • Bathrooms

    4

  • Cooling YN

    YES

  • Cooling

    Electric, Central Air

  • Fireplace YN

    YES

  • Heating YN

    YES

  • Heating

    Natural Gas, Central

  • Pet friendly

    N/A

Exterior

  • Garage

    Yes

  • Garage spaces

    2

  • Construction Materials

    Brick

  • Parking

    Garage

  • Patio and Porch Features

    Patio

  • Pool

    No

Area & Lot

  • Lot Features

    Cleared, Cul-De-Sac, Level

  • Lot Size(acres)

    0.29

  • Property Type

    Residential

  • Property Sub Type

    Single Family Residence

  • Architectural Style

    Traditional

Price

  • Sales Price

    $459,000

  • Sq. Footage

    2,819

  • Price/SqFt

    $162

HOA

  • Association

    YES

  • Association Fee

    $2,700

  • Association Fee Frequency

    Annually

  • Association Fee Includes

    N/A

Property Resources

  • Horse Property

    NO

School District

  • Elementary School

    N/A

  • Middle School

    N/A

  • High School

    N/A

Property Features

  • New Construction

    YES

  • Accessibility Features

    Therapeutic Whirlpool

  • Sewer

    Public Sewer

  • Water Source

    Public

Schedule a Showing

Showing scheduled successfully.

<
>
IN PERSON
VIA CHAT

What is 3 + 4 ?


Change time

Mortgage calculator

Estimate your monthly mortgage payment, including the principal and interest, property taxes, and HOA. Adjust the values to generate a more accurate rate.

Your payment

Principal and Interest:

$

Property taxes:

$

HOA fees:

$

Total loan payment:

$

Total interest amount:

$

Location

County

Pulaski

Elementary School

Middle School

High School

Listing Courtesy of Jon Underhill , Jon Underhill Real Estate

RealHub Information is provided exclusively for consumers' personal, non-commercial use, and it may not be used for any purpose other than to identify prospective properties consumers may be interested in purchasing. All information deemed reliable but not guaranteed and should be independently verified. All properties are subject to prior sale, change or withdrawal. RealHub website owner shall not be responsible for any typographical errors, misinformation, misprints and shall be held totally harmless.

Agent Mikki Dennis

Broker / Owner / REALTORĀ®

Mikki Dennis

Call Mikki today to schedule a private showing.


* Listings on this website come from the FMLS IDX Compilation and may be held by brokerage firms other than the owner of this website. The listing brokerage is identified in any listing details. Information is deemed reliable but is not guaranteed. If you believe any FMLS listing contains material that infringes your copyrighted work please click here to review our DMCA policy and learn how to submit a takedown request.Ā© 2024 FMLS.
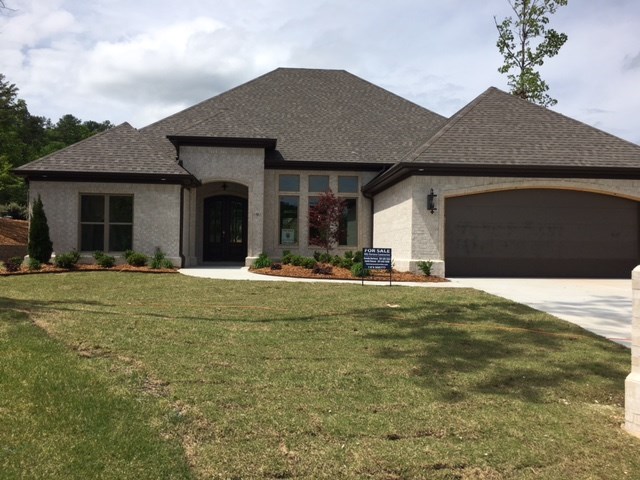
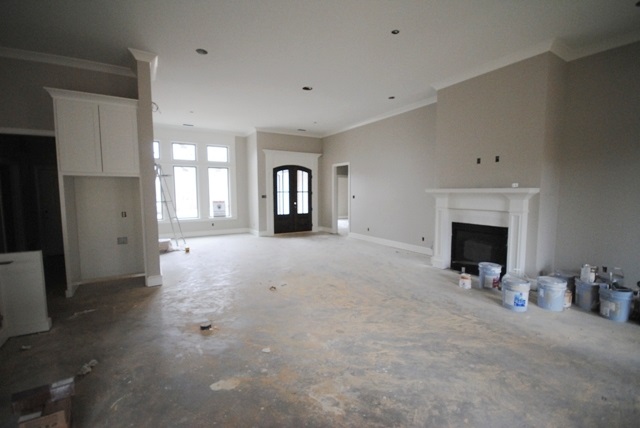
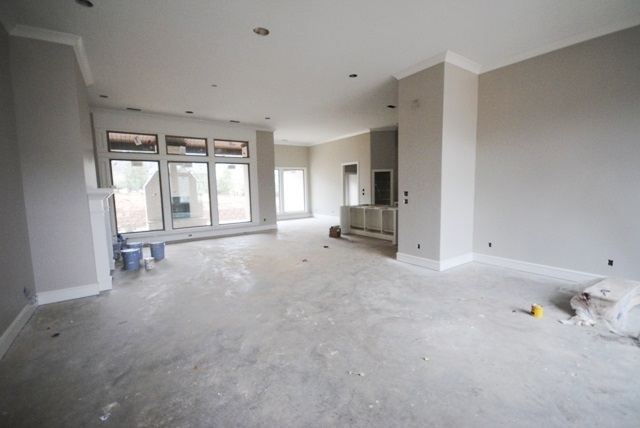
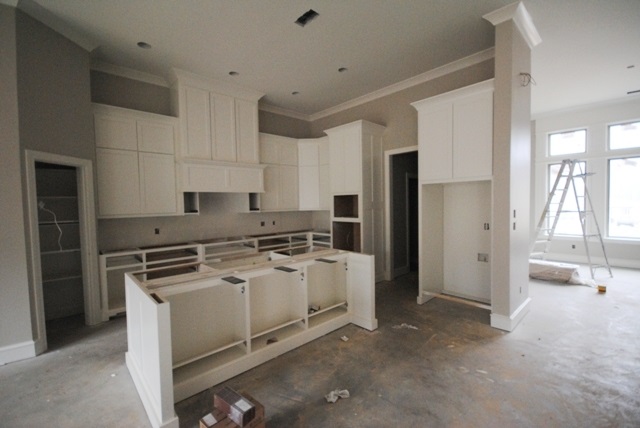
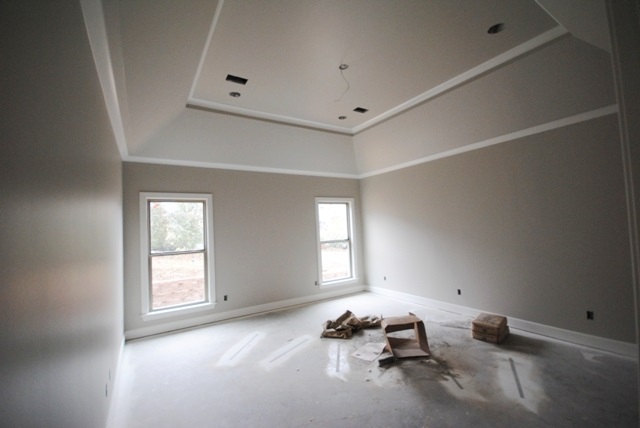
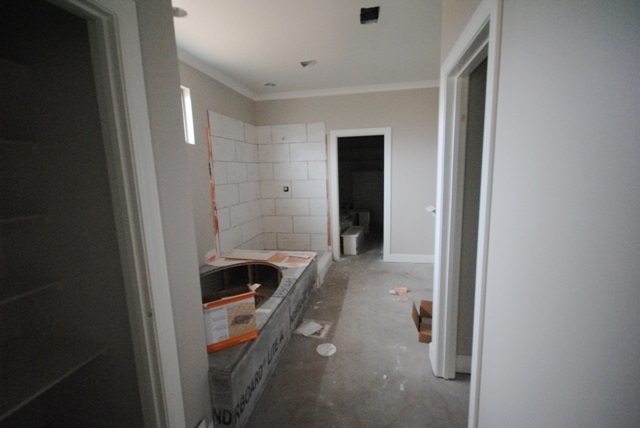
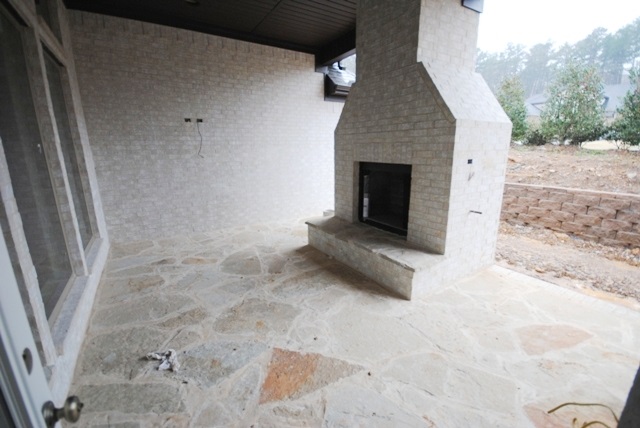
Located behind the private gates of Hickory Grove this single level, all brick, cul de sac home features a bright open floor plan.  This home features a foyer open  great room with fireplace, formal dining, custom kitchen and breakfast area. Fabulous master suite with a spa like bath and adjoining walk in closet that opens to the laundry room.  Three additional bedrooms each with there own baths are location apart from the master. Covered patio with fireplace.  Alarm and sprinkler system.  Two car garage

9 Verona Court

Message successfully sent.

What would you like to know?

What is 3 + 4 ?

I agree to receive email communication and understand I can unsubscribe at any time.

I agree to be contacted by All Around Real Estate via call, email, and text for real estate services. To opt out, you can reply 'stop' at any time or reply 'help' for assistance. You can also click the unsubscribe link in the emails. Message and data rates may apply. Message frequency may vary. Privacy Policy

Related Properties

New on site today
Welcome to 2016 Durwood Road, where the location you’ve been waiting for meets the space you didn’t expect to find! Tucked into one of Little Rock’s most sought-after areas near the Heights, this beautifully renovated 3-bedroom, 2-bath home offers approximately 2,100 square feet—a rare amount of space for this location. Step inside to a fresh, updated interior designed for both everyday living and entertaining. Two separate living areas give you room to spread out, while the additional living space with a wet bar creates the perfect spot for movie nights, game days, or hosting. The spacious primary suite features a walk-in closet and walk-in shower, and the kitchen to be complete with a brand-new stove and dishwasher. Outside, enjoy something else that can be hard to find in this area—a flat, usable backyard ready for entertaining, or simply relaxing at home. With its extensive updates, flexible living spaces, generous square footage, and an incredible location close to the shopping, dining and charm that make the Heights so desirable, this home offers an opportunity that's hard to duplicate. Thoughtfully priced to stand out in the market, 2016 Durwood is ready for its next owner!
#26035004

Little Rock

2016 Durwood Road

3 Beds

2 Baths

2,100 Sq.Ft.

$379,800

MLS#: 26035004

Welcome home to this completely redesigned & remodeled Kingwood charmer! Step inside & you will immediately feel welcomed an open floor plan flooded with natural light. The spacious kitchen impresses with ample cabinet & countertop space, a huge island with breakfast bar, & quartz countertops. Additional kitchen highlights include a walk-in pantry, stainless steel appliances, & all-new cabinetry. The thoughtful new floor plan offers 3 generously sized bedrooms, a convenient laundry area, & a flex space that would make a perfect mudroom or home office. The primary suite is a true retreat, featuring a large walk-in closet & ensuite with a dual vanity, free standing soaking tub & a walk-in shower. Outside, you will fall in love with the massive covered back patio (21x15) complete with tongue-&-groove ceiling & fully equipped outdoor kitchen boasting wood cabinetry, concrete countertops & built-in Blackstone griddle and BBQ grill. A new 6' wood fence provides a private & secure backyard while a new 2 car carport & welcoming front entry complete this must-see home. This home has too many updates to list so be sure to see the update list. *Agents schedule via BrokerBay & read remarks.
#26035007

Little Rock

2909 Dalewood Road

3 Beds

2 Baths

1,885 Sq.Ft.

$449,900

MLS#: 26035007

New on site today
A charming 4-bedroom, 3-bath home nestled in the heart of Little Rock! Located in an established, and highly desirable neighborhood, you’ll enjoy the convenience of being just minutes from shopping, grocery stores, restaurants, parks, and everything the city has to offer. This thoughtfully designed home features three bedrooms and two full baths on the main level, providing comfortable everyday living. Upstairs, you’ll find a standout feature—a private apartment-style suite complete with its own full kitchen, living area, bedroom, and full bath. Whether you’re accommodating extended family, hosting guests, creating a private home office, or exploring income-producing possibilities (subject to local regulations), this versatile space offers endless flexibility. With its inviting layout, prime location, and unique multi-generational living potential, 810 Shea Drive is a rare opportunity you won’t want to miss.
#26034880

Little Rock

810 Shea Drive

4 Beds

3 Baths

2,498 Sq.Ft.

$399,999

MLS#: 26034880

New on site 2 days ago
Experience elevated downtown living at 315 Rock Street, Unit 1009, where beautiful views of the Arkansas River, impressive amenities, and a walkable Little Rock location come together.  This stylish condo features hardwood floors, upgraded marble finishes in the bathrooms, and fresh interior paint. Enjoy Arkansas River views from both the living room and primary bathroom, along with power window shades for added comfort and convenience. Select furnishings will remain with the property; see associated documents for a complete list.  The building offers an impressive array of amenities, including a recently updated workout facility on the main level. Head to the 6th floor to enjoy pickleball courts, a basketball court, and putting green. Owners also have access to the River Room on the 20th floor, providing a wonderful space to relax, entertain, and take in the views.  This unit includes two reserved parking spaces, #5 and #6, conveniently located just inside the parking garage entrance.  Unit 1009 offers the perfect combination of style, convenience, and low-maintenance condo living in the heart of Little Rock.   Agent see remarks for showing information.
#26034658

Little Rock

315 Rock St. #1009

2 Beds

2 Baths

1,234 Sq.Ft.

$399,999

MLS#: 26034658

New on site 1 day ago
VA owned property. Split to the rear property. Garage, Master bedroom, Master Bath, Kitchen, Laundry room, Great room and half bath all upstairs.  Second Master Suite and Bath. Two more bedrooms, and one more full bath all downstairs. There is also a second den downstairs with a wet bar as well. Seller does not pay customary closing costs: including title policy, escrow fees, survey or transfer fees. Proof of funds required on cash transactions ; Lender Pre-Approval letter for financed offers (dated within last 30 days). Agents please see confidential remarks for offer instructions!!!!!!!!!!
#26034711

Little Rock

35 Marchwood Cove

4 Beds

3 Baths

3,385 Sq.Ft.

$386,500

MLS#: 26034711

New on site 2 days ago
Remarkable condo in the heart of Downtown Little Rock! This spacious 2-bedroom, 2-bath residence features floor-to-ceiling windows with stunning views overlooking the River Market and new park skyline, plus a private balcony perfect for enjoying the scenery. The beautiful kitchen offers stylish upgrades, an island, and custom lighting. A nice-sized laundry room provides excellent storage. . Enjoy an exceptional array of amenities, including concierge service, fitness room, pool, hot tub, party room, and dog run. The building has new chillers and a new lobby. A fantastic opportunity to enjoy elevated downtown living with convenience, views, and resort-style amenities! parking spaces 227 and 228
#26034635

Little Rock

300 E Third #1002 Street 1002

2 Beds

2 Baths

1,944 Sq.Ft.

$485,000

MLS#: 26034635

New on site 2 days ago
Welcome to 1601 Center St., a charming historic home in the heart of Little Rock, where timeless character meets modern comfort. This beautifully maintained two story 3-bedroom, 2.5 bath home offers approximately 2,040 square feet of living space, featuring an updated kitchen, inviting living spaces, and beautiful architectural character throughout. The spacious layout provides plenty of room for everyday living and entertaining, while the backyard offers a convenient parking pad. Ideally located near South Main Street, you’ll enjoy easy access to local restaurants, shopping, and unique experiences. A wonderful opportunity to own a piece of Little Rock charm in a vibrant and convenient location!
#26034544

Little Rock

1601 Center Street

3 Beds

2 Baths

2,040 Sq.Ft.

$475,000

MLS#: 26034544

New on site 3 days ago
Nestled in the trees on Midland Street, this Hillcrest jewel box will capture your heart. A welcoming front porch sets the tone for this charming 3-bedroom, 2-bath home, where timeless character meets thoughtful modern updates. Inside, 10-foot ceilings and beautiful details create a warm, inviting atmosphere, while the fully updated kitchen and bathrooms add comfort and style for modern living. With numerous upgrades and improvements throughout, this home is turn key. Step outside to the covered back patio, perfect for relaxing or entertaining, overlooking a fenced, level backyard with plenty of room to enjoy. Full of charm, character, and modern touches, this Hillcrest gem is ready to welcome you home.
#26034426

Little Rock

431 Midland Street

3 Beds

2 Baths

1,628 Sq.Ft.

$425,000

MLS#: 26034426

New on site 3 days ago
This beautifully maintained single story home features a split floor plan, with a  primary suite that feels like a private retreat. Complete with an updated en-suite bathroom, walk-in shower, soaker tub, vanity with two sinks and walk-in closet, you're sure to relax in peace. Natural light spills throughout the open dining and living areas to create an inviting space highlighted by a cozy gas fireplace.  Enjoy meals casual in the eat-in kitchen overlooking the backyard.  Cooler nights and Fall weather are right around the corner...the convenient yard-level deck makes grilling a breeze, toss the football in the yard & then gather around the fire pit for s'mores! Roof is just two years old! *Square footage is approximate; measuring encouraged. *Agents, see remarks.
#26034440

Little Rock

21 Duquesne Drive

3 Beds

2 Baths

1,986 Sq.Ft.

$384,900

MLS#: 26034440

New on site 2 days ago
Historic charm, modern updates, and an unbeatable location! Welcome to 1605 Center Street, a beautiful 3-bedroom, 3-bathroom home in Little Rock’s Governor’s Mansion Historic District. This character-filled home blends timeless architecture with thoughtful modern updates, making it truly move-in ready.  The updated kitchen features new appliances, creating a stylish and functional space perfect for everyday living and entertaining. Spacious living areas, beautiful historic character, and three full bathrooms provide comfort and flexibility throughout the home.  Outside, enjoy the convenience of a private parking pad, a valuable feature in this historic downtown location. Just minutes from the Governor’s Mansion, SoMa’s popular restaurants and local experiences, shopping, entertainment, and downtown Little Rock.  A rare opportunity to own a charming historic home with modern conveniences in one of Little Rock’s most desirable and walkable areas!
#26034543

Little Rock

1605 Center Street

3 Beds

3 Baths

2,128 Sq.Ft.

$479,000

MLS#: 26034543

 - property

Send a message

Message successfully sent.

Your message

What is 3 + 4 ?

Reason for contacting?

I agree to receive email communication and understand I can unsubscribe at any time.

I agree to be contacted by All Around Real Estate via call, email, and text for real estate services. To opt out, you can reply 'stop' at any time or reply 'help' for assistance. You can also click the unsubscribe link in the emails. Message and data rates may apply. Message frequency may vary. Privacy Policy

Sign Out

Virtual Assistant

Would you like to take the next step with this property? We can help you schedule a showing or virtual tour, or send you more details.

Yes, I would like more information.

Thank You for Your Reply, One of Our Agents will contact you as soon as possible

No, maybe later.

Thank you, you can always contact me via email, phone number or through the contact form.

Realhub AI

Lucy - Your AI-Powered Realtor

Update Your Temporary Password

Personalize your search

Enter your email and we'll notify you immediately when new listings match what you're looking for.

or enter email address

Already have an account ? Login here

Continue your home search

I agree to receive communications and understand I can unsubscribe at any time.

I agree to be contacted by All Around Real Estate via call, email, and text for real estate services. To opt out, you can reply 'stop' at any time or reply 'help' for assistance. You can also click the unsubscribe link in the emails. Message and data rates may apply. Message frequency may vary. Privacy Policy

Already have an account ? Login here

We use cookies

We use cookies primarily for analytics to enhance your experience. By accepting, you agree to our use of these cookies. You can manage your preferences or learn more about our cookies policy.