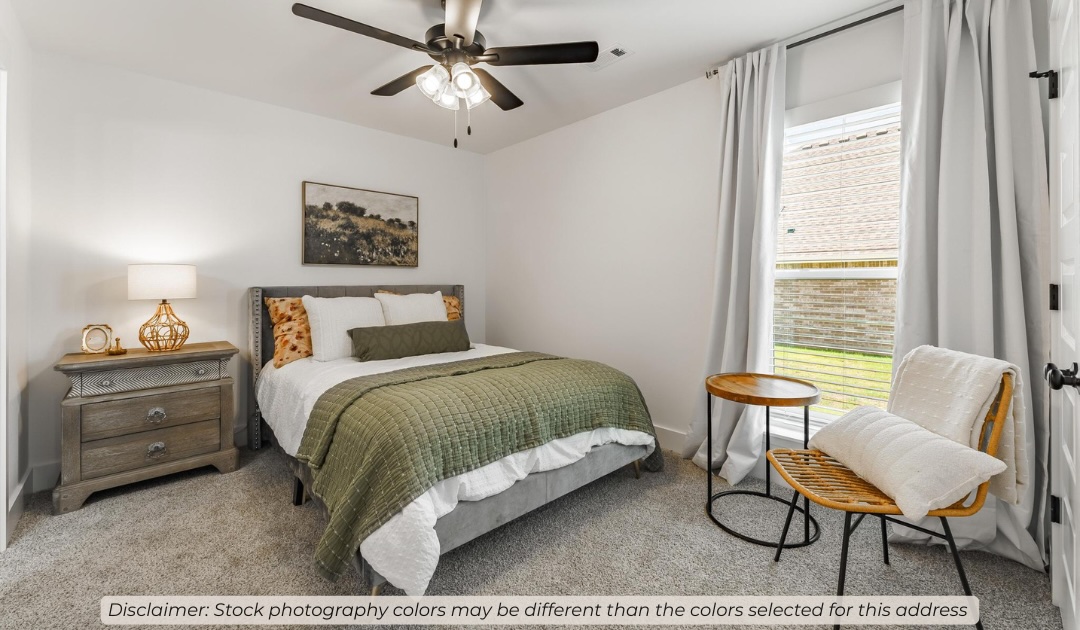
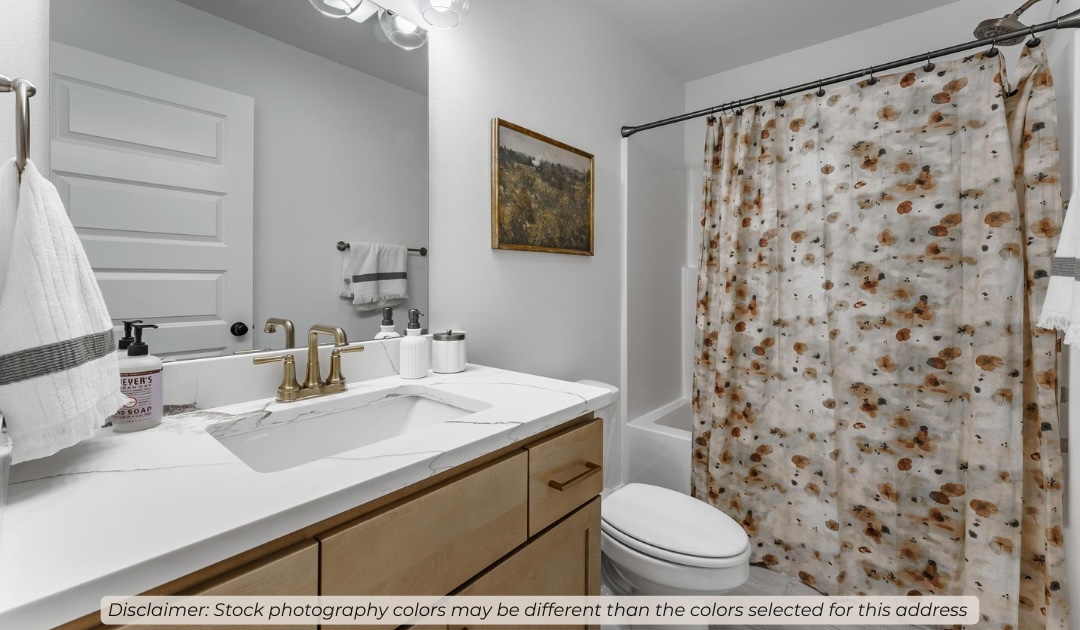
Features & Amenities

Interior

  • Other Interior Features

    Ceiling Fan(s), Pantry, Storage, Walk-In Closet(s), Stone Counters

  • Total Bedrooms

    4

  • Bathrooms

    3

  • Basement YN

    NO

  • Cooling YN

    YES

  • Cooling

    Ceiling Fan(s), Electric, Heat Pump

  • Fireplace YN

    YES

  • Heating YN

    YES

  • Heating

    Natural Gas

  • Pet friendly

    N/A

Exterior

  • Garage

    No

  • Construction Materials

    Stone, Brick

  • Parking

    Concrete, Attached, Garage, Garage Door Opener, Driveway

  • Patio and Porch Features

    Covered, Patio

  • Pool

    No

Area & Lot

  • Lot Features

    Cleared

  • Lot Size(acres)

    0.24

  • Property Type

    Residential

  • Property Sub Type

    Single Family Residence

Price

  • Sales Price

    $481,628

  • Tax Amount

    $100

  • Sq. Footage

    2,410

  • Price/SqFt

    $199

HOA

  • Association

    YES

  • Association Fee

    $200

  • Association Fee Frequency

    Annually

  • Association Fee 2 Frequency

    Monthly

  • Association Fee Includes

    N/A

School District

  • Elementary School

    Bentonville

  • Middle School

    Bentonville

  • High School

    Bentonville

Property Features

  • Stories

    1

  • New Construction

    YES

  • Foundation Details

    Slab

  • Sewer

    Public Sewer

  • Tax Lot

    102

  • Water Source

    Public

Schedule a Showing

Showing scheduled successfully.

<
>
IN PERSON
VIA CHAT

What is 3 + 4 ?


Change time

Mortgage calculator

Estimate your monthly mortgage payment, including the principal and interest, property taxes, and HOA. Adjust the values to generate a more accurate rate.

Your payment

Principal and Interest:

$

Property taxes:

$

HOA fees:

$

Total loan payment:

$

Total interest amount:

$

Location

County

Benton

Elementary School

Bentonville

Middle School

Bentonville

High School

Bentonville

Listing Courtesy of Shawn Giddens , Schuber Mitchell Realty

RealHub Information is provided exclusively for consumers' personal, non-commercial use, and it may not be used for any purpose other than to identify prospective properties consumers may be interested in purchasing. All information deemed reliable but not guaranteed and should be independently verified. All properties are subject to prior sale, change or withdrawal. RealHub website owner shall not be responsible for any typographical errors, misinformation, misprints and shall be held totally harmless.

Agent Mikki Dennis

Broker / Owner / REALTORĀ®

Mikki Dennis

Call Mikki today to schedule a private showing.


* Listings on this website come from the FMLS IDX Compilation and may be held by brokerage firms other than the owner of this website. The listing brokerage is identified in any listing details. Information is deemed reliable but is not guaranteed. If you believe any FMLS listing contains material that infringes your copyrighted work please click here to review our DMCA policy and learn how to submit a takedown request.Ā© 2024 FMLS.
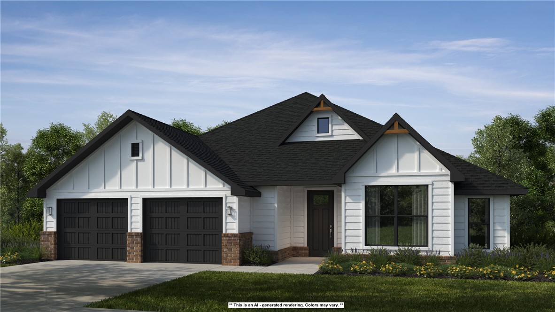
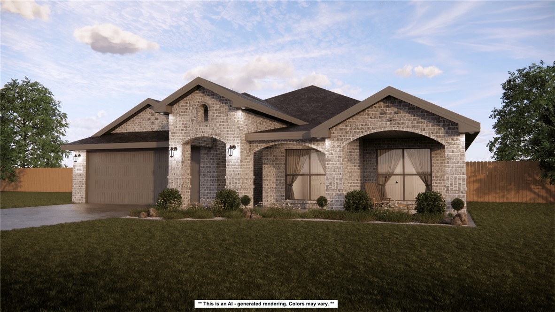
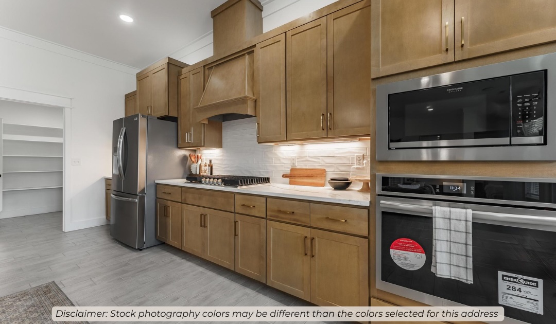
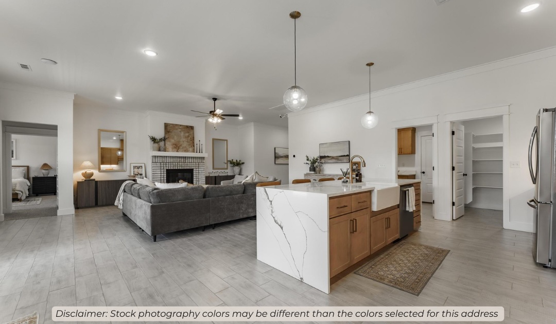
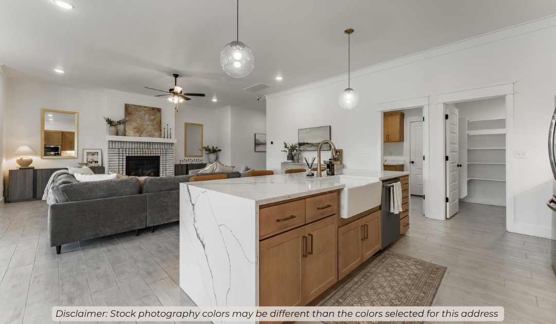
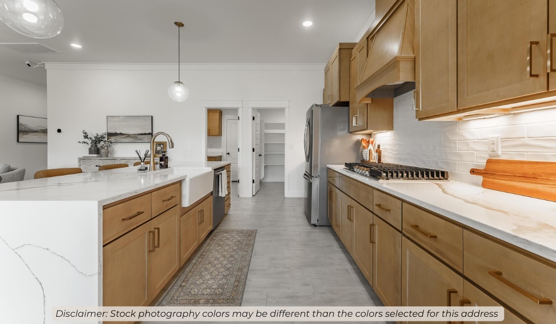
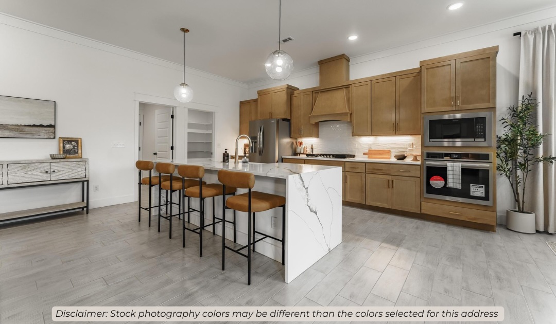
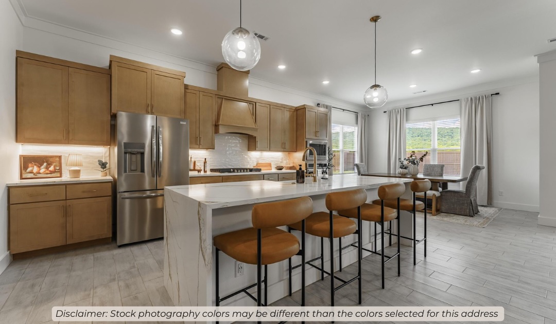
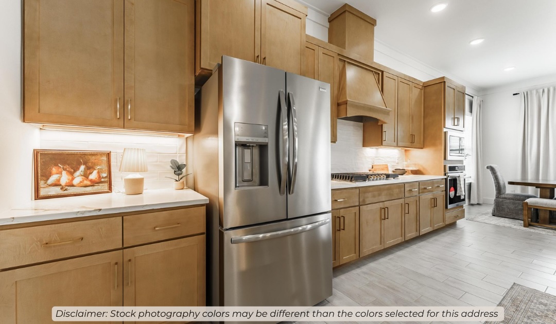
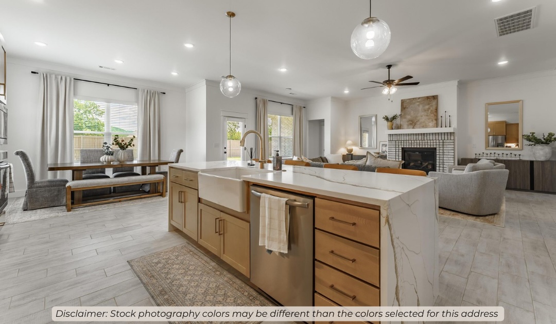
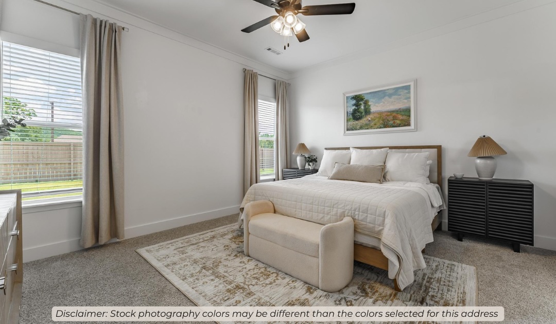
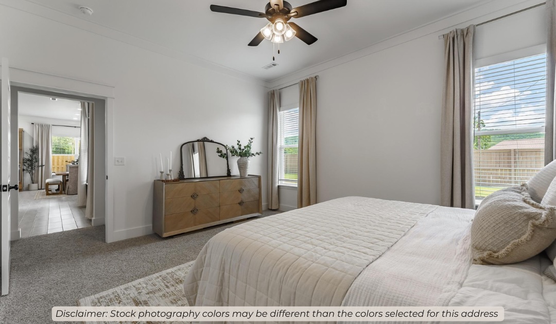
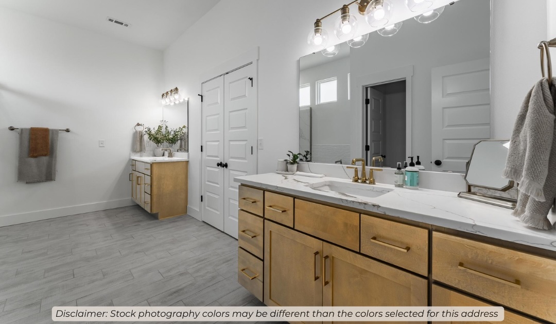
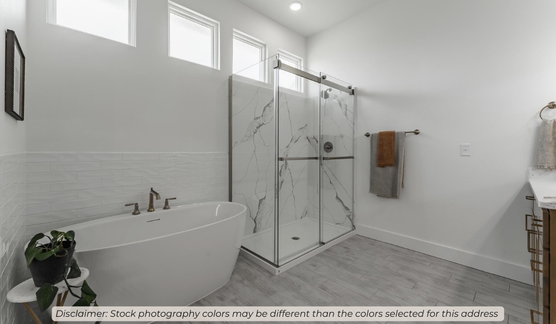
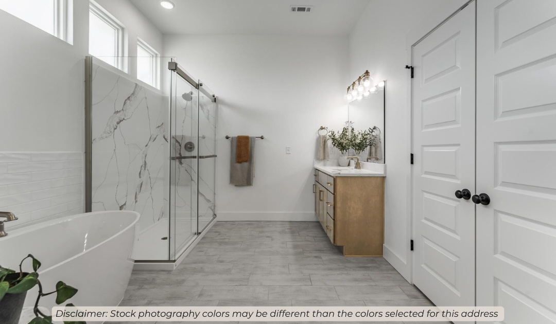
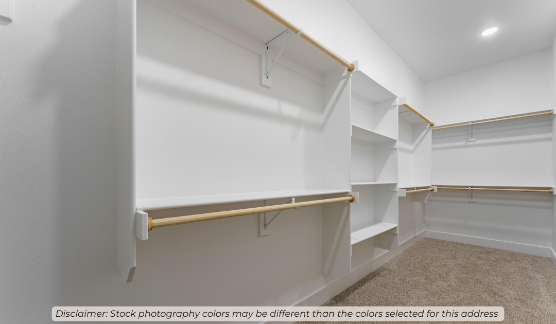
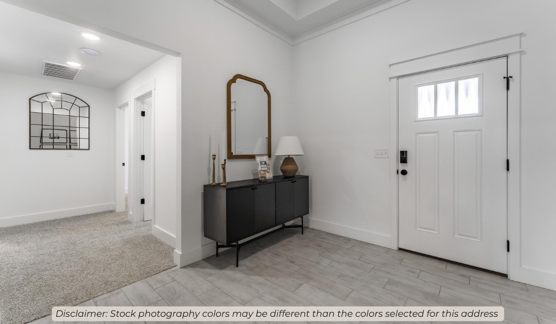
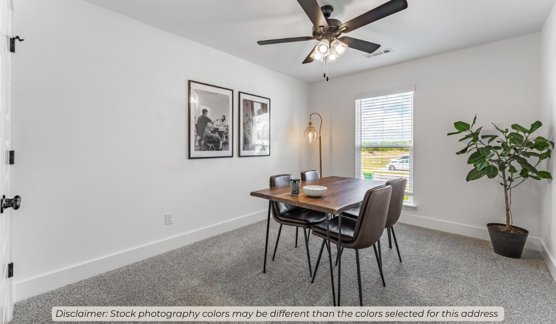
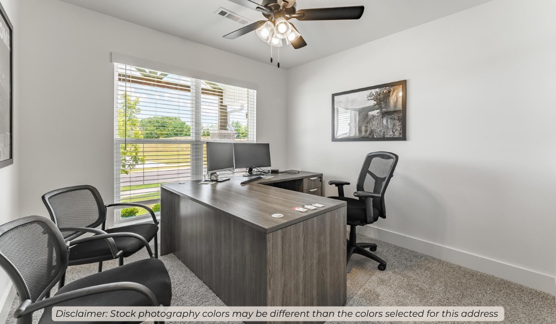
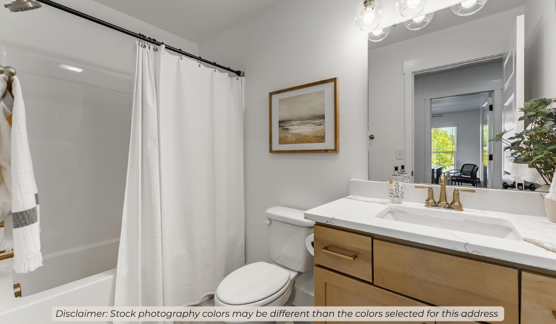
The 2410 series is a 4 bed, 3 bath, 2410 square feet home with a large family, dining, and kitchen area with a bar-style counter ideal for hosting guests. An open design layout creates a welcoming space for family time. The large primary suite offers a spacious walk-in closet, double bathroom vanities, and a separate tub and shower.
Taxes are subject to change based on new construction.

8761 Blanchard Street

Message successfully sent.

What would you like to know?

What is 3 + 4 ?

I agree to receive email communication and understand I can unsubscribe at any time.

I agree to be contacted by All Around Real Estate via call, email, and text for real estate services. To opt out, you can reply 'stop' at any time or reply 'help' for assistance. You can also click the unsubscribe link in the emails. Message and data rates may apply. Message frequency may vary. Privacy Policy

Related Properties

New on site 1 day ago
The 2800 offers 5 bedrooms, 3 bathrooms, and about
2,800 square feet of single story living. Key features
include wood plank tray ceilings, a vaulted living room
with a stained box beam, a vaulted back porch, and an
oversized pantry. The open kitchen–dining–living layout is
enhanced by an accent wall dining area. The primary suite includes a vaulted ceiling
and a luxury bath with a freestanding tub and glass
framed shower.
Taxes are subject to change based on new construction.
#1354988

Centerton

8740 Blanchard Street

5 Beds

3 Baths

2,800 Sq.Ft.

$524,568

MLS#: 1354988
New on site 1 day ago
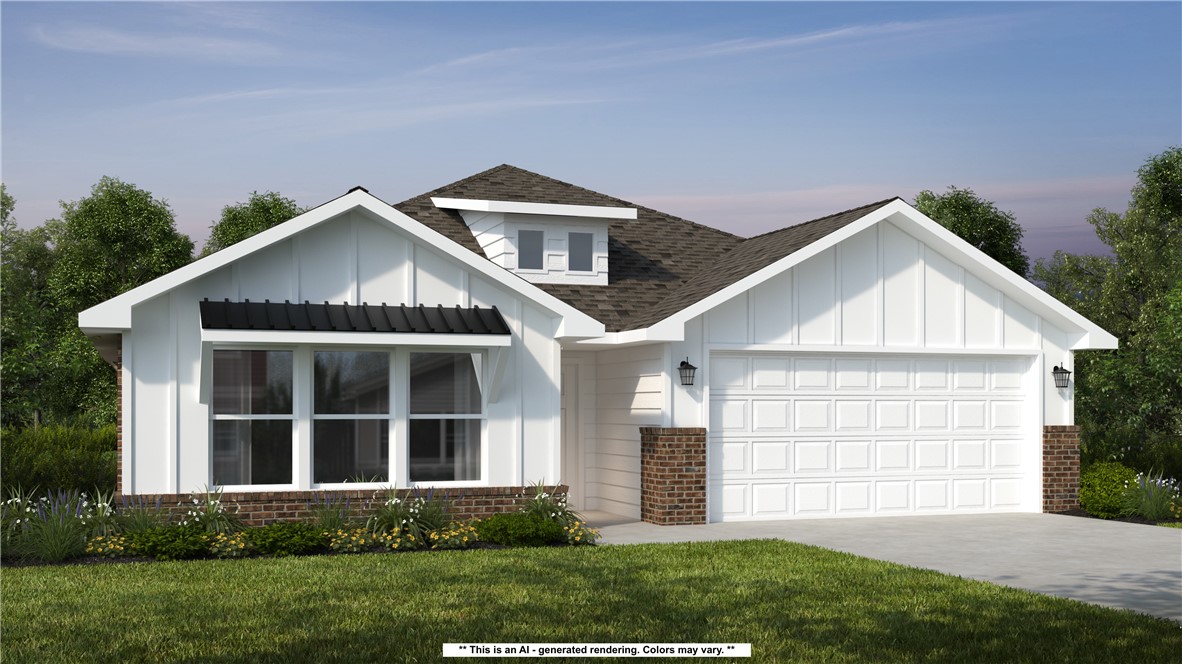
This 2150 square foot home features 4 bedrooms and 2
bathrooms. The main living area includes a large living
room that flows seamlessly into a modern kitchen and
dining area, creating the perfect space for entertaining
guests. With its thoughtful design and practical
amenities, this home is perfect for those seeking a
comfortable and functional living space.
Taxes are subject to change based on new construction.
#1354980

Centerton

8770 Majestic Road

4 Beds

2 Baths

2,150 Sq.Ft.

$406,345

MLS#: 1354980
New on site 1 day ago
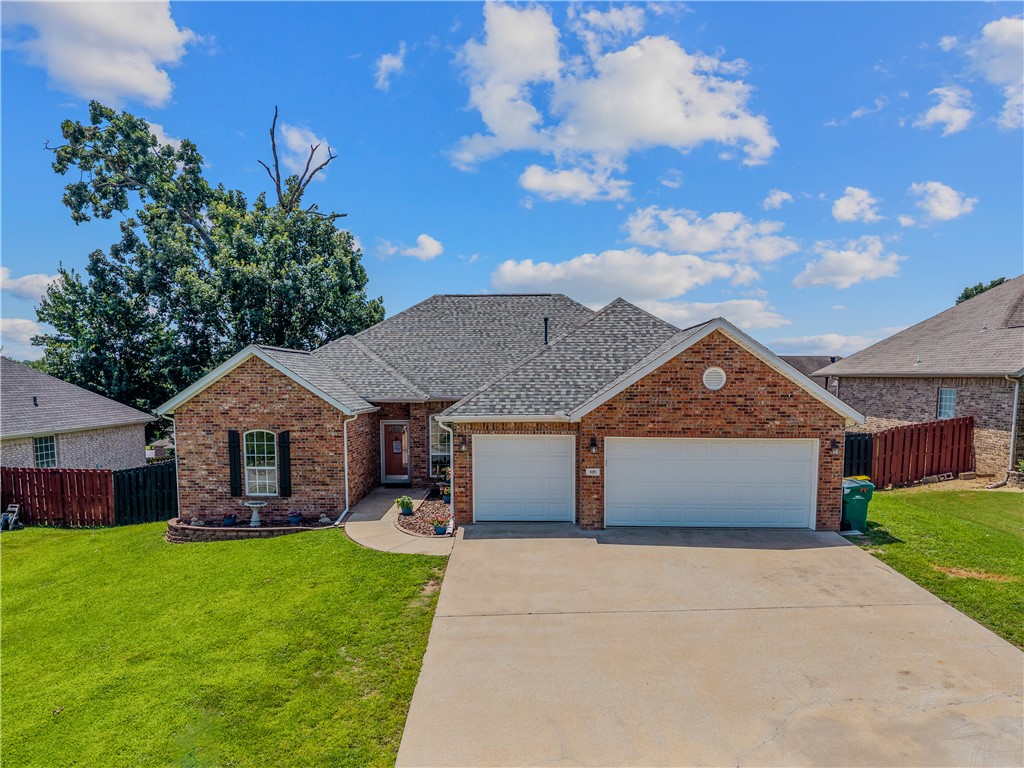
Welcome to a home where thoughtful upgrades meet true peace of mind in one of Centerton's premier amenity communities. This 4-bedroom, 2-bath home sits in established Sienna Estates, where residents enjoy a zero-entry community pool, playground, and clubhouse with McKissic Springs Park, Centerton Lake, and miles of walking trails just minutes away. Tucked right off 14th Street, your commute to the Walmart campus couldn't be easier. Inside, you'll find fresh recently redone flooring, freshly painted interior, and a newly repainted deck ready for morning coffee or weekend gatherings. But what truly sets this home apart are the extras you won't find next door: a spacious 3-car garage, energy-saving solar panels, a whole-home generator for uninterrupted comfort, and a built-in storm shelter for genuine security. Meticulously maintained and move-in ready, this is a rare opportunity to own a home that delivers comfort, savings, and confidence from day one. Come experience it for yourself — and I'll show you the way home.
#1354795

Centerton

420 Asboth Drive

4 Beds

2 Baths

1,927 Sq.Ft.

$429,900

MLS#: 1354795
New on site 1 day ago
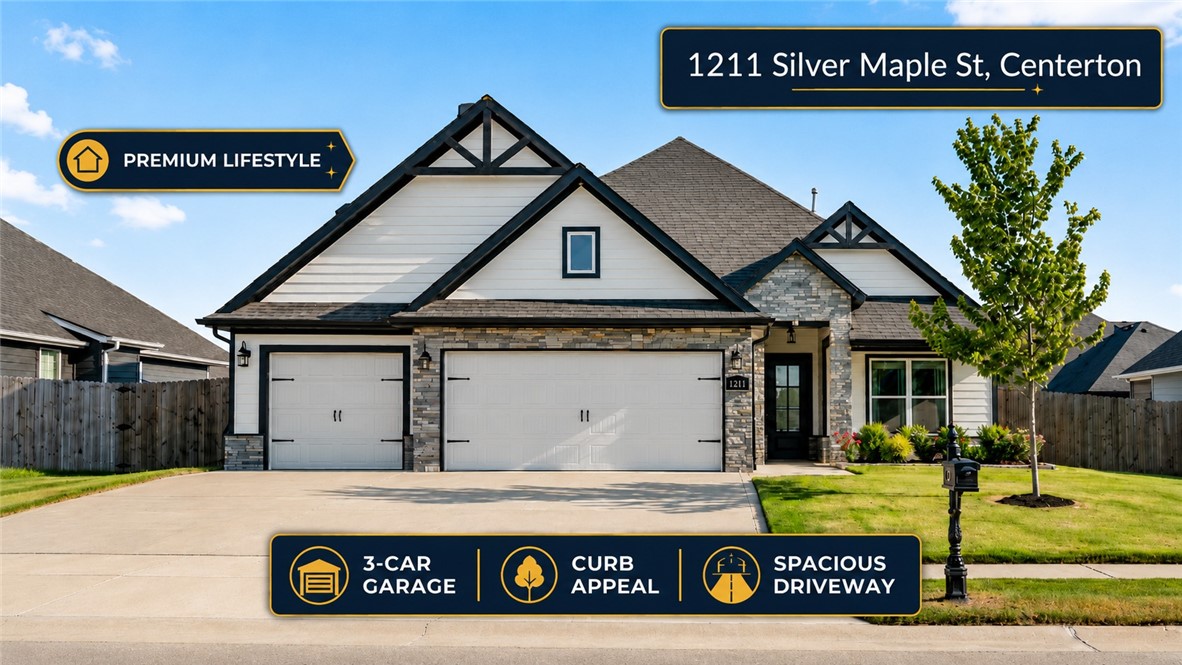
Motivated seller. Aggressively priced. This turnkey 4-bedroom, 3-bath home with a 3-car garage delivers the space, upgrades, and location buyers are looking for in Centerton. The open-concept living area features a vaulted ceiling, oversized windows, and ample natural light, creating a bright and comfortable main living space. The kitchen and dining areas flow easily for everyday living and entertaining, while the mudroom and abundant storage add practical function throughout the home. Enjoy both a covered front porch and an oversized covered back patio with an outdoor fireplace, overlooking a stained privacy-fenced backyard. Added improvements include gutters, window blinds, and a completed pre-listing inspection. Enjoy Maple Estates’ clubhouse, pool, and common areas. Located within walking distance to Bentonville West High School and Gamble Elementary, and minutes from the future Centerton Recreation Center. A strong value and a must-see home
#1354242

Centerton

1211 Silver Maple Street

4 Beds

3 Baths

2,696 Sq.Ft.

$576,944

MLS#: 1354242
New on site 3 days ago
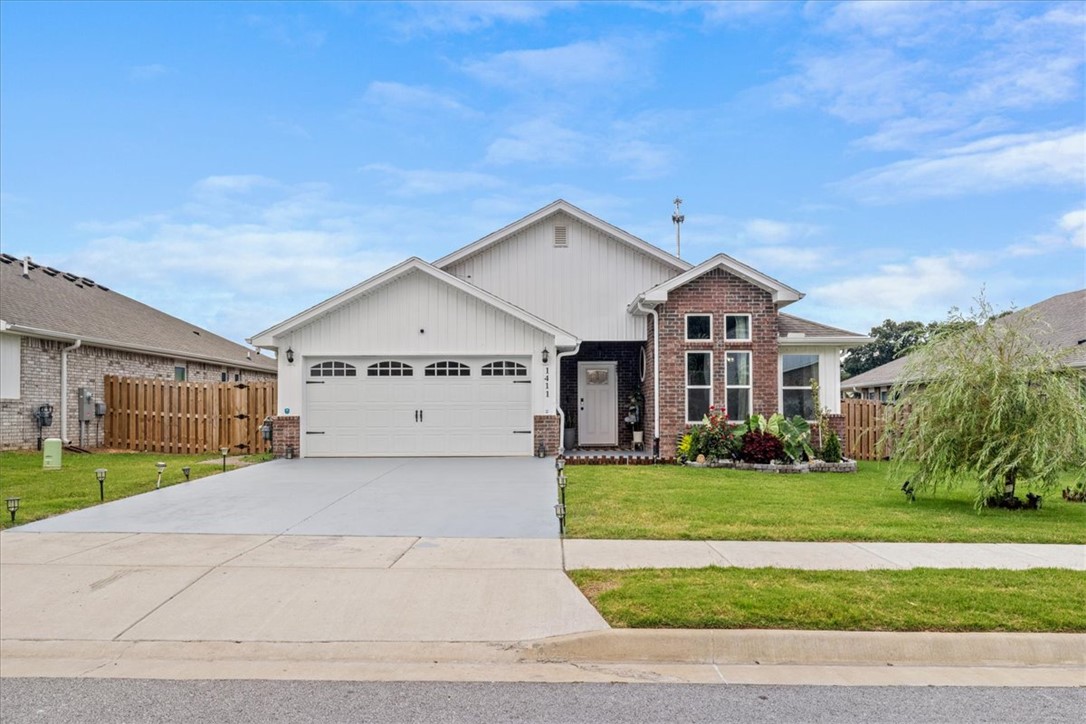
Like-new construction without the builder wait. Conveniently located in the heart of Centerton, just 15 minutes from Downtown Bentonville and 18 minutes from the Walmart Home Office. Thoughtful upgrades include custom pendant lighting over the oversized kitchen island, dual vanities in the primary bath, and a professionally designed walk-in closet.  Outside, mature landscaping provides a private, finished backyard that sets this home apart from typical new construction.  Your next chapter starts here. Come see it for yourself.
#1354568

Centerton

1411 Ari Avenue

3 Beds

2 Baths

2,146 Sq.Ft.

$449,000

MLS#: 1354568
New on site 4 days ago
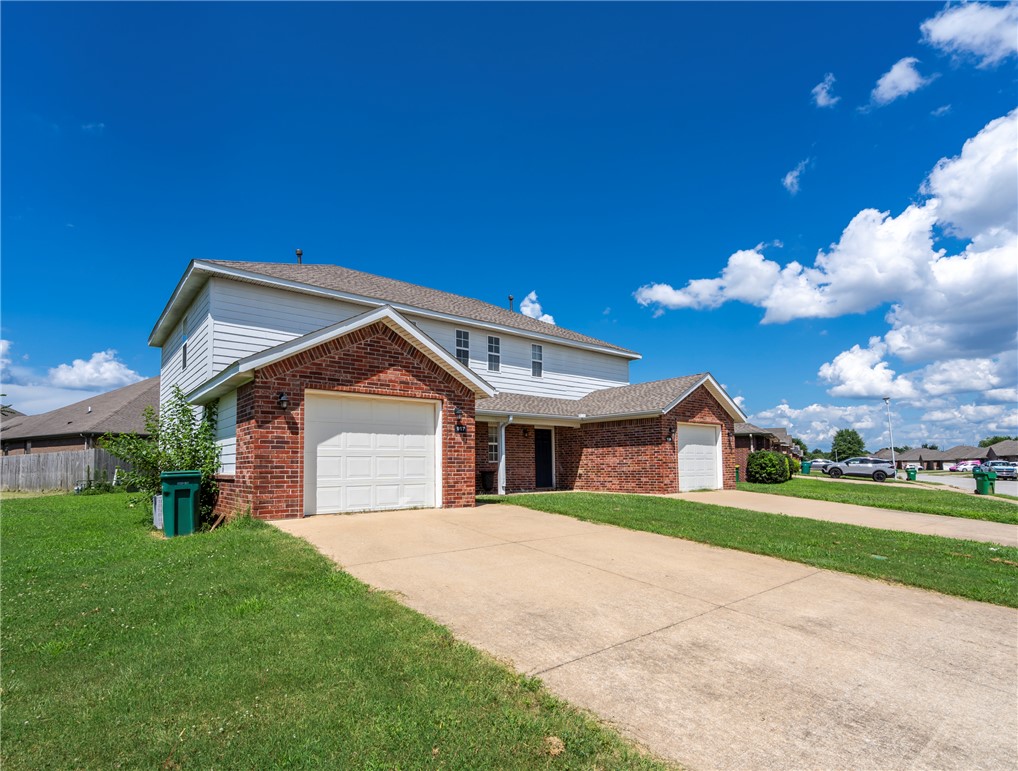
Duplexes in Centerton! Income from these 2 level duplexes.  Spacious 3 BR, (all on 2nd level) 2 1/2 baths! New carpet, and flooring throughout.
New appliances!  Move in ready for 917, 919 is occupied , with a current lease. Spacious interior and exterior. Garage attached .
#1354388

Centerton

917-919 Kensington Drive

None Beds

None Baths

2,924 Sq.Ft.

$535,000

MLS#: 1354388
New on site 4 days ago
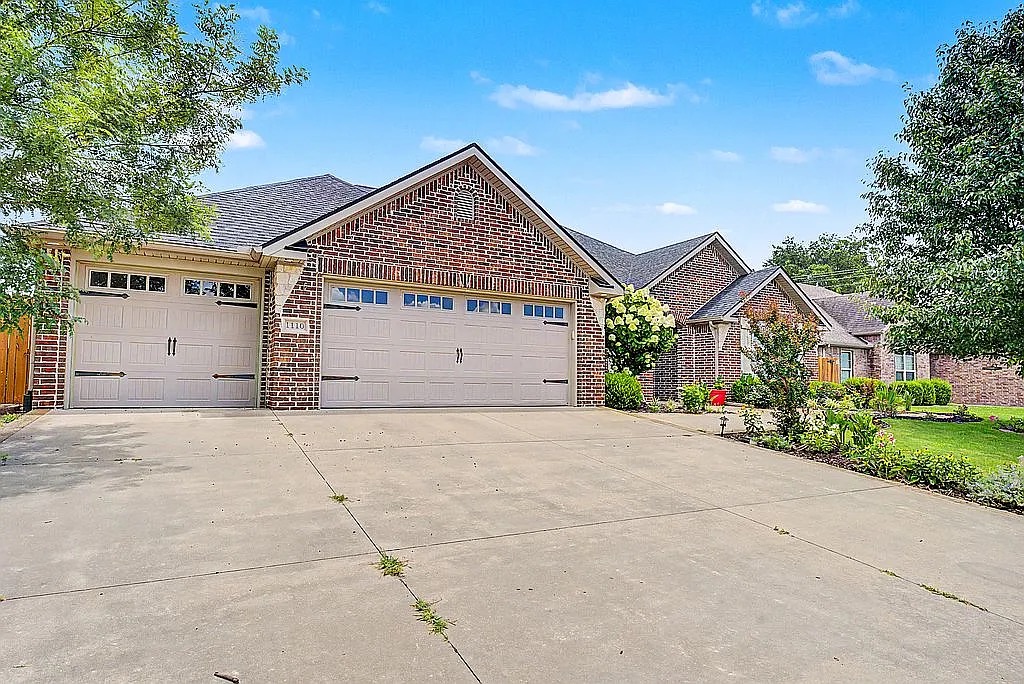
This beautifully updated home features a finished She Shed and amazing backyard flower garden! The open floor plan features spacious living areas and a remodeled kitchen with large quartz countertops, updated sink, dishwasher, microwave, and gas stove along with two walk-in pantries, including a convenient butler’s pantry. The home also offers fresh interior paint, a 3-car garage, and a versatile finished bonus space with electricity and a mini-split, perfect for a home office, hobby room, she shed, man cave, or additional entertainment area. Enjoy the beautifully landscaped yard with flower gardens, established landscaping, and a private walking path creating a peaceful outdoor retreat for relaxing or entertaining. Conveniently located near Bentonville High School, parks, pickleball courts, Coler Creek, 8th Street Park, and Bentonville. This home combines updates, location, and flexible spaces for modern living. No HOA! Roof is only 4.5 yrs old
#1354604

Centerton

1110 Ellen Ray Lane

4 Beds

2 Baths

2,114 Sq.Ft.

$469,308

MLS#: 1354604
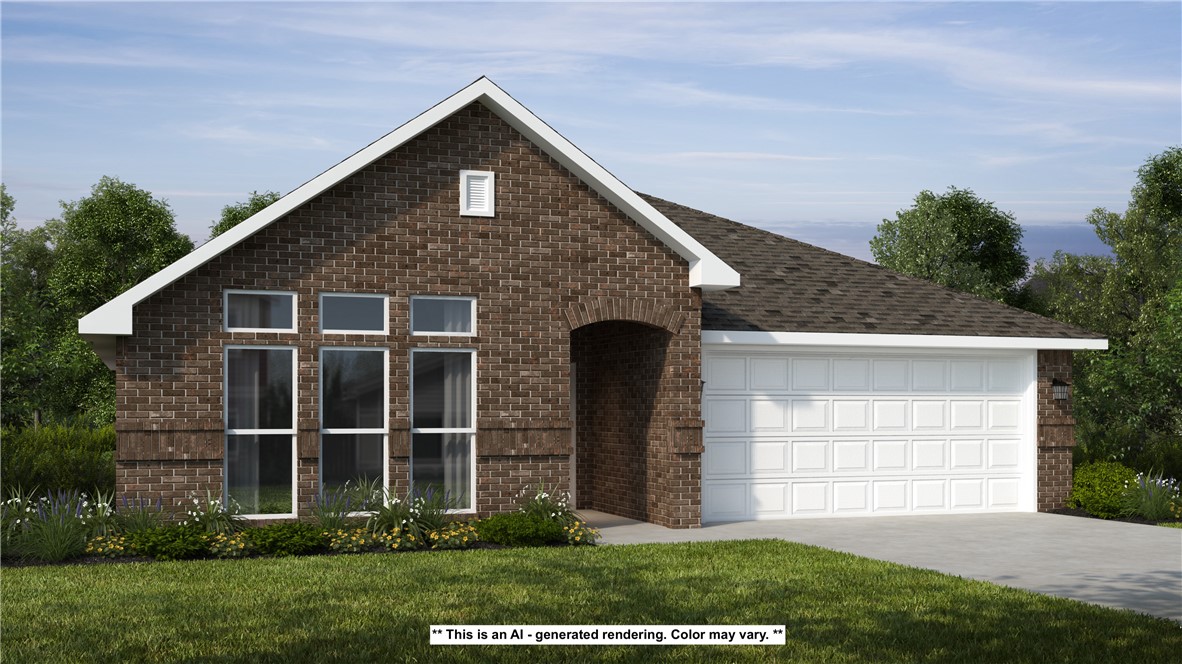
This 2150 square foot home features 4 bedrooms and 2
bathrooms. The main living area includes a large living
room that flows seamlessly into a modern kitchen and
dining area, creating the perfect space for entertaining
guests. With its thoughtful design and practical
amenities, this home is perfect for those seeking a
comfortable and functional living space. Taxes subject to change based on new construction.
#1354109

Centerton

2620 Willowmere Drive

4 Beds

2 Baths

2,150 Sq.Ft.

$438,742

MLS#: 1354109
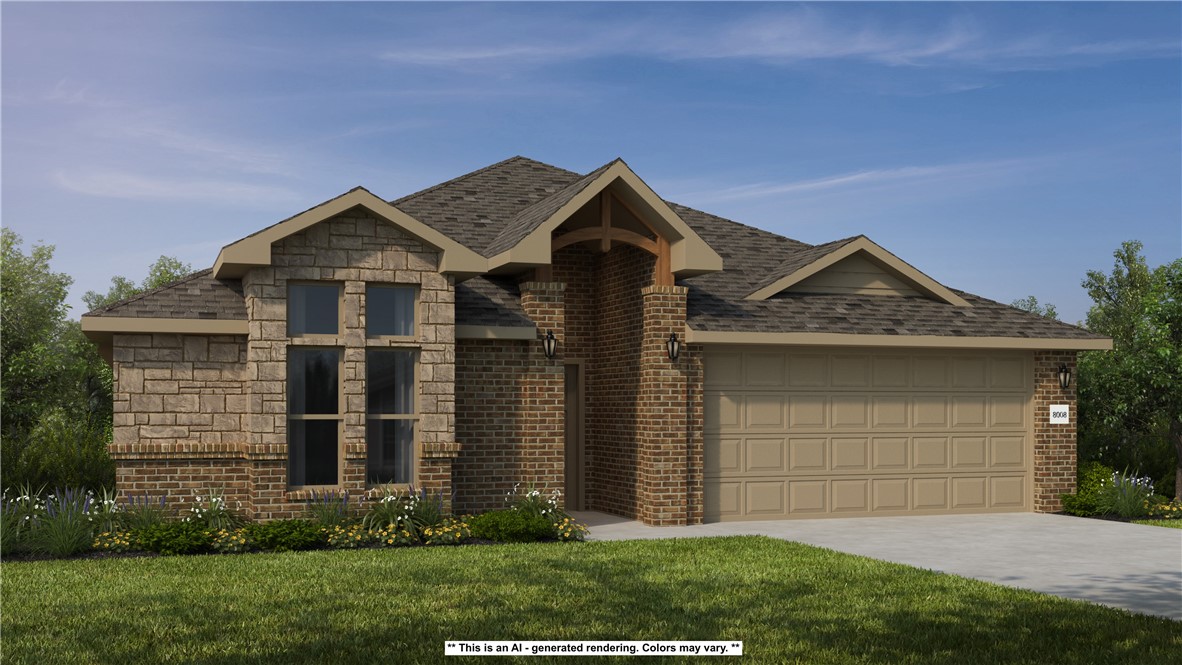
This 1950 square foot 4 bedroom, 2 bathroom home
features a spacious and open floor plan. The main living
area includes a large living room that flows seamlessly
into a modern kitchen and dining area, creating the
perfect space for entertaining guests. The home includes
four bedrooms and two full bathrooms. With its
thoughtful design and practical amenities, this home is
perfect for those seeking a comfortable and functional
living space. Taxes subject to change based on new construction.
#1354111

Centerton

2621 Willowmere Drive

4 Beds

2 Baths

1,950 Sq.Ft.

$422,798

MLS#: 1354111
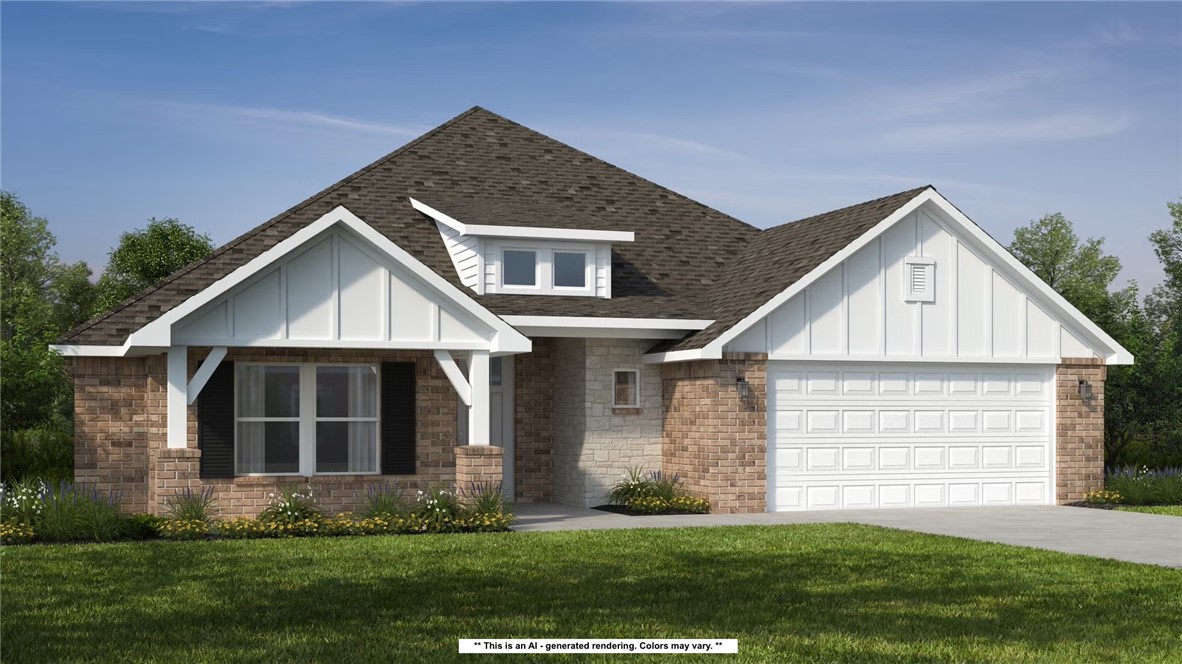
The 2575 floorplan features a 4 bedroom, 3-
bathroom with over 2,500 square feet of living space. This
premium floorplan is designed to elevate your living
experience with its exceptional features and thoughtful
design. Step into a home with impressive 15’ high vaulted
ceilings, complemented by a stylish stained box beam,
and 8’ tall front and back doors that enhance the home's
elegance. The large window wall offers a picturesque view
of the outdoors, leading to a vaulted covered back patio,
perfect for relaxation and entertaining. Inside, custom
built-ins beside the fireplace add both functionality and
charm, while the pantry with deep shelves accommodates
all your appliances and storage needs. The spacious
laundry room includes a sink, making chores convenient
and efficient. The master bathroom features a
luxurious freestanding tub and a large 3’x5’ shower. Taxes subject to change based on new construction.
#1354168

Centerton

2610 Willowmere Drive

4 Beds

3 Baths

2,575 Sq.Ft.

$515,832

MLS#: 1354168

 - property

Send a message

Message successfully sent.

Your message

What is 3 + 4 ?

Reason for contacting?

I agree to receive email communication and understand I can unsubscribe at any time.

I agree to be contacted by All Around Real Estate via call, email, and text for real estate services. To opt out, you can reply 'stop' at any time or reply 'help' for assistance. You can also click the unsubscribe link in the emails. Message and data rates may apply. Message frequency may vary. Privacy Policy

Sign Out

Virtual Assistant

Would you like to take the next step with this property? We can help you schedule a showing or virtual tour, or send you more details.

Yes, I would like more information.

Thank You for Your Reply, One of Our Agents will contact you as soon as possible

No, maybe later.

Thank you, you can always contact me via email, phone number or through the contact form.

Realhub AI

Lucy - Your AI-Powered Realtor

Update Your Temporary Password

Personalize your search

Enter your email and we'll notify you immediately when new listings match what you're looking for.

or enter email address

Already have an account ? Login here

Continue your home search

I agree to receive communications and understand I can unsubscribe at any time.

I agree to be contacted by All Around Real Estate via call, email, and text for real estate services. To opt out, you can reply 'stop' at any time or reply 'help' for assistance. You can also click the unsubscribe link in the emails. Message and data rates may apply. Message frequency may vary. Privacy Policy

Already have an account ? Login here

We use cookies

We use cookies primarily for analytics to enhance your experience. By accepting, you agree to our use of these cookies. You can manage your preferences or learn more about our cookies policy.