
Property
Beds
4
Full Baths
3
1/2 Baths
1
Year Built
2022
Sq.Footage
2,210
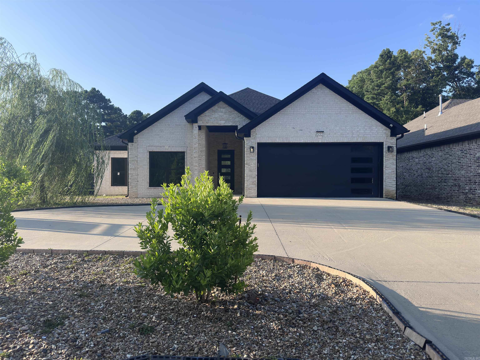
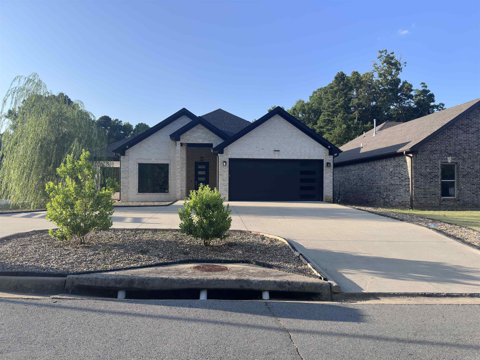
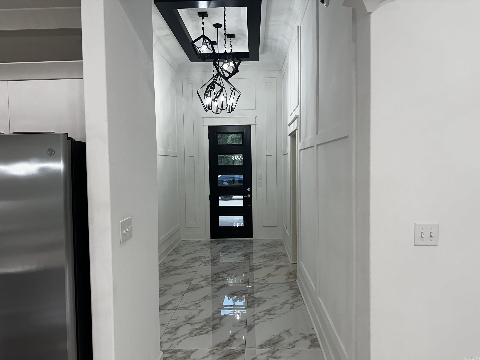
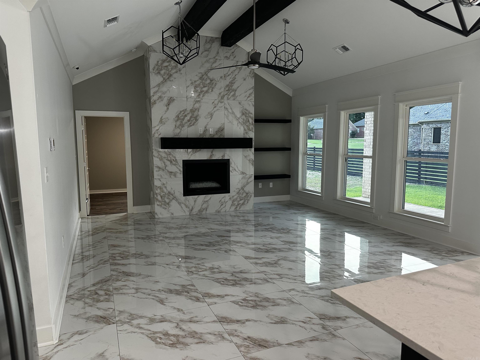
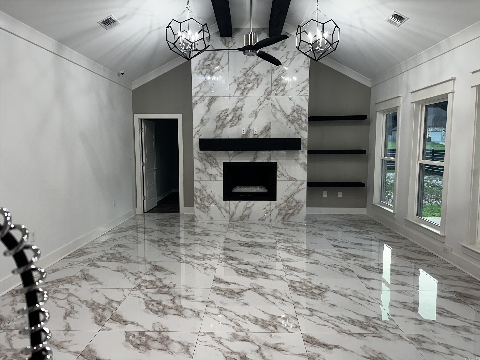
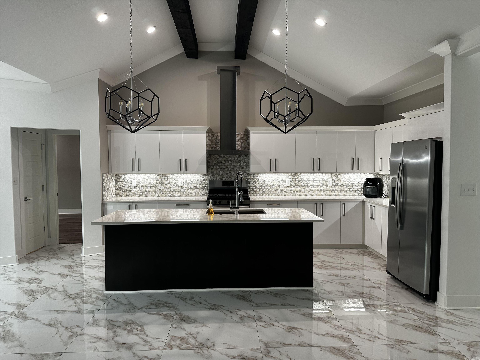
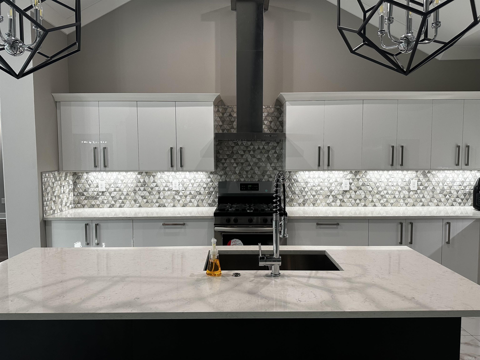
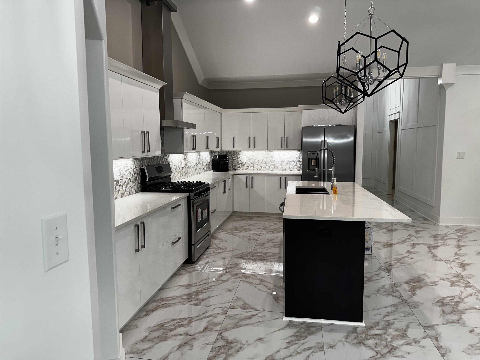
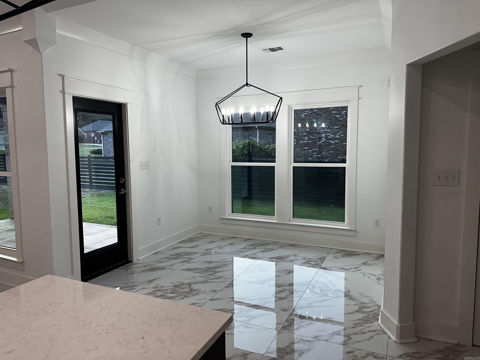
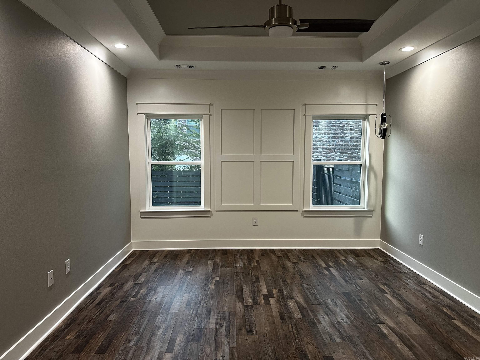
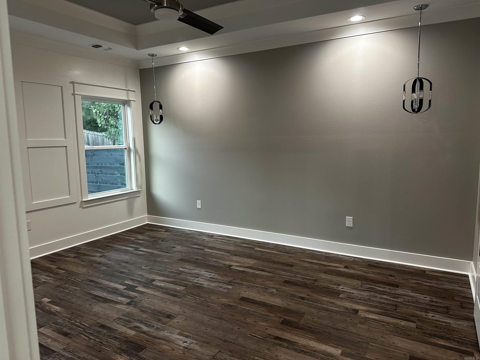
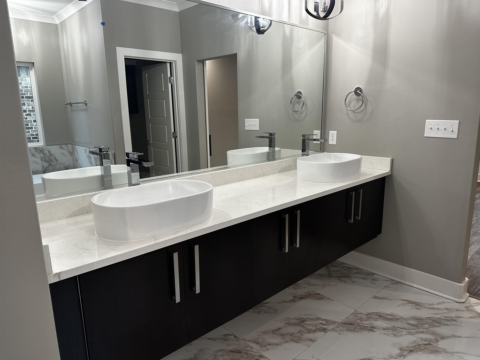
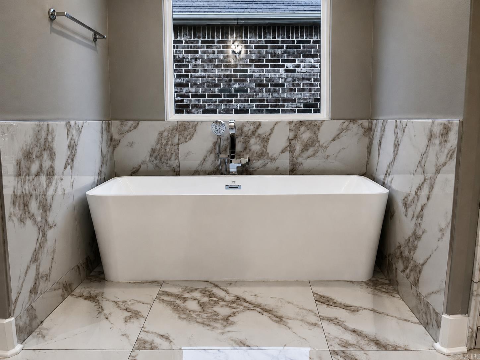
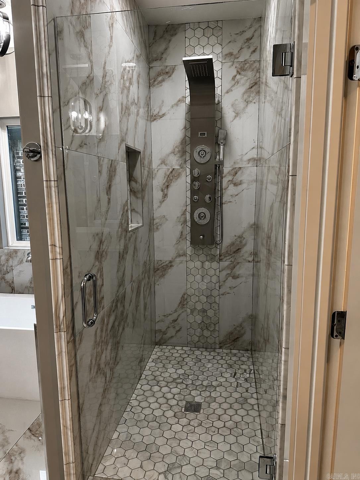
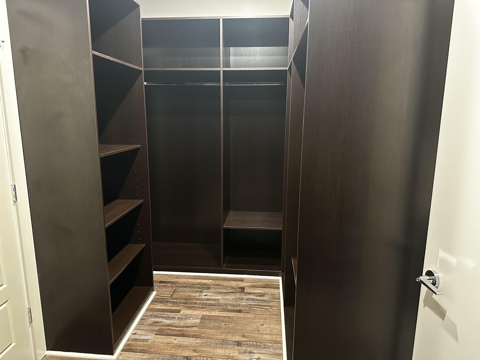
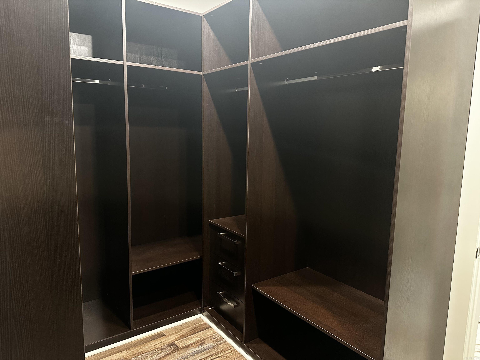
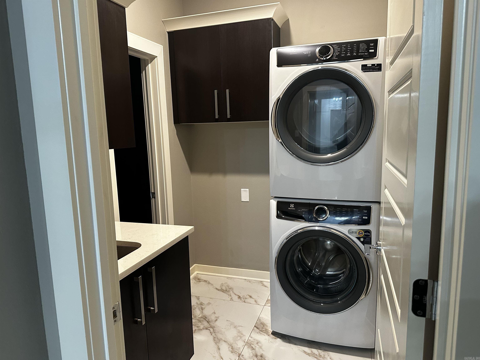
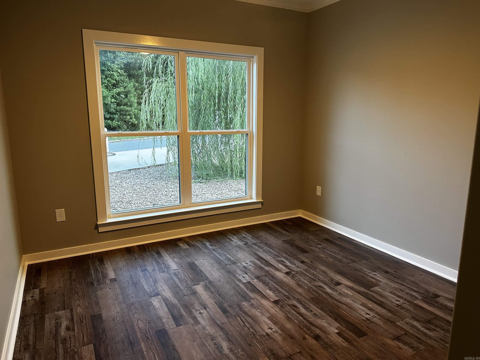
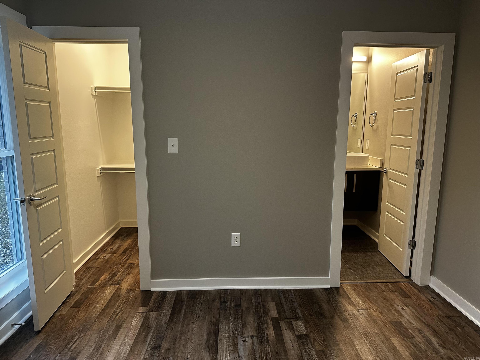
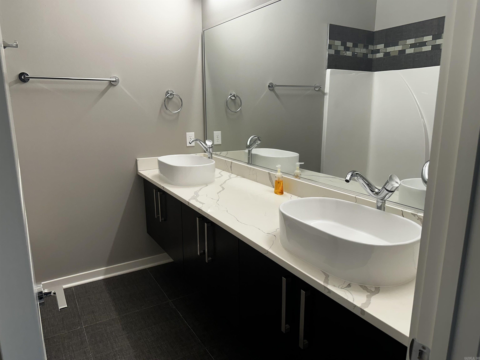
This beautifully designed home was originally intended to be the builder's personal residence. It combines modern finishes with functional living. Inside you'll find soaring ceilings, oversized tile flooring, quartz countertops, stainless steel appliances, a spacious open floor plan, and a stunning floor-to-ceiling fireplace. The primary suite features a spa-inspired bath and custom walk-in closet, while a secondary bedroom includes its own private bath. Additional features include a tankless water heater, wraparound driveway, extra parking, and an oversized backyard with room for entertaining or RV parking, making this home as practical as it is beautiful. Co-listing agent is also the builder/seller.
Features & Amenities
Interior
-
Other Interior Features
Eat-in Kitchen, Pantry
-
Total Bedrooms
4
-
Bathrooms
3
-
1/2 Bathrooms
1
-
Cooling YN
YES
-
Cooling
Central Air
-
Heating YN
YES
-
Heating
Central
-
Pet friendly
N/A
Exterior
-
Garage
Yes
-
Garage spaces
2
-
Construction Materials
Brick, Stone
-
Parking
Garage
-
Patio and Porch Features
Patio, Covered
-
Pool
No
Area & Lot
-
Lot Features
Sloped
-
Lot Size(acres)
0.31
-
Property Type
Residential
-
Property Sub Type
Single Family Residence
-
Architectural Style
Contemporary
Price
-
Sales Price
$449,900
-
Tax Amount
$3,758.79
-
Sq. Footage
2,210
-
Price/SqFt
$203
HOA
-
Association
YES
-
Association Fee
$125
-
Association Fee Frequency
Annually
-
Association Fee Includes
N/A
Property Resources
-
Horse Property
NO
School District
-
Elementary School
N/A
-
Middle School
N/A
-
High School
N/A
Property Features
-
New Construction
YES
-
Sewer
Public Sewer
-
Water Source
Public
Schedule a Showing
Showing scheduled successfully.
Mortgage calculator
Estimate your monthly mortgage payment, including the principal and interest, property taxes, and HOA. Adjust the values to generate a more accurate rate.
Your payment
Principal and Interest:
$
Property taxes:
$
HOA fees:
$
Total loan payment:
$
Total interest amount:
$
Location
County
Pulaski
Elementary School
Middle School
High School
Listing Courtesy of Shameka Watson , SSD Realty Group
RealHub Information is provided exclusively for consumers' personal, non-commercial use, and it may not be used for any purpose other than to identify prospective properties consumers may be interested in purchasing. All information deemed reliable but not guaranteed and should be independently verified. All properties are subject to prior sale, change or withdrawal. RealHub website owner shall not be responsible for any typographical errors, misinformation, misprints and shall be held totally harmless.

Broker / Owner / REALTOR®
Mikki Dennis
Call Mikki today to schedule a private showing.

* Listings on this website come from the FMLS IDX Compilation and may be held by brokerage firms other than the owner of this website. The listing brokerage is identified in any listing details. Information is deemed reliable but is not guaranteed. If you believe any FMLS listing contains material that infringes your copyrighted work please click here to review our DMCA policy and learn how to submit a takedown request.© 2024 FMLS.
Related Properties
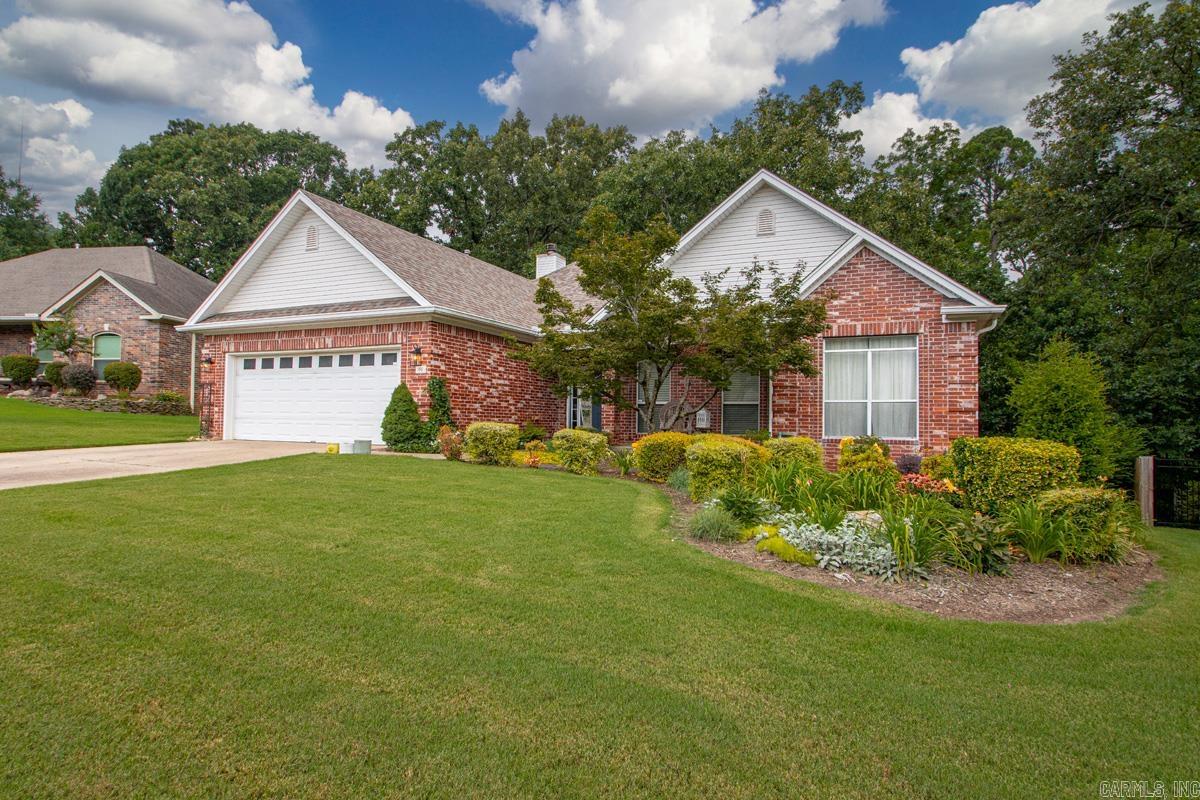
Little Rock
61 Bouresse Dr
4 Beds
2 Baths
2,052 Sq.Ft.
$382,500
MLS#: 26028039
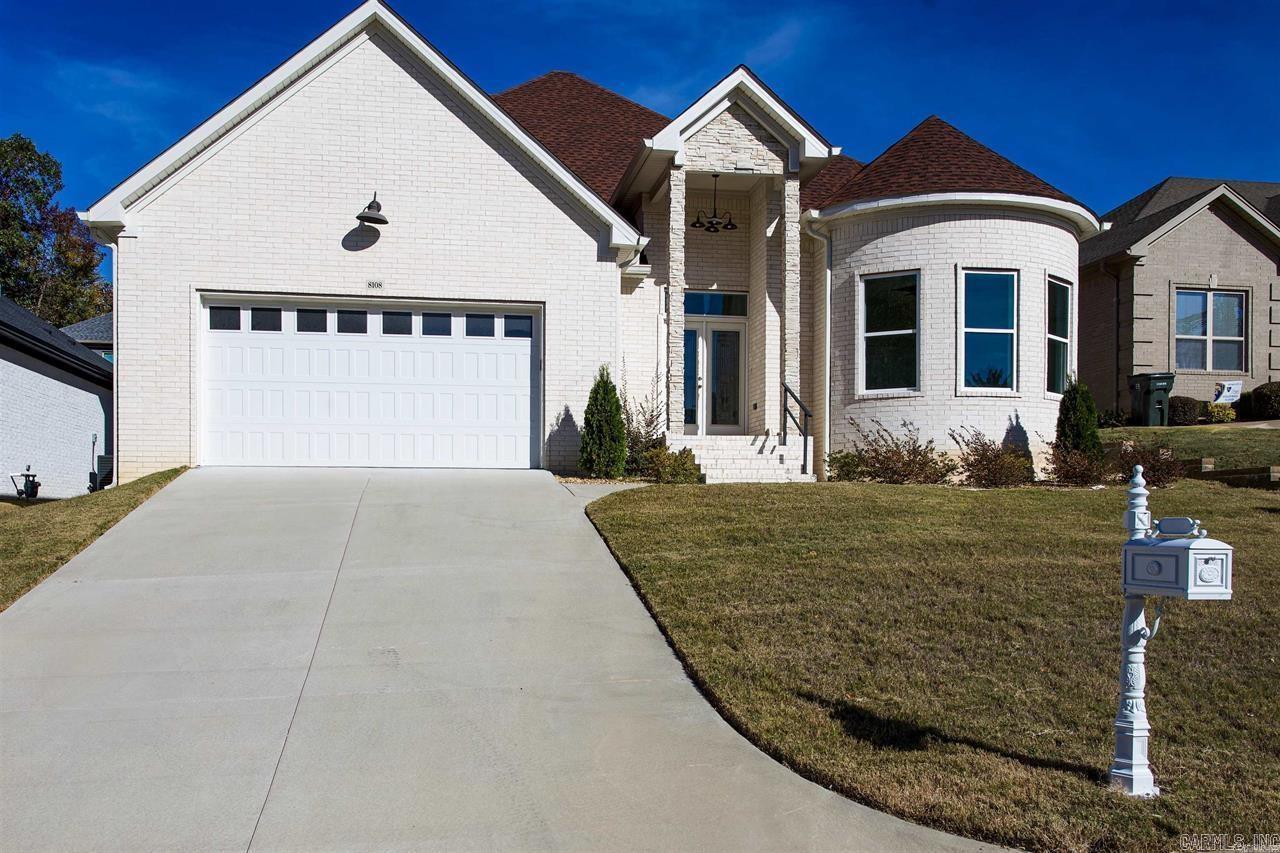
Little Rock
8108 Kanis Pines Drive
4 Beds
2 Baths
2,566 Sq.Ft.
$479,900
MLS#: 26028088
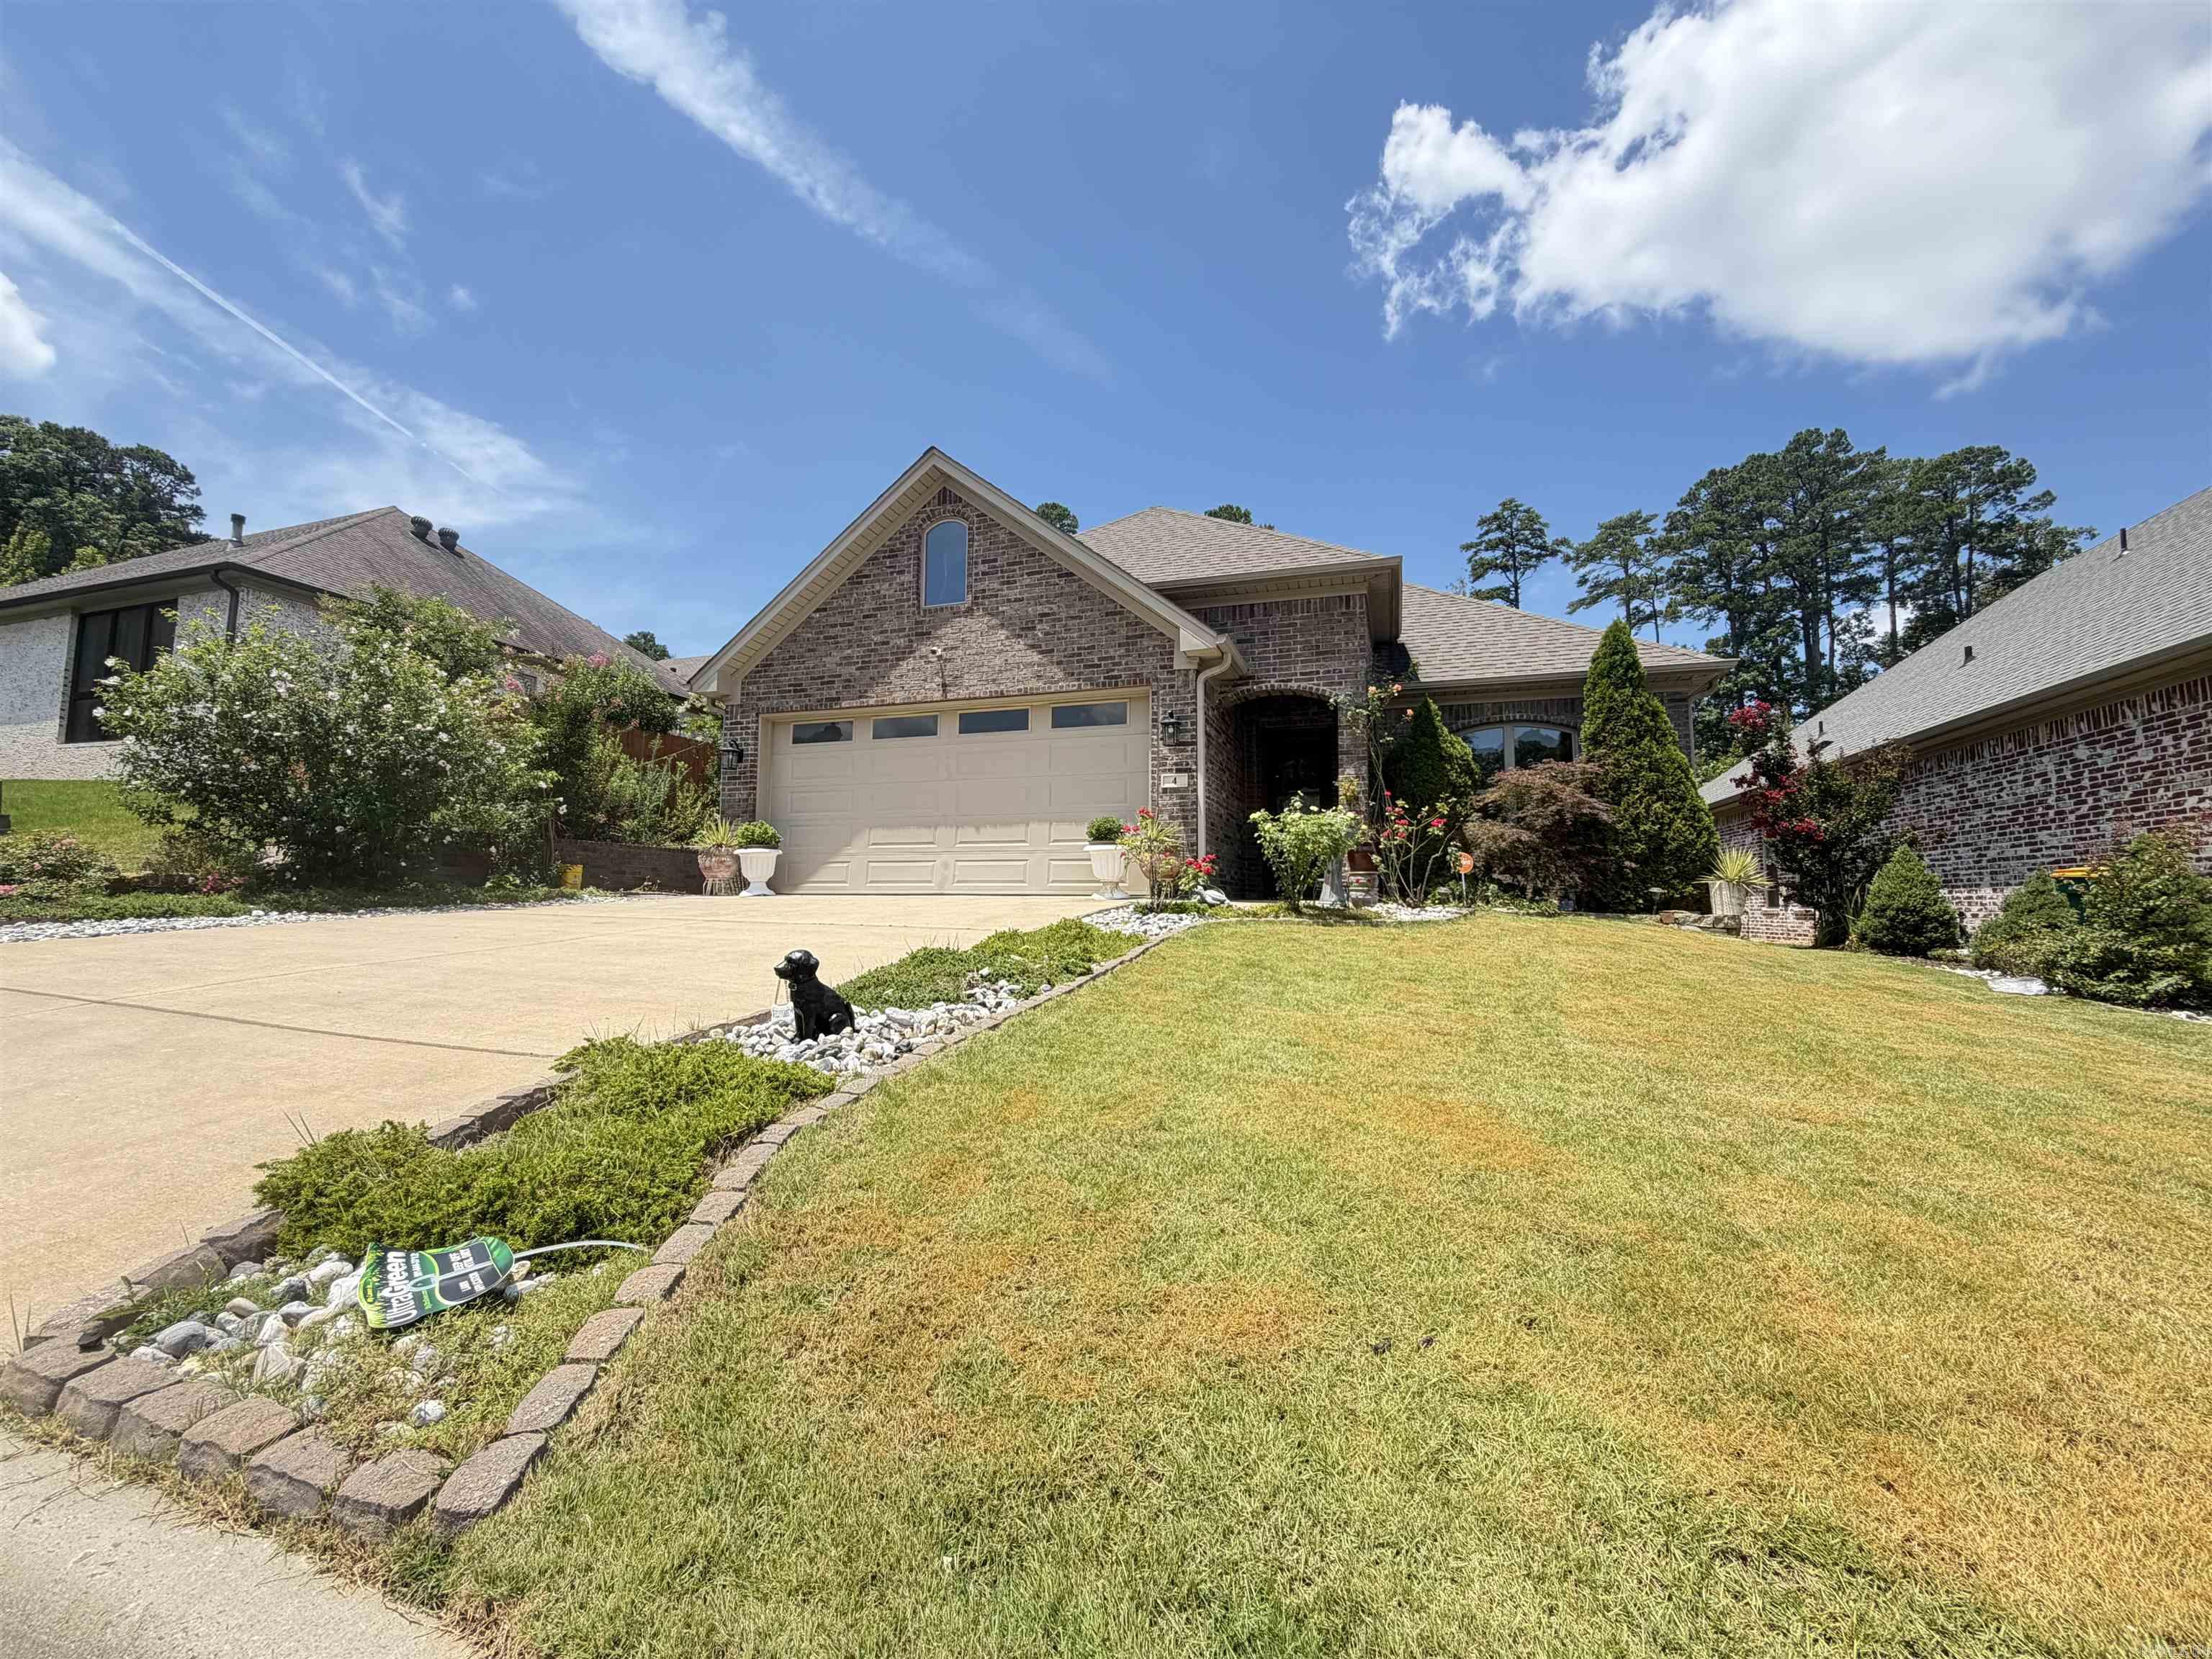
Little Rock
4 piper ln
3 Beds
2 Baths
1,778 Sq.Ft.
$385,000
MLS#: 26028067
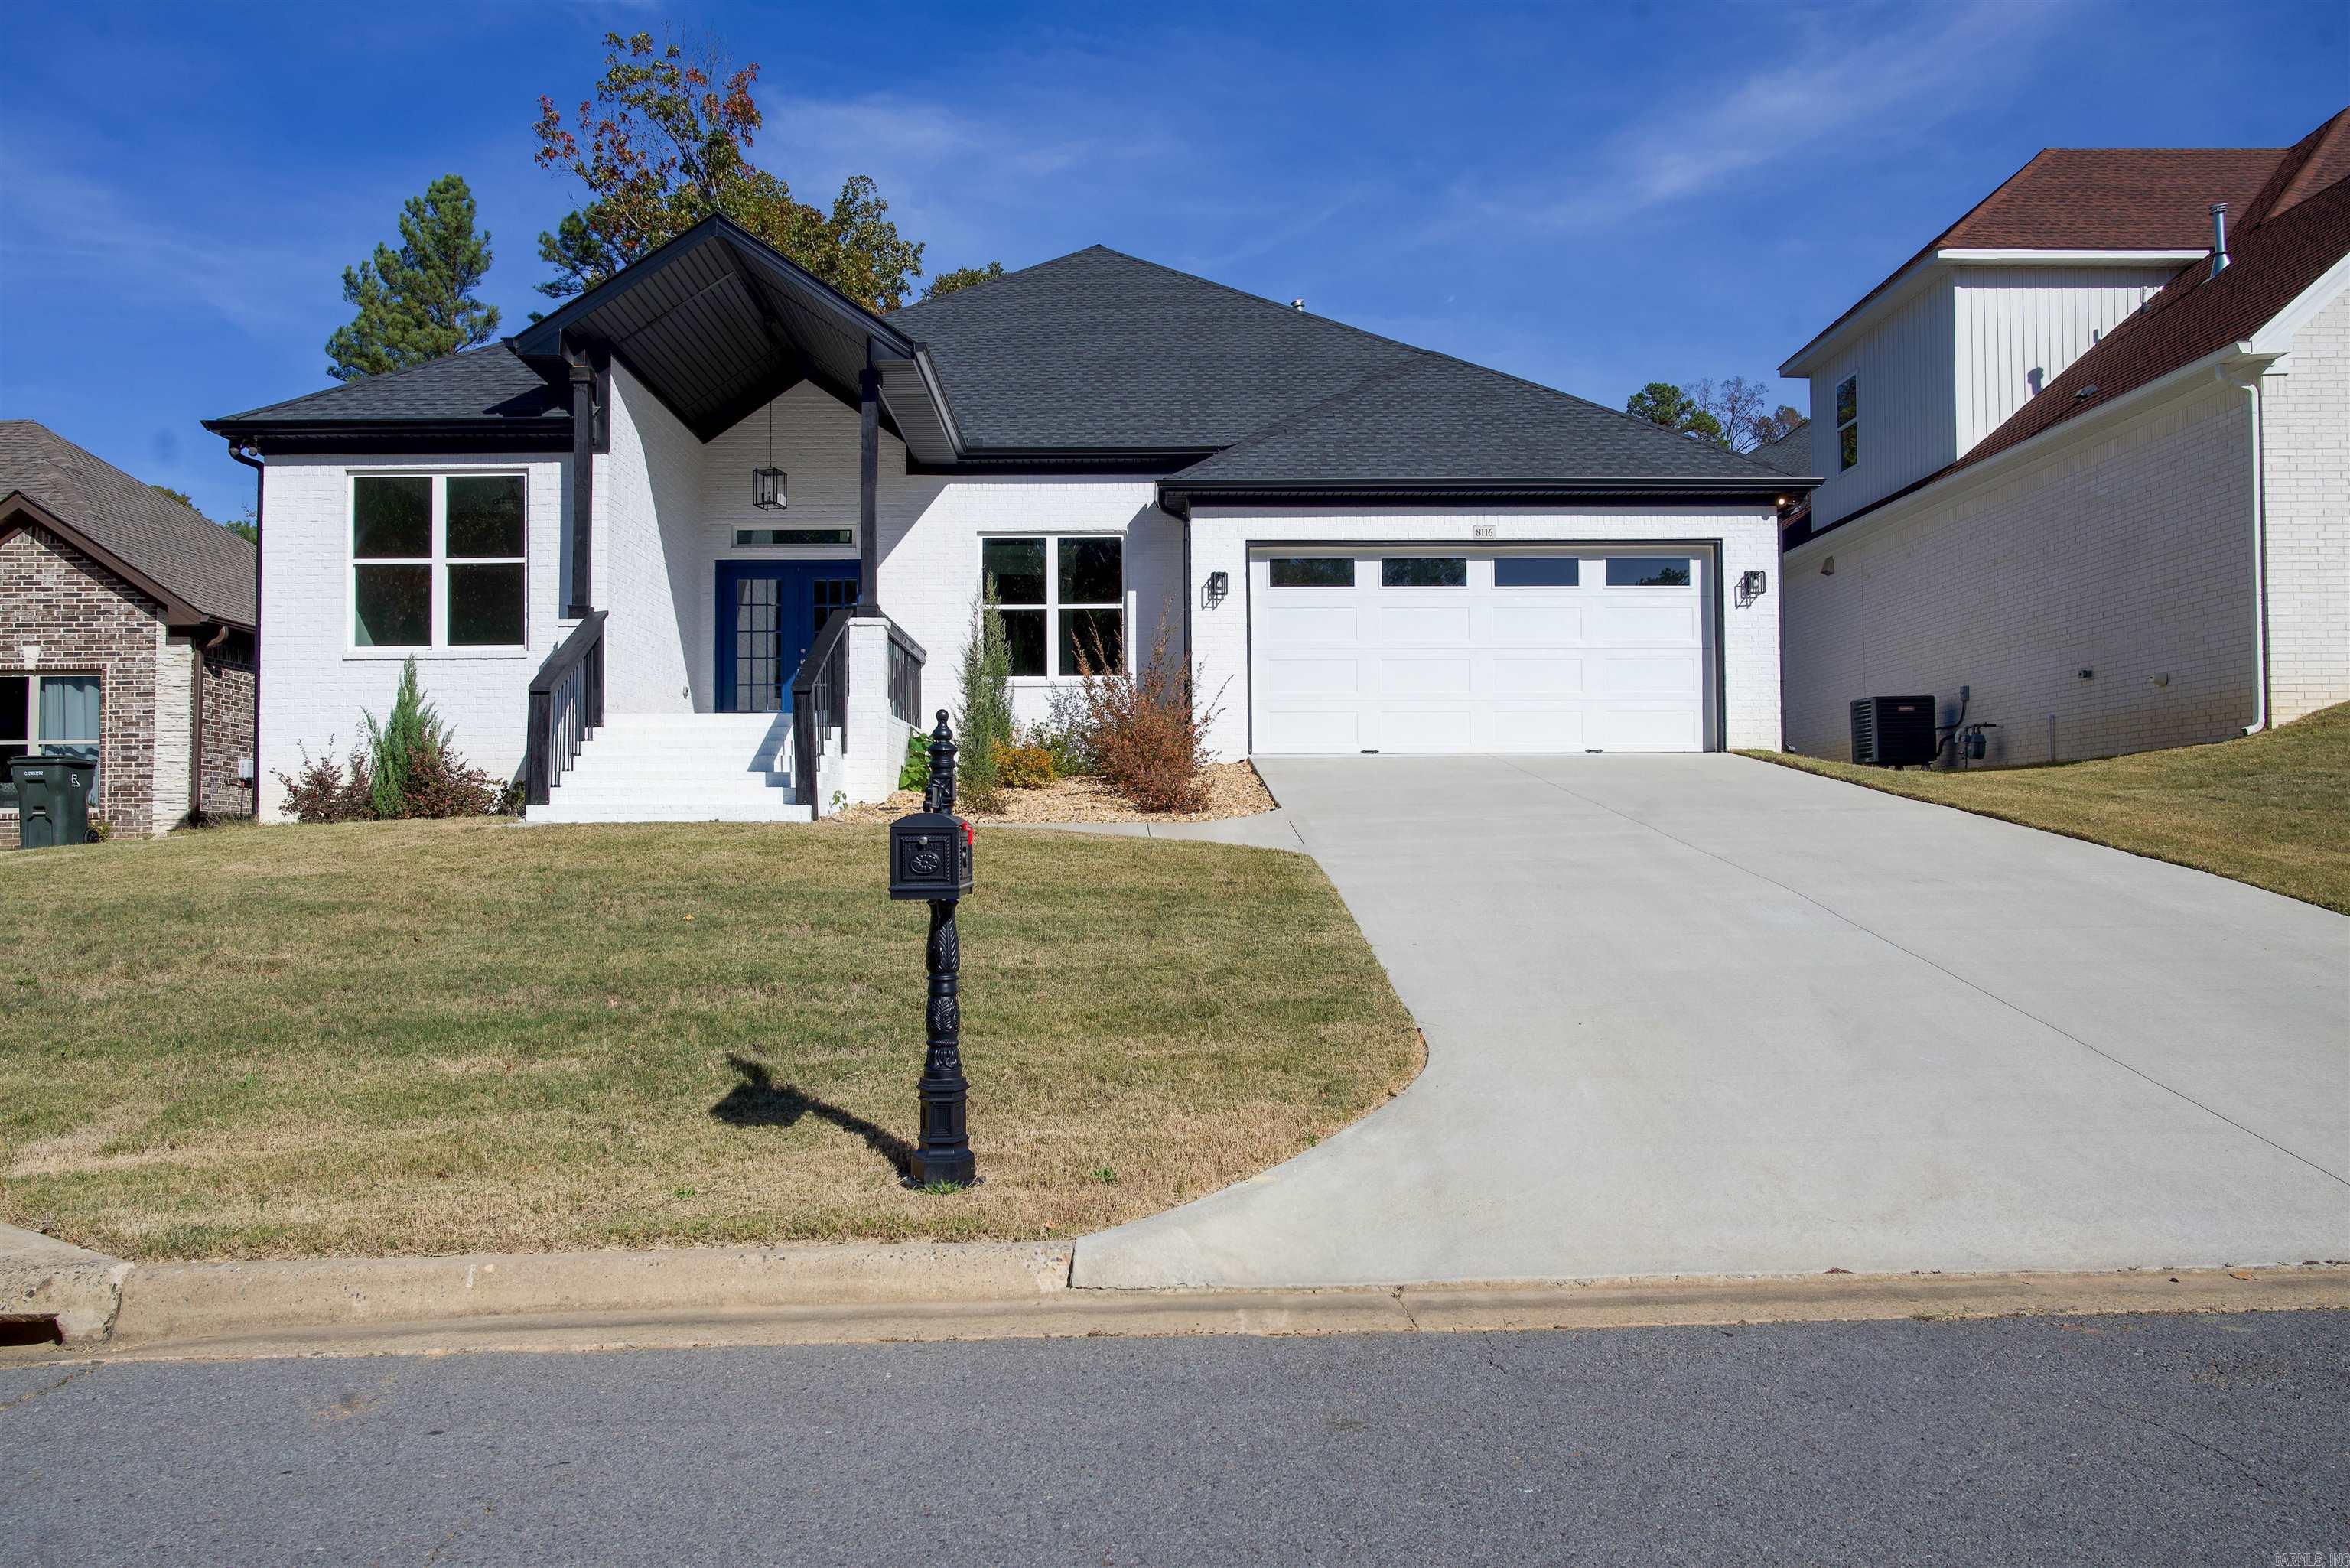
Little Rock
8116 Kanis Pines Drive
4 Beds
2 Baths
2,327 Sq.Ft.
$430,495
MLS#: 26028084
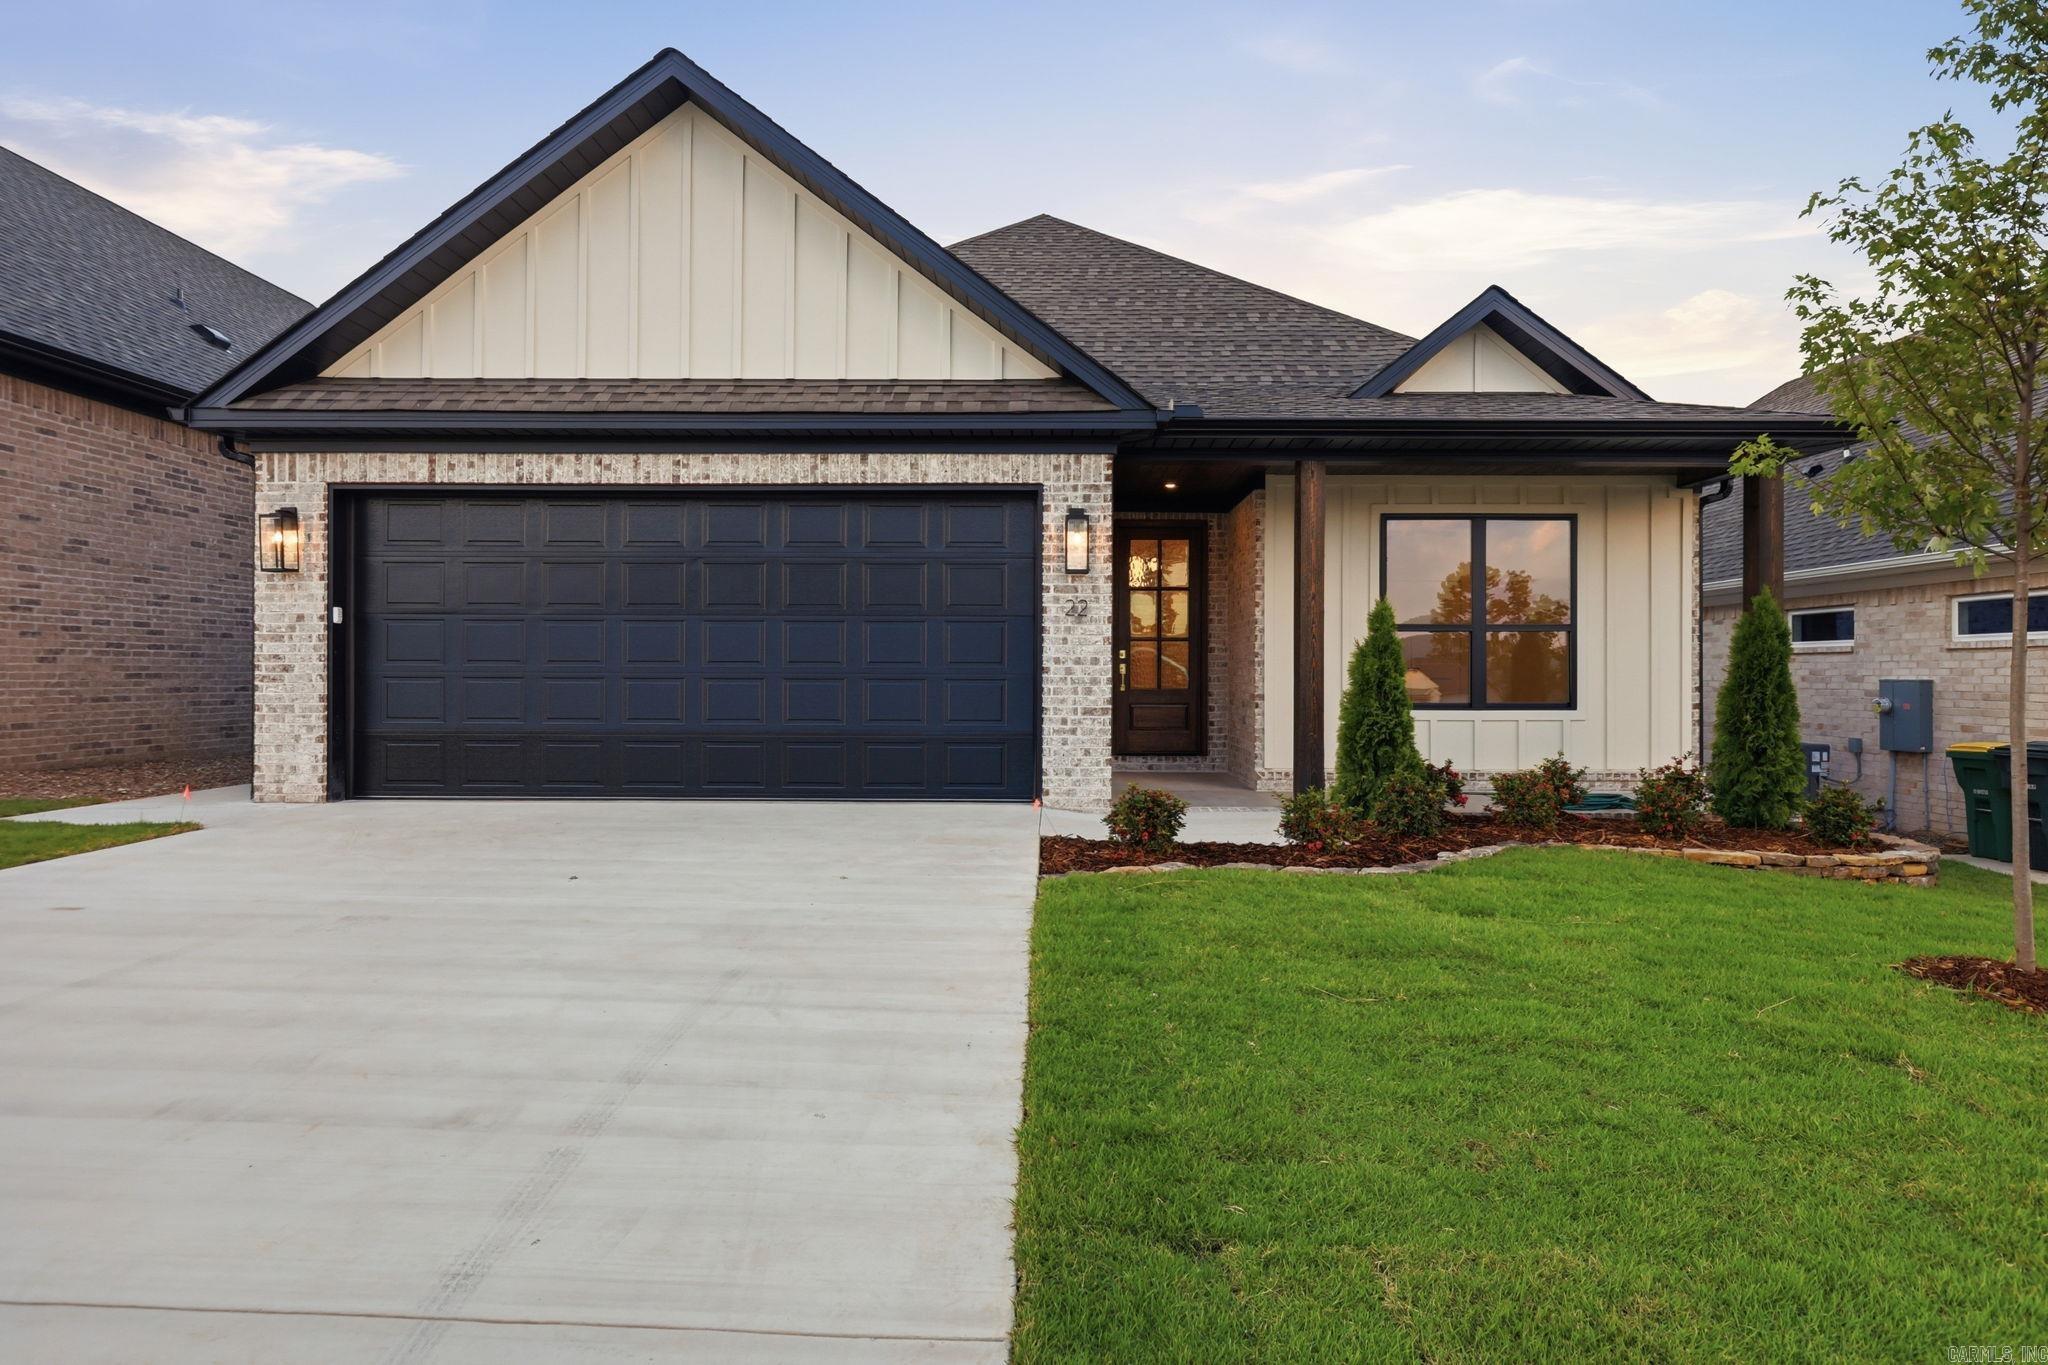
Little Rock
22 Mountain Brook Road
3 Beds
2 Baths
1,970 Sq.Ft.
$433,400
MLS#: 26027993
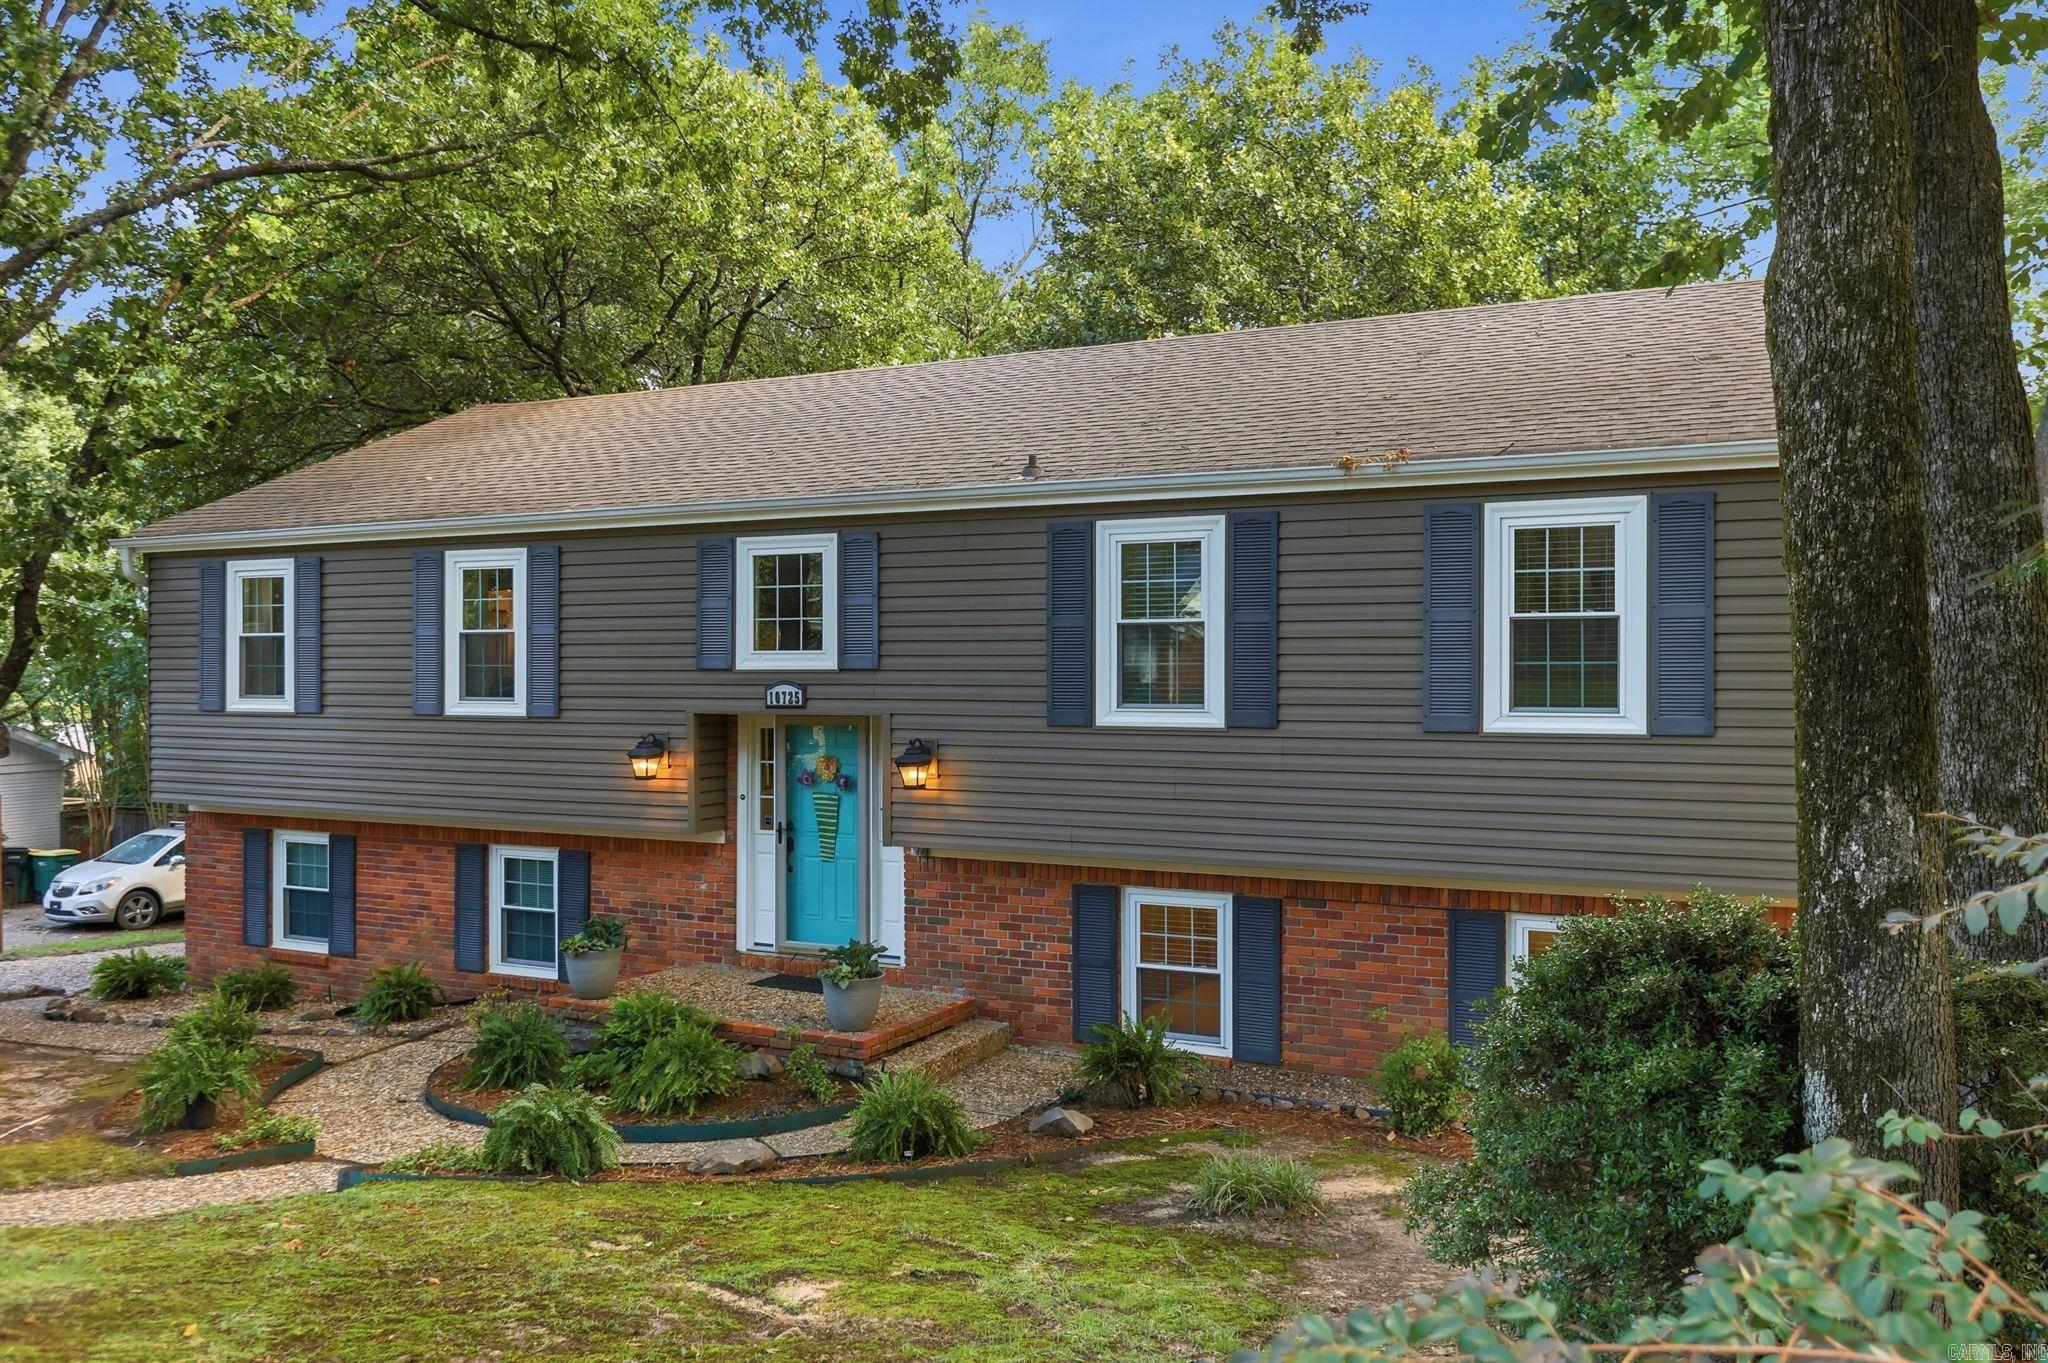
Little Rock
10725 Crestdale Lane
4 Beds
3 Baths
2,745 Sq.Ft.
$385,000
MLS#: 26027818
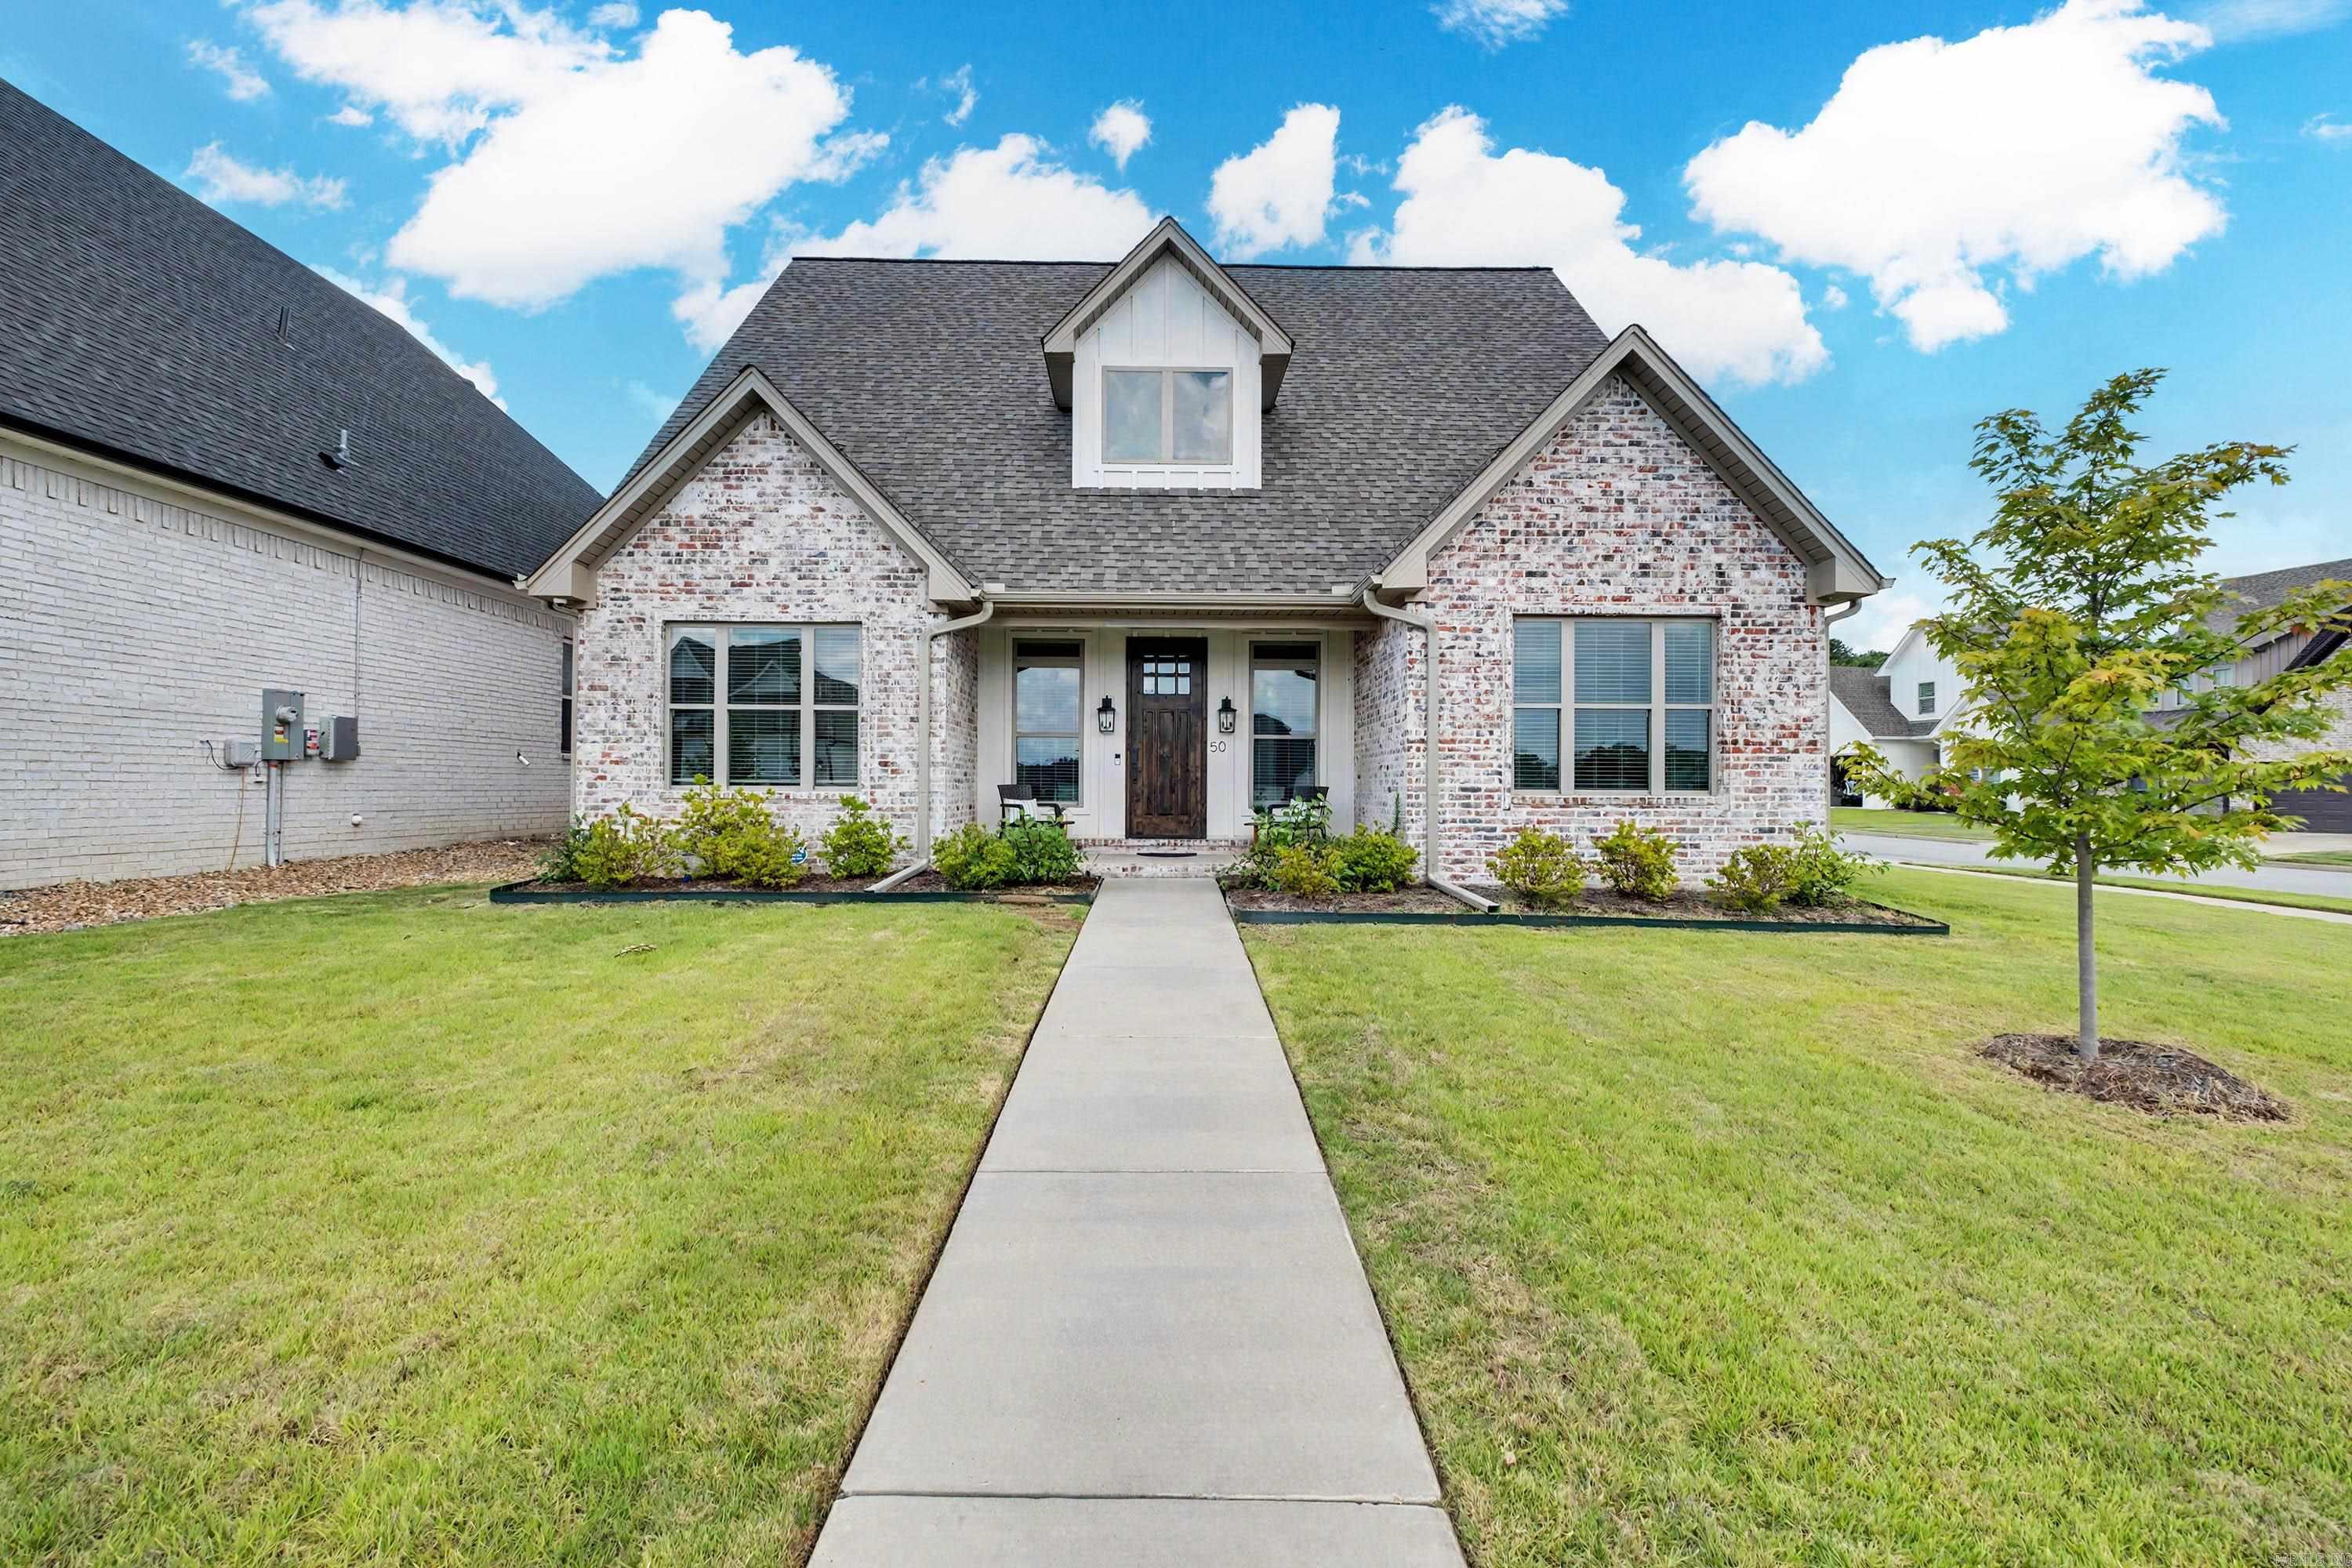
Little Rock
50 Fletcher Ridge Circle
3 Beds
2 Baths
2,694 Sq.Ft.
$475,000
MLS#: 26027967
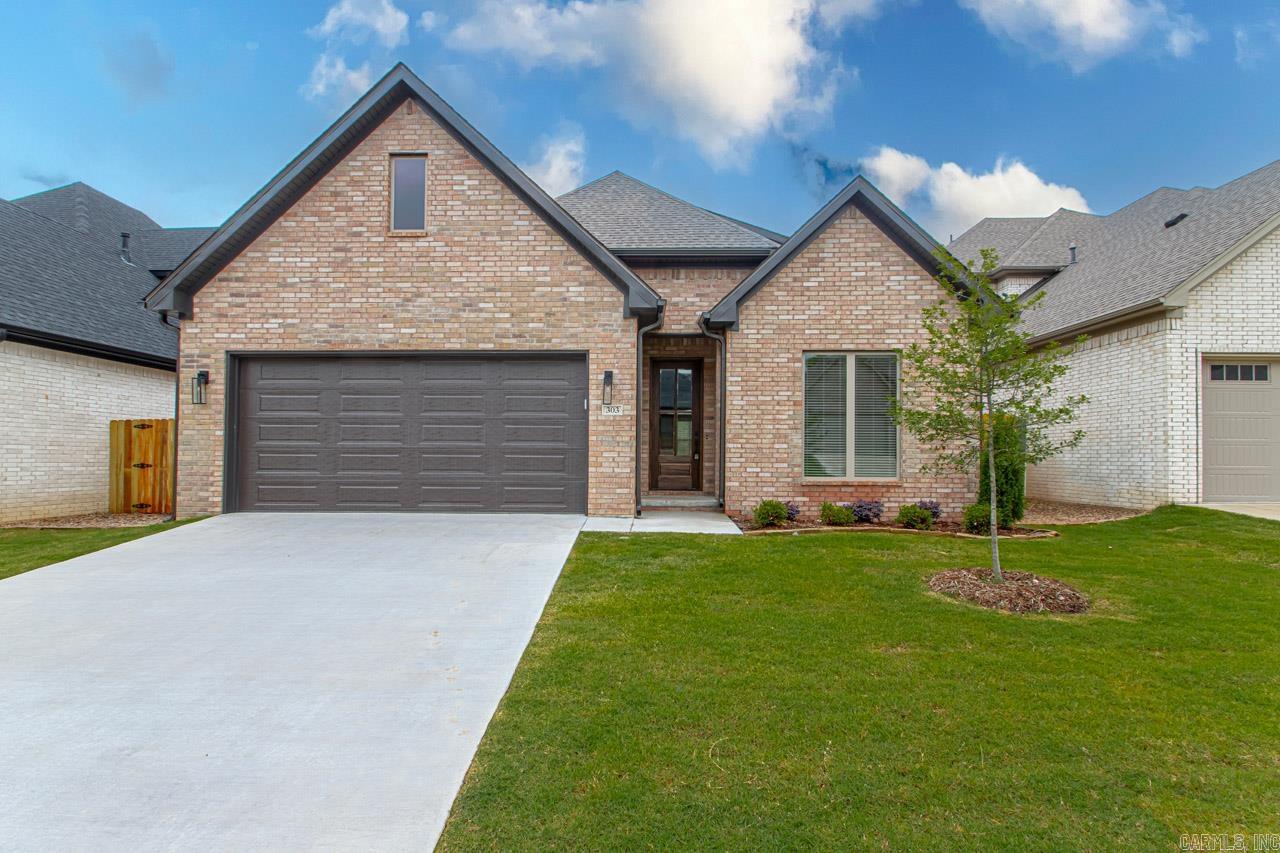
Little Rock
303 Kanis Ridge Drive
4 Beds
2 Baths
2,425 Sq.Ft.
$474,900
MLS#: 26027929
Little Rock
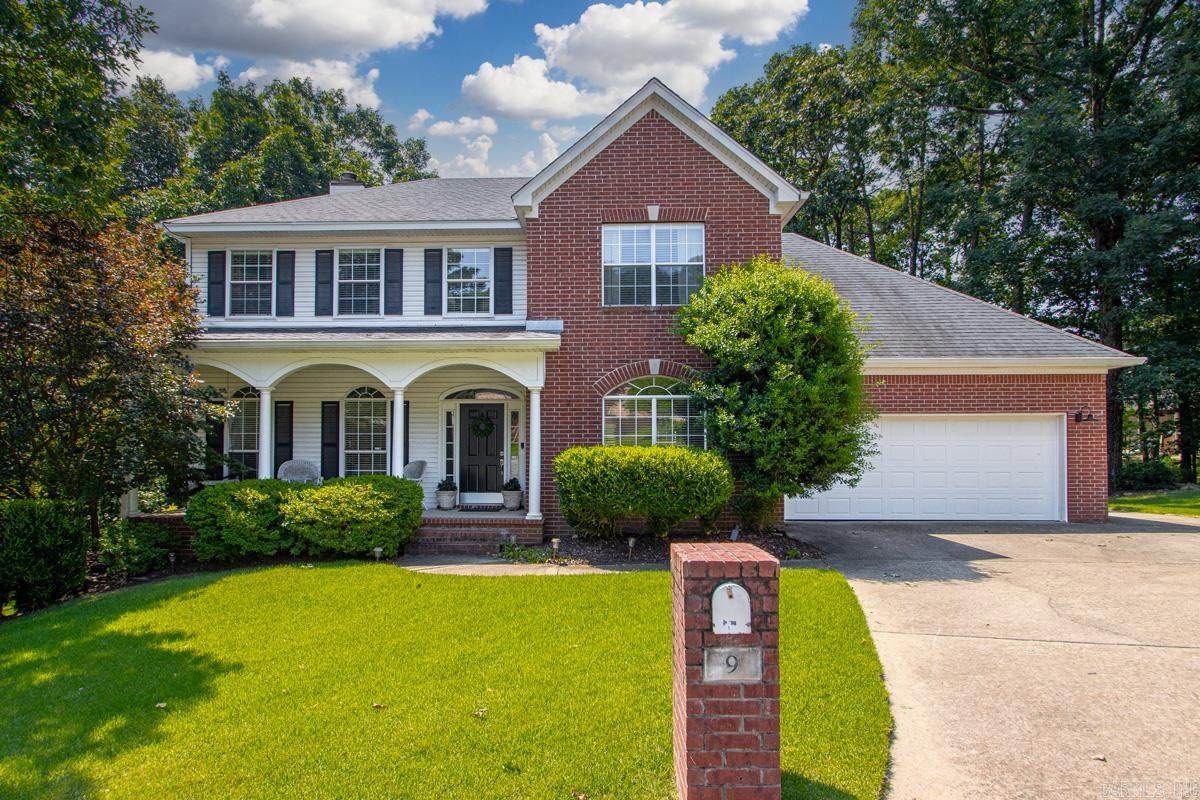
9 Picayune Court
4 Beds
2 Baths
2,931 Sq.Ft.
$449,900
MLS#: 26027878
