Features & Amenities

Interior

  • Other Interior Features

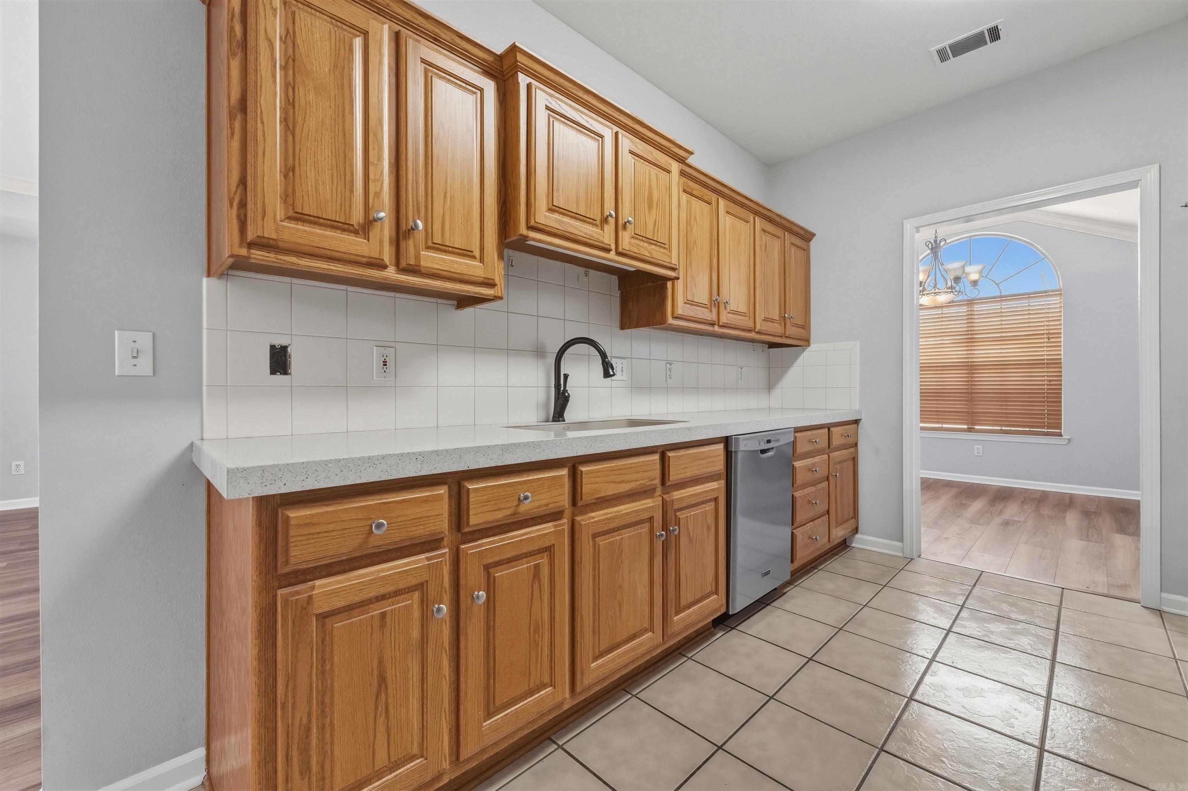
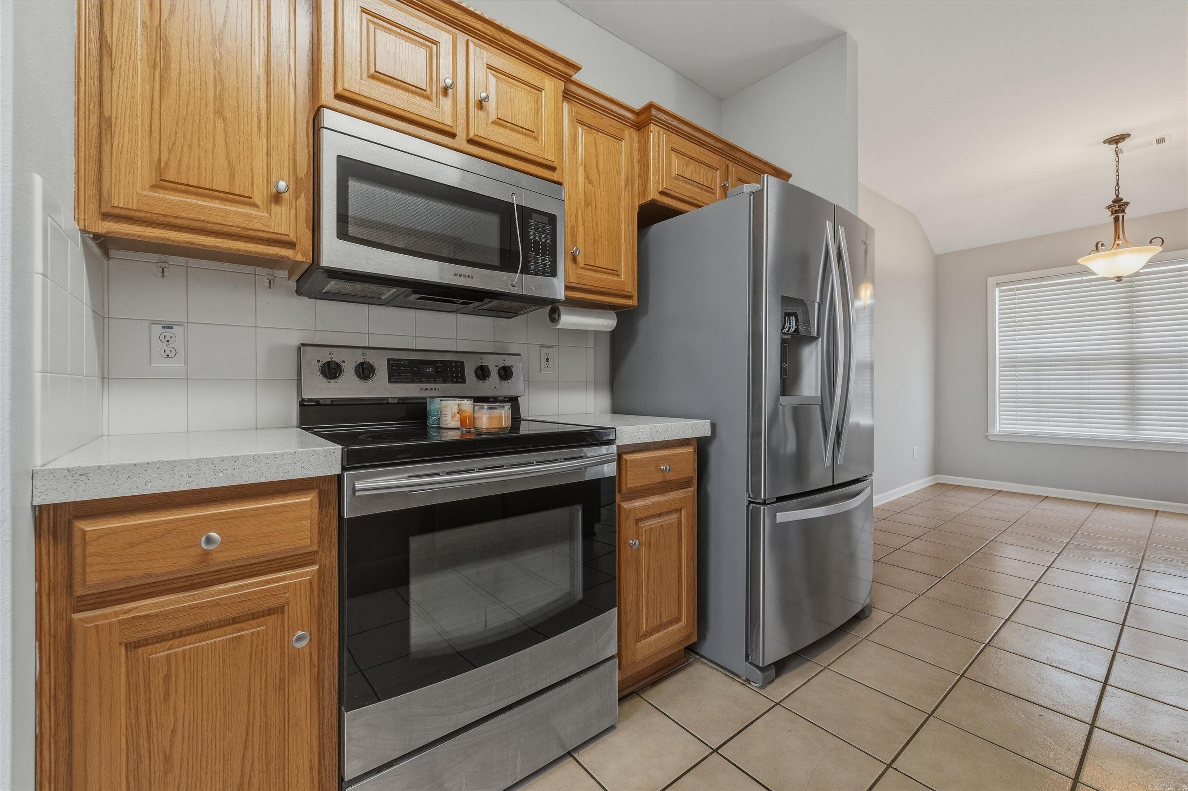
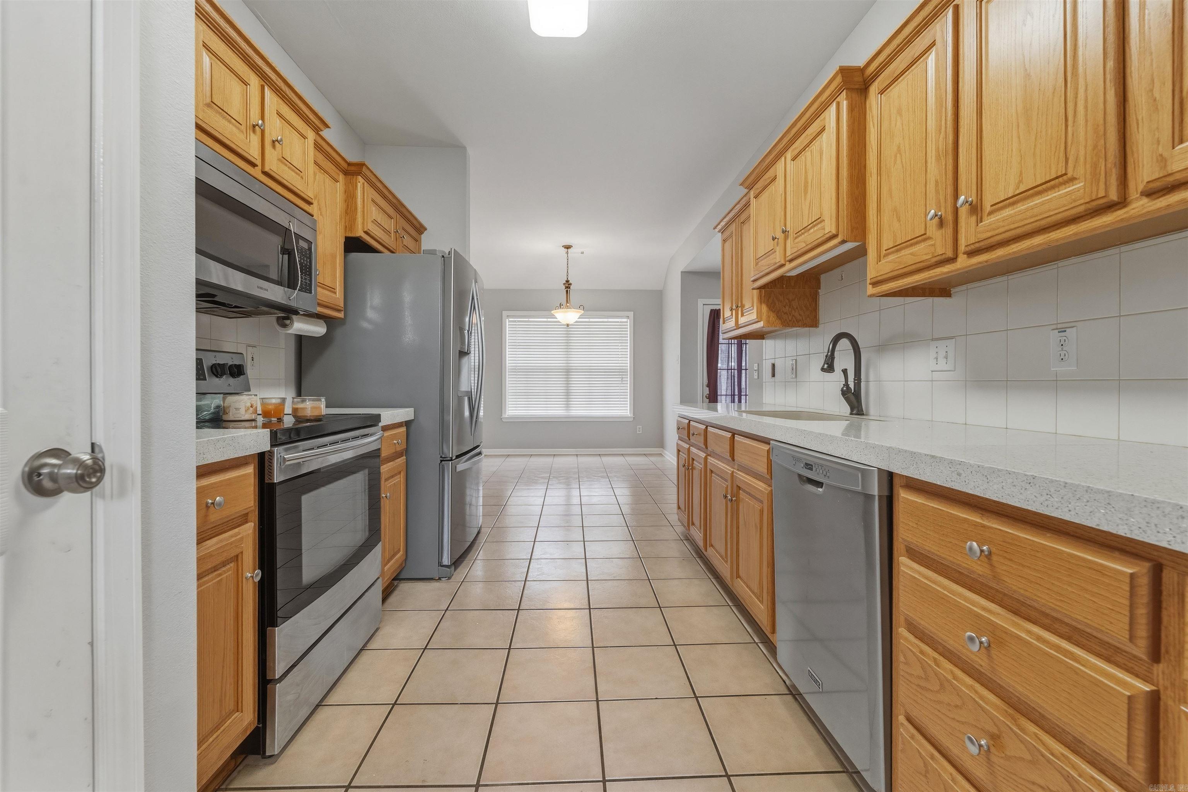
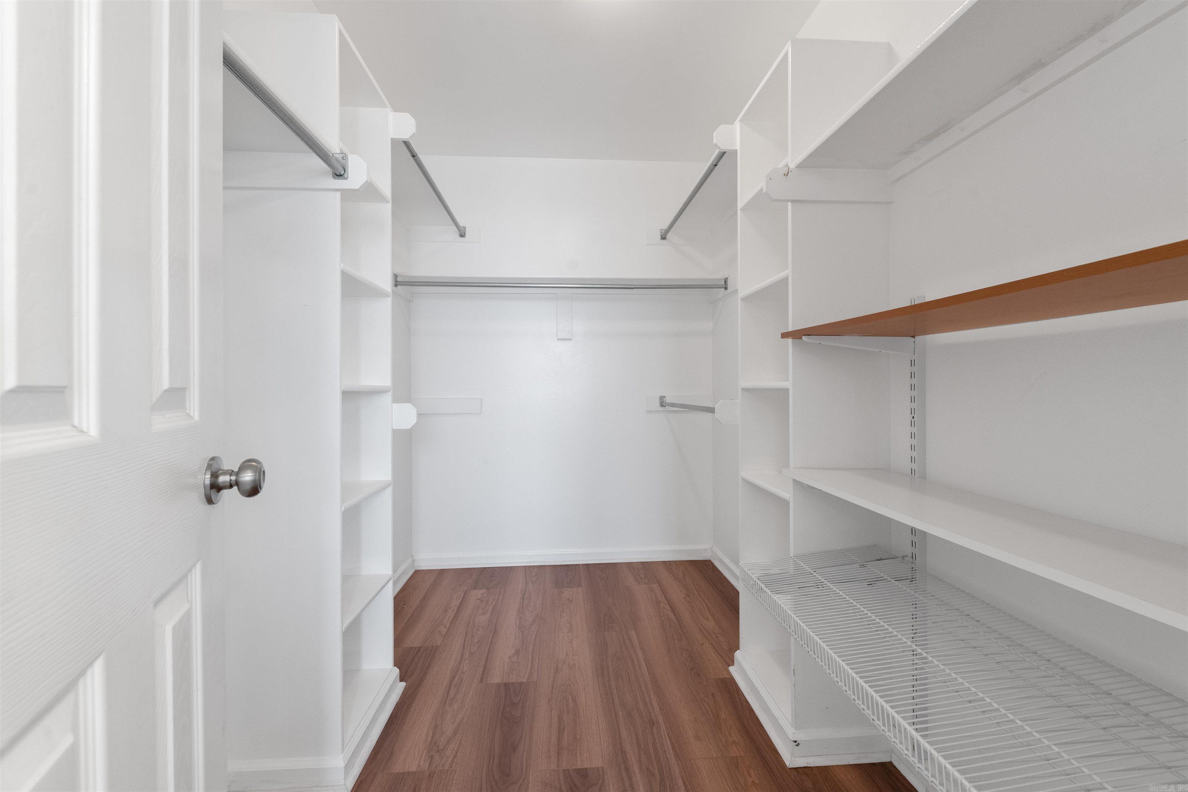
    Eat-in Kitchen, Pantry, Walk-In Closet(s), Breakfast Bar

  • Total Bedrooms

    3

  • Bathrooms

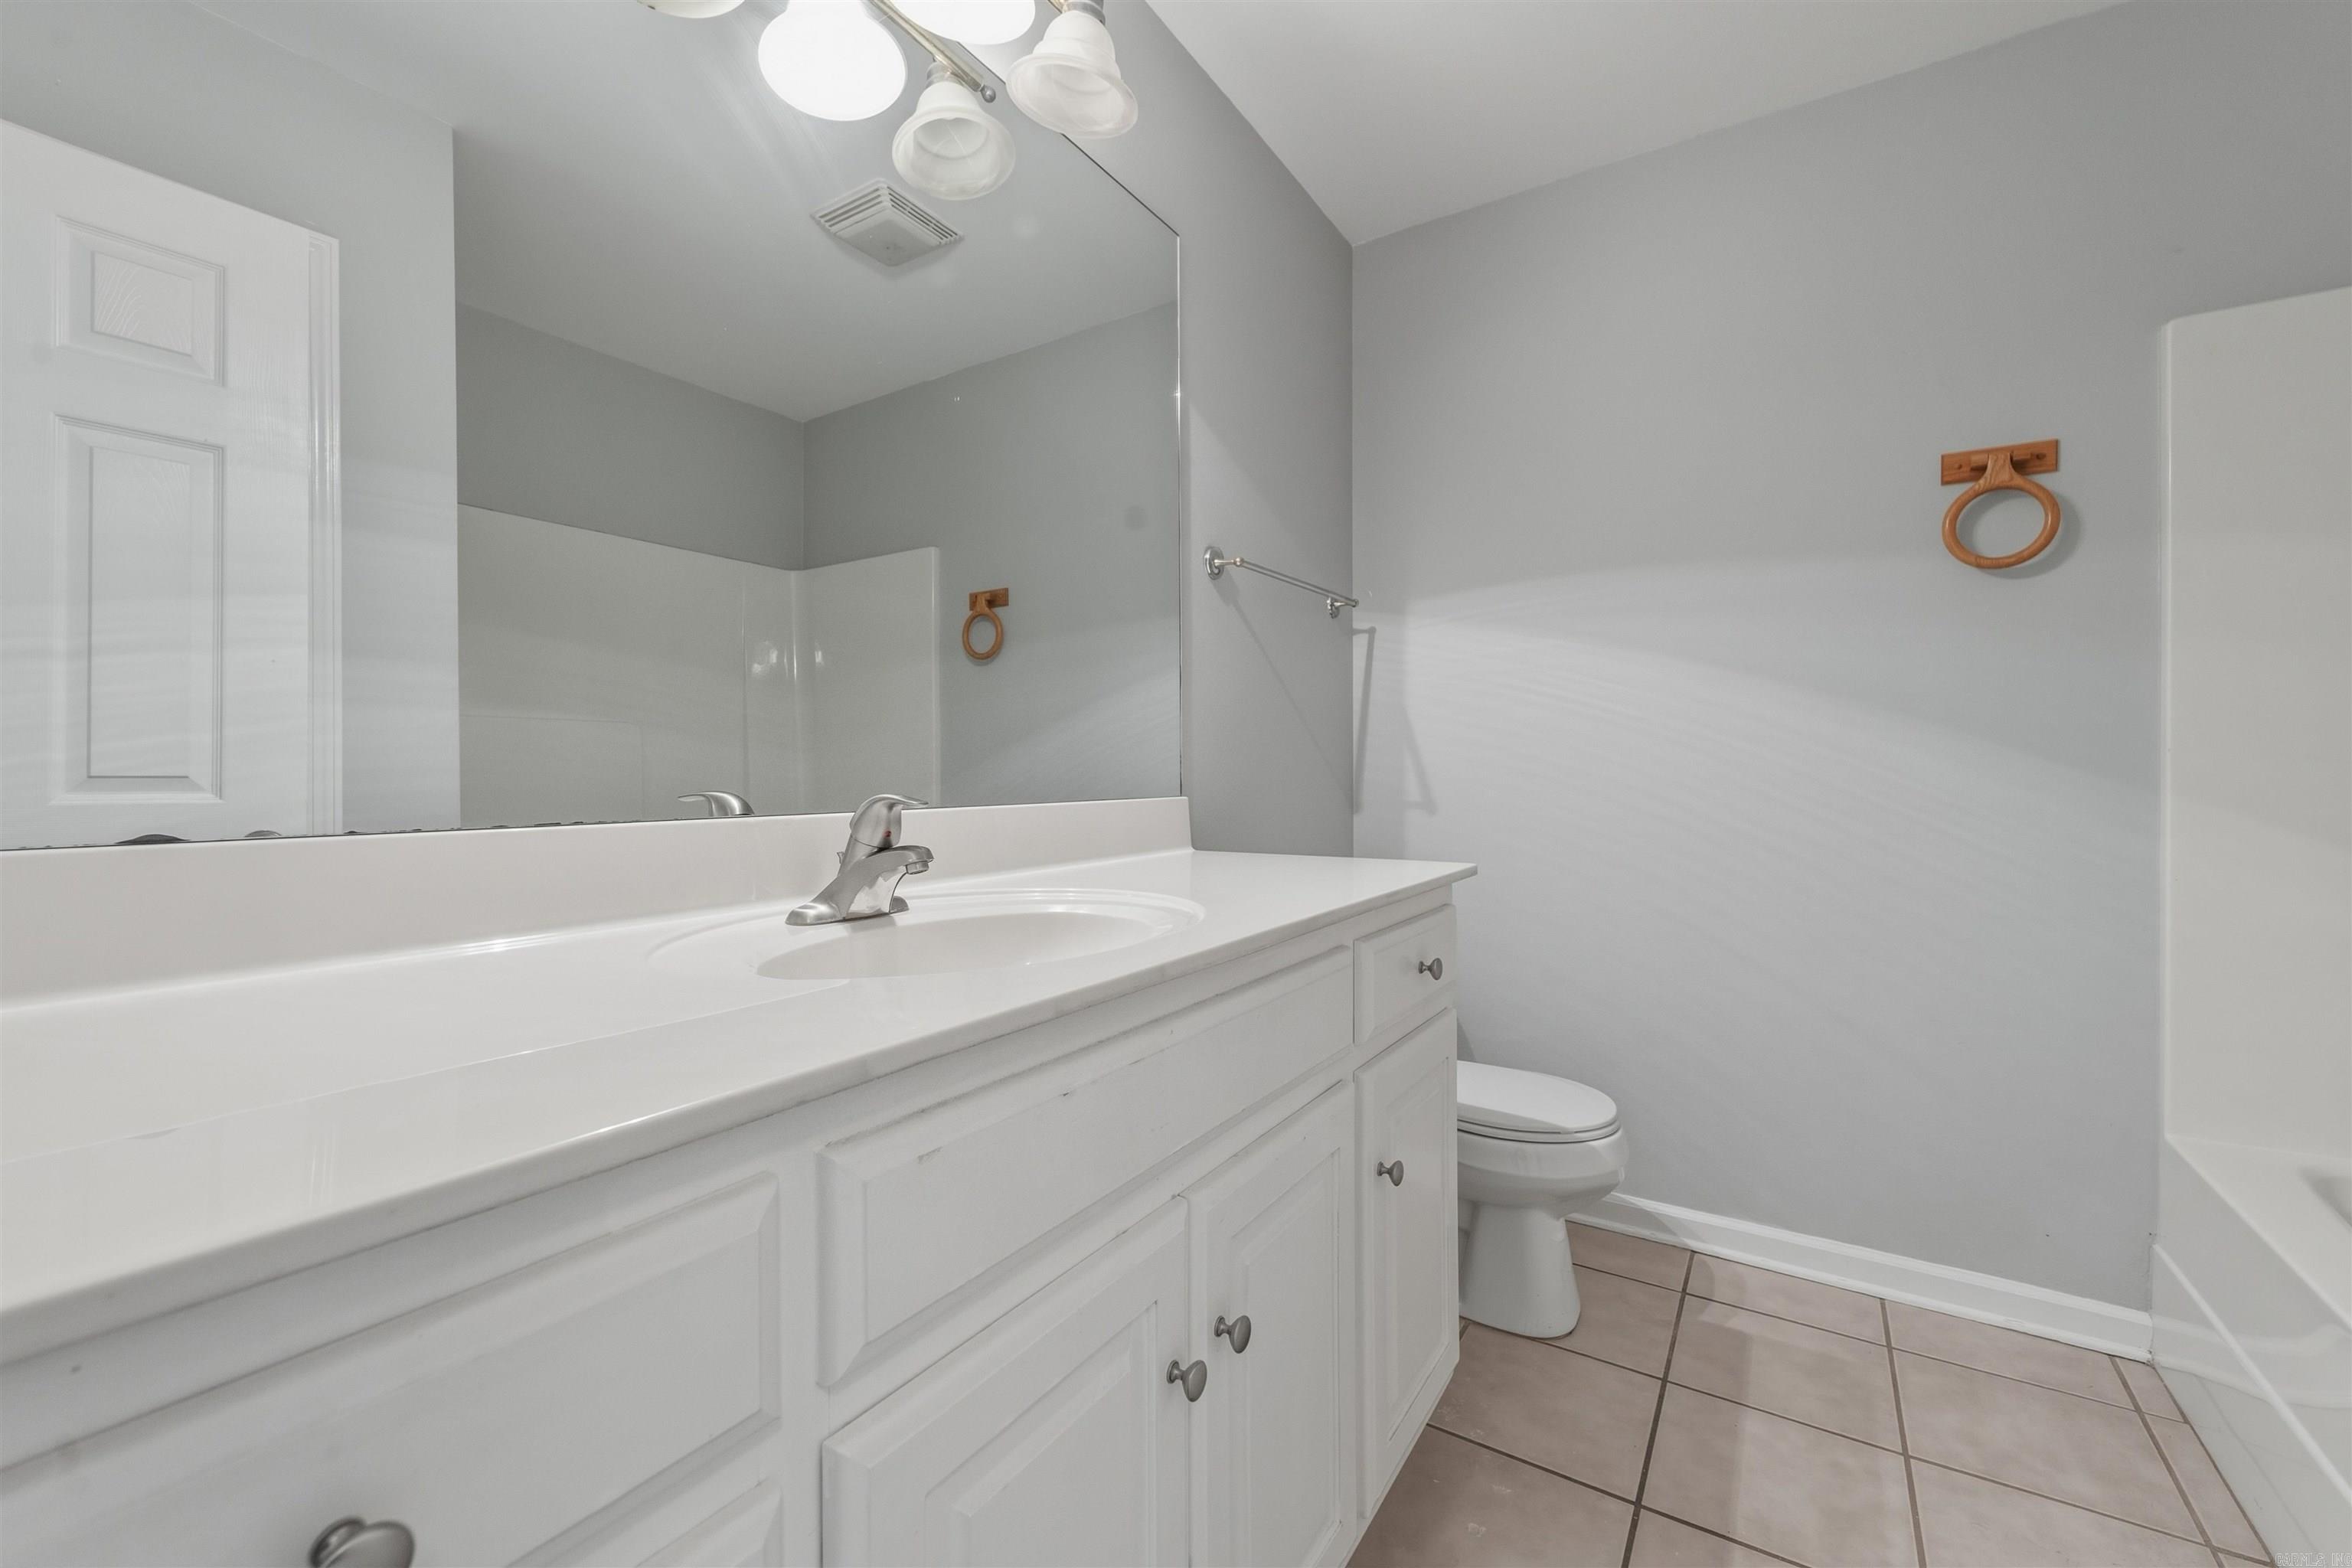
    2

  • Basement YN

    NO

  • Cooling YN

    YES

  • Cooling

    Electric, Central Air

  • Heating YN

    YES

  • Heating

    Natural Gas, Central

  • Pet friendly

    N/A

Exterior

  • Garage

    Yes

  • Garage spaces

    2

  • Construction Materials

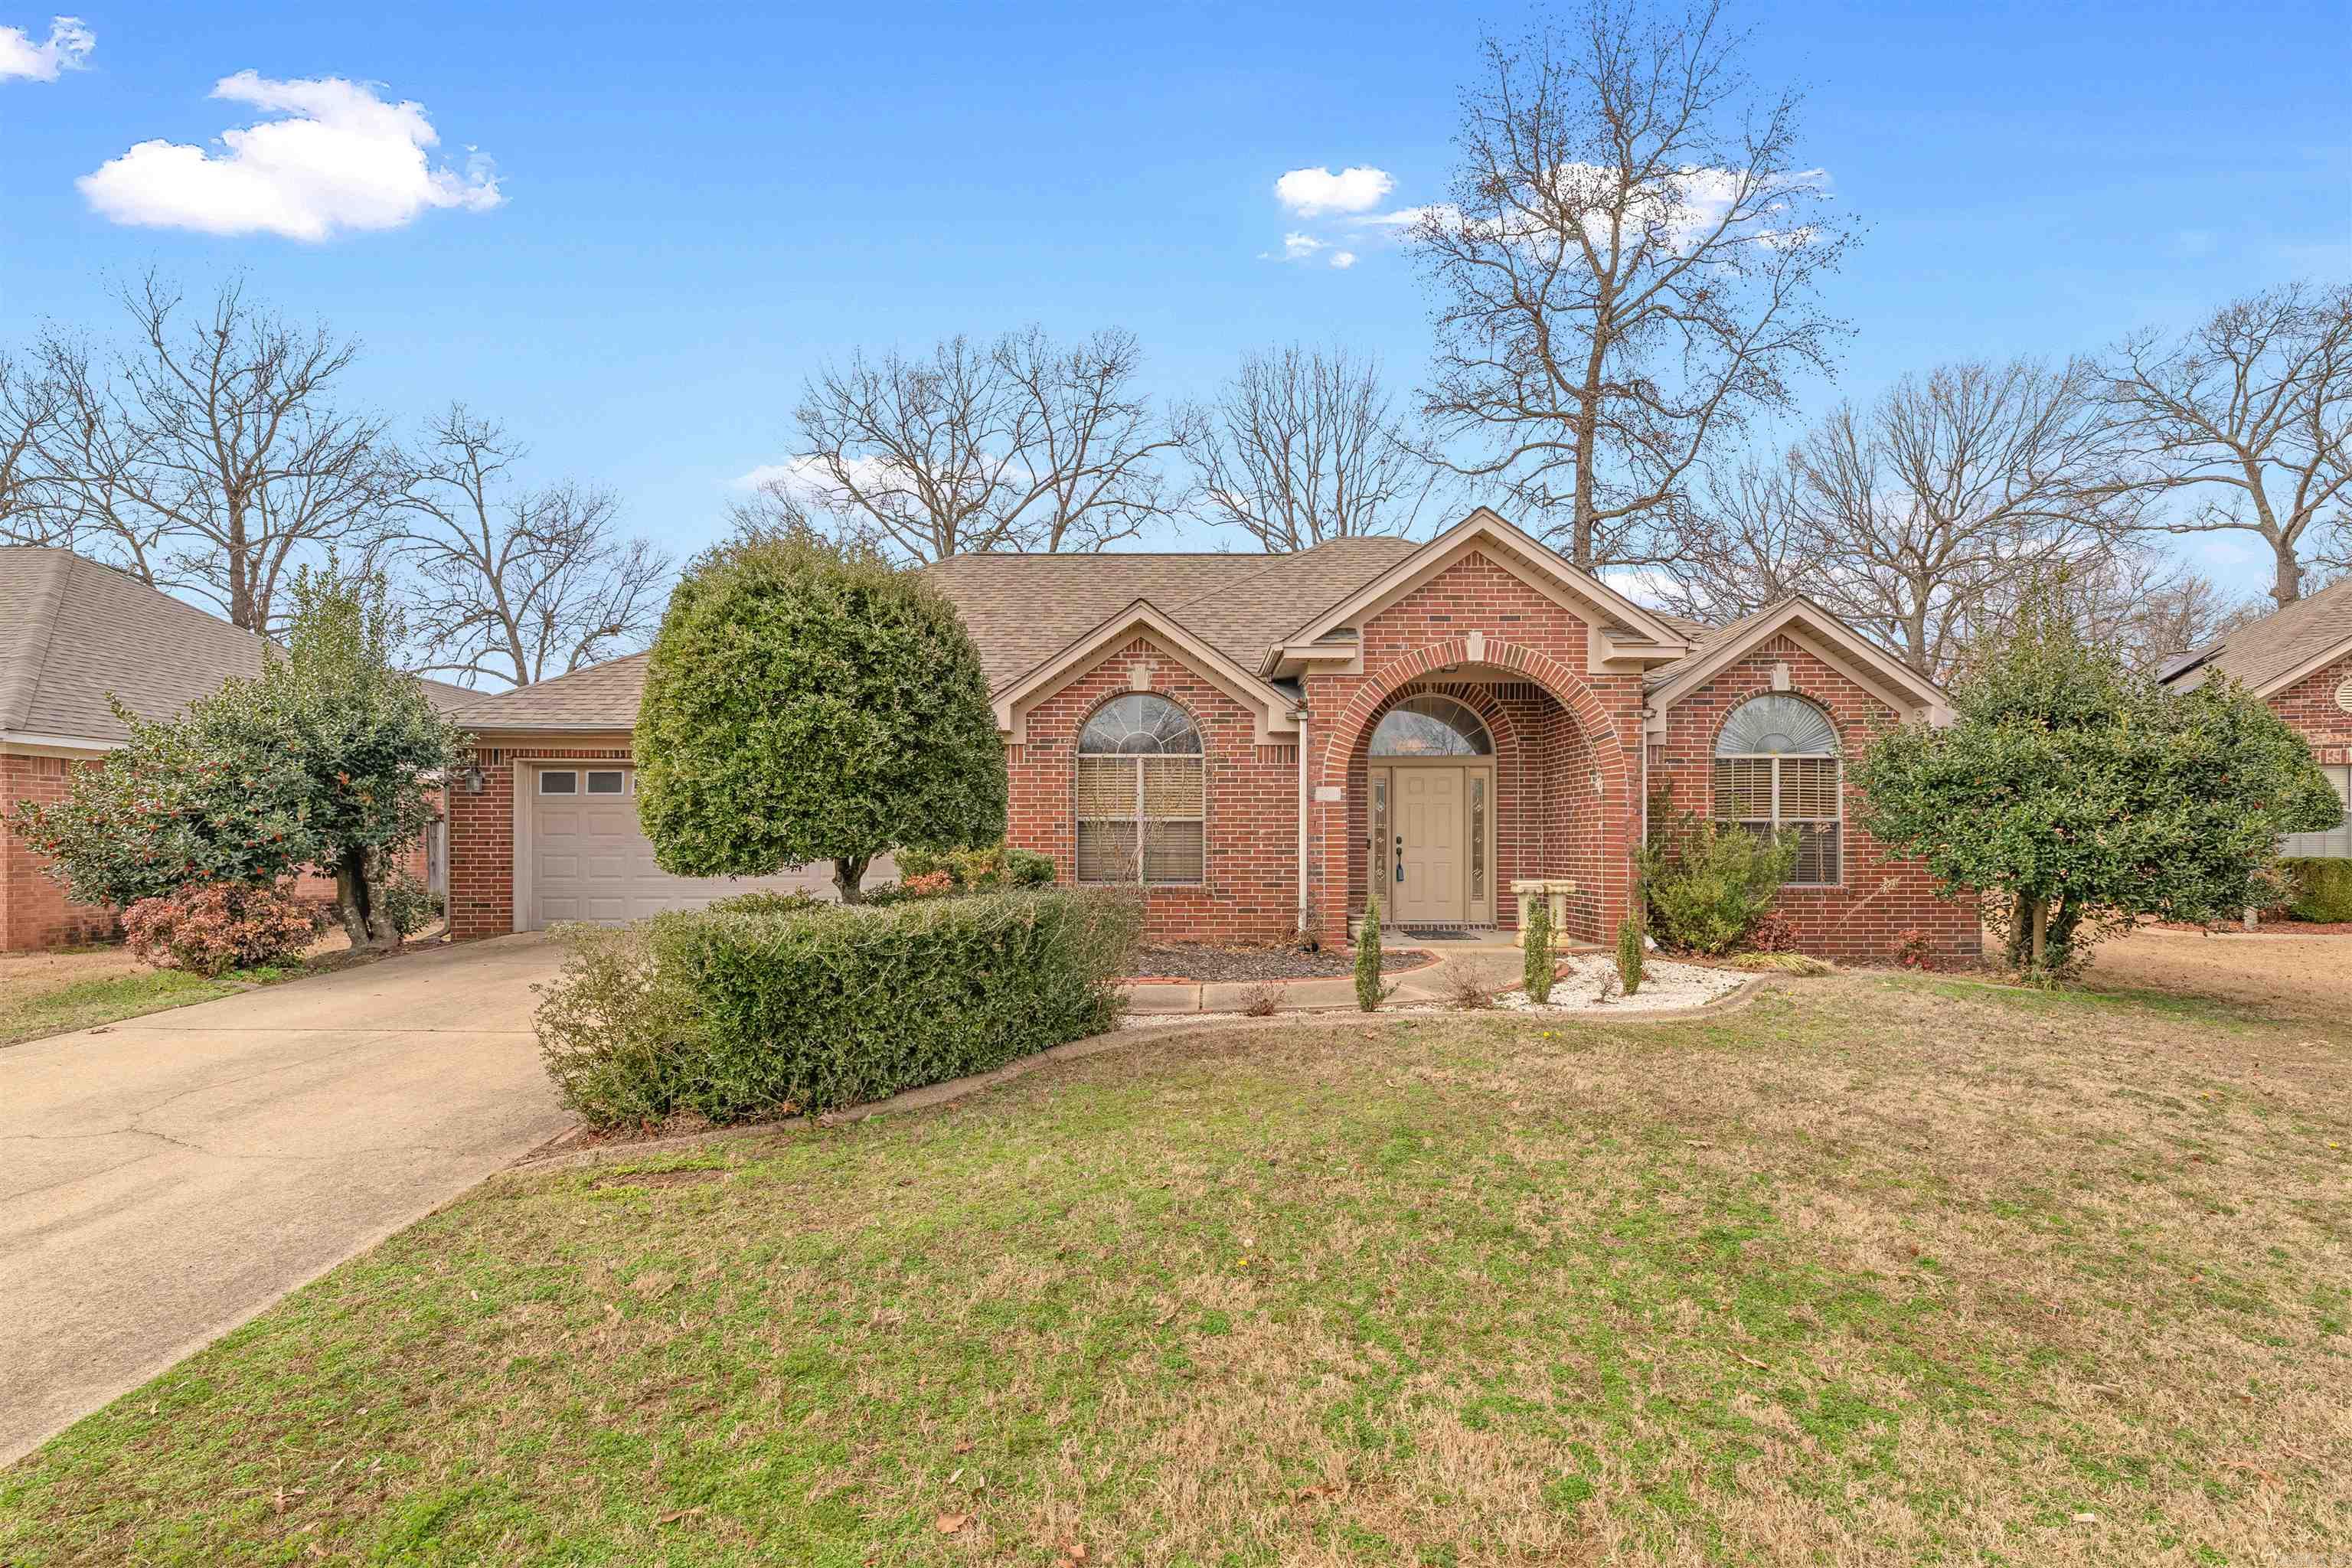
    Brick

  • Parking

    Garage

  • Patio and Porch Features

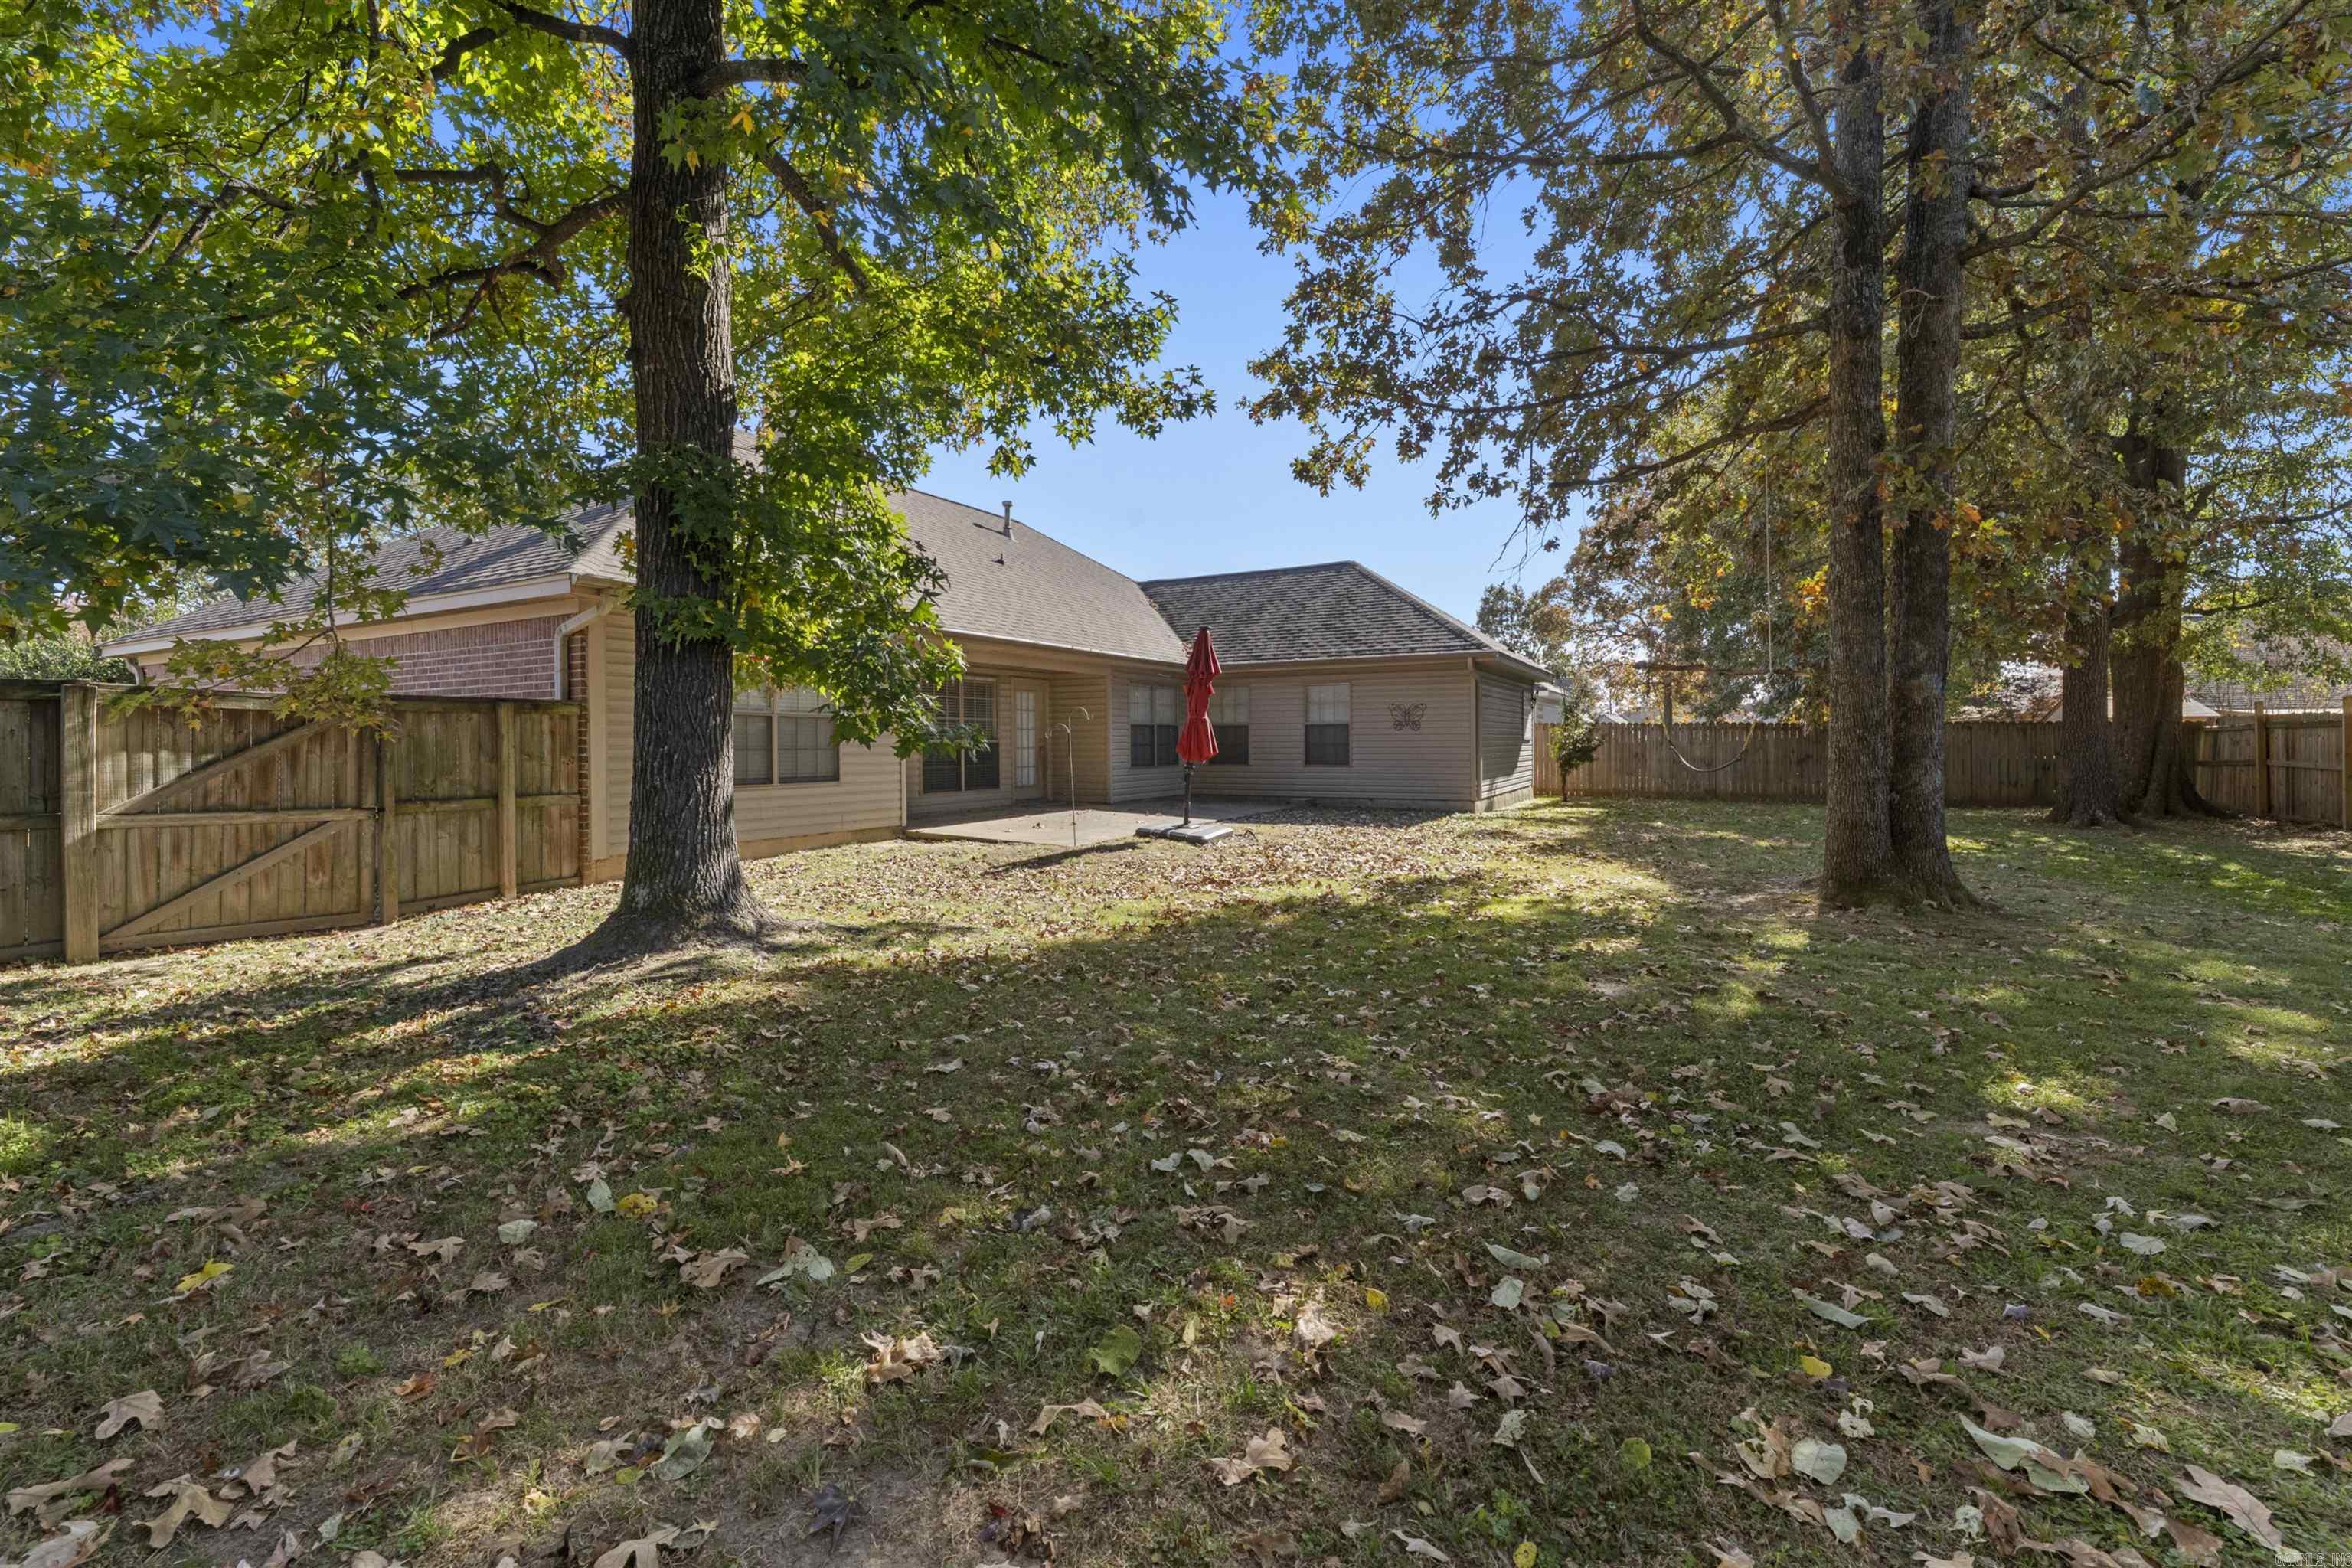
    Deck, Patio

  • Pool

    No

Area & Lot

  • Lot Features

    Level

  • Lot Size(acres)

    0.23

  • Property Type

    Residential

  • Property Sub Type

    Single Family Residence

  • Architectural Style

    Traditional

Price

  • Sales Price

    $305,000

  • Tax Amount

    $2,049.09

  • Sq. Footage

    1, 952

  • Price/SqFt

    $156

HOA

  • Association

    No

School District

  • Elementary School

    N/A

  • Middle School

    N/A

  • High School

    N/A

Property Features

  • Stories

    1

  • New Construction

    NO

  • Accessibility Features

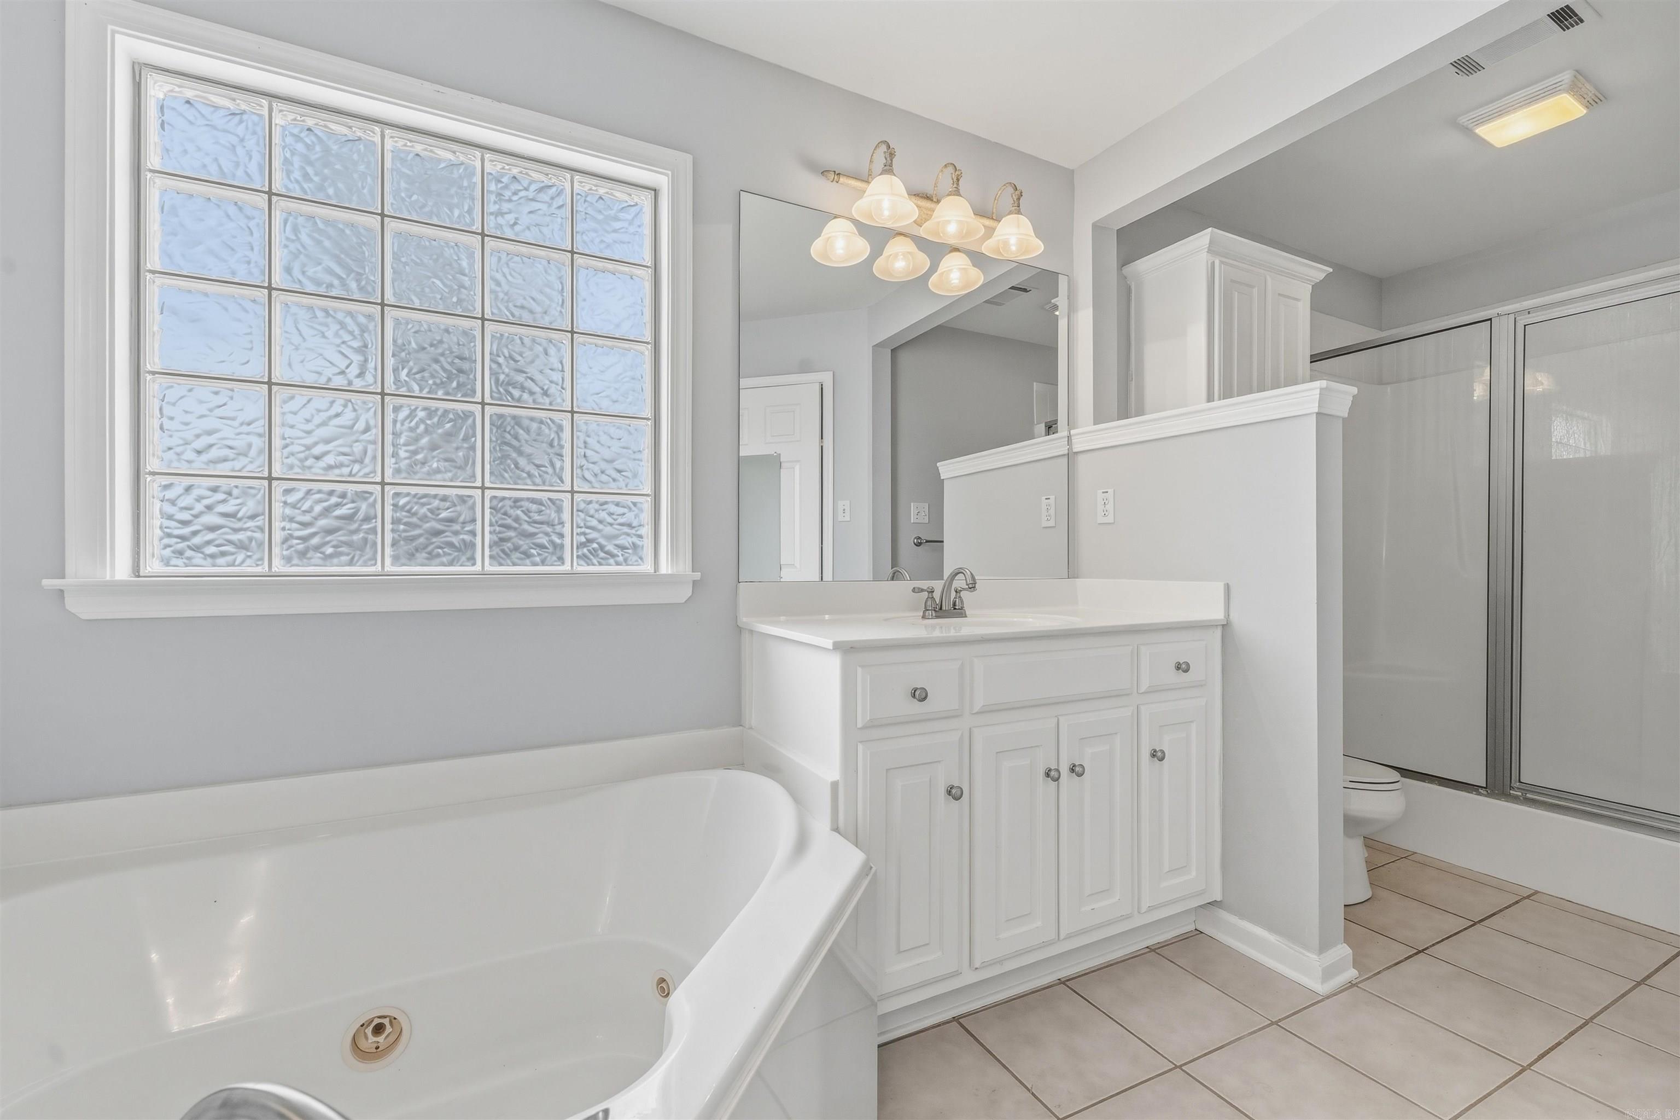
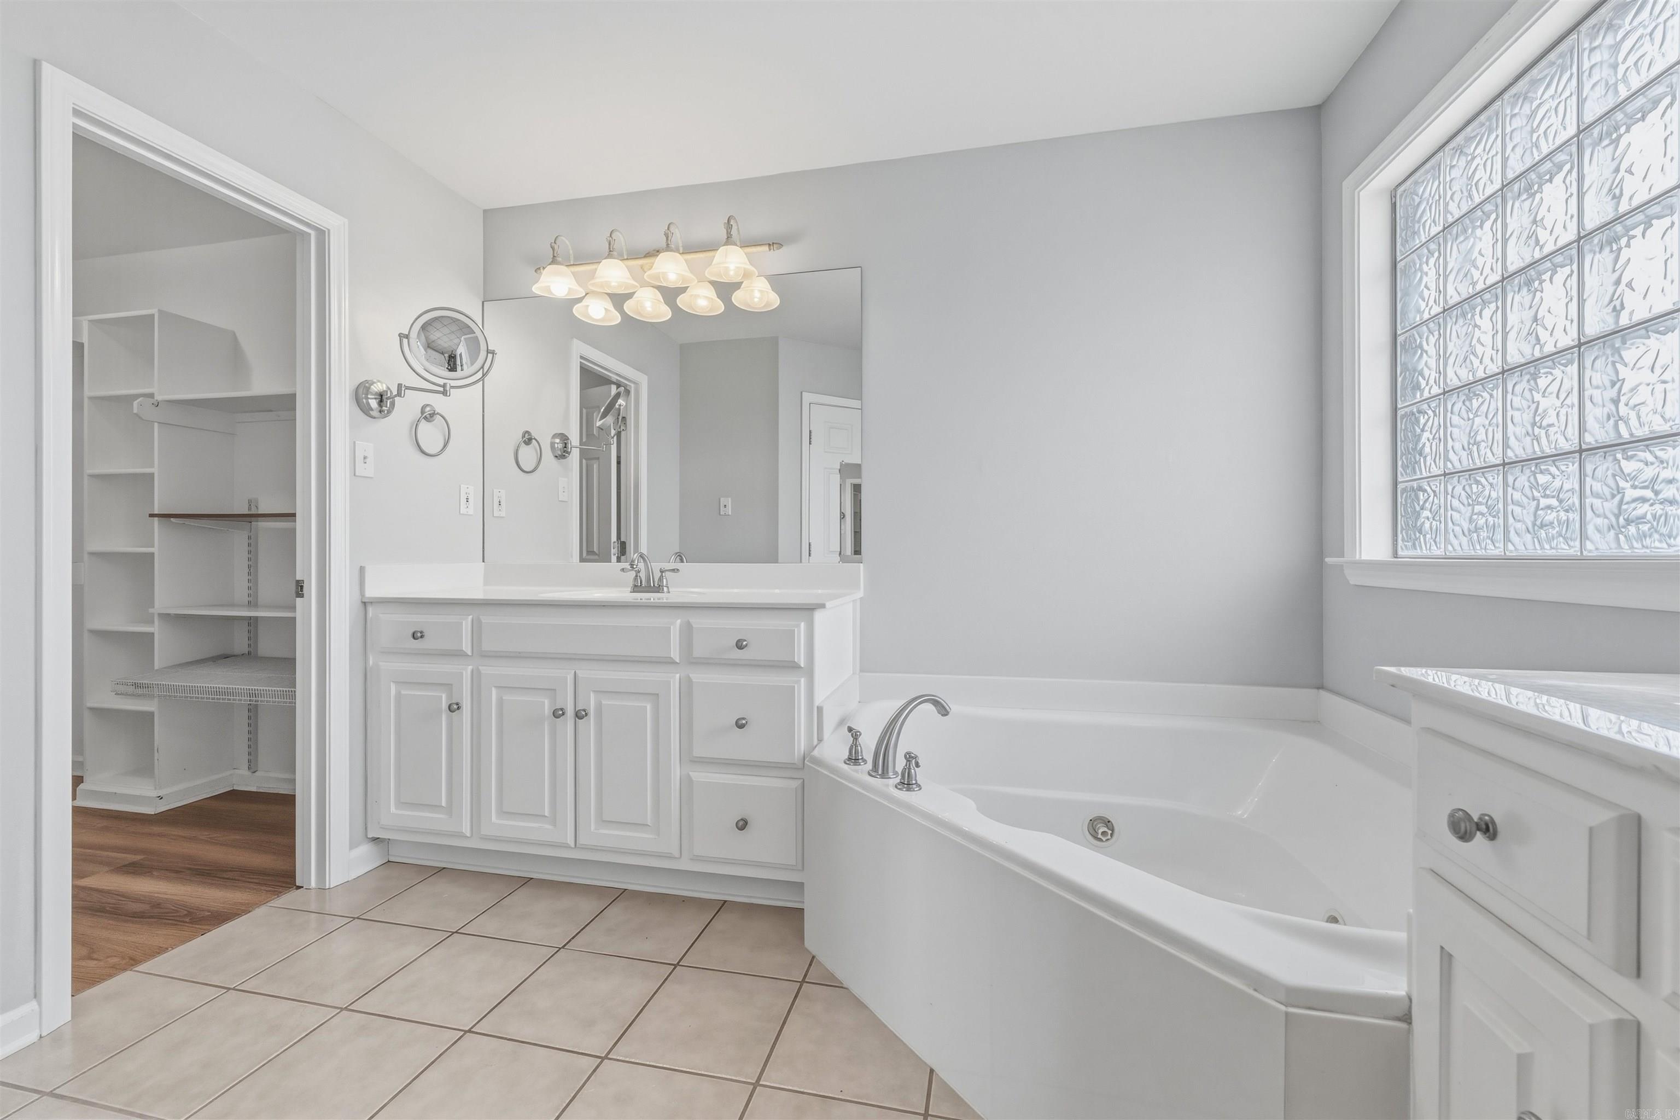
    Therapeutic Whirlpool

  • Sewer

    Public Sewer

  • Water Source

    Public

Schedule a Showing

Showing scheduled successfully.

<
>
IN PERSON
VIA CHAT

What is 3 + 4 ?


Change time

Mortgage calculator

Estimate your monthly mortgage payment, including the principal and interest, property taxes, and HOA. Adjust the values to generate a more accurate rate.

Your payment

Principal and Interest:

$

Property taxes:

$

HOA fees:

$

Total loan payment:

$

Total interest amount:

$

Location

County

Pulaski

Elementary School

Middle School

High School

Listing Courtesy of Teresa Burl , Michele Phillips & Co. Realtors

RealHub Information is provided exclusively for consumers' personal, non-commercial use, and it may not be used for any purpose other than to identify prospective properties consumers may be interested in purchasing. All information deemed reliable but not guaranteed and should be independently verified. All properties are subject to prior sale, change or withdrawal. RealHub website owner shall not be responsible for any typographical errors, misinformation, misprints and shall be held totally harmless.

Agent Mikki Dennis

Broker / Owner / REALTORĀ®

Mikki Dennis

Call Mikki today to schedule a private showing.


* Listings on this website come from the FMLS IDX Compilation and may be held by brokerage firms other than the owner of this website. The listing brokerage is identified in any listing details. Information is deemed reliable but is not guaranteed. If you believe any FMLS listing contains material that infringes your copyrighted work please click here to review our DMCA policy and learn how to submit a takedown request.Ā© 2024 FMLS.
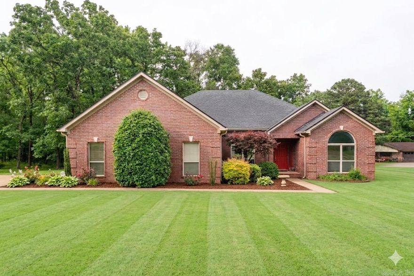
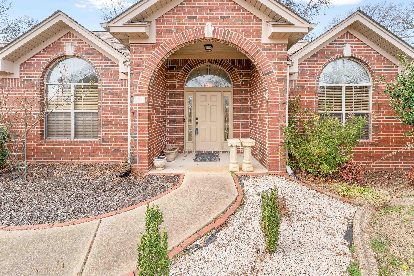
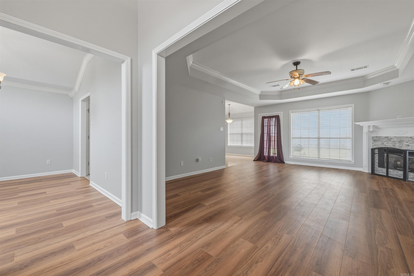
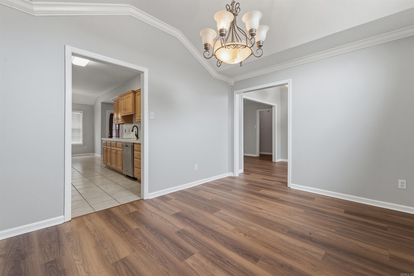
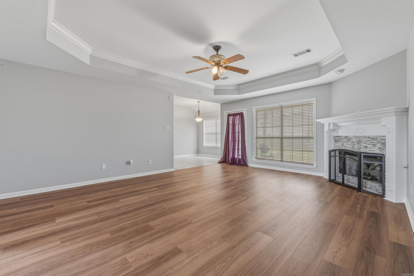
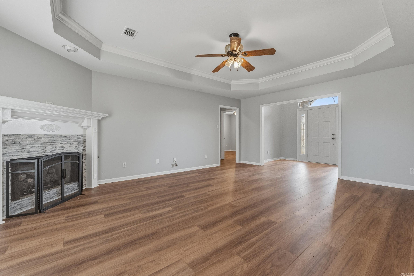
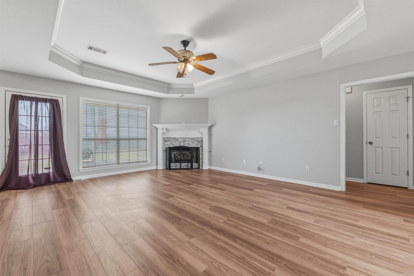
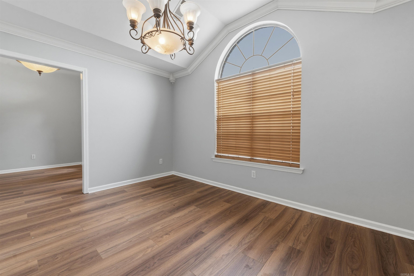
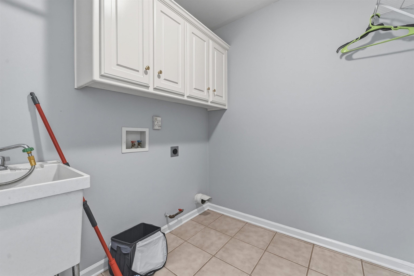
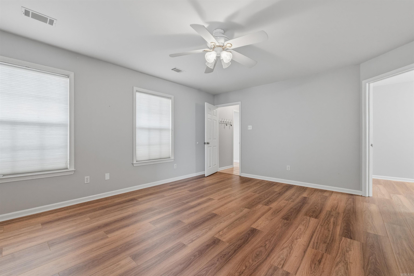
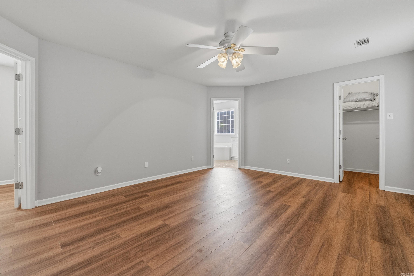
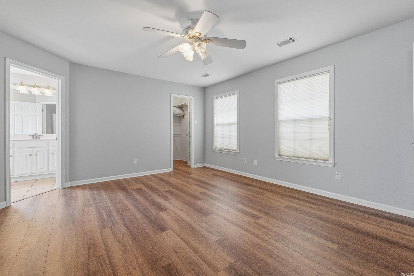
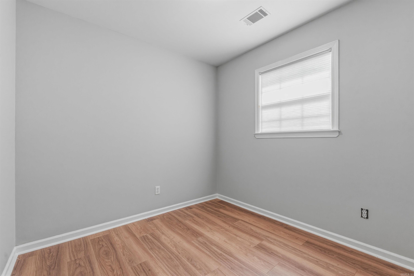
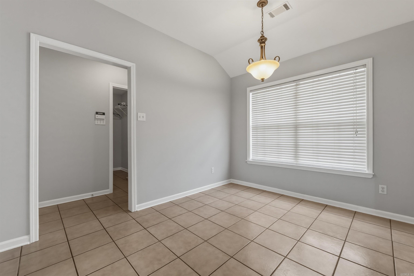
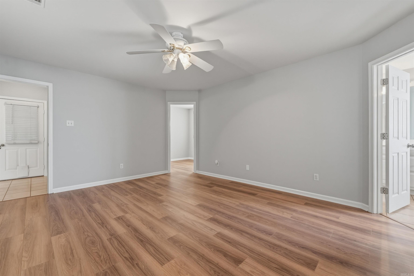
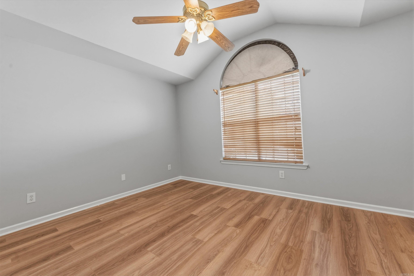
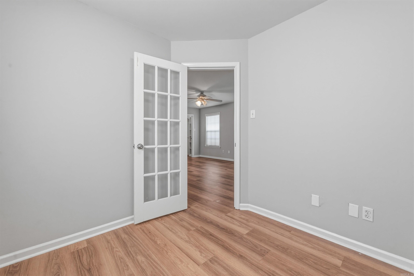
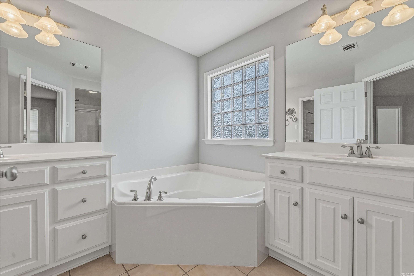
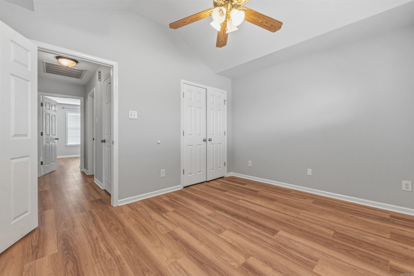
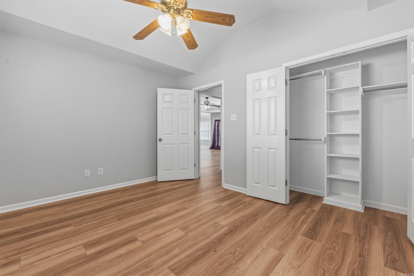
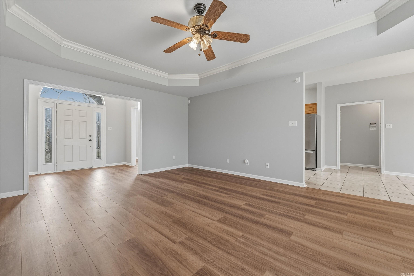
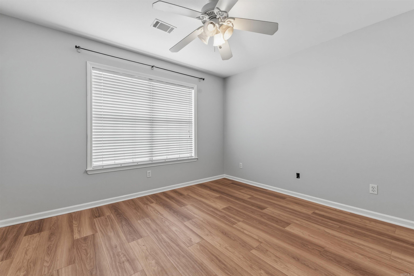
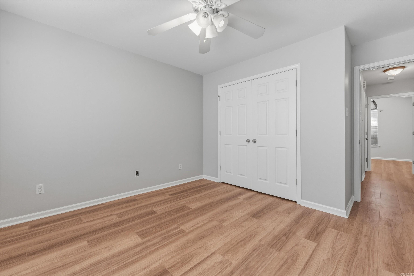
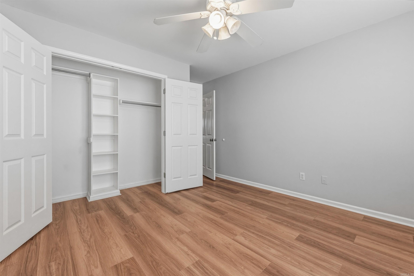
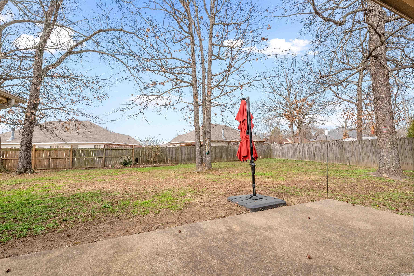
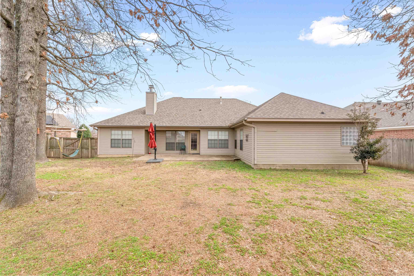
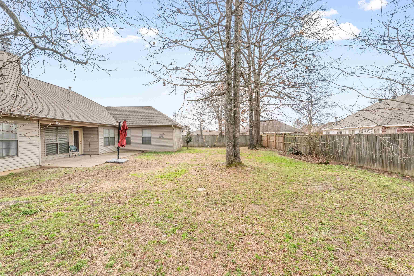
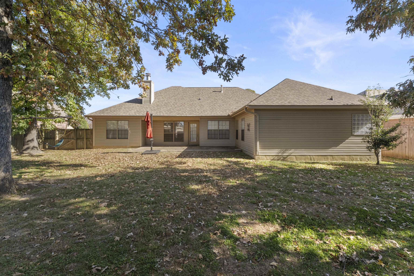
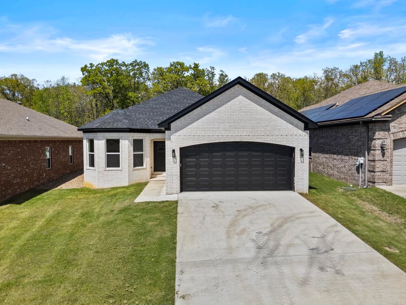
Home Sweet Home in AUSTIN LAKES POINTE SUBDIVION in Sherwood this one level 3 Beds/ 2 baths plus bonus area in primary bedroom. BRAND NEW INTERIOR PAINT, NEW LUXARY VINYL FLOORING,  Split floor plan.  Primary bedroom is oversized with a bonus area for home office/study crafting, exercise area.  Great room has fireplace, formal dining room with lots of natural light and a home chef's eat-in kitchen.  Must see to believe. NO CARPET great for pets and allergies. ROOF installed 2018. Huge backyard nice sized patio prefect for entertaining. ***Agents see remarks. The Courthouse records higher sq ft of home.  Seller has made available old appraisal drawing in associated documents.  Courthouse shows sq ft 2164 and Sellers appraisal when purchased  shows measurement of 1952 sq ft.  Measuring is encouraged.

796 Lake Tree Lane

Message successfully sent.

What would you like to know?

What is 3 + 4 ?

I agree to receive email communication and understand I can unsubscribe at any time.

I agree to be contacted by All Around Real Estate via call, email, and text for real estate services. To opt out, you can reply 'stop' at any time or reply 'help' for assistance. You can also click the unsubscribe link in the emails. Message and data rates may apply. Message frequency may vary. Privacy Policy

Related Properties

New on site today
Welcome home to this spacious 4-bedroom, 2-bath property situated on over an acre of land, offering plenty of room to spread out and enjoy both indoor and outdoor living. Inside, you’ll find a cozy living room with a fireplace, an eat-in kitchen with a charming breakfast nook, and a separate dining area perfect for gatherings and entertaining. The bonus area provides additional flexible space that could be used as a playroom, office, or second living area. The spacious primary suite features a private en-suite bathroom and walk-in closet, creating the perfect retreat at the end of the day. With a functional layout and generous space throughout, this property has all the potential to be a wonderful family home. No seller property disclosure available. Some photos have been virtually staged. Buyers to verify lot size and house square footage using their own measurements.
#26021540

Sherwood

8406 Wolf Creek Court

4 Beds

2 Baths

2,467 Sq.Ft.

$350,000

MLS#: 26021540
New on site 2 days ago
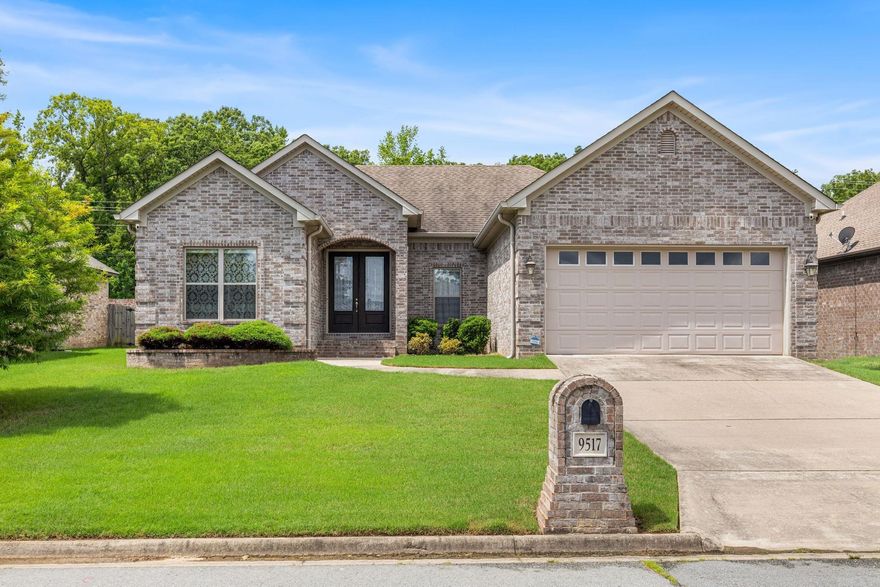
Welcome to this beautifully maintained home in the desirable Millers Glen Addition, with inviting curb appeal, and a warm, welcoming entrance, you will want to see this one! Step through the front door into an open-concept layout featuring soaring 9–10 ft. ceilings, rich hardwood flooring, and a spacious living area centered around a cozy gas log fireplace. The living room flows seamlessly into the kitchen, where granite countertops, beautiful fixtures, a gas range, and abundant workspace make everyday living and entertaining effortless. The split floor plan offers privacy, with secondary bedrooms tucked away from the primary suite. Retreat to the spacious primary bedroom featuring tray ceilings and a relaxing ensuite bath with a large walk-in closet that conveniently connects to the laundry room. Step outside to a partially covered patio perfect for morning coffee, grilling, or gathering with friends and family, with backyard space ready to enjoy, and additional storage room for all the extras. **ALL INTERIOR PHOTOS ARE FROM WHEN HOME WAS VACANT-HOME IS CURRENTLY OCCUPIED** Agents see remarks.
#26021185

Sherwood

9517 Meadow Valley Drive

3 Beds

2 Baths

1,965 Sq.Ft.

$340,000

MLS#: 26021185
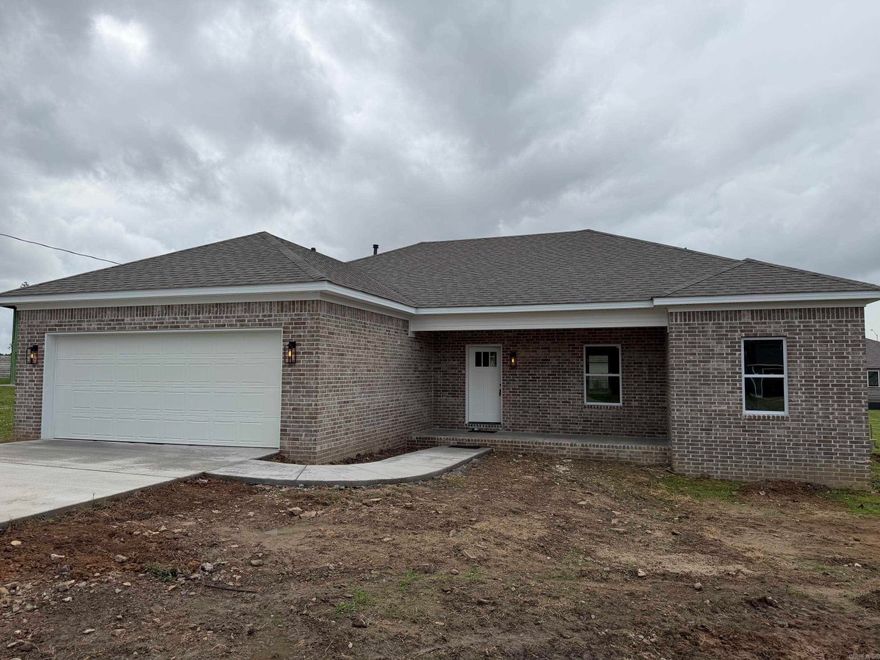
Affordable new custom home in a quiet neighborhood! This 3-bedroom, 2-bathroom home features an open living/dining floor plan with luxury vinyl plank floors and 9' ceilings. The kitchen includes a quartz breakfast bar, a deep sink, and modern appliances. The master bedroom is spacious, and the master bath offers a separate walk-in shower with a seat and a walk-in closet. A large laundry room adjoins the oversized two-car garage. A one-year builder's warranty is included.
#26020864

Sherwood

6221 Tammy Lane

3 Beds

2 Baths

1,576 Sq.Ft.

$274,900

MLS#: 26020864
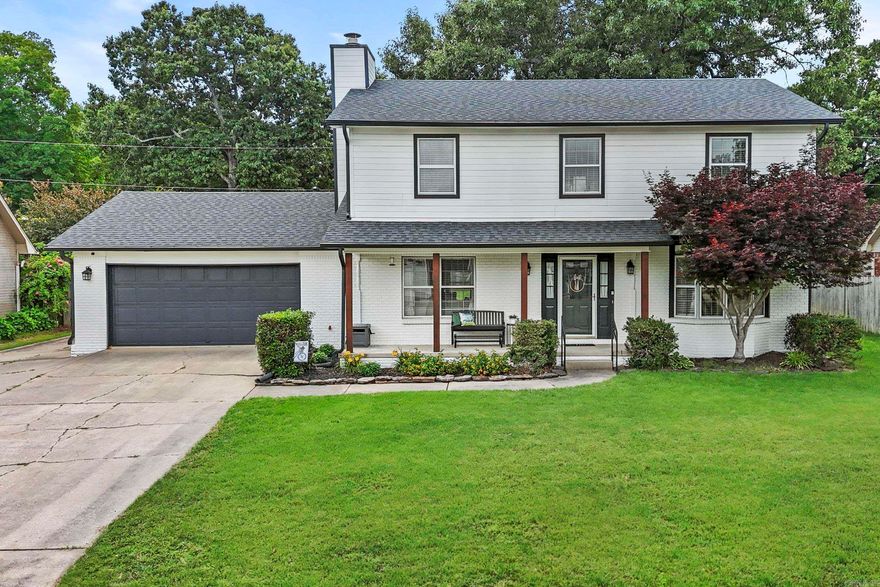
Beautifully remodeled and full of space, this stunning 3 bedroom, 3 bathroom home in Sherwood offers 3,159 square feet of functionality and style. Conveniently located near shopping, restaurants, and freeway access, this home features fresh interior and exterior paint, updated fixtures throughout, and gorgeous LVP and tile flooring. The main level includes a spacious den, formal living area, formal dining room, updated kitchen with granite countertops and stainless steel appliances, a full bath with stand up shower, an oversized heated and cooled sunroom, and a massive bonus room and by bonus room, I mean HUGE office/inlaw quarters/game room! Upstairs you’ll find three spacious bedrooms, including a luxurious primary suite with a dream bathroom featuring a huge tiled shower with dual shower heads, separate laundry area, and an enormous walk in closet the size of a small bedroom. The guest bedrooms share a beautifully updated full bath with tiled tub surround. Outside, the large flat lot spans over a quarter acre and includes a front two car garage, additional rear garage/shop space with separate driveway access, and a 12x8 utility shed for extra storage. Roof replaced in 2023.
#26020729

Sherwood

1505 Hawkwood Road

3 Beds

3 Baths

3,159 Sq.Ft.

$364,900

MLS#: 26020729
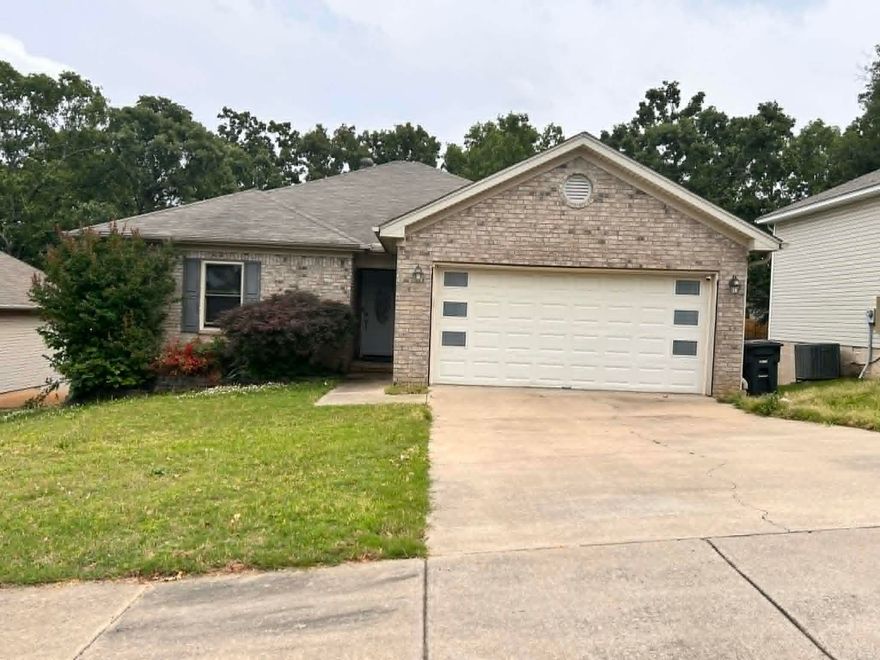
Welcome to this stunning 3 bed 2 bath home in the desirable Woodruff Creek neighborhood of Sherwood. This home features an open floor plan designed for modern living and entertaining. You'll love the attention to detail throughout, including beautiful trim work, canned lighting and stylish quartz countertops.
#26020520

Sherwood

11557 Ridgetop Drive

3 Beds

2 Baths

1,514 Sq.Ft.

$250,000

MLS#: 26020520
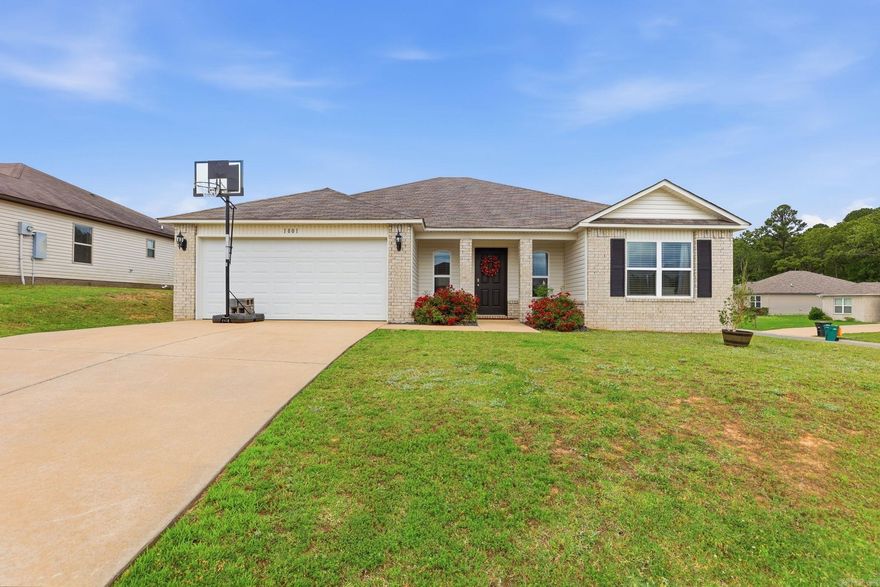
Welcome Home!! This well-maintained 4-bedroom, 2-bathroom home situated on a spacious corner lot is a must see. The open-concept layout easily accommodates everyday living, connecting the main living space to a functional kitchen complete with a breakfast bar, dining nook, and a roomy laundry area. Outside, the generous corner lot provides a two-car garage, a rear patio, and a large, versatile backyard. The neighborhood if located directly across from the local high school, and the home offers an incredibly convenient commute to the Air Force Base, Camp Robinson, local shopping, and major access roads.
#26020500

Sherwood

1801 Williford Street

4 Beds

2 Baths

1,723 Sq.Ft.

$275,000

MLS#: 26020500
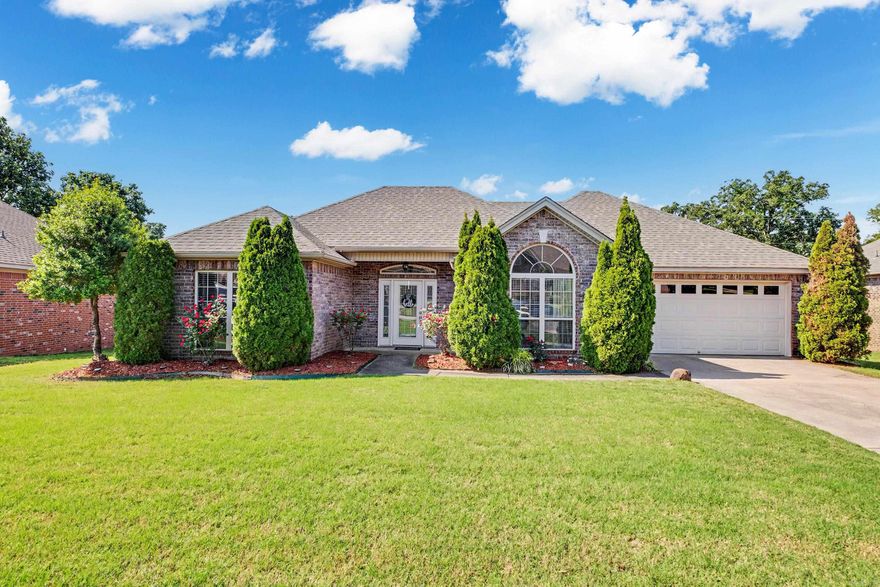
Beautifully maintained brick home in Sherwood’s Hidden Creek subdivision checks every box! The smart split floor plan delivers privacy for the oversized primary suite, complete with tray ceiling, hardwood floors, and a massive walk-in closet. The open living and kitchen area features hardwood floors, white cabinetry, tile backsplash, and a breakfast bar perfect for entertaining. Secondary bedrooms are spacious and bright. Step outside to a freshly repainted deck overlooking a large, fully fenced backyard — perfect for gatherings or relaxing evenings. Enjoy sidewalks throughout the neighborhood for those morning and evening strolls. 2-car garage, interior laundry, and true pride of ownership throughout. Schedule your showing before it’s gone!
#26019966

Sherwood

1741 Hidden Creek Drive

3 Beds

2 Baths

1,676 Sq.Ft.

$259,000

MLS#: 26019966
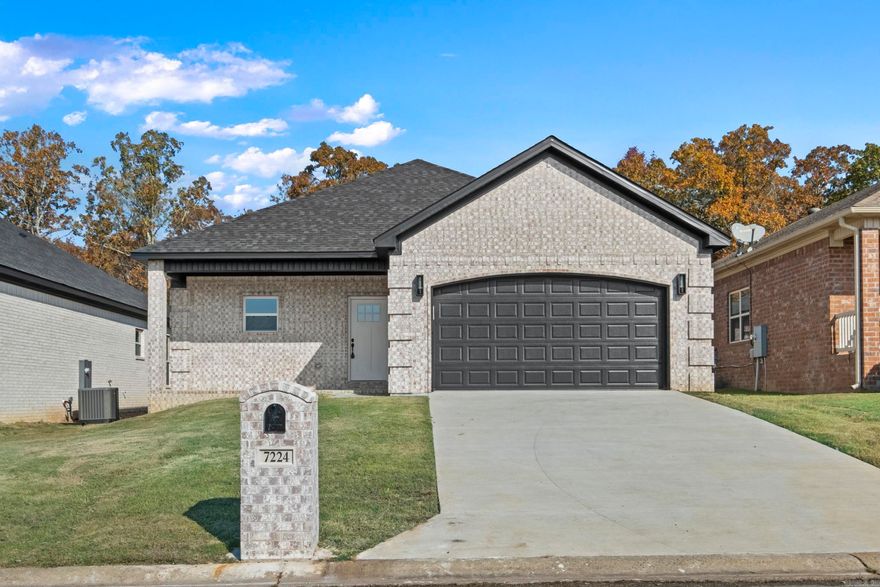
Price reduced
Affordable New Construction in Sherwood. This home is beautifully built with attention to detail. Covered porch in the front and covered patio in the back. All brick for easy maintenance. 9'-10' Ceilings throughout. Granite counter tops. Stainless Steel appliances. Crown molding throughout the home. Windows capped and trimmed. Walk-in master closet. LVP floors in living room, kitchen, and dining area. Custom tile in all bathrooms. Fireplace in the living room. All electric for easy maintenance.
#26019730

Sherwood

7224 Stonehenge Drive

3 Beds

2 Baths

1,902 Sq.Ft.

$322,700

MLS#: 26019730
Price reduced
Affordable New Construction in Sherwood. This home is beautifully built with attention to detail. Covered porch in the front and covered patio in the back. All brick for easy maintenance. 9'-10' Ceilings throughout. Granite counter tops. Granite Waterfall Island in the kitchen. Stainless Steel appliances. Crown molding throughout the home. Windows capped and trimmed. Walk-in master closet. Hardwood floors in living room, kitchen, and dining area. All electric for easy maintenance.
#26019728

Sherwood

7216 Stonehenge Drive

4 Beds

2 Baths

2,219 Sq.Ft.

$365,700

MLS#: 26019728

 - property

Send a message

Message successfully sent.

Your message

What is 3 + 4 ?

Reason for contacting?

I agree to receive email communication and understand I can unsubscribe at any time.

I agree to be contacted by All Around Real Estate via call, email, and text for real estate services. To opt out, you can reply 'stop' at any time or reply 'help' for assistance. You can also click the unsubscribe link in the emails. Message and data rates may apply. Message frequency may vary. Privacy Policy

Sign Out

Virtual Assistant

Would you like to take the next step with this property? We can help you schedule a showing or virtual tour, or send you more details.

Yes, I would like more information.

Thank You for Your Reply, One of Our Agents will contact you as soon as possible

No, maybe later.

Thank you, you can always contact me via email, phone number or through the contact form.

Realhub AI

Lucy - Your AI-Powered Realtor

Update Your Temporary Password

Personalize your search

Enter your email and we'll notify you immediately when new listings match what you're looking for.

or enter email address

Already have an account ? Login here

Continue your home search

I agree to receive communications and understand I can unsubscribe at any time.

I agree to be contacted by All Around Real Estate via call, email, and text for real estate services. To opt out, you can reply 'stop' at any time or reply 'help' for assistance. You can also click the unsubscribe link in the emails. Message and data rates may apply. Message frequency may vary. Privacy Policy

Already have an account ? Login here

We use cookies

We use cookies primarily for analytics to enhance your experience. By accepting, you agree to our use of these cookies. You can manage your preferences or learn more about our cookies policy.