
Features & Amenities

Interior

  • Other Interior Features

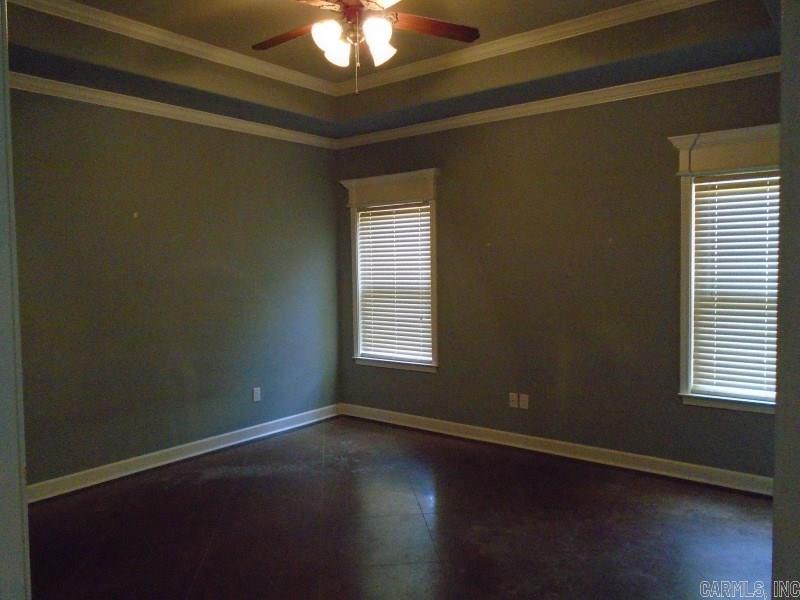
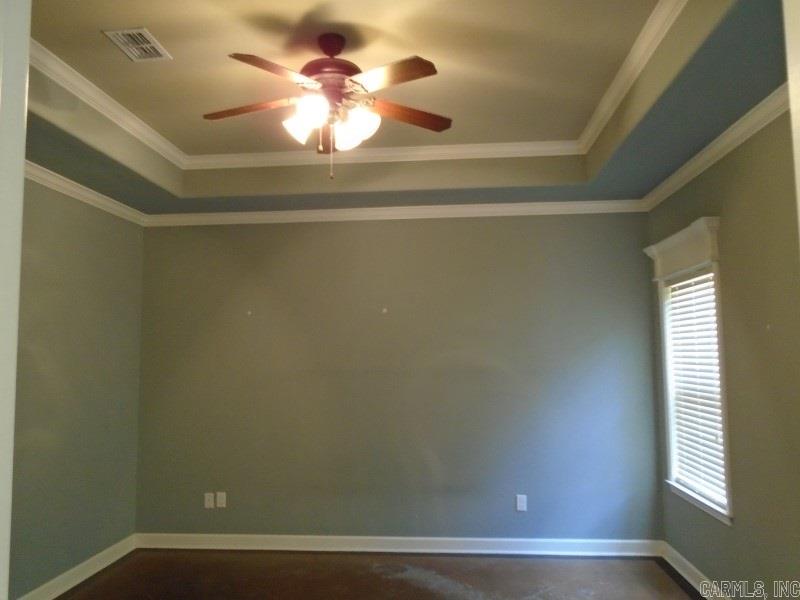
    Breakfast Bar, Eat-in Kitchen, Walk-In Closet(s), Ceiling Fan(s), Tray Ceiling(s)

  • Total Bedrooms

    4

  • Bathrooms

    2

  • 1/2 Bathrooms

    1

  • Cooling YN

    YES

  • Cooling

    Electric, Central Air

  • Heating YN

    YES

  • Heating

    Natural Gas, Central

  • Pet friendly

    N/A

Exterior

  • Garage

    Yes

  • Garage spaces

    2

  • Construction Materials

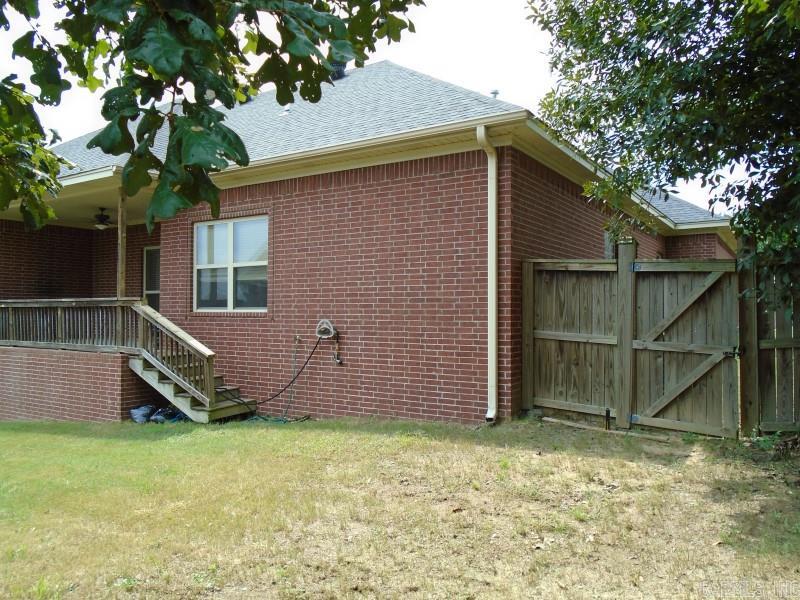
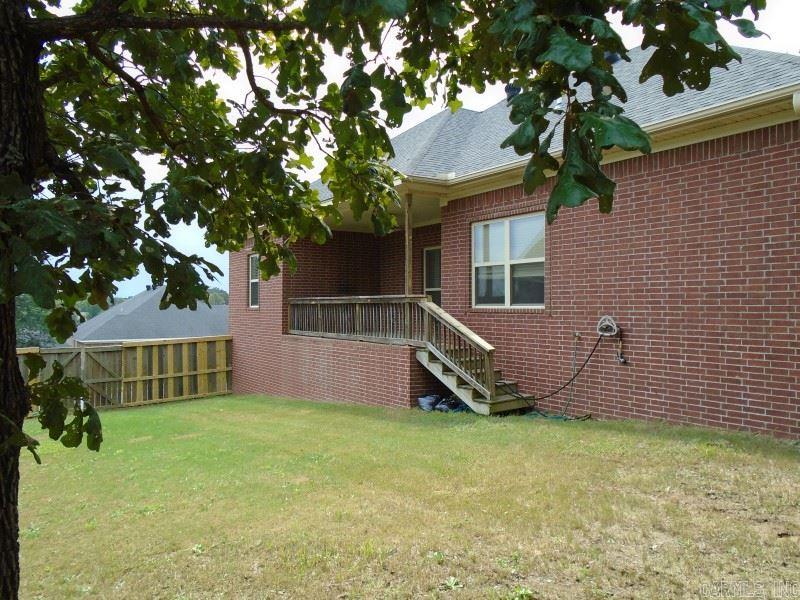
    Brick

  • Parking

    Garage Door Opener, Garage

  • Patio and Porch Features

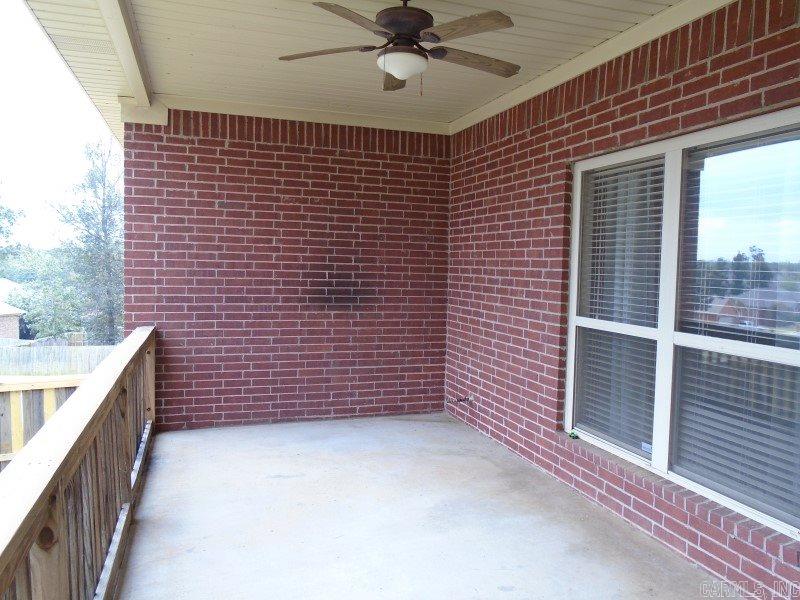
    Patio

  • Pool

    No

Area & Lot

  • Lot Features

    Corner Lot, Level

  • Lot Size(acres)

    0.26

  • Property Type

    Residential

  • Property Sub Type

    Single Family Residence

  • Architectural Style

    Traditional

Price

  • Sales Price

    $215,000

  • Tax Amount

    $1,875.71

  • Sq. Footage

    1,909

  • Price/SqFt

    $112

HOA

  • Association

    No

Property Resources

  • Horse Property

    NO

School District

  • Elementary School

    N/A

  • Middle School

    N/A

  • High School

    N/A

Property Features

  • New Construction

    NO

  • Sewer

    Public Sewer

  • Water Source

    Public

Schedule a Showing

Showing scheduled successfully.

<
>
IN PERSON
VIA CHAT

What is 3 + 4 ?


Change time

Mortgage calculator

Estimate your monthly mortgage payment, including the principal and interest, property taxes, and HOA. Adjust the values to generate a more accurate rate.

Your payment

Principal and Interest:

$

Property taxes:

$

HOA fees:

$

Total loan payment:

$

Total interest amount:

$

Location

County

Pulaski

Elementary School

Middle School

High School

Listing Courtesy of Arlene Blann , Trademark Real Estate

RealHub Information is provided exclusively for consumers' personal, non-commercial use, and it may not be used for any purpose other than to identify prospective properties consumers may be interested in purchasing. All information deemed reliable but not guaranteed and should be independently verified. All properties are subject to prior sale, change or withdrawal. RealHub website owner shall not be responsible for any typographical errors, misinformation, misprints and shall be held totally harmless.

Agent Mikki Dennis

Broker / Owner / REALTORĀ®

Mikki Dennis

Call Mikki today to schedule a private showing.


* Listings on this website come from the FMLS IDX Compilation and may be held by brokerage firms other than the owner of this website. The listing brokerage is identified in any listing details. Information is deemed reliable but is not guaranteed. If you believe any FMLS listing contains material that infringes your copyrighted work please click here to review our DMCA policy and learn how to submit a takedown request.Ā© 2024 FMLS.
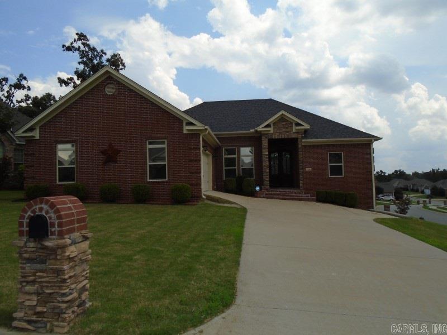
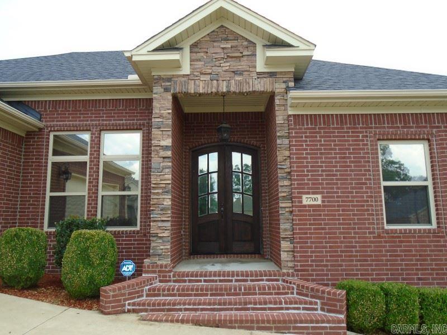
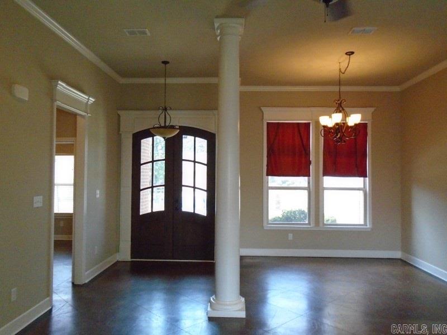
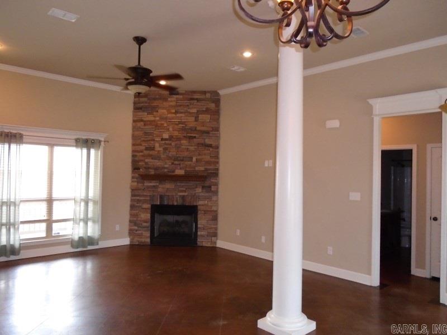
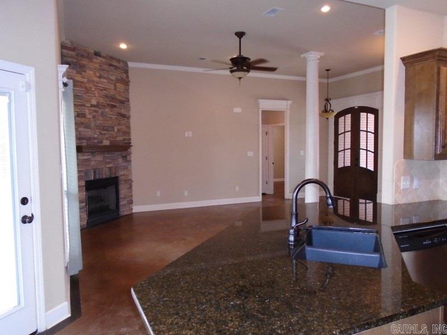
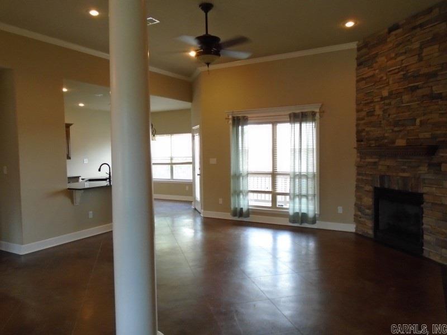
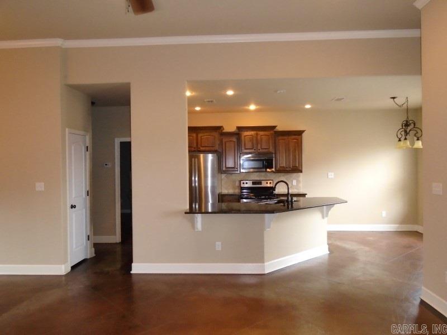
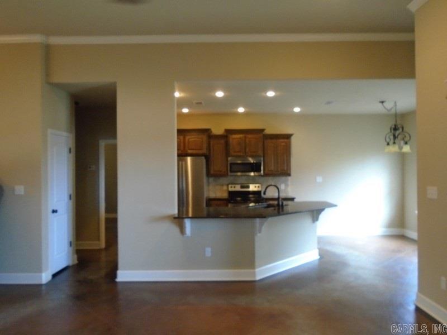
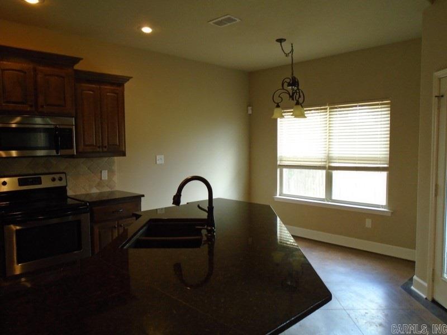
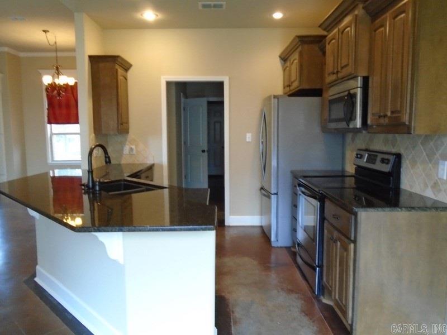
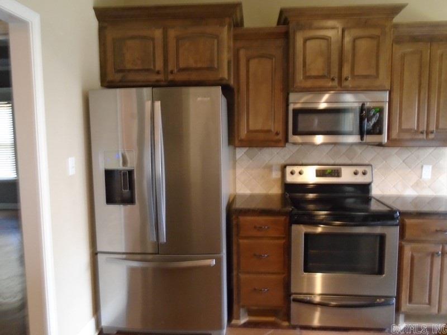
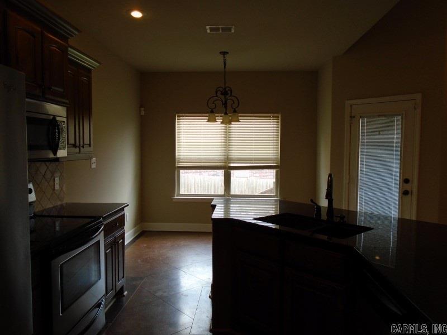
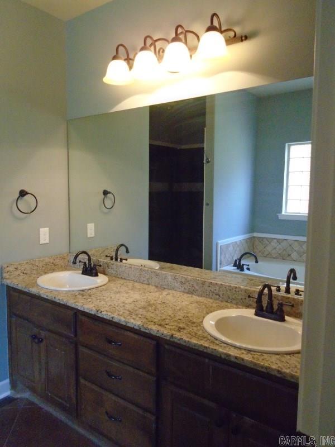
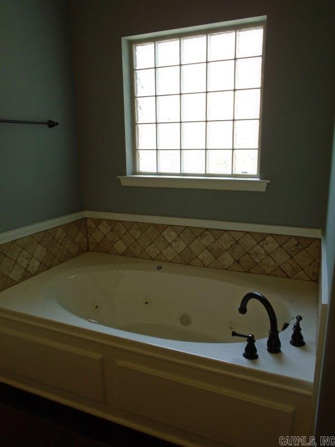
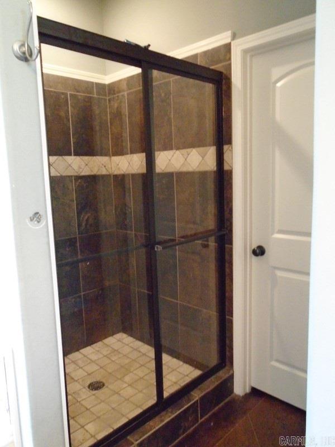
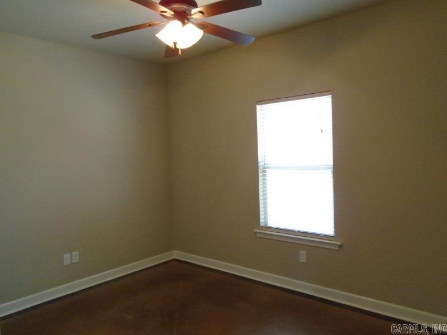
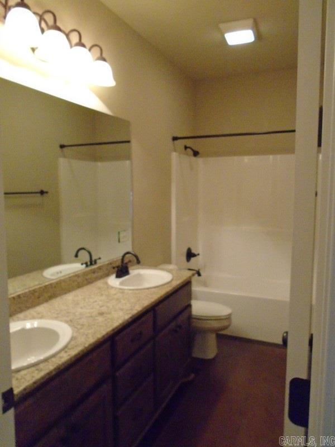
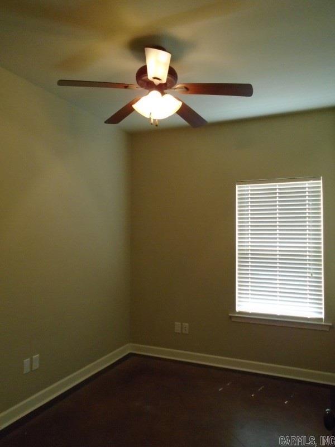
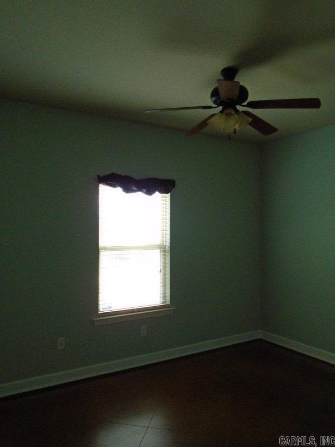
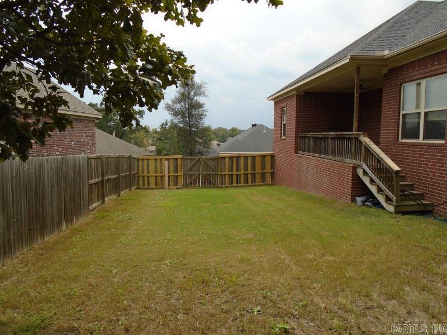
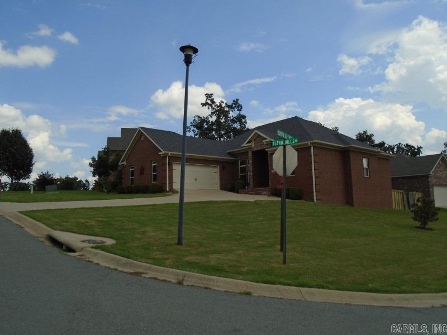
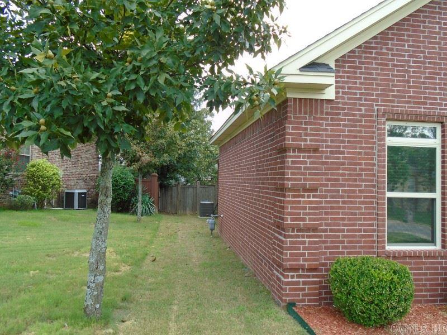
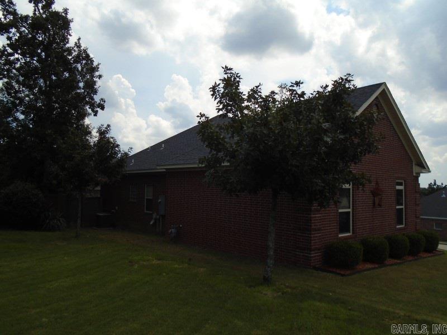
4 Bedrooms, 2.5 Baths, split floor plan, formal dining open to den and kitchen, scored and stained concrete flooring, slab granite all counter tops and vanities, blinds, ceiling fans, covered patio, fenced backyard, large corner lot, gas connection for grill, SS appliance include stove, microwave, dishwasher and frig. Gas log fireplace, breakfast bar, eat-in kitchen, all brick exterior with siding on framing. All one level. Move-in ready.

7700 Glenn Hills Drive

Message successfully sent.

What would you like to know?

What is 3 + 4 ?

I agree to receive email communication and understand I can unsubscribe at any time.

I agree to be contacted by All Around Real Estate via call, email, and text for real estate services. To opt out, you can reply 'stop' at any time or reply 'help' for assistance. You can also click the unsubscribe link in the emails. Message and data rates may apply. Message frequency may vary. Privacy Policy

Related Properties

New on site today
Exceptionally well-maintained and thoughtfully updated, this home is truly move-in ready! Neutral paint and abundant natural light create a bright, welcoming feel throughout. The updated kitchen features granite countertops, subway tile backsplash, built-in banquette seating, and an open layout connecting seamlessly to the living room. Thoughtful custom touches, including dedicated canned-goods storage in the laundry room, make great use of every space. The spacious primary suite offers a beautifully tiled walk-in shower, double vanity, and TWO walk-in closets, while two additional bedrooms feature generously sized closets. Outside, beautiful landscaping surrounds a fully fenced, level backyard with lush grass, a recently poured EXTRA-LARGE concrete patio, and storage shed. Major updates include new windows (2019), fence (2022), HVAC (2022), garage door opener (2022), water heater (2023), and roof (2014). Located in an established subdivision just minutes from the Sherwood Splash Pad, Sports Complex, and Enchanted Forest Trail of Lights!
#26034801

Sherwood

10791 Stoneridge Drive

3 Beds

2 Baths

1,533 Sq.Ft.

$244,900

MLS#: 26034801

New on site today
Beautifully updated 3BR/2BA home in the heart of Sherwood! Fresh interior paint, new carpet, and a brand-new deck make this corner-lot property truly move-in ready. The spacious layout offers comfort and great entertaining flow, with an inviting kitchen you’ll want to spend all day in. Enjoy a large utility room, plus a versatile bonus room perfect for a home office, playroom, or additional living space. Situated on a generous corner lot with plenty of room to relax and entertain, and ideally located close to shopping, dining, and major access points. Agent see remarks.
#26034735

Sherwood

7809 Hayley Drive

3 Beds

2 Baths

1,466 Sq.Ft.

$219,000

MLS#: 26034735

New on site 1 day ago
Welcome to lakeside living at 2 Bowie Point! Beautiful 3BR/2BA brick home nestled on a prime lot on Indian Head Lake, this stunning Sherwood home offers the perfect blend of modern updates and tranquil waterfront views. Step inside to discover a bright, refreshed interior featuring brand-new flooring and crisp, classic paint throughout. The kitchen has been updated with a new oven and range hood, making meal preparation a breeze. Every bedroom has been upgraded with brand-new ceiling fans. Outdoor enthusiasts and hobbyists will fall in love with the exterior features. Walk out back to your private dock—ideal for fishing, kayaking, or enjoying quiet morning coffee right on the water. Storage and project space abound with a dedicated workshop space in the garage plus a separate outdoor storage building for all your lawn equipment and lake toys. New water heater. Roof '22. Convenient to local amenities while feeling like a daily retreat, this turnkey property is ready for its next owner.Minutes the LRAFB and HWY. Schedule your private tour today! Home is located in FEMA 100 year flood plain. Agents see remarks.
#26034599

Sherwood

2 Bowie Pt

3 Beds

2 Baths

2,116 Sq.Ft.

$249,900

MLS#: 26034599

New on site 1 day ago
Welcoming entryway leads into this immaculate, one-owner home tucked away on a quiet cul-de-sac just outside of town. The desirable split floor plan offers privacy and comfortable living, making this home a perfect blend of convenience, charm, and functionality.
#26034670

Sherwood

3217 Miracle Heights

3 Beds

2 Baths

1,284 Sq.Ft.

$199,000

MLS#: 26034670

New on site 1 day ago
Welcome home to 11317 Bock Road! Built in 2018, this delightful 3-bedroom, 2-bathroom property offers 1,288 square feet of comfortable, well-maintained living space. Featuring an open layout designed for everyday ease, the bright living area transitions seamlessly into a practical kitchen. Enjoy the privacy of a generous roughly 9,100 sq. ft. lot—perfect for weekend relaxing or outdoor activities. Situated in a peaceful Sherwood neighborhood with convenient access to local schools, parks, and amenities, this move-in-ready gem is an incredible opportunity.
#26034703

Sherwood

11317 Bock Road

3 Beds

2 Baths

1,288 Sq.Ft.

$215,000

MLS#: 26034703

New on site 4 days ago
This inviting Sherwood home offers comfortable one-level living with an open layout, thoughtful updates, and plenty of character. Updated flooring flows throughout the living and dining areas and into the bedrooms, creating a fresh, cohesive feel. The kitchen brings personality with charming blue cabinetry, generous storage, and plenty of workspace. Two full baths feature bright finishes and classic hex tile flooring. Outside, enjoy a covered front porch, attached two-car garage, and a spacious backyard shaded by mature trees. With a new HVAC system installed in 2024 and a move-in-ready interior, this home offers the perfect blend of charm, comfort, and everyday functionality.
#26034334

Sherwood

109 N Beverly Avenue

3 Beds

2 Baths

1,262 Sq.Ft.

$195,000

MLS#: 26034334

Great large corner lot within a half mile to school and neighborhood lake and park. Large living room with vaulted ceiling open to dining and Kitchen. Large kitchen with new stove and dishwasher. Split bedroom plan with large master and on suite bath with walk in closet. Fenced back yard with a deck off the kitchen. The area is seeing new homes being built.
#26034125

Sherwood

120 Pineview

3 Beds

2 Baths

1,376 Sq.Ft.

$199,995

MLS#: 26034125

Welcome to 204 Delmont in Sherwood! This charming 2-bedroom, 2-bath home offers 1,296 sq ft of living space situated on a spacious 0.36-acre lot. Originally built in 1947, the home has seen thoughtful updates over the years, including renovations in 1998 and again in 2015. The 2015 improvements included central heat and air replacement and an addition that expanded the living room, providing extra space for relaxing or entertaining. Additional features include low-maintenance vinyl siding and a roof replaced in 2012. With a generous lot, comfortable floor plan, and storage building. This Sherwood home offers plenty of potential for its next owner. Schedule your showing today - 24hr notice required. See Agent Remarks AI-edited photo — clutter/personal items digitally removed.
#26033352

Sherwood

204 Delmont Avenue

2 Beds

2 Baths

1,296 Sq.Ft.

$175,000

MLS#: 26033352

New on site 3 days ago
Welcome home to this inviting one-level home tucked away on a corner lot in a quiet cul-de-sac in Sherwood! This home offers a functional layout with **two living areas**, including a cozy hearth room just off the kitchen. The kitchen is open to the hearth room and provides plenty of space for a dining table of any size, making it perfect for both everyday living and entertaining. The spacious primary suite features a private ensuite half bath, while the additional living space gives you plenty of flexibility for a family room, or gathering area.  Outside, enjoy the privacy of a **fully fenced backyard**, patio, and a convenient **two-car side-load carport**. The home is move-in ready and offers an excellent opportunity to add your own personal touches and a few cosmetic updates to make it truly yours. Great location, great floor plan, and plenty of potential—come see all that 10 Yaqui has to offer! New Photos coming next week.  Agents see agent remarks - minimal repairs required for FHA or VA buyers
#26034395

Sherwood

10 Yaqui Place

3 Beds

1 Baths

1,470 Sq.Ft.

$180,000

MLS#: 26034395

NEW ROOF WITH ACCEPTABLE OFFER! Beautifully updated and move-in ready, this 3-bedroom, 2-bath Sherwood home offers 1,711 square feet of comfortable living space with spacious bedrooms, an open layout, brand new HVAC unit and a new two-car garage. The kitchen features brand-new cabinetry and countertops, with coordinating updated finishes throughout the home. Both bathrooms have been completely refreshed with beautiful tile showers, including a large walk-in tile shower in the primary suite. The living area features a wood-burning fireplace and oversized windows that bring in abundant natural light, while the generous room sizes provide flexibility for everyday living, entertaining, or working from home. Thoughtful updates throughout give this established home a fresh, modern feel without the renovation list.  With a NEW ROOF offered with an acceptable contract, buyers can enjoy added peace of mind along with stylish, move-in-ready living. Conveniently located near shopping, dining, schools, and major commuting routes. Schedule your private showing today!  Some photos have been enhanced using artificial intelligence (AI). The image is intended for illustrative purpose
#26032843

Sherwood

699 Lantrip Road

3 Beds

2 Baths

1,711 Sq.Ft.

$239,000

MLS#: 26032843

 - property

Send a message

Message successfully sent.

Your message

What is 3 + 4 ?

Reason for contacting?

I agree to receive email communication and understand I can unsubscribe at any time.

I agree to be contacted by All Around Real Estate via call, email, and text for real estate services. To opt out, you can reply 'stop' at any time or reply 'help' for assistance. You can also click the unsubscribe link in the emails. Message and data rates may apply. Message frequency may vary. Privacy Policy

Sign Out

Virtual Assistant

Would you like to take the next step with this property? We can help you schedule a showing or virtual tour, or send you more details.

Yes, I would like more information.

Thank You for Your Reply, One of Our Agents will contact you as soon as possible

No, maybe later.

Thank you, you can always contact me via email, phone number or through the contact form.

Realhub AI

Lucy - Your AI-Powered Realtor

Update Your Temporary Password

Personalize your search

Enter your email and we'll notify you immediately when new listings match what you're looking for.

or enter email address

Already have an account ? Login here

Continue your home search

I agree to receive communications and understand I can unsubscribe at any time.

I agree to be contacted by All Around Real Estate via call, email, and text for real estate services. To opt out, you can reply 'stop' at any time or reply 'help' for assistance. You can also click the unsubscribe link in the emails. Message and data rates may apply. Message frequency may vary. Privacy Policy

Already have an account ? Login here

We use cookies

We use cookies primarily for analytics to enhance your experience. By accepting, you agree to our use of these cookies. You can manage your preferences or learn more about our cookies policy.