
Features & Amenities

Interior

  • Total Bedrooms

    3

  • Bathrooms

    2

  • Basement YN

    NO

  • Cooling YN

    YES

  • Cooling

    Window Unit(s)

  • Pet friendly

    N/A

Exterior

  • Garage

    No

  • Construction Materials

    Vinyl Siding

  • Other Exterior Features

    Storage

  • Parking

    None

  • Pool

    No

Area & Lot

  • Lot Features

    Level, Sloped

  • Lot Size(acres)

    2.07

  • Property Type

    Residential

  • Architectural Style

    Ranch

Price

  • Sales Price

    $219,000

  • Tax Amount

    $152

  • Sq. Footage

    1,820

  • Price/SqFt

    $120

HOA

  • Association

    No

Property Resources

  • Horse Property

    NO

School District

  • Elementary School

    N/A

  • Middle School

    N/A

  • High School

    N/A

Property Features

  • New Construction

    NO

  • Sewer

    Septic Tank

  • Water Source

    Public

Schedule a Showing

Showing scheduled successfully.

<
>
IN PERSON
VIA CHAT

What is 3 + 4 ?


Change time

Mortgage calculator

Estimate your monthly mortgage payment, including the principal and interest, property taxes, and HOA. Adjust the values to generate a more accurate rate.

Your payment

Principal and Interest:

$

Property taxes:

$

HOA fees:

$

Total loan payment:

$

Total interest amount:

$

Location

County

Sevier

Elementary School

Middle School

High School

Listing Courtesy of Rachel Bradshaw, Smith & Mounts Realty

RealHub Information is provided exclusively for consumers' personal, non-commercial use, and it may not be used for any purpose other than to identify prospective properties consumers may be interested in purchasing. All information deemed reliable but not guaranteed and should be independently verified. All properties are subject to prior sale, change or withdrawal. RealHub website owner shall not be responsible for any typographical errors, misinformation, misprints and shall be held totally harmless.

Agent Mikki Dennis

Broker / Owner / REALTORĀ®

Mikki Dennis

Call Mikki today to schedule a private showing.


* Listings on this website come from the FMLS IDX Compilation and may be held by brokerage firms other than the owner of this website. The listing brokerage is identified in any listing details. Information is deemed reliable but is not guaranteed. If you believe any FMLS listing contains material that infringes your copyrighted work please click here to review our DMCA policy and learn how to submit a takedown request.Ā© 2024 FMLS.
Come take a look at this 3-bedroom, 2-bathroom home nestled along quiet Crosstrails Road, offering the peaceful atmosphere of rural living with plenty of space and potential.  The property features a pleasantly rural setting and includes several additional structures that add versatility and functionality. Along with the main home, you'll find a small storage building, a small shop, and a 1993 model manufactured home that will convey with the sale.  Please note that the central HVAC system is not currently functional, and the home is currently cooled with window A/C units.  Whether you're looking for a home in a quiet country setting, additional space for hobbies and projects, or a property with multiple structures and plenty of potential, this property is worth a look!  Come see all that this property has to offer and imagine making it your own!

659 Crosstrails Road

Message successfully sent.

What would you like to know?

What is 3 + 4 ?

I agree to receive email communication and understand I can unsubscribe at any time.

I agree to be contacted by All Around Real Estate via call, email, and text for real estate services. To opt out, you can reply 'stop' at any time or reply 'help' for assistance. You can also click the unsubscribe link in the emails. Message and data rates may apply. Message frequency may vary. Privacy Policy

Related Properties

Price reduced
This 3-bedroom, 1-bath brick home offers 1,107 square feet of living space on approximately 1.5 acres in a peaceful country setting. The home features an open living and dining area, a spacious kitchen, and plenty of natural light throughout. Outside, mature trees provide privacy and shade, while the acreage offers plenty of room for outdoor activities, gardening, or additional improvements. A covered carport provides convenient parking and additional covered space. With a solid brick exterior, usable acreage, and a functional floor plan, this property offers a great opportunity for a buyer ready to make it their own.
#26038438

De Queen

662 Ottawa Road

3 Beds

1 Baths

1,107 Sq.Ft.

$195,000

MLS#: 26038438
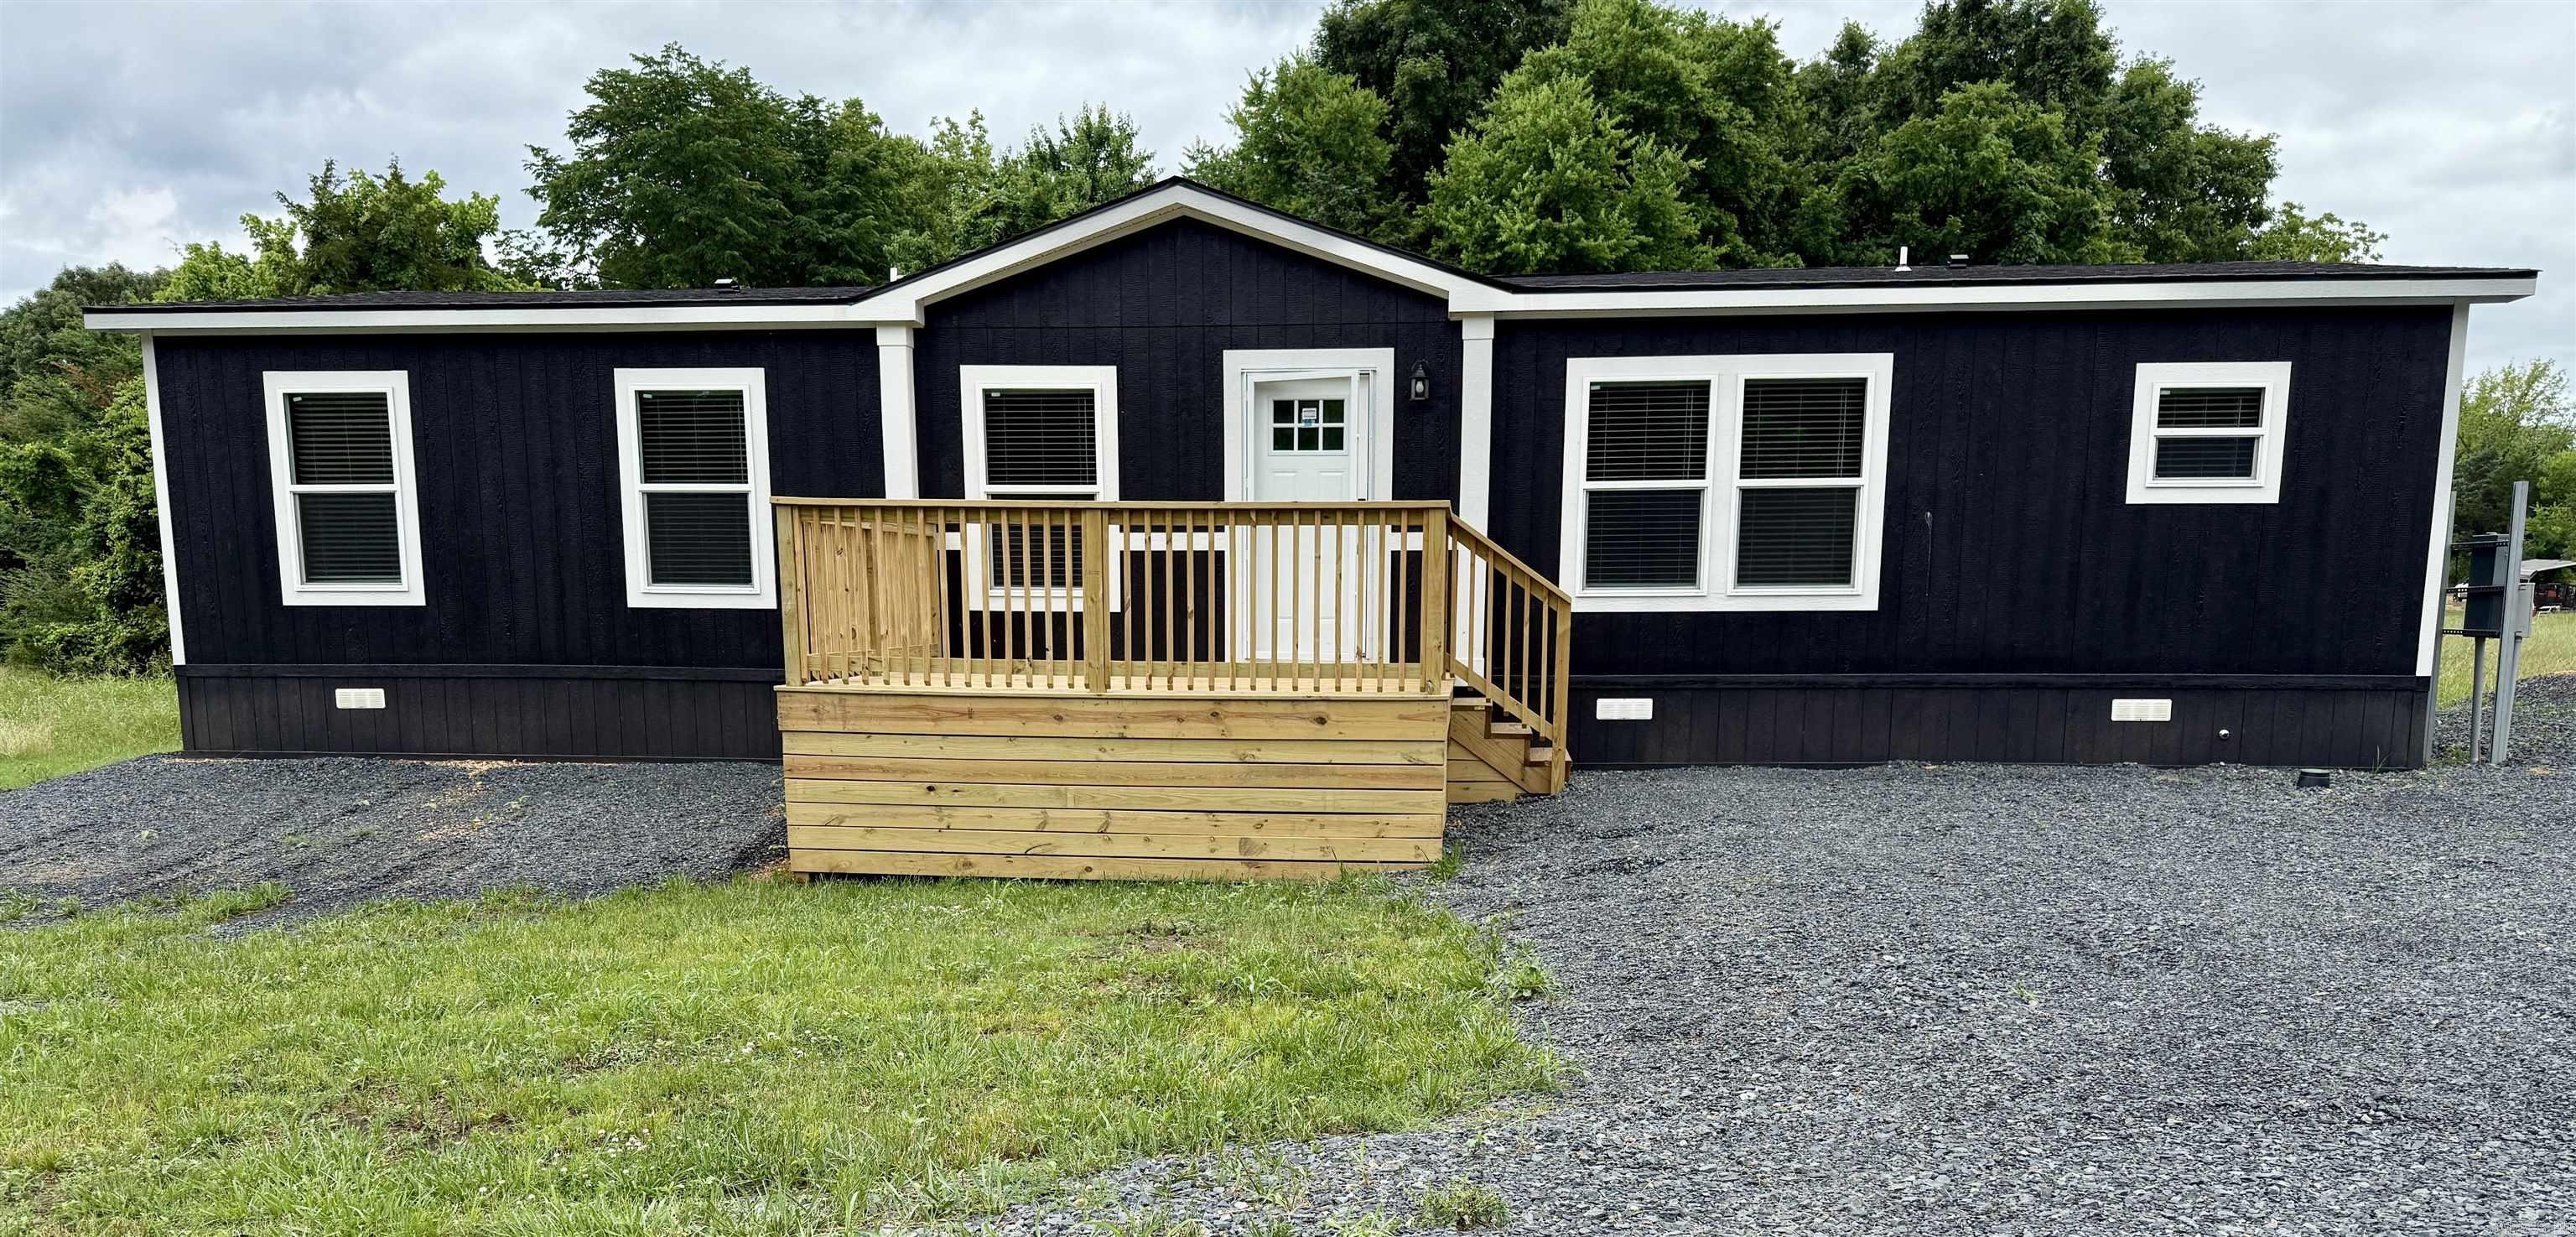
2025 model 3 bedroom, 2 bathroom manufactured home offering approximately 1,568 sq ft with bold modern farmhouse styling throughout. This beautifully finished home features black accent trim, custom feature wall, sliding barn door, recessed lighting, and an open concept floor plan designed for both comfort and entertaining. The spacious kitchen includes stainless steel appliances, oversized island seating, abundant cabinetry, and striking black-and-white finishes. Split bedroom layout provides privacy, while the primary suite offers a walk-in closet and private bath. Permanently affixed to the ground on a concrete slab, making it eligible for government financing per engineering certification requirements. Move-in ready with modern style and functionality throughout. See documents on file for a copy of the Energy Star Certification.
#26020214

De Queen

176 Old HWY 71

3 Beds

2 Baths

1,586 Sq.Ft.

$189,900

MLS#: 26020214
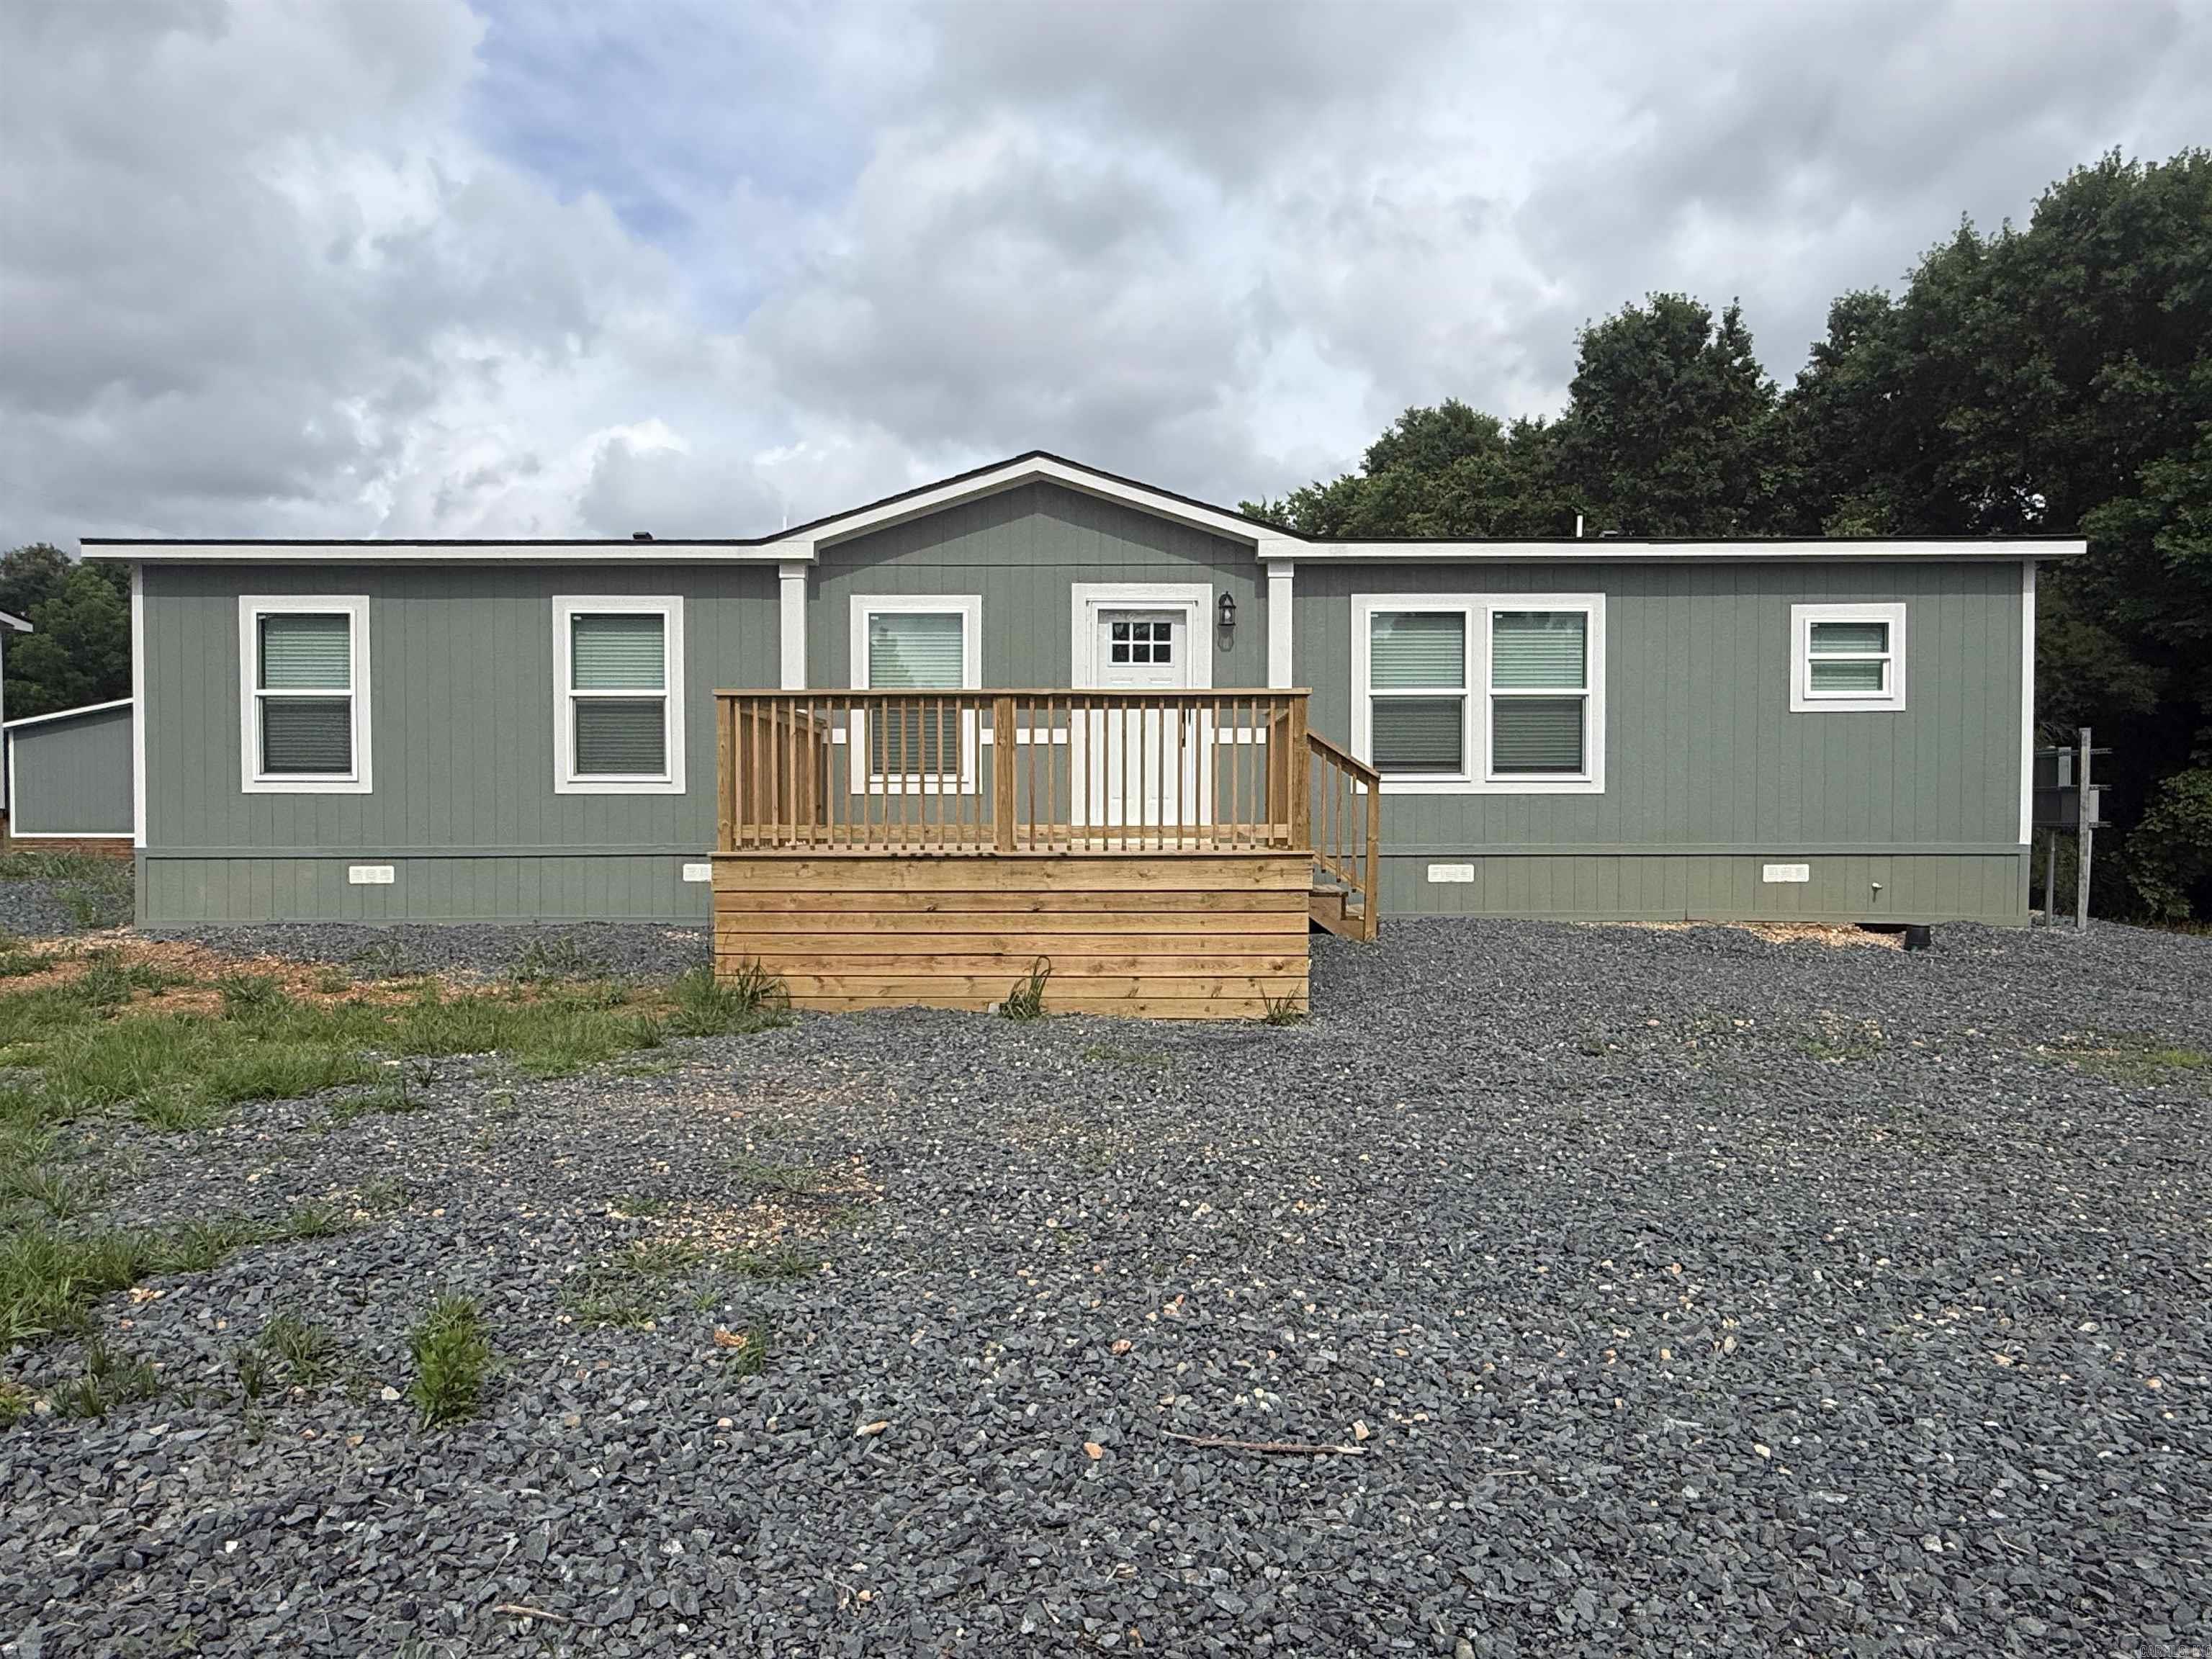
2025 3-bedroom, 2-bathroom manufactured home with approximately 1,568 sq ft, featuring warm farmhouse finishes and a bright, inviting interior. This thoughtfully designed open floor plan offers a spacious living area, oversized kitchen island, stainless steel appliances, light cabinetry, and natural wood-tone accents throughout. The split-bedroom layout includes a private primary suite with a walk-in closet and an ensuite bath. Modern lighting, neutral colors, and comfortable living spaces make this home feel both stylish and welcoming. Permanently affixed to the ground on a concrete slab, making it eligible for government financing per engineering certification requirements. Brand new and move-in ready! See documents on file for a copy of the Energy Star Certification.
#26020215

De Queen

174 Old HWY 71

3 Beds

2 Baths

1,568 Sq.Ft.

$204,900

MLS#: 26020215

Send a message

Message successfully sent.

Your message

What is 3 + 4 ?

Reason for contacting?

I agree to receive email communication and understand I can unsubscribe at any time.

I agree to be contacted by All Around Real Estate via call, email, and text for real estate services. To opt out, you can reply 'stop' at any time or reply 'help' for assistance. You can also click the unsubscribe link in the emails. Message and data rates may apply. Message frequency may vary. Privacy Policy

Sign Out

Virtual Assistant

Would you like to take the next step with this property? We can help you schedule a showing or virtual tour, or send you more details.

Yes, I would like more information.

Thank You for Your Reply, One of Our Agents will contact you as soon as possible

No, maybe later.

Thank you, you can always contact me via email, phone number or through the contact form.

Realhub AI

Lucy - Your AI-Powered Realtor

Update Your Temporary Password

Personalize your search

Enter your email and we'll notify you immediately when new listings match what you're looking for.

or enter email address

Already have an account ? Login here

Continue your home search

I agree to receive communications and understand I can unsubscribe at any time.

I agree to be contacted by All Around Real Estate via call, email, and text for real estate services. To opt out, you can reply 'stop' at any time or reply 'help' for assistance. You can also click the unsubscribe link in the emails. Message and data rates may apply. Message frequency may vary. Privacy Policy

Already have an account ? Login here

We use cookies

We use cookies primarily for analytics to enhance your experience. By accepting, you agree to our use of these cookies. You can manage your preferences or learn more about our cookies policy.