


Property
Beds
4
Full Baths
3
1/2 Baths
None
Year Built
1995
Sq.Footage
4,200
FORE! This one deserves your attention. Sitting on 0.95± acres along the Glenwood Country Club Golf Course, this 4-bedroom, 3-bath brick home pairs plenty of space with a setting that’s hard to beat. Inside, the vaulted living room features an exposed wood beam and brick fireplace, while the sunroom may quickly become your favorite spot in the house—with walls of windows overlooking the course and all the action beyond. The spacious primary suite even has its own balcony overlooking the fairway, perfect for starting the morning with a cup of coffee and a view. Need more room? Head downstairs to the fully finished basement, where you’ll find an abundance of additional living space, including a large game/recreation area with plenty of possibilities. Outside, the nearly one-acre property has mature landscaping, established trees, a side deck, and greenhouse, giving the grounds an almost park-like feel. There’s an attached 2-car garage for the vehicles and a separate lower-level golf cart garage for the most important ride of all. When the golf course is practically your backyard, grabbing the clubs and heading out for a round couldn’t be much easier. Where home meets the fairway.
Features & Amenities
Interior
-
Other Interior Features
Pantry, Vaulted Ceiling(s), Walk-In Closet(s), Ceiling Fan(s), Granite Counters, Tray Ceiling(s)
-
Total Bedrooms
4
-
Bathrooms
3
-
Basement YN
YES
-
Cooling YN
YES
-
Cooling
Heat Pump, Central Air, Electric, Ductless
-
Heating YN
YES
-
Heating
Central, Electric, Ductless, Heat Pump
-
Pet friendly
N/A
Exterior
-
Garage
Yes
-
Garage spaces
2
-
Construction Materials
Brick
-
Parking
Garage Door Opener, Garage, Golf Cart Garage
-
Patio and Porch Features
Deck, Patio
-
Pool
No
-
View
Golf Course
Area & Lot
-
Lot Features
Cleared, On Golf Course, Sloped
-
Lot Size(acres)
0.95
-
Property Type
Residential
-
Architectural Style
Contemporary
Price
-
Sales Price
$484,000
-
Tax Amount
$2,377
-
Sq. Footage
4,200
-
Price/SqFt
$115
HOA
-
Association
No
Property Resources
-
Horse Property
NO
School District
-
Elementary School
Centerpoint
-
Middle School
Centerpoint
-
High School
Centerpoint
Property Features
-
New Construction
NO
-
Sewer
Public Sewer
-
Water Source
Public
Schedule a Showing
Showing scheduled successfully.
Mortgage calculator
Estimate your monthly mortgage payment, including the principal and interest, property taxes, and HOA. Adjust the values to generate a more accurate rate.
Your payment
Principal and Interest:
$
Property taxes:
$
HOA fees:
$
Total loan payment:
$
Total interest amount:
$
Location
County
Pike
Elementary School
Centerpoint
Middle School
Centerpoint
High School
Centerpoint
Listing Courtesy of Annette Cammack, Caddo River Realty, Inc.
RealHub Information is provided exclusively for consumers' personal, non-commercial use, and it may not be used for any purpose other than to identify prospective properties consumers may be interested in purchasing. All information deemed reliable but not guaranteed and should be independently verified. All properties are subject to prior sale, change or withdrawal. RealHub website owner shall not be responsible for any typographical errors, misinformation, misprints and shall be held totally harmless.

Broker / Owner / REALTOR®
Mikki Dennis
Call Mikki today to schedule a private showing.

* Listings on this website come from the FMLS IDX Compilation and may be held by brokerage firms other than the owner of this website. The listing brokerage is identified in any listing details. Information is deemed reliable but is not guaranteed. If you believe any FMLS listing contains material that infringes your copyrighted work please review our DMCA policy and learn how to submit a takedown request.© 2024 FMLS.
Related Properties

Glenwood
24 Riverchase Drive
3 Beds
3 Baths
2,105 Sq.Ft.
$559,000
MLS#: 26037819

Glenwood
1906 HWY 70
3 Beds
4 Baths
3,871 Sq.Ft.
$475,000
MLS#: 26035326
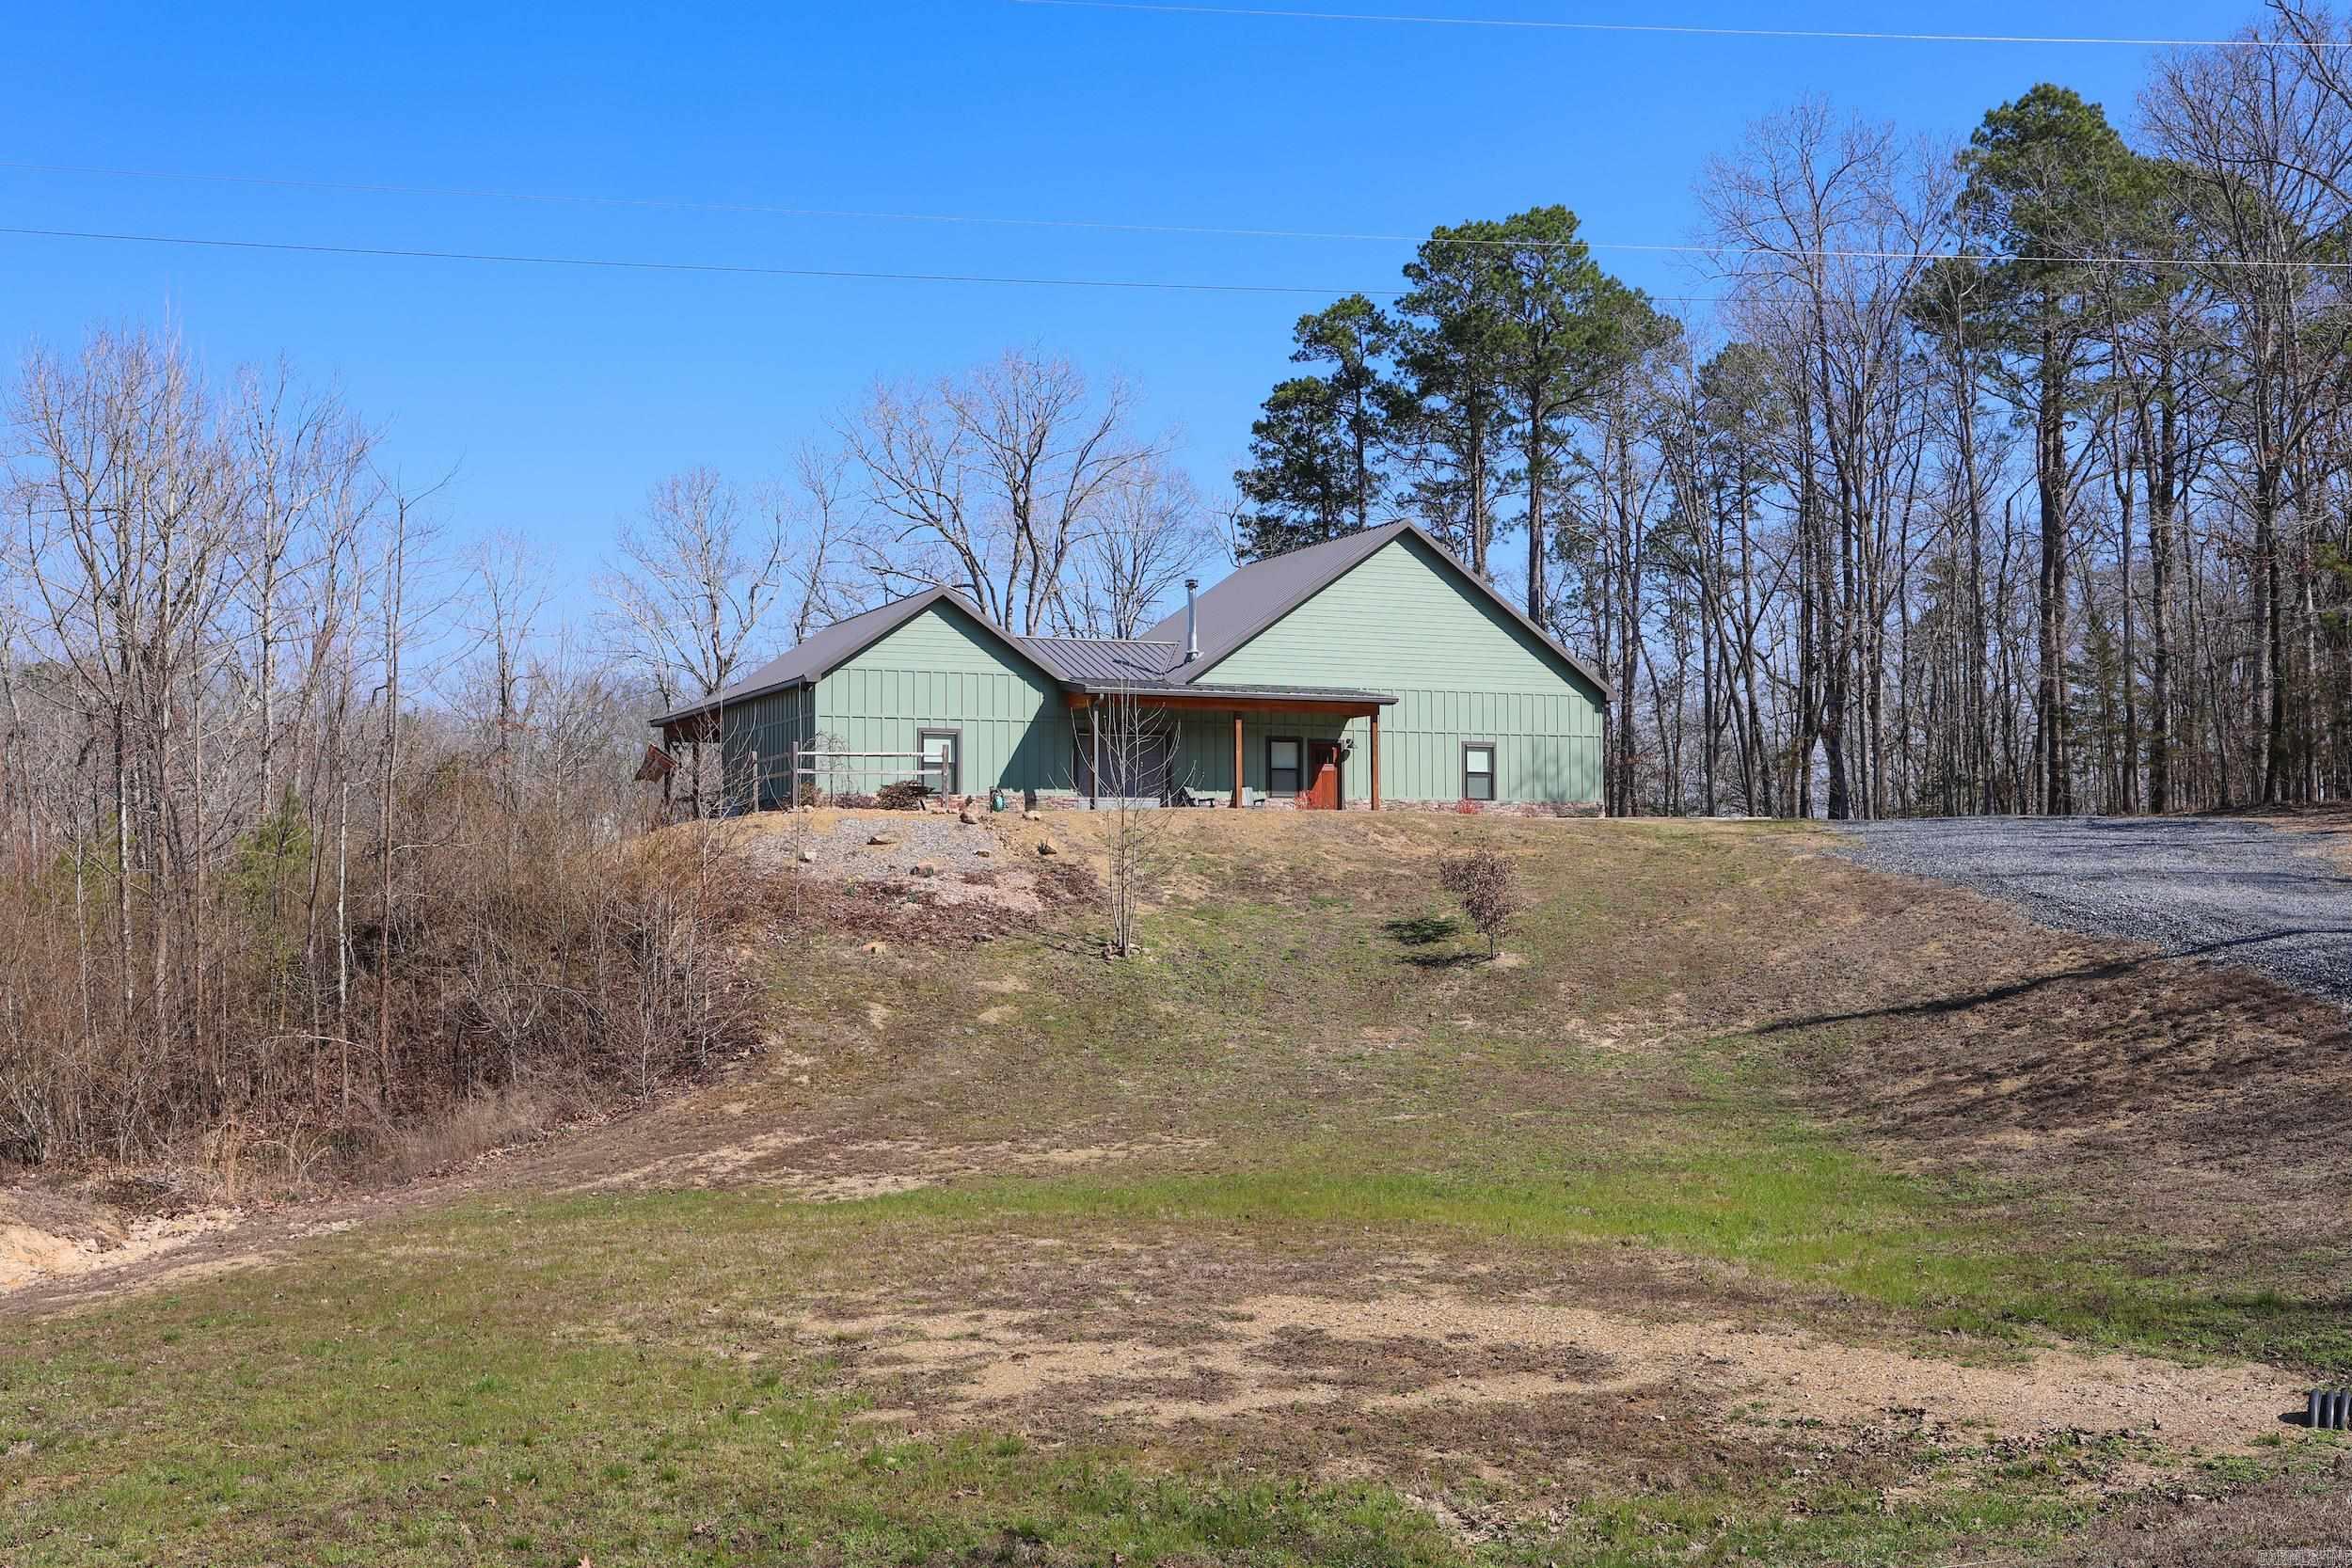
Glenwood
64 E Riverwatch Lane
3 Beds
3 Baths
1,848 Sq.Ft.
$525,000
MLS#: 26008150
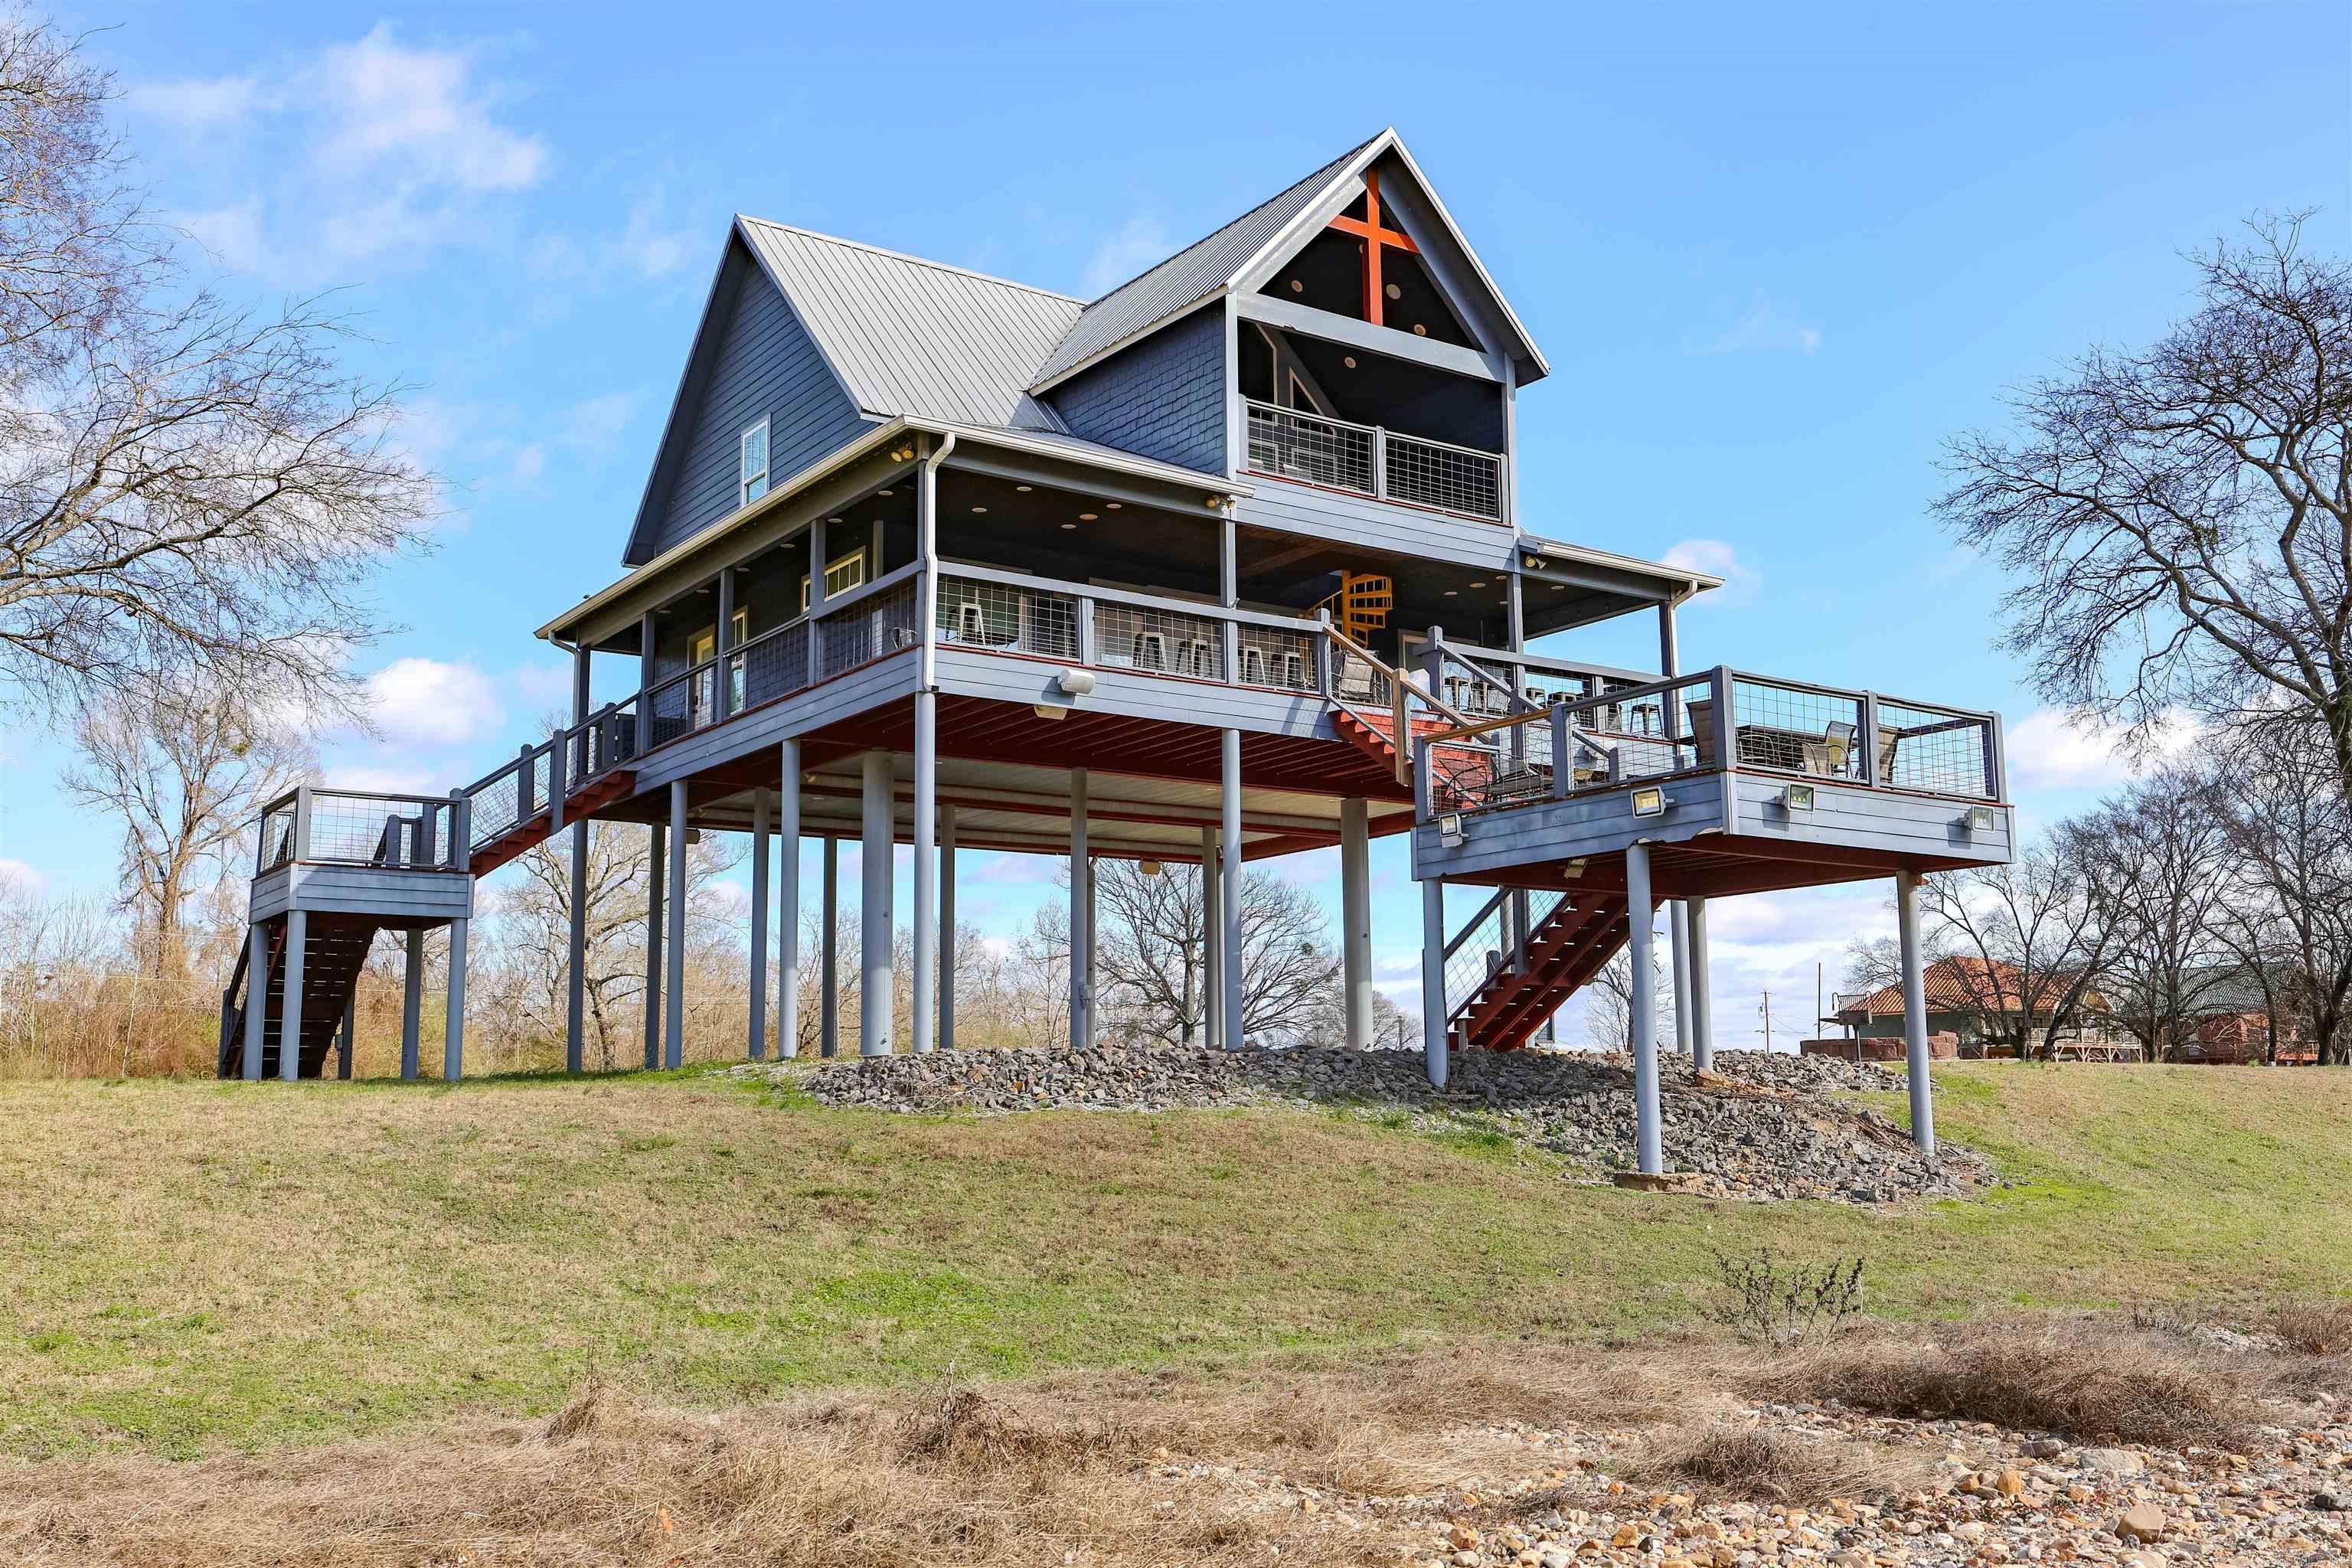
Glenwood
316 Tranquil Ln
4 Beds
2 Baths
1,480 Sq.Ft.
$419,900
MLS#: 26004494
