
Features & Amenities

Interior

  • Other Interior Features

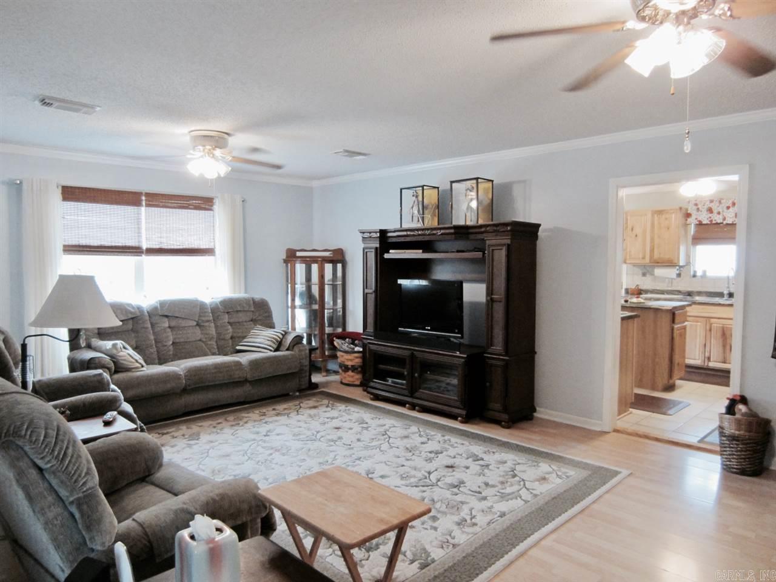
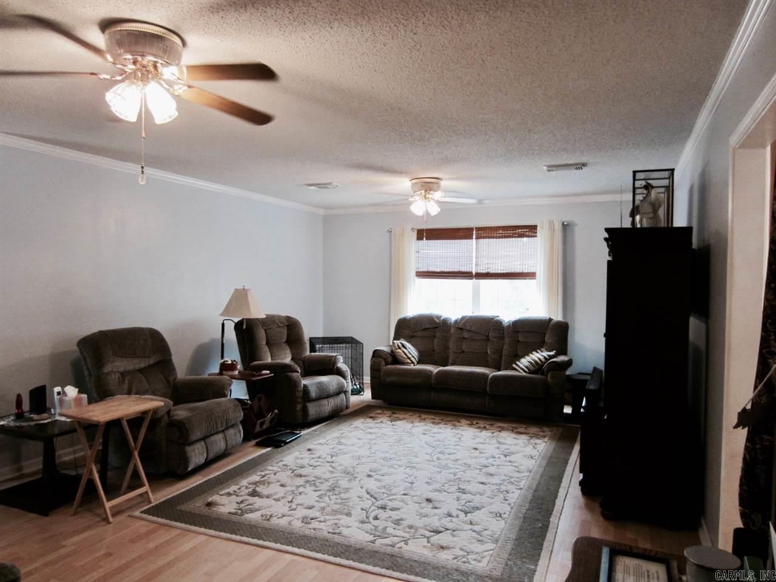
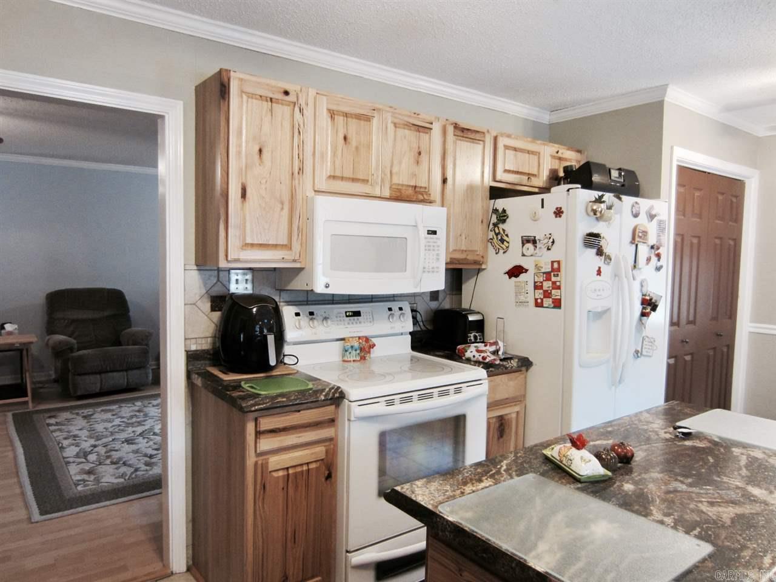
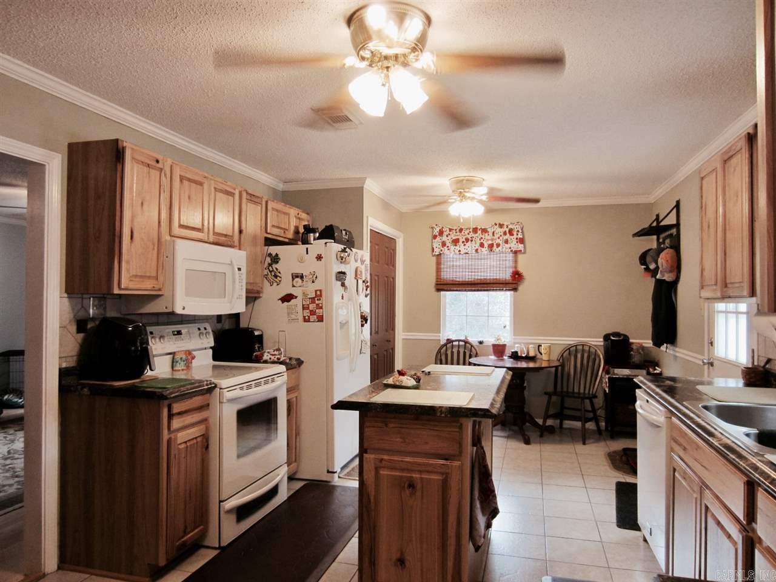
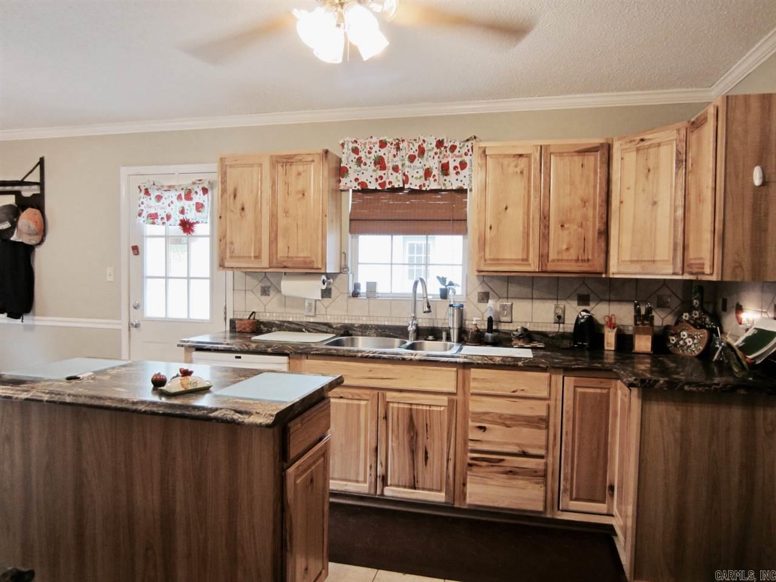
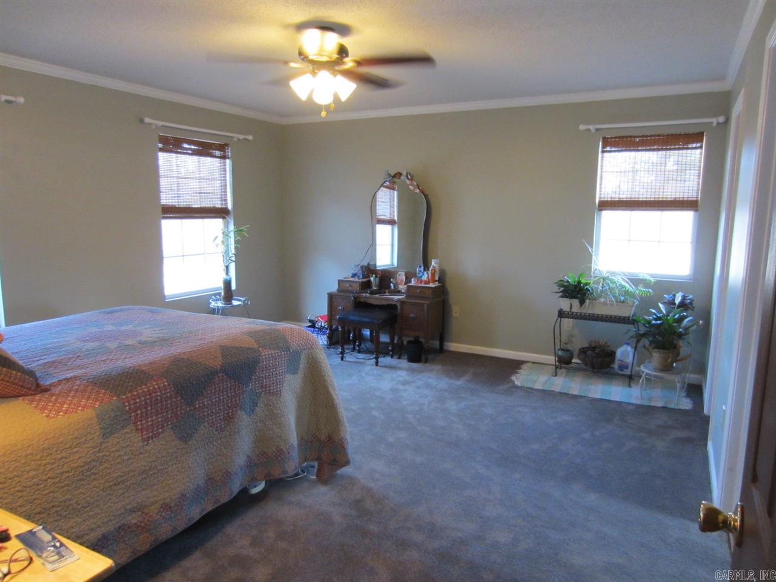
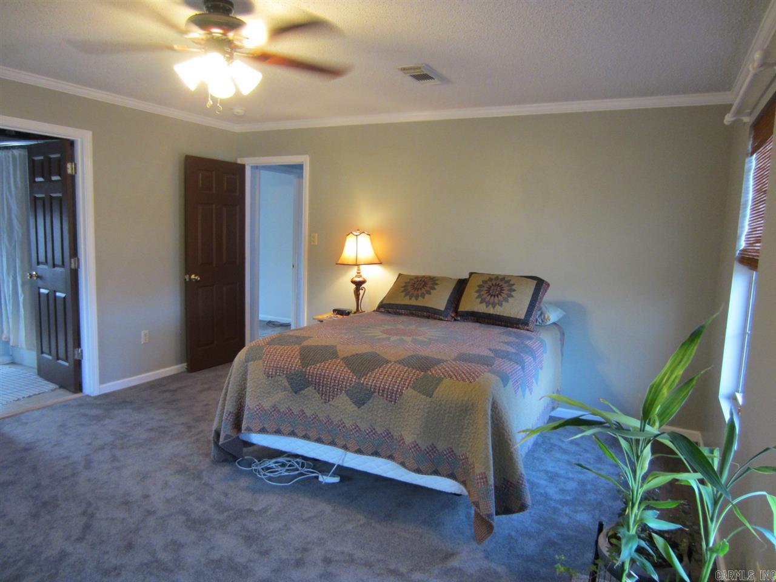
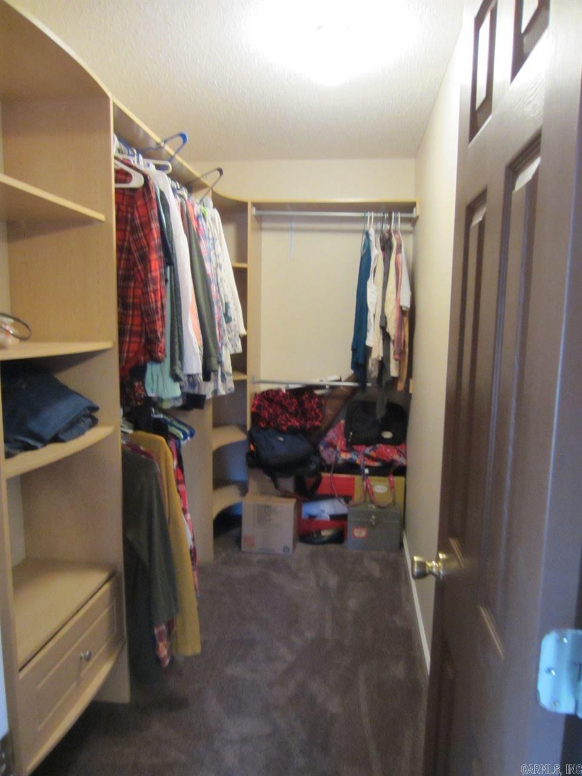
    Eat-in Kitchen, Walk-In Closet(s), Ceiling Fan(s)

  • Total Bedrooms

    3

  • Bathrooms

    2

  • Cooling YN

    YES

  • Cooling

    Electric, Central Air

  • Heating YN

    YES

  • Heating

    Electric, Central

  • Pet friendly

    N/A

Exterior

  • Garage

    No

  • Construction Materials

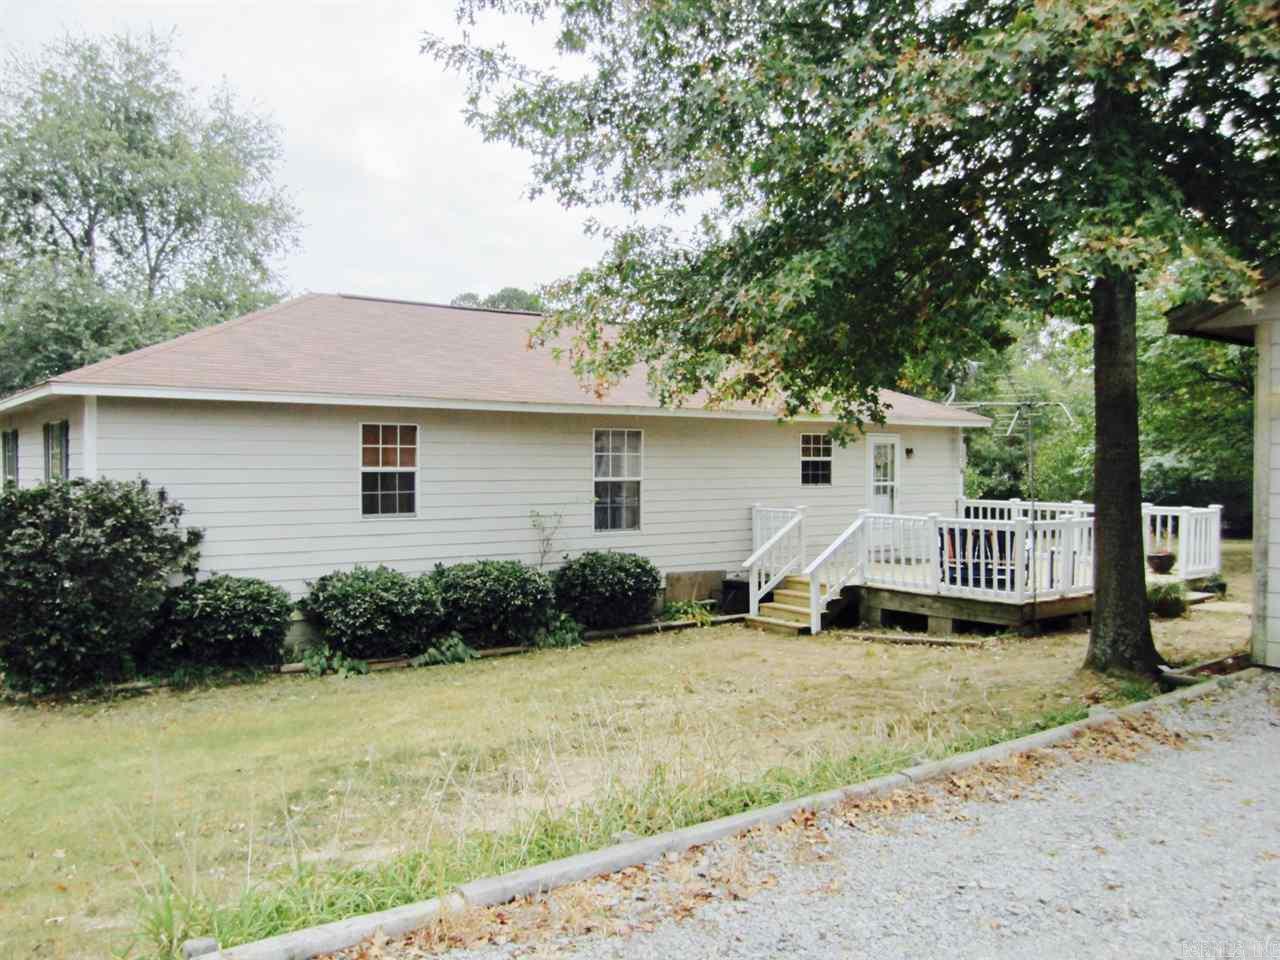
    Frame

  • Parking

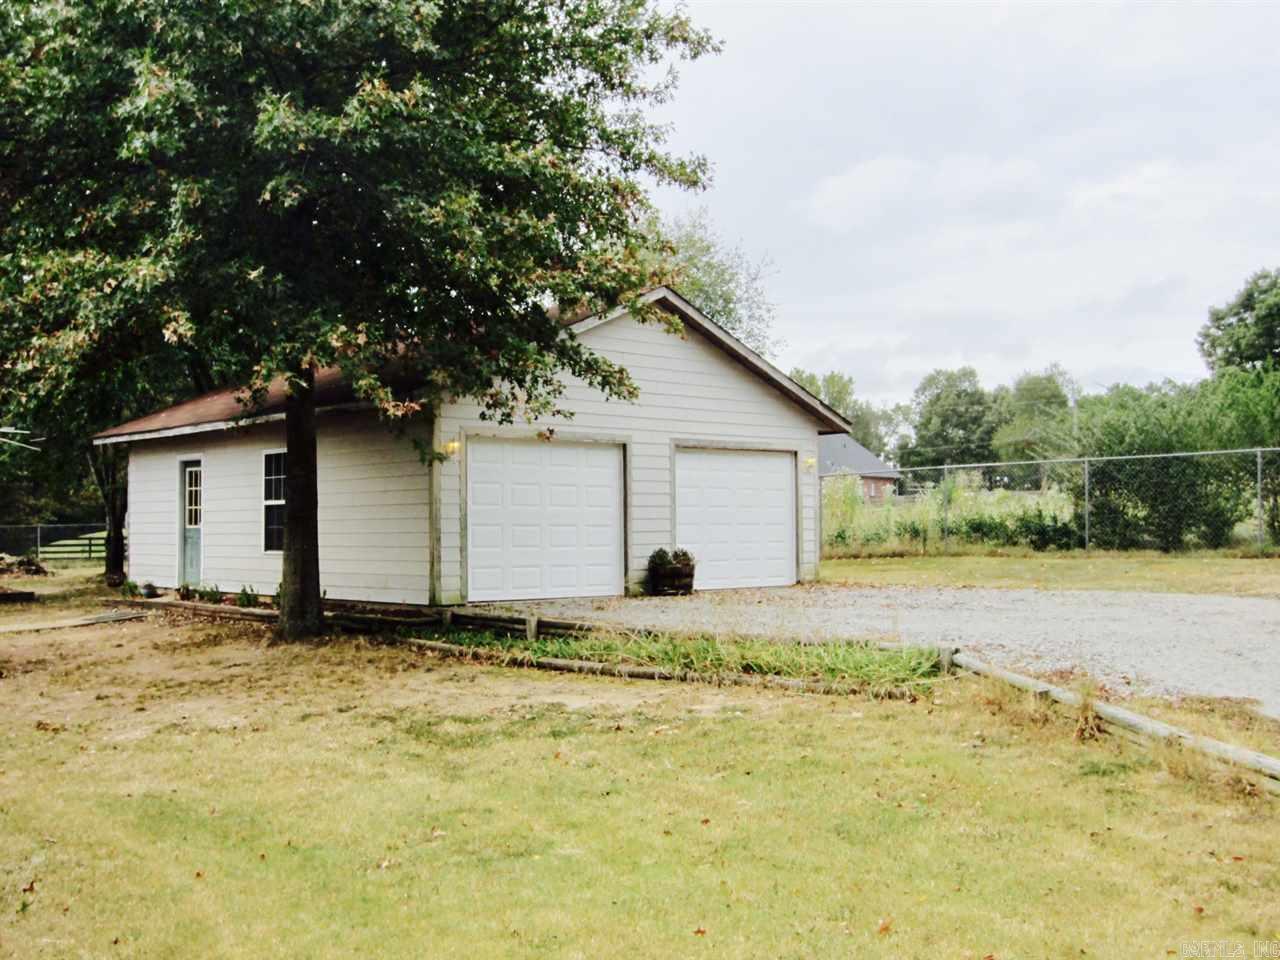
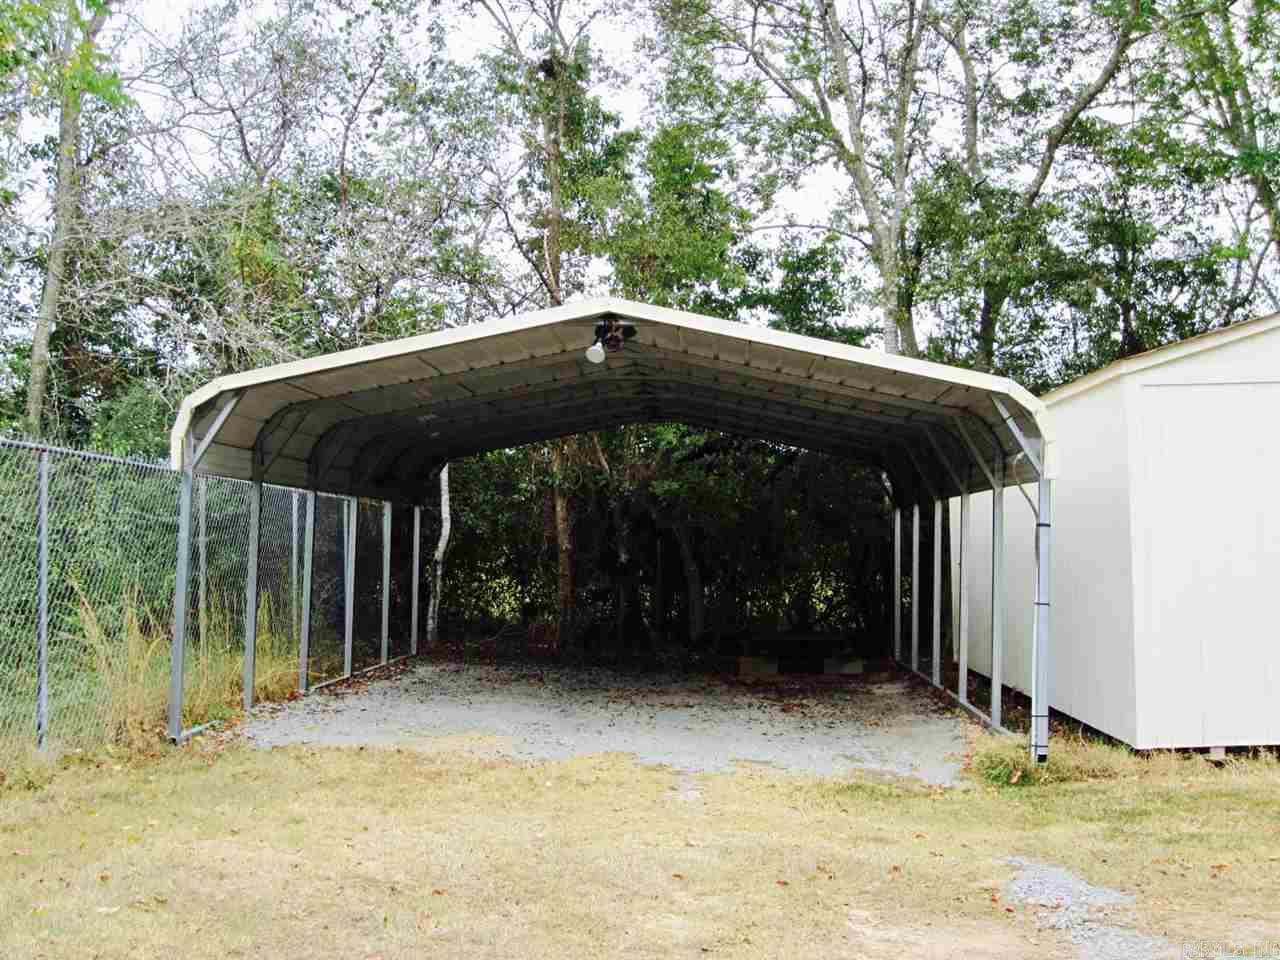
    Garage Door Opener, Garage, Carport, Detached

  • Patio and Porch Features

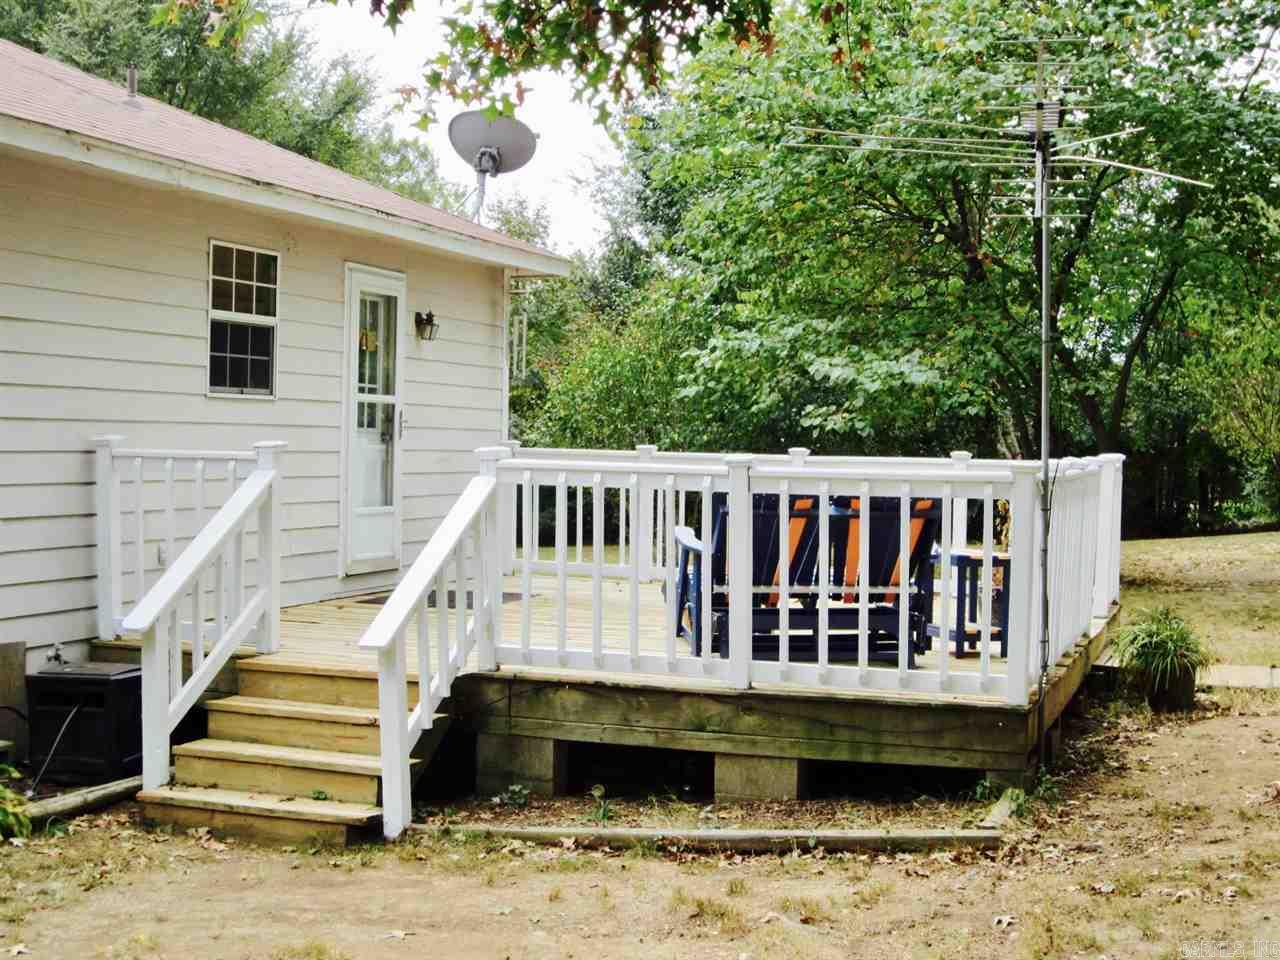
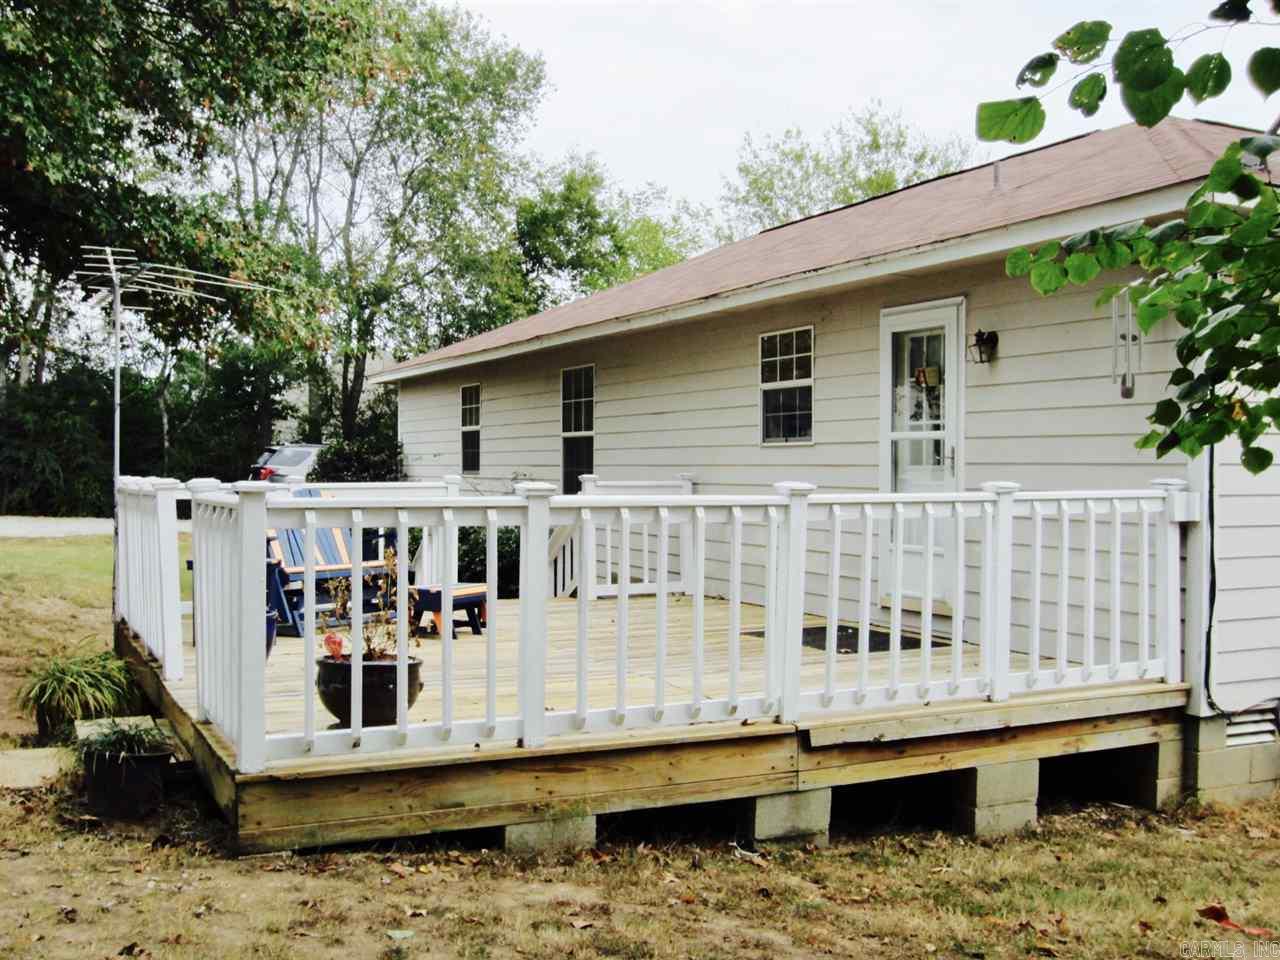
    Deck

  • Pool

    No

Area & Lot

  • Lot Features

    Level

  • Lot Size(acres)

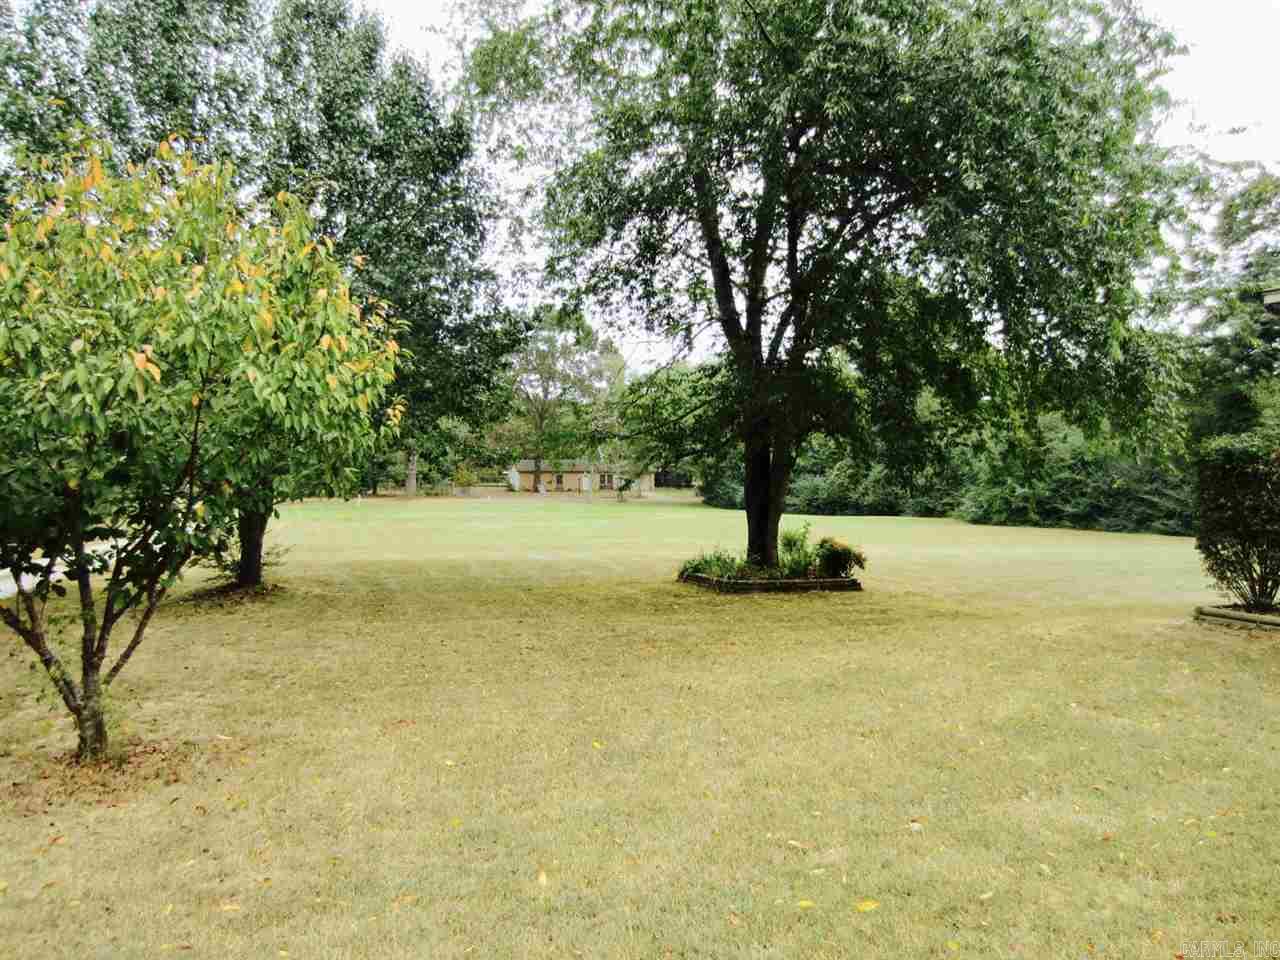
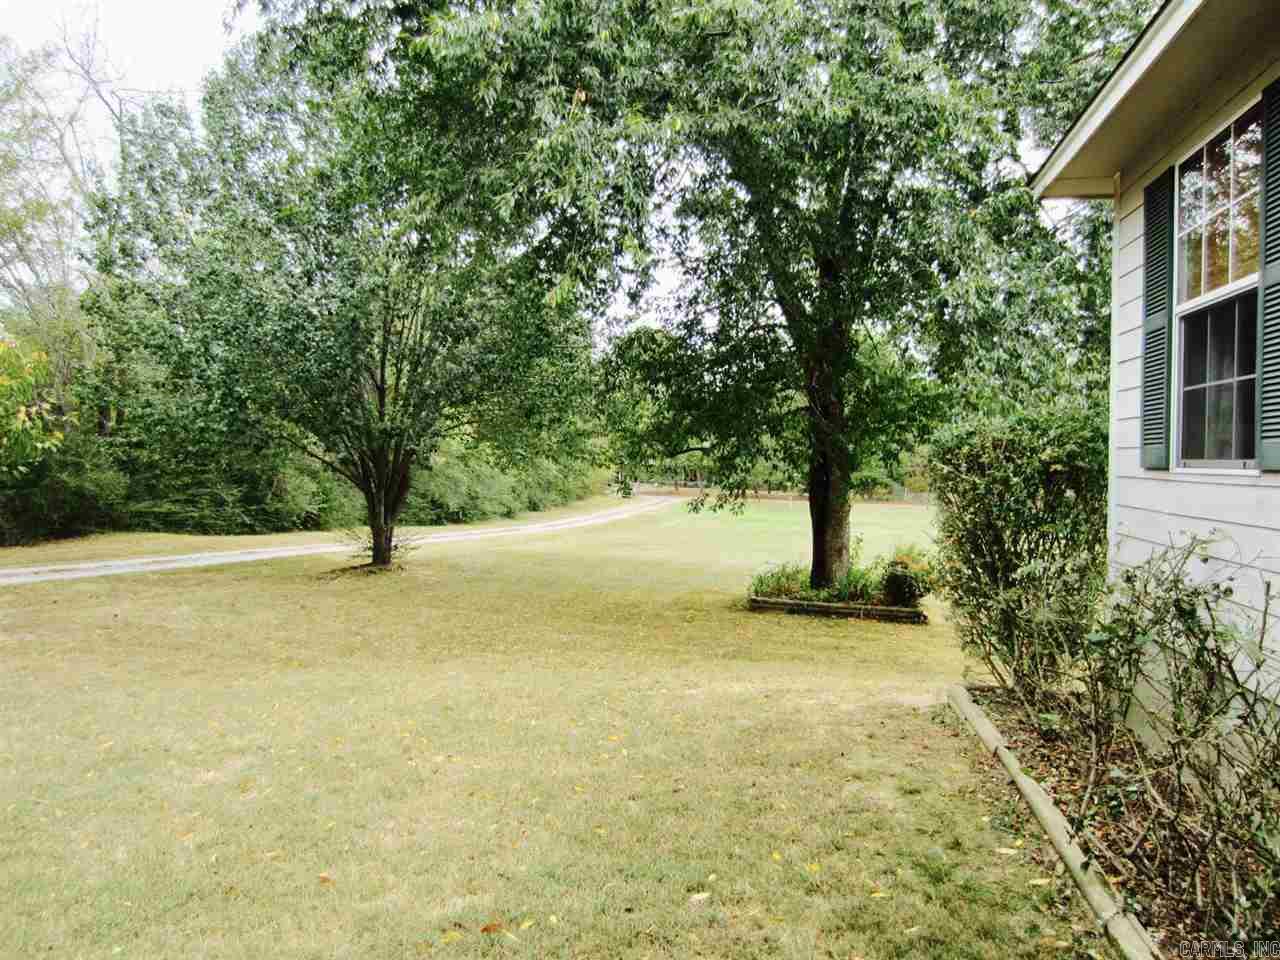
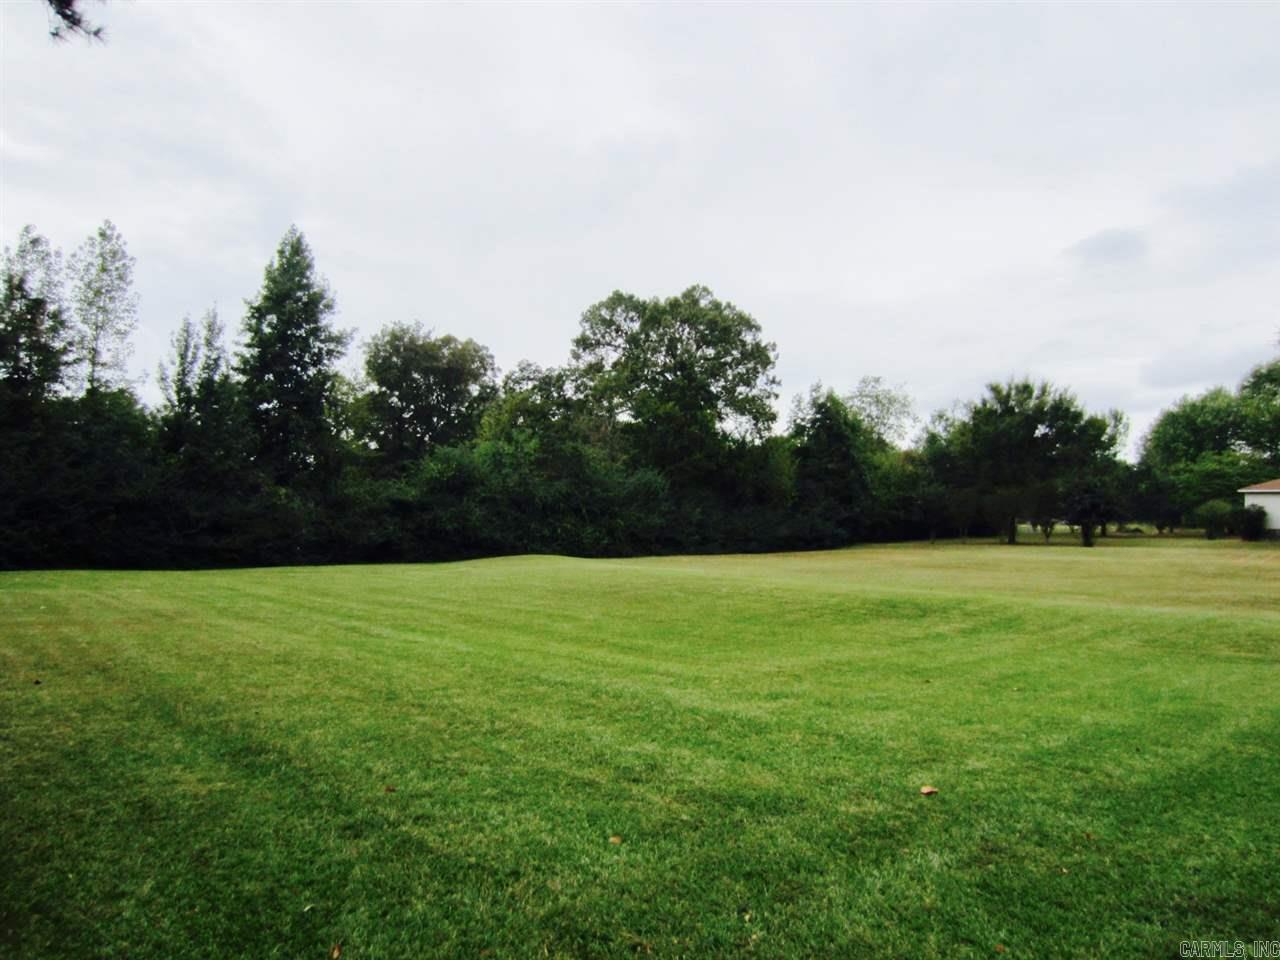
    1.76

  • Property Type

    Residential

  • Property Sub Type

    Single Family Residence

  • Architectural Style

    Traditional

Price

  • Sales Price

    $184,500

  • Tax Amount

    $1,579.12

  • Sq. Footage

    1,900

  • Price/SqFt

    $97

HOA

  • Association

    No

Property Resources

  • Horse Property

    NO

School District

  • Elementary School

    Salem

  • Middle School

    Bethel

  • High School

    Bryant

Property Features

  • New Construction

    NO

  • Sewer

    Septic Tank

  • Water Source

    Public

Schedule a Showing

Showing scheduled successfully.

<
>
IN PERSON
VIA CHAT

What is 3 + 4 ?


Change time

Mortgage calculator

Estimate your monthly mortgage payment, including the principal and interest, property taxes, and HOA. Adjust the values to generate a more accurate rate.

Your payment

Principal and Interest:

$

Property taxes:

$

HOA fees:

$

Total loan payment:

$

Total interest amount:

$

Location

County

Saline

Elementary School

Salem

Middle School

Bethel

High School

Bryant

Listing Courtesy of Vicki Elmendorf, Baxley-Penfield-Moudy Realtors

RealHub Information is provided exclusively for consumers' personal, non-commercial use, and it may not be used for any purpose other than to identify prospective properties consumers may be interested in purchasing. All information deemed reliable but not guaranteed and should be independently verified. All properties are subject to prior sale, change or withdrawal. RealHub website owner shall not be responsible for any typographical errors, misinformation, misprints and shall be held totally harmless.

Agent Mikki Dennis

Broker / Owner / REALTORĀ®

Mikki Dennis

Call Mikki today to schedule a private showing.


* Listings on this website come from the FMLS IDX Compilation and may be held by brokerage firms other than the owner of this website. The listing brokerage is identified in any listing details. Information is deemed reliable but is not guaranteed. If you believe any FMLS listing contains material that infringes your copyrighted work please click here to review our DMCA policy and learn how to submit a takedown request.Ā© 2024 FMLS.
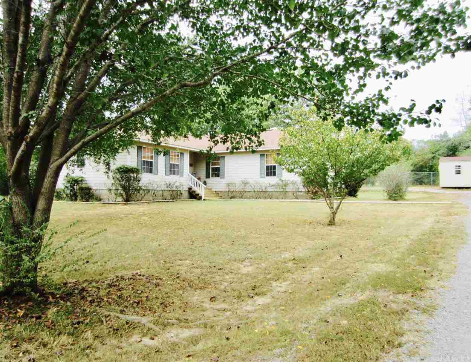
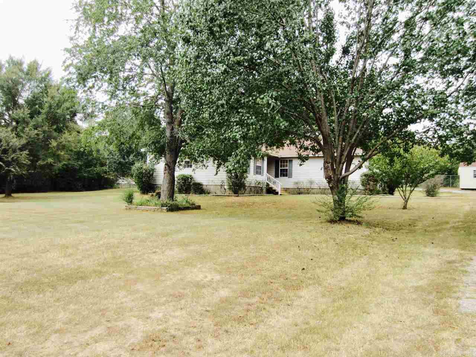
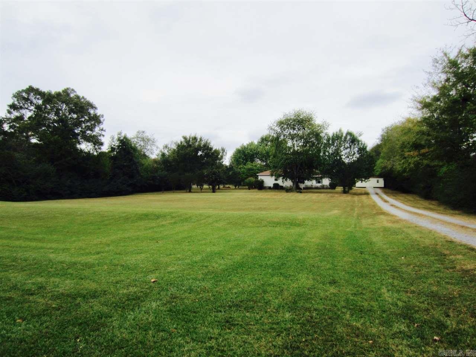
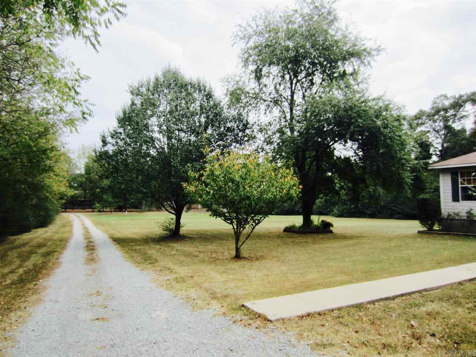
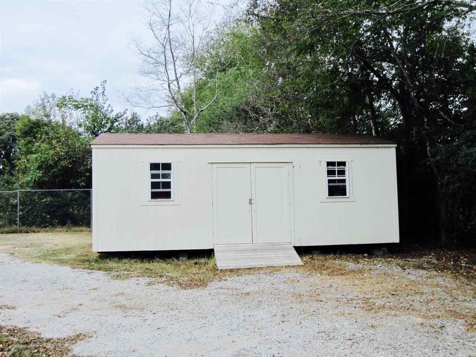
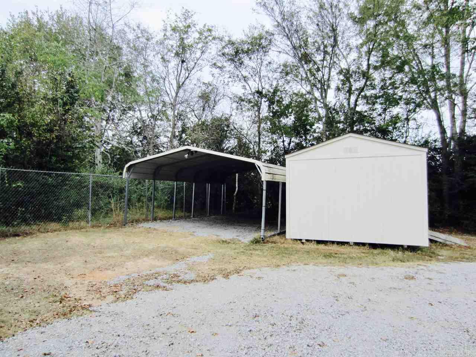
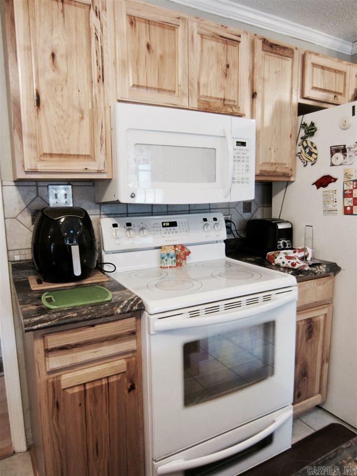
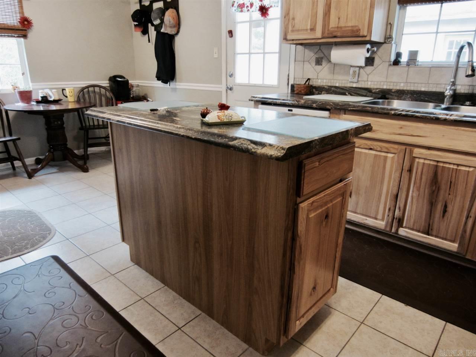
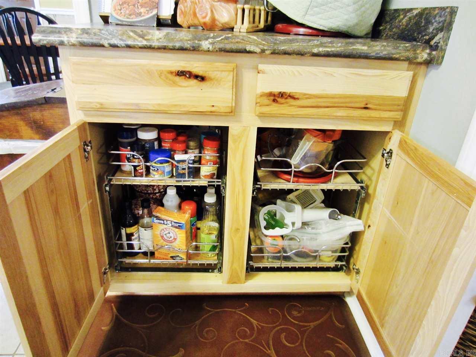
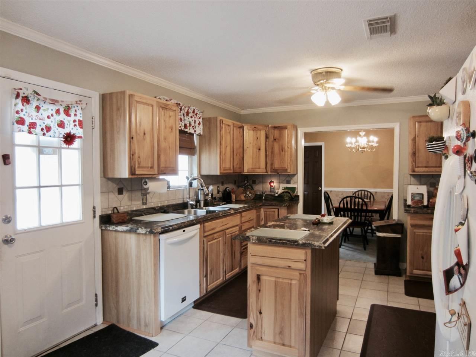
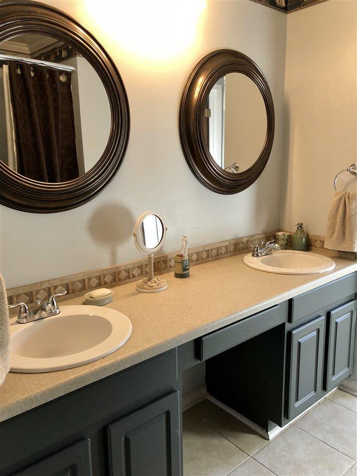
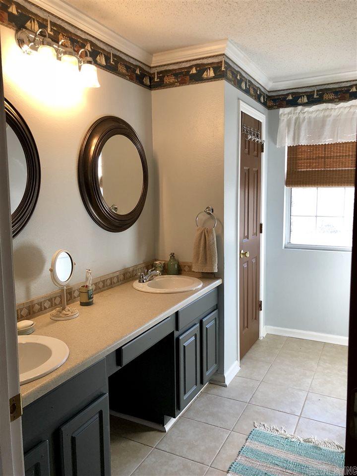
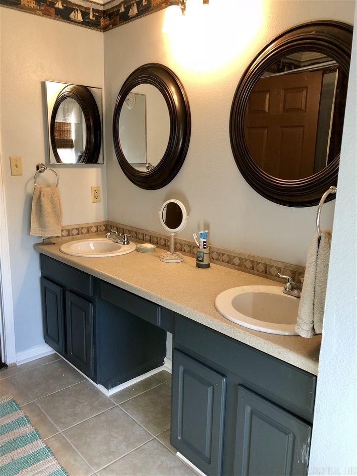
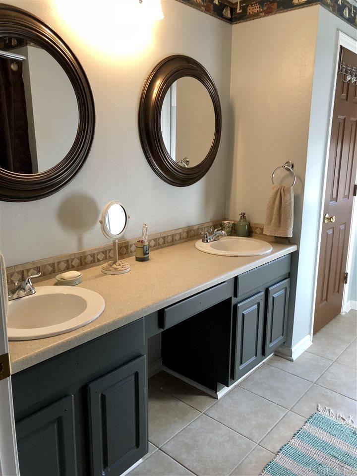
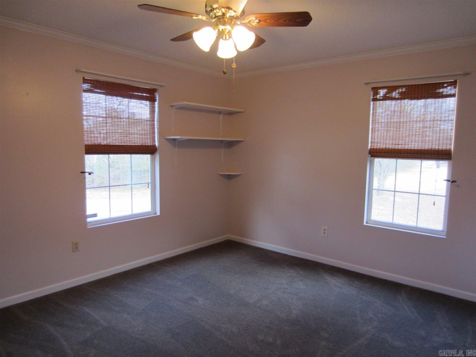
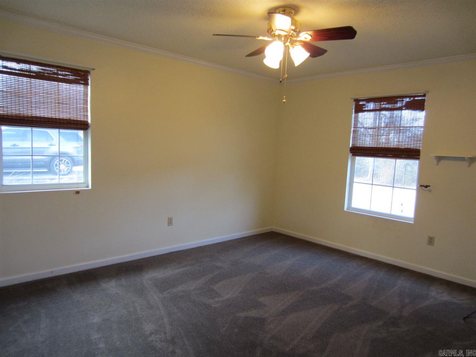
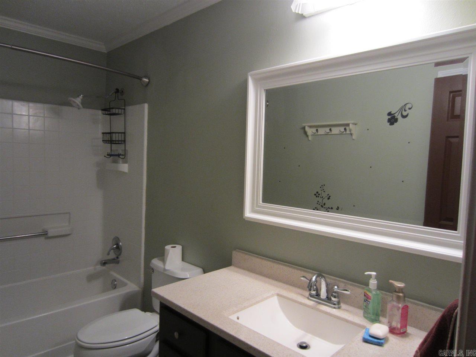
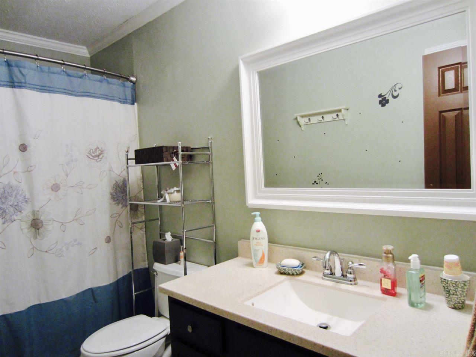
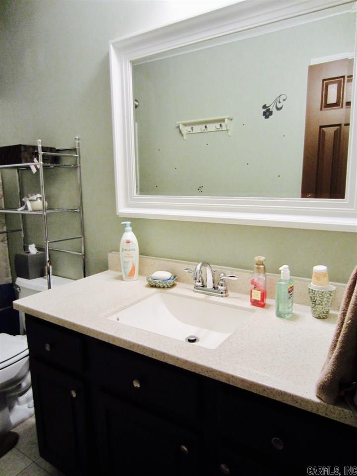
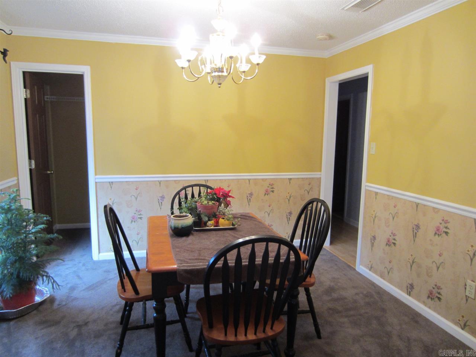
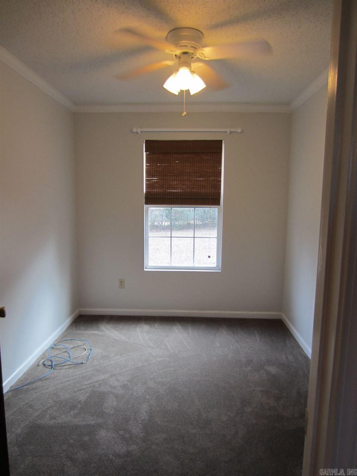
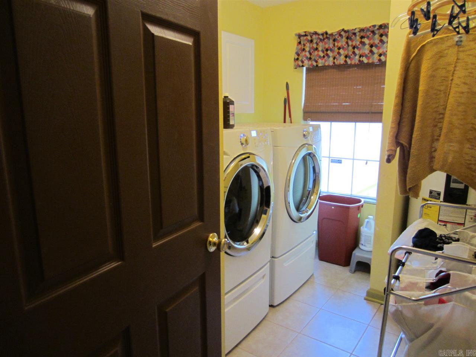
Private setting, yet close to everything.  3 bedroom, plus office, 2 bath sitting on 1.76 acres.  Detached oversized 2 car garage (720 sq. ft.), carport and shed with electricity and lights.  Roof approx. 5 years old.  Kitchen has been updated to include new cabinets (some with roll out shelves), counter-tops, island, and tile flooring.  New carpet in the bedrooms . New tile in bathrooms & laundry Please measure for sq. ft. accuracy. Jetted tub in the master bath, walk-in closets in master, 2nd bedroom.

6049 N CIRCLE Drive

Message successfully sent.

What would you like to know?

What is 3 + 4 ?

I agree to receive email communication and understand I can unsubscribe at any time.

I agree to be contacted by All Around Real Estate via call, email, and text for real estate services. To opt out, you can reply 'stop' at any time or reply 'help' for assistance. You can also click the unsubscribe link in the emails. Message and data rates may apply. Message frequency may vary. Privacy Policy

Related Properties

New on site 1 day ago
Price reduced
This new single-level Woodhaven plan showcases a spacious open floorplan shared between the kitchen, dining area and family room for easy entertaining. An owner’s suite enjoys a private location in a rear corner of the home, complemented by an en-suite bathroom and walk-in closet. There are three secondary bedrooms at the front of the home, which are comfortable spaces for household members and overnight guests.  **SEE SHOWING REMARKS & AGENT REMARKS FOR IMPORTANT INFORMATION**
#26035795

Benton

125 Flat Wood Avenue

4 Beds

2 Baths

1,500 Sq.Ft.

$220,500

MLS#: 26035795

New on site 1 day ago
The beautiful Bridgeport plan has a  welcoming covered entryway and front yard landscaping. This one-story home features 4 bedrooms and 2 bathrooms. Enjoy the large open-concept living room, fully equipped kitchen with energy-efficient appliances, ample counterspace, and corner pantry. The laundry room, conveniently located just off the garage, is perfect for any sized family. Learn more about this home today!    **SEE SHOWING REMARKS & AGENT REMARKS FOR IMPORTANT INFORMATION**
#26035890

Benton

6105 Croft Avenue

4 Beds

2 Baths

1,496 Sq.Ft.

$220,900

MLS#: 26035890

New on site 1 day ago
The Foster II plan is a charming and inviting home design that exudes curb appeal with its front porch and well-maintained front yard landscaping, creating an inviting atmosphere right from the curb. This open-concept home provides a spacious living experience with 3 bedrooms and 2 bathrooms, ensuring ample room for comfort and privacy. The kitchen is a standout feature of the home, boasting a complete set of energy-efficient appliances that cater to modern needs and preferences. Whether you're cooking daily meals or hosting gatherings, the Foster II plan offers functionality and style. Explore more about this delightful home today to see how it can meet your lifestyle preferences and needs!   **SEE SHOWING REMARKS & AGENT REMARKS FOR IMPORTANT INFORMATION**
#26035894

Benton

6697 Hollywood Avenue

3 Beds

2 Baths

1,355 Sq.Ft.

$212,900

MLS#: 26035894

New on site 2 days ago
This three-bedroom Chadwick plan offers convenient single-story living. A secluded study off the entry is great for a home office, and an open-concept floorplan offers simple entertaining and multitasking with access to an inviting covered patio. All three bedrooms are tucked away to the side for improved comfort and privacy, including the lavish owner’s suite at the back of the home with a full bathroom and walk-in closet.   **SEE SHOWING REMARKS & AGENT REMARKS FOR IMPORTANT INFORMATION**
#26035635

Benton

1633 Rambling Brook Drive

3 Beds

2 Baths

1,442 Sq.Ft.

$218,900

MLS#: 26035635

New on site 2 days ago
The Ridgeland plan is designed to exude a strong and captivating first impression, with a delightful covered front porch and inviting front yard landscaping. This home layout focuses on an open and spacious floor plan that encompasses 4 bedrooms and 2 bathrooms, offering a comfortable and functional living space. The open layout promotes a sense of connectedness while allowing for versatile furniture arrangement and easy flow of movement. Learn more about this home today!    **SEE SHOWING REMARKS & AGENT REMARKS FOR IMPORTANT INFORMATION**
#26035652

Benton

1629 Rambling Brook Drive

4 Beds

2 Baths

1,459 Sq.Ft.

$219,900

MLS#: 26035652

New on site 2 days ago
The Ridgeland plan is designed to exude a strong and captivating first impression, with a delightful covered front porch and inviting front yard landscaping. This home layout focuses on an open and spacious floor plan that encompasses 4 bedrooms and 2 bathrooms, offering a comfortable and functional living space. The open layout promotes a sense of connectedness while allowing for versatile furniture arrangement and easy flow of movement. Learn more about this home today!    **SEE SHOWING REMARKS & AGENT REMARKS FOR IMPORTANT INFORMATION**
#26035645

Benton

1645 Rambling Brook Drive

4 Beds

2 Baths

1,459 Sq.Ft.

$218,900

MLS#: 26035645

New on site 2 days ago
Explore the inviting Cooper plan, distinguished by its charming covered front entry and meticulously landscaped front yard that enhances its curb appeal. This home boasts an open floor plan, encompassing 3 bedrooms and 2 bathrooms, ideal for comfortable living. The spacious family room serves as a central gathering space, perfect for relaxation and entertainment. The dining area seamlessly integrates with a well-appointed kitchen, complete with energy-efficient appliances, generous counter space, and a spacious pantry, catering to the needs of every home chef. Discover more about this delightful home today and envision how it could complement your lifestyle!    **SEE SHOWING REMARKS & AGENT REMARKS FOR IMPORTANT INFORMATION**
#26035641

Benton

1641 Rambling Brook Drive

3 Beds

2 Baths

1,248 Sq.Ft.

$210,900

MLS#: 26035641

**RD Eligible**Charming 3-bedroom home on nearly an acre, with the perfect blend of privacy and convenience. This home has recently been updated, featuring fresh interior and exterior paint, new trim, and hardware throughout, including a new back deck perfect for relaxing or entertaining. Enjoy cozy evenings by the wood-burning fireplace. The fenced backyard offers plenty of space for pets, play, or gardening, and the storage shed and dog kennels will convey with the property. Schedule your showing today!
#26034613

Benton

391 Ballard Drive

3 Beds

1 Baths

1,188 Sq.Ft.

$200,000

MLS#: 26034613

Welcome to 6521 Grayson Drive, a charming 3-bedroom, 1.5-bath home tucked beneath mature trees in the Benton just behind Hurricane Lake. With approximately 1,167 square feet (measuring encouraged), this home offers a comfortable layout, spacious living areas, new carpet, refreshed interior paint, updated HVAC, electrical system, & water heater. The neutral finishes make it easy to move in and make it your own. The kitchen features plenty of cabinet and counter space, appliances that convey, and room for everyday gathering. Each bedroom offers flexibility and plenty of room to create a space that fits your needs.. Outside, the wooded setting, large trees, attached carport, and generous yard create a private, relaxed feel that is hard to find at this price point. Conveniently located near in the Salem Community near Bryant, Benton, and Alexander, with easy access to shopping, great schools, and major roadways. Whether you’re a first-time buyer, investor, or simply looking for a home with character, space, and potential, this one deserves a closer look.
#26033831

Benton

6521 Grayson Drive

3 Beds

1 Baths

1,167 Sq.Ft.

$185,000

MLS#: 26033831

Remodeled, upgraded, and ready for a new owner. Enjoy this 2 bedroom, 1 bathroom home with all major renovations already done for you. The spaces are well thought-out with a large primary bedroom, dedicated laundry room, and spacious living area. Peace of mind with a newer roof (approx 2022), HVAC, water heater, vinyl siding (approx 2023). Walking distance to Tyndall Park, Angie Grant Elementary, and Benton Middle / Junior / High schools! Minutes to Historic Downtown Benton shopping and restaurants. *AGENTS SEE REMARKS* Some photos enhanced using AI.
#26033769

Benton

306 S Gibson Street

2 Beds

1 Baths

984 Sq.Ft.

$148,900

MLS#: 26033769

 - property

Send a message

Message successfully sent.

Your message

What is 3 + 4 ?

Reason for contacting?

I agree to receive email communication and understand I can unsubscribe at any time.

I agree to be contacted by All Around Real Estate via call, email, and text for real estate services. To opt out, you can reply 'stop' at any time or reply 'help' for assistance. You can also click the unsubscribe link in the emails. Message and data rates may apply. Message frequency may vary. Privacy Policy

Sign Out

Virtual Assistant

Would you like to take the next step with this property? We can help you schedule a showing or virtual tour, or send you more details.

Yes, I would like more information.

Thank You for Your Reply, One of Our Agents will contact you as soon as possible

No, maybe later.

Thank you, you can always contact me via email, phone number or through the contact form.

Realhub AI

Lucy - Your AI-Powered Realtor

Update Your Temporary Password

Personalize your search

Enter your email and we'll notify you immediately when new listings match what you're looking for.

or enter email address

Already have an account ? Login here

Continue your home search

I agree to receive communications and understand I can unsubscribe at any time.

I agree to be contacted by All Around Real Estate via call, email, and text for real estate services. To opt out, you can reply 'stop' at any time or reply 'help' for assistance. You can also click the unsubscribe link in the emails. Message and data rates may apply. Message frequency may vary. Privacy Policy

Already have an account ? Login here

We use cookies

We use cookies primarily for analytics to enhance your experience. By accepting, you agree to our use of these cookies. You can manage your preferences or learn more about our cookies policy.