Features & Amenities

Interior

  • Other Interior Features

    Pantry, Vaulted Ceiling(s), Ceiling Fan(s)

  • Total Bedrooms

    N/A

  • Bathrooms

    N/A

  • 1/2 Bathrooms

    4

  • Cooling YN

    YES

  • Cooling

    Electric, Central Air

  • Heating YN

    YES

  • Heating

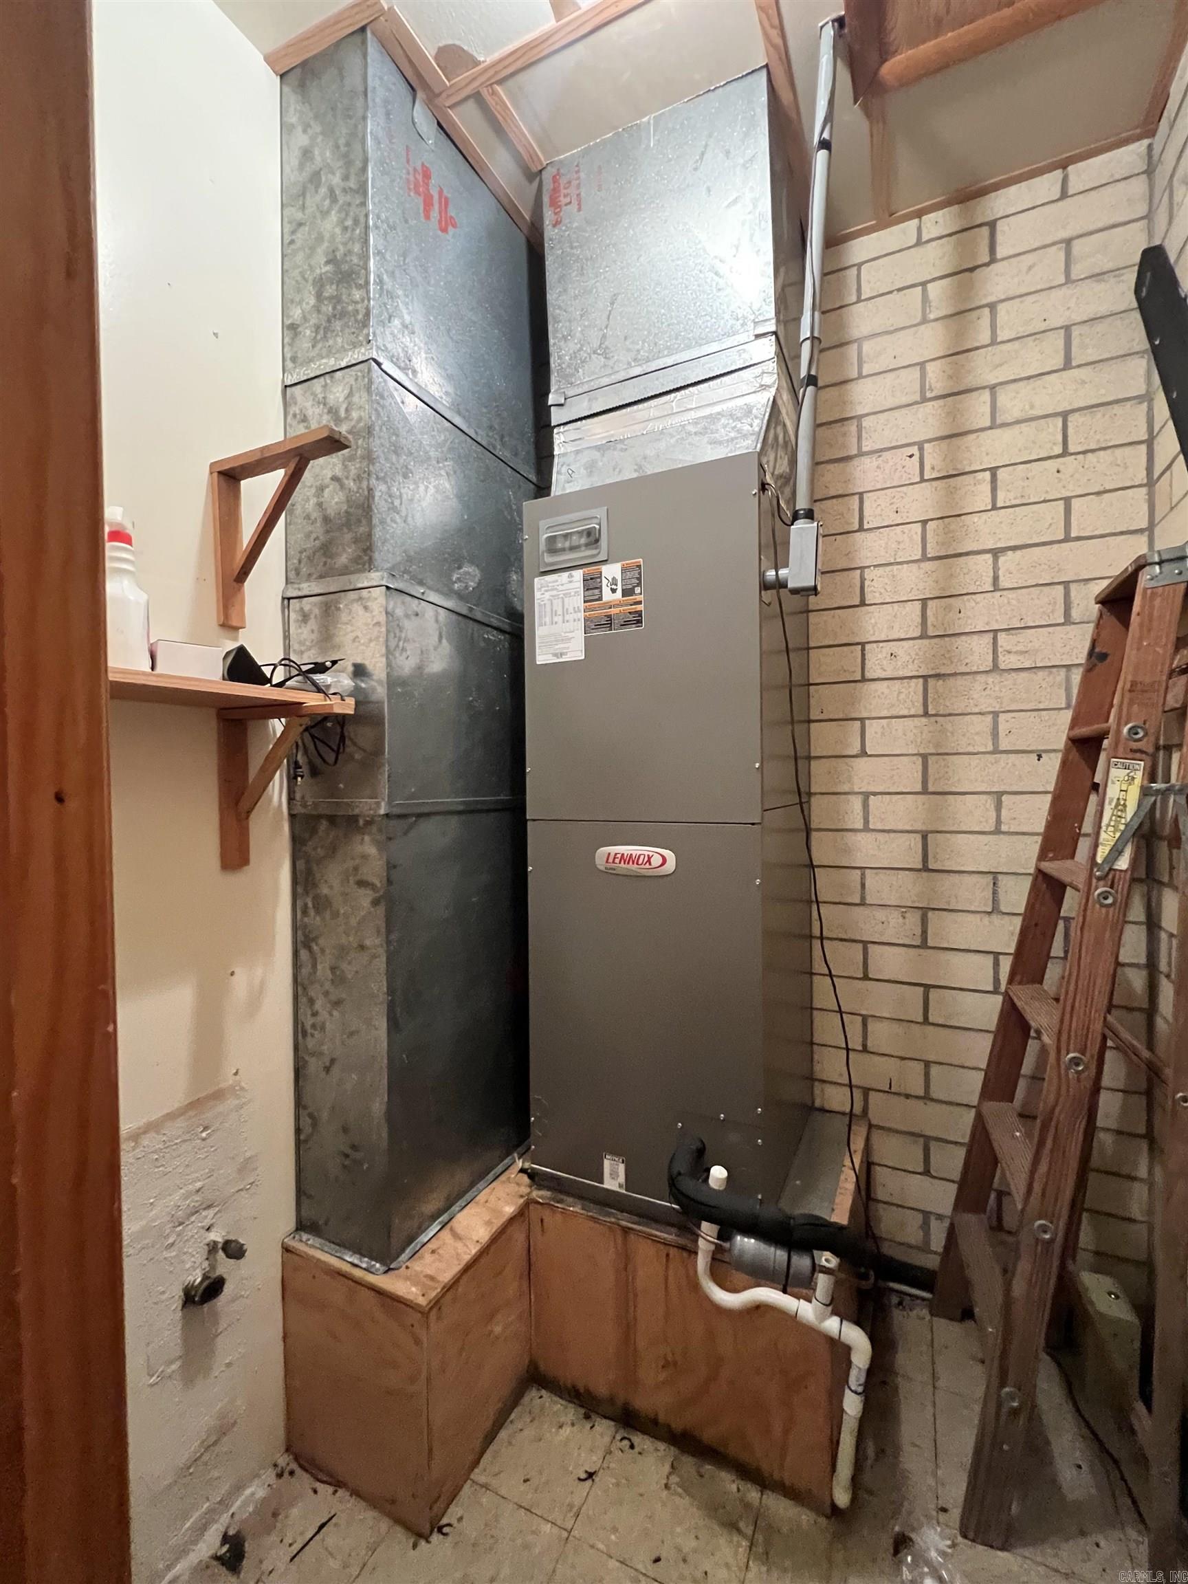
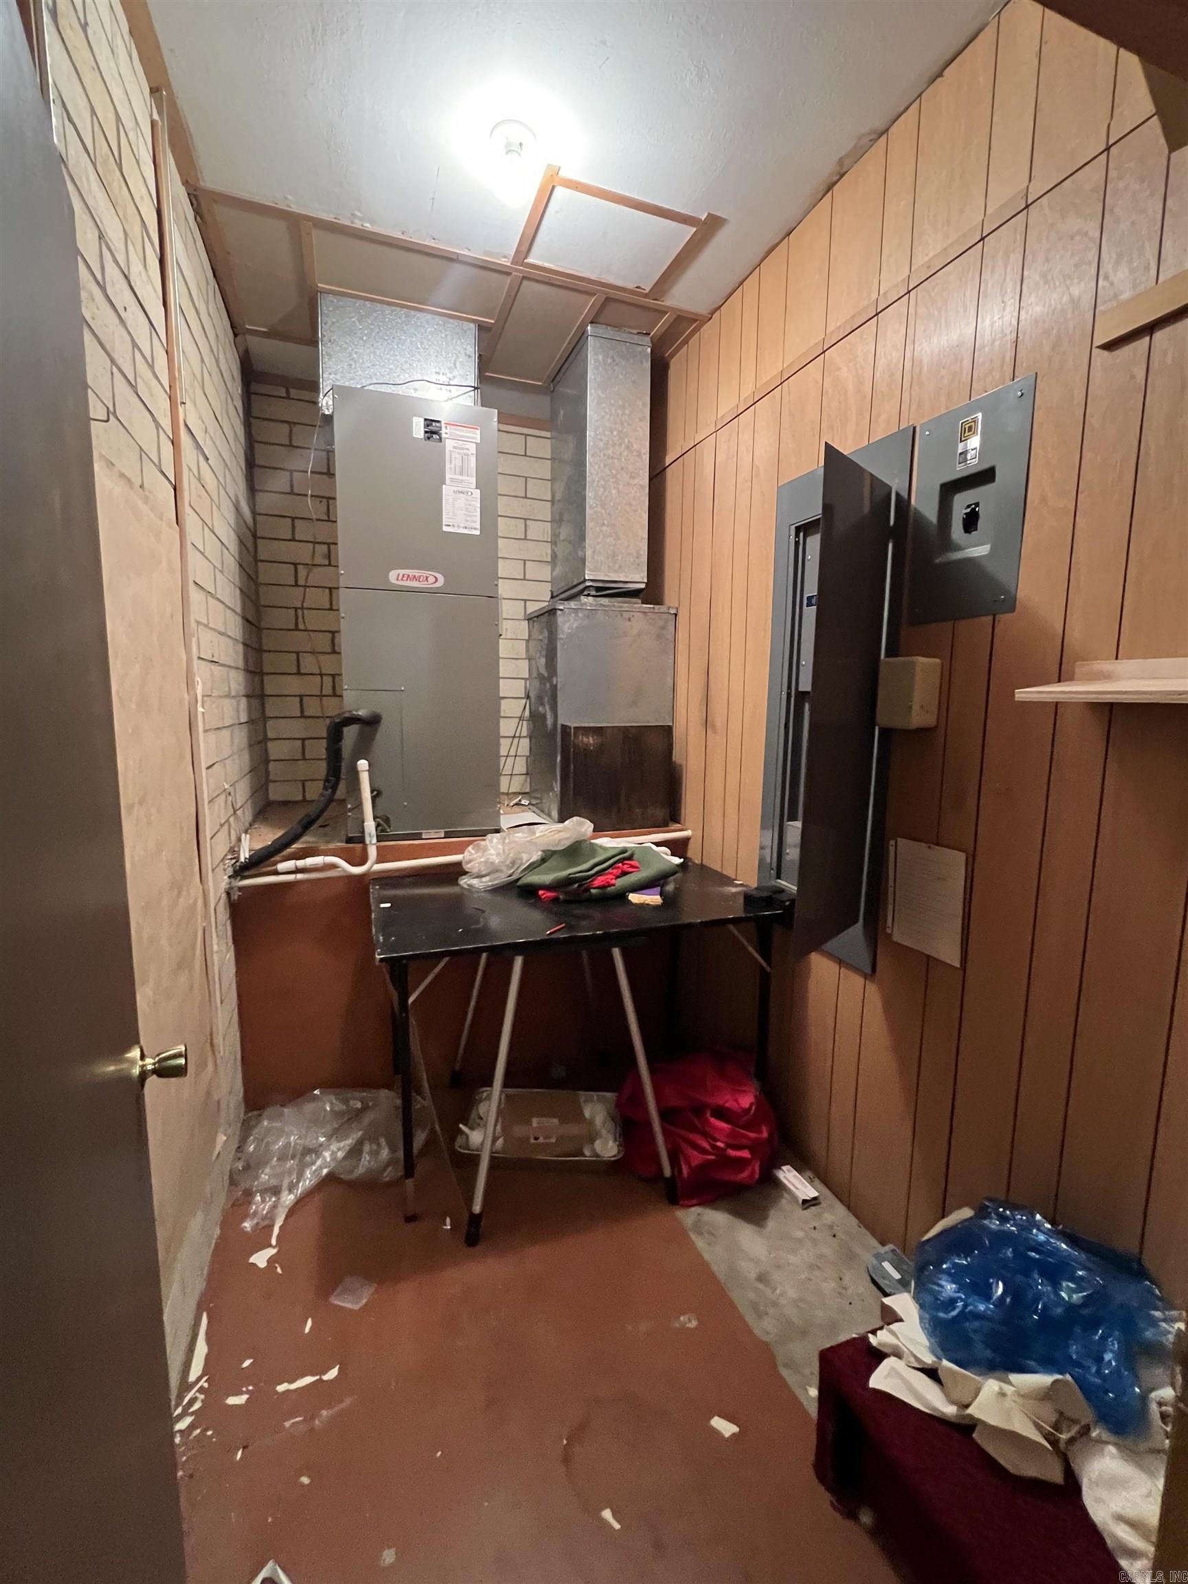
    Natural Gas, Central

  • Pet friendly

    N/A

Exterior

  • Garage

    No

  • Construction Materials

    Brick

  • Pool

    No

Area & Lot

  • Lot Features

    Level

  • Lot Size(acres)

    2.06

  • Property Type

    Residential

  • Property Sub Type

    Single Family Residence

  • Architectural Style

    Traditional

Price

  • Sales Price

    $575,000

  • Sq. Footage

    11,560

  • Price/SqFt

    $49

HOA

  • Association

    No

Property Resources

  • Horse Property

    NO

School District

  • Elementary School

    N/A

  • Middle School

    N/A

  • High School

    N/A

Property Features

  • Stories

    1

  • New Construction

    NO

  • Accessibility Features

    Accessible Entrance, Accessible Electrical and Environmental Controls

  • Sewer

    Public Sewer

  • Water Source

    Public

Schedule a Showing

Showing scheduled successfully.

<
>
IN PERSON
VIA CHAT

What is 3 + 4 ?


Change time

Mortgage calculator

Estimate your monthly mortgage payment, including the principal and interest, property taxes, and HOA. Adjust the values to generate a more accurate rate.

Your payment

Principal and Interest:

$

Property taxes:

$

HOA fees:

$

Total loan payment:

$

Total interest amount:

$

Location

County

Izard

Elementary School

Middle School

High School

Listing Courtesy of Camme Fell , ArkBest Realty, Inc.

RealHub Information is provided exclusively for consumers' personal, non-commercial use, and it may not be used for any purpose other than to identify prospective properties consumers may be interested in purchasing. All information deemed reliable but not guaranteed and should be independently verified. All properties are subject to prior sale, change or withdrawal. RealHub website owner shall not be responsible for any typographical errors, misinformation, misprints and shall be held totally harmless.

Agent Mikki Dennis

Broker / Owner / REALTORĀ®

Mikki Dennis

Call Mikki today to schedule a private showing.


* Listings on this website come from the FMLS IDX Compilation and may be held by brokerage firms other than the owner of this website. The listing brokerage is identified in any listing details. Information is deemed reliable but is not guaranteed. If you believe any FMLS listing contains material that infringes your copyrighted work please click here to review our DMCA policy and learn how to submit a takedown request.Ā© 2024 FMLS.
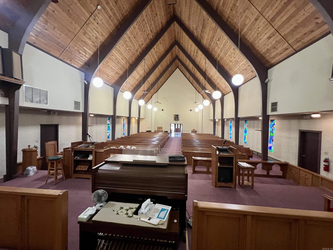
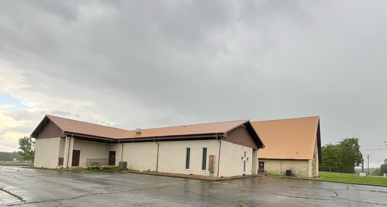
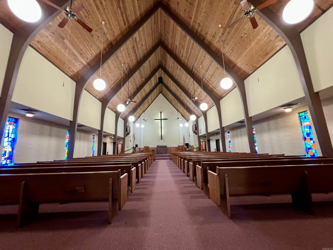
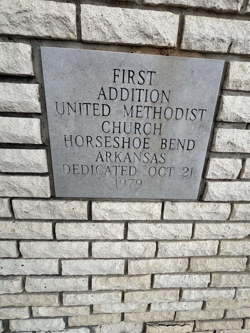
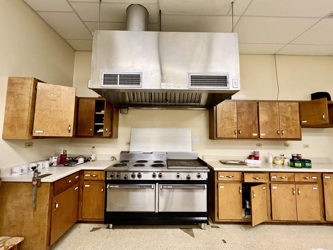
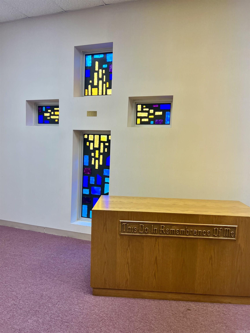
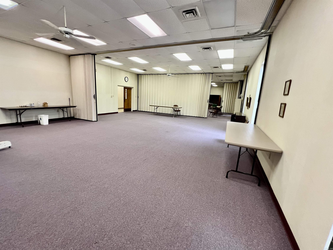
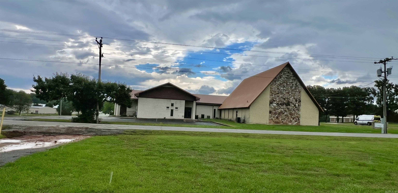
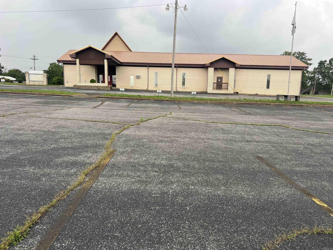
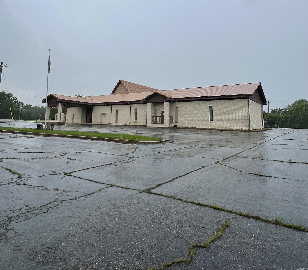
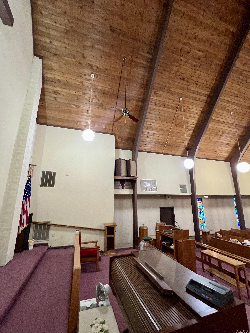
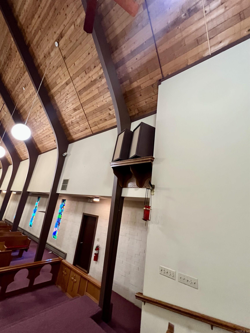
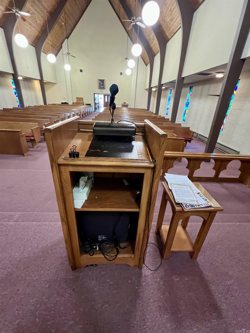
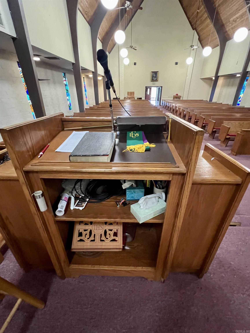
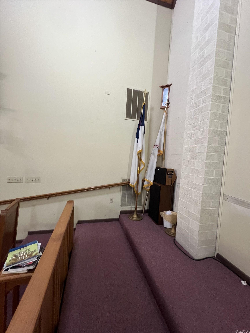
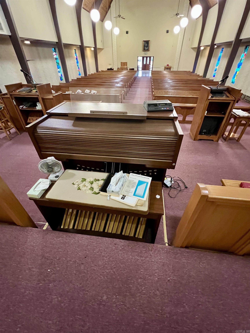
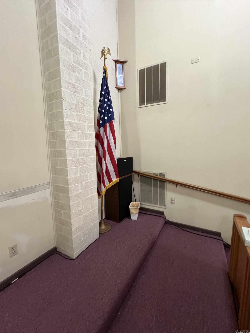
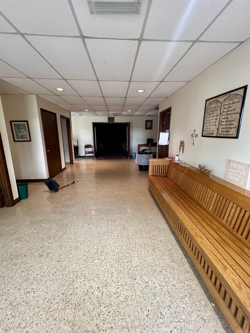
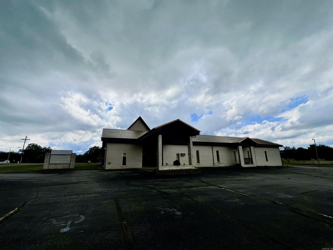
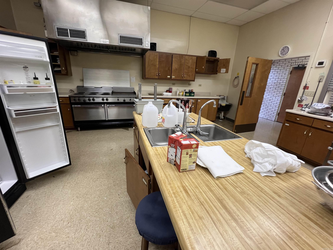
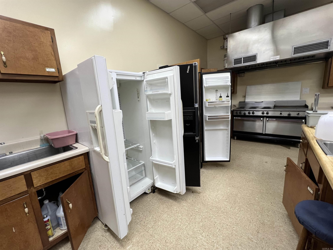
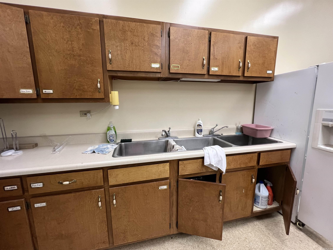
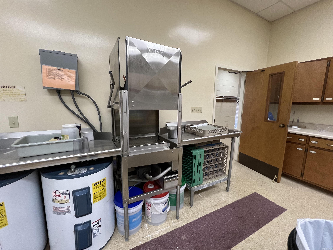
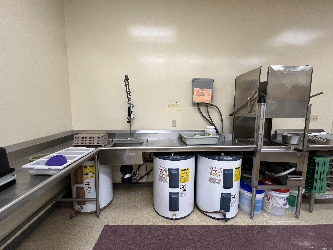
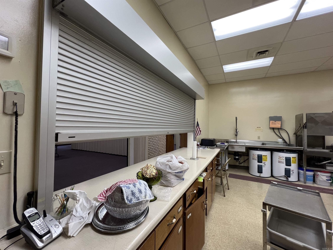
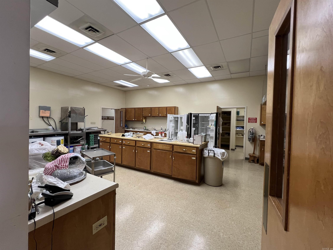
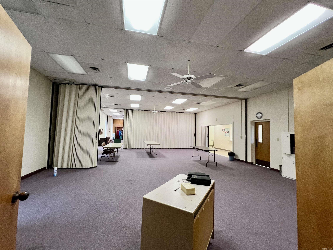
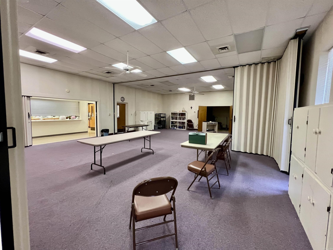
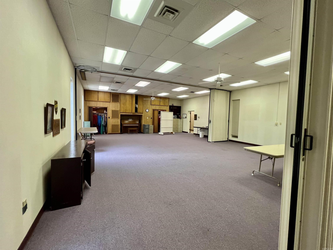
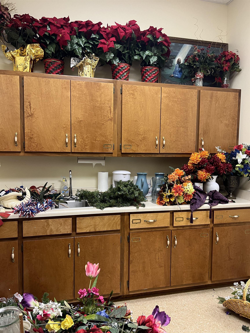
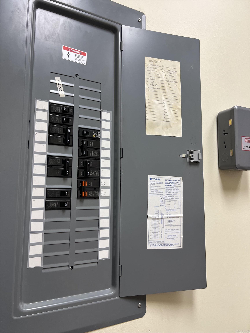
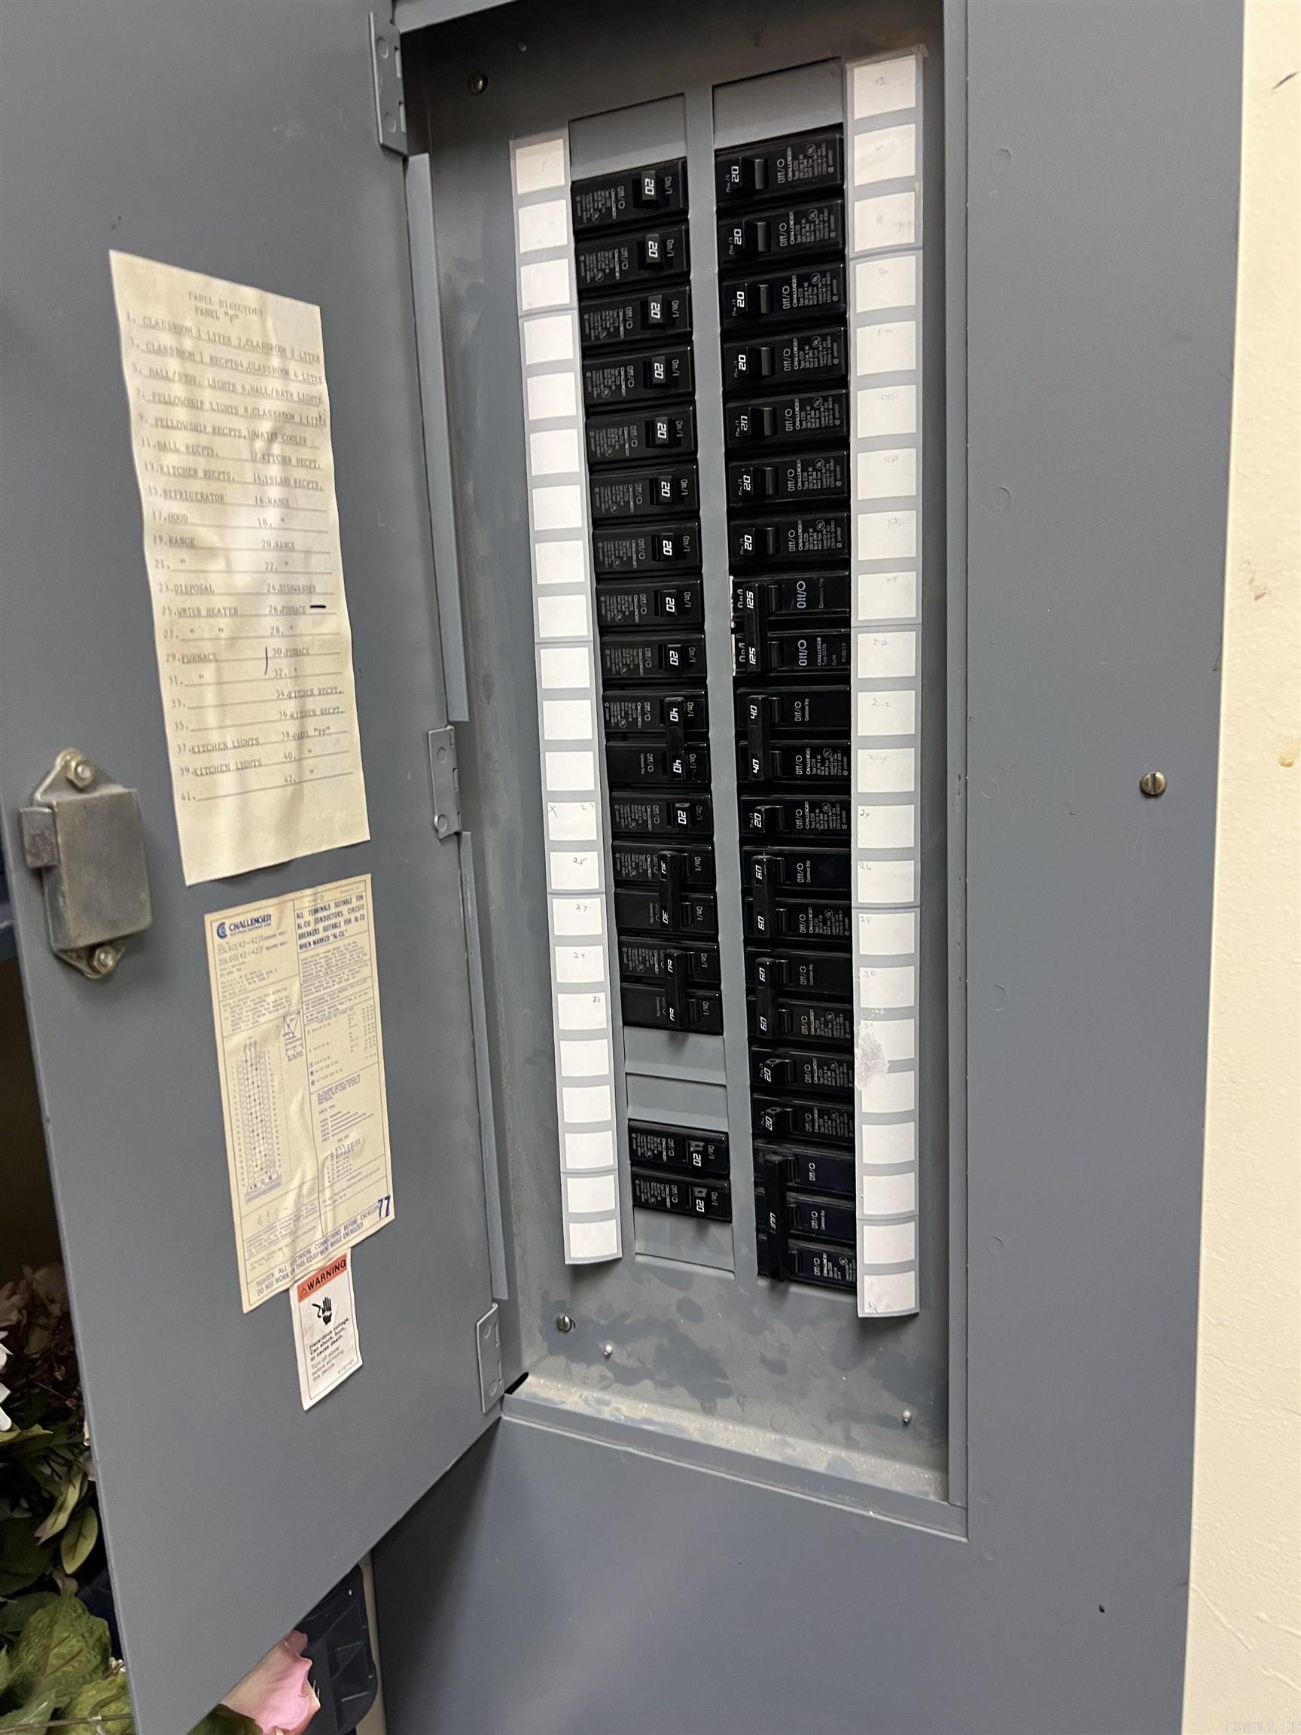
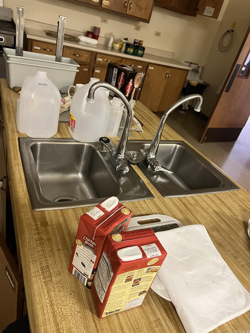
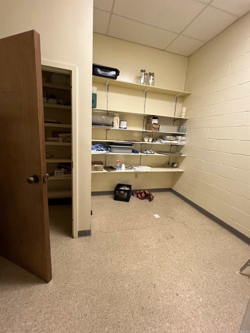
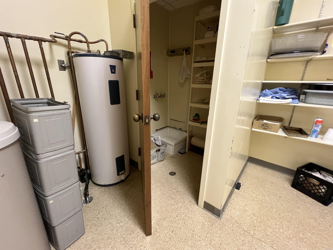
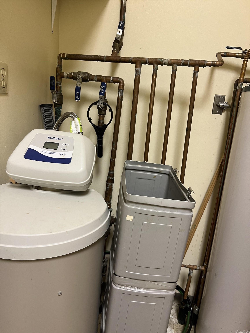
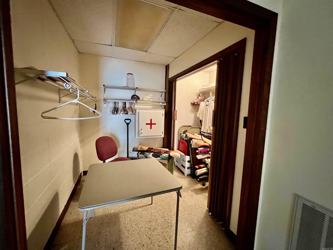
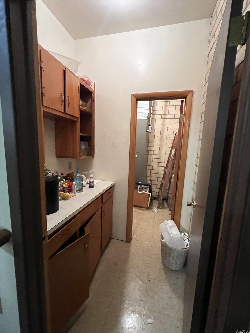
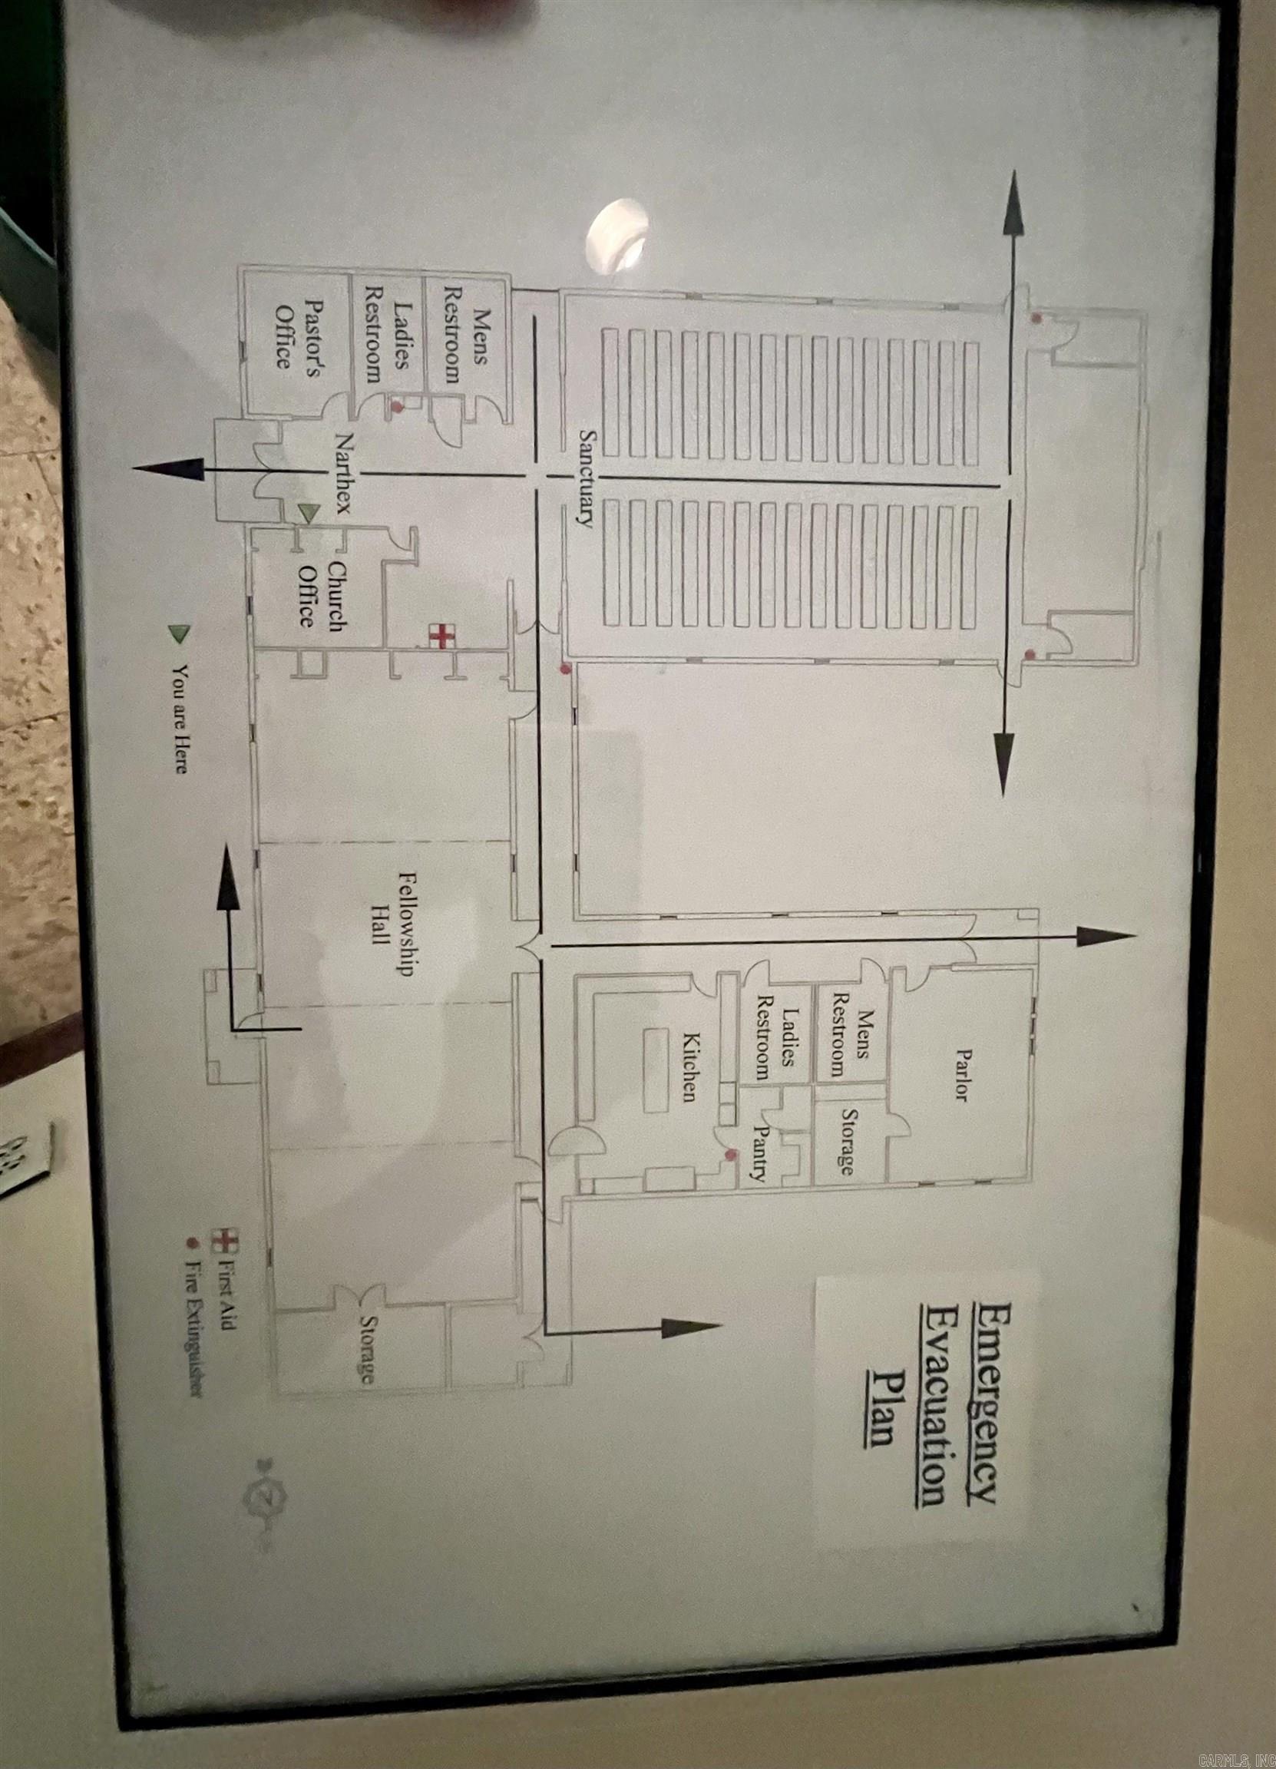
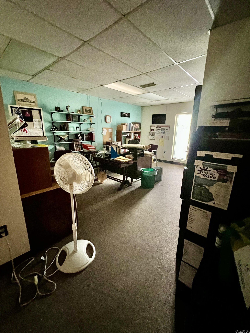
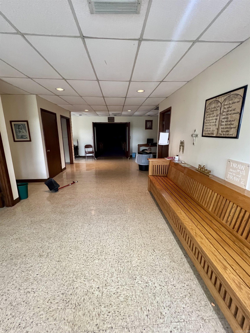
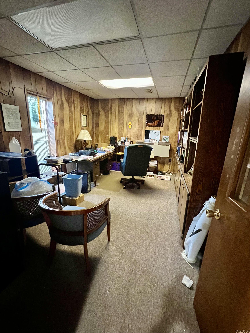
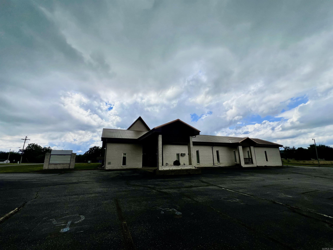
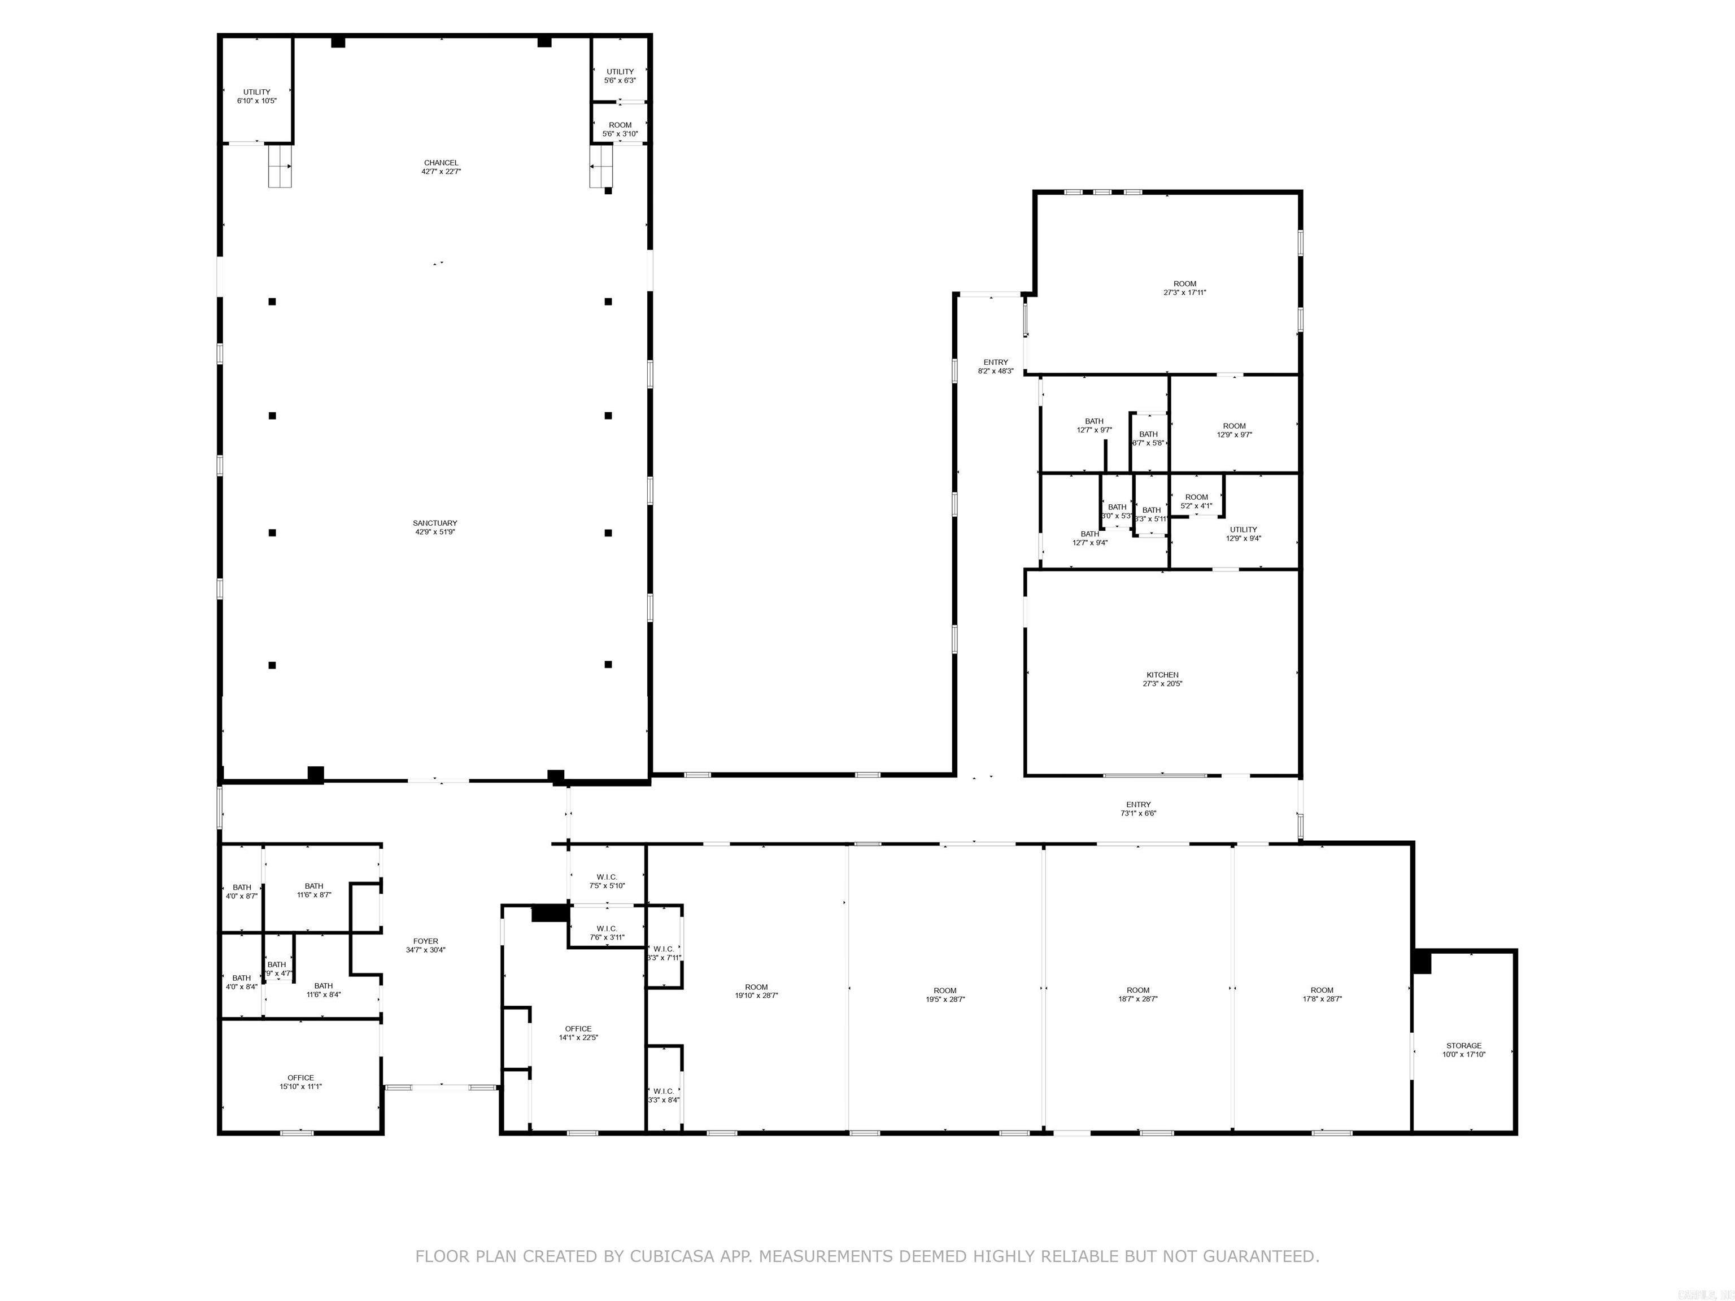
Previous church facility. Any use allowed by seller, check with city planning commission. Almost 12k square ft facility on 2 acres. Approximate 4500 SF sanctuary with lights, fans, pews, organ and sound system.  Approximate 715 SF full kitchen with sinks, ventahood, stove, appliances.  Appointed offices, classrooms, storage closets, and fellowship hall.  4 restrooms. Asphalt parking. Property being sold as-is present condition. All showings must be accompanied by a Realtor. NO Disclosures provided by seller. Existing personal property will remain but will not be considered part of the sale.  Any items left in the building will be considered as-is and abandoned and will have zero value.  Seller makes no guarantees, warranties, or representations of any kind regarding the existence, condition, or usability of said personal property which will remain in building at closing. Title transferred by Special Warranty Deed/Trustee Deed.

600 W CHURCH Street

Message successfully sent.

What would you like to know?

What is 3 + 4 ?

I agree to receive email communication and understand I can unsubscribe at any time.

I agree to be contacted by All Around Real Estate via call, email, and text for real estate services. To opt out, you can reply 'stop' at any time or reply 'help' for assistance. You can also click the unsubscribe link in the emails. Message and data rates may apply. Message frequency may vary. Privacy Policy

Related Properties

Price reduced
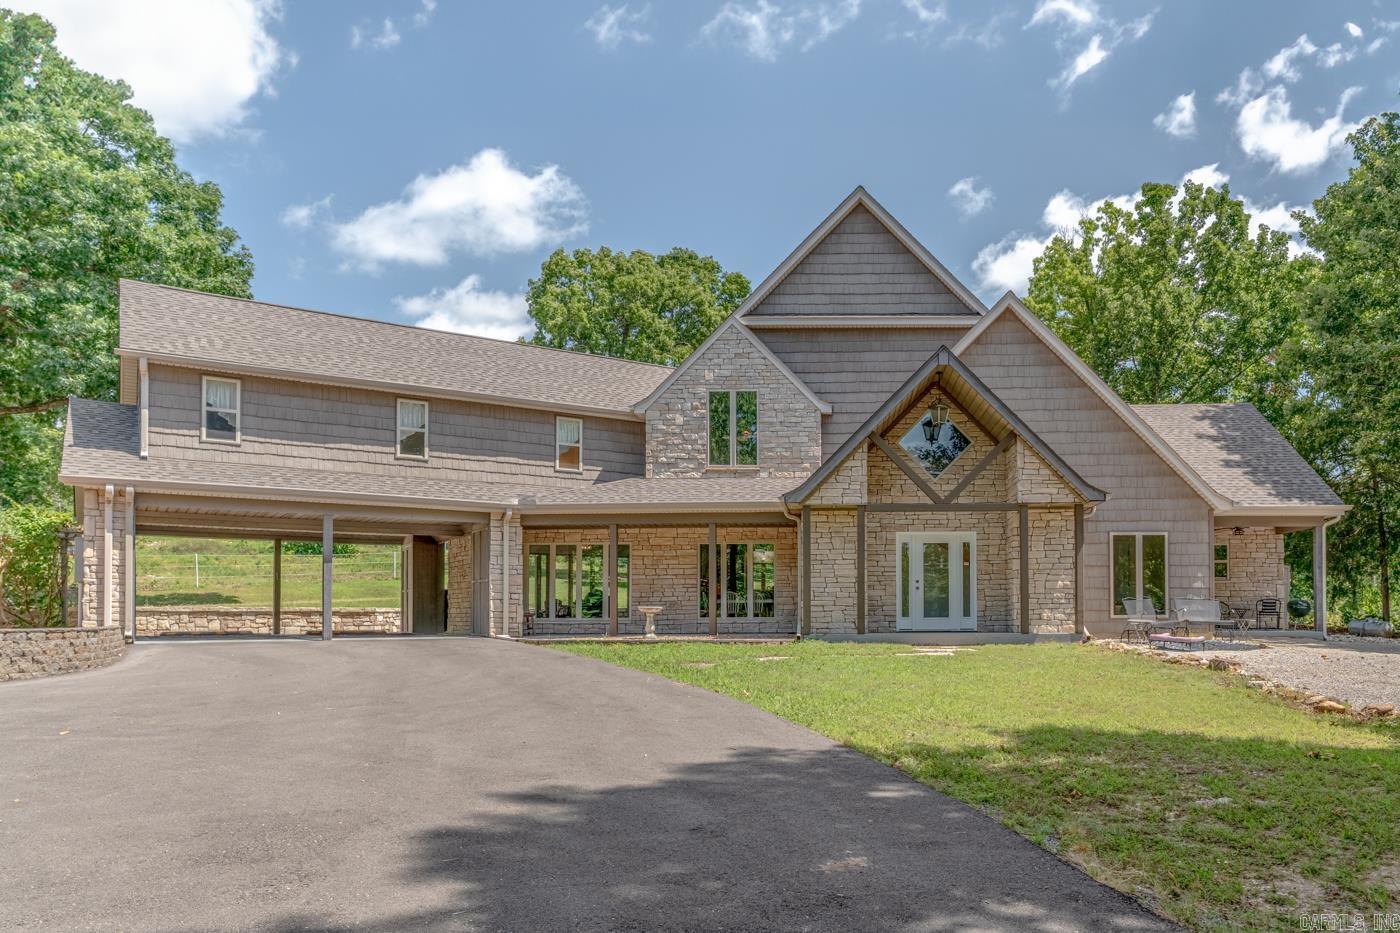
Welcome to Market 2214 E Diamond Lake Dr. in Horseshoe Bend, AR. Nestled on 27 +/- acres across from Diamond Lake is a Craftsman-style estate wrapped in faux stone & vinyl shake, topped w/ 2024 shingles, and accented by large windows, a 2 car attached carport w/ storage, and covered patio. The interior features 4,253 sf of well laid out living space over 2 floors. The main level holds an eat-in kitchen w/ granite topped island & stainless steel appliances, sunroom, study, grooming room, laundry, and guest apartment w/ 2 bedrooms, kitchenette, living area, and full bath. Upstairs is a living room w/ gas fireplace, master wing w/ en-suite that holds a jet tub, walk-in shower, 2 vanities, and 2 walk-in closets, along w/ a spare bedroom w/ en-suite. The grounds include a circle drive, storm shelter, wired shop w/ 2 lean-tos, barn w/ 2 stables, tack room, 2 lean-tos, dressage arena, hot fence, playground, and established ATV & horse trails. The Sellers enjoy a 5 minute walk to Diamond Lake, wildlife and Next fiber internet. AHS warranty provided. Washer, dryer, refrigerator, dishwasher, microwave, double oven, and stove top purchased in 2025 convey. Call today make this house your home.
#26023450

Horseshoe Bend

2214 E Diamond Lake

4 Beds

3 Baths

4,253 Sq.Ft.

$649,900

MLS#: 26023450

Lake days, sunset views, and weekends that feel like a getaway—this Crown Lake area home puts it all within reach. Located just minutes from Crown Lake Resort, you’ll enjoy quick access to boating, fishing, swimming, golf, dining, and more, with your own floating dock ready for the water.  Inside, the home offers a warm, welcoming layout with fresh flooring and paint throughout. The main level features inviting living spaces, a gas fireplace, and room to gather. The walk-out basement adds incredible flexibility with a second living area, kitchenette and dining space, plus a bedroom connected by a Jack-and-Jill bath to a versatile flex room—perfect for guests, hobbies, or overflow sleeping.  The primary suite is a true retreat with a unique flow: bedroom, sitting room, ensuite bath, and a spacious dressing room with multiple closets.  Recent updates include newer HVAC systems and a deck redone in 2024. Situated on two lots with vinyl siding, this property offers space, comfort, and the lake lifestyle you’ve been looking for.
#26010377

Horseshoe Bend

408 S Shore Dr

3 Beds

3 Baths

3,843 Sq.Ft.

$565,000

MLS#: 26010377

Waterfront! Bring the boat, the cars, the family! Beautiful 3-bedroom 2 bath waterfront home on Crown Lake. Gorgeous floor to ceiling windows and doors to optimize the lake view. Hard wood and carpet thru out. The best thing about this home besides it being one level is there's room for the in laws. There is an attached in-law suite about 700 sq ft. featuring its own kitchenette, 1 bedroom, and bath. The doors coming into the suite are handicap accessible. It's even on its own meter. And can we talk about the garage? It has enough room for 6 full size pick-ups. Three bay doors, an air compressor, and work area. The garage is 44 X 33. Newer roof and heat pumps. Retractable awnings on the deck for shade and the dock is self-leveling with the rise and fall of the water. This home is in its own alcove on the lake. Are you ready to enjoy lake life? Call me today.
#26008559

Horseshoe Bend

201 Topaz Lane

3 Beds

2 Baths

2,312 Sq.Ft.

$525,000

MLS#: 26008559

 - property

Send a message

Message successfully sent.

Your message

What is 3 + 4 ?

Reason for contacting?

I agree to receive email communication and understand I can unsubscribe at any time.

I agree to be contacted by All Around Real Estate via call, email, and text for real estate services. To opt out, you can reply 'stop' at any time or reply 'help' for assistance. You can also click the unsubscribe link in the emails. Message and data rates may apply. Message frequency may vary. Privacy Policy

Sign Out

Virtual Assistant

Would you like to take the next step with this property? We can help you schedule a showing or virtual tour, or send you more details.

Yes, I would like more information.

Thank You for Your Reply, One of Our Agents will contact you as soon as possible

No, maybe later.

Thank you, you can always contact me via email, phone number or through the contact form.

Realhub AI

Lucy - Your AI-Powered Realtor

Update Your Temporary Password

Personalize your search

Enter your email and we'll notify you immediately when new listings match what you're looking for.

or enter email address

Already have an account ? Login here

Continue your home search

I agree to receive communications and understand I can unsubscribe at any time.

I agree to be contacted by All Around Real Estate via call, email, and text for real estate services. To opt out, you can reply 'stop' at any time or reply 'help' for assistance. You can also click the unsubscribe link in the emails. Message and data rates may apply. Message frequency may vary. Privacy Policy

Already have an account ? Login here

We use cookies

We use cookies primarily for analytics to enhance your experience. By accepting, you agree to our use of these cookies. You can manage your preferences or learn more about our cookies policy.