
Features & Amenities

Interior

  • Other Interior Features

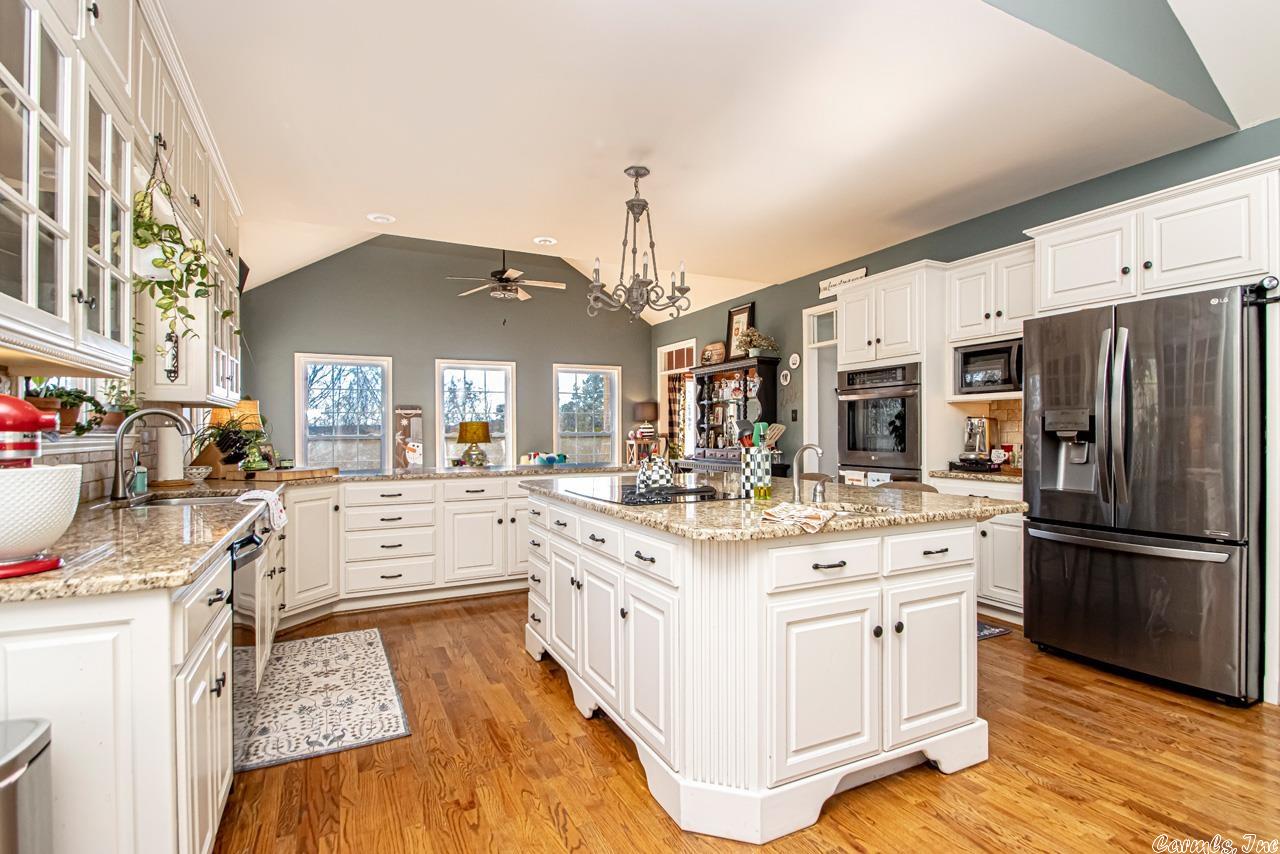
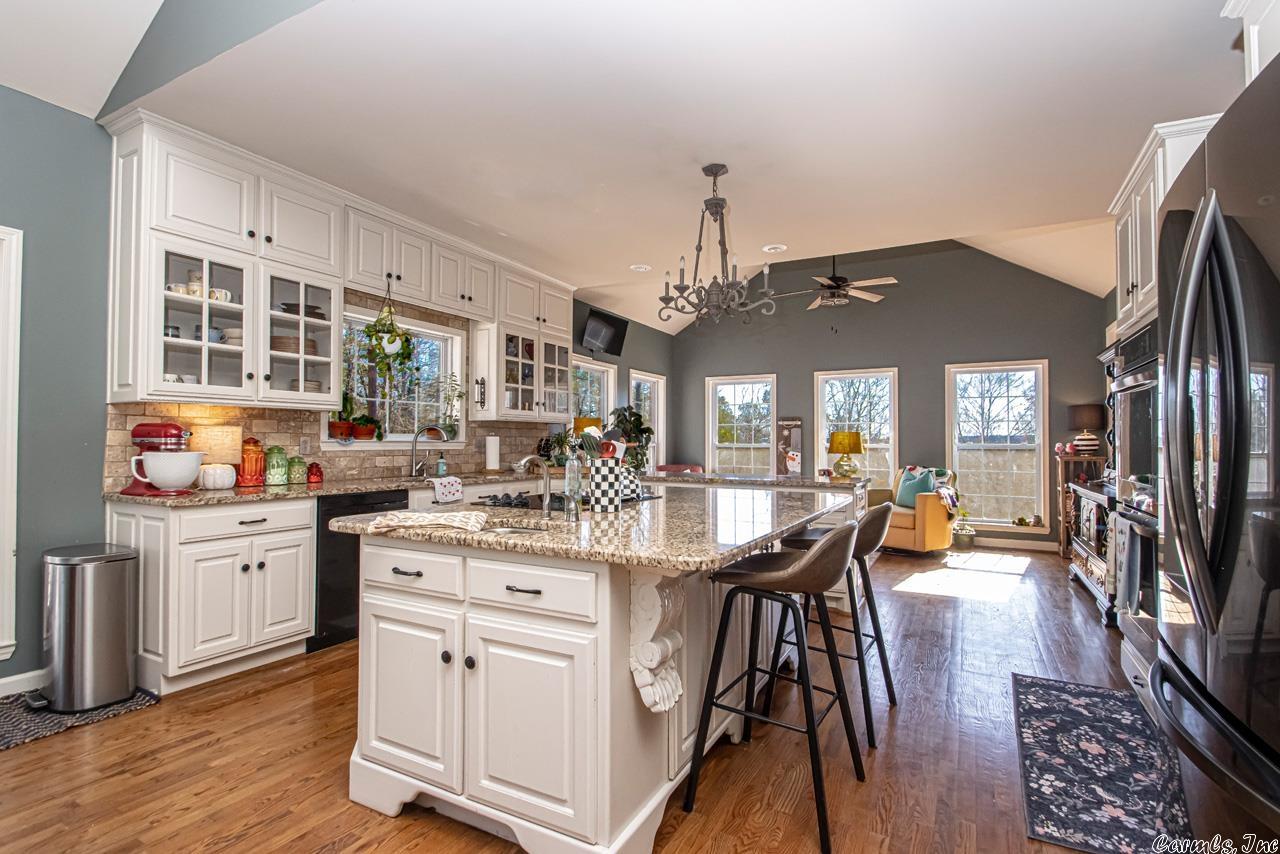
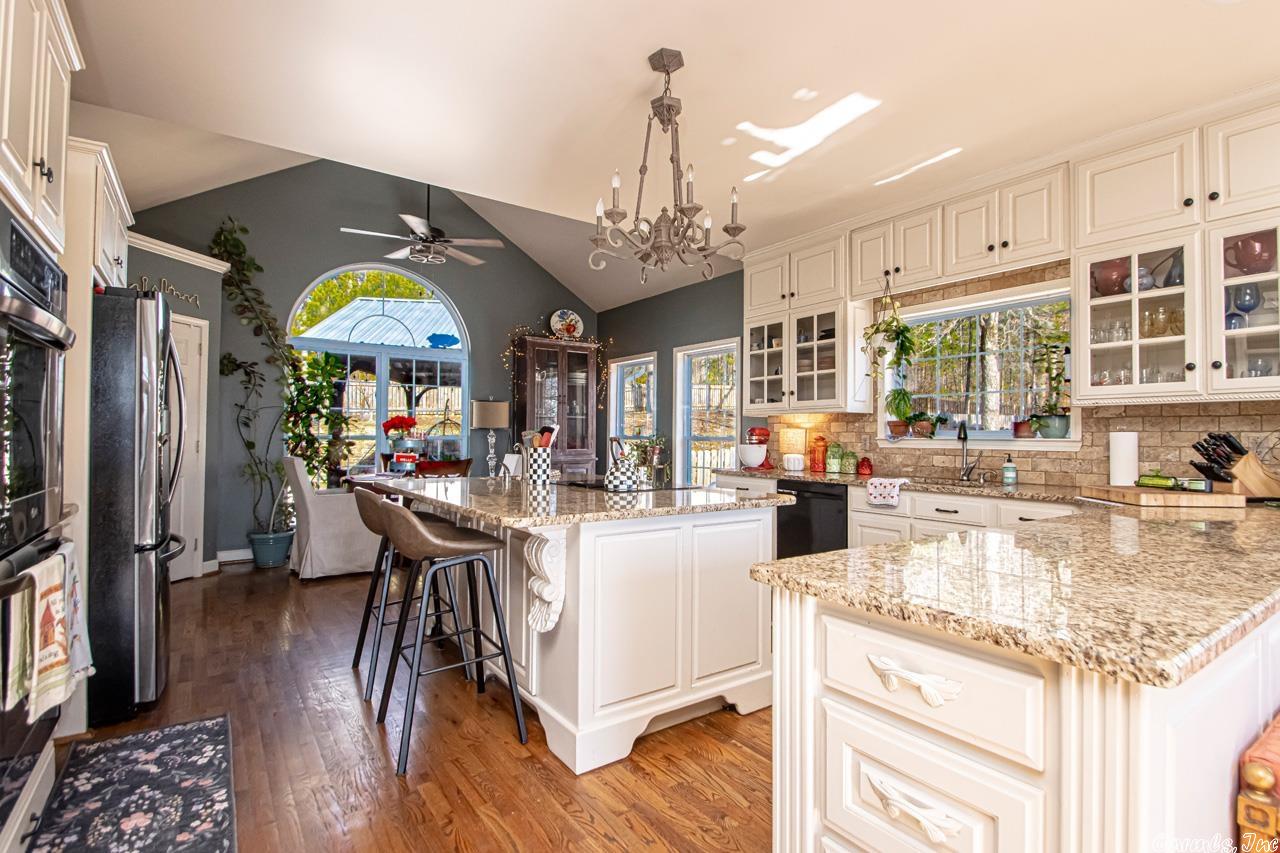
    Breakfast Bar, Eat-in Kitchen, Granite Counters

  • Total Bedrooms

    4

  • Bathrooms

    3

  • Cooling YN

    YES

  • Cooling

    Electric, Central Air

  • Heating YN

    YES

  • Heating

    Propane, Central

  • Pet friendly

    N/A

Exterior

  • Garage

    Yes

  • Garage spaces

    3

  • Construction Materials

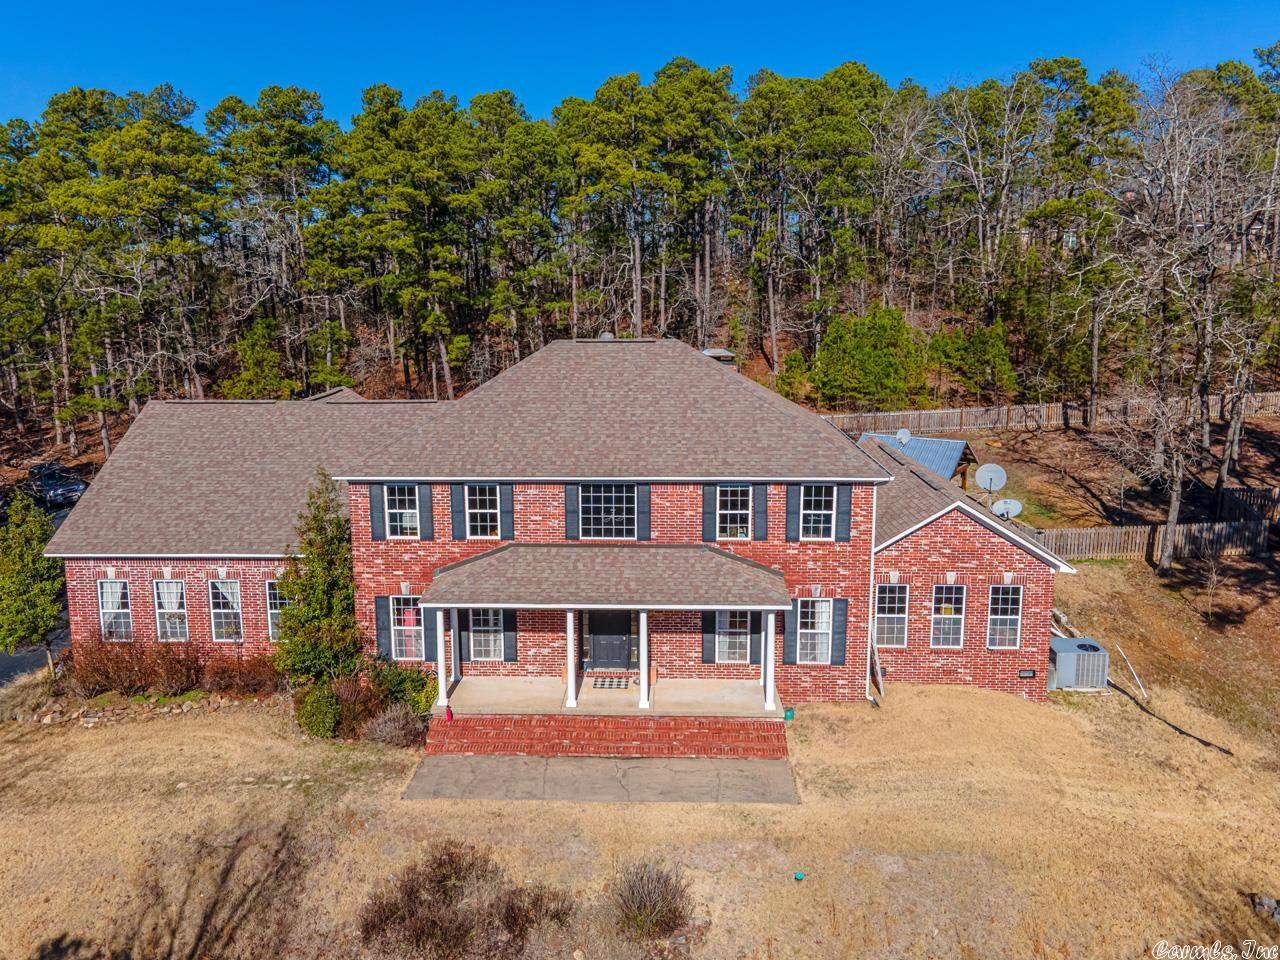
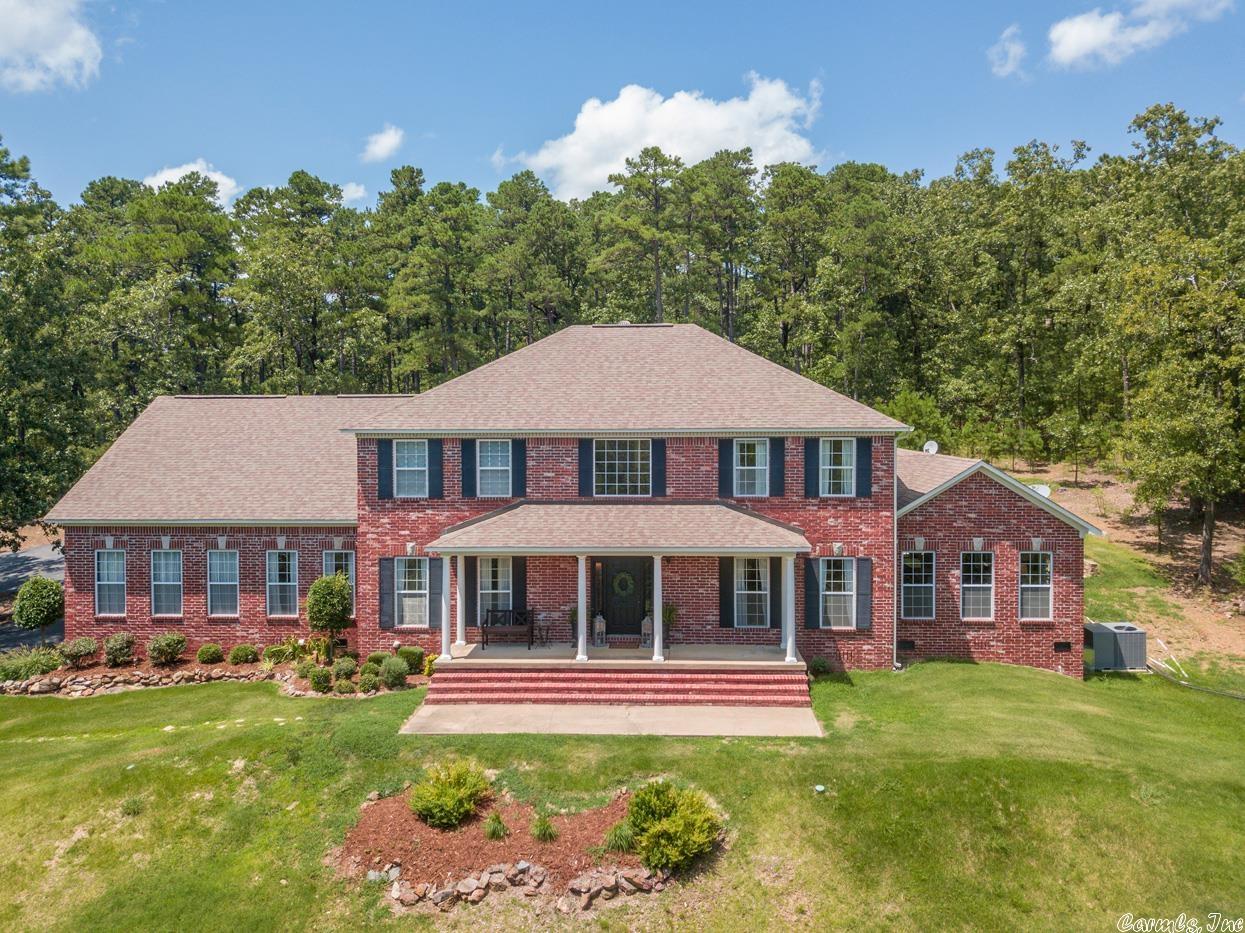
    Brick

  • Parking

    Garage

  • Patio and Porch Features

    Patio

  • Pool

    Yes

  • Pool Features

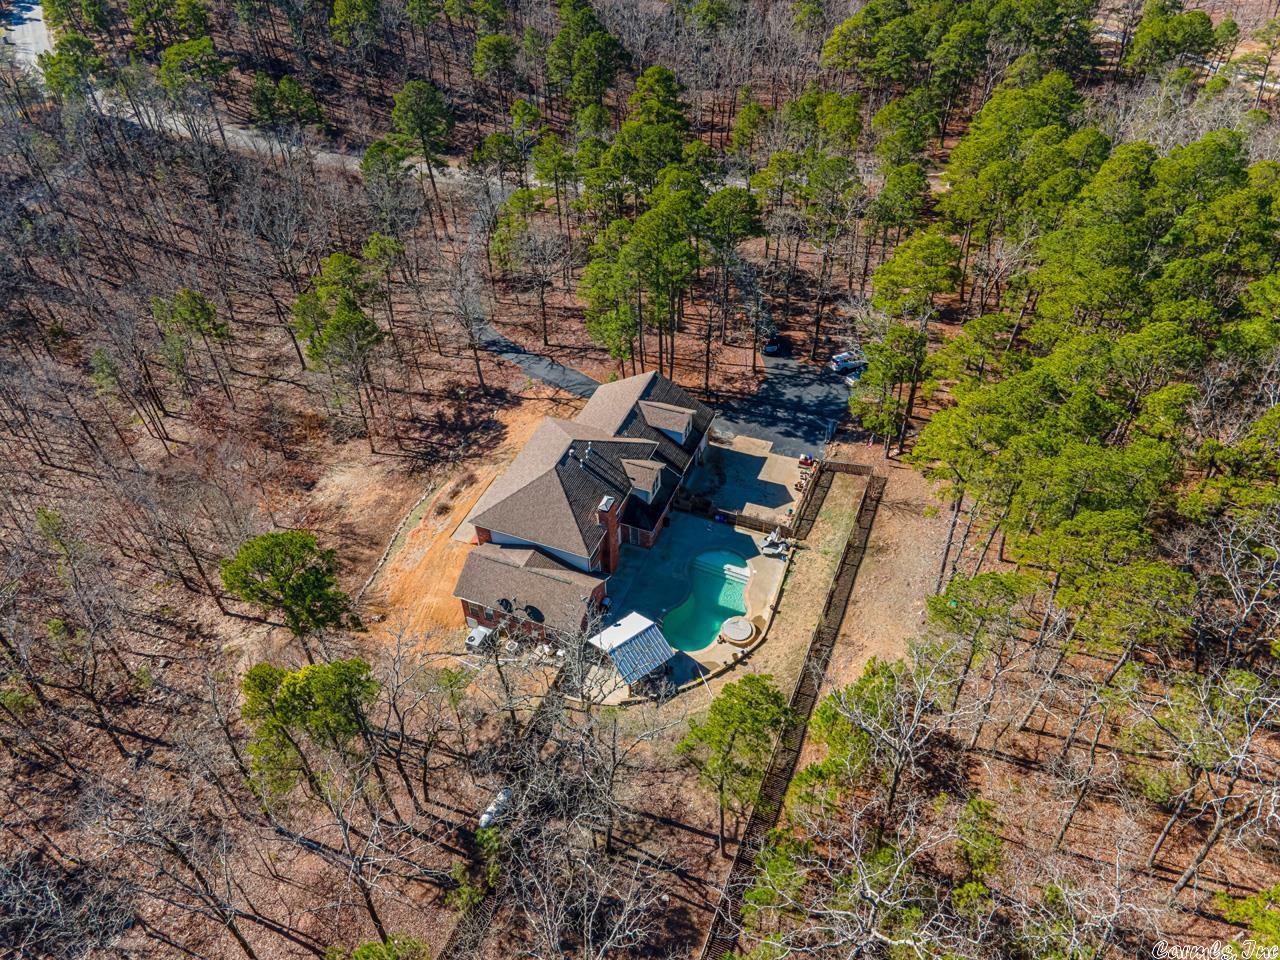
    In Ground

Area & Lot

  • Lot Features

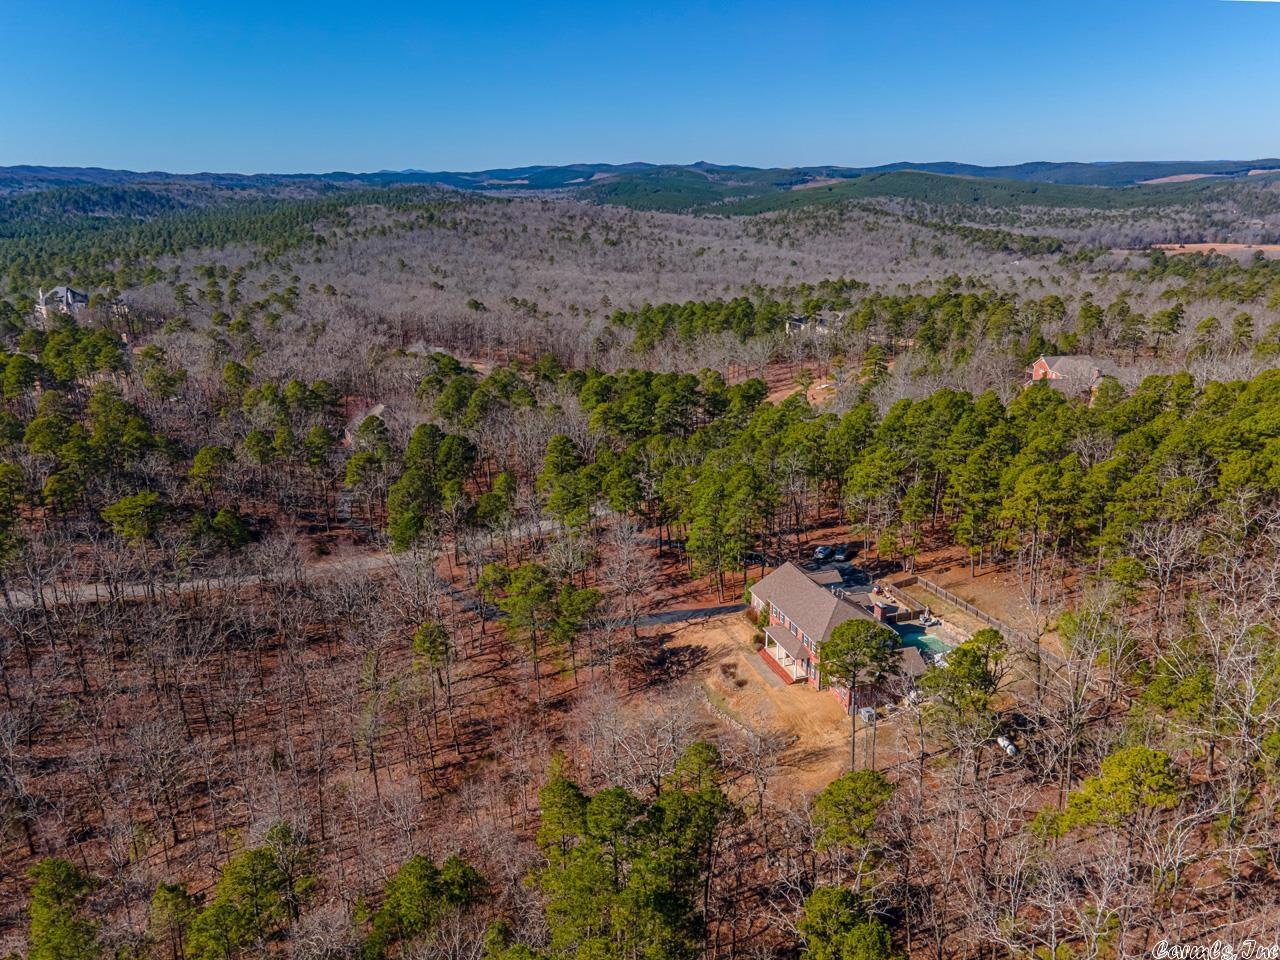
    Cleared, Sloped, Wooded

  • Lot Size(acres)

    5.01

  • Property Type

    Residential

  • Property Sub Type

    Single Family Residence

  • Architectural Style

    Traditional

Price

  • Sales Price

    $625,000

  • Tax Amount

    $4,512.21

  • Sq. Footage

    3,955

  • Price/SqFt

    $158

HOA

  • Association

    YES

  • Association Fee

    $700

  • Association Fee Frequency

    Annually

  • Association Fee Includes

    N/A

Property Resources

  • Horse Property

    NO

School District

  • Elementary School

    N/A

  • Middle School

    N/A

  • High School

    N/A

Property Features

  • New Construction

    NO

  • Sewer

    Septic Tank

Schedule a Showing

Showing scheduled successfully.

<
>
IN PERSON
VIA CHAT

What is 3 + 4 ?


Change time

Mortgage calculator

Estimate your monthly mortgage payment, including the principal and interest, property taxes, and HOA. Adjust the values to generate a more accurate rate.

Your payment

Principal and Interest:

$

Property taxes:

$

HOA fees:

$

Total loan payment:

$

Total interest amount:

$

Location

County

Pulaski

Elementary School

Middle School

High School

Listing Courtesy of Tracy Norwood, Signature Properties

RealHub Information is provided exclusively for consumers' personal, non-commercial use, and it may not be used for any purpose other than to identify prospective properties consumers may be interested in purchasing. All information deemed reliable but not guaranteed and should be independently verified. All properties are subject to prior sale, change or withdrawal. RealHub website owner shall not be responsible for any typographical errors, misinformation, misprints and shall be held totally harmless.

Agent Mikki Dennis

Broker / Owner / REALTORĀ®

Mikki Dennis

Call Mikki today to schedule a private showing.


* Listings on this website come from the FMLS IDX Compilation and may be held by brokerage firms other than the owner of this website. The listing brokerage is identified in any listing details. Information is deemed reliable but is not guaranteed. If you believe any FMLS listing contains material that infringes your copyrighted work please click here to review our DMCA policy and learn how to submit a takedown request.Ā© 2024 FMLS.
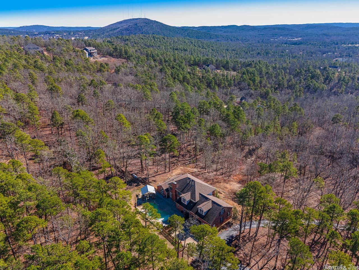
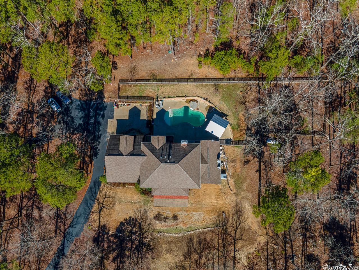
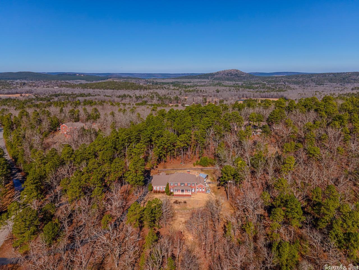
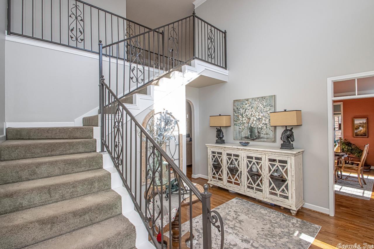
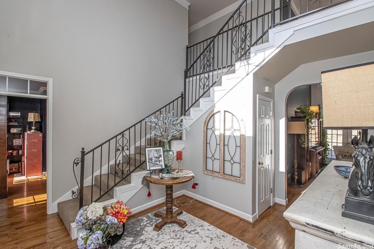
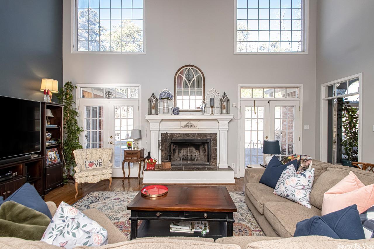
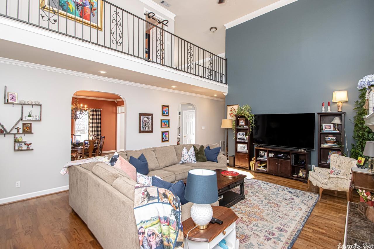
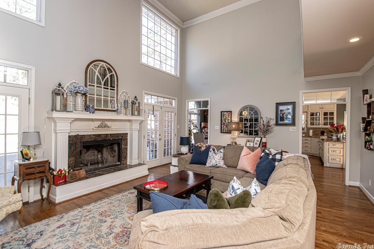
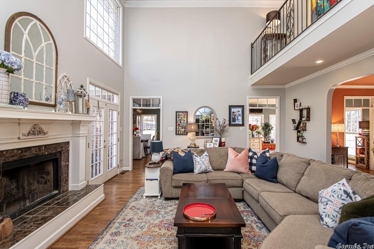
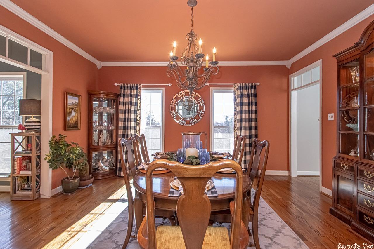
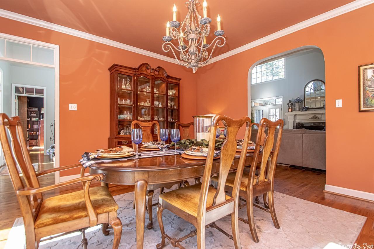
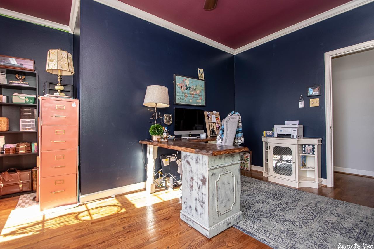
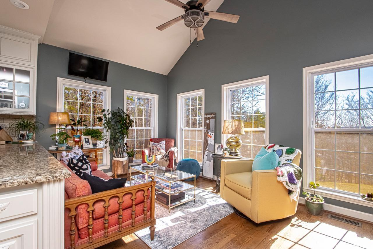
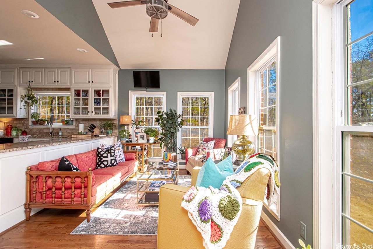
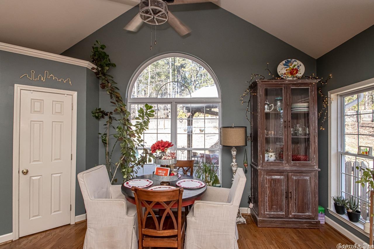
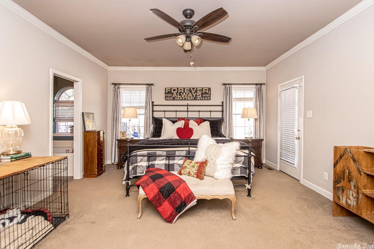
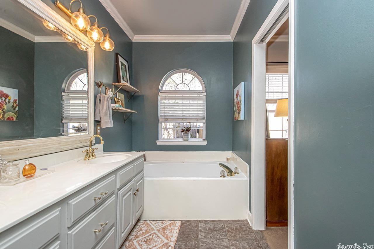
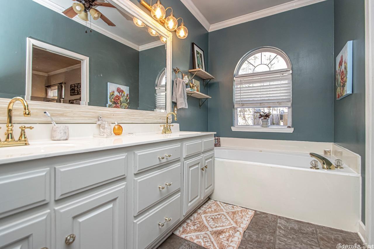
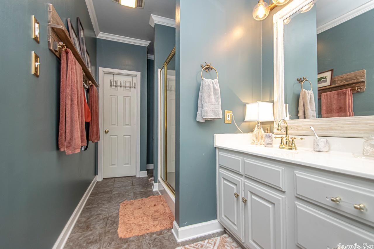
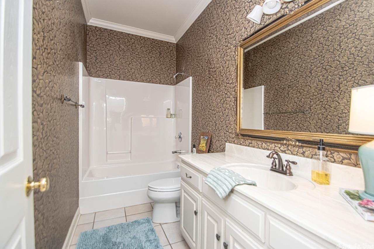
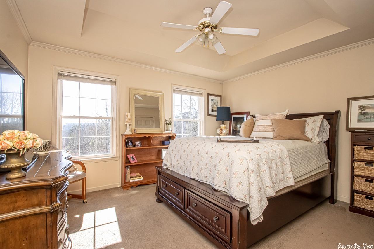
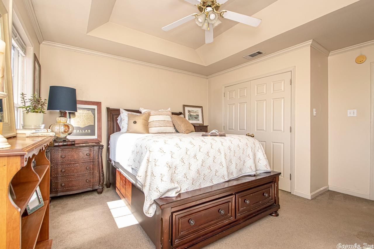
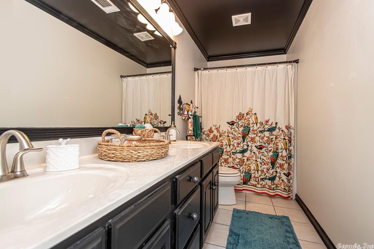
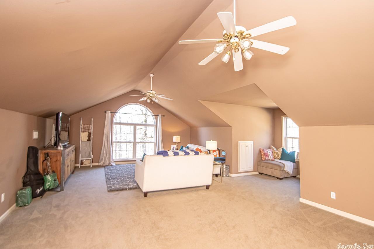
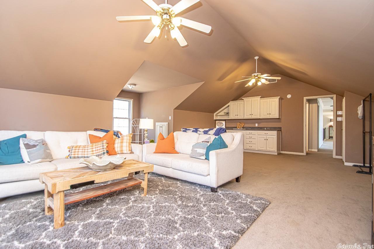
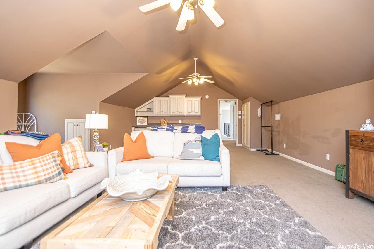
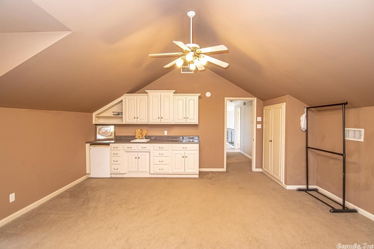
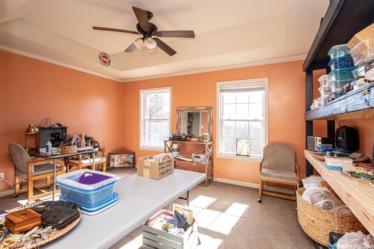
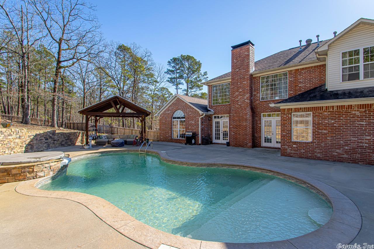
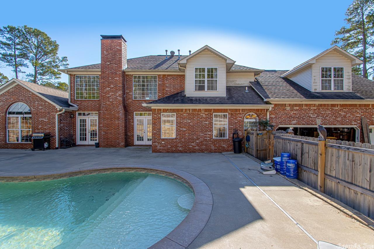
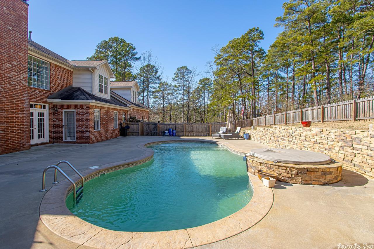
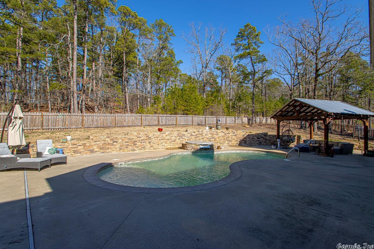
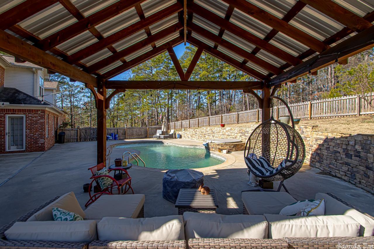
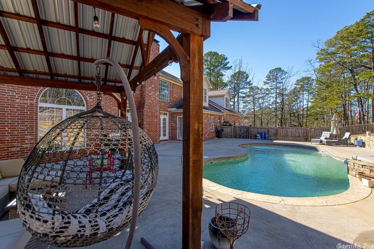
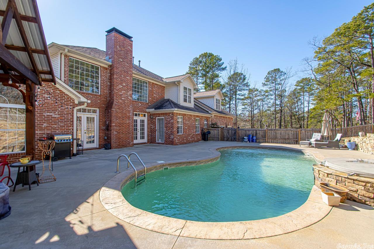
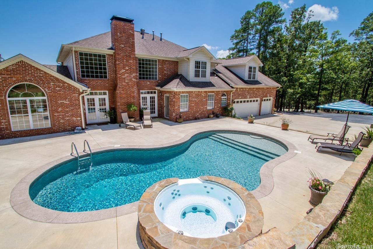
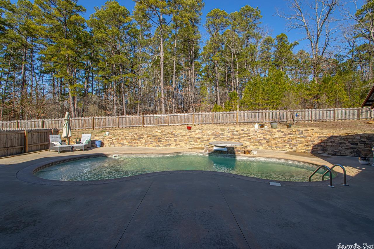
Beautiful traditional home situated on 5 acres in gated Ridgefield neighborhood. Country oasis just minutes from it all.  Enjoy the wildlife, salt-water pool with  multi-colored lights operated by app, hot tub and newly installed 14x14 pergola bolted to concrete!  Inside you will find light & bright soaring ceilings greeting you in the entry & family room.  Large kitchen offering a breakfast bar/island to host your gatherings. New SS double oven and microwave.  Wonderful entertaining space inside and out!  Dedicated office space. Master on main level. Site finished hardwoods.  3 car garage w/ample storage, encapsulated crawl space and an enormous bonus room upstairs w/kitchenette.  Don't miss the heated and cooled craft room in the garage which could be an office, closet, man cave or whatever you need. Roof replaced May 5, 2023

5723 Ridgefield Lane

Message successfully sent.

What would you like to know?

What is 3 + 4 ?

I agree to receive email communication and understand I can unsubscribe at any time.

I agree to be contacted by All Around Real Estate via call, email, and text for real estate services. To opt out, you can reply 'stop' at any time or reply 'help' for assistance. You can also click the unsubscribe link in the emails. Message and data rates may apply. Message frequency may vary. Privacy Policy

Related Properties

New on site 1 day ago
Priced to Sell Fast. Beautifully updated home in the heart of West Little Rock, situated on a corner lot on a quiet street just steps from the golf course. This spacious property features 4 bedrooms, a bonus room, 3 full baths, and 2 half baths, 2 laundry spaces and a den, offering a flexible layout for a variety of lifestyle needs. The recently renovated kitchen is a showstopper with a huge island, modern finishes, and ample storage. Enjoy separate living and family rooms, plus a versatile den ideal for a future poolside grilling area, home office, game room, or hobby space. Recent updates include a new roof, new carpet upstairs, and fresh paint upstairs. Step outside to a private backyard retreat with a salt water in-ground pool, perfect for entertaining and relaxing all summer long. A rare opportunity to own a spacious, updated home in one of West Little Rock’s most desirable locations!   **Agents see remarks**
#26036175

Little Rock

26 Longlea Drive

4 Beds

3 Baths

3,979 Sq.Ft.

$585,000

MLS#: 26036175

New on site 1 day ago
Classic charm in the heart of the Heights! This sweet home is filled with character in a prime location.  Incredible front porch on a beautiful lot with a swing. Hardwood floors, wood blinds, privacy fence. Lovely den off the chef's kitchen.  Bedrooms generous with closets.  Primary bath is en-suite and remodeled.  New wallpaper and paint.  New AC 2021.  Roof is 30 year architectural shingle replaced in appx 2011-2012.  Floored attic.  Front and back yard sprinkler system. The lot is 62.8 feet across (on N. Jackson) x 152 feet to the north and 140 feet on the south side.  Rear alley access is 61.5 feet across.  Walk to everything!  Come see!
#26036234

Little Rock

1920 N Jackson Street

3 Beds

2 Baths

1,880 Sq.Ft.

$750,000

MLS#: 26036234

New on site 2 days ago
Beautiful brick home on a nicely landscaped corner lot offering a spacious, comfortable floor plan with wonderful natural light and thoughtful details throughout. The inviting main living area with coffered ceilings, gas log fireplace and built-ins, is complemented by a formal dining room and opens to a screened-in patio and fully fenced backyard. The large kitchen is designed for everyday living and entertaining with lovely granite countertops, abundant cabinetry and storage, and plenty of room to gather. A generously sized laundry room is conveniently located between the kitchen and rear entry two car garage. The spacious primary suite features a sitting area overlooking the back patio, two separate closets and a lovely bath with dual sink vanity, spa tub and large tiled shower. A versatile bonus or office area between the primary suite and guest bedrooms provides additional living or work space. Crown molding, extensive trim work and abundant windows add character throughout. POA covers lawn care. Come see!
#26035976

Little Rock

22 Meadow View Drive

3 Beds

2 Baths

2,665 Sq.Ft.

$512,000

MLS#: 26035976

New on site 2 days ago
Stately and beautifully updated Prospect Terrace home in the Heights with ample living space and entertaining spaces with large windows that bring light into every room. There are two separate living spaces: the formal living has a beautiful accent wall of wallpaper flanking the gas log fireplace. Full of windows, with beautiful hardwoods this room is beautiful! There is a cute den off of the kitchen and there is also an extra room that can serve as an office or sunroom off of the formal dining room. The formal dining room has wonderful bookshelves for your dishes or pretty books!  The kitchen has a wonderful gas stove and stainless appliances including the fridge that conveys. There is a half bath on the main level for guests.  All three bedrooms are upstairs with the primary en-suite separate. The primary bedroom has three closets. Also, the laundry is upstairs with the bedrooms. The home features a spacious deck that sprawls across the back of the house and is perfect for outdoor barbecues overlooking the backyard and a fun view of Hillcrest below!  Drainage upgrades done by seller with Roger Felty.  Loads of storage and move-in ready!
#26036078

Little Rock

5119 E Crestwood

3 Beds

2 Baths

2,357 Sq.Ft.

$519,000

MLS#: 26036078

New on site 3 days ago
Welcome to 14 Mossy Rock Cove, located in the beautiful Woodlands Edge neighborhood, where approximately six miles of scenic hiking and nature trails wind through preserved greenspace. Inside, the spacious kitchen offers abundant cabinetry and generous workspace, while the living room features soaring 20-foot ceilings and an abundance of natural light. The main level includes a private primary suite and a spacious home office that could also serve as a second living area. Upstairs, you’ll find three additional bedrooms, two full hall bathrooms, and convenient walk-in attic storage. Fresh interior paint in Sherwin-Williams Alabaster and new carpet provide a light, versatile backdrop. Recent updates include a new microwave and dishwasher, plus a roof, fence and furnace that are approximately three years old. The spacious backyard is designed for outdoor enjoyment with a zipline, playground area, grapevines and three-year-old orange and lemon trees ready to produce. Under the house is a large storage and workspace. Two decks—including one covered—offer plenty of space to relax and entertain.
#26035944

Little Rock

14 Mossy Rock Cove

4 Beds

3 Baths

3,175 Sq.Ft.

$525,000

MLS#: 26035944

New on site 4 days ago
Marvelous traditional home offering a spacious and functional layout perfect for everyday living and entertaining. A large foyer opens to a formal dining room and a flexible space that can serve as a formal living room or home office. Fantastic kitchen featuring custom wood cabinetry, double ovens, a gas cooktop, ample counter space, a large center island with breakfast bar, and an informal dining area that opens to the family room with a gas log fireplace and tray ceiling with indirect lighting. Main level has split floor plan including a private primary suite with a spacious spa like bath, plus a separate guest bedroom and full bath as well as laundry. Two additional bedrooms share a third full bath, all on the main level. Upstairs includes a large bonus/game/media room, a fifth bedroom with full bath, ideal for guests or additional living space. Enjoy the outdoors from the deck with retractable awning overlooking the landscaped backyard, mature trees and green space. Extra storage can be found in the unfinished basement, walk-in attic, and generous closets throughout. New paint on main level. Virtually staged. Come see!
#26035599

Little Rock

115 Noyant Drive

5 Beds

4 Baths

4,334 Sq.Ft.

$624,900

MLS#: 26035599

Tucked against a private wooded backdrop, this 2022-built 5-bedroom, 3.5-bath home offers the rare combination of contemporary luxury, everyday comfort, and genuine privacy in one of West Little Rock’s most desirable neighborhoods. Soaring ceilings, abundant natural light, and an open-concept layout create a bright, inviting space designed for effortless entertaining and comfortable daily living. The chef’s kitchen features a large quartz island, custom cabinetry, premium appliances, and generous seating. The spacious living room is centered around a dramatic floor-to-ceiling fireplace with expansive windows overlooking the peaceful wooded backdrop. The primary suite is a private retreat with a spa-inspired bath, soaking tub, oversized walk-in shower, dual vanities, and a large walk-in closet. Upstairs, a private suite provides flexible space for guests, a home office, or bonus room. Outside, a covered patio overlooks the terraced backyard and mature trees—no backyard neighbors, just peaceful wooded views. Thoughtfully designed and impeccably maintained, this move-in-ready home offers a rare opportunity to enjoy modern living with the privacy that’s increasingly hard to find.
#26035496

Little Rock

29 Fletcher Ridge Cir

5 Beds

3 Baths

2,738 Sq.Ft.

$549,900

MLS#: 26035496

Positioned along the hills of Chenal Valley, this two-level home centers everyday living on the main level while providing even more possibilities below. The living room, kitchen, and dining area connect in an open arrangement designed for gathering, with an electric fireplace creating a natural focal point and windows drawing attention to the surrounding landscape. A generous island anchors the kitchen, offering space for casual seating, meal preparation, and conversation. No carpet throughout gives the interior a clean, cohesive feel. Downstairs, a second living area and flexible rooms create options for guests, recreation, fitness, hobbies, or working from home. Covered outdoor living areas on both levels invite you to step outside, unwind, and experience the hillside setting from different perspectives. Thoughtful features such as a tankless water heater, underground gutter drainage, French drain system, lawn irrigation, and two-car garage add everyday convenience and function. Beyond the home, neighborhood walking trails, a clubhouse, pool, and playground offer even more ways to enjoy the Chenal Valley setting. Agents, see remarks.
#26035405

Little Rock

83 Tournay Circle

5 Beds

3 Baths

3,128 Sq.Ft.

$623,000

MLS#: 26035405

Wonderful opportunity on Kavanaugh Blvd! This 3 bedroom, 2.5 bath home sits on a spacious corner lot and is within walking distance of Knoop Park. The home features a light filled sunroom, two fireplaces, plantain shutters, Thermador appliances, and custom Elfa shelving in the primary closet and pantry. All bedrooms are located upstairs, including the primary suite. Outside, enjoy a landscaped yard with a covered deck, sprinkler system, and backyard basketball pad. Two newer HVAC units were installed in 2020 and 2024.
#26035359

Little Rock

1220 Kavanaugh Boulevard

3 Beds

2 Baths

2,551 Sq.Ft.

$515,000

MLS#: 26035359

Welcome home to this beautifully maintained, 1 owner, 4 BR, 3BA home nestled in an adorable neighborhood.  Offering a slightly modern feel with warm, inviting atmosphere this home provides a thoughtful layout with space and privacy for everyone.  The spacious separate primary suite offers a private ensuite bath with a soaker tub and separate shower, while 2 additional bedrooms and full bath are conveniently located downstairs, as well as a walk in from primary closet and walk out to hall laundry with sink and storage closet.  Upstairs, you'll find a 4th bedroom with its own ensuite bathroom, making it perfect for guests, a teenager, or a private home office/guest suite.  Enjoy relaxing or entertaining on the tongue and groove wood ceiling patio, perfect for morning coffee, and evening gatherings.  With its 1-owner history, desirable floor plan, modern touches, and wonderful neighborhood setting, this home is truly a special find and ready for its next chapter.
#26035063

Little Rock

216 Copper Way

4 Beds

3 Baths

2,472 Sq.Ft.

$534,900

MLS#: 26035063

 - property

Send a message

Message successfully sent.

Your message

What is 3 + 4 ?

Reason for contacting?

I agree to receive email communication and understand I can unsubscribe at any time.

I agree to be contacted by All Around Real Estate via call, email, and text for real estate services. To opt out, you can reply 'stop' at any time or reply 'help' for assistance. You can also click the unsubscribe link in the emails. Message and data rates may apply. Message frequency may vary. Privacy Policy

Sign Out

Virtual Assistant

Would you like to take the next step with this property? We can help you schedule a showing or virtual tour, or send you more details.

Yes, I would like more information.

Thank You for Your Reply, One of Our Agents will contact you as soon as possible

No, maybe later.

Thank you, you can always contact me via email, phone number or through the contact form.

Realhub AI

Lucy - Your AI-Powered Realtor

Update Your Temporary Password

Personalize your search

Enter your email and we'll notify you immediately when new listings match what you're looking for.

or enter email address

Already have an account ? Login here

Continue your home search

I agree to receive communications and understand I can unsubscribe at any time.

I agree to be contacted by All Around Real Estate via call, email, and text for real estate services. To opt out, you can reply 'stop' at any time or reply 'help' for assistance. You can also click the unsubscribe link in the emails. Message and data rates may apply. Message frequency may vary. Privacy Policy

Already have an account ? Login here

We use cookies

We use cookies primarily for analytics to enhance your experience. By accepting, you agree to our use of these cookies. You can manage your preferences or learn more about our cookies policy.