
Features & Amenities

Interior

  • Other Interior Features

    Breakfast Bar, Pantry, Walk-In Closet(s), Ceiling Fan(s)

  • Total Bedrooms

    3

  • Bathrooms

    3

  • 1/2 Bathrooms

    1

  • Basement YN

    YES

  • Cooling YN

    YES

  • Cooling

    Electric, Central Air

  • Heating YN

    YES

  • Heating

    Natural Gas, Central

  • Pet friendly

    N/A

Exterior

  • Garage

    Yes

  • Garage spaces

    3

  • Construction Materials

    Stone

  • Other Exterior Features

    Storage

  • Parking

    Garage

  • Patio and Porch Features

    Deck, Patio, Porch

  • Pool

    Yes

  • Pool Features

    Above Ground

Area & Lot

  • Lot Features

    Cleared, Corner Lot, Level, Wooded

  • Lot Size(acres)

    3.66

  • Property Type

    Residential

  • Property Sub Type

    Single Family Residence

  • Architectural Style

    Traditional

Price

  • Sales Price

    $699,000

  • Tax Amount

    $2,020.84

  • Sq. Footage

    2,919

  • Price/SqFt

    $239

HOA

  • Association

    No

Property Resources

  • Horse Property

    NO

School District

  • Elementary School

    N/A

  • Middle School

    N/A

  • High School

    N/A

Property Features

  • New Construction

    NO

  • Sewer

    Septic Tank

  • Water Source

    Well

Schedule a Showing

Showing scheduled successfully.

<
>
IN PERSON
VIA CHAT

What is 3 + 4 ?


Change time

Mortgage calculator

Estimate your monthly mortgage payment, including the principal and interest, property taxes, and HOA. Adjust the values to generate a more accurate rate.

Your payment

Principal and Interest:

$

Property taxes:

$

HOA fees:

$

Total loan payment:

$

Total interest amount:

$

Location

County

Baxter

Elementary School

Middle School

High School

Listing Courtesy of Heather Hendricks, ERA Doty Real Estate

RealHub Information is provided exclusively for consumers' personal, non-commercial use, and it may not be used for any purpose other than to identify prospective properties consumers may be interested in purchasing. All information deemed reliable but not guaranteed and should be independently verified. All properties are subject to prior sale, change or withdrawal. RealHub website owner shall not be responsible for any typographical errors, misinformation, misprints and shall be held totally harmless.

Agent Mikki Dennis

Broker / Owner / REALTORĀ®

Mikki Dennis

Call Mikki today to schedule a private showing.


* Listings on this website come from the FMLS IDX Compilation and may be held by brokerage firms other than the owner of this website. The listing brokerage is identified in any listing details. Information is deemed reliable but is not guaranteed. If you believe any FMLS listing contains material that infringes your copyrighted work please click here to review our DMCA policy and learn how to submit a takedown request.Ā© 2024 FMLS.
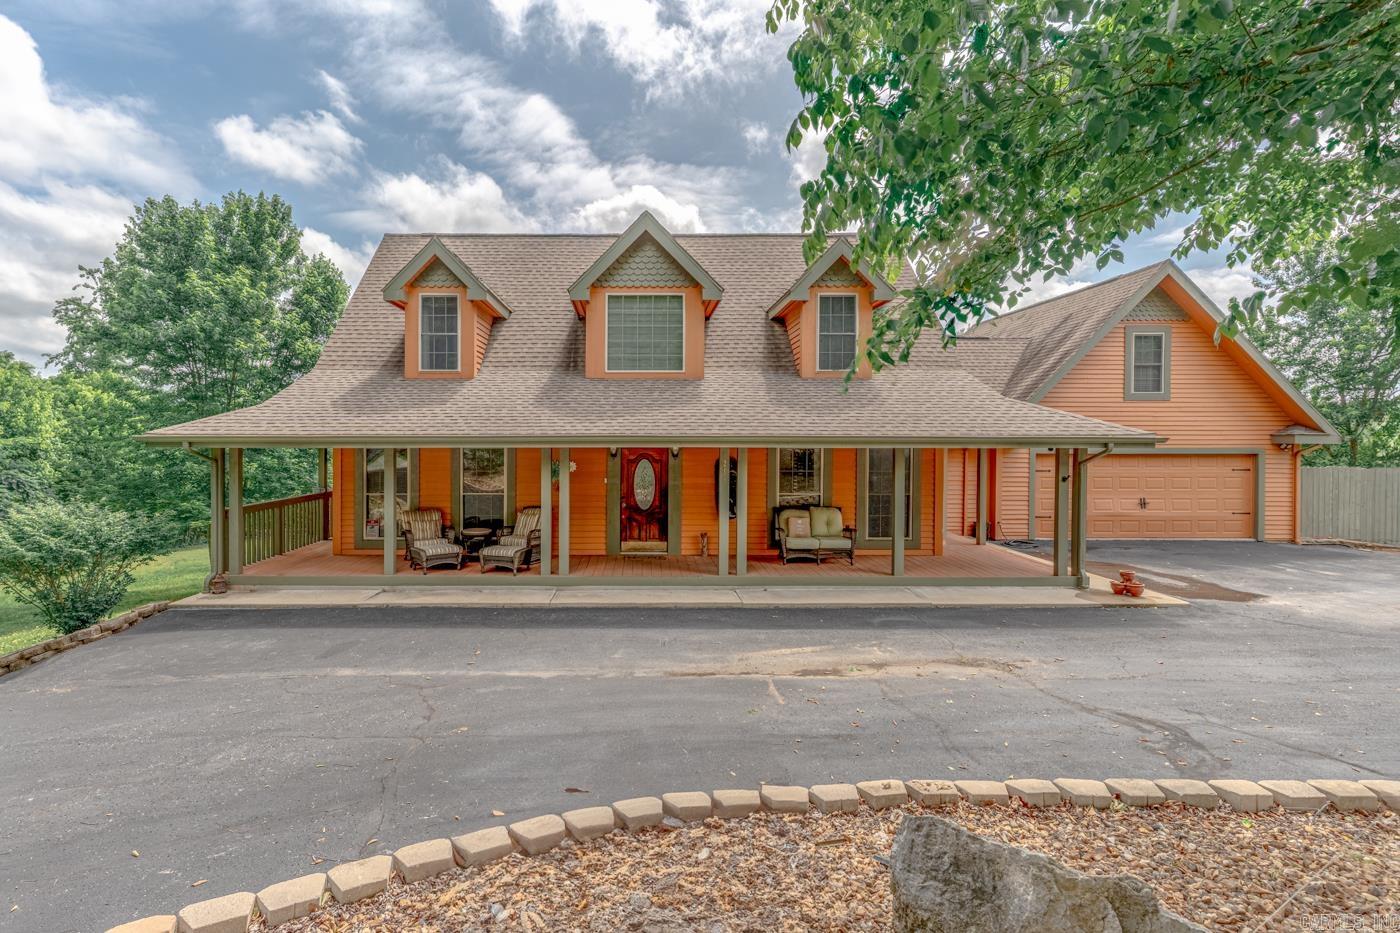
Completely remodeled 4-bedroom, 3.5-bath home on 3.66 acres just down the road from Bull Shoals Lake access! Step through the distinctive turret-style entrance into a spacious foyer and beautifully updated interior. The stunning kitchen features quartz countertops, abundant cabinetry, large island, and gas range, opening to generous living and dining spaces. The primary suite offers double vanities, separate tub and shower, walk-in closet, plus a bonus room currently used as a home gym. Enjoy multiple living areas, a sunroom, beautiful wood flooring, and abundant natural light. Outside, relax by the above-ground pool or follow the flagstone path to the fire pit. An attached 3-car garage and outbuilding provide plenty of storage. A unique property combining modern finishes, character, acreage, and a fantastic location near Bull Shoals Lake!

56 CR 1085

Message successfully sent.

What would you like to know?

What is 3 + 4 ?

I agree to receive email communication and understand I can unsubscribe at any time.

I agree to be contacted by All Around Real Estate via call, email, and text for real estate services. To opt out, you can reply 'stop' at any time or reply 'help' for assistance. You can also click the unsubscribe link in the emails. Message and data rates may apply. Message frequency may vary. Privacy Policy

Related Properties

Experience elevated lake living in this custom estate-style home, featuring three levels of thoughtfully designed living space. Situated on 2.47 acres m/l bordering government strip, this 4-bedroom, 3.5-bath residence offers a dedicated office, peaceful winter lake views, and a gently sloping, usable landscape. The property features a matching detached garage/shop with potential for guest accommodations, plus an additional two-bay shop for ample storage and workspace. Inside, timeless craftsmanship shines through hardwood flooring, a gourmet kitchen with granite countertops, a gas-log fireplace, and a central vacuum system. Blending elegance, functionality, and a desirable lake-area setting, this property offers a unique opportunity to enjoy spacious living with room for hobbies, guests, and more.
#26041889

Mountain Home

32 Belle Cove Lane

4 Beds

3 Baths

3,783 Sq.Ft.

$694,500

MLS#: 26041889

Space, storage & versatility in desirable Mallard Meadows! This 5BR/3.5BA home offers over 4,800 sq ft on nearly an acre. The main level features hardwood floors, a living room with wood-burning stove, office, pantry, and primary suite with 2 walk-in closets, jetted tub & separate shower. Upstairs offers 4 bedrooms, 2 baths, a bonus room & convenient laundry chute. The finished walkout basement provides flexible space for a game room, media room or second living area. Enjoy a large covered deck, patio, 2-car attached garage, central vacuum & generator wiring. The impressive 23x60 shop features concrete floors, electric, 1/2 bath, 3 garage doors, an attached carport & a heated/cooled area—perfect for vehicles, hobbies or workspace. Conveniently located near Baxter Health, Mountain Home Aquatic Center, shopping, dining, and the lakes & rivers of the Ozarks!
#26038511

Mountain Home

51 Mandarin Court

5 Beds

3 Baths

4,843 Sq.Ft.

$639,000

MLS#: 26038511
Escape to the beauty of the Ozarks with this spacious 4-bedroom, 3.5-bath home situated on approximately 2.44 +/- acres. A recent professional measurement reflects approximately 3,882 +/- total finished square feet, including 2,446 +/-square feet across the first and second levels and a 1,436 +/- square-foot finished basement. The main level features a bedroom, 1.5 baths, living and dining areas, breakfast nook, laundry room, walk-in closet, and access to the attached two-car garage and covered composite deck. Upstairs offers two bedrooms, a full bath, and a room that you can make your own. The finished basement includes an additional bedroom, full bath, den area, kitchenette, storage room, mechanical room, and access to a covered porch. The versatile layout also provides space suitable for a guest or in-law wing, office, media room, game room, or workshop. Additional features include granite countertops, multiple outdoor living areas, a fenced yard, water softener, water-filtration system, well, and septic. Conveniently located near Bull Shoals Lake, Norfork Lake, the White River, and numerous Ozark recreational destinations.
#26028358

Mountain Home

236 Cody Creek Dr

4 Beds

3 Baths

3,882 Sq.Ft.

$649,900

MLS#: 26028358

Send a message

Message successfully sent.

Your message

What is 3 + 4 ?

Reason for contacting?

I agree to receive email communication and understand I can unsubscribe at any time.

I agree to be contacted by All Around Real Estate via call, email, and text for real estate services. To opt out, you can reply 'stop' at any time or reply 'help' for assistance. You can also click the unsubscribe link in the emails. Message and data rates may apply. Message frequency may vary. Privacy Policy

Sign Out

Virtual Assistant

Would you like to take the next step with this property? We can help you schedule a showing or virtual tour, or send you more details.

Yes, I would like more information.

Thank You for Your Reply, One of Our Agents will contact you as soon as possible

No, maybe later.

Thank you, you can always contact me via email, phone number or through the contact form.

Realhub AI

Lucy - Your AI-Powered Realtor

Update Your Temporary Password

Personalize your search

Enter your email and we'll notify you immediately when new listings match what you're looking for.

or enter email address

Already have an account ? Login here

Continue your home search

I agree to receive communications and understand I can unsubscribe at any time.

I agree to be contacted by All Around Real Estate via call, email, and text for real estate services. To opt out, you can reply 'stop' at any time or reply 'help' for assistance. You can also click the unsubscribe link in the emails. Message and data rates may apply. Message frequency may vary. Privacy Policy

Already have an account ? Login here

We use cookies

We use cookies primarily for analytics to enhance your experience. By accepting, you agree to our use of these cookies. You can manage your preferences or learn more about our cookies policy.