Features & Amenities

Interior

  • Other Interior Features

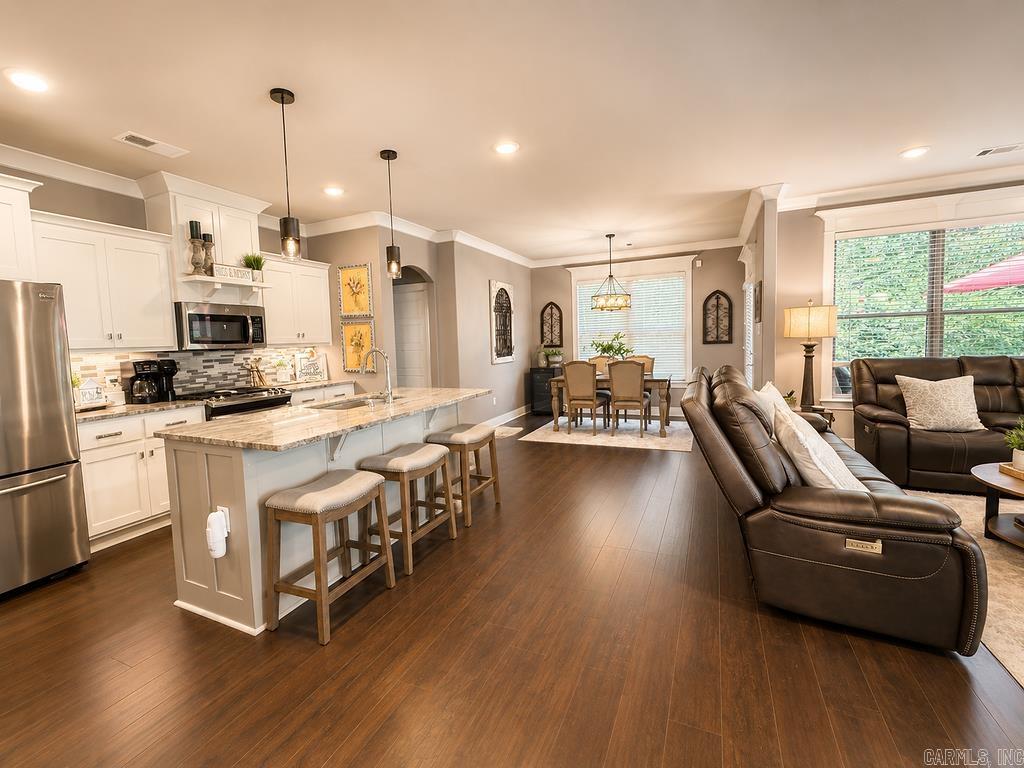
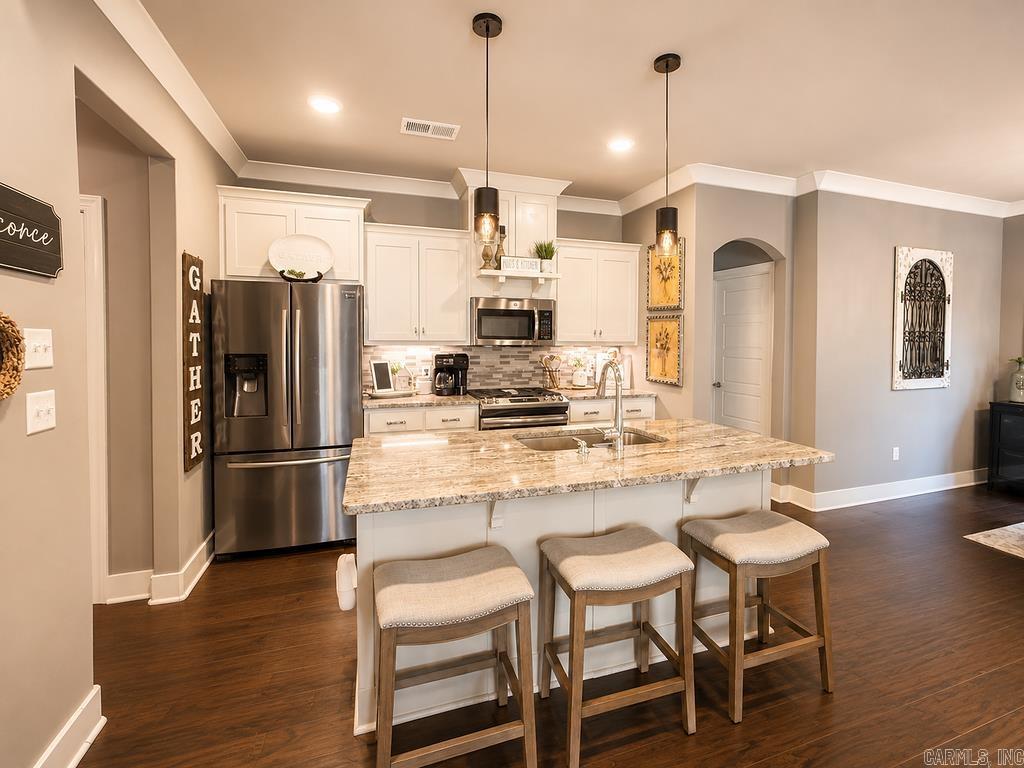
    Breakfast Bar, Eat-in Kitchen, Pantry, Walk-In Closet(s), Ceiling Fan(s), Granite Counters

  • Total Bedrooms

    3

  • Bathrooms

    2

  • Cooling YN

    YES

  • Cooling

    Electric, Central Air

  • Heating YN

    YES

  • Heating

    Natural Gas, Central

  • Pet friendly

    N/A

Exterior

  • Garage

    Yes

  • Garage spaces

    2

  • Construction Materials

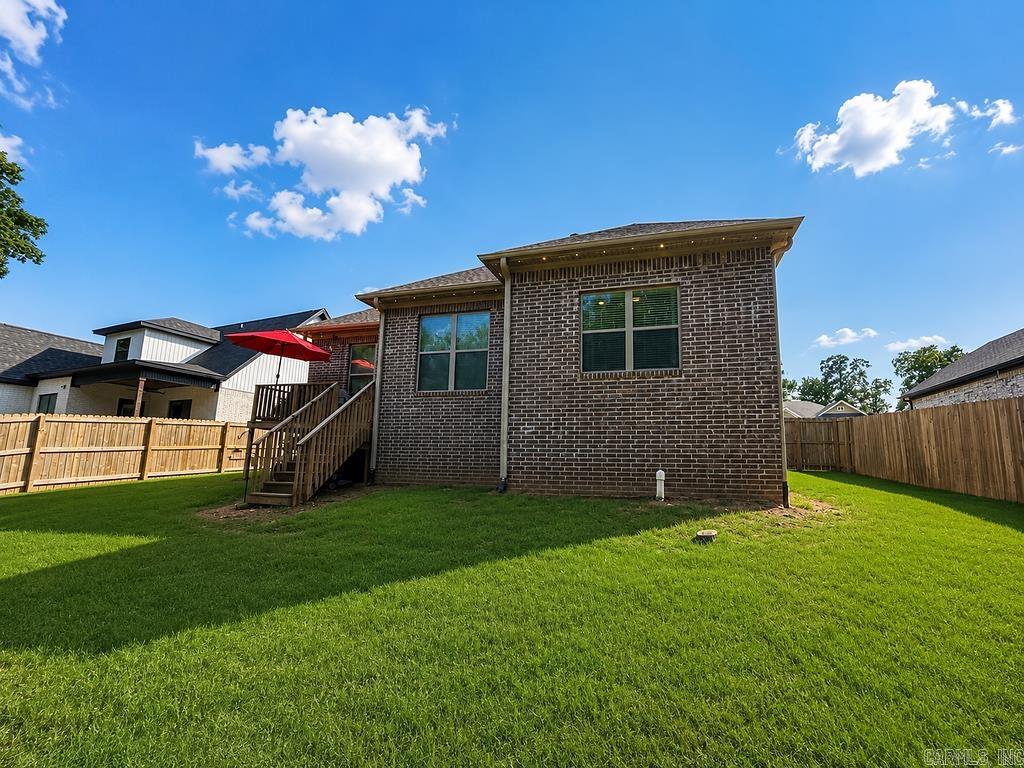
    Brick

  • Parking

    Garage

  • Patio and Porch Features

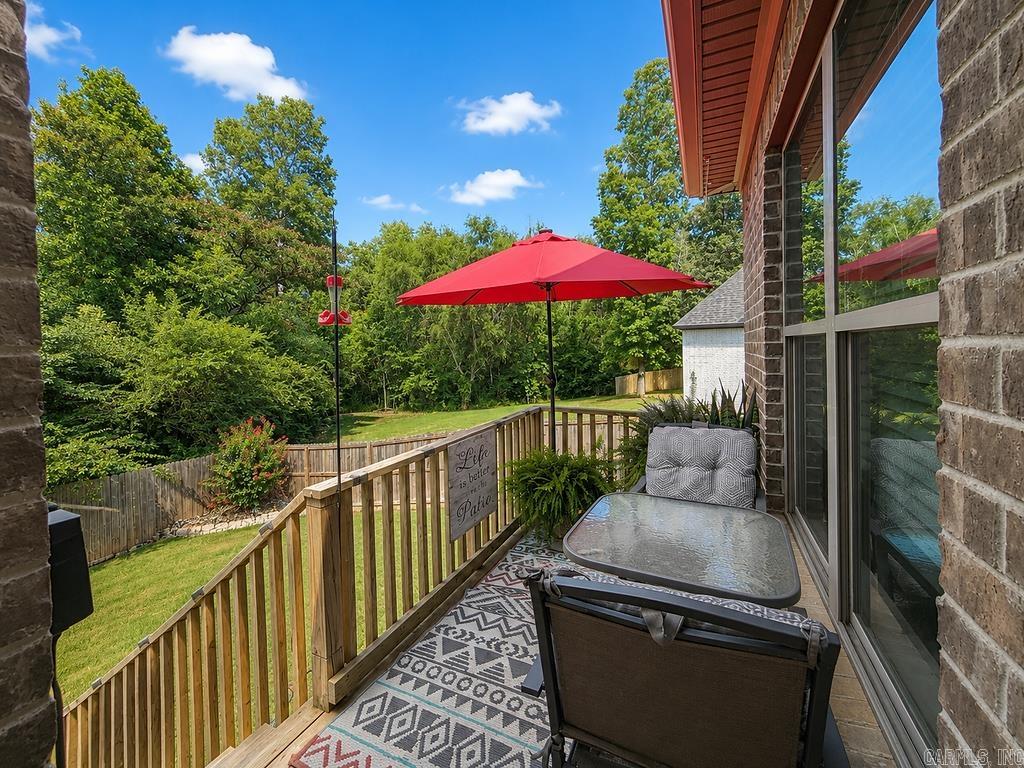
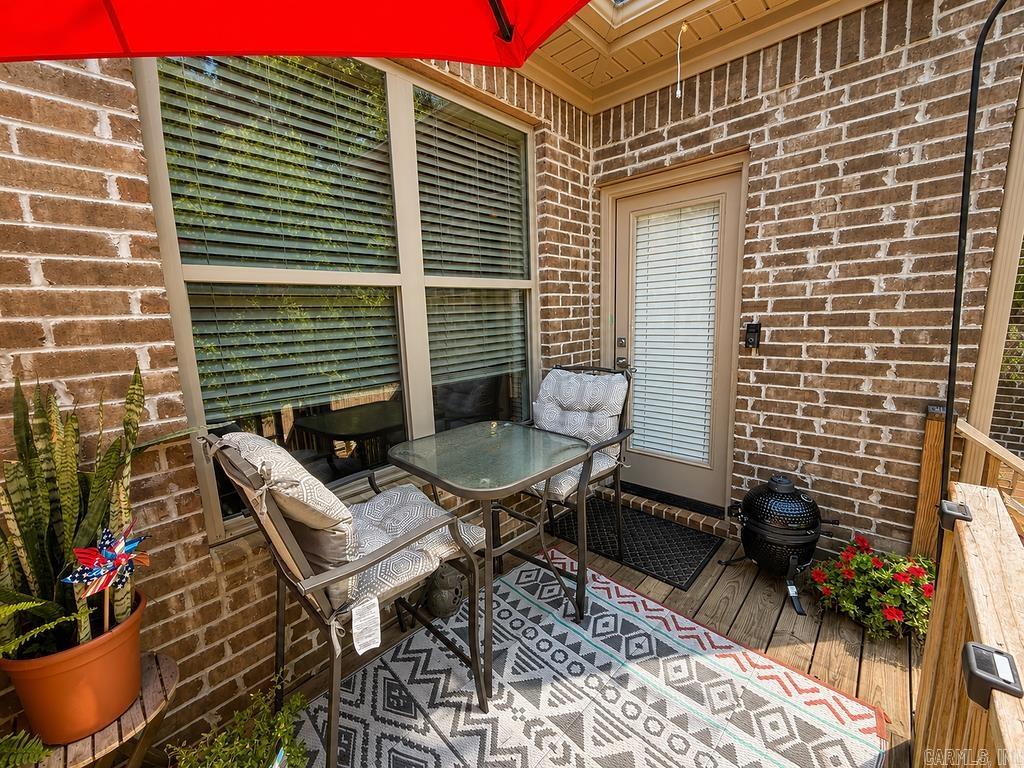
    Deck

  • Pool

    No

Area & Lot

  • Lot Features

    Level

  • Lot Size(acres)

    0.25

  • Property Type

    Residential

  • Property Sub Type

    Single Family Residence

  • Architectural Style

    Traditional

Price

  • Sales Price

    $274,000

  • Tax Amount

    $2,680.97

  • Sq. Footage

    1,771

  • Price/SqFt

    $154

HOA

  • Association

    No

Property Resources

  • Horse Property

    NO

School District

  • Elementary School

    N/A

  • Middle School

    N/A

  • High School

    N/A

Property Features

  • New Construction

    NO

  • Sewer

    Public Sewer

  • Water Source

    Public

Schedule a Showing

Showing scheduled successfully.

<
>
IN PERSON
VIA CHAT

What is 3 + 4 ?


Change time

Mortgage calculator

Estimate your monthly mortgage payment, including the principal and interest, property taxes, and HOA. Adjust the values to generate a more accurate rate.

Your payment

Principal and Interest:

$

Property taxes:

$

HOA fees:

$

Total loan payment:

$

Total interest amount:

$

Location

County

Pulaski

Elementary School

Middle School

High School

Listing Courtesy of Lindsey Brannon , Crye-Leike REALTORS NLR Branch

RealHub Information is provided exclusively for consumers' personal, non-commercial use, and it may not be used for any purpose other than to identify prospective properties consumers may be interested in purchasing. All information deemed reliable but not guaranteed and should be independently verified. All properties are subject to prior sale, change or withdrawal. RealHub website owner shall not be responsible for any typographical errors, misinformation, misprints and shall be held totally harmless.

Agent Mikki Dennis

Broker / Owner / REALTOR®

Mikki Dennis

Call Mikki today to schedule a private showing.


* Listings on this website come from the FMLS IDX Compilation and may be held by brokerage firms other than the owner of this website. The listing brokerage is identified in any listing details. Information is deemed reliable but is not guaranteed. If you believe any FMLS listing contains material that infringes your copyrighted work please click here to review our DMCA policy and learn how to submit a takedown request.© 2024 FMLS.
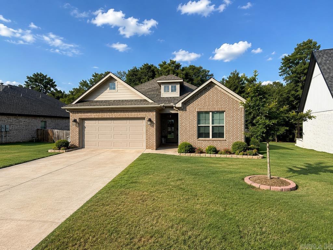
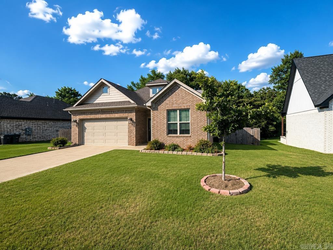
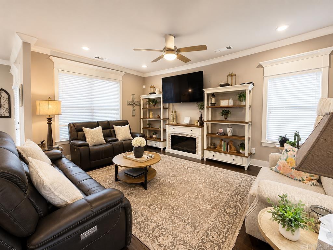
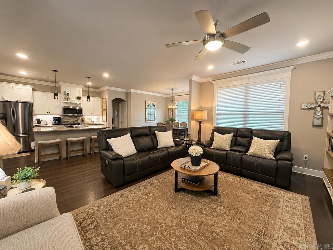
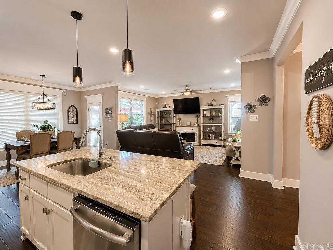
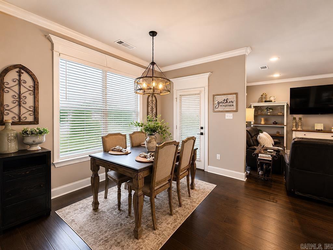
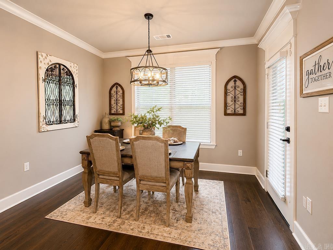
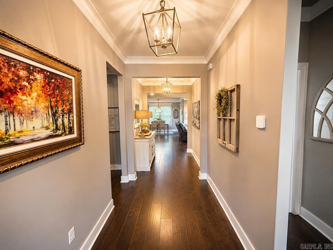
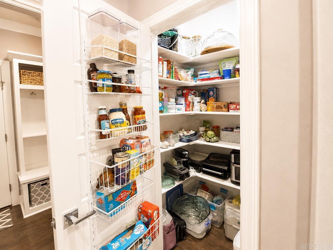
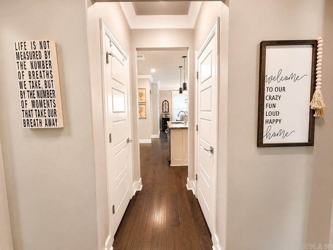
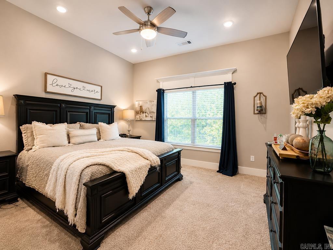
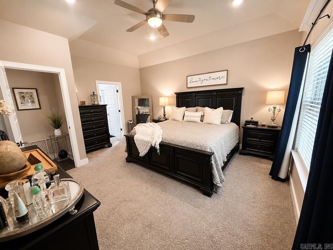
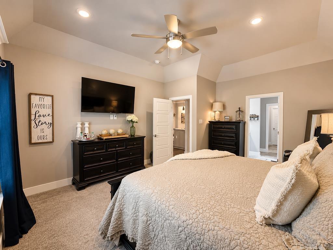
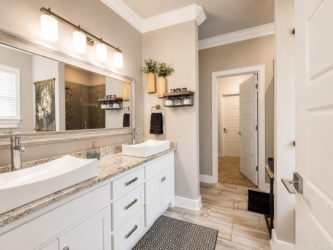
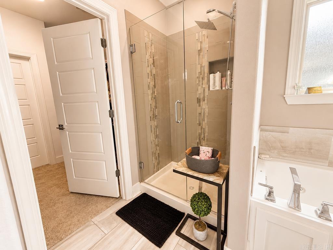
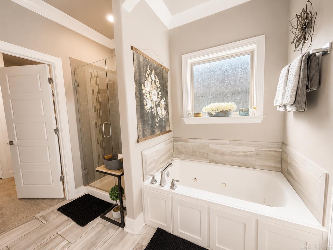
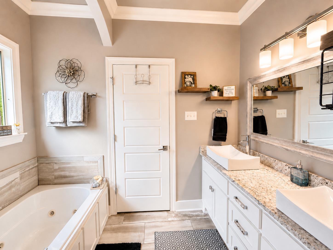
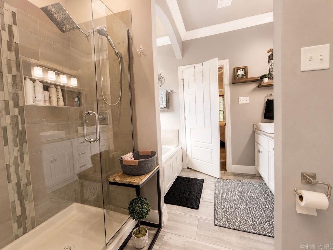
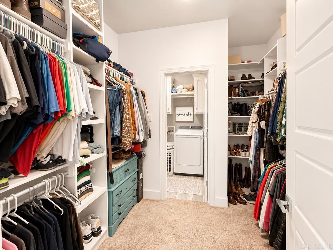
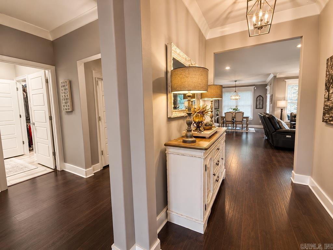
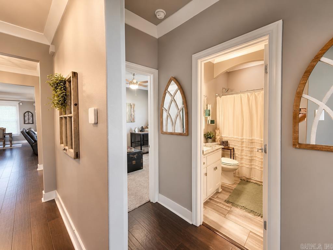
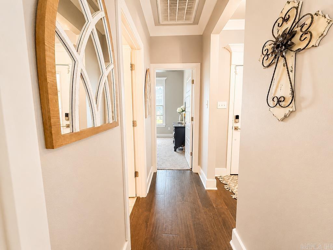
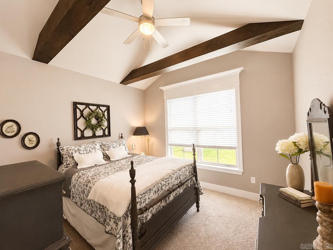
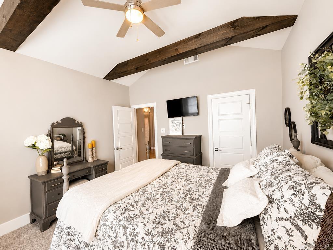
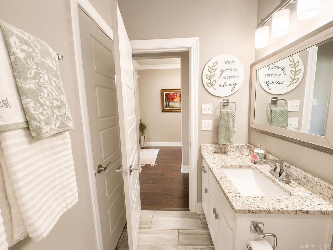
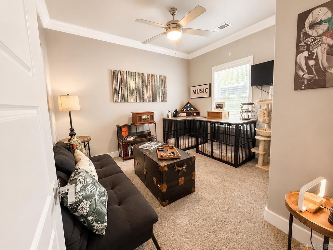
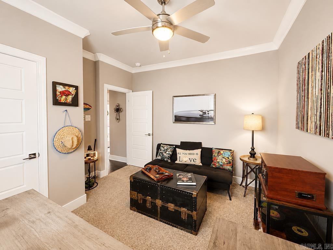
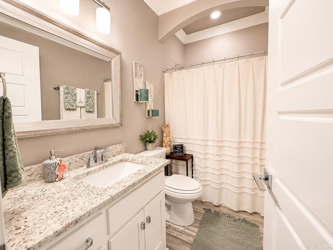
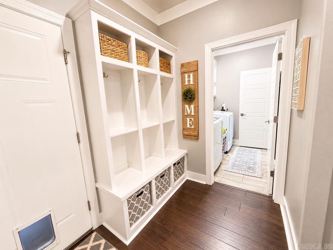
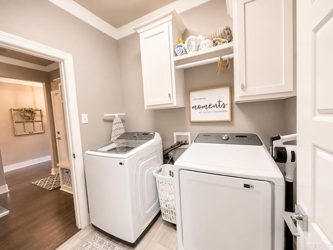
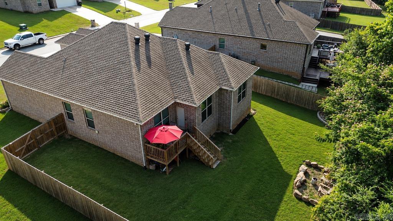
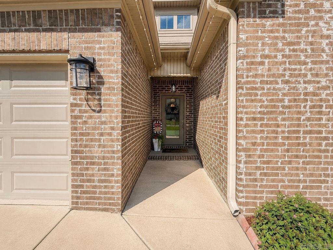
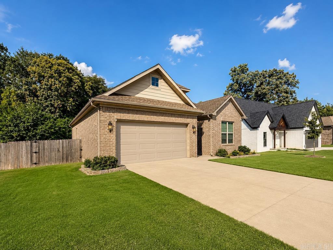
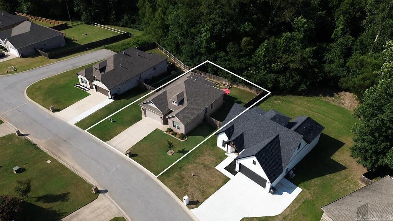
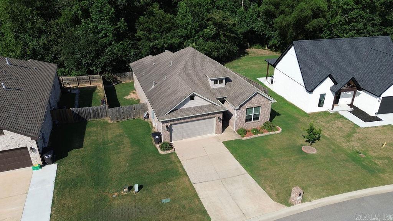
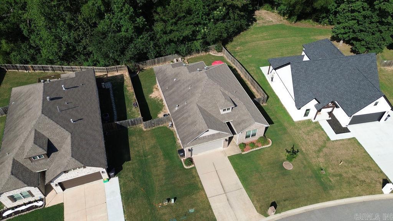
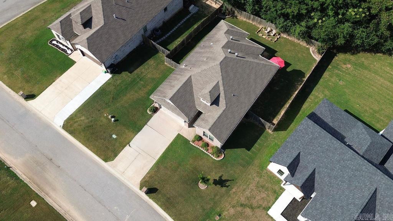
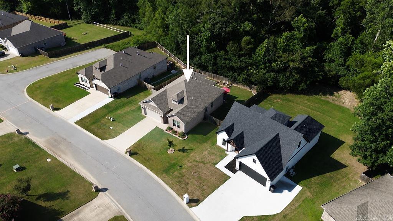
Close to base and Move-in ready, beautifully designed, and backing to peaceful green space this stunning all-brick home built in 2018 has a generous 1,771 square feet. Inside, you’ll find 3 bedrooms/2 bathrooms, and quality finishes throughout, including granite countertops, crown molding, recessed lighting, and thoughtful details at every turn. The spacious eat-in kitchen is a standout with its large island, breakfast bar, gas range, abundant cabinetry, and walk-in pantry checks all the boxes! The private primary suite was designed for convenience, featuring a spacious walk-in closet with direct access to the separate laundry room. The ensuite bathroom offers granite countertops, a beautifully tiled shower, and tile flooring for a clean, timeless look. The inviting entryway makes a lasting first impression, front bedroom has gorgeous decorative beams, while the covered back deck overlooks a fully fenced backyard that backs to green space, providing extra privacy and a peaceful setting to enjoy your morning coffee or unwind at the end of the day. From its quality craftsmanship to its functional layout and desirable location, this home truly has everything you’ve been searching for!

5404 Aviator Dr

Message successfully sent.

What would you like to know?

What is 3 + 4 ?

I agree to receive email communication and understand I can unsubscribe at any time.

I agree to be contacted by All Around Real Estate via call, email, and text for real estate services. To opt out, you can reply 'stop' at any time or reply 'help' for assistance. You can also click the unsubscribe link in the emails. Message and data rates may apply. Message frequency may vary. Privacy Policy

Related Properties

New on site 1 day ago
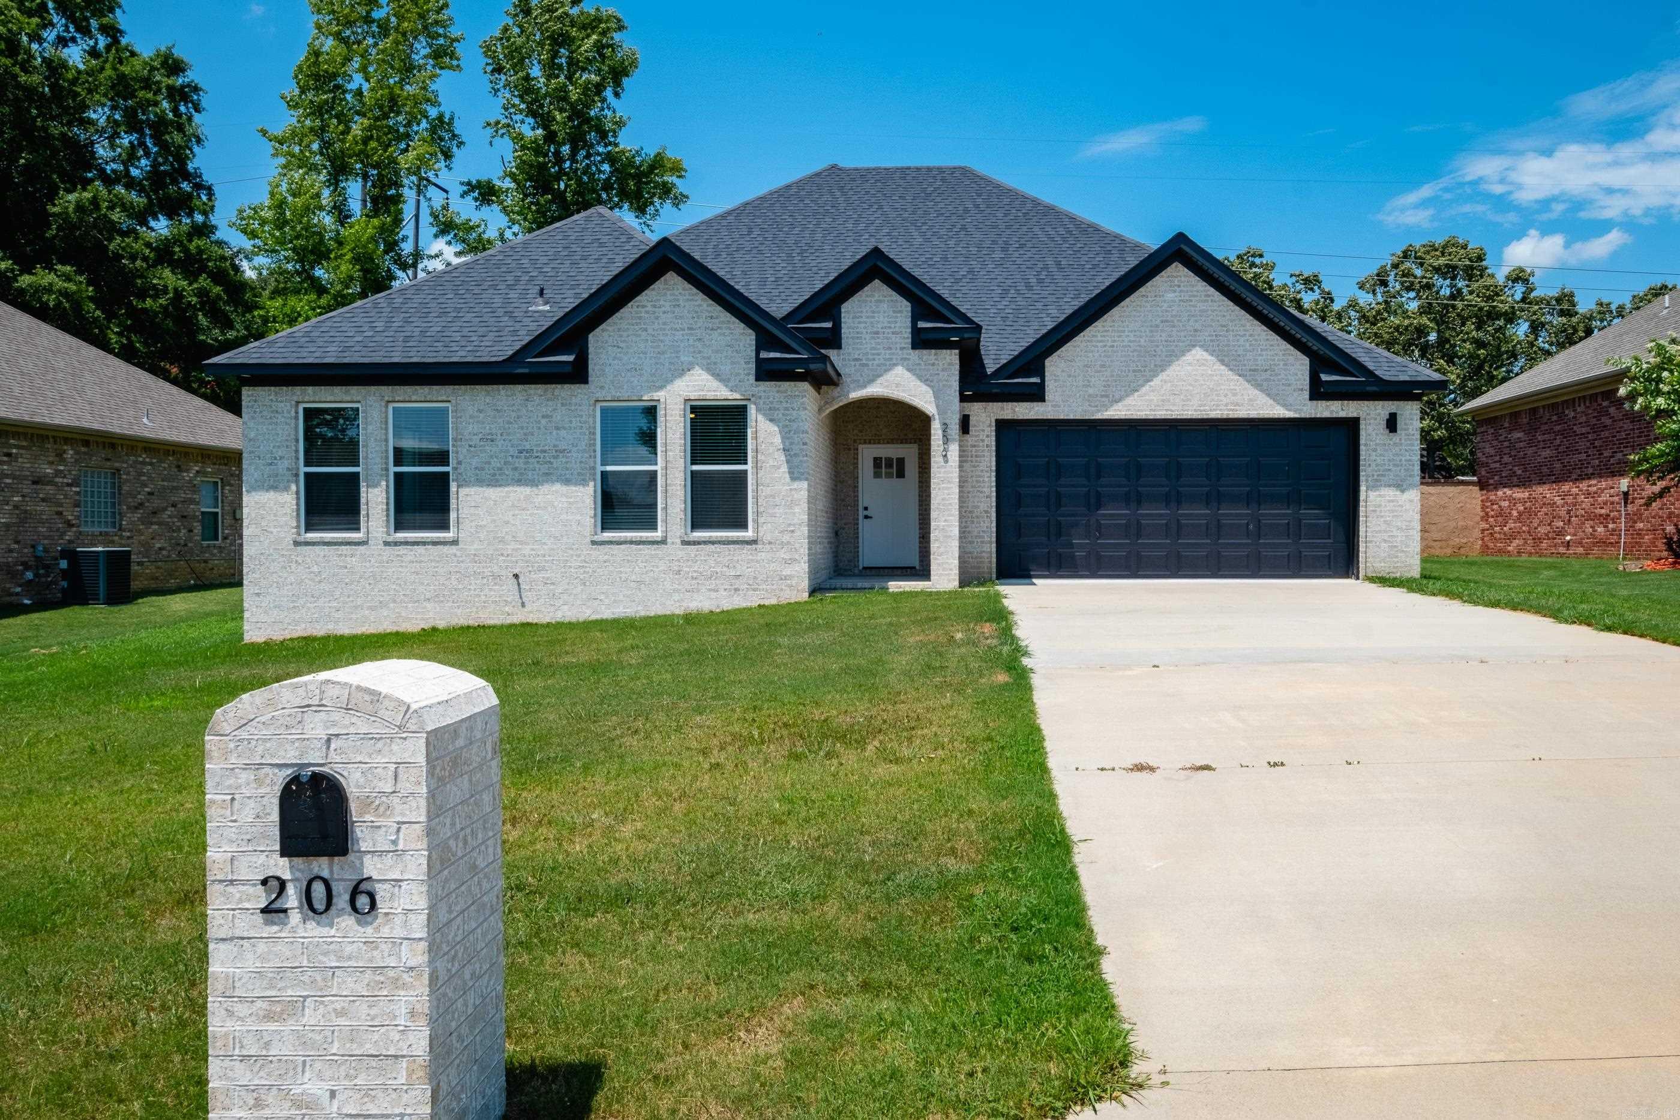
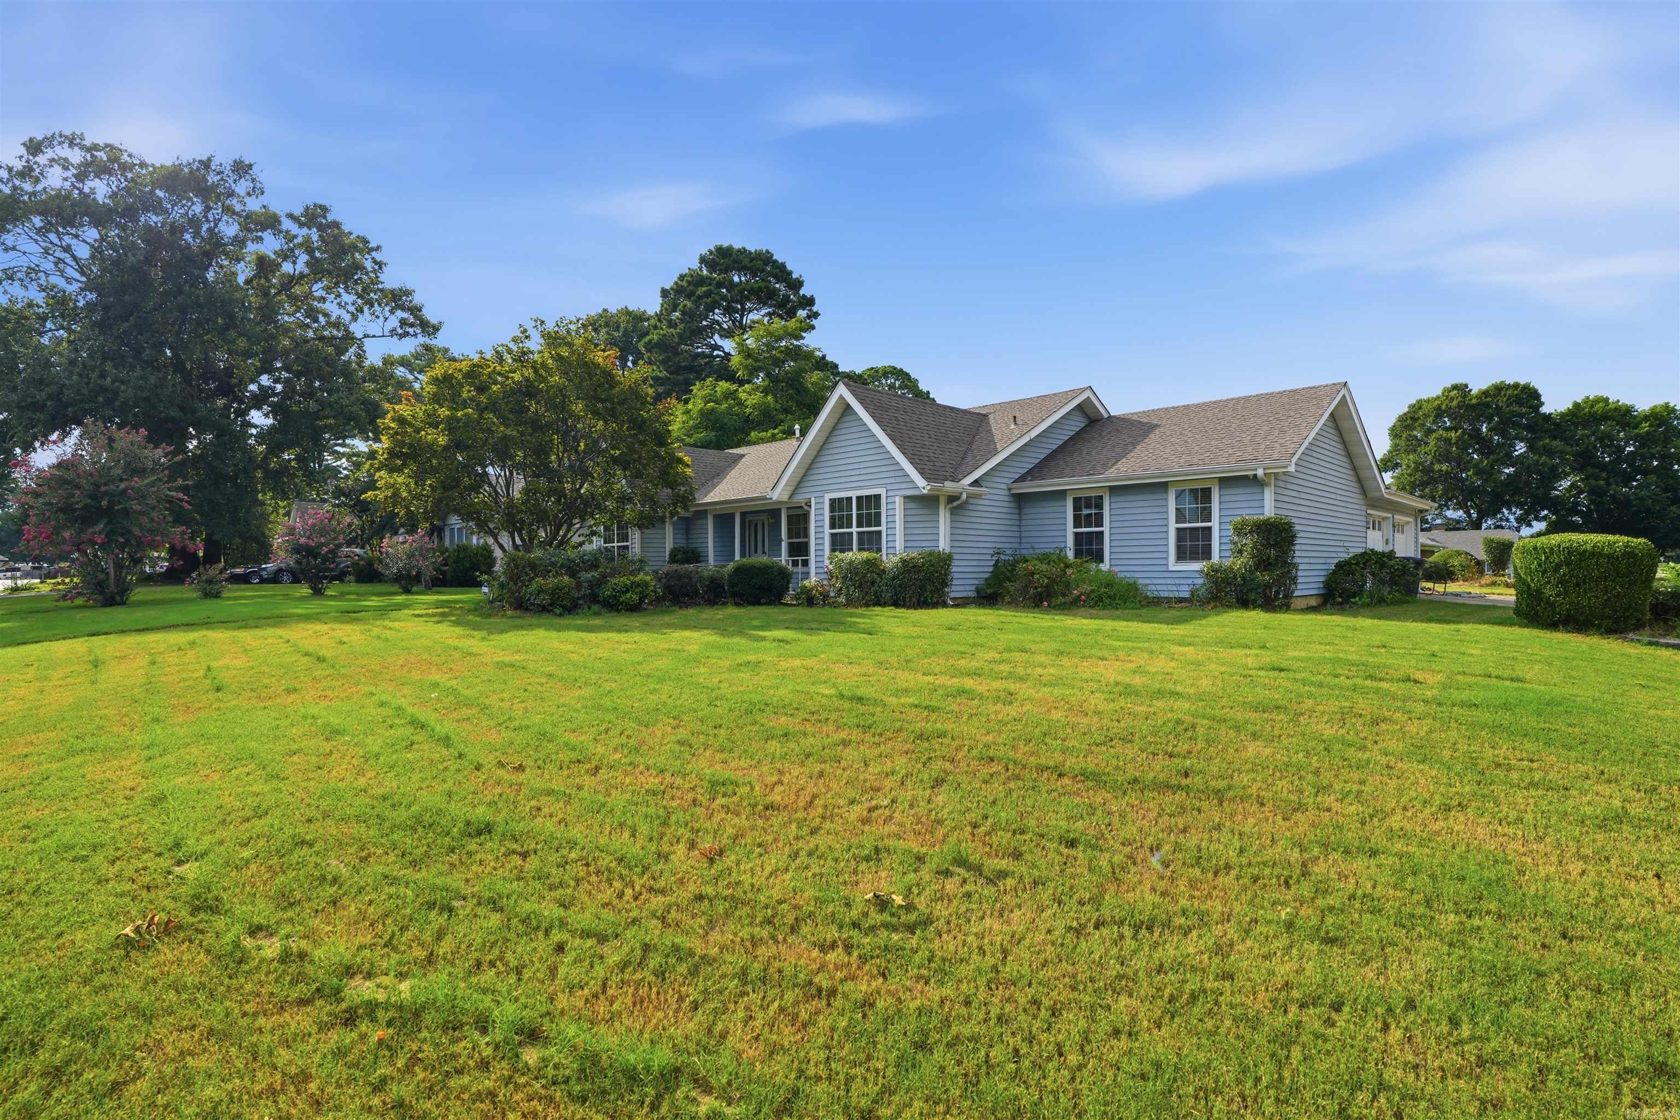
Professional pics coming soon! Experience the perfect blend of style, quality, and convenience in this stunning all-brick, all-electric new construction home in Jacksonville's desirable Northlake Subdivision. This thoughtfully designed one-level floor plan features 4 bedrooms, 3 full baths, and an open-concept layout ideal for everyday living and entertaining. The spacious kitchen boasts quartz countertops, a large breakfast bar and abundant workspace, flowing seamlessly into the living and dining areas. The split-bedroom design offers privacy, while the primary suite features a walk-in closet and spa-inspired bath with a walk-in shower and soaking tub. Luxury vinyl flooring, energy-efficient windows and doors, covered patio, and a two-car garage complete the package. Conveniently located just minutes from Little Rock Air Force Base, shopping, dining, schools, and easy interstate access, this beautiful home offers low-maintenance living in one of Jacksonville's fastest-growing communities. Agents please see remarks.
#26028034

Jacksonville

206 Bucky Beaver St

4 Beds

3 Baths

2,032 Sq.Ft.

$325,000

MLS#: 26028034
New on site 3 days ago
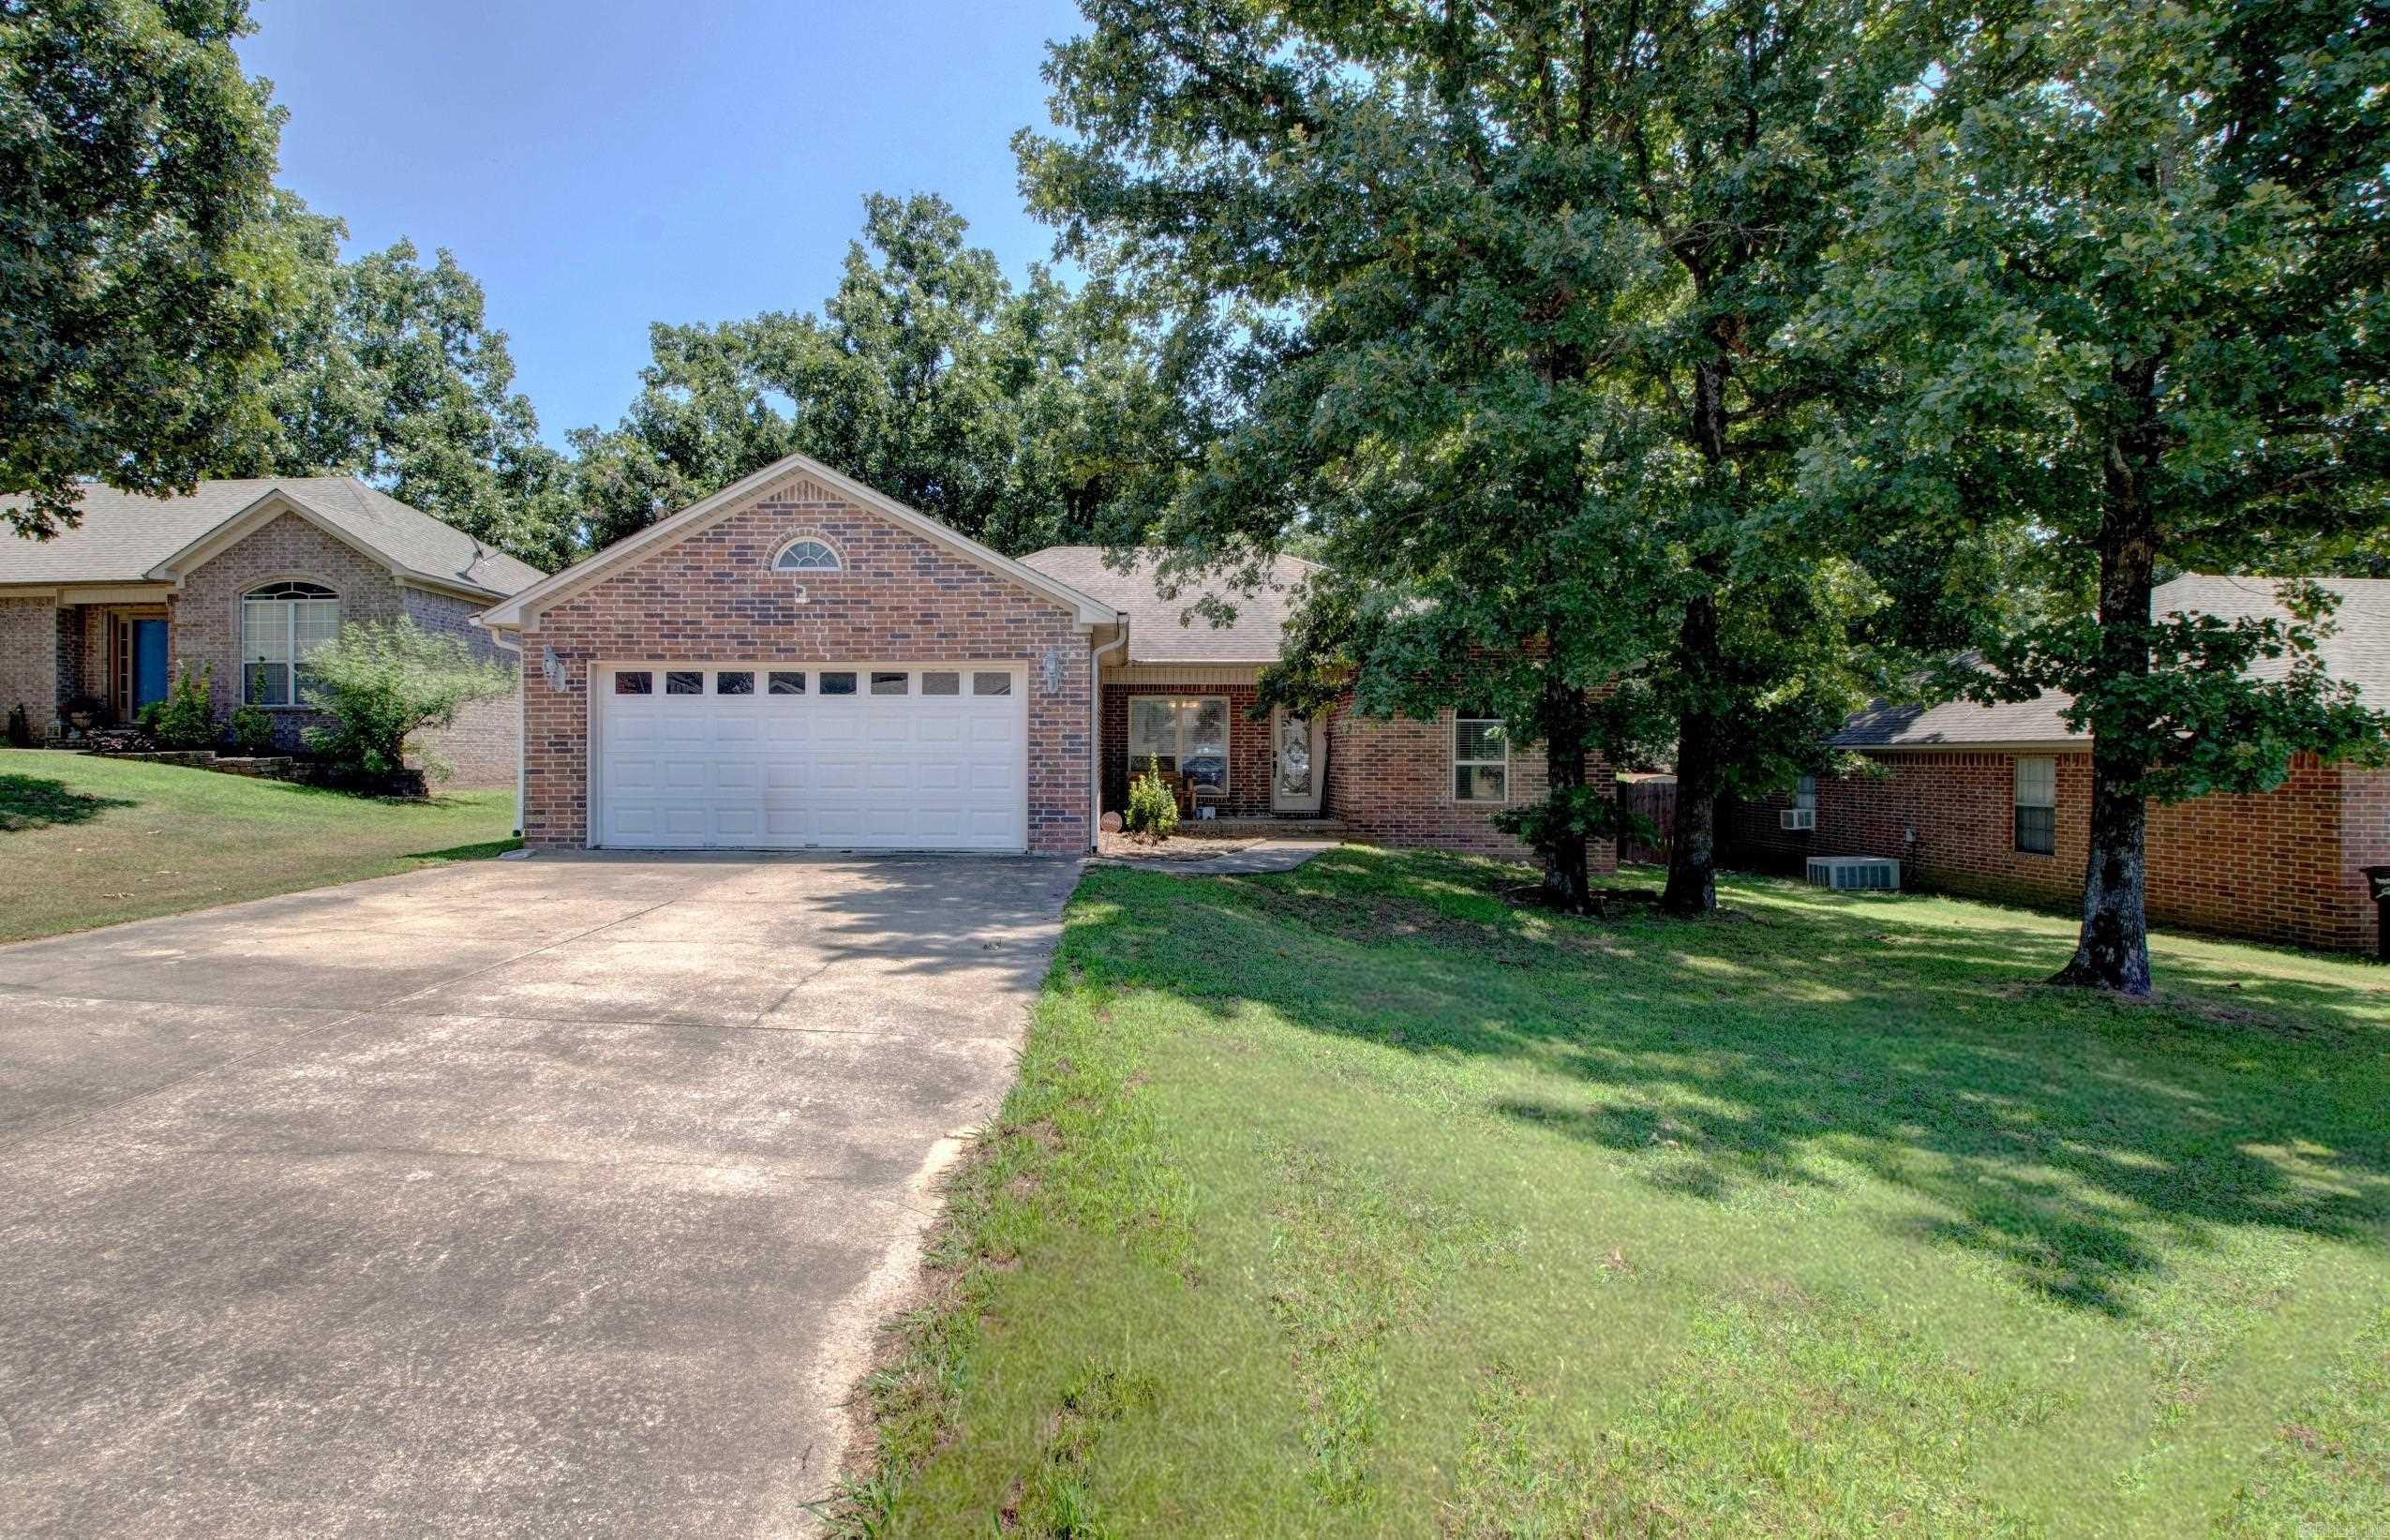
Welcome home to this spacious 3-bedroom, 2-bath home offering over 2,000 square feet of living space. The inviting living room features an electric fireplace, creating a cozy place to gather. The kitchen is equipped with a gas stove and opens to the main living areas for easy entertaining. A bright sunroom provides the perfect spot to relax, enjoy your morning coffee, or create a home office or hobby space. Outside, you'll find a fully fenced backyard with plenty of room for pets, play, or outdoor gatherings. Conveniently located in the established Stonewall subdivision, this home combines comfort, functionality, and space both inside and out. Buyer to verify square footage.
#26027768

Jacksonville

620 Chaucer Ct

3 Beds

2 Baths

2,067 Sq.Ft.

$225,000

MLS#: 26027768
New on site 2 days ago
Welcome to this charming single-level 3 bedroom, 2 bathroom home tucked just off General Samuels in the heart of Jacksonville. This well-designed layout offers comfortable living spaces, easy flow, and the convenience of true one-level living. The spacious backyard provides endless possibilities—perfect for entertaining, gardening, or simply enjoying time outdoors with an enclosed jacuzzi on the deck! A well-located/maintained gem you don’t want to miss.
#26027852

Jacksonville

1504 Sheridan Drive

3 Beds

2 Baths

1,478 Sq.Ft.

$250,000

MLS#: 26027852
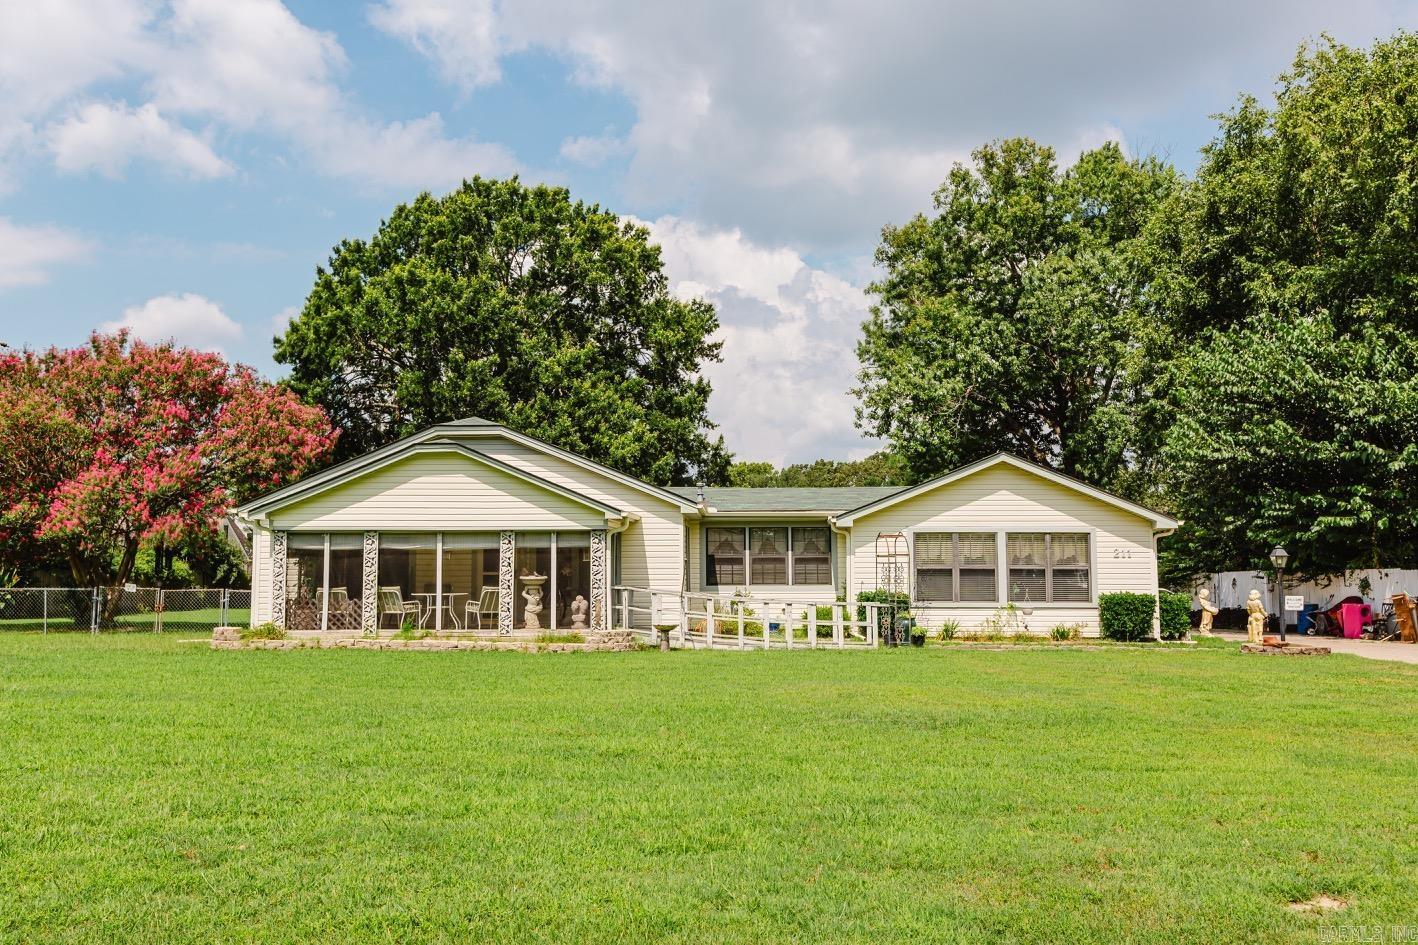
Space to grow, storage to spare! This 3-bedroom, 2-bath home offers 2,028 sq ft of thoughtfully laid-out living space in Jacksonville. Enjoy a formal dining room perfect for holiday gatherings, plus a versatile den for movie nights or a home office. A flex space adds even more possibility — use it as a 4th bedroom, playroom, or hobby room to fit your lifestyle. The enclosed front porch is a cozy spot to unwind, and the convenient mudroom keeps daily chaos in check. The two-car garage with pull-through access makes hauling in groceries, gear, or a boat a breeze. Whether you're upsizing, need extra flex space, or just want a home with room to breathe, this one checks the boxes. Schedule your showing today!
#26027050

Jacksonville

211 Southeastern Avenue

3 Beds

2 Baths

2,028 Sq.Ft.

$250,000

MLS#: 26027050
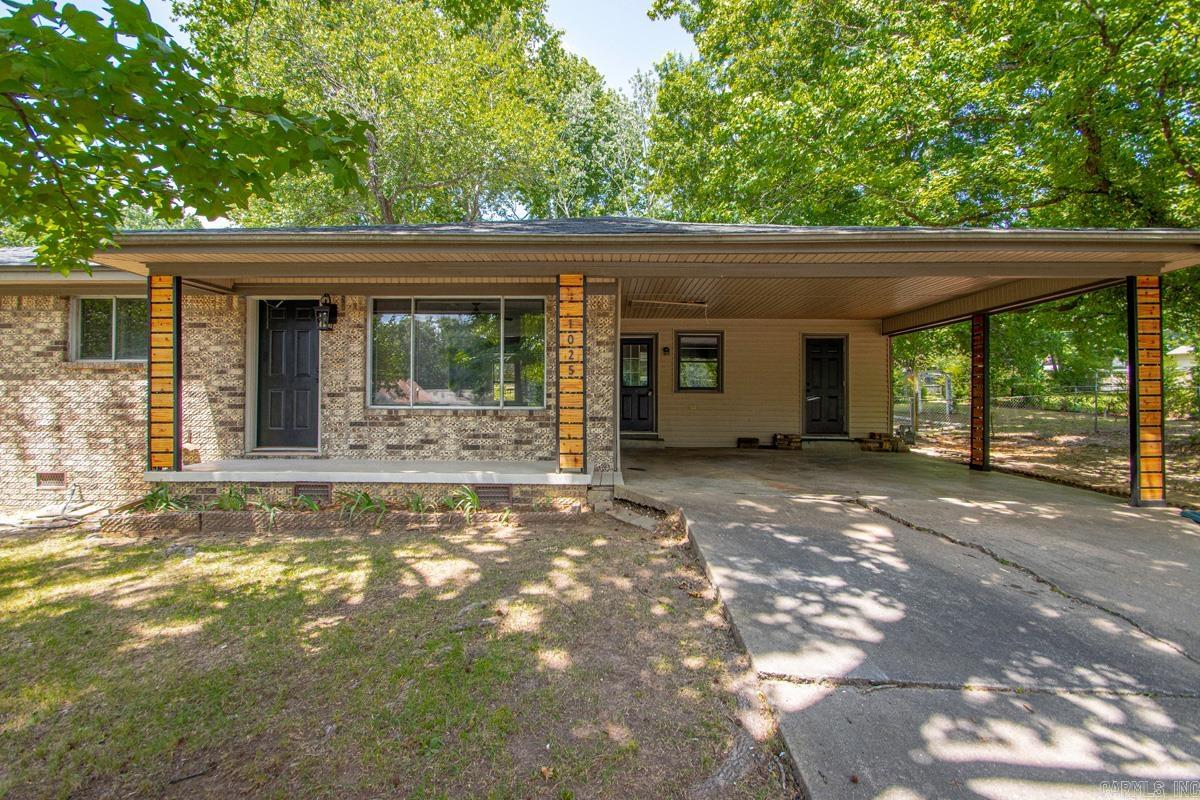
Start your 4th of July weekend off with a bang with this newly renovated 2153 sq ft 3 bedroom, 2 bathroom house with tons of space and a pool. House has new roof, HVAC, Tankless Water Heater, flooring and paint. Pool has a new liner. Kitchen boasts a MASSIVE 9 foot island, all new cabinets and quartz countertops. Laundry room/pantry is off the kitchen. Main bath has large shower with glass enclosure, separate tub and double vanity. Master bedroom has renovated steam shower and large closet. All bedrooms are large. Large dining room adjoins the kitchen, and house has a living room and a family room with gas fireplace. There is also a pool room off of the family room that has cabinets and quartz countertop, beverage fridge and a spot for your Grill/Griddle with natural gas hookup and opportunity to add a vent hood. Back yard has a large shed and a small shed for the pool equipment. Did we mention it has a pool? The pool is perfect for these hot summer days. This home is perfect for family gatherings and is conveniently located close to shopping and access to the freeway. The only thing this house is missing is YOU! You must see this one today before it is gone.
#26026534

Jacksonville

1025 Oakhurst Street

3 Beds

2 Baths

2,153 Sq.Ft.

$269,900

MLS#: 26026534
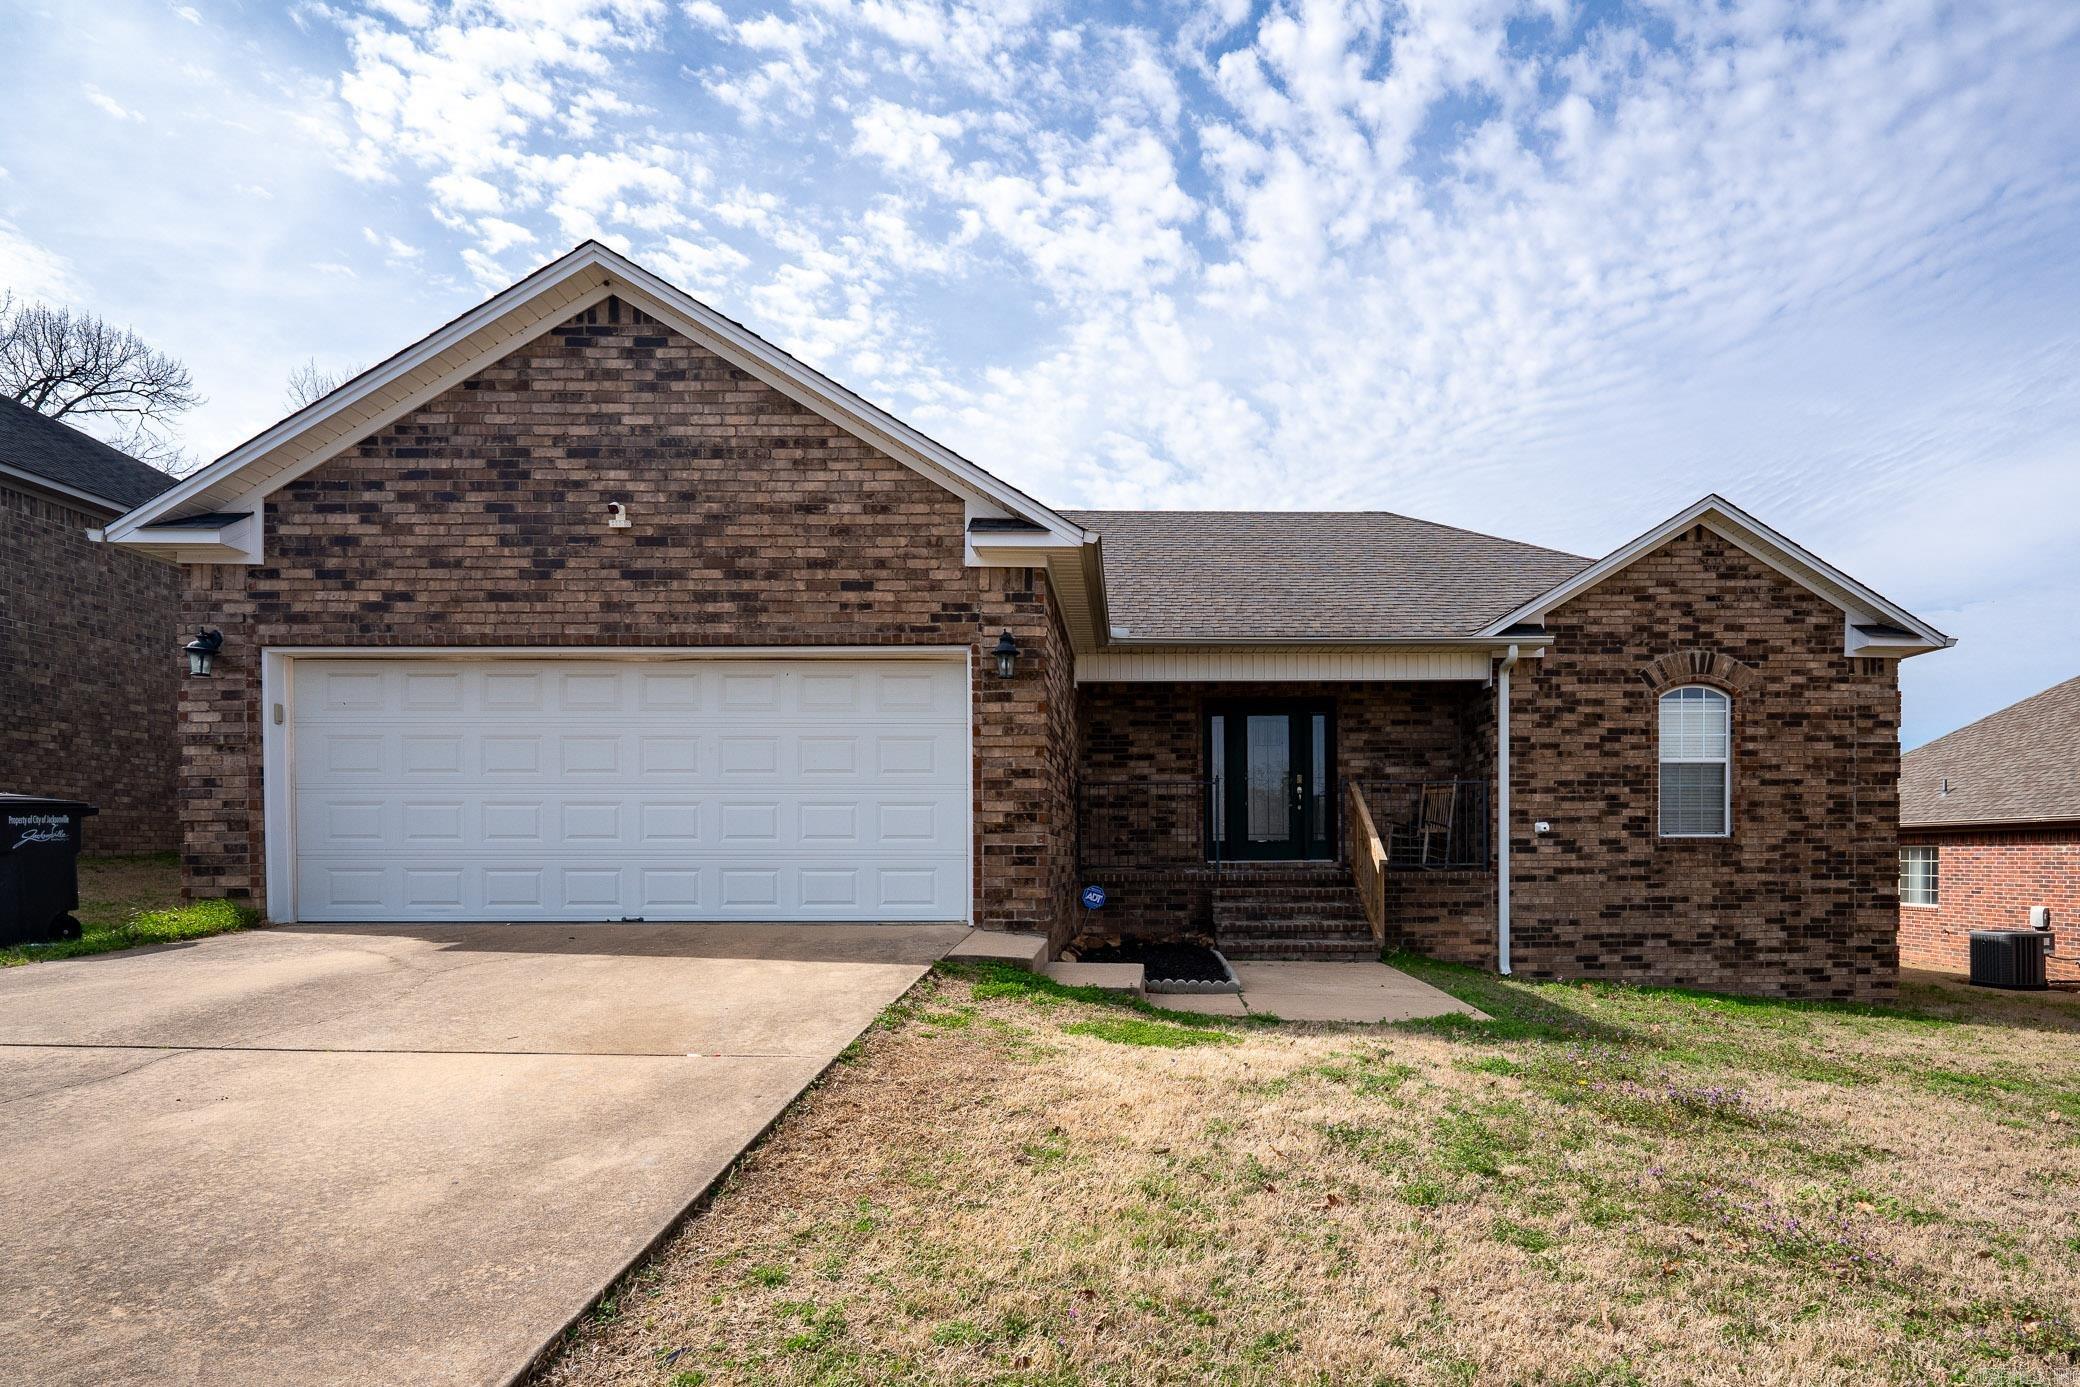
5609 Aviator Dr. is conveniently located in the Base Meadows subdivision just minutes from Little Rock Air Force Base. This 3 bedroom, 2 bathroom home offers approximately 1,657 square feet with a functional layout and modern updates throughout. The kitchen has been updated with beautiful countertops, updated cabinetry, and a clean, modern feel that flows well into the main living areas. Spacious bedrooms, comfortable living space, and a convenient location make this home a great option for buyers looking to be close to shopping, dining, schools, and the base. Agents, please see remarks. Seller willing to pay for a new roof with acceptable offer.
#26026657

Jacksonville

5609 Aviator Drive

3 Beds

2 Baths

1,657 Sq.Ft.

$254,900

MLS#: 26026657
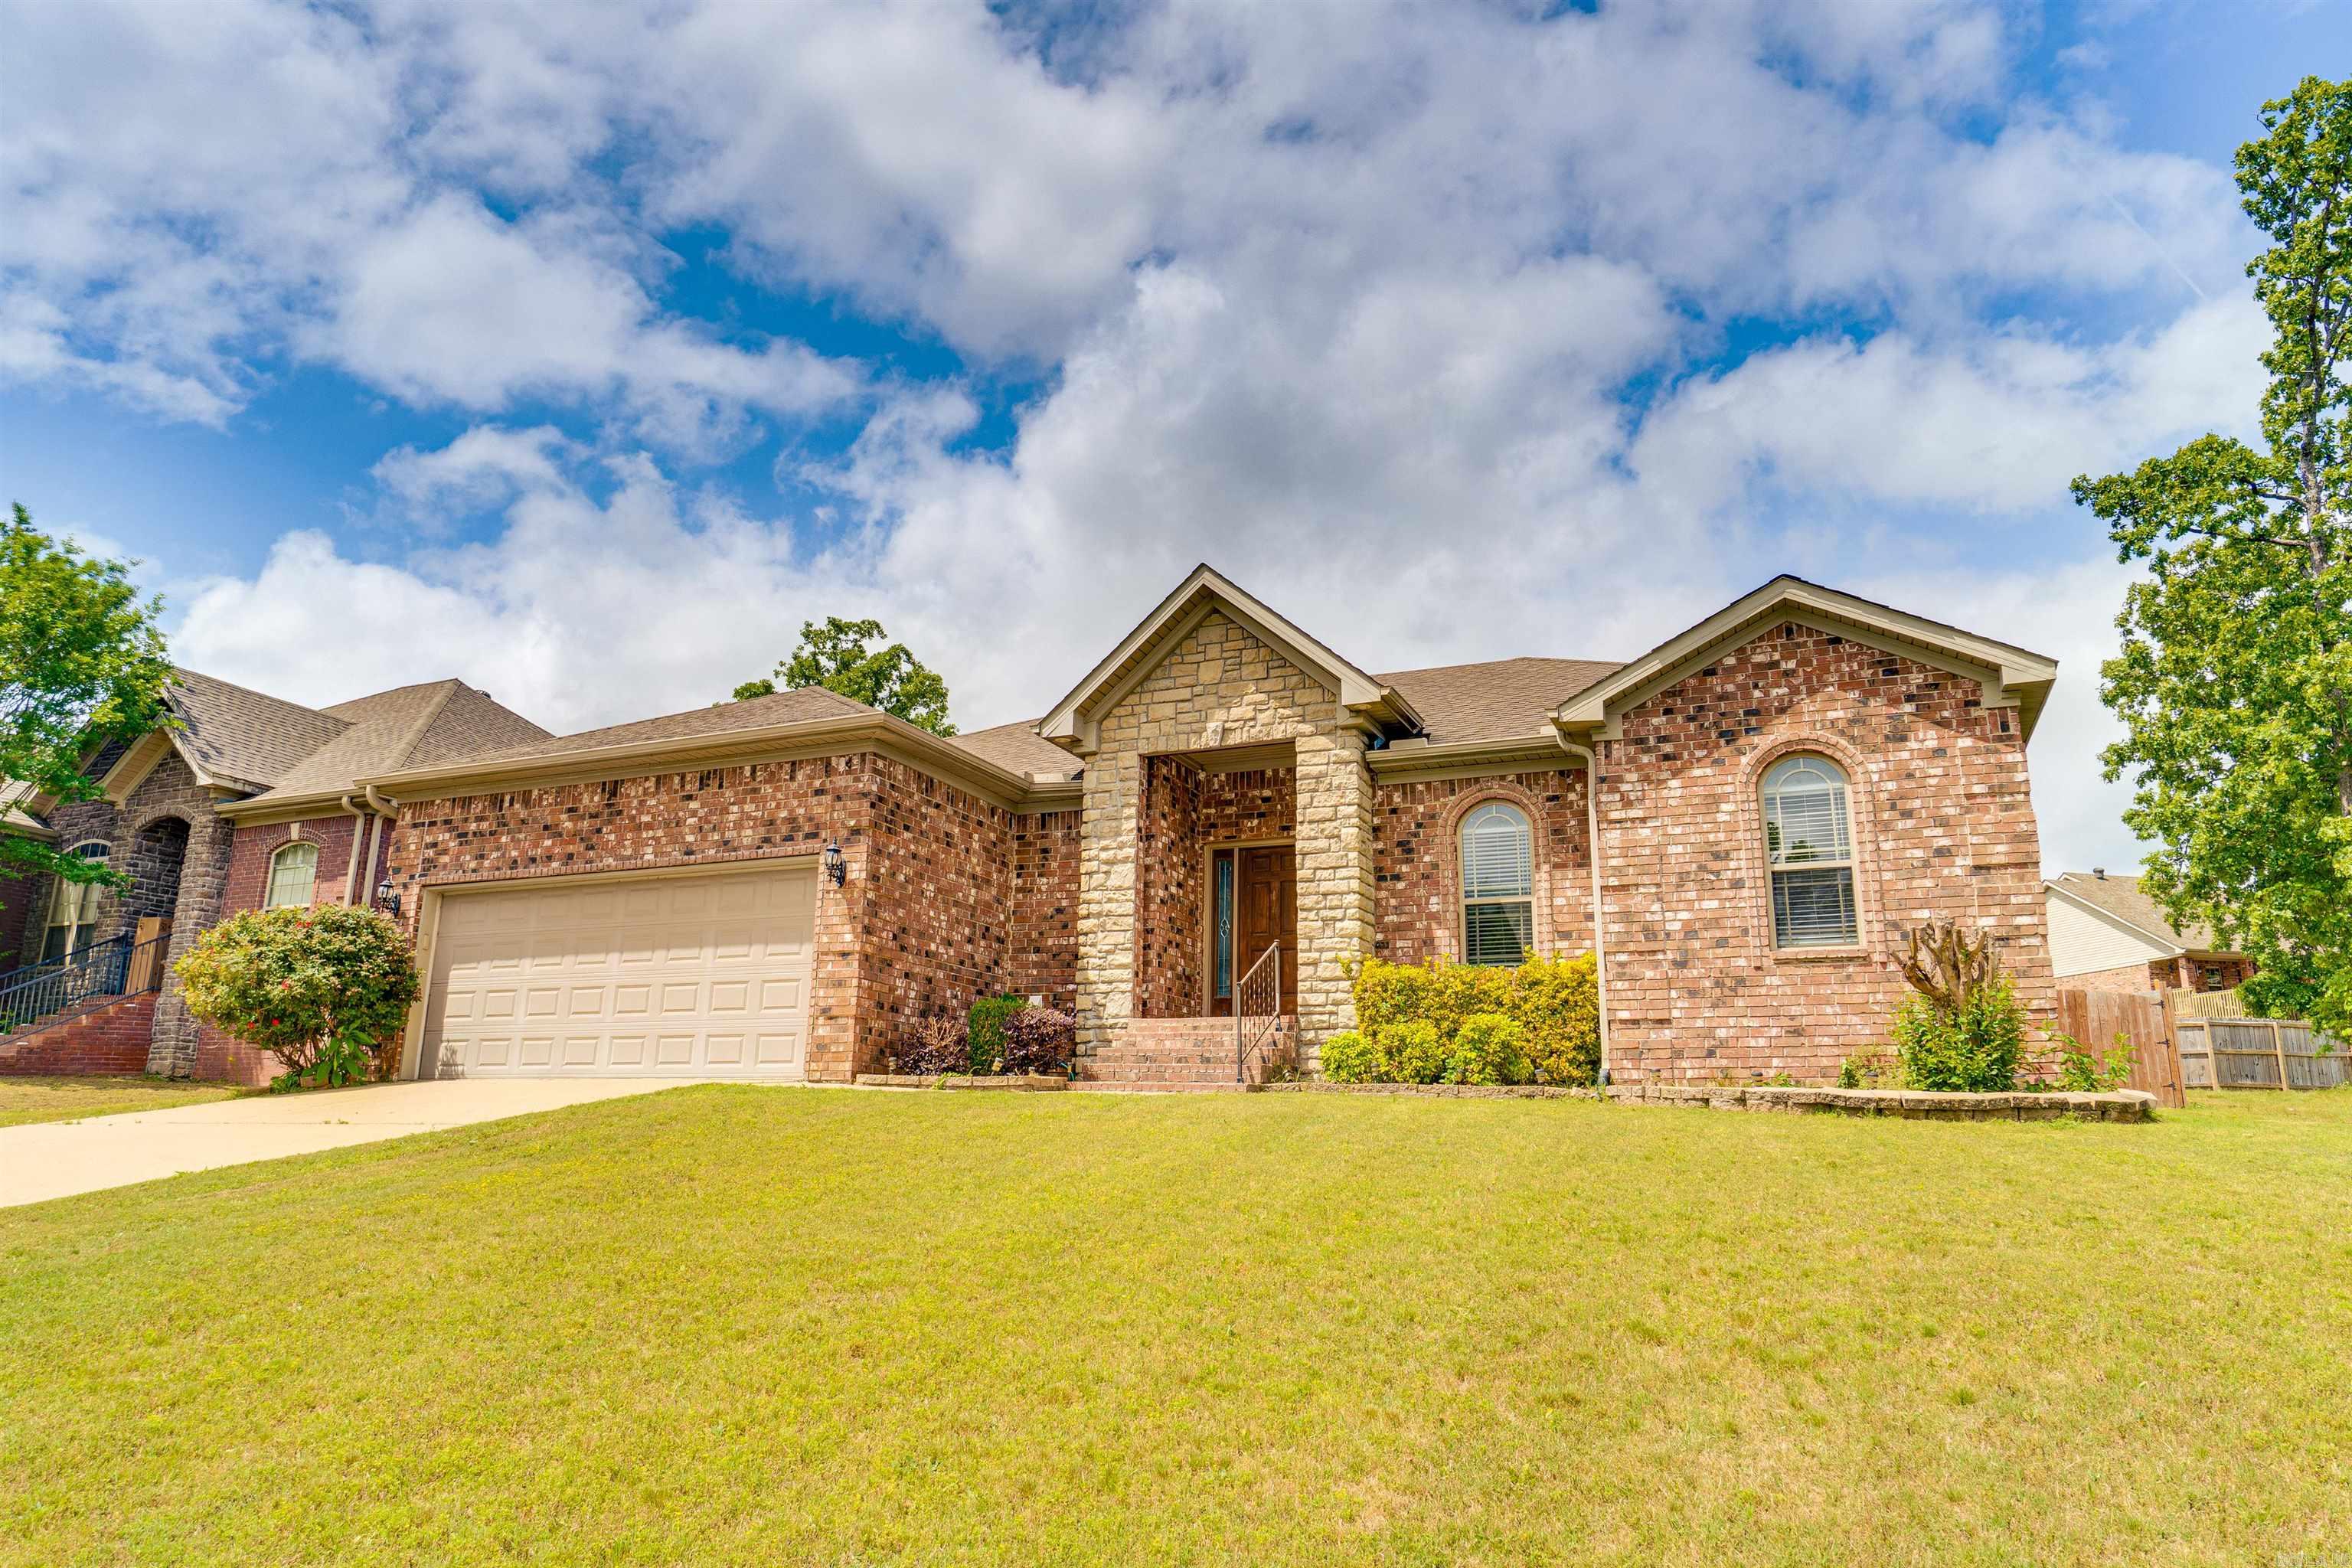
*Truly Move-in Ready!* NEW ROOF, NEW AC, warranty included & professionally cleaned!!! Welcome to 5501 Aviator Drive in Jacksonville’s Base Meadows subdivision—an all-brick, stunning, and beautifully maintained 4 bedroom, 2 bathroom home with 1,861 sq ft designed for everyday comfort and easy entertaining. A grand entryway welcomes you into an open floor plan with a cozy gas log fireplace anchoring the living space. The kitchen shines with a large island for gathering, plenty of prep space, and a pantry for the storage you need.  Enjoy a smart split-bedroom layout with the primary suite separated from the guest rooms for added privacy. The primary bedroom features a tray ceiling, a spacious walk-in closet, and an ensuite bath with a jetted tub plus a walk-in shower—your own relaxing retreat.  Step outside to a covered patio overlooking a privacy-fenced backyard—perfect for grilling, play, pets or quiet evenings at home. Move-in ready and full of standout features, this Base Meadows home is a must-see!
#26026494

Jacksonville

5501 Aviator Drive

4 Beds

2 Baths

1,861 Sq.Ft.

$293,000

MLS#: 26026494
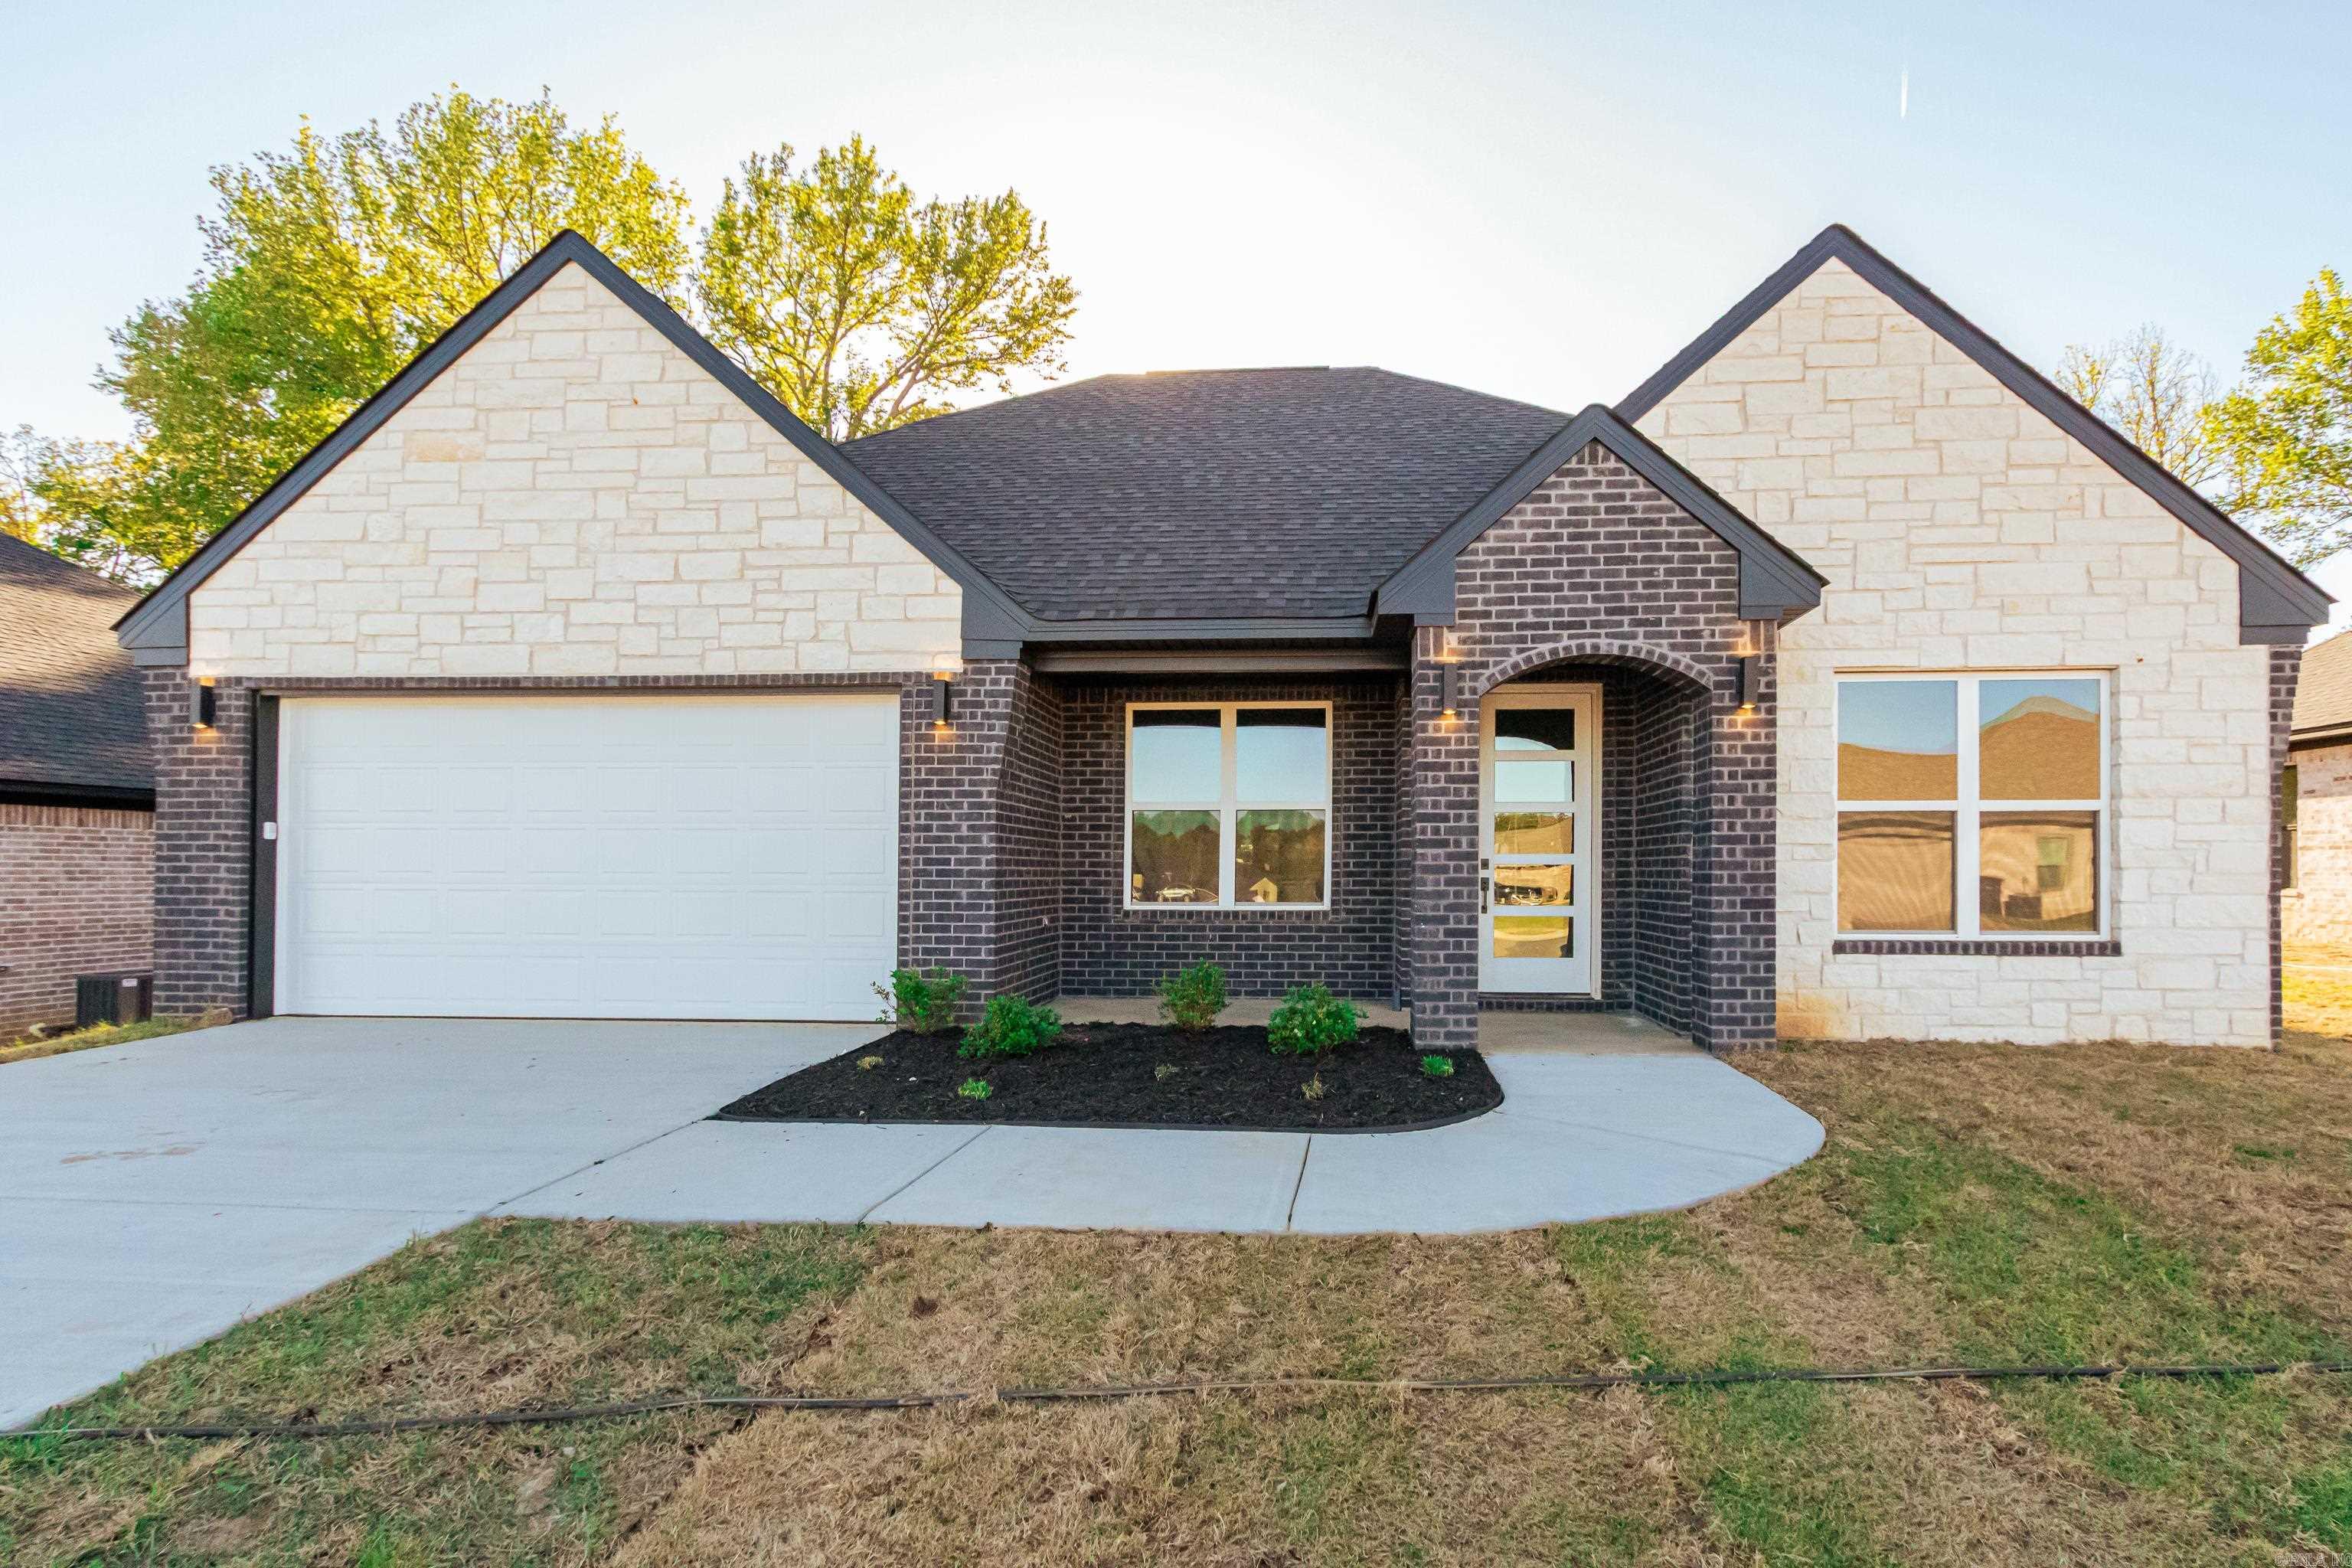
Jacksonville New Home! Enjoy this stunning new construction by Charles Anderson Homes! This residence boasts every luxury you could desire. The foyer opens up to a spacious Great Room with an inviting open floor plan and a stylish recessed electric fireplace. The kitchen and dining area showcase beautiful Quartz countertops, a range alcove with surround, and a large island that serves as additional dining space. Enjoy exquisite ceiling and cabinet fixtures throughout the home. The private Master Suite features double vanities, luxury vinyl flooring, a garden tub with upgraded tile surround, a custom tile shower, and two walk-in closets. On the opposite side, you'll find two bedrooms along with a guest bath and laundry room. Step outside to the covered porch, complete with an outdoor fireplace for cozy evenings. Plus, enjoy peace of mind with a One year Home Builder's Warranty!
#26025878

Jacksonville

1437 Justice Street

3 Beds

2 Baths

1,725 Sq.Ft.

$310,500

MLS#: 26025878
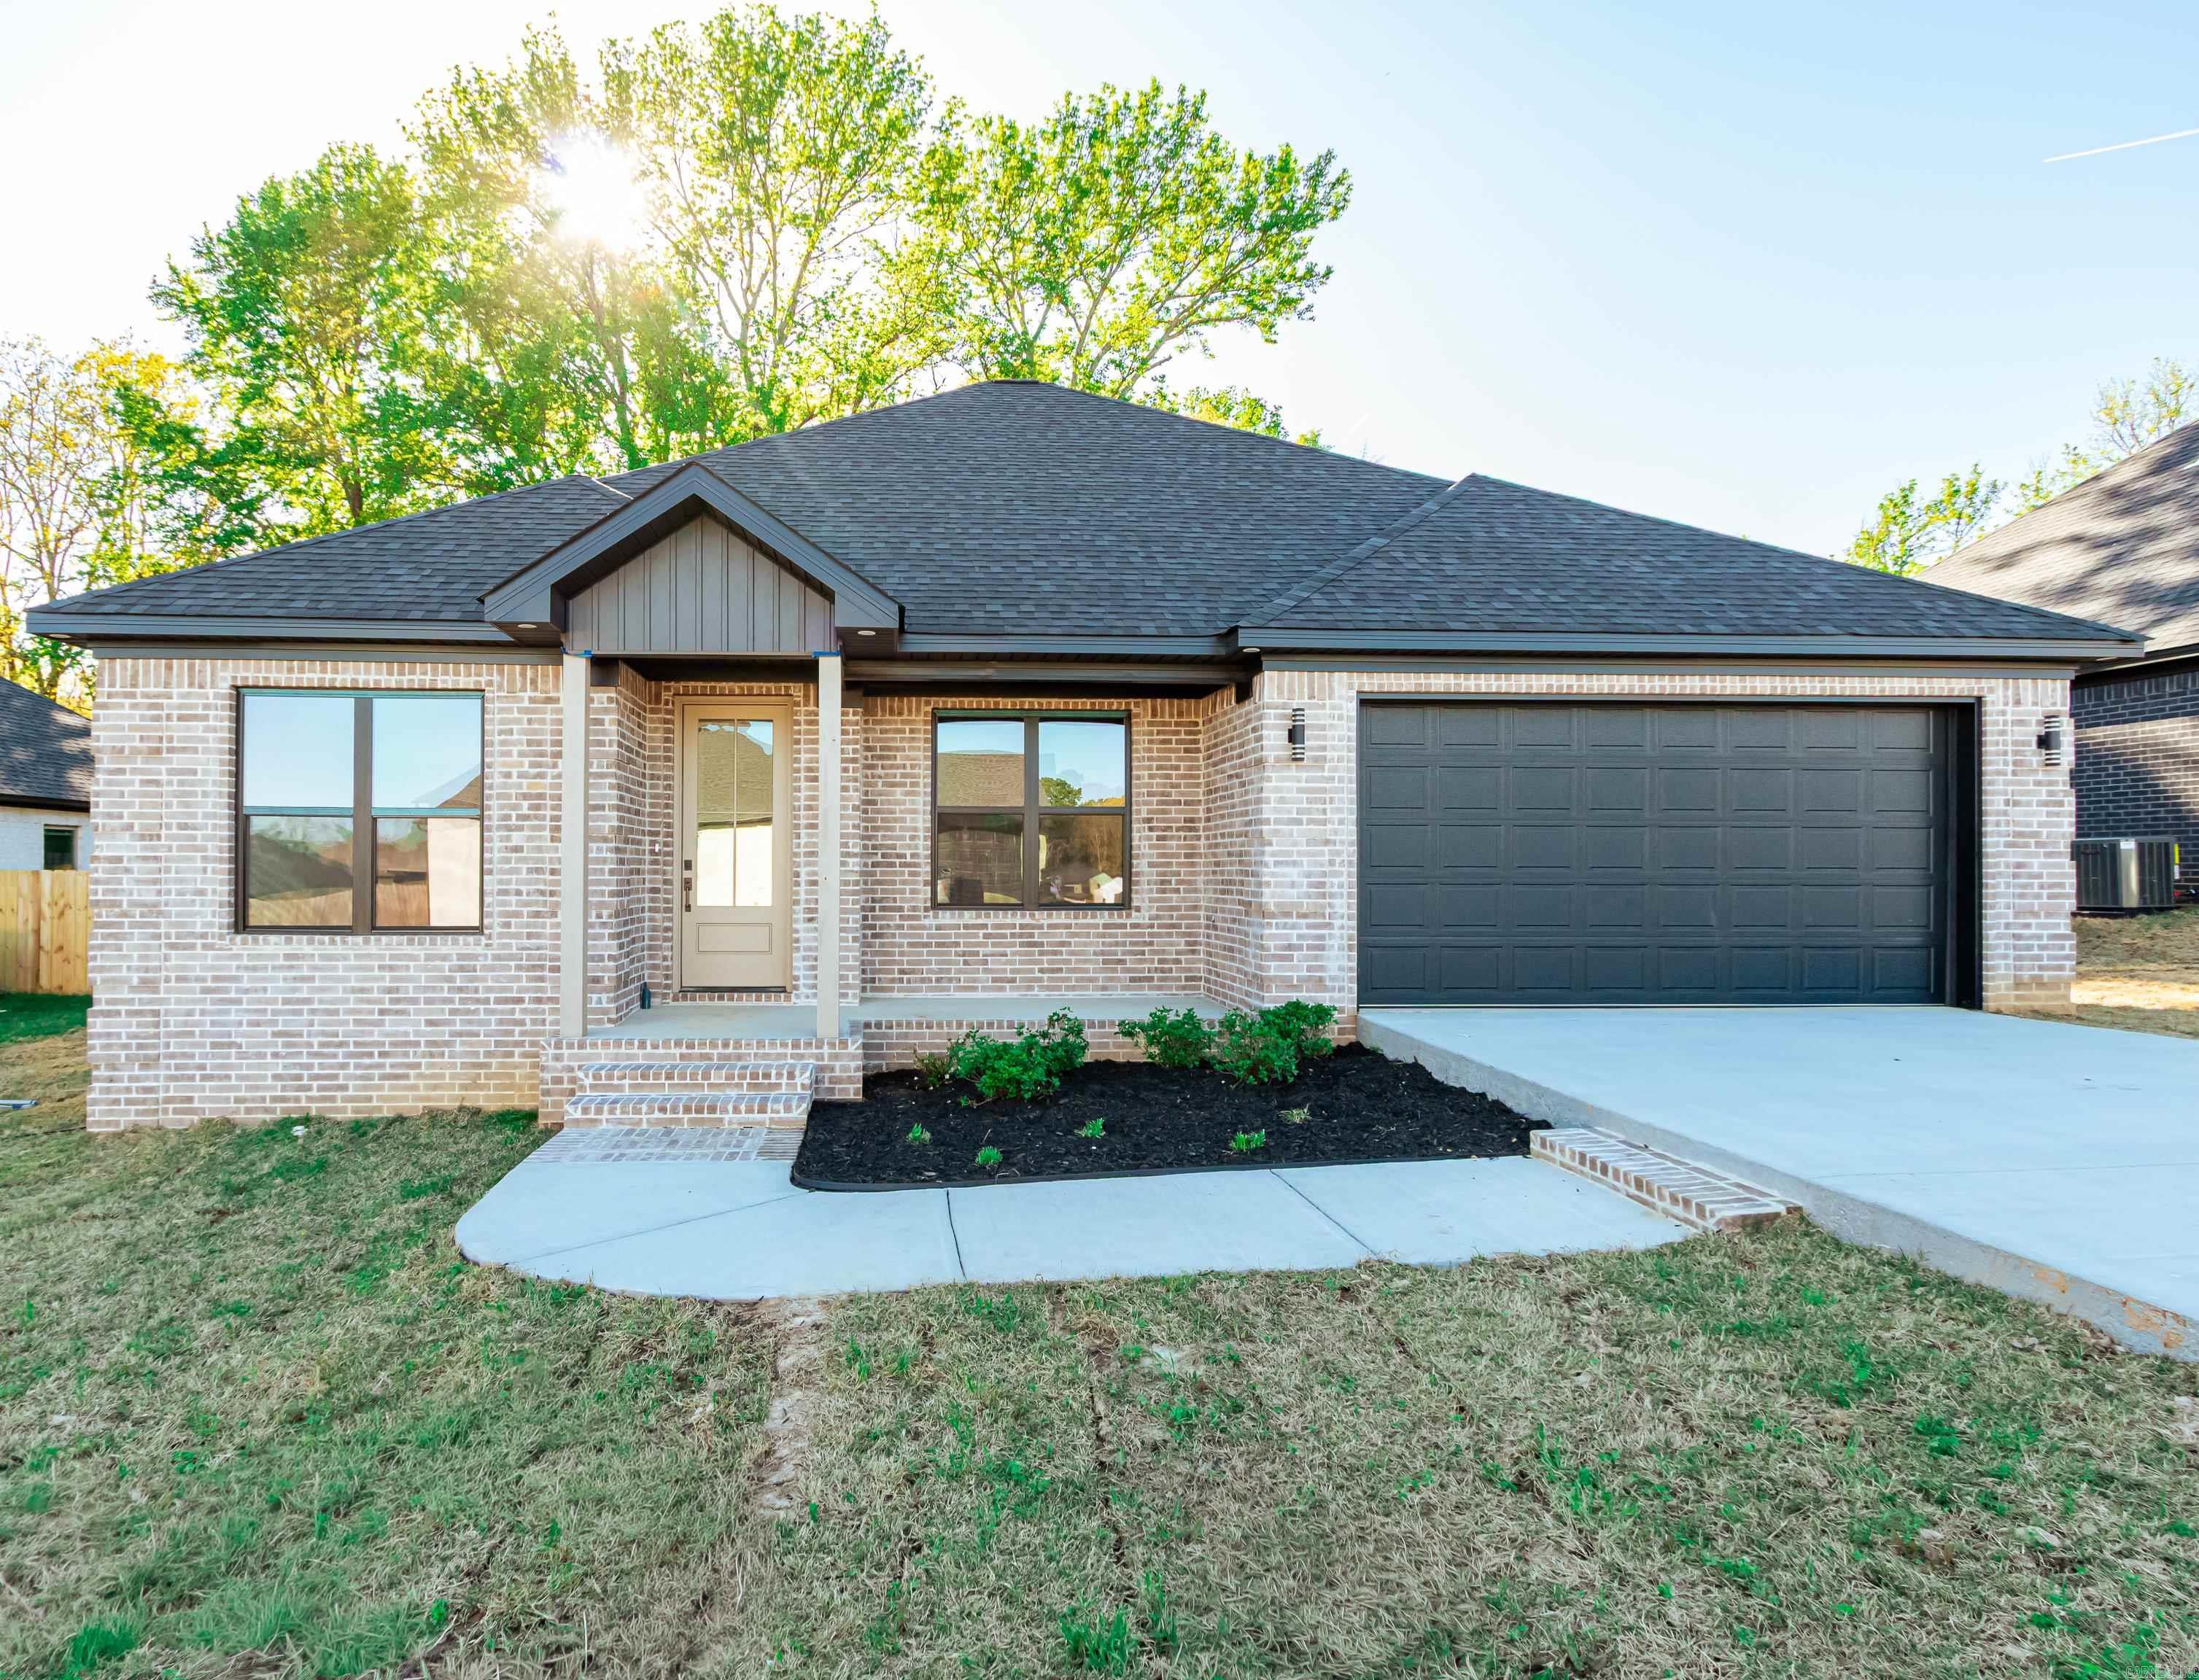
Jacksonville New Home! Enjoy this stunning new construction by Charles Anderson Homes! This residence boasts every luxury you could desire. The foyer opens up to a spacious Great Room with an inviting open floor plan and a stylish recessed electric fireplace. The kitchen and dining area showcase beautiful Quartz countertops, a range alcove with surround, and a large island that serves as additional dining space. Enjoy exquisite ceiling and cabinet fixtures throughout the home. The private Master Suite features double vanities, luxury vinyl flooring, a garden tub with upgraded tile surround, a custom tile shower, and two walk-in closets. On the opposite side, you'll find two bedrooms along with a guest bath and laundry room. Step outside to the covered porch, complete with an outdoor fireplace for cozy evenings. Plus, enjoy peace of mind with a One year Home Builder's Warranty!
#26025877

Jacksonville

1433 JUSTICE Street

3 Beds

2 Baths

1,725 Sq.Ft.

$310,000

MLS#: 26025877

 - property

Send a message

Message successfully sent.

Your message

What is 3 + 4 ?

Reason for contacting?

I agree to receive email communication and understand I can unsubscribe at any time.

I agree to be contacted by All Around Real Estate via call, email, and text for real estate services. To opt out, you can reply 'stop' at any time or reply 'help' for assistance. You can also click the unsubscribe link in the emails. Message and data rates may apply. Message frequency may vary. Privacy Policy

Sign Out

Virtual Assistant

Would you like to take the next step with this property? We can help you schedule a showing or virtual tour, or send you more details.

Yes, I would like more information.

Thank You for Your Reply, One of Our Agents will contact you as soon as possible

No, maybe later.

Thank you, you can always contact me via email, phone number or through the contact form.

Realhub AI

Lucy - Your AI-Powered Realtor

Update Your Temporary Password

Personalize your search

Enter your email and we'll notify you immediately when new listings match what you're looking for.

or enter email address

Already have an account ? Login here

Continue your home search

I agree to receive communications and understand I can unsubscribe at any time.

I agree to be contacted by All Around Real Estate via call, email, and text for real estate services. To opt out, you can reply 'stop' at any time or reply 'help' for assistance. You can also click the unsubscribe link in the emails. Message and data rates may apply. Message frequency may vary. Privacy Policy

Already have an account ? Login here

We use cookies

We use cookies primarily for analytics to enhance your experience. By accepting, you agree to our use of these cookies. You can manage your preferences or learn more about our cookies policy.