Features & Amenities

Interior

  • Other Interior Features

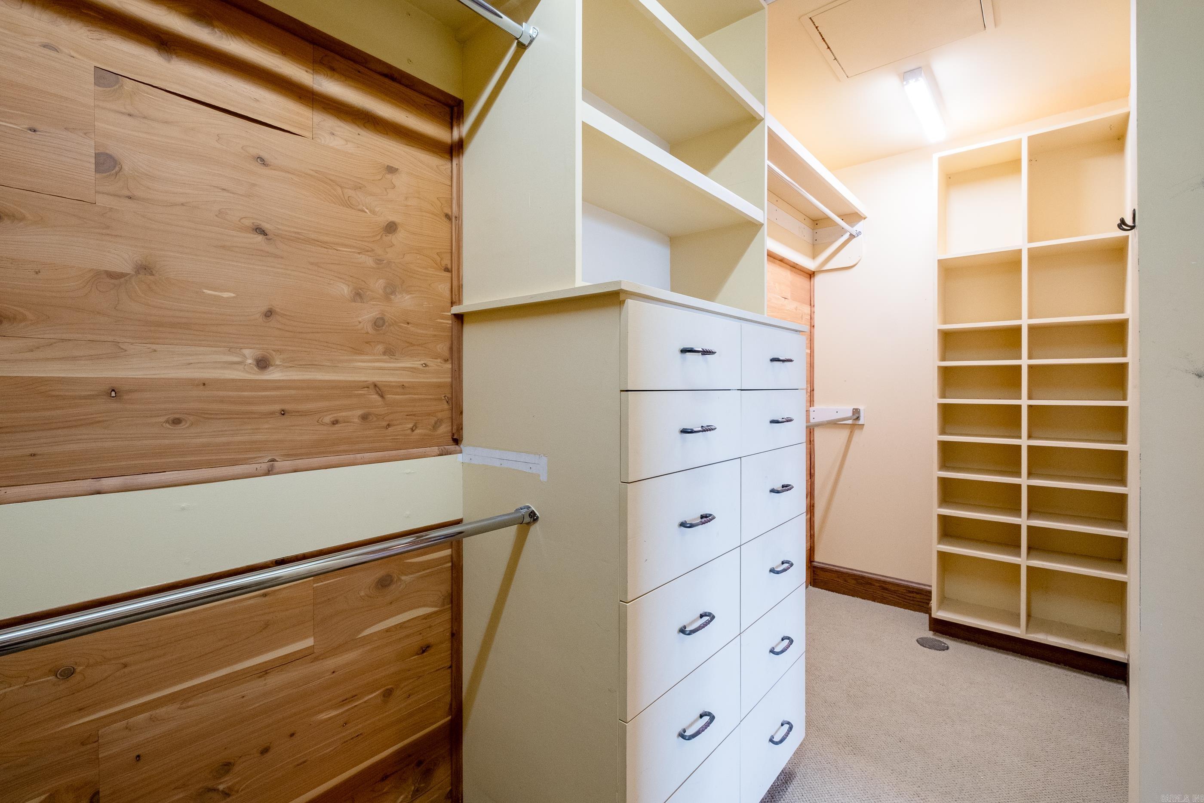
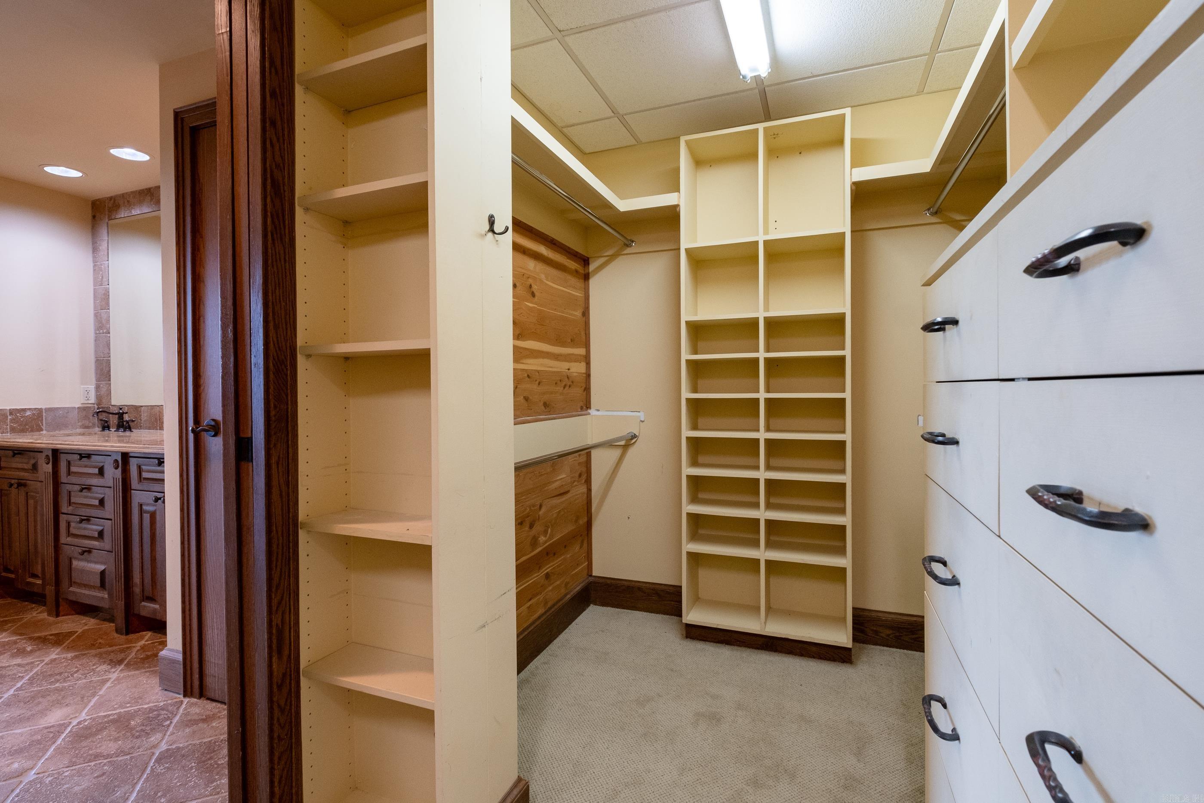
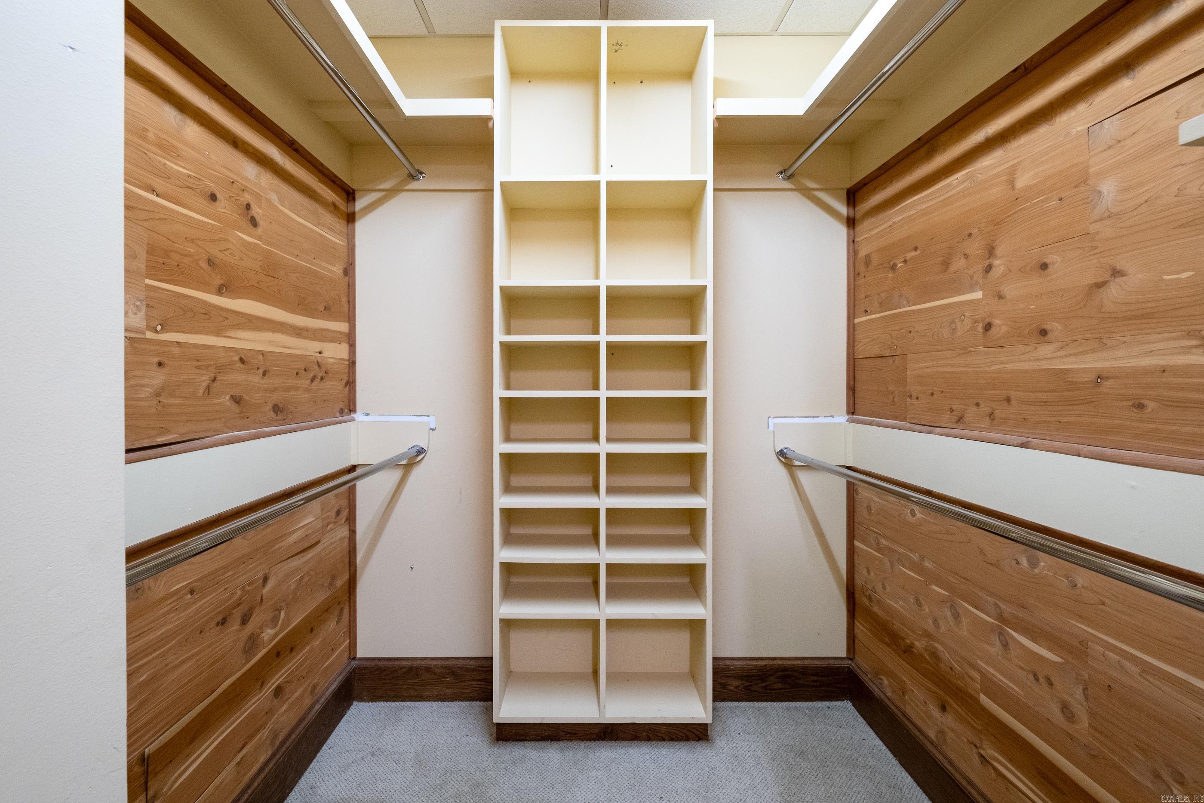
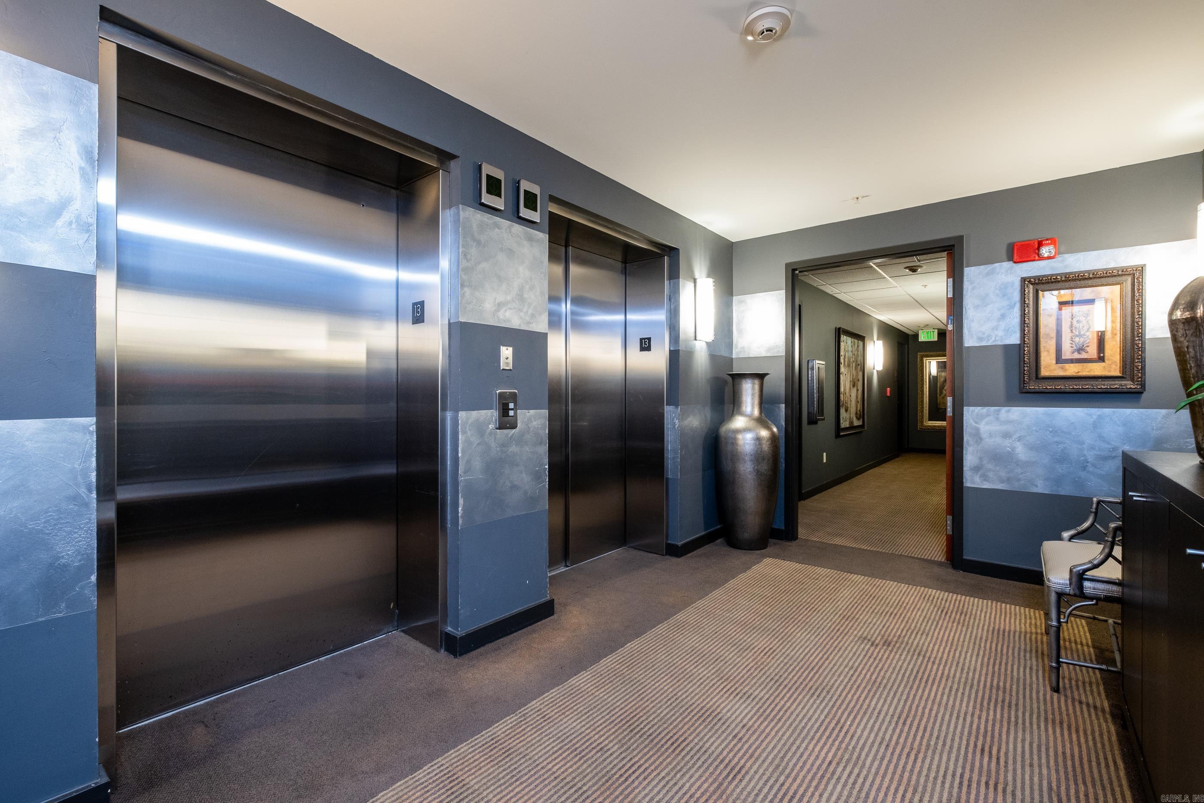
    Pantry, Walk-In Closet(s), Ceiling Fan(s), Elevator, Granite Counters

  • Total Bedrooms

    2

  • Bathrooms

    2

  • Basement YN

    NO

  • Cooling YN

    YES

  • Cooling

    Electric, Central Air

  • Heating YN

    YES

  • Heating

    Electric, Central

  • Pet friendly

    N/A

Exterior

  • Garage

    Yes

  • Garage spaces

    2

  • Construction Materials

    Brick

  • Parking

    Garage, Assigned

  • Patio and Porch Features

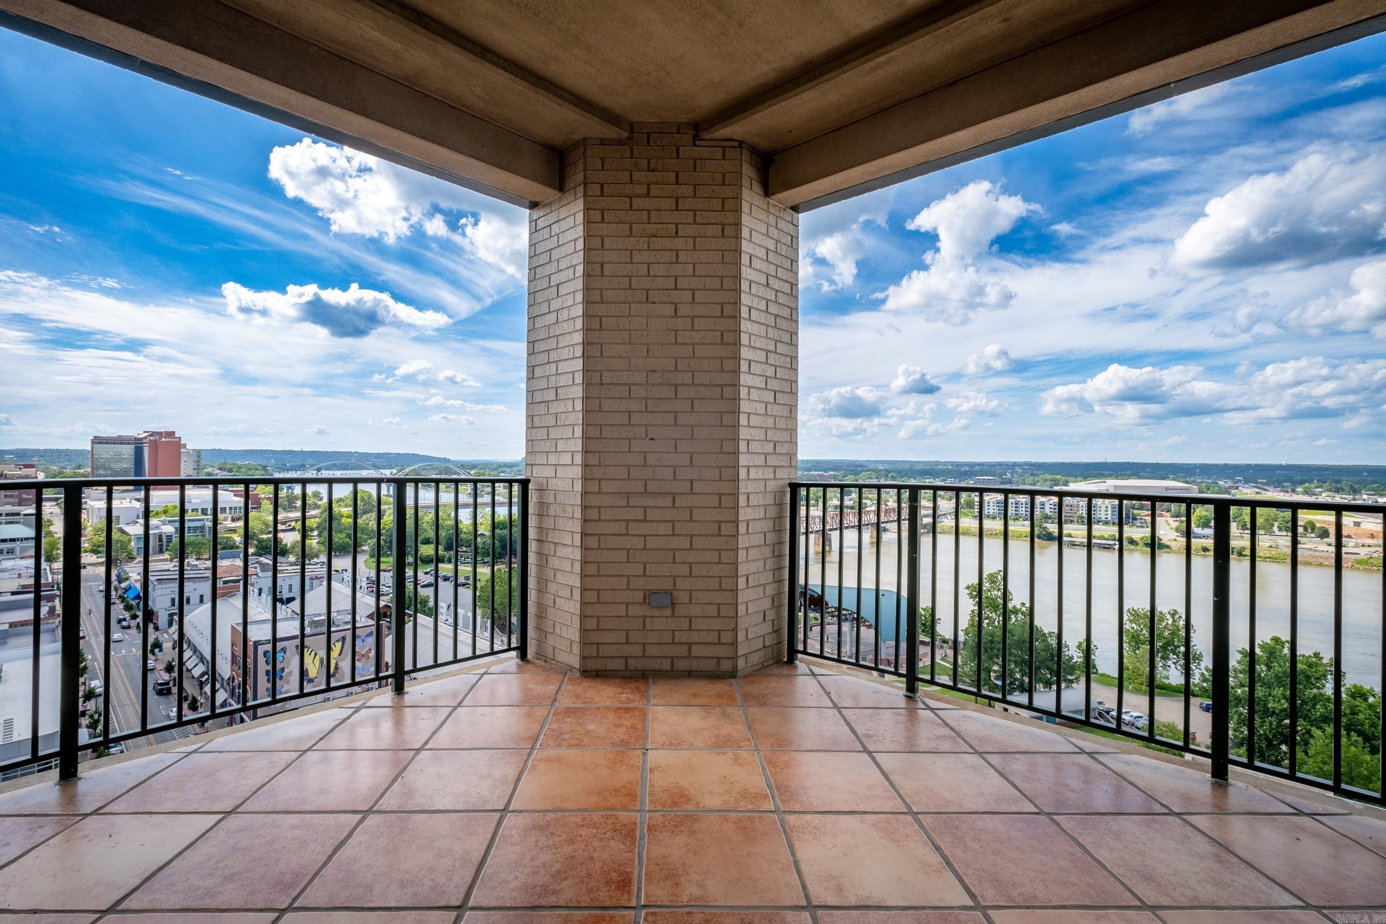
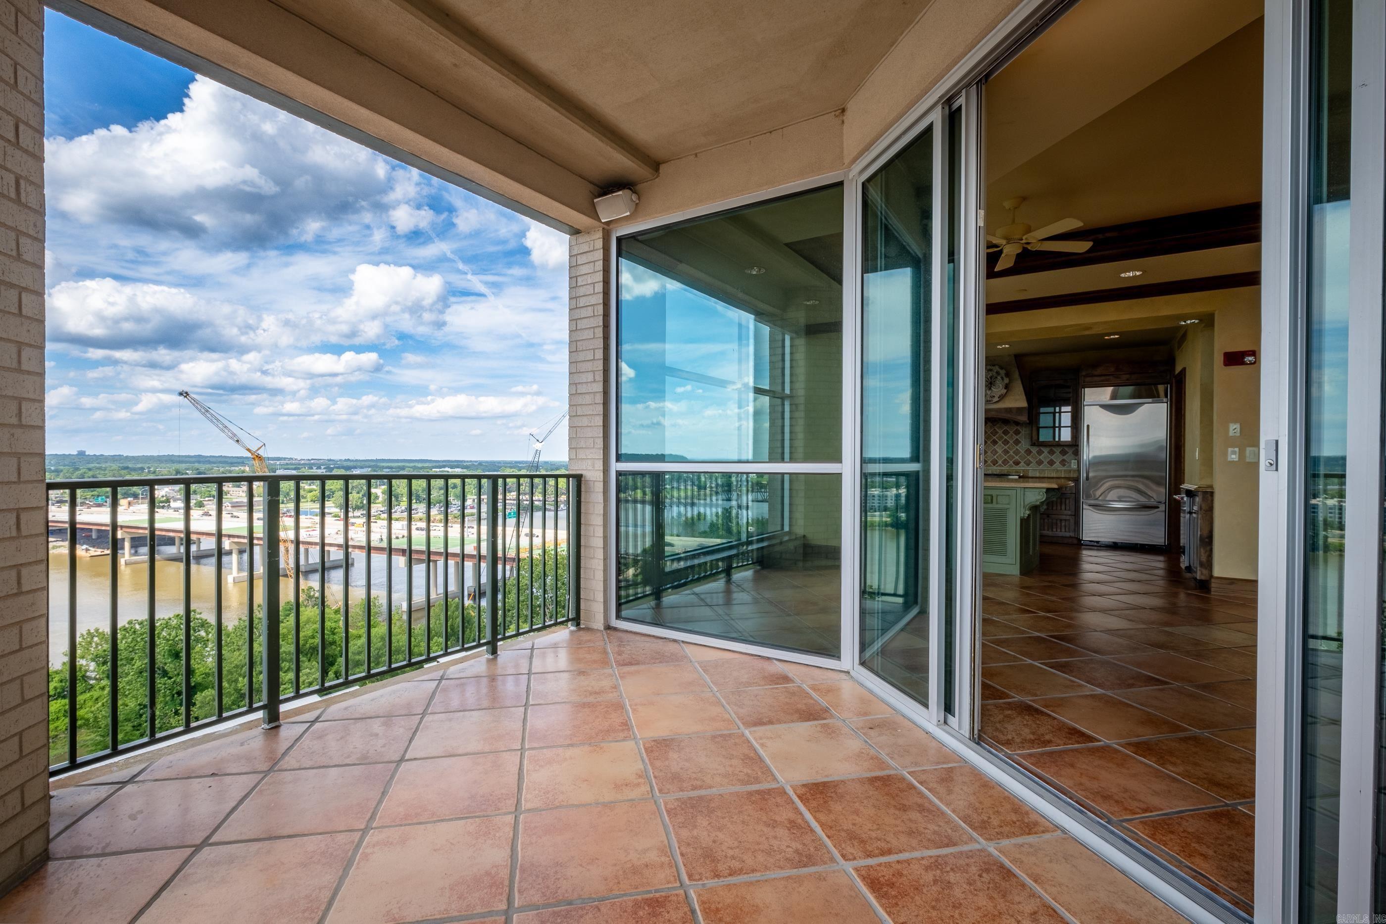
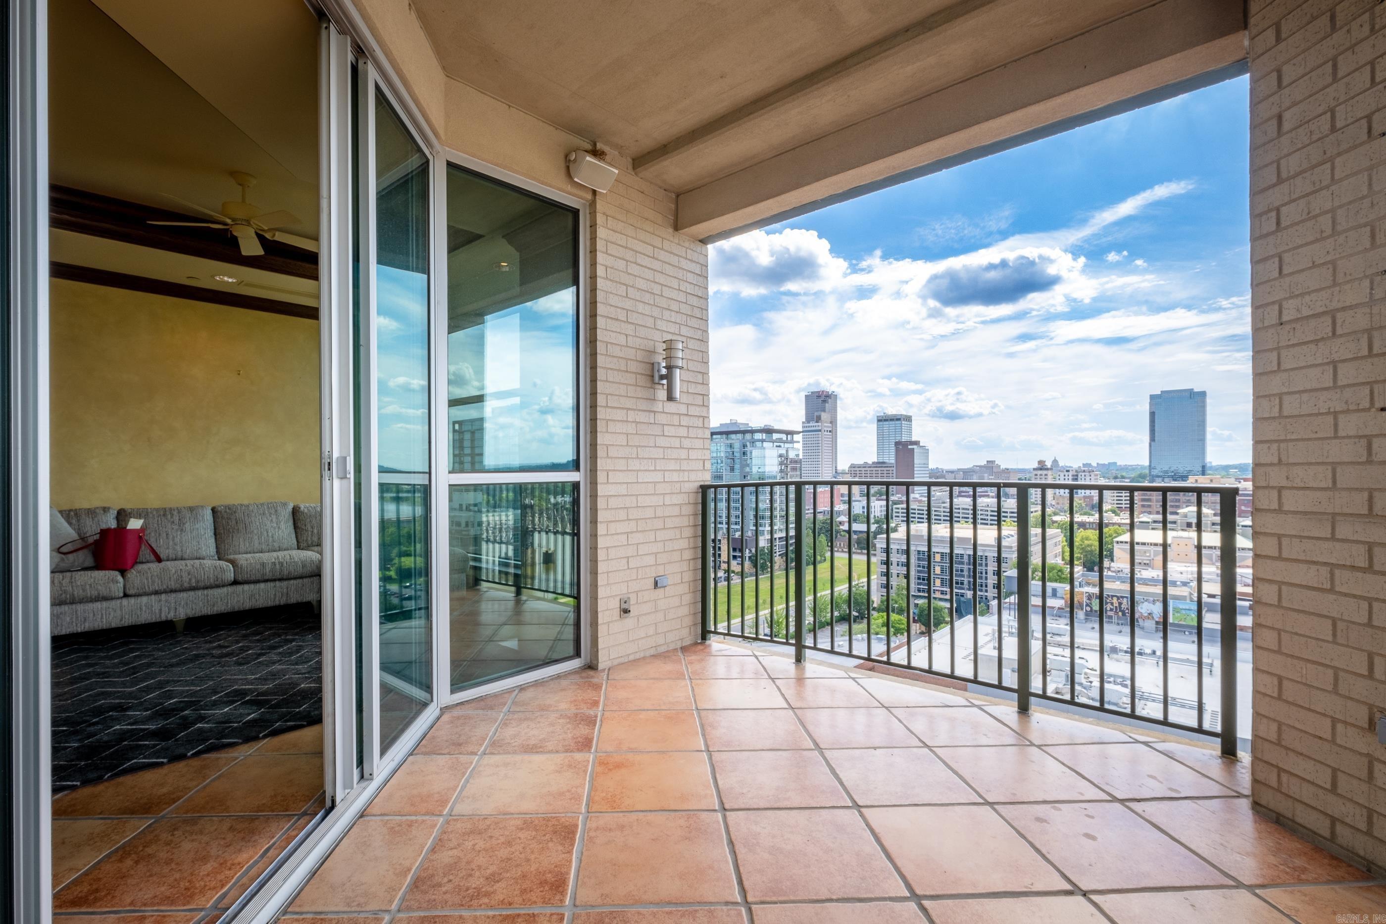
    Patio, Covered

  • Pool

    No

  • Waterfront YN

    YES

  • View

    River

Area & Lot

  • Property Type

    Residential

  • Architectural Style

    Contemporary

Price

  • Sales Price

    $525,000

  • Tax Amount

    $7,091.84

  • Sq. Footage

    1,948

  • Price/SqFt

    $269

HOA

  • Association

    YES

  • Association Fee

    $796

  • Association Fee Frequency

    Monthly

  • Association Fee Includes

    N/A

Property Resources

  • Horse Property

    NO

School District

  • Elementary School

    N/A

  • Middle School

    N/A

  • High School

    N/A

Property Features

  • New Construction

    NO

  • Accessibility Features

    Therapeutic Whirlpool

  • Sewer

    Public Sewer

  • Water Source

    Public

Schedule a Showing

Showing scheduled successfully.

<
>
IN PERSON
VIA CHAT

What is 3 + 4 ?


Change time

Mortgage calculator

Estimate your monthly mortgage payment, including the principal and interest, property taxes, and HOA. Adjust the values to generate a more accurate rate.

Your payment

Principal and Interest:

$

Property taxes:

$

HOA fees:

$

Total loan payment:

$

Total interest amount:

$

Location

County

Pulaski

Elementary School

Middle School

High School

Listing Courtesy of Sharon Adkins, Adkins & Associates Real Estate

RealHub Information is provided exclusively for consumers' personal, non-commercial use, and it may not be used for any purpose other than to identify prospective properties consumers may be interested in purchasing. All information deemed reliable but not guaranteed and should be independently verified. All properties are subject to prior sale, change or withdrawal. RealHub website owner shall not be responsible for any typographical errors, misinformation, misprints and shall be held totally harmless.

Agent Mikki Dennis

Broker / Owner / REALTORĀ®

Mikki Dennis

Call Mikki today to schedule a private showing.


* Listings on this website come from the FMLS IDX Compilation and may be held by brokerage firms other than the owner of this website. The listing brokerage is identified in any listing details. Information is deemed reliable but is not guaranteed. If you believe any FMLS listing contains material that infringes your copyrighted work please click here to review our DMCA policy and learn how to submit a takedown request.Ā© 2024 FMLS.
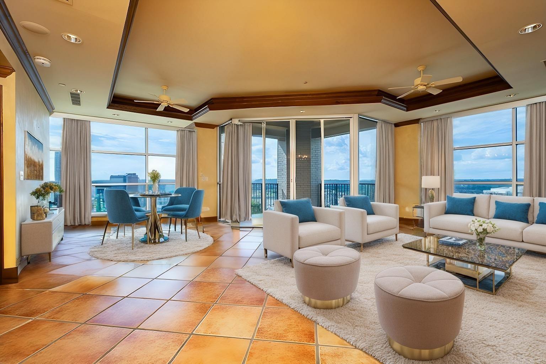
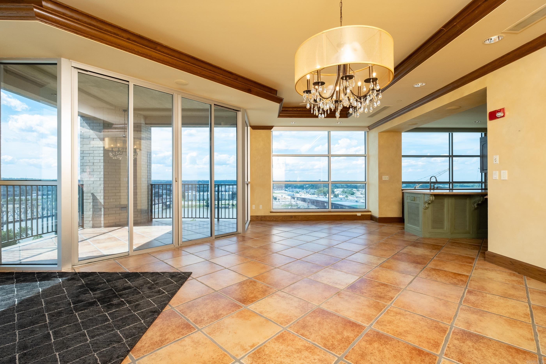
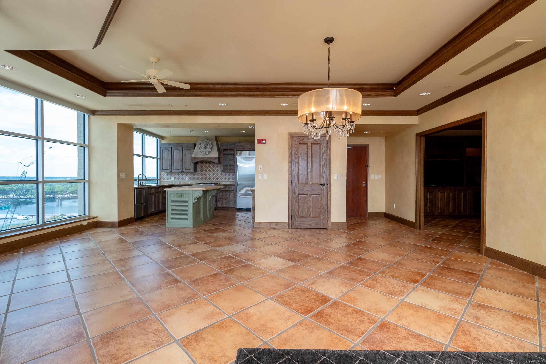
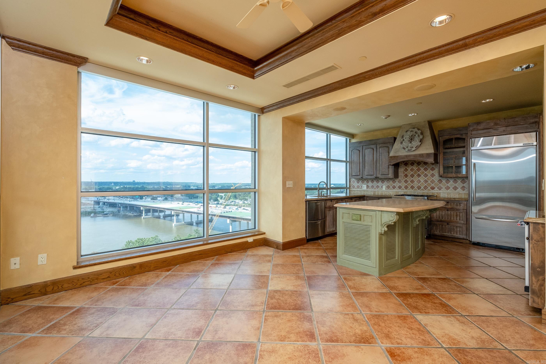
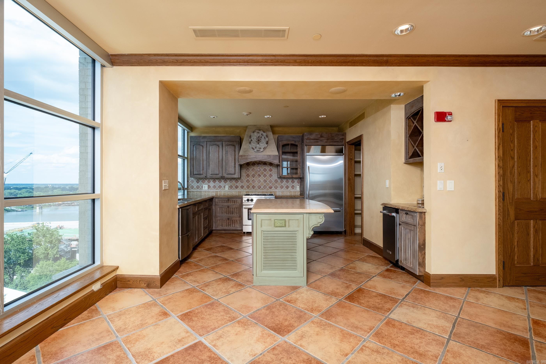
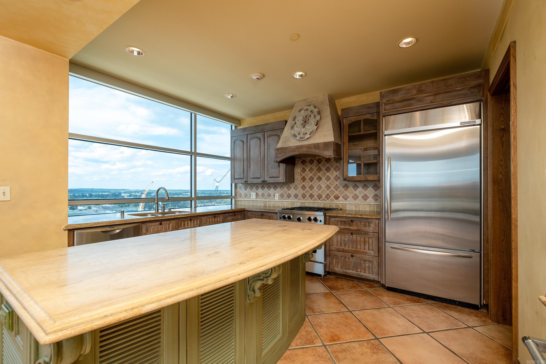
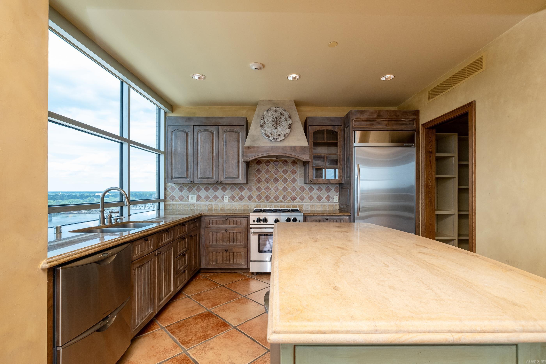
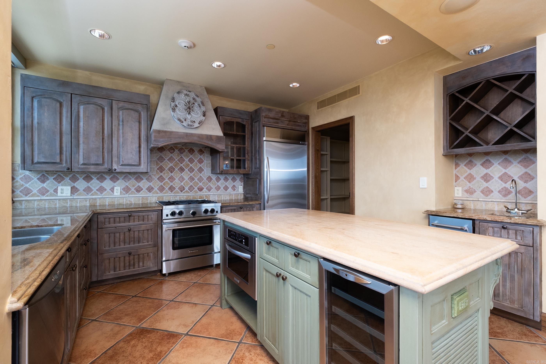
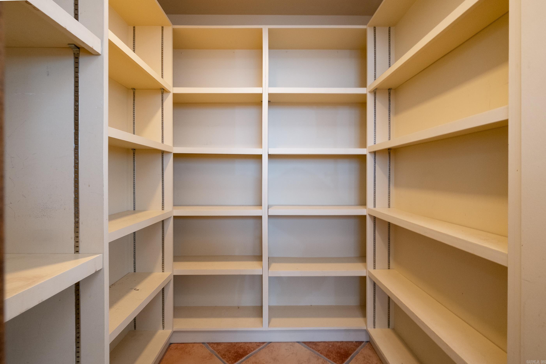
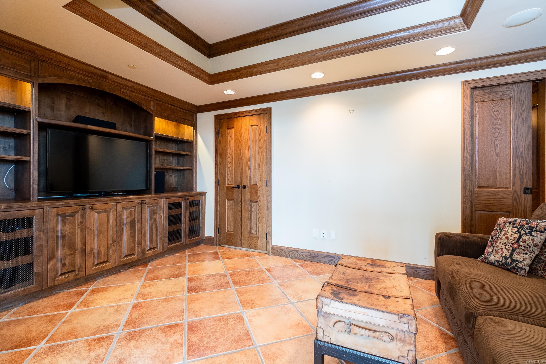
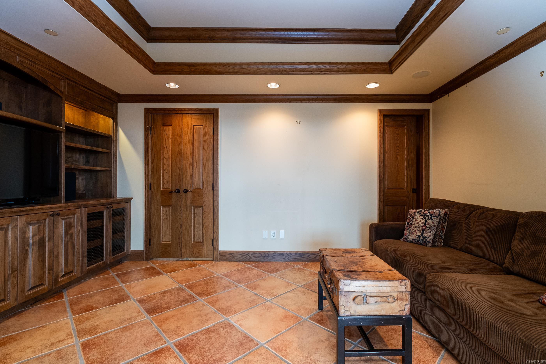
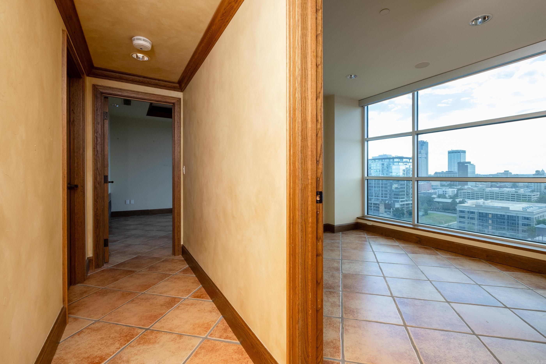
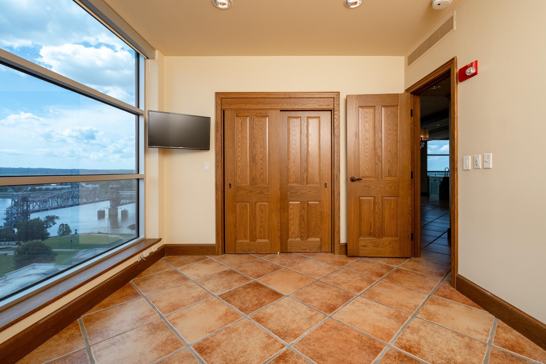
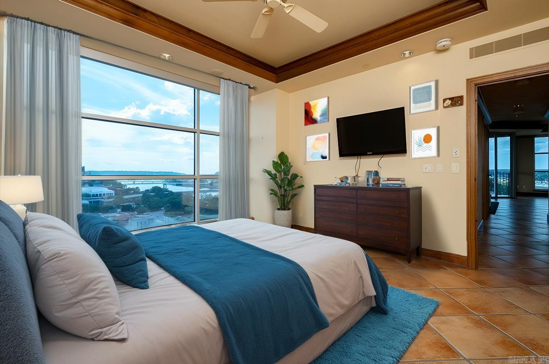
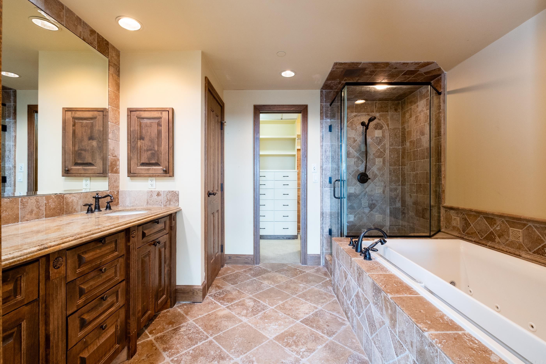
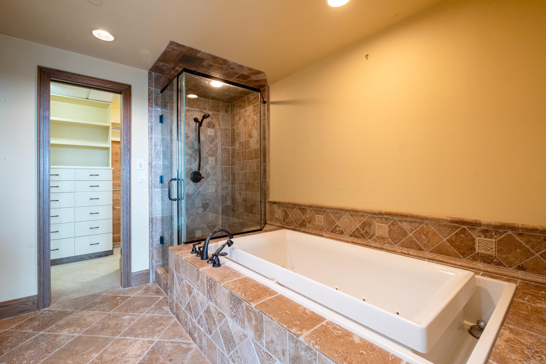
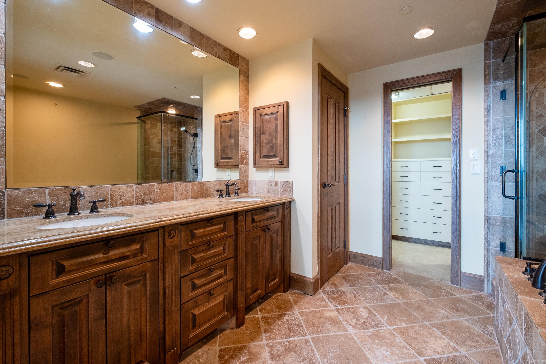
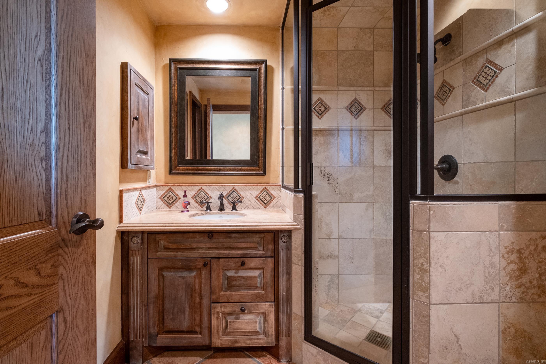
NEW PRICE$$$ Unique, French Country, Beautiful High Rise Condo in the heart of downtown River Market District, Incredible views of the AR River, Amphitheater, (enjoy the concerts from your private balcony) Walk to the restaurant's & entertainment,  the Clinton Library. All the downtown amenities at your doorstep. This building offers a full-service hotel on the lower level. Perfect for out of town guests. Enjoy Starbucks, Bar and Private Executive Meeting Room.  Two reserved spaces for this unit, and nearby guest parking. This corner unit offers spectacular views from every room. This kitchen has it all + walk-in pantry. Enjoy the amazing view, even from your kitchen. Primary bath features a flow-over, hydro system tub with remote control + walk in shower. Two bedrooms and two baths. Separate den/office/third bedroom area with pocket doors for privacy or open for entertaining.  Remote blinds + surround sound + TV's convey.  Built-in custom wood cabinets including the TV/Stereo System Secure, multi use building with FOB (only) access to the building, the elevators and to your floor. Secure gated parking. There are five security checks to enter this building!

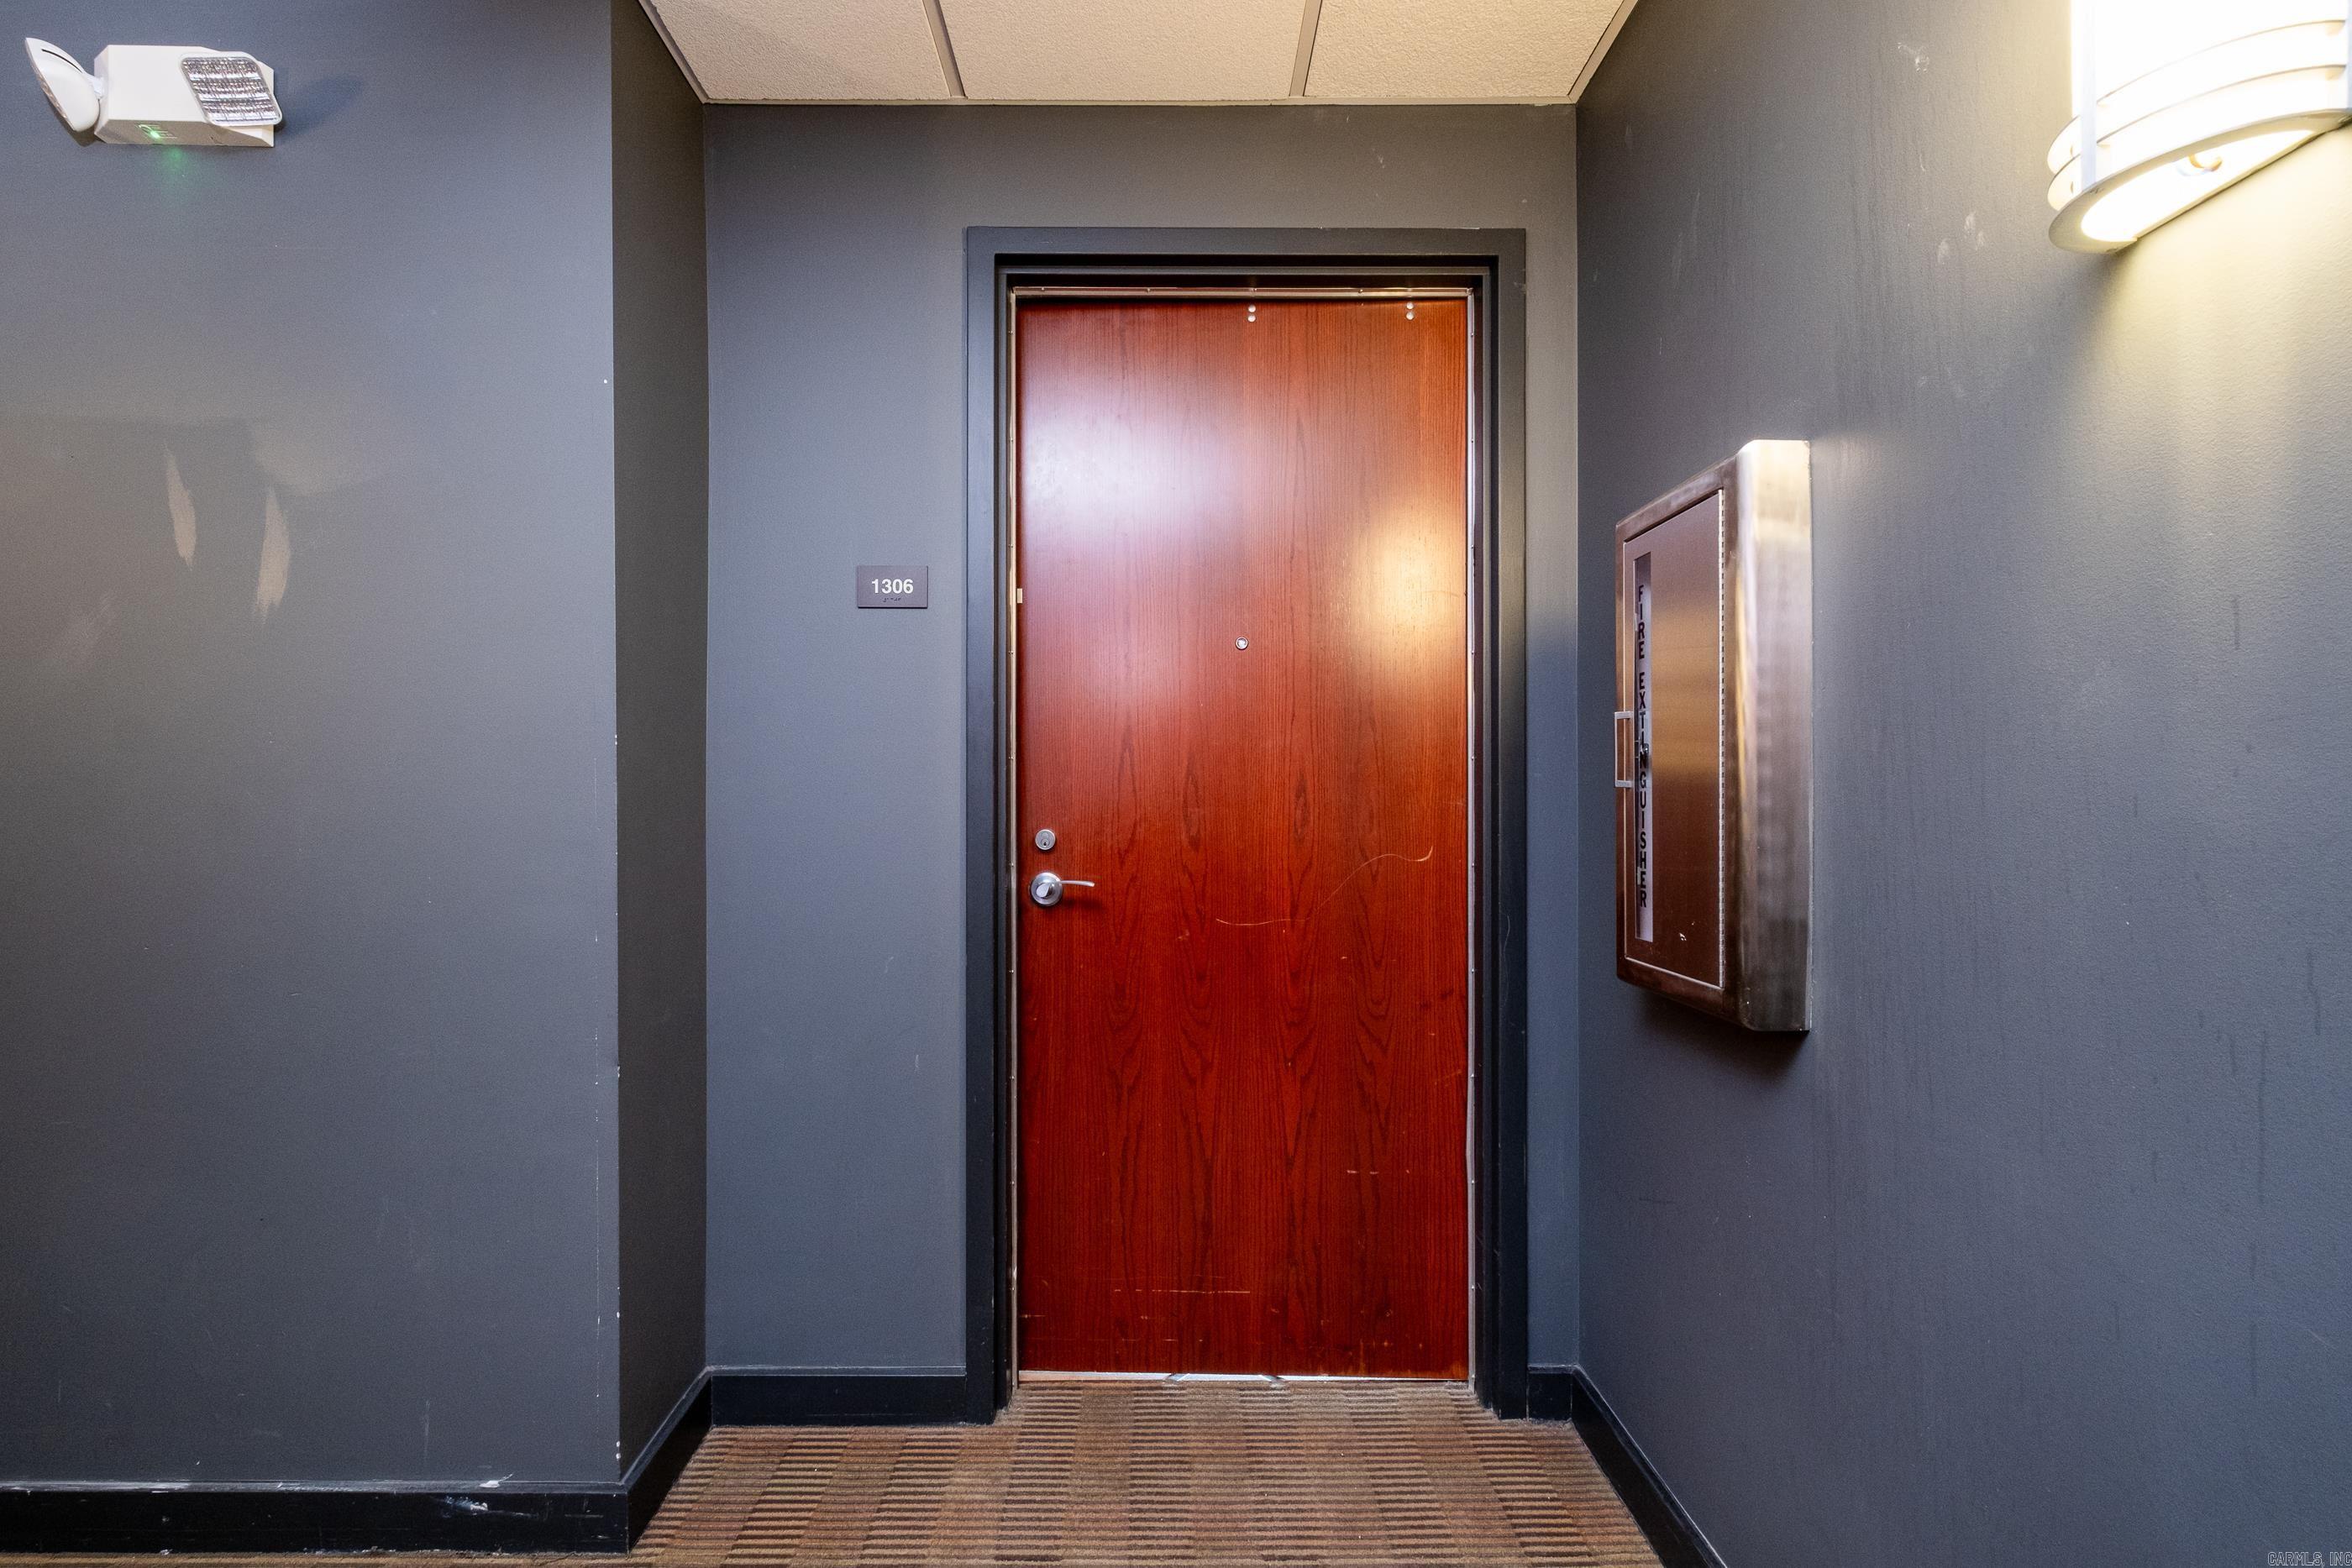
521 President Clinton Avenue 1306

Message successfully sent.

What would you like to know?

What is 3 + 4 ?

I agree to receive email communication and understand I can unsubscribe at any time.

I agree to be contacted by All Around Real Estate via call, email, and text for real estate services. To opt out, you can reply 'stop' at any time or reply 'help' for assistance. You can also click the unsubscribe link in the emails. Message and data rates may apply. Message frequency may vary. Privacy Policy

Related Properties

New on site 4 days ago
Beautiful views, a backyard pool, and THREE beautifully updated bathrooms! This spacious 5-bedroom home in Pleasant Valley offers a wonderful mix of charm, space, and updates. Inside, you'll find a large family room, formal living and dining rooms, and an expansive eat-in kitchen with plenty of room to gather. A guest bedroom and beautifully renovated full bath downstairs offer added flexibility, while upstairs you'll find four additional bedrooms, including a spacious primary suite with a stunning bathroom renovation (2025), complete with a soaking tub and gorgeous finishes. Even the powder room has been thoughtfully updated! Finding this much space with so many fresh, new bathrooms is a rare treat in Pleasant Valley. Step out onto the front balcony to enjoy beautiful views overlooking the 9th hole of Pleasant Valley's golf course, or head to the backyard for your own private retreat featuring a swimming pool with a new liner and pump (2024). Additional improvements include fresh interior paint, new upstairs carpet, a new fence and chimney cap (2024), along with a whole-house generator and abundant storage throughout. All of this in one of WLR's most desirable locations!
#26042610

Little Rock

80 El Dorado Drive

5 Beds

3 Baths

3,743 Sq.Ft.

$579,000

MLS#: 26042610

LIMITED-TIME OFFER: The builder will pay for a 3-2-1 interest rate buydown with an accepted contract, with year-one rates as low as 4.49%!* Welcome to Mountain Brook, West Little Rock’s newest neighborhood. This two-story, five-bedroom, three-and-a-half-bath home is full of comfort and space. The main level features an open living room with a clear view into the kitchen and dining area, perfect for gatherings. The large kitchen features a center island, pantry storage, and easy access to the covered back porch, perfect for relaxing outside. The primary suite is on the main level with a roomy bath, walk-in shower, soaking tub, and a large closet. An office sits near the front entry, great for working from home. Upstairs, you will find three more bedrooms, two full baths, and a big playroom that gives everyone space to spread out. A two-car garage, laundry room, and covered front porch add to the appeal. Built by HD Homes with quality detail throughout, in a quiet area close to shopping, dining, and top-rated schools.
#26042443

Little Rock

69 Mountain Brook Road

4 Beds

3 Baths

3,020 Sq.Ft.

$619,900

MLS#: 26042443

Fabulous Treetops Condo located on the 4th floor with outstanding floorplan! Three Bedrooms with three full baths. Beautiful primary bedroom with luxurious bath, private balcony and large walk-in. Spacious living area that flows out onto large balcony with views. Pretty Kitchen with nice appliances adjacent banquet dining. Split plan with large guest suite. Seperate den or home office. Wonderful location and updated amenities along with 24 hour concierge. Beautiful reception area, common areas and pool. Do not miss!
#26042190

Little Rock

1 Treetops Lane 404

2 Beds

3 Baths

1,874 Sq.Ft.

$450,000

MLS#: 26042190

Spacious 5-bedroom, 4-bath home in Chenal Valley’s LaMarche! The main level features the primary suite, separate dining room, office, and media room conveniently located near the kitchen. The well-appointed kitchen offers extensive wood cabinetry, granite countertops, a large island with bar seating, stainless appliances, double wall ovens, a gas cooktop, separate prep sink, and walk-in pantry. Upstairs are four bedrooms, including two connected by a Jack-and-Jill bath. Every bedroom has a walk-in closet, with two baths on each level. Upstairs and downstairs laundry rooms offer added convenience, and all washers and dryers convey. Extras include a 2-year-old roof, central vacuum, some new paint, and new wood and iron fencing. The 2-car garage includes an additional golf cart garage currently used as a workout room. The elevated setting overlooks the street while providing peaceful, private backyard views. Enjoy Chenal Valley neighborhood parks and pools! Agents see remarks.
#26042109

Little Rock

131 Noyant Drive

5 Beds

4 Baths

3,926 Sq.Ft.

$615,000

MLS#: 26042109

Well cared for one owner home that was built just for them.  Lives like a one level with three bedrooms, two and a half baths on main level. Bonus room/office upstairs.  This jewel is located in a highly sought after neighborhood with minimal traffic and it's near Don Roberts school. The layout is great for family living and for entertaining.  Open floor plan, spacious great room, large dining area, breakfast bar, plenty of cabinets and counter space.  Primary suite separated from guest bedrooms. Level lot.  Agents see remarks for showing and possession.
#26042141

Little Rock

9 Forest Valley Lane

3 Beds

2 Baths

2,640 Sq.Ft.

$425,000

MLS#: 26042141

Beautifully refreshed cottage blending elevated design, inviting character, and an exceptional Prospect Terrace location. Thoughtfully arranged main level features welcoming living room, newly remodeled kitchen with dining area, primary bedroom with ensuite bath, two additional bedrooms, and 1.5 baths, along with a convenient home office nook, laundry, and abundant storage. Upstairs, a spacious bonus area offers flexible space for a media room, playroom, studio, or additional workspace. The primary suite opens to a new deck overlooking neighboring Prospect Park, while the kitchen connects to a second deck ideal for entertaining, outdoor dining, or relaxed evenings at home. Enjoy a charming front porch, a lovely backyard with garden and climbing wall. A two-car carport with generous additional storage sits below, and the park is just steps away. Zoned for Forest Park Elementary School. This is a must see!
#26041704

Little Rock

5419 Southwood Road

3 Beds

2 Baths

1,750 Sq.Ft.

$598,000

MLS#: 26041704

New construction in Kinley Ridge, one of Chenal’s newest neighborhoods! This 4 bed, 2 bath home offers 2,238 sqft and backs up to dedicated green space for added privacy. Inside you’ll find hardwood floors, 9' ceilings throughout, and 10' tray ceilings in the living room and primary suite. The living room is anchored by a gas log fireplace, and the kitchen features quartz countertops, upgraded appliances, and a gas range. The primary bath is a retreat with a freestanding tub and a curbless walk-in shower. Built for comfort and efficiency with spray foam insulation and a tankless water heater. Enjoy the outdoors from both the front and rear porches. Kinley Ridge residents will also enjoy a community pool and park, currently under construction. Don’t miss this opportunity to own a brand-new home in Chenal!
#26041688

Little Rock

137 Kinley Loop

4 Beds

2 Baths

2,238 Sq.Ft.

$489,000

MLS#: 26041688

Welcome home to this stunning 2,560-square-foot residence offering 4 bedrooms, 2 bathrooms, and exceptional curb appeal on a large corner lot! Featuring timeless white brick, striking dark accents, warm wood details, and a welcoming covered front porch, this home makes a beautiful first impression.  The thoughtfully designed exterior showcases a distinctive gabled roofline, elegant black double front doors, and attractive landscaping with a combination of lush green lawn, decorative stone beds, and mature shrubs. The inviting covered entry provides the perfect spot to relax and enjoy the neighborhood, while the spacious corner lot offers plenty of room to enjoy the outdoors.  With four bedrooms and two bathrooms, this home offers versatile space for comfortable everyday living, hosting guests, or creating a home office. The atwo-car garage and expansive driveway provide convenient parking and additional functionality.  Combining attractive architectural details, a welcoming outdoor setting, and 2,560 square feet of living space, this property is an exceptional opportunity for buyers seeking space, style, and comfort.
#26041778

Little Rock

157 Caurel Court

4 Beds

2 Baths

2,560 Sq.Ft.

$540,000

MLS#: 26041778

In the heart of Hillcrest, this beautifully updated bungalow offers a rare blend of historic charm, thoughtful updates, & serene outdoor living. From the moment you arrive, you'll appreciate the warmth, character, & inviting atmosphere that make this home truly special. The functional 2BR/2.5BA layout features comfortable living spaces designed for both everyday living &Ā effortless entertaining, while natural light streams through the sunroom, creating a bright & welcoming ambiance throughout.Ā  One of the home's exceptional features is the stunning Zen inspired Japanese garden. Designed to evoke balance & tranquility, this backyard sanctuary is filled with unique details, hidden treasures, &Ā carefully curated elements that create a peaceful retreat unlike anything else in the neighborhood.Ā  Adding remarkable flexibility, the fully finished upstairs bonus room offers more than 300 sqĀ ftĀ of heated & cooled living space, ideal as a third bedroom, guest suite, home office, playroom, or studio. An easily accessible, floored attic provides abundant storage. Combining versatility, character, & an extraordinary outdoor setting, this Hillcrest gem offers not just a home but a lifestyle.
#26041682

Little Rock

109 Linwood Court

3 Beds

2 Baths

1,935 Sq.Ft.

$465,000

MLS#: 26041682

Blending modern architecture with a highly desirable floor plan, this exceptional home lives like a one-story residence, featuring four bedrooms and three full bathrooms on the main level. A welcoming foyer and 12-foot ceilings lead into an open-concept great room, kitchen, and dining area. The gourmet kitchen features granite countertops, GE Profile appliances, a spacious island with bar seating, and a walk-in pantry. The private primary suite offers a spa-inspired bathroom with dual vanities, quartz countertops, a soaking tub, and a spacious shower. Two guest bedrooms share a Jack-and-Jill bathroom, while the fourth bedroom, currently used as an office, features hardwood floors and a walk-in closet. A nearby full bathroom adds convenience. The enclosed sunroom overlooks the backyard and features a cozy gas-log fireplace. Upstairs, a dedicated media room provides additional entertainment space. Other highlights include a three-car garage and a backyard with raised garden beds backing to green space. Enjoy the added convenience of being within walking distance of the neighborhood pool. This home offers an ideal combination of style, functionality and comfortable living.
#26041686

Little Rock

85 Clervaux Drive

4 Beds

3 Baths

3,135 Sq.Ft.

$614,900

MLS#: 26041686

Send a message

Message successfully sent.

Your message

What is 3 + 4 ?

Reason for contacting?

I agree to receive email communication and understand I can unsubscribe at any time.

I agree to be contacted by All Around Real Estate via call, email, and text for real estate services. To opt out, you can reply 'stop' at any time or reply 'help' for assistance. You can also click the unsubscribe link in the emails. Message and data rates may apply. Message frequency may vary. Privacy Policy

Sign Out

Virtual Assistant

Would you like to take the next step with this property? We can help you schedule a showing or virtual tour, or send you more details.

Yes, I would like more information.

Thank You for Your Reply, One of Our Agents will contact you as soon as possible

No, maybe later.

Thank you, you can always contact me via email, phone number or through the contact form.

Realhub AI

Lucy - Your AI-Powered Realtor

Update Your Temporary Password

Personalize your search

Enter your email and we'll notify you immediately when new listings match what you're looking for.

or enter email address

Already have an account ? Login here

Continue your home search

I agree to receive communications and understand I can unsubscribe at any time.

I agree to be contacted by All Around Real Estate via call, email, and text for real estate services. To opt out, you can reply 'stop' at any time or reply 'help' for assistance. You can also click the unsubscribe link in the emails. Message and data rates may apply. Message frequency may vary. Privacy Policy

Already have an account ? Login here

We use cookies

We use cookies primarily for analytics to enhance your experience. By accepting, you agree to our use of these cookies. You can manage your preferences or learn more about our cookies policy.