Features & Amenities

Interior

  • Other Interior Features

    Breakfast Bar, Eat-in Kitchen, In-Law Floorplan, Vaulted Ceiling(s), Walk-In Closet(s), Ceiling Fan(s)

  • Total Bedrooms

    3

  • Bathrooms

    3

  • Basement YN

    YES

  • Cooling YN

    YES

  • Cooling

    Electric, Central Air

  • Heating YN

    YES

  • Heating

    Fireplace Insert, Electric, Central

  • Pet friendly

    N/A

Exterior

  • Garage

    No

  • Other Exterior Features

    Dock, Storage

  • Parking

    Garage, Carport, Garage Faces Side

  • Patio and Porch Features

    Deck, Patio, Porch, Screened

  • Pool

    No

  • Waterfront YN

    YES

  • View

    Lake

Area & Lot

  • Lot Features

    Level, Sloped

  • Lot Size(acres)

    1.0

  • Property Type

    Residential

  • Property Sub Type

    Single Family Residence

  • Architectural Style

    Traditional

Price

  • Sales Price

    $738,500

  • Tax Amount

    $2,038

  • Sq. Footage

    4,200

  • Price/SqFt

    $175

HOA

  • Association

    No

Property Resources

  • Horse Property

    NO

School District

  • Elementary School

    N/A

  • Middle School

    N/A

  • High School

    N/A

Property Features

  • New Construction

    NO

  • Water Source

    Public

Schedule a Showing

Showing scheduled successfully.

<
>
IN PERSON
VIA CHAT

What is 3 + 4 ?


Change time

Mortgage calculator

Estimate your monthly mortgage payment, including the principal and interest, property taxes, and HOA. Adjust the values to generate a more accurate rate.

Your payment

Principal and Interest:

$

Property taxes:

$

HOA fees:

$

Total loan payment:

$

Total interest amount:

$

Location

County

Arkansas

Elementary School

Middle School

High School

Listing Courtesy of Pamela Welch , Mossy Oak Properties Selling Arkansas

RealHub Information is provided exclusively for consumers' personal, non-commercial use, and it may not be used for any purpose other than to identify prospective properties consumers may be interested in purchasing. All information deemed reliable but not guaranteed and should be independently verified. All properties are subject to prior sale, change or withdrawal. RealHub website owner shall not be responsible for any typographical errors, misinformation, misprints and shall be held totally harmless.

Agent Mikki Dennis

Broker / Owner / REALTOR®

Mikki Dennis

Call Mikki today to schedule a private showing.


* Listings on this website come from the FMLS IDX Compilation and may be held by brokerage firms other than the owner of this website. The listing brokerage is identified in any listing details. Information is deemed reliable but is not guaranteed. If you believe any FMLS listing contains material that infringes your copyrighted work please click here to review our DMCA policy and learn how to submit a takedown request.© 2024 FMLS.
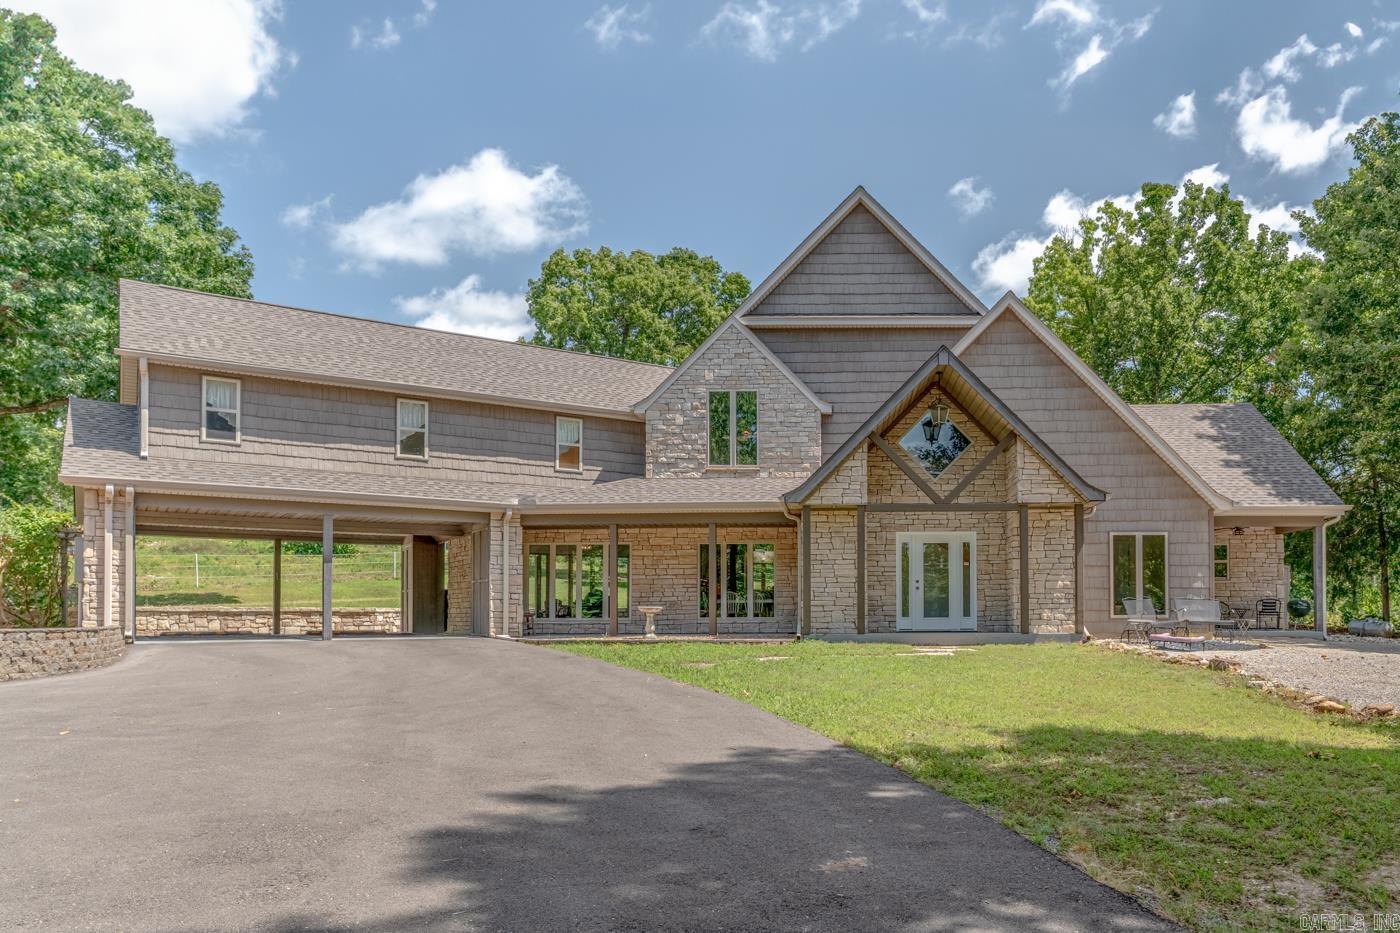
This beautifully remodeled, fully furnished lakefront home on Crown Lake offers approximately 4,200± heated and cooled square feet, a private boat dock, and incredible water views. The main level features a spacious primary suite with lake views, jetted tub, walk-in shower, dual closets, a second bedroom and full bath, soaring ceilings, floor-to-ceiling windows, gas fireplace, formal dining room or office, updated kitchen with eat-in dining, large screened sun porch, open deck, laundry/utility room with wash sink, covered carport, and attached 3-car garage. The walk-out lower level is designed for entertaining with a theater room, game area with pool table, additional dining space, bedroom, full bath, bunk room, and plenty of room for guests. A concrete walkway leads to your private boat dock for boating, fishing, kayaking, and swimming. Located in the desirable Crown Lake community, you'll enjoy golf, restaurants, bowling, fiber internet availability, and small-town charm, all within approximately 15-20 minutes of Ash Flat. Whether you're looking for a full-time residence, vacation home, or investment property!Turn Key - Fully Furnished-All comes with home!!

505 E Tri Lakes Dr

Message successfully sent.

What would you like to know?

What is 3 + 4 ?

I agree to receive email communication and understand I can unsubscribe at any time.

I agree to be contacted by All Around Real Estate via call, email, and text for real estate services. To opt out, you can reply 'stop' at any time or reply 'help' for assistance. You can also click the unsubscribe link in the emails. Message and data rates may apply. Message frequency may vary. Privacy Policy

Related Properties

Price reduced
Welcome to Market 2214 E Diamond Lake Dr. in Horseshoe Bend, AR. Nestled on 27 +/- acres across from Diamond Lake is a Craftsman-style estate wrapped in faux stone & vinyl shake, topped w/ 2024 shingles, and accented by large windows, a 2 car attached carport w/ storage, and covered patio. The interior features 4,253 sf of well laid out living space over 2 floors. The main level holds an eat-in kitchen w/ granite topped island & stainless steel appliances, sunroom, study, grooming room, laundry, and guest apartment w/ 2 bedrooms, kitchenette, living area, and full bath. Upstairs is a living room w/ gas fireplace, master wing w/ en-suite that holds a jet tub, walk-in shower, 2 vanities, and 2 walk-in closets, along w/ a spare bedroom w/ en-suite. The grounds include a circle drive, storm shelter, wired shop w/ 2 lean-tos, barn w/ 2 stables, tack room, 2 lean-tos, dressage arena, hot fence, playground, and established ATV & horse trails. The Sellers enjoy a 5 minute walk to Diamond Lake, wildlife and Next fiber internet. AHS warranty provided. Washer, dryer, refrigerator, dishwasher, microwave, double oven, and stove top purchased in 2025 convey. Call today make this house your home.
#26023450

Horseshoe Bend

2214 E Diamond Lake

4 Beds

3 Baths

4,253 Sq.Ft.

$649,900

MLS#: 26023450
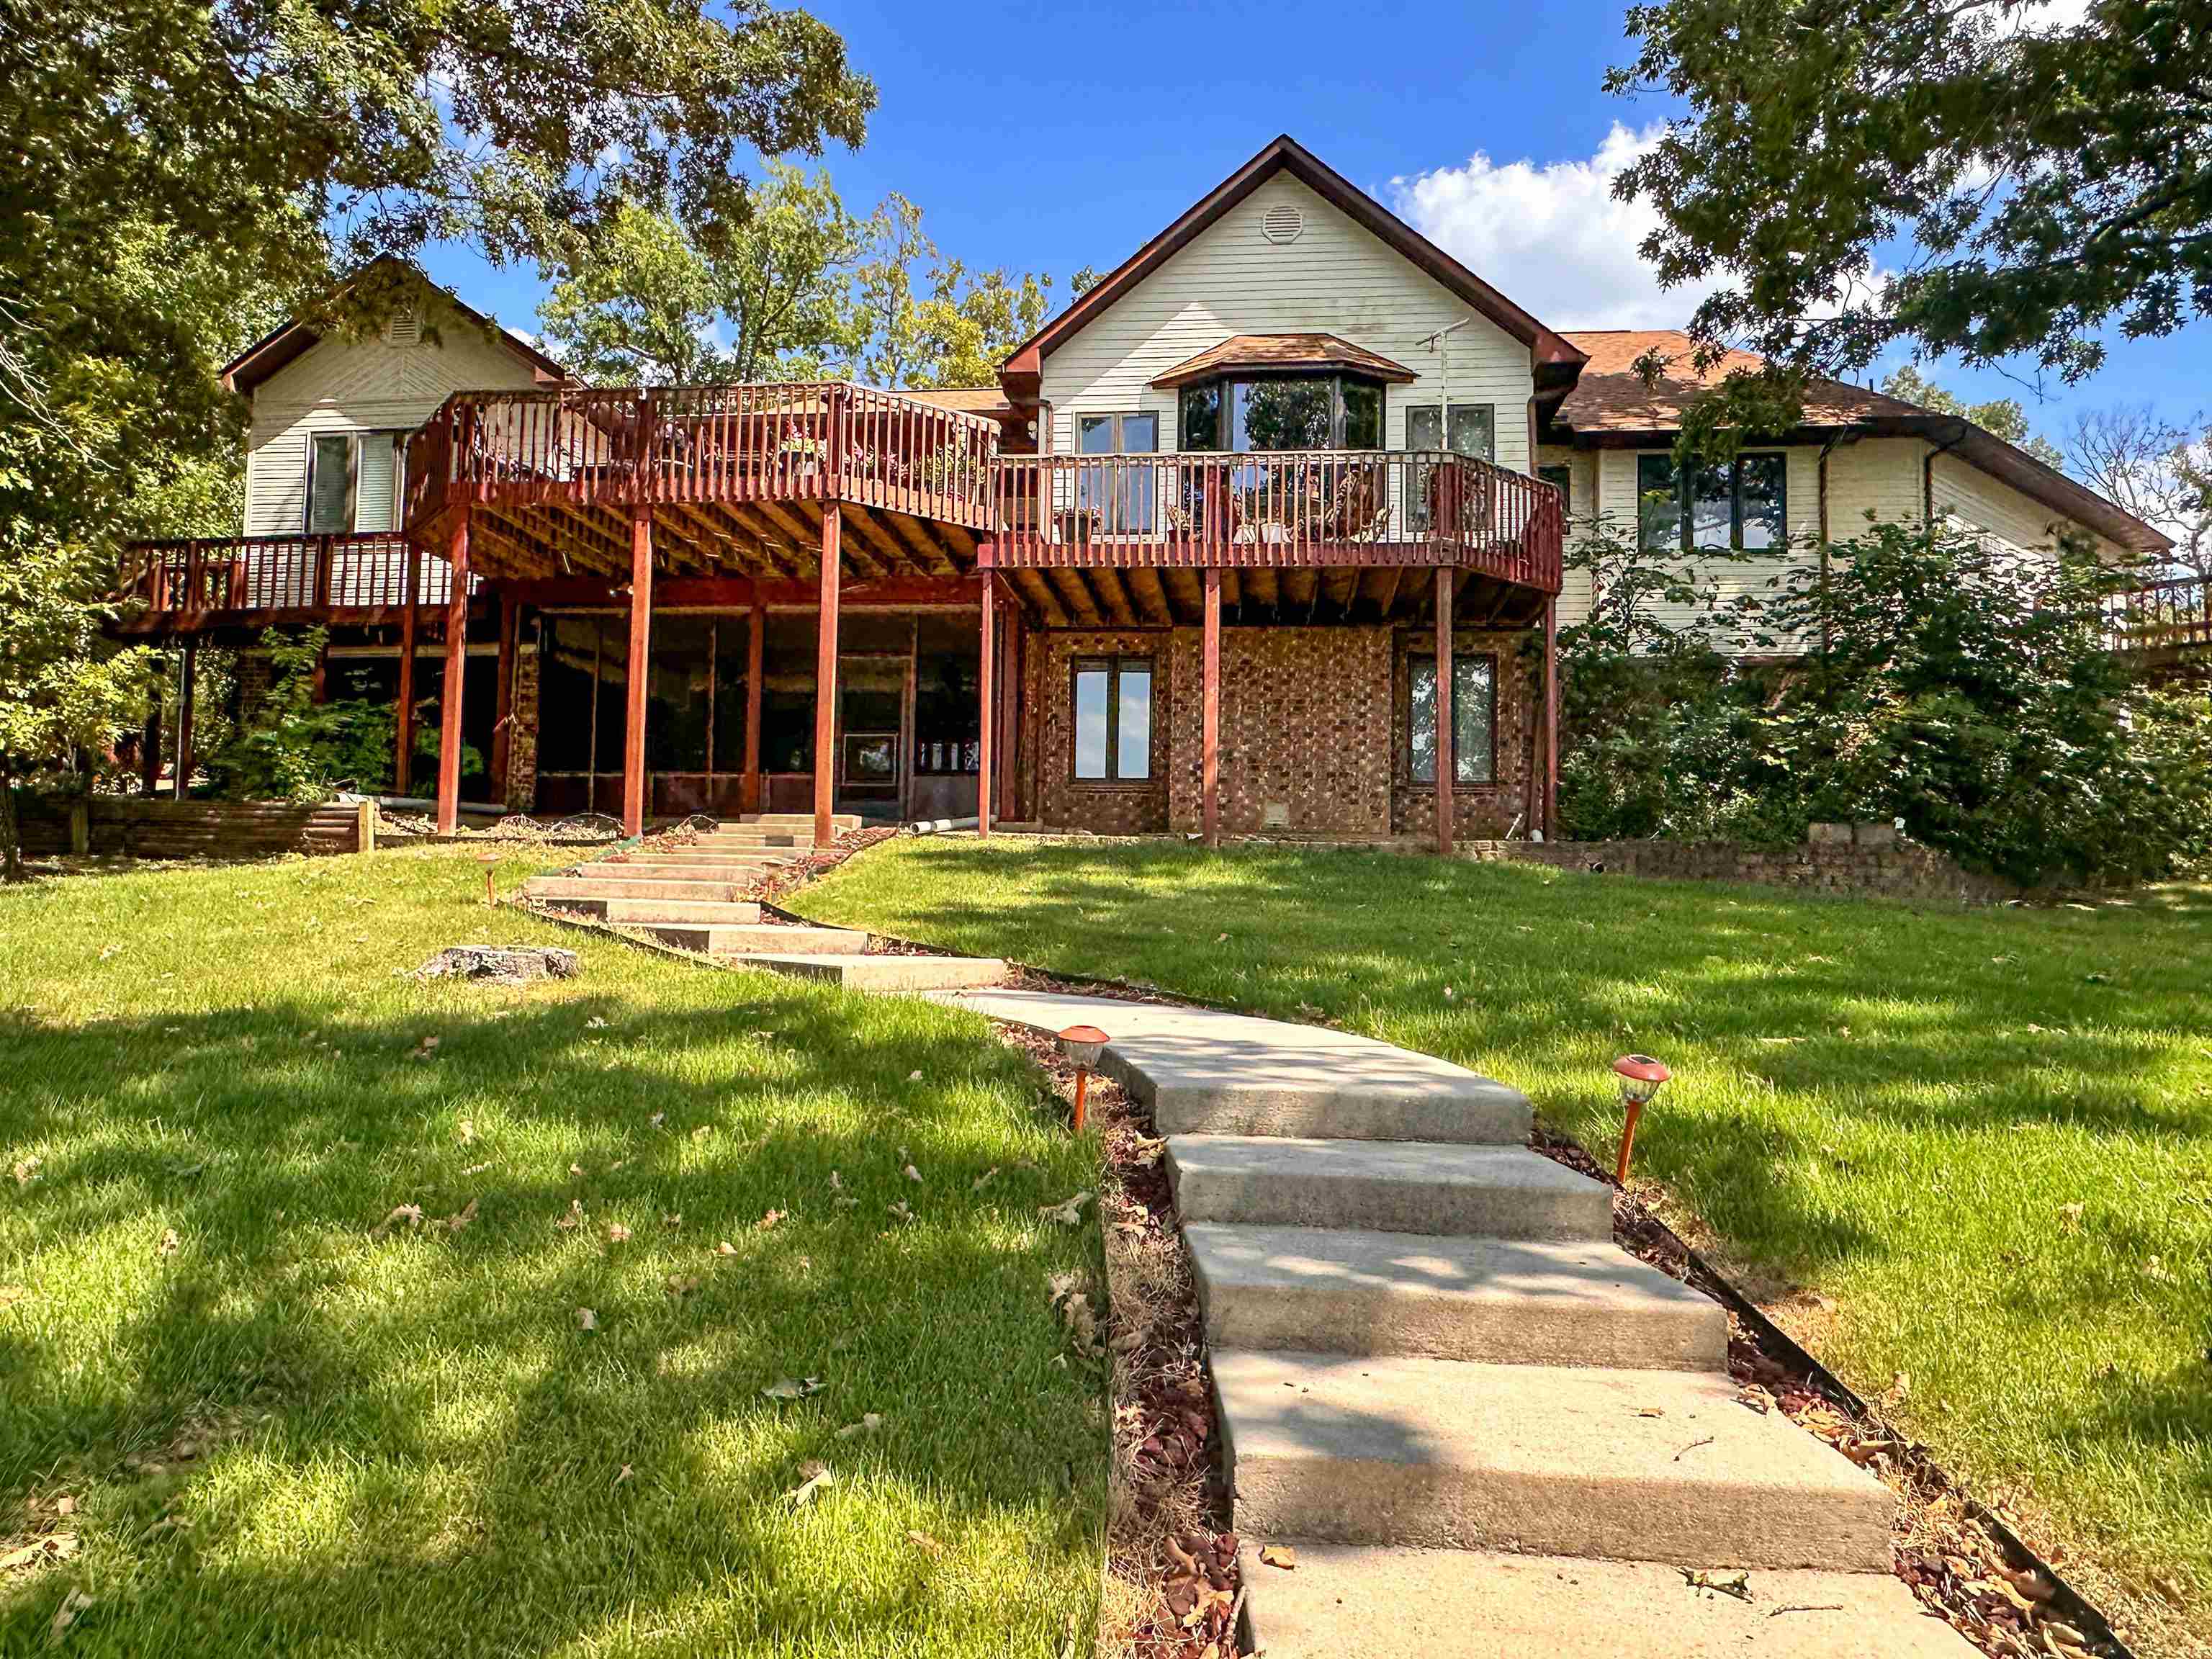
Spacious Custom Lakefront Home...On two of the best Crown Lake lots to be found. From the office to 5 Bedrooms, multiple living areas, formal dining plus breakfast bar, two eat-in kitchens, porches, decks, patio, private dock & boat launch, RV hookup, garage, extra storage, fabulous sunsets and parking galore, you can live the dream. Beautiful tile, hardwood, granite, vaults, cabinets, laundry areas, sitting & bonus rooms. Minutes to dining, groceries, marina & health care.
#25030804

Horseshoe Bend

606 S Shore Drive

5 Beds

3 Baths

4,882 Sq.Ft.

$790,000

MLS#: 25030804

 - property

Send a message

Message successfully sent.

Your message

What is 3 + 4 ?

Reason for contacting?

I agree to receive email communication and understand I can unsubscribe at any time.

I agree to be contacted by All Around Real Estate via call, email, and text for real estate services. To opt out, you can reply 'stop' at any time or reply 'help' for assistance. You can also click the unsubscribe link in the emails. Message and data rates may apply. Message frequency may vary. Privacy Policy

Sign Out

Virtual Assistant

Would you like to take the next step with this property? We can help you schedule a showing or virtual tour, or send you more details.

Yes, I would like more information.

Thank You for Your Reply, One of Our Agents will contact you as soon as possible

No, maybe later.

Thank you, you can always contact me via email, phone number or through the contact form.

Realhub AI

Lucy - Your AI-Powered Realtor

Update Your Temporary Password

Personalize your search

Enter your email and we'll notify you immediately when new listings match what you're looking for.

or enter email address

Already have an account ? Login here

Continue your home search

I agree to receive communications and understand I can unsubscribe at any time.

I agree to be contacted by All Around Real Estate via call, email, and text for real estate services. To opt out, you can reply 'stop' at any time or reply 'help' for assistance. You can also click the unsubscribe link in the emails. Message and data rates may apply. Message frequency may vary. Privacy Policy

Already have an account ? Login here

We use cookies

We use cookies primarily for analytics to enhance your experience. By accepting, you agree to our use of these cookies. You can manage your preferences or learn more about our cookies policy.