


Property
Beds
3
Full Baths
2
1/2 Baths
1
Year Built
2026
Sq.Footage
2,106
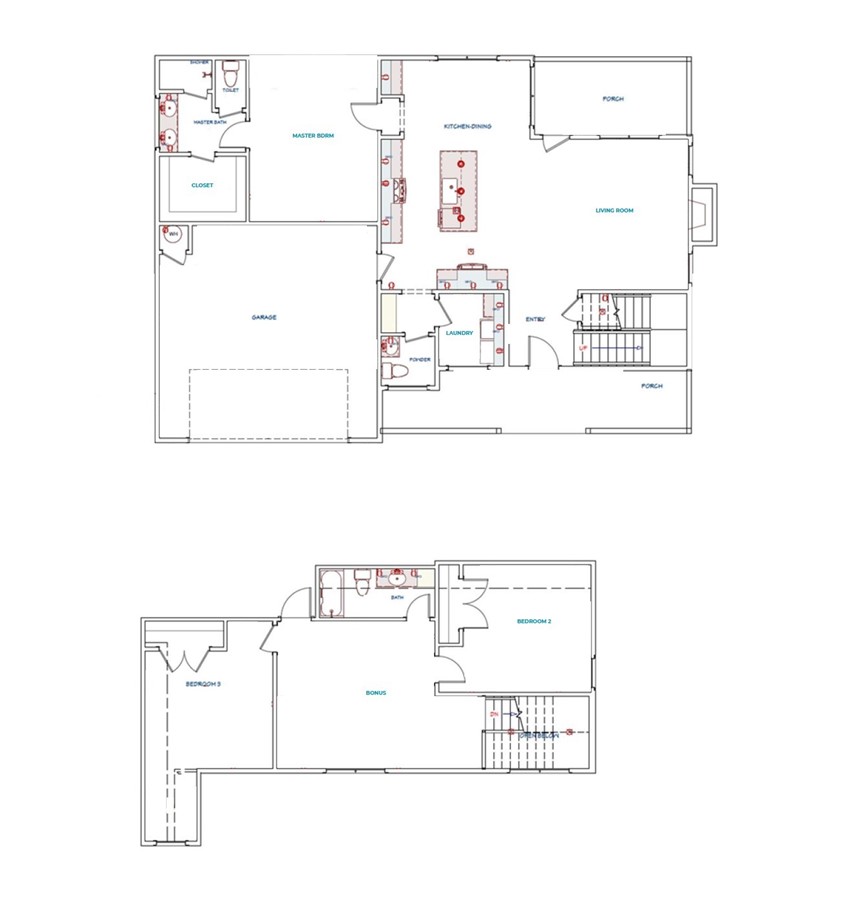
Designer style meets everyday comfort at 4933 Farmhouse Street in Spring Creek Farms! This 3-bedroom, 2.5-bath home offers 2,106 sq ft with an open floor plan that’s made for gathering. The kitchen is a true standout: rich charcoal cabinetry, a natural wood island, quartz countertops, a zellige-style tile backsplash, brass pendant lighting, a custom range hood, and a built-in coffee bar with floating shelves. The kitchen flows into a sunny dining area with oversized windows and an elegant brass chandelier, then on to the living room with its tile-surround fireplace and direct access to the covered patio. Elevated lighting and modern finishes carry throughout the home. The primary suite features a spa-inspired bath with a double vanity, matte black fixtures, and a frameless glass walk-in shower with floor-to-ceiling marble-look tile. A fenced backyard completes the package. Come see the finishes in person, because photos don’t do this kitchen justice!
Open Houses
Open house times are shown in the property’s local time.
-
Sunday
October 25, 2026
–
In progressYour time:
Features & Amenities
Interior
-
Other Interior Features
Ceiling Fan(s), Eat-in Kitchen, Walk-In Closet(s), Stone Counters
-
Total Bedrooms
3
-
Bathrooms
2
-
1/2 Bathrooms
1
-
Basement YN
NO
-
Cooling YN
YES
-
Cooling
Ceiling Fan(s), Central Air
-
Fireplace YN
YES
-
Heating YN
YES
-
Heating
Natural Gas, Central
-
Pet friendly
N/A
Exterior
-
Garage
No
-
Construction Materials
Brick
-
Parking
Concrete, Attached, Garage, Garage Door Opener, Driveway
-
Patio and Porch Features
Covered, Patio, Porch
-
Pool
No
Area & Lot
-
Lot Features
Landscaped, Level
-
Lot Size(acres)
0.2
-
Property Type
Residential
-
Property Sub Type
Single Family Residence
Price
-
Sales Price
$489,900
-
Tax Amount
$792
-
Sq. Footage
2,106
-
Price/SqFt
$232
HOA
-
Association
YES
-
Association Fee
$1,200
-
Association Fee Frequency
Annually
-
Association Fee 2 Frequency
Monthly
-
Association Fee Includes
N/A
School District
-
Elementary School
Springdale
-
Middle School
Springdale
-
High School
Springdale
Property Features
-
New Construction
YES
-
Foundation Details
Slab
-
Tax Lot
81
-
Water Source
Public
Schedule a Showing
Showing scheduled successfully.
Mortgage calculator
Estimate your monthly mortgage payment, including the principal and interest, property taxes, and HOA. Adjust the values to generate a more accurate rate.
Your payment
Principal and Interest:
$
Property taxes:
$
HOA fees:
$
Total loan payment:
$
Total interest amount:
$
Location
County
Benton
Elementary School
Springdale
Middle School
Springdale
High School
Springdale
Listing Courtesy of Elizabeth McIntire, Sudar Group
RealHub Information is provided exclusively for consumers' personal, non-commercial use, and it may not be used for any purpose other than to identify prospective properties consumers may be interested in purchasing. All information deemed reliable but not guaranteed and should be independently verified. All properties are subject to prior sale, change or withdrawal. RealHub website owner shall not be responsible for any typographical errors, misinformation, misprints and shall be held totally harmless.

Broker / Owner / REALTOR®
Mikki Dennis
Call Mikki today to schedule a private showing.

* Listings on this website come from the FMLS IDX Compilation and may be held by brokerage firms other than the owner of this website. The listing brokerage is identified in any listing details. Information is deemed reliable but is not guaranteed. If you believe any FMLS listing contains material that infringes your copyrighted work please click here to review our DMCA policy and learn how to submit a takedown request.© 2024 FMLS.
Related Properties

Tontitown
703 Primitivo Avenue
4 Beds
2 Baths
2,386 Sq.Ft.
$508,218
MLS#: 1365911

Tontitown
1078 Giulia Avenue
4 Beds
2 Baths
1,881 Sq.Ft.
$397,500
MLS#: 1364586

Tontitown
819 Malbec Road
4 Beds
3 Baths
2,566 Sq.Ft.
$574,000
MLS#: 1364542

Tontitown
789 Jenison Road
4 Beds
2 Baths
2,178 Sq.Ft.
$470,448
MLS#: 1364497

Tontitown
418 Casella Street
4 Beds
2 Baths
2,408 Sq.Ft.
$524,000
MLS#: 1363924

Tontitown
454 Frizzo Street
4 Beds
3 Baths
2,630 Sq.Ft.
$530,000
MLS#: 1362882

Tontitown
790 Soldera Road
4 Beds
3 Baths
2,537 Sq.Ft.
$547,000
MLS#: 1362249

Tontitown
1341 Ruscello Avenue
3 Beds
2 Baths
1,925 Sq.Ft.
$405,000
MLS#: 1361506

Tontitown
1308 Cittadella Avenue
4 Beds
2 Baths
2,265 Sq.Ft.
$475,650
MLS#: 1359969

Tontitown
501 Renley Street
4 Beds
3 Baths
2,367 Sq.Ft.
$503,400
MLS#: 1358017
