


Property
Beds
3
Full Baths
2
1/2 Baths
1
Year Built
1995
Sq.Footage
2,400
Welcome to 48 Hickory LN, Holiday Island, Arkansas, a charming single-family residence built in 1995 that is ready to move into. This inviting home, spanning 2400 square feet, offers a comfortable and aspirational lifestyle. The living room provides a welcoming atmosphere, centered around a cozy fireplace, perfect for gathering and relaxation. One of the bathrooms offers the luxury of a jetted bathtub, ideal for unwinding, alongside a convenient walk-in shower. A principal bedroom features an ensuite bathroom, a spacious walk-in closet, and elegant hardwood flooring, creating a private and refined retreat. Step outside and enjoy the fresh air on the welcoming porch and deck, ideal spots for morning coffee or evening reflection. This ranch-style home offers an exceptional opportunity for comfortable living. Discover the possibilities that await you at this delightful Holiday Island address. Excellent location close to all amenities including marina golf, swimming pool, pickleball courts, trails, shopping & more!
Features & Amenities
Interior
-
Other Interior Features
Built-in Features, Ceiling Fan(s), Eat-in Kitchen, Pantry, Storage, Tile Counters, Walk-In Closet(s)
-
Total Bedrooms
3
-
Bathrooms
2
-
1/2 Bathrooms
1
-
Basement YN
NO
-
Cooling YN
YES
-
Cooling
Ceiling Fan(s), Attic Fan, Central Air
-
Fireplace YN
NO
-
Heating YN
YES
-
Heating
Central, Propane, Other, Wall Furnace
-
Pet friendly
N/A
Exterior
-
Garage
No
-
Construction Materials
Vinyl Siding
-
Other Exterior Features
Dock
-
Parking
Asphalt
-
Patio and Porch Features
None
-
Pool
Yes
-
Pool Features
Community
Area & Lot
-
Lot Features
City Lot, Sloped, Views, Wooded
-
Lot Size(acres)
1.8
-
Property Type
Residential
-
Property Sub Type
Single Family Residence
Price
-
Sales Price
$249,000
-
Tax Amount
$829
-
Sq. Footage
2,400
-
Price/SqFt
$103
HOA
-
Association
YES
-
Association Fee
$1,350
-
Association Fee Frequency
Annually
-
Association Fee 2 Frequency
Monthly
-
Association Fee Includes
N/A
School District
-
Elementary School
Eureka Springs
-
Middle School
Eureka Springs
-
High School
Eureka Springs
Property Features
-
New Construction
NO
-
Association Amenities
Trail(s)
-
Foundation Details
Block
-
Sewer
Public Sewer
-
Tax Lot
18
-
Water Source
Public
Schedule a Showing
Showing scheduled successfully.
Mortgage calculator
Estimate your monthly mortgage payment, including the principal and interest, property taxes, and HOA. Adjust the values to generate a more accurate rate.
Your payment
Principal and Interest:
$
Property taxes:
$
HOA fees:
$
Total loan payment:
$
Total interest amount:
$
Location
County
Carroll
Elementary School
Eureka Springs
Middle School
Eureka Springs
High School
Eureka Springs
Listing Courtesy of Cheryl Colbert, Hooks Realty
RealHub Information is provided exclusively for consumers' personal, non-commercial use, and it may not be used for any purpose other than to identify prospective properties consumers may be interested in purchasing. All information deemed reliable but not guaranteed and should be independently verified. All properties are subject to prior sale, change or withdrawal. RealHub website owner shall not be responsible for any typographical errors, misinformation, misprints and shall be held totally harmless.

Broker / Owner / REALTOR®
Mikki Dennis
Call Mikki today to schedule a private showing.

* Listings on this website come from the FMLS IDX Compilation and may be held by brokerage firms other than the owner of this website. The listing brokerage is identified in any listing details. Information is deemed reliable but is not guaranteed. If you believe any FMLS listing contains material that infringes your copyrighted work please click here to review our DMCA policy and learn how to submit a takedown request.© 2024 FMLS.
Related Properties

Holiday Island
150 Holiday Island Drive
3 Beds
2 Baths
1,586 Sq.Ft.
$258,000
MLS#: 1364248

Holiday Island
34 Leatherwood Drive
2 Beds
2 Baths
1,632 Sq.Ft.
$240,000
MLS#: 1363928

Holiday Island
3 Oak Point Drive
3 Beds
2 Baths
1,448 Sq.Ft.
$239,900
MLS#: 1362592

Holiday Island
16 Twin Peak Drive
3 Beds
2 Baths
1,500 Sq.Ft.
$252,000
MLS#: 1361310

Holiday Island
2 Dogwood Lane 7
2 Beds
2 Baths
1,448 Sq.Ft.
$235,000
MLS#: 1360336
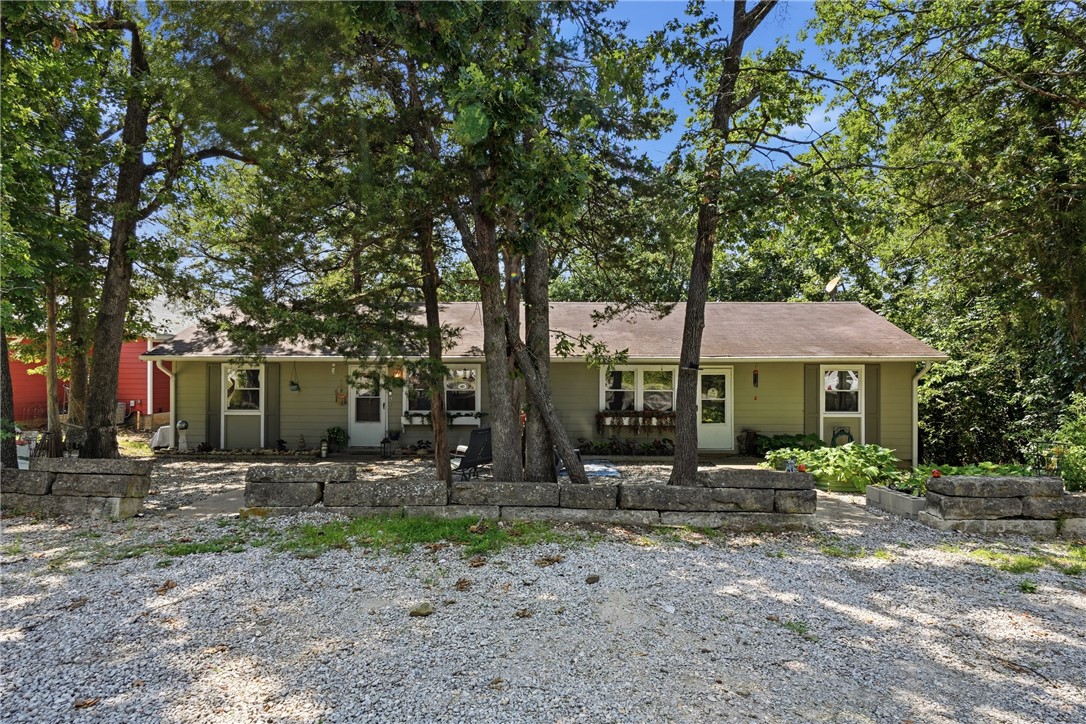
Holiday Island
2 Hillside Drive A & B
None Beds
None Baths
1,776 Sq.Ft.
$233,700
MLS#: 1354714

Holiday Island
21 La Costa Drive
3 Beds
2 Baths
1,951 Sq.Ft.
$274,900
MLS#: 1352248
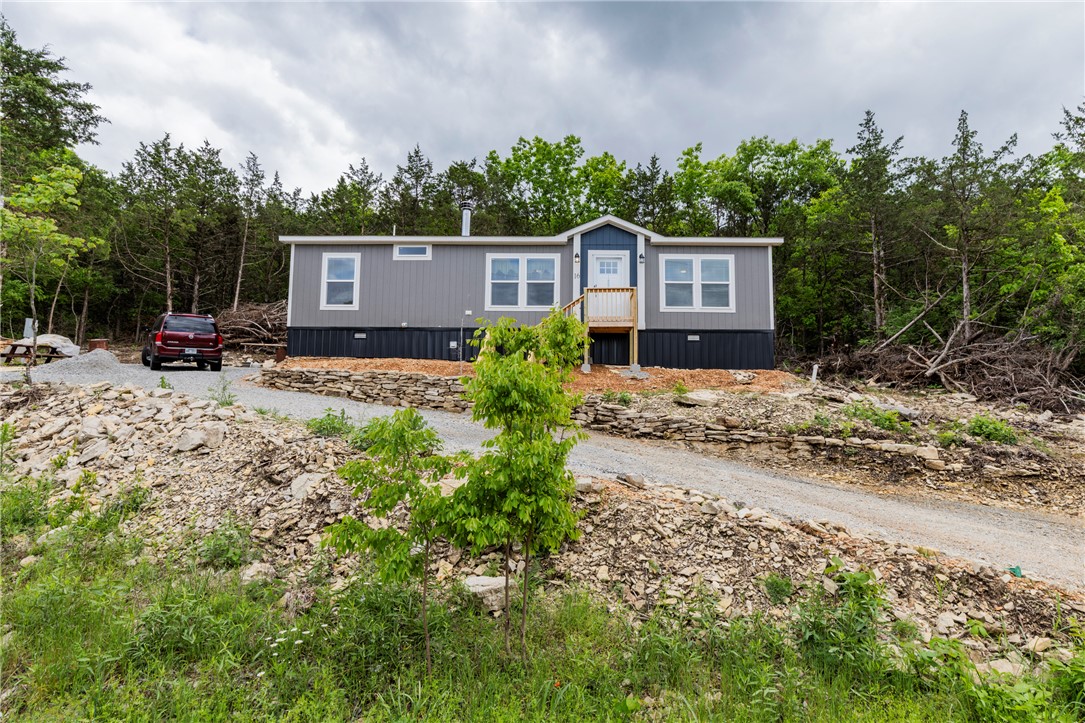
Holiday Island
16 Sunset Lane
3 Beds
2 Baths
1,344 Sq.Ft.
$215,000
MLS#: 1344406
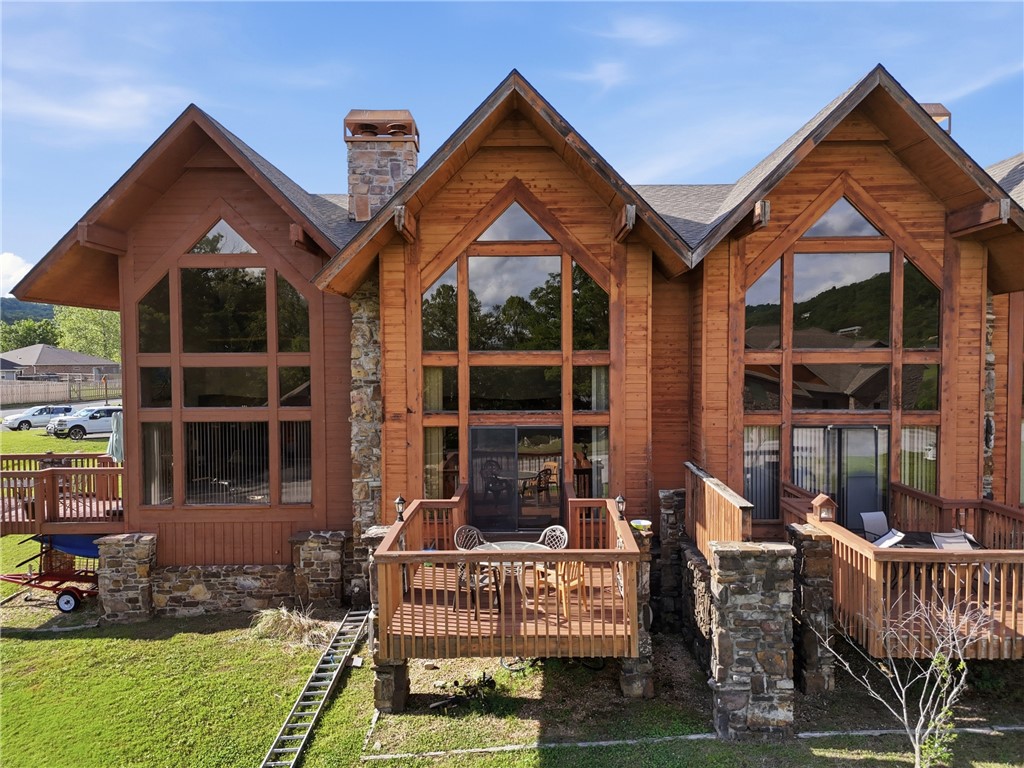
Holiday Island
1 Landing Drive 28
2 Beds
2 Baths
1,570 Sq.Ft.
$220,000
MLS#: 1344265
