
Features & Amenities

Interior

  • Other Interior Features

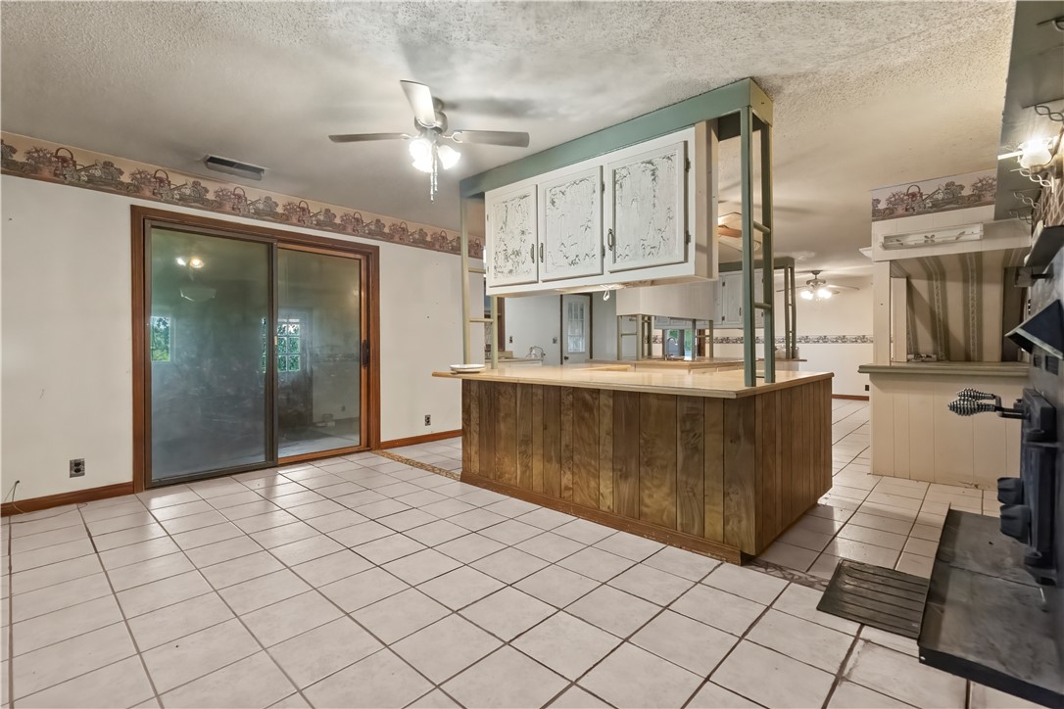
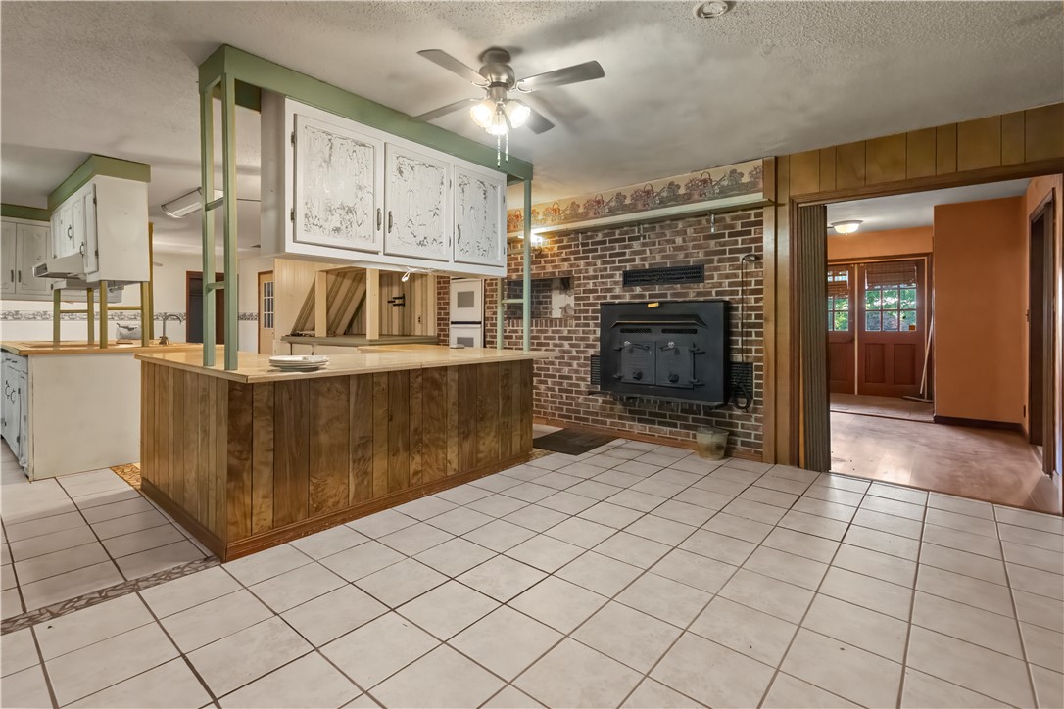
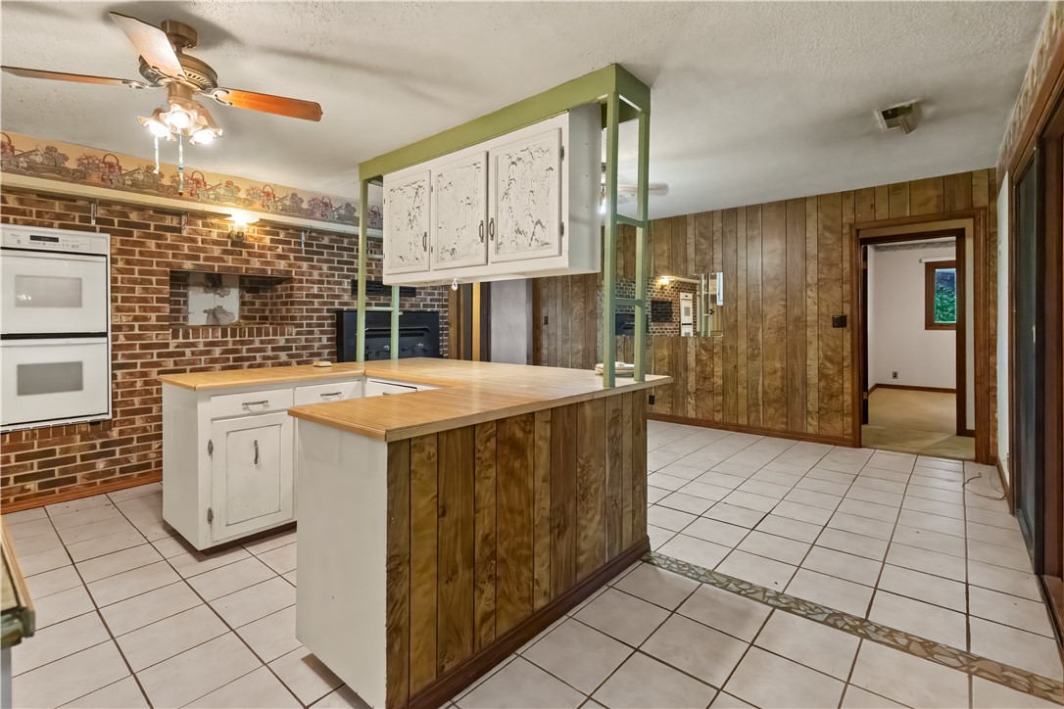
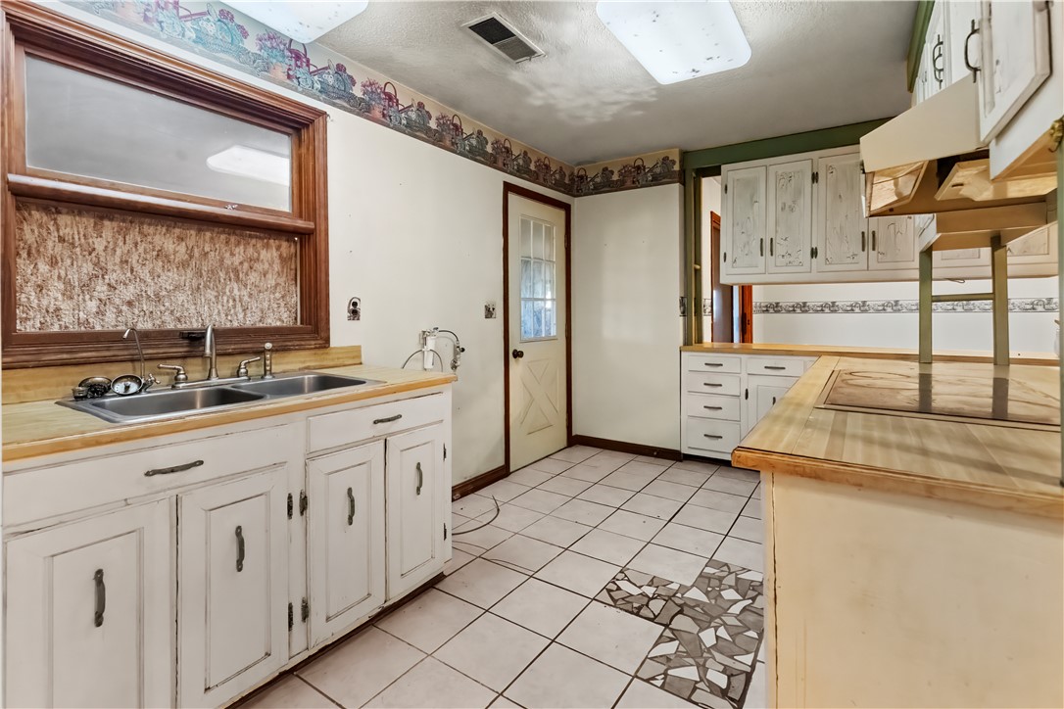
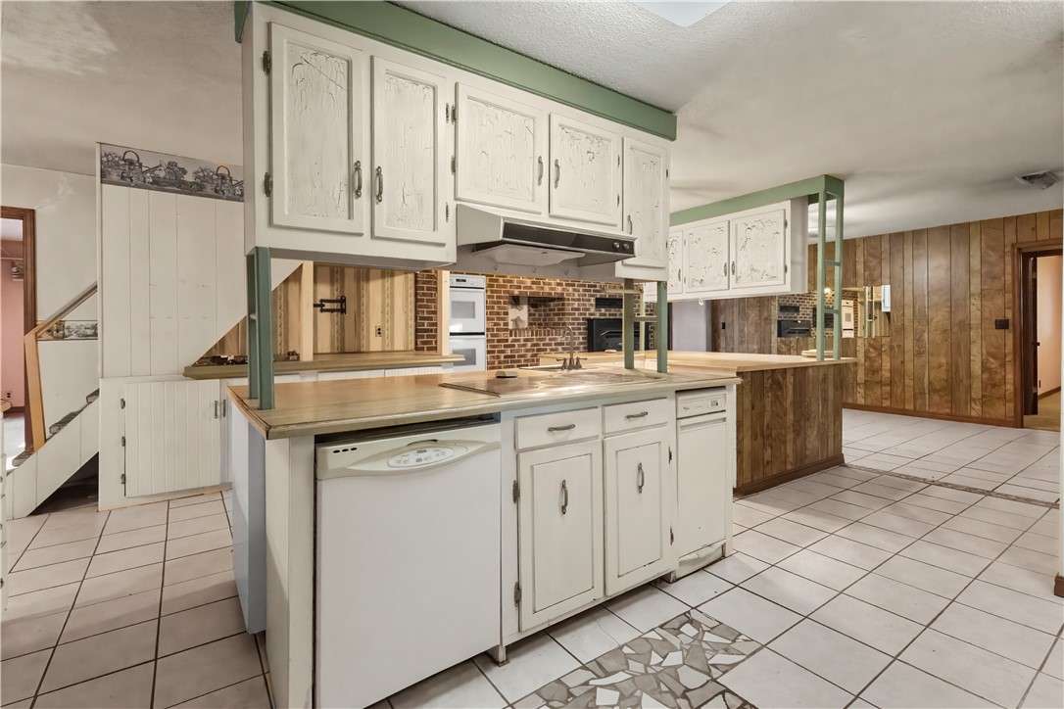
    Wet Bar, Built-in Features, Ceiling Fan(s), Eat-in Kitchen

  • Total Bedrooms

    5

  • Bathrooms

    3

  • Basement YN

    NO

  • Cooling YN

    YES

  • Cooling

    Ceiling Fan(s), Central Air, Electric

  • Fireplace YN

    YES

  • Heating YN

    YES

  • Heating

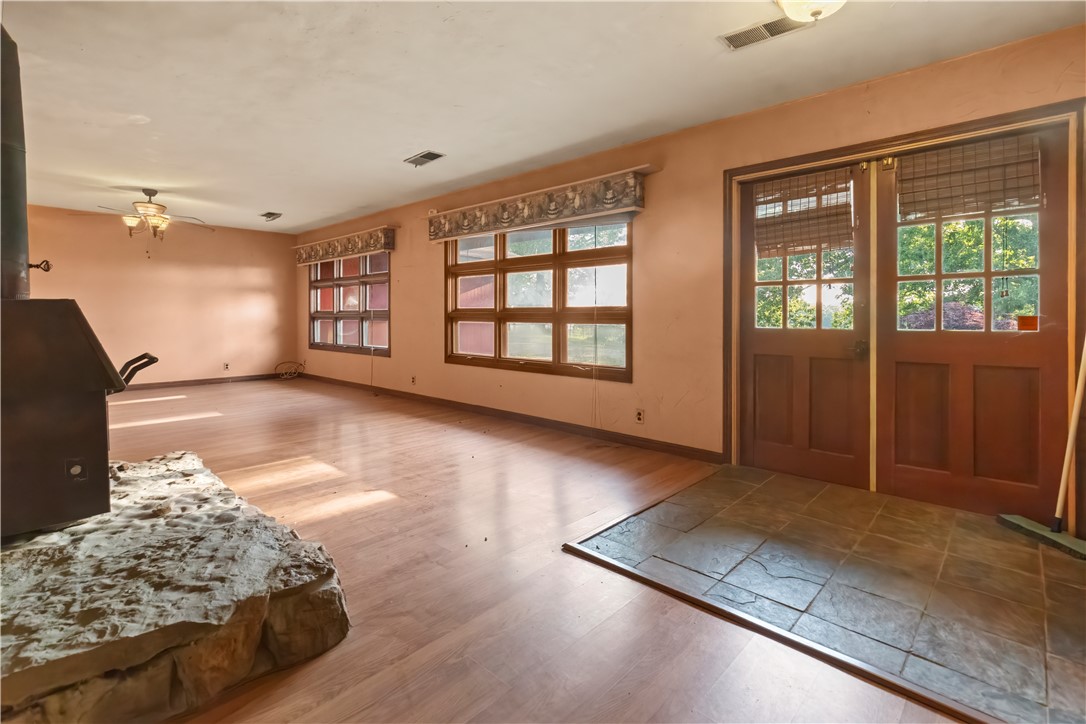
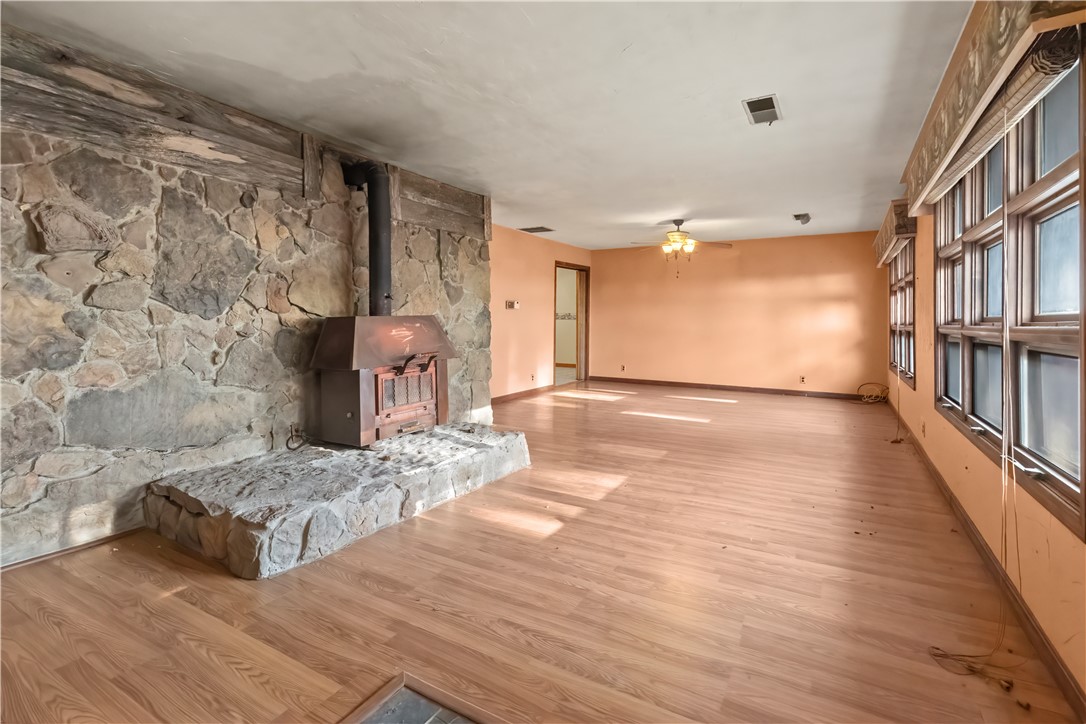
    Wood Stove, Central

  • Pet friendly

    N/A

Exterior

  • Garage

    No

  • Construction Materials

    Cedar

  • Parking

    Garage, Workshop in Garage, Driveway, Unpaved, Paved

  • Patio and Porch Features

    Porch

  • Pool

    No

Area & Lot

  • Lot Features

    Cleared, Level, Open Lot, Rolling Slope, Views, Wooded

  • Lot Size(acres)

    70.0

  • Property Type

    Residential

  • Property Sub Type

    Single Family Residence

  • Architectural Style

    Country

Price

  • Sales Price

    $750,000

  • Tax Amount

    $3,919

  • Sq. Footage

    3,837

  • Price/SqFt

    $195

HOA

  • Association

    N/A

School District

  • Elementary School

    Green Forest

  • Middle School

    Green Forest

  • High School

    Green Forest

Property Features

  • New Construction

    NO

  • Foundation Details

    Slab

  • Sewer

    Septic Tank

  • Tax Lot

    -

  • Water Source

    Well

Schedule a Showing

Showing scheduled successfully.

<
>
IN PERSON
VIA CHAT

What is 3 + 4 ?


Mortgage calculator

Estimate your monthly mortgage payment, including the principal and interest, property taxes, and HOA. Adjust the values to generate a more accurate rate.

Your payment

Principal and Interest:

$

Property taxes:

$

HOA fees:

$

Total loan payment:

$

Total interest amount:

$

Location

County

Carroll

Elementary School

Green Forest

Middle School

Green Forest

High School

Green Forest

Listing Courtesy of Benjamin Forga, Weichert, REALTORS-Market Edge

RealHub Information is provided exclusively for consumers' personal, non-commercial use, and it may not be used for any purpose other than to identify prospective properties consumers may be interested in purchasing. All information deemed reliable but not guaranteed and should be independently verified. All properties are subject to prior sale, change or withdrawal. RealHub website owner shall not be responsible for any typographical errors, misinformation, misprints and shall be held totally harmless.

Agent Mikki Dennis

Broker / Owner / REALTORĀ®

Mikki Dennis

Call Mikki today to schedule a private showing.


* Listings on this website come from the FMLS IDX Compilation and may be held by brokerage firms other than the owner of this website. The listing brokerage is identified in any listing details. Information is deemed reliable but is not guaranteed. If you believe any FMLS listing contains material that infringes your copyrighted work please review our DMCA policy and learn how to submit a takedown request.Ā© 2024 FMLS.
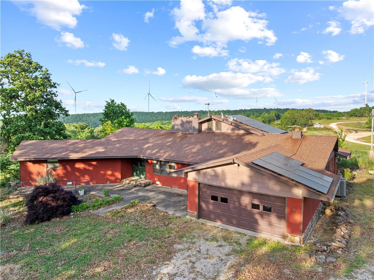
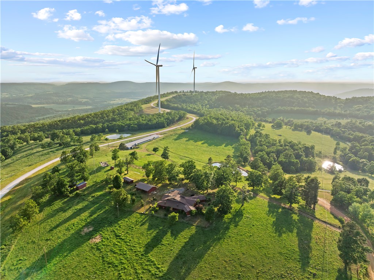
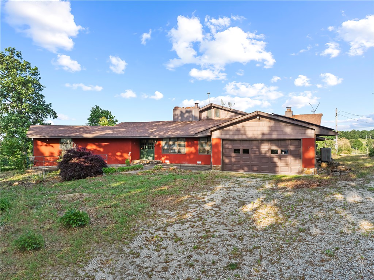
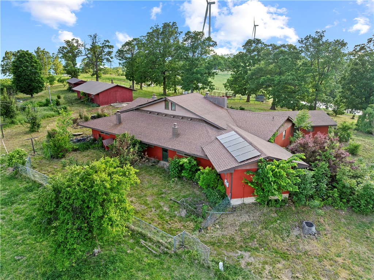
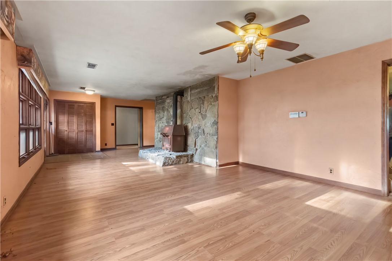
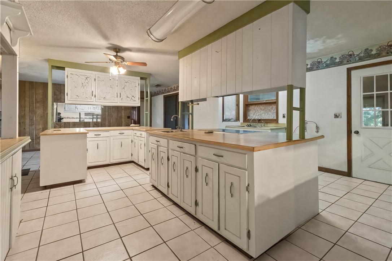
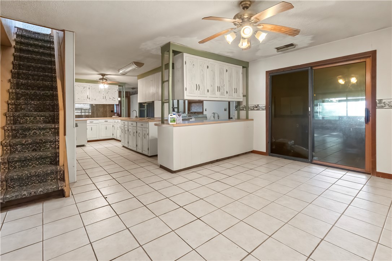
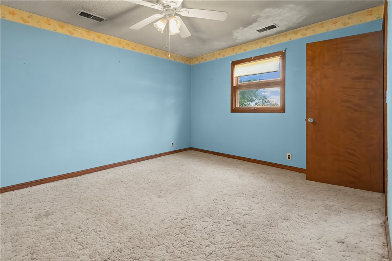
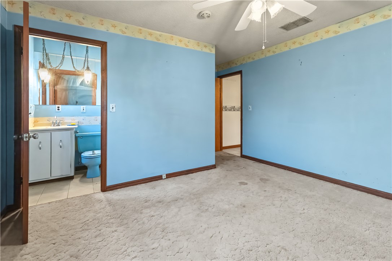
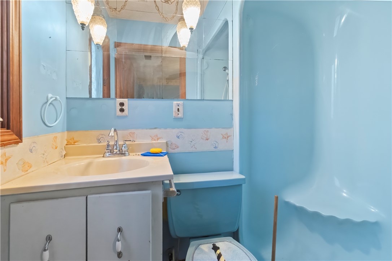
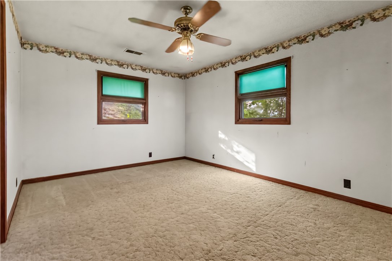
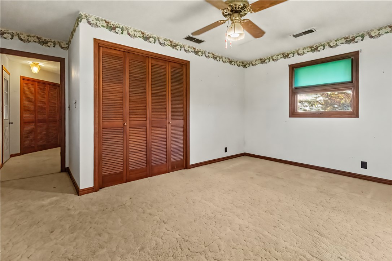
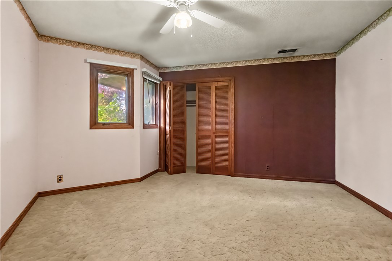
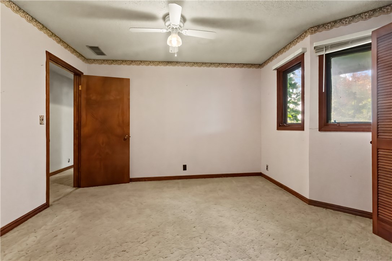
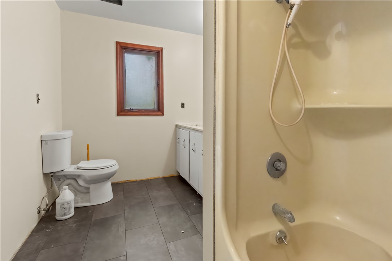
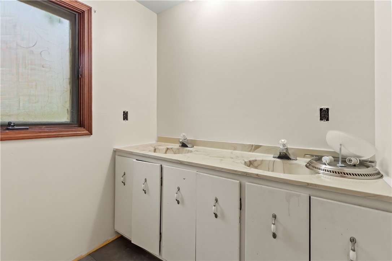
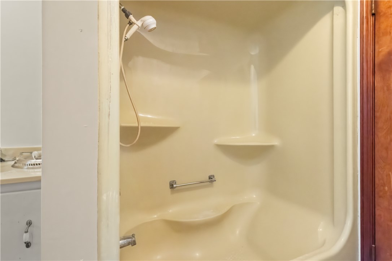
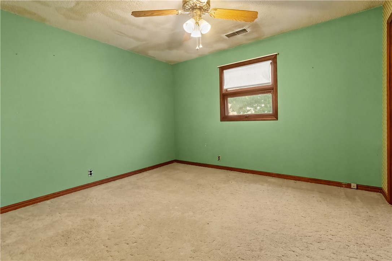
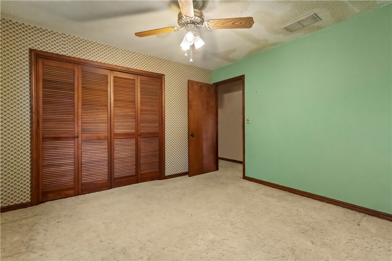
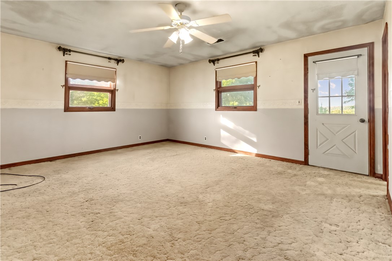
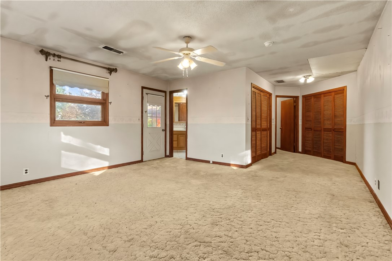
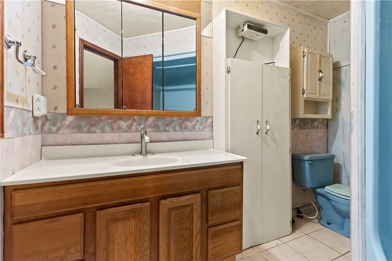
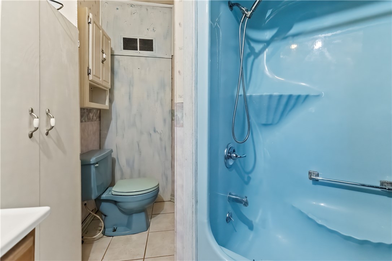
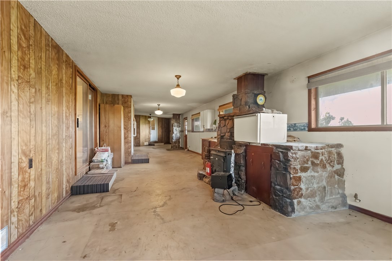
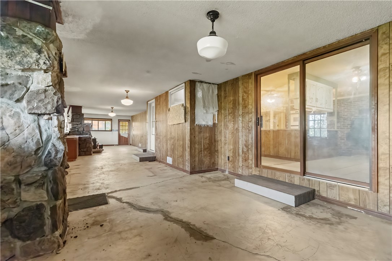
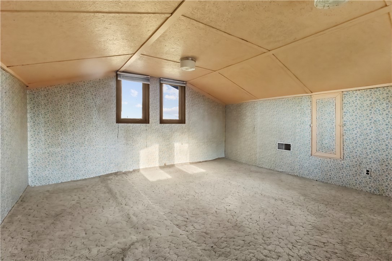
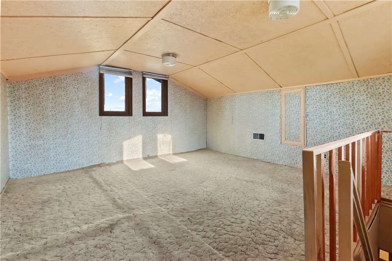
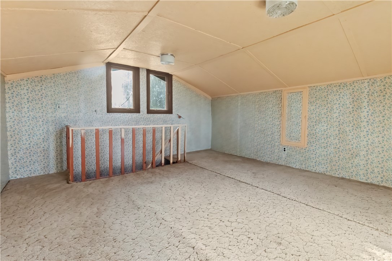
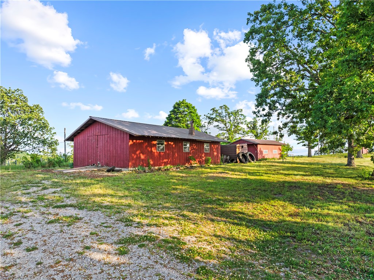
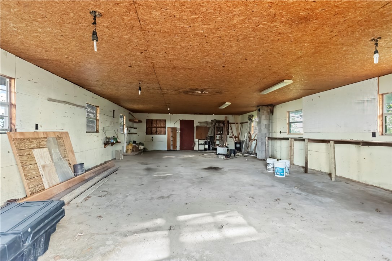
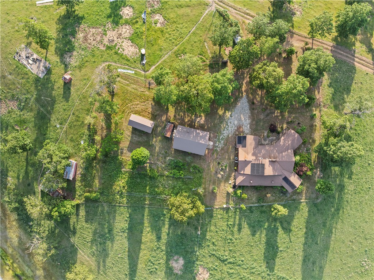
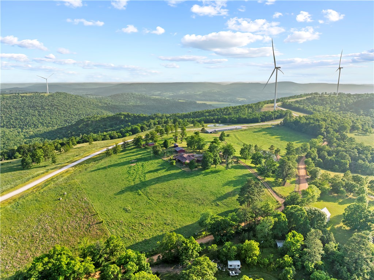
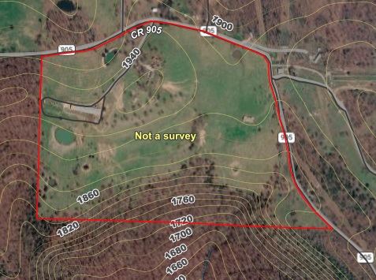
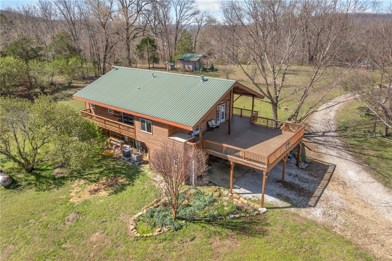
Rare opportunity to own a home on just over 70 acres of scenic countryside with incredible views and built-in income. Located adjacent to a wind farm, the property will include a lease agreement providing annual income through an easement road access arrangement, with payments scheduled to increase over time. There is a spacious 3,837 sq ft farmhouse on the property offering 5 bedrooms, 3 bathrooms, a massive custom kitchen, added cooking space in the enclosed back porch and a bonus room upstairs. The property also includes 2 shop buildings and a partially intact chicken house offering additional storage or workspace options. With stocked ponds, well water, solar panels and multiple wood burning stoves, this property offers unique opportunities that are a must see. Schedule your showing today!

4673 County Road 905

Message successfully sent.

What would you like to know?

What is 3 + 4 ?

I agree to receive email communication and understand I can unsubscribe at any time.

I agree to be contacted by All Around Real Estate via call, email, and text for real estate services. To opt out, you can reply 'stop' at any time or reply 'help' for assistance. You can also click the unsubscribe link in the emails. Message and data rates may apply. Message frequency may vary. Privacy Policy

Related Properties

Experience the perfect combination of privacy, craftsmanship, and scenic beauty with this stunning 2,880 sq. ft. custom-built home situated on 37 acres m/l! Completed in January 2026, this remarkable property showcases beautiful custom finishes, impressive wood ceilings, quality craftsmanship, and a spacious open-concept design.
Expansive windows invite natural light while capturing breathtaking views of the surrounding countryside. The thoughtfully designed living spaces create a warm and inviting atmosphere, perfect for everyday living or entertaining.
Step outside and enjoy 37 acres of privacy, abundant wildlife, and peaceful surroundings. Whether you’re enjoying the views, exploring the property, or simply relaxing in the tranquility of nature, this property offers an exceptional country lifestyle. Home has potential for up to 4 bedrooms
Convenient access to Highway 412 provides the perfect balance of peaceful seclusion and accessibility. Located a short drive to Branson Mo, Northwest AR and Table Rock Lake
#1365034

Alpena

891 County Road 9204

2 Beds

2 Baths

2,880 Sq.Ft.

$849,000

MLS#: 1365034
Escape to your country paradise on almost 42 acres of scenic Arkansas countryside.  This property offers 2,894 square feet, running waters on two sides, over 900 square feet of front deck for entertaining, multiple insulated outbuildings and a park like setting filled with fruit trees and flowers everywhere.  All of this creating a serene landscape year-round.  Inside the home you will find two distinct living floors, perfect for multi-generational living or mother-in-law quarters.  The centerpiece of the second floor is an Italian imported wood stove that adds style and functionality to the common space.  Spacious bedrooms with great windows produce an abundance of natural light for picture perfect views of your surrounding  landscape.  This property has 4 different outbuildings (totaling 4,715 square feet) providing its new owner with plenty of places to park all of their things along with extra storage for toys and tools that you will need to explore your 42 acre playground.
#1340226

Alpena

12825 Highway 412

4 Beds

3 Baths

2,894 Sq.Ft.

$695,000

MLS#: 1340226

Send a message

Message successfully sent.

Your message

What is 3 + 4 ?

Reason for contacting?

I agree to receive email communication and understand I can unsubscribe at any time.

I agree to be contacted by All Around Real Estate via call, email, and text for real estate services. To opt out, you can reply 'stop' at any time or reply 'help' for assistance. You can also click the unsubscribe link in the emails. Message and data rates may apply. Message frequency may vary. Privacy Policy

Sign Out

Virtual Assistant

Would you like to take the next step with this property? We can help you schedule a showing or virtual tour, or send you more details.

Yes, I would like more information.

Thank You for Your Reply, One of Our Agents will contact you as soon as possible

No, maybe later.

Thank you, you can always contact me via email, phone number or through the contact form.

Realhub AI

Lucy - Your AI-Powered Realtor

Update Your Temporary Password

Personalize your search

Enter your email and we'll notify you immediately when new listings match what you're looking for.

or enter email address

Already have an account ? Login here

Continue your home search

I agree to receive communications and understand I can unsubscribe at any time.

I agree to be contacted by All Around Real Estate via call, email, and text for real estate services. To opt out, you can reply 'stop' at any time or reply 'help' for assistance. You can also click the unsubscribe link in the emails. Message and data rates may apply. Message frequency may vary. Privacy Policy

Already have an account ? Login here

We use cookies

We use cookies primarily for analytics to enhance your experience. By accepting, you agree to our use of these cookies. You can manage your preferences or learn more about our cookies policy.