
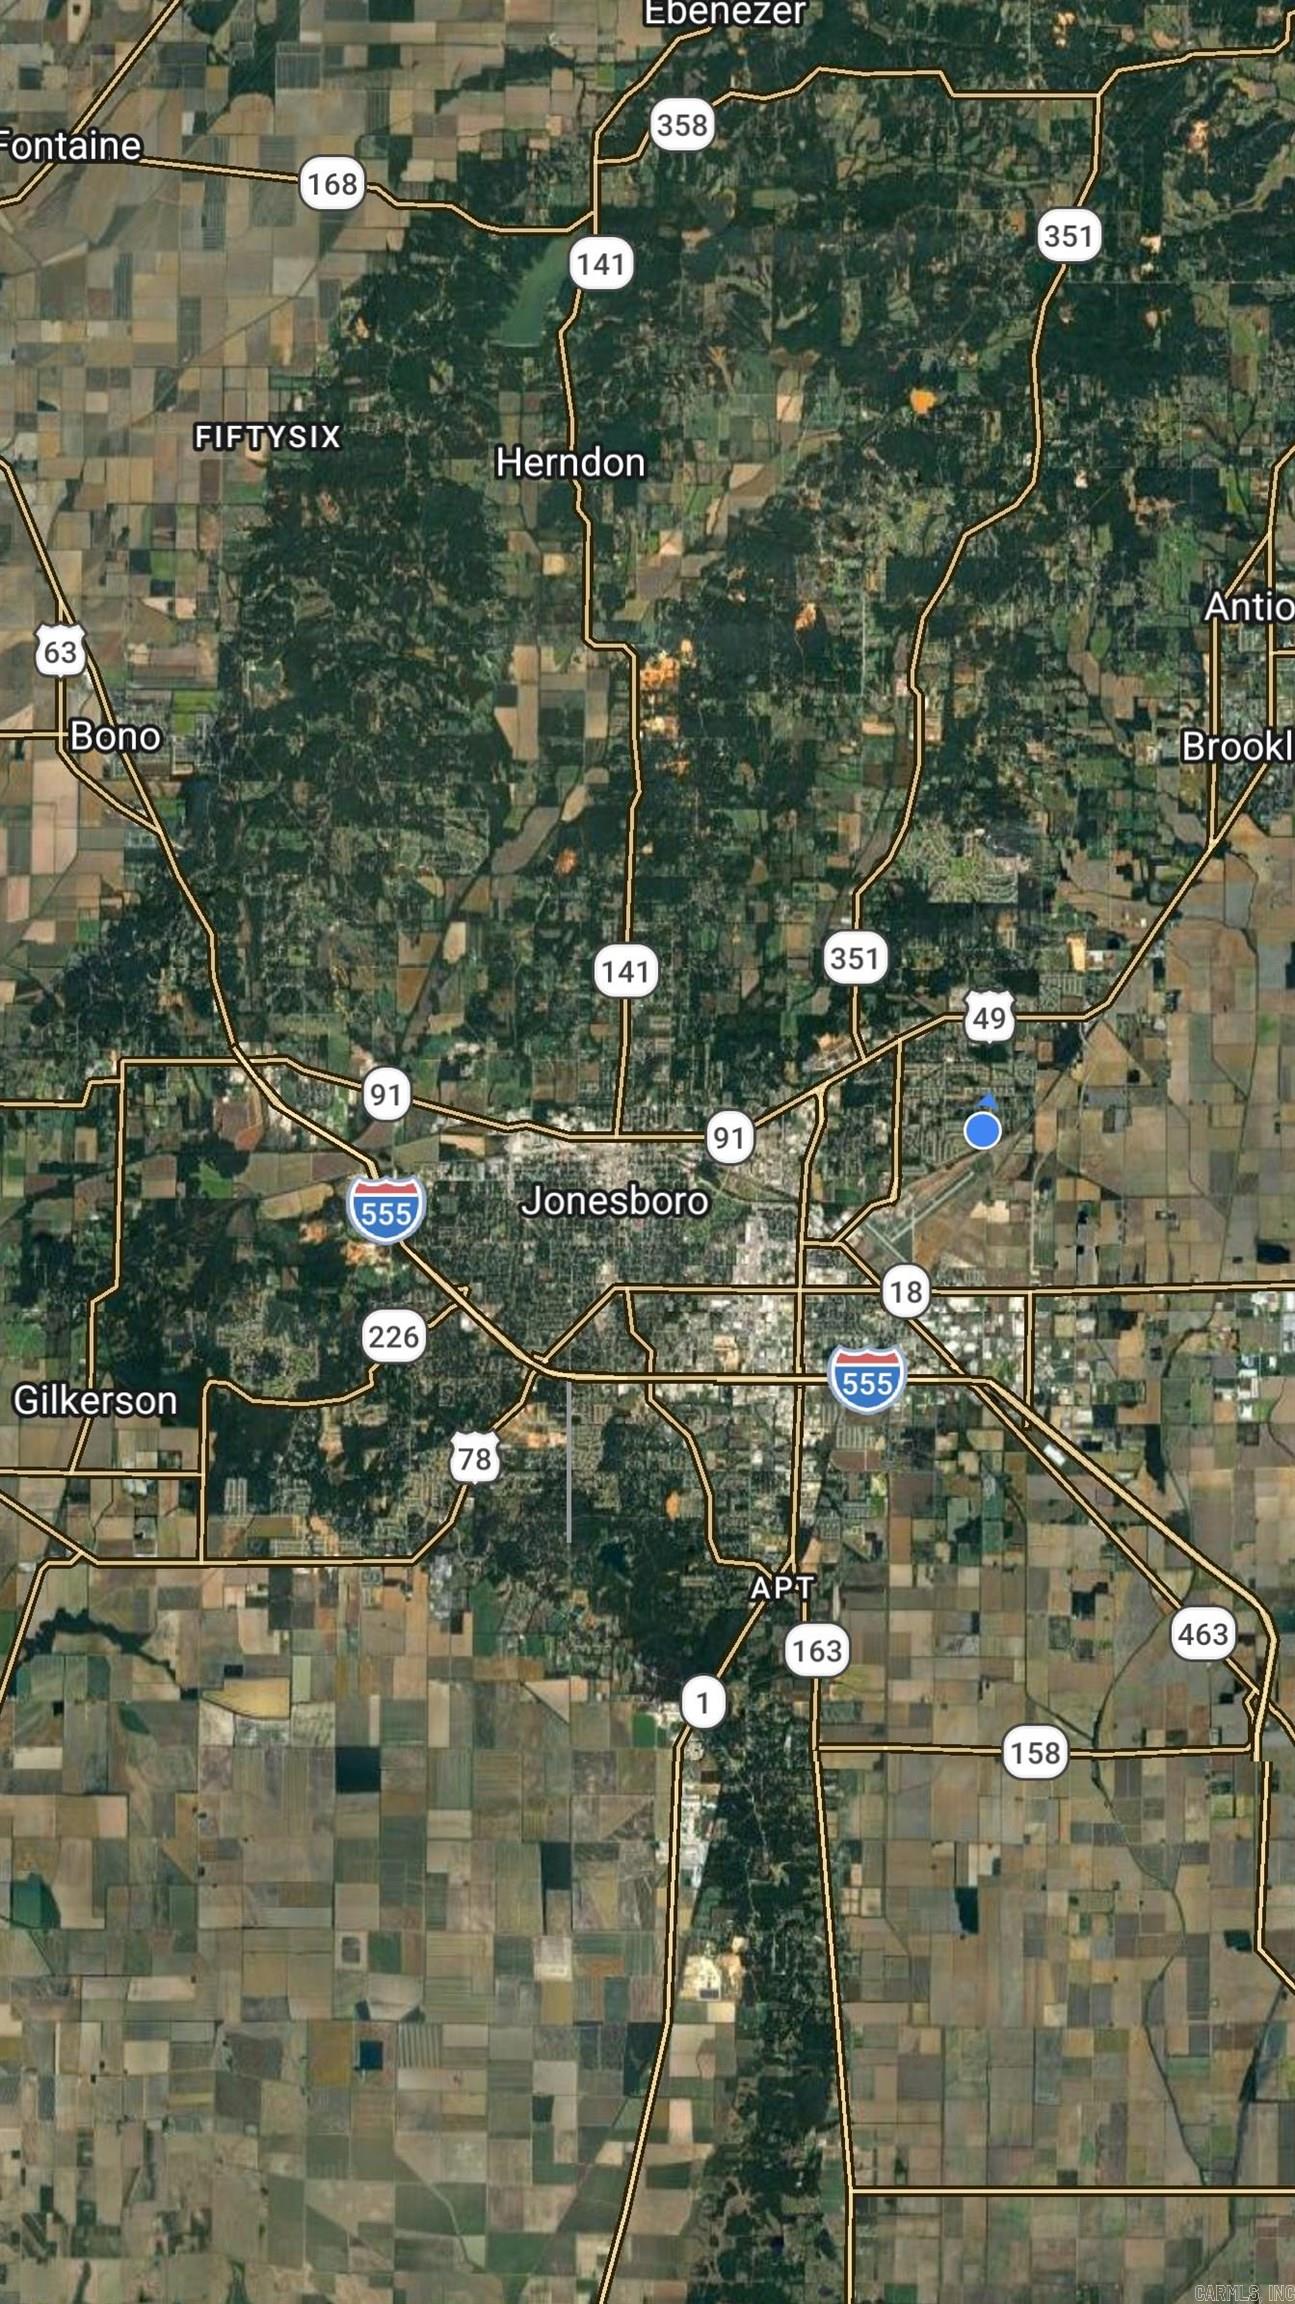
Property
Beds
3
Full Baths
2
1/2 Baths
None
Year Built
2018
Sq.Footage
1,430
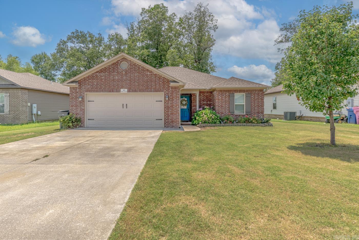
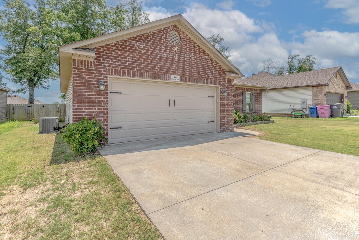
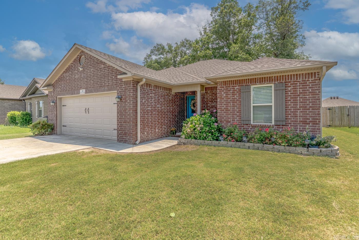
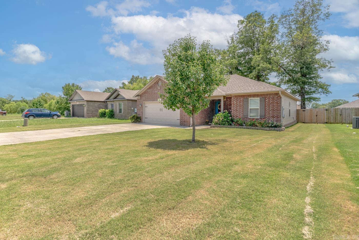
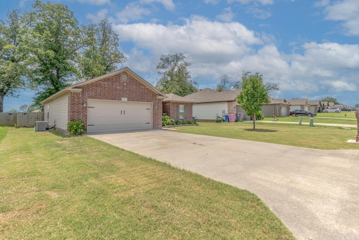
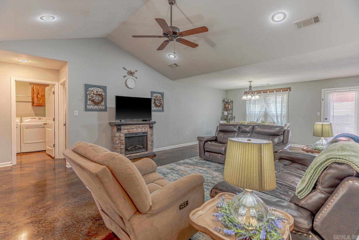
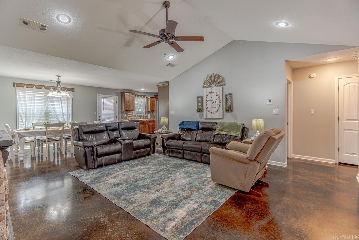
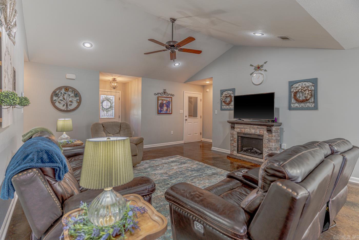
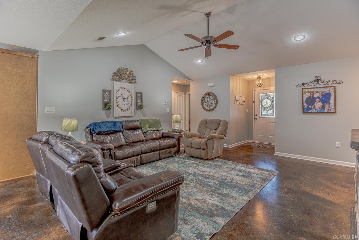
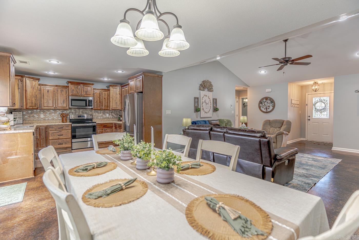
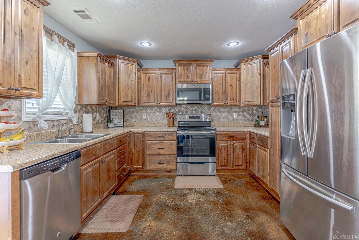
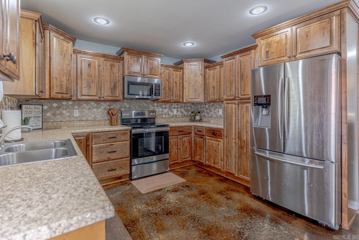
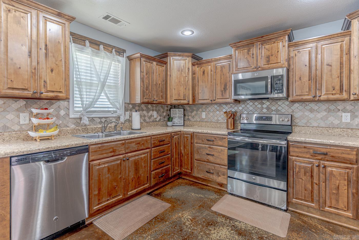
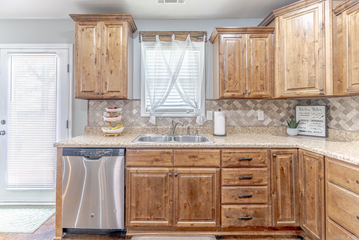
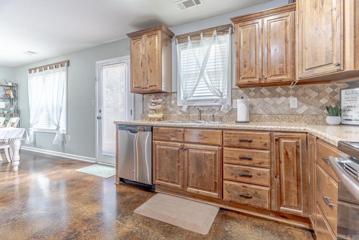
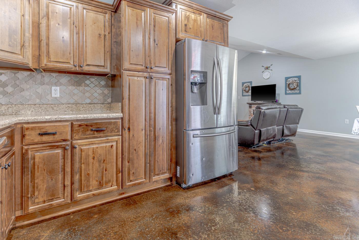
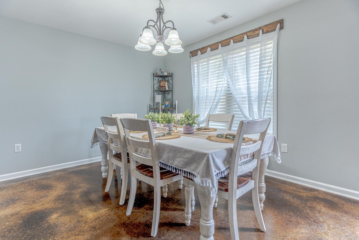
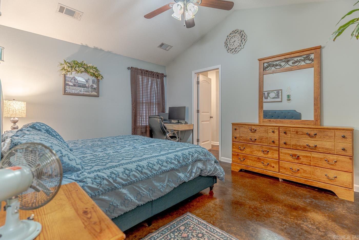
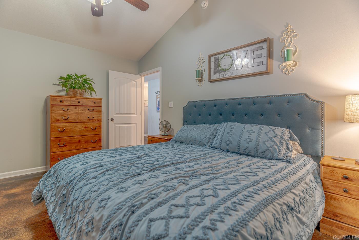
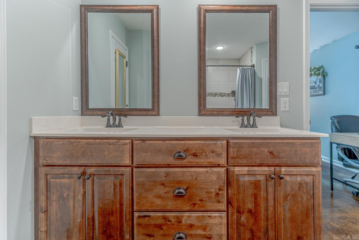
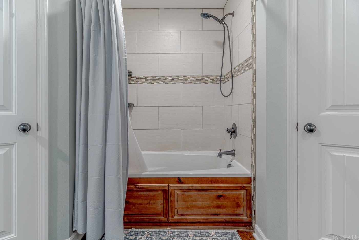
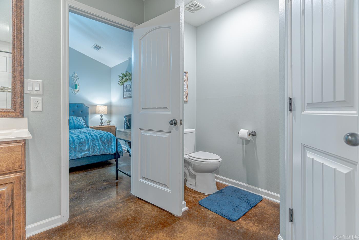
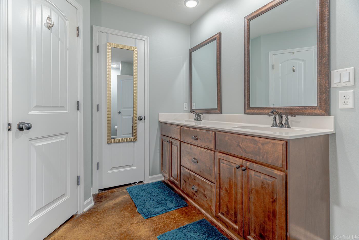
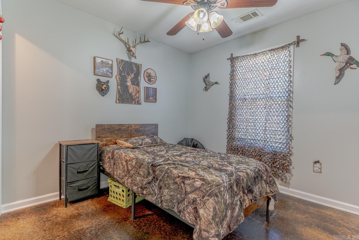
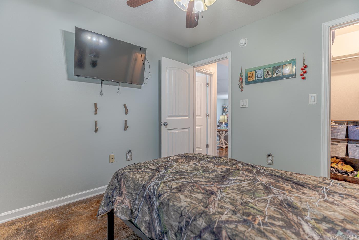
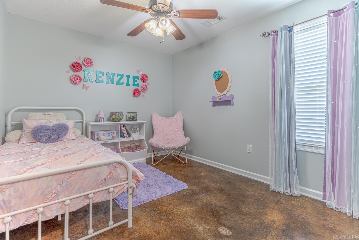
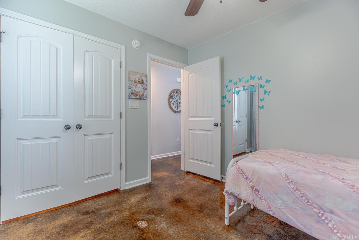
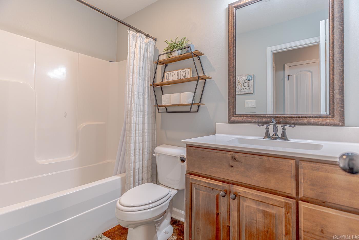
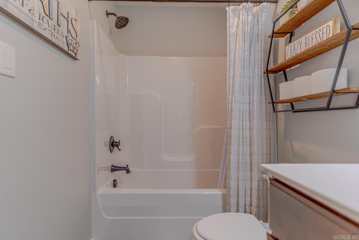
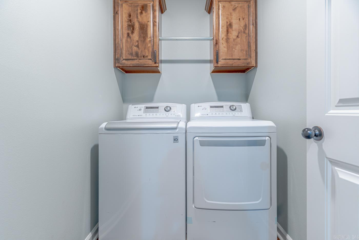
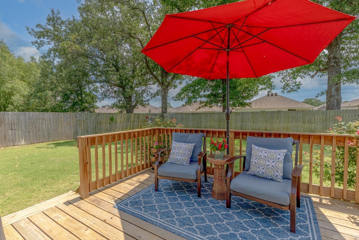
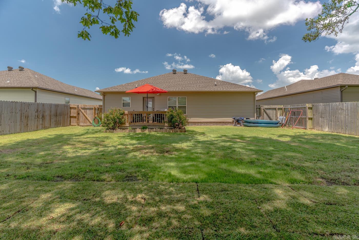
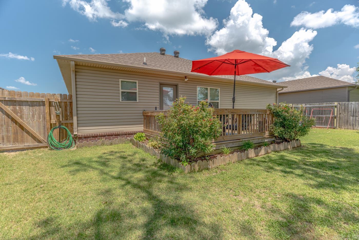
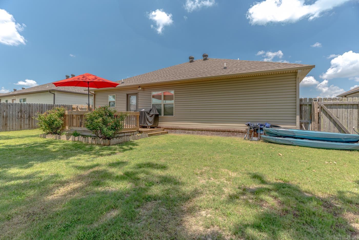
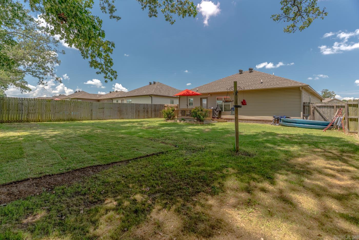
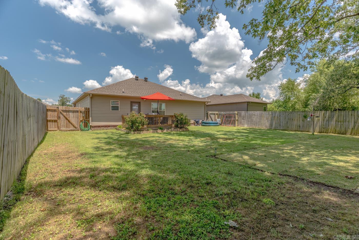
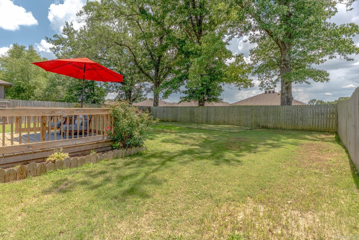
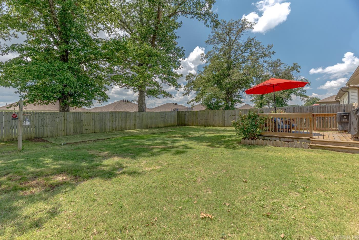
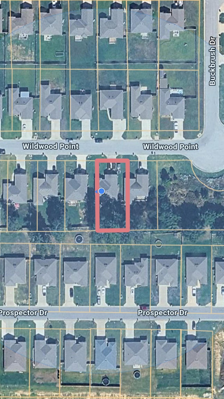
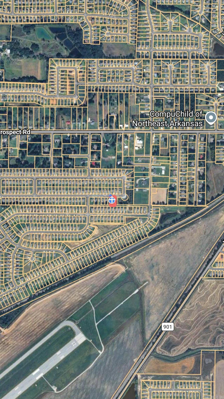
Welcome to Market 453 Wildwood Point in Jonesboro, AR within the Nettleton School District. Built in 2018, this move-in ready, all-electric 3 bedroom, 2 bath home offers 1,430 sq ft of well-laid-out living space over a split & open floor plan situated on a .18± acre privacy fenced lot with tree-lined views. Wrapped in brick & vinyl, topped with architectural shingles, and accented by a covered front porch, shutters, guttering, two-car garage, and beautiful landscaping. You'll love the stained concrete floors, vaulted ceilings, and electric fireplace. The kitchen features a tile backsplash, stainless appliances, and pantry. The primary suite offers a double vanity, soaking tub with tiled shower surround, and walk-in closets. Two additional bedrooms, a full bath with a shower/tub combination, and a dedicated laundry room complete the interior. Step outside to enjoy the spacious privacy fenced backyard complete with a wood deck. Additional features include floored attic storage, a security system, and fiber internet. Conveniently located just minutes from shopping, dining, NEA Baptist Hospital, Arkansas State University, and Highway 49 North. Call today to make this house your home.
Features & Amenities
Interior
-
Other Interior Features
Eat-in Kitchen, Pantry, Vaulted Ceiling(s), Walk-In Closet(s), Ceiling Fan(s), High Speed Internet
-
Total Bedrooms
3
-
Bathrooms
2
-
Basement YN
NO
-
Cooling YN
YES
-
Cooling
Electric, Central Air
-
Heating YN
YES
-
Heating
Electric, Central
-
Pet friendly
N/A
Exterior
-
Garage
Yes
-
Garage spaces
2
-
Construction Materials
Brick
-
Parking
Garage Door Opener, Garage
-
Patio and Porch Features
Deck, Porch
-
Pool
No
Area & Lot
-
Lot Features
Level
-
Lot Size(acres)
0.18
-
Property Type
Residential
-
Property Sub Type
Single Family Residence
-
Architectural Style
Traditional
Price
-
Sales Price
$219,900
-
Tax Amount
$1,206.54
-
Sq. Footage
1, 430
-
Price/SqFt
$153
HOA
-
Association
No
School District
-
Elementary School
NETTLETON
-
Middle School
NETTLETON
-
High School
NETTLETON
Property Features
-
New Construction
NO
-
Sewer
Public Sewer
-
Water Source
Public
Schedule a Showing
Showing scheduled successfully.
Mortgage calculator
Estimate your monthly mortgage payment, including the principal and interest, property taxes, and HOA. Adjust the values to generate a more accurate rate.
Your payment
Principal and Interest:
$
Property taxes:
$
HOA fees:
$
Total loan payment:
$
Total interest amount:
$
Location
County
Craighead
Elementary School
NETTLETON
Middle School
NETTLETON
High School
NETTLETON
Listing Courtesy of Andrea Andrews , Compass Rose Realty
RealHub Information is provided exclusively for consumers' personal, non-commercial use, and it may not be used for any purpose other than to identify prospective properties consumers may be interested in purchasing. All information deemed reliable but not guaranteed and should be independently verified. All properties are subject to prior sale, change or withdrawal. RealHub website owner shall not be responsible for any typographical errors, misinformation, misprints and shall be held totally harmless.

Broker / Owner / REALTOR®
Mikki Dennis
Call Mikki today to schedule a private showing.

* Listings on this website come from the FMLS IDX Compilation and may be held by brokerage firms other than the owner of this website. The listing brokerage is identified in any listing details. Information is deemed reliable but is not guaranteed. If you believe any FMLS listing contains material that infringes your copyrighted work please click here to review our DMCA policy and learn how to submit a takedown request.© 2024 FMLS.
Related Properties
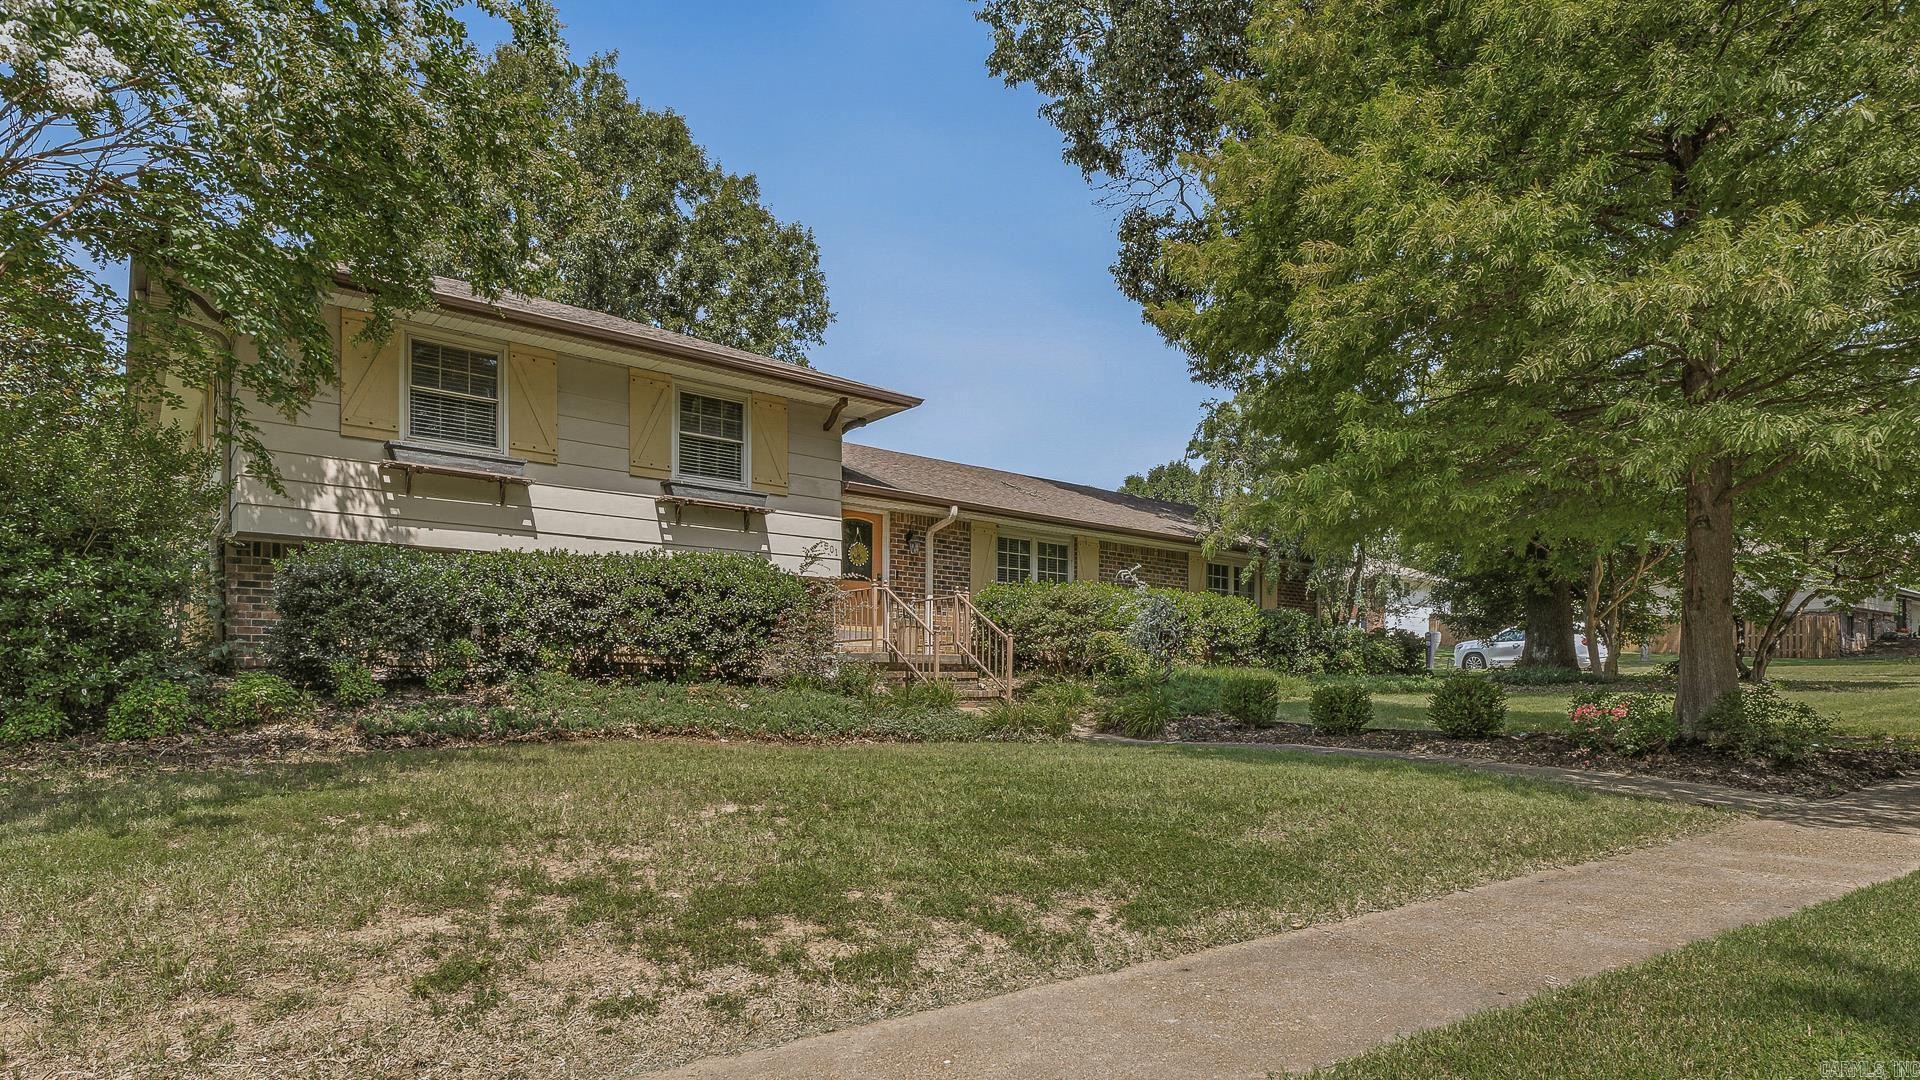
Jonesboro
1601 Dupwe Drive
3 Beds
2 Baths
2,436 Sq.Ft.
$235,000
MLS#: 26027110
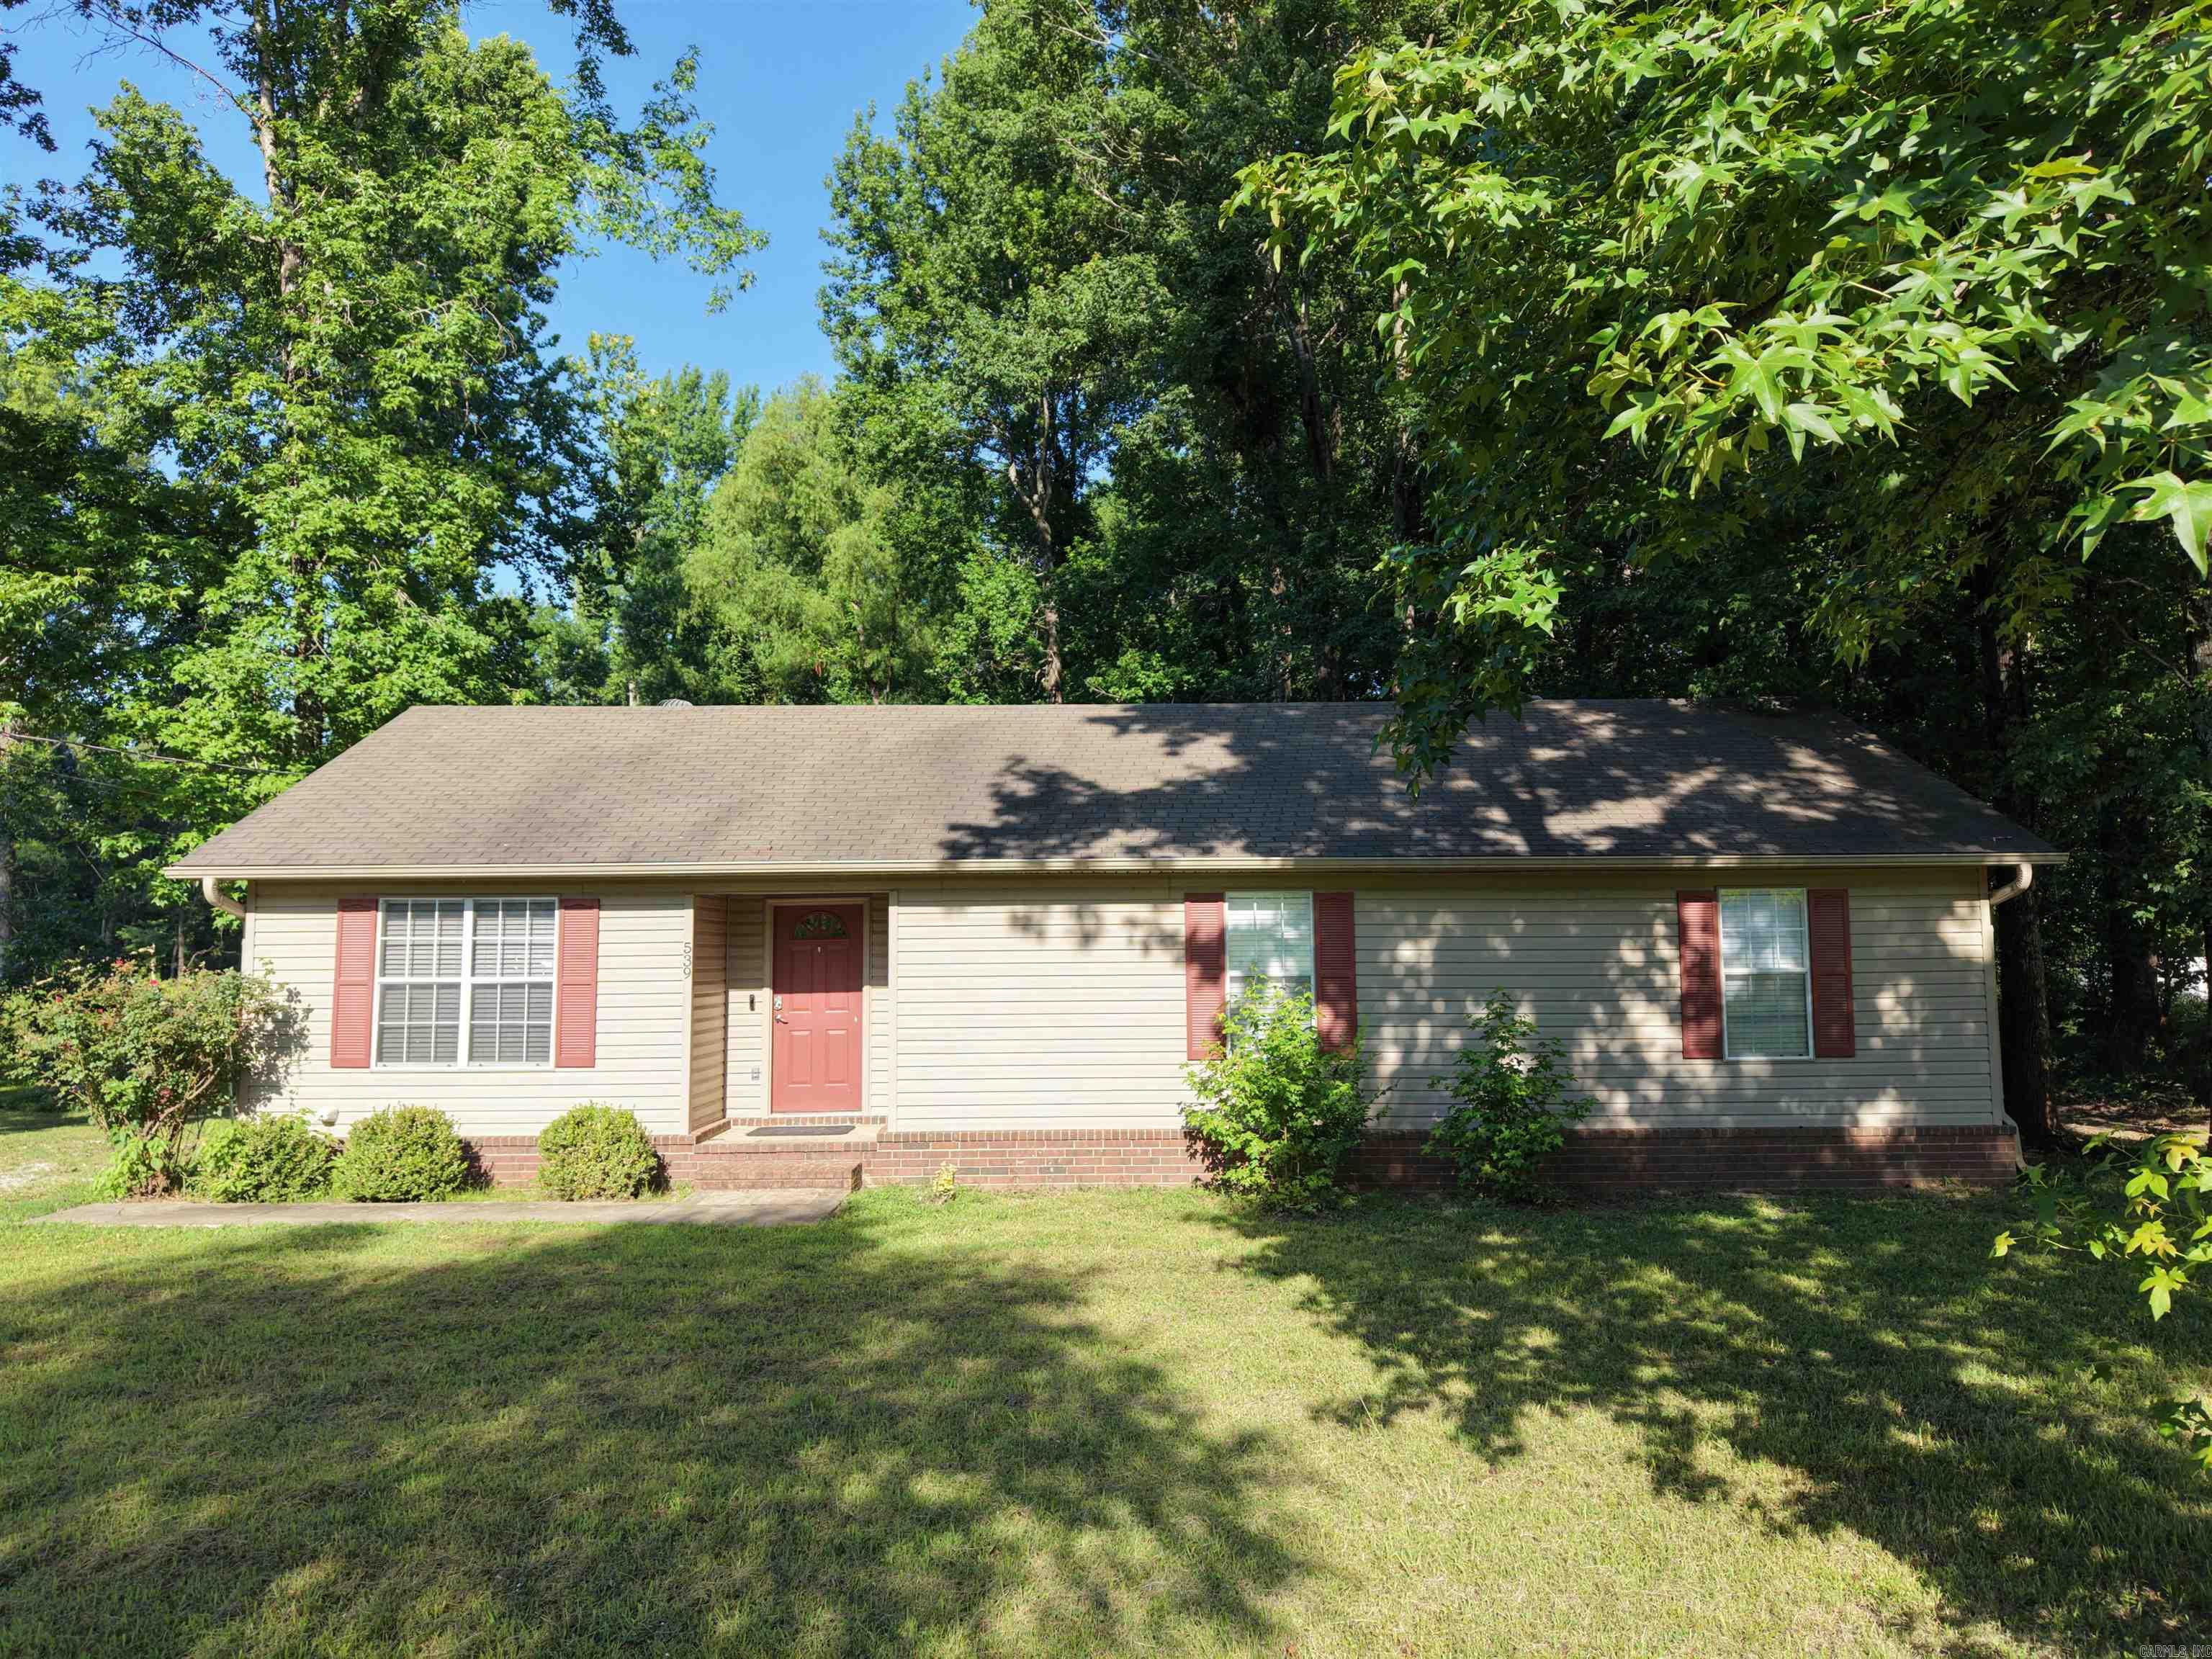
Jonesboro
539 County Road 338
3 Beds
2 Baths
1,276 Sq.Ft.
$220,000
MLS#: 26026728
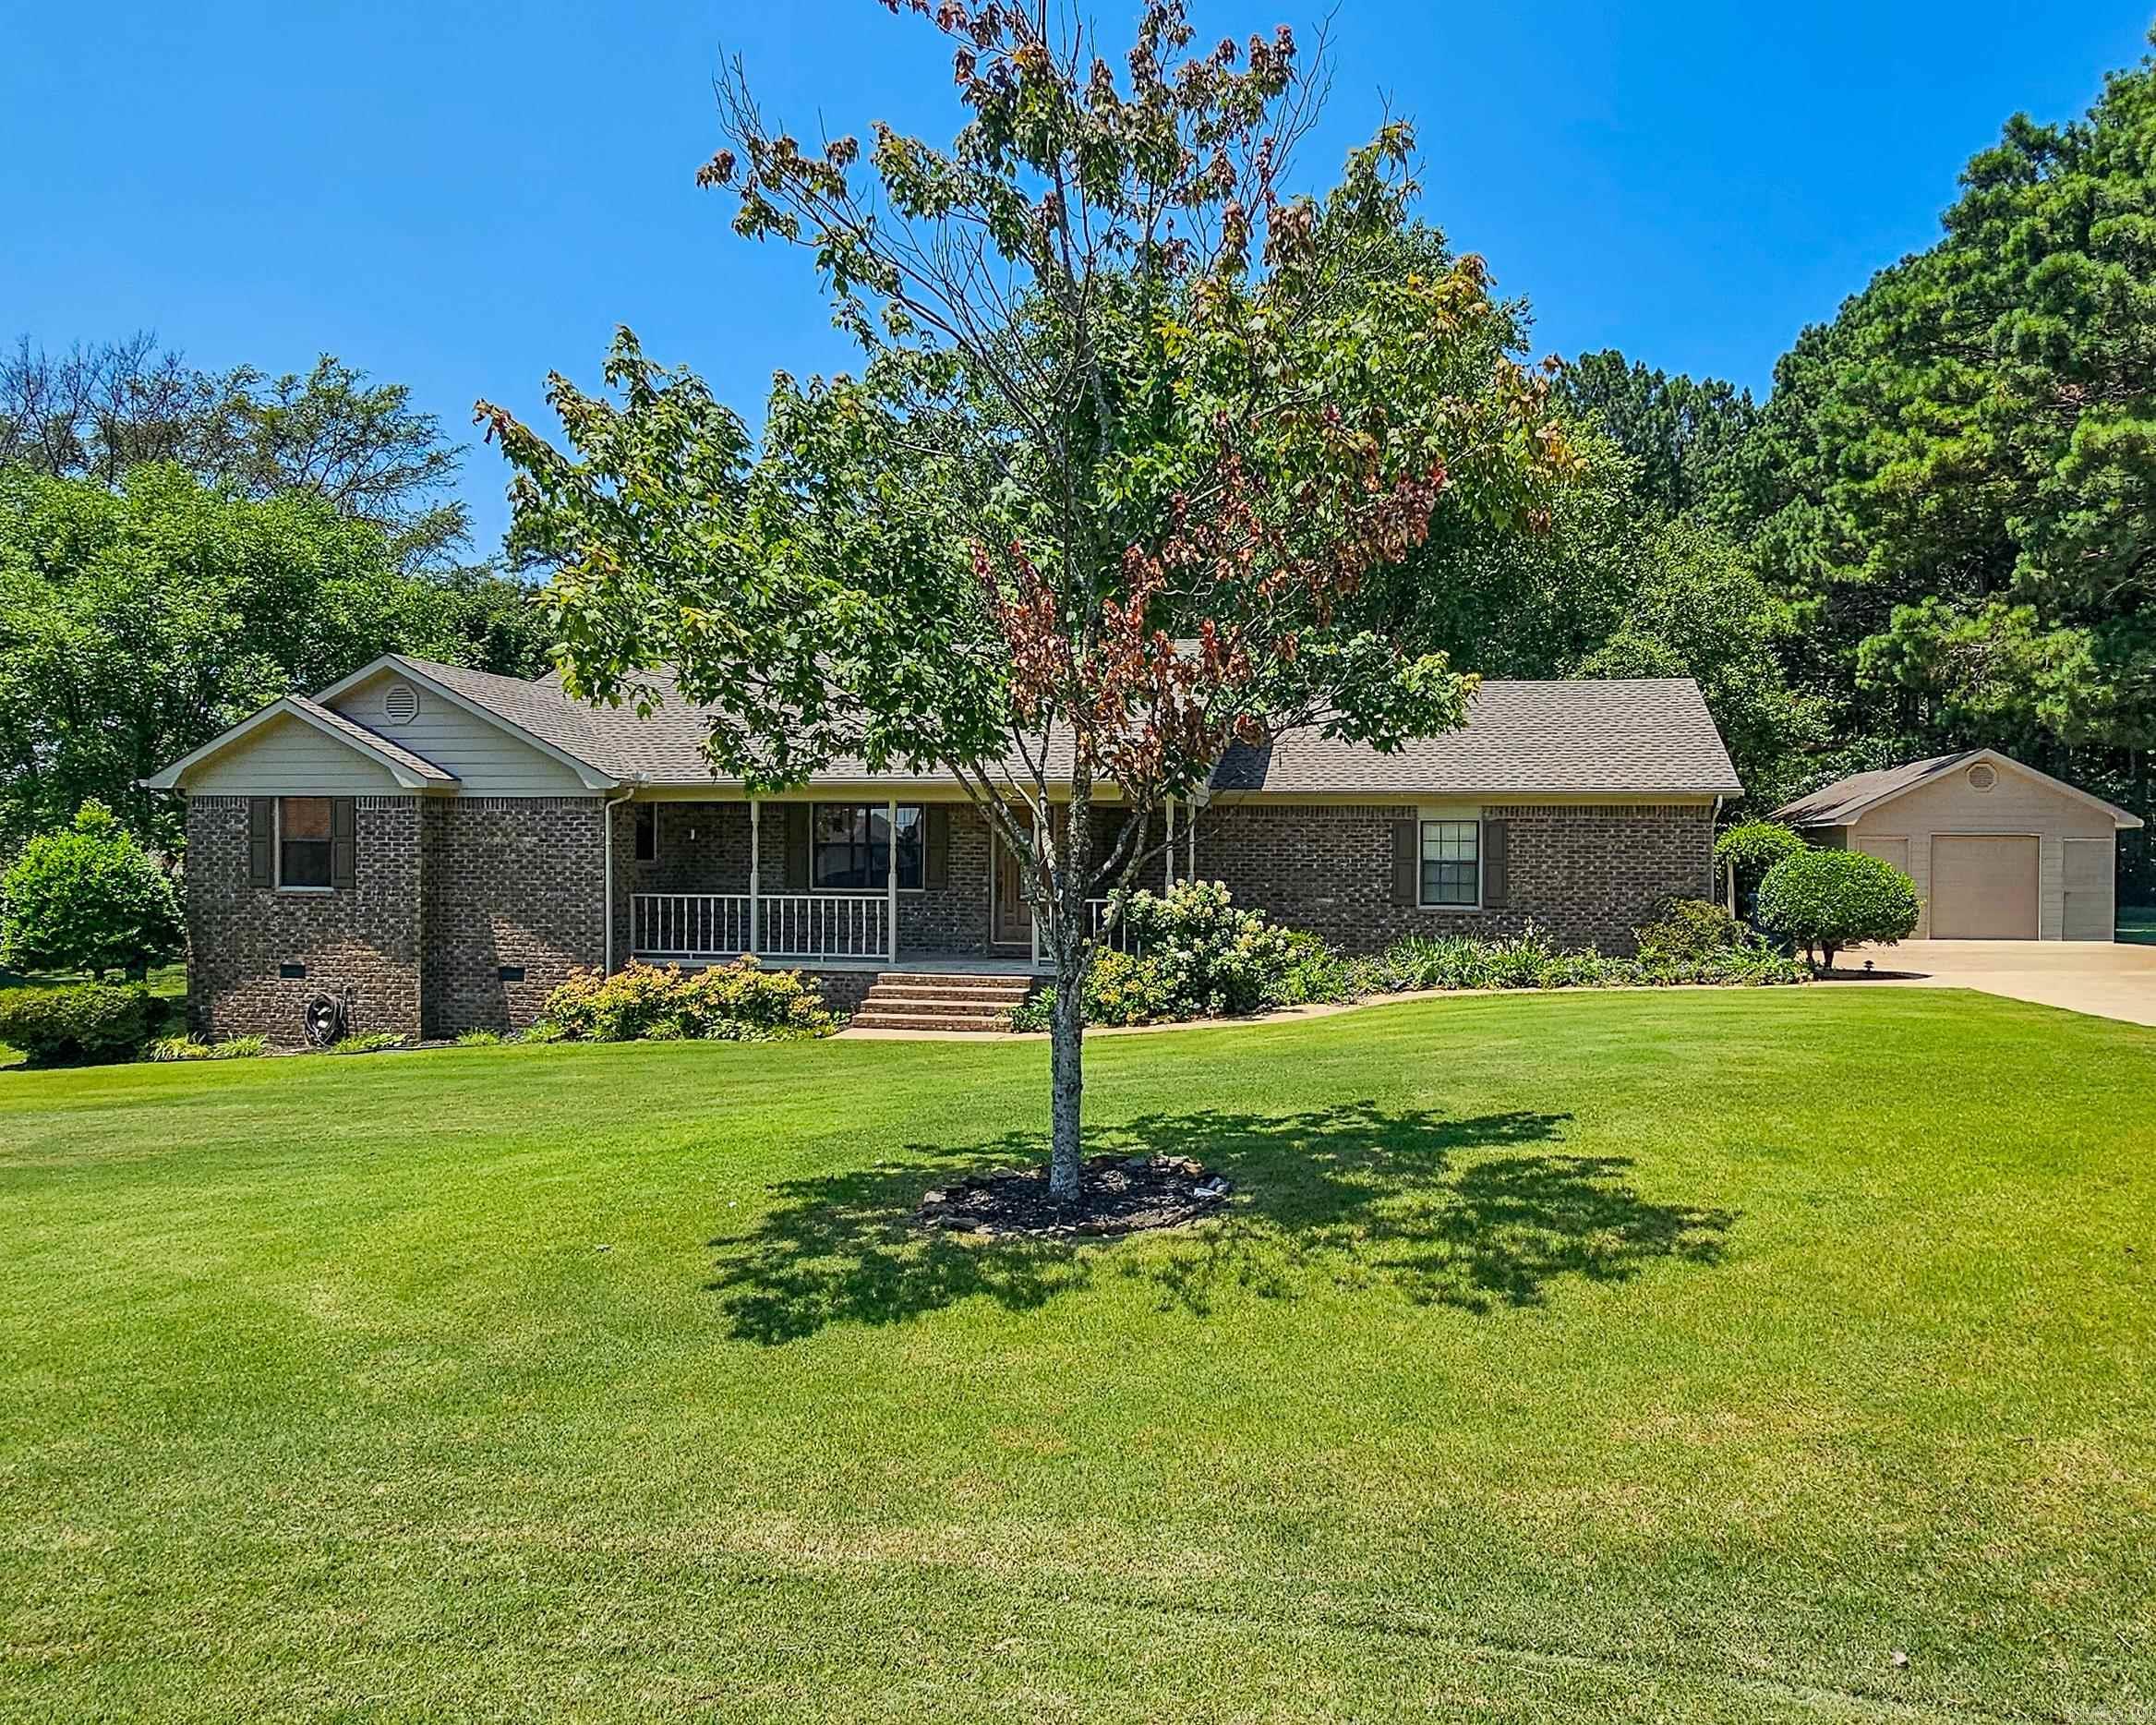
Jonesboro
901 Oriole Drive
3 Beds
2 Baths
1,549 Sq.Ft.
$248,000
MLS#: 26027348
Jonesboro
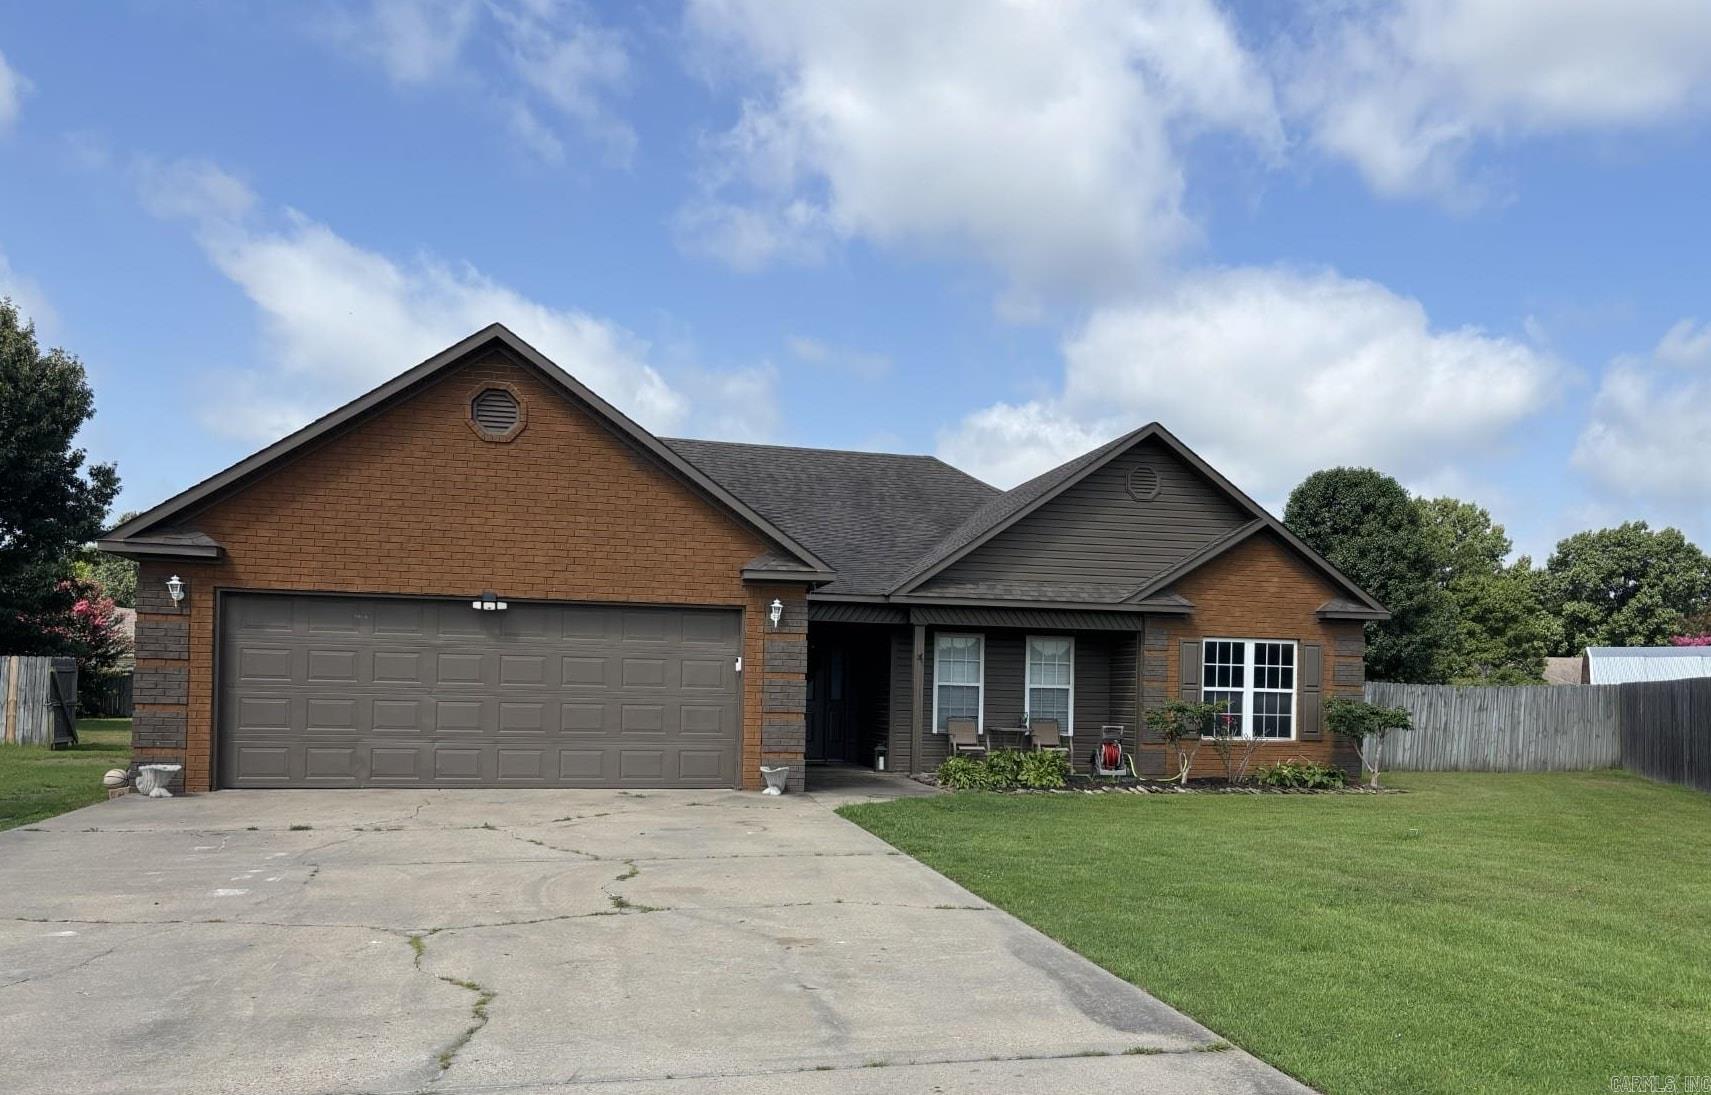
3305 Lonoke Cove
4 Beds
2 Baths
1,781 Sq.Ft.
$250,000
MLS#: 26026266
Jonesboro
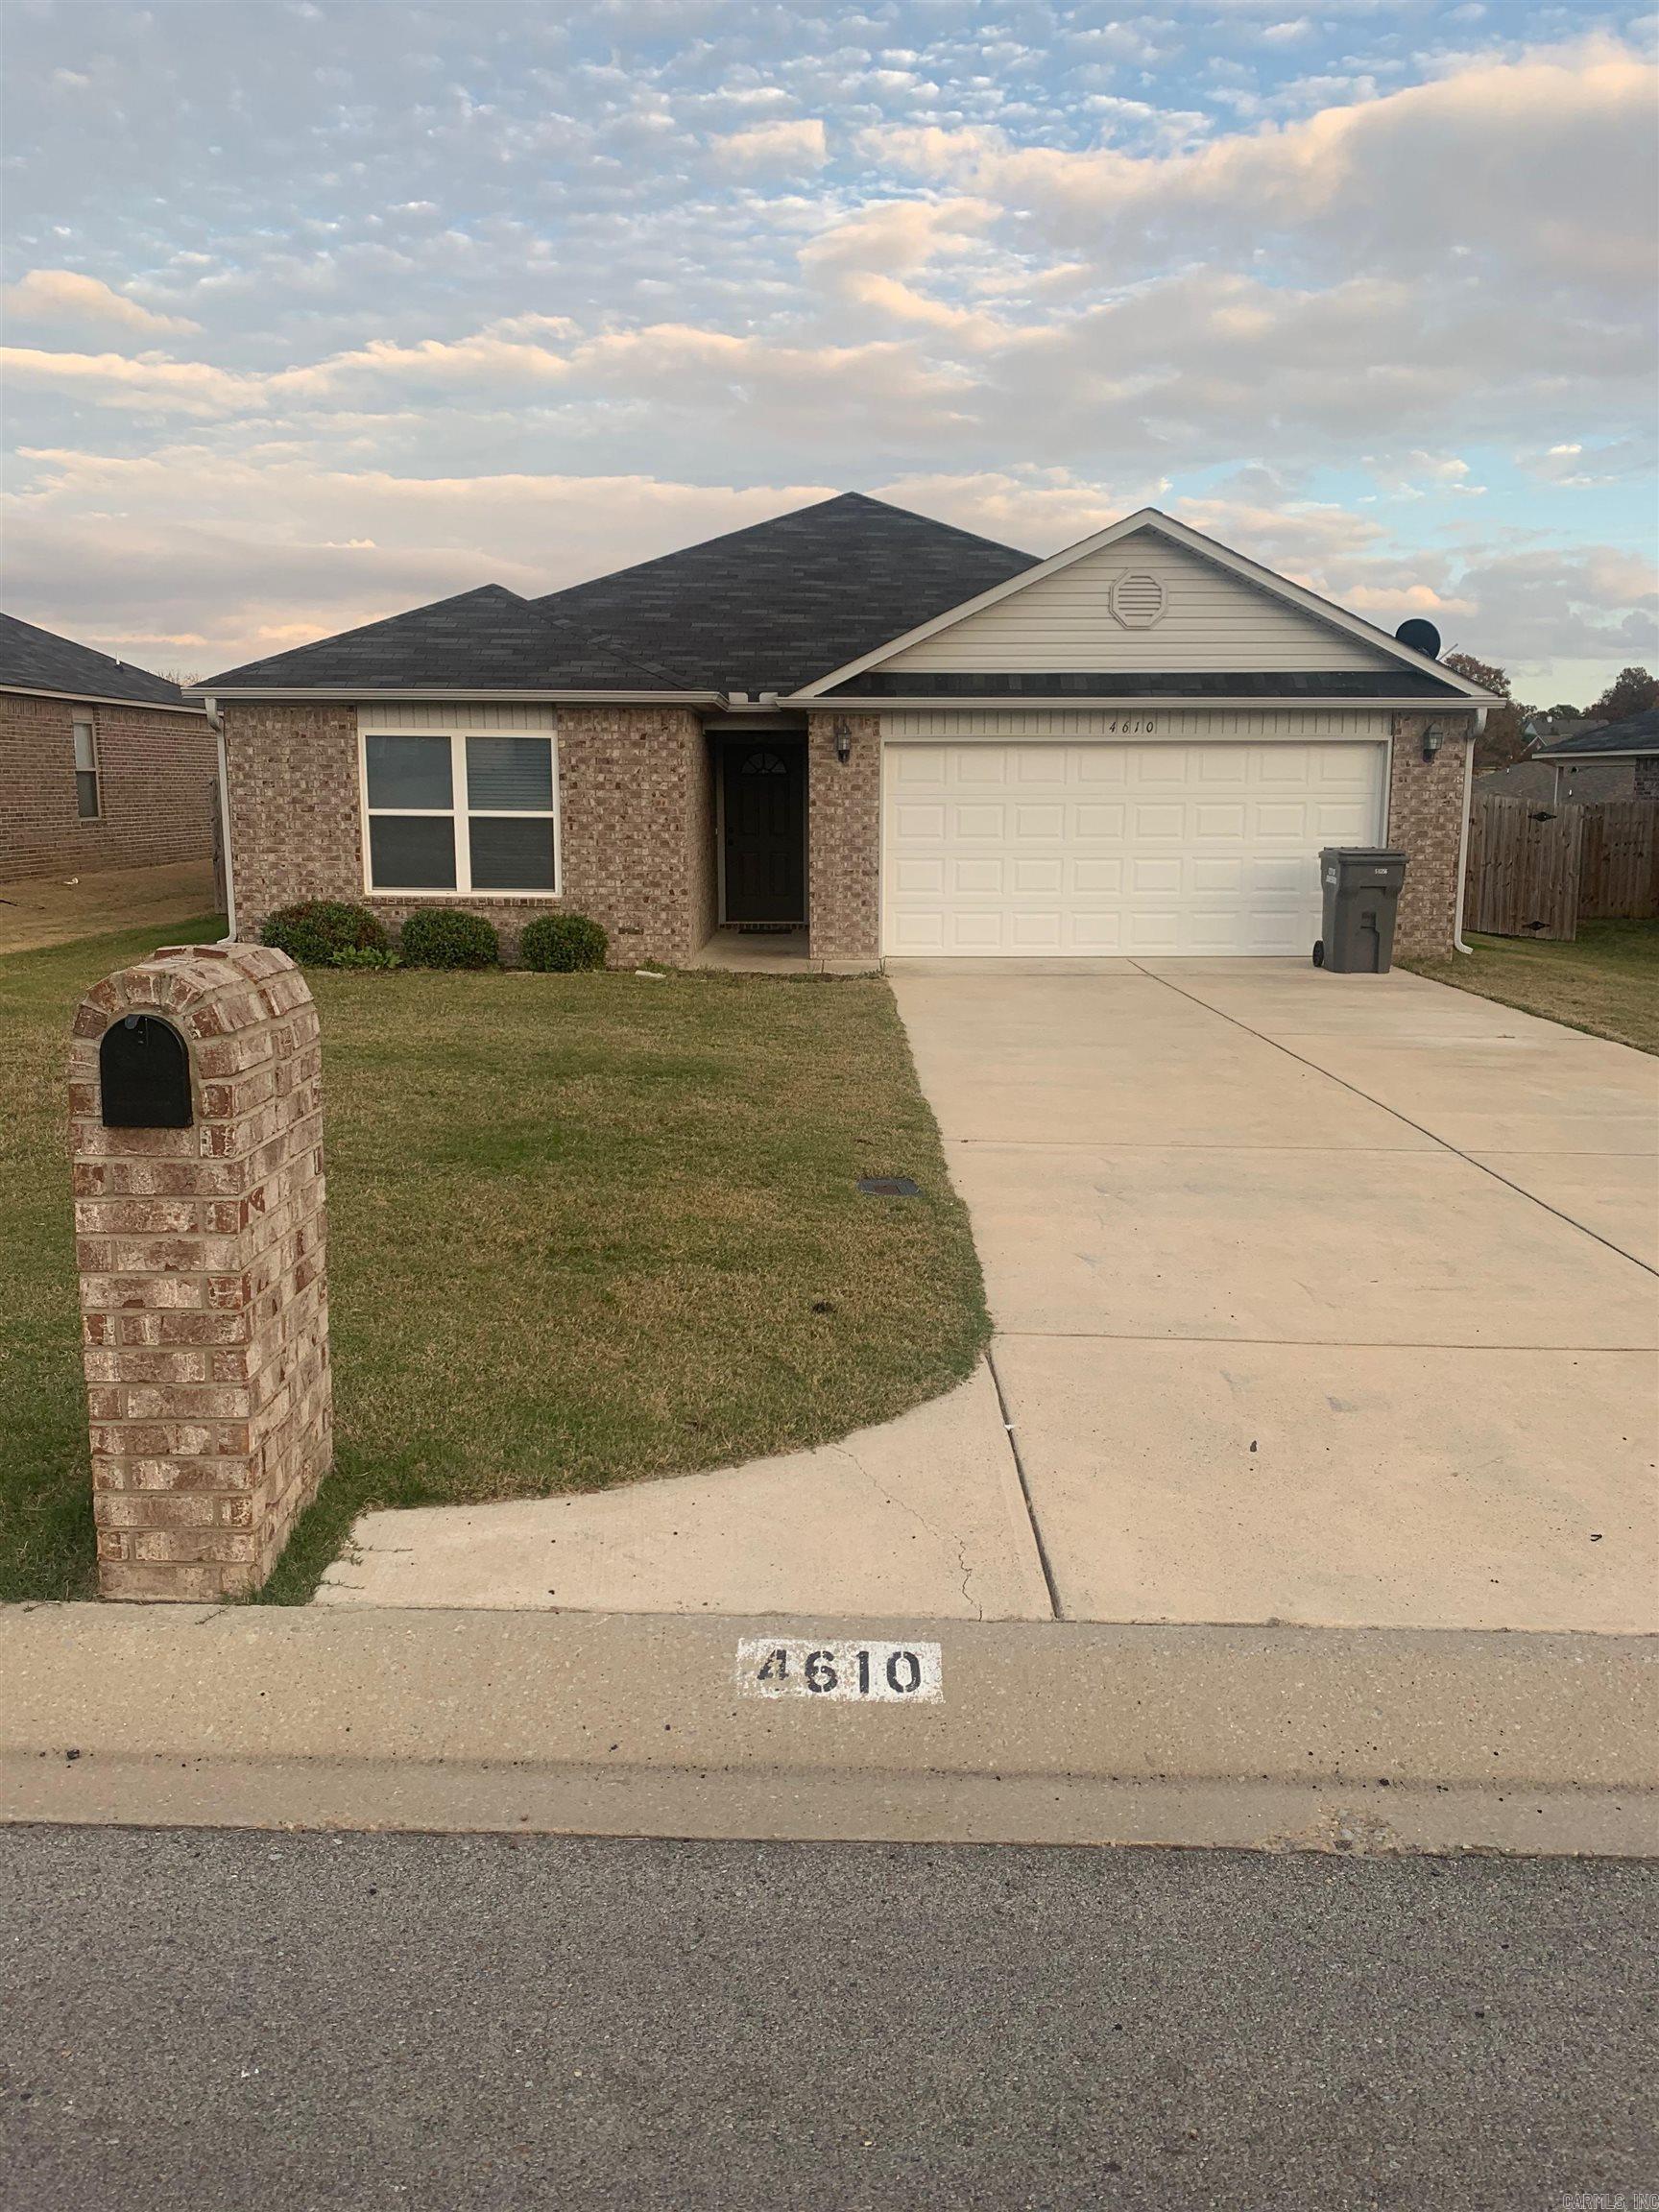
4610 Bedrock
3 Beds
2 Baths
1,578 Sq.Ft.
$235,000
MLS#: 26025669
Jonesboro
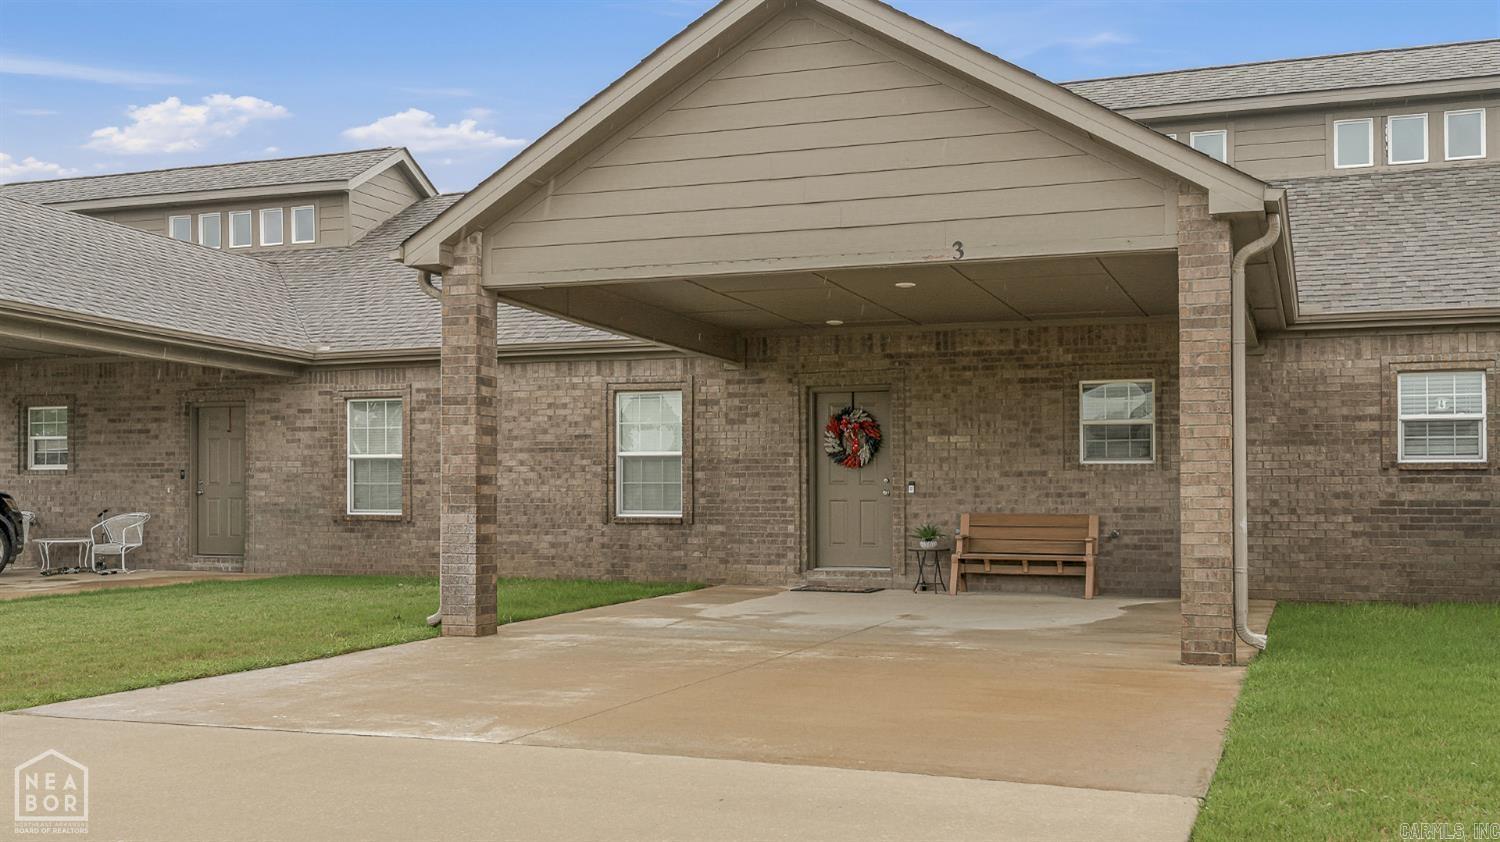
4804 Antosh #3
2 Beds
2 Baths
1,243 Sq.Ft.
$180,000
MLS#: 26025575
Jonesboro
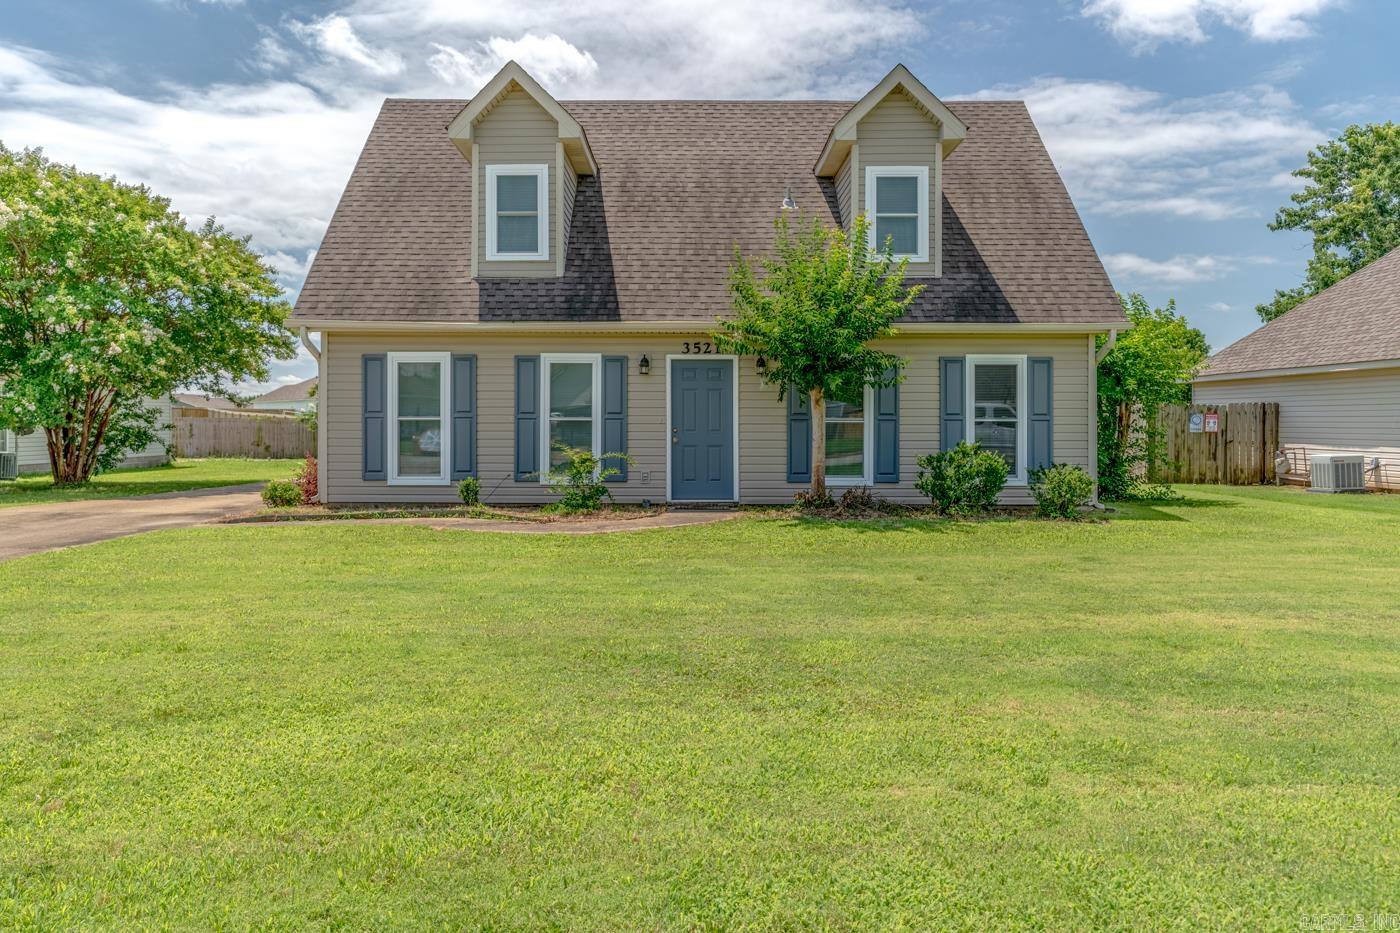
3521 Beacon St
3 Beds
2 Baths
1,614 Sq.Ft.
$199,900
MLS#: 26025485
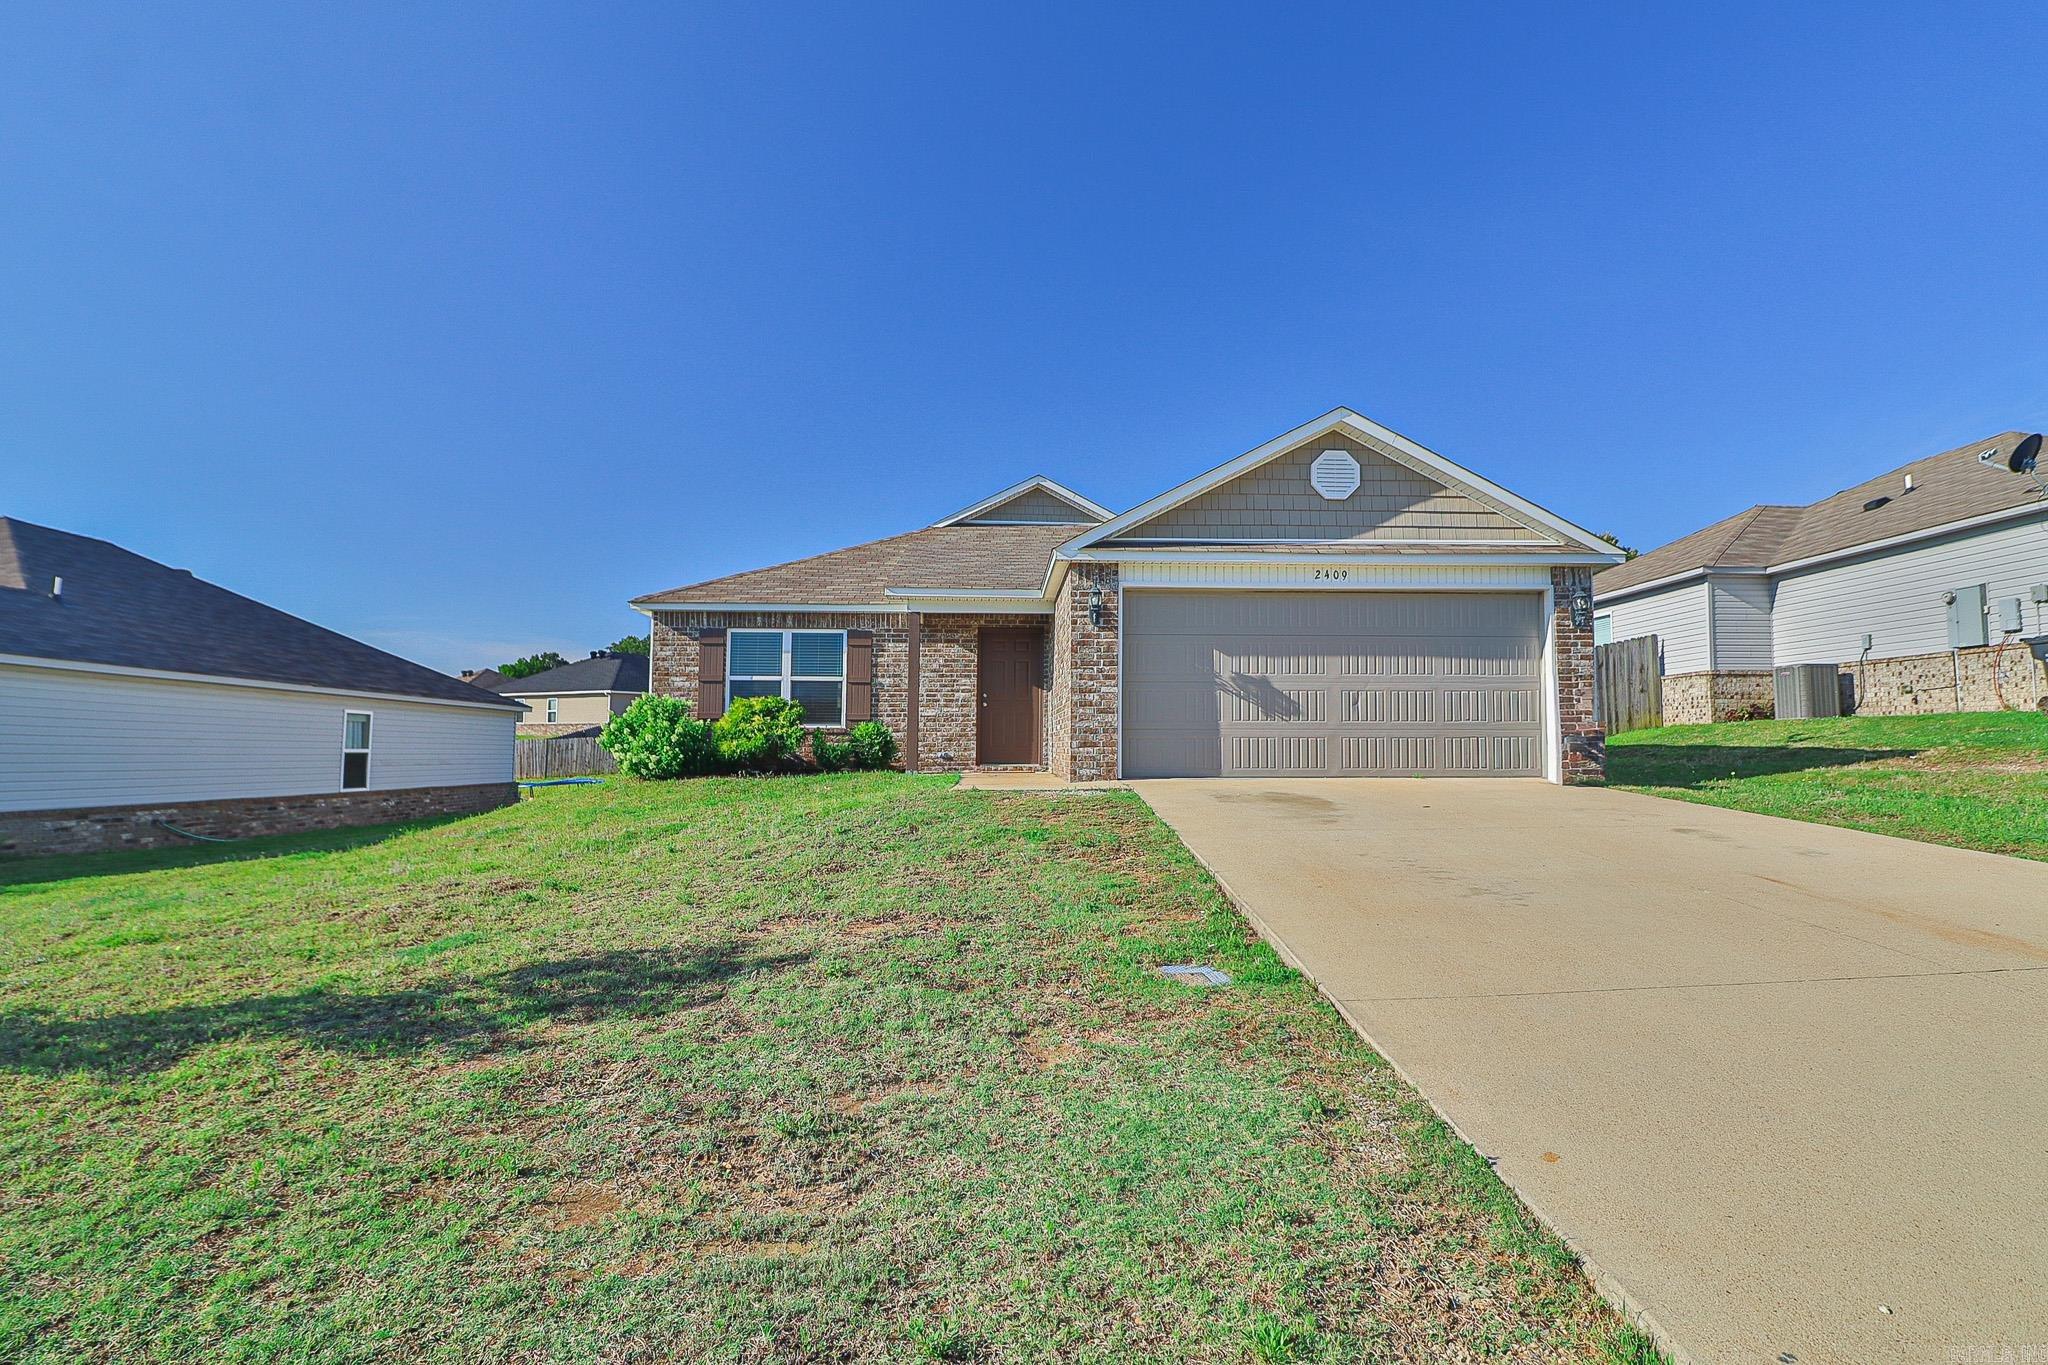
Jonesboro
2409 Judes Way
3 Beds
2 Baths
1,330 Sq.Ft.
$205,000
MLS#: 26025290
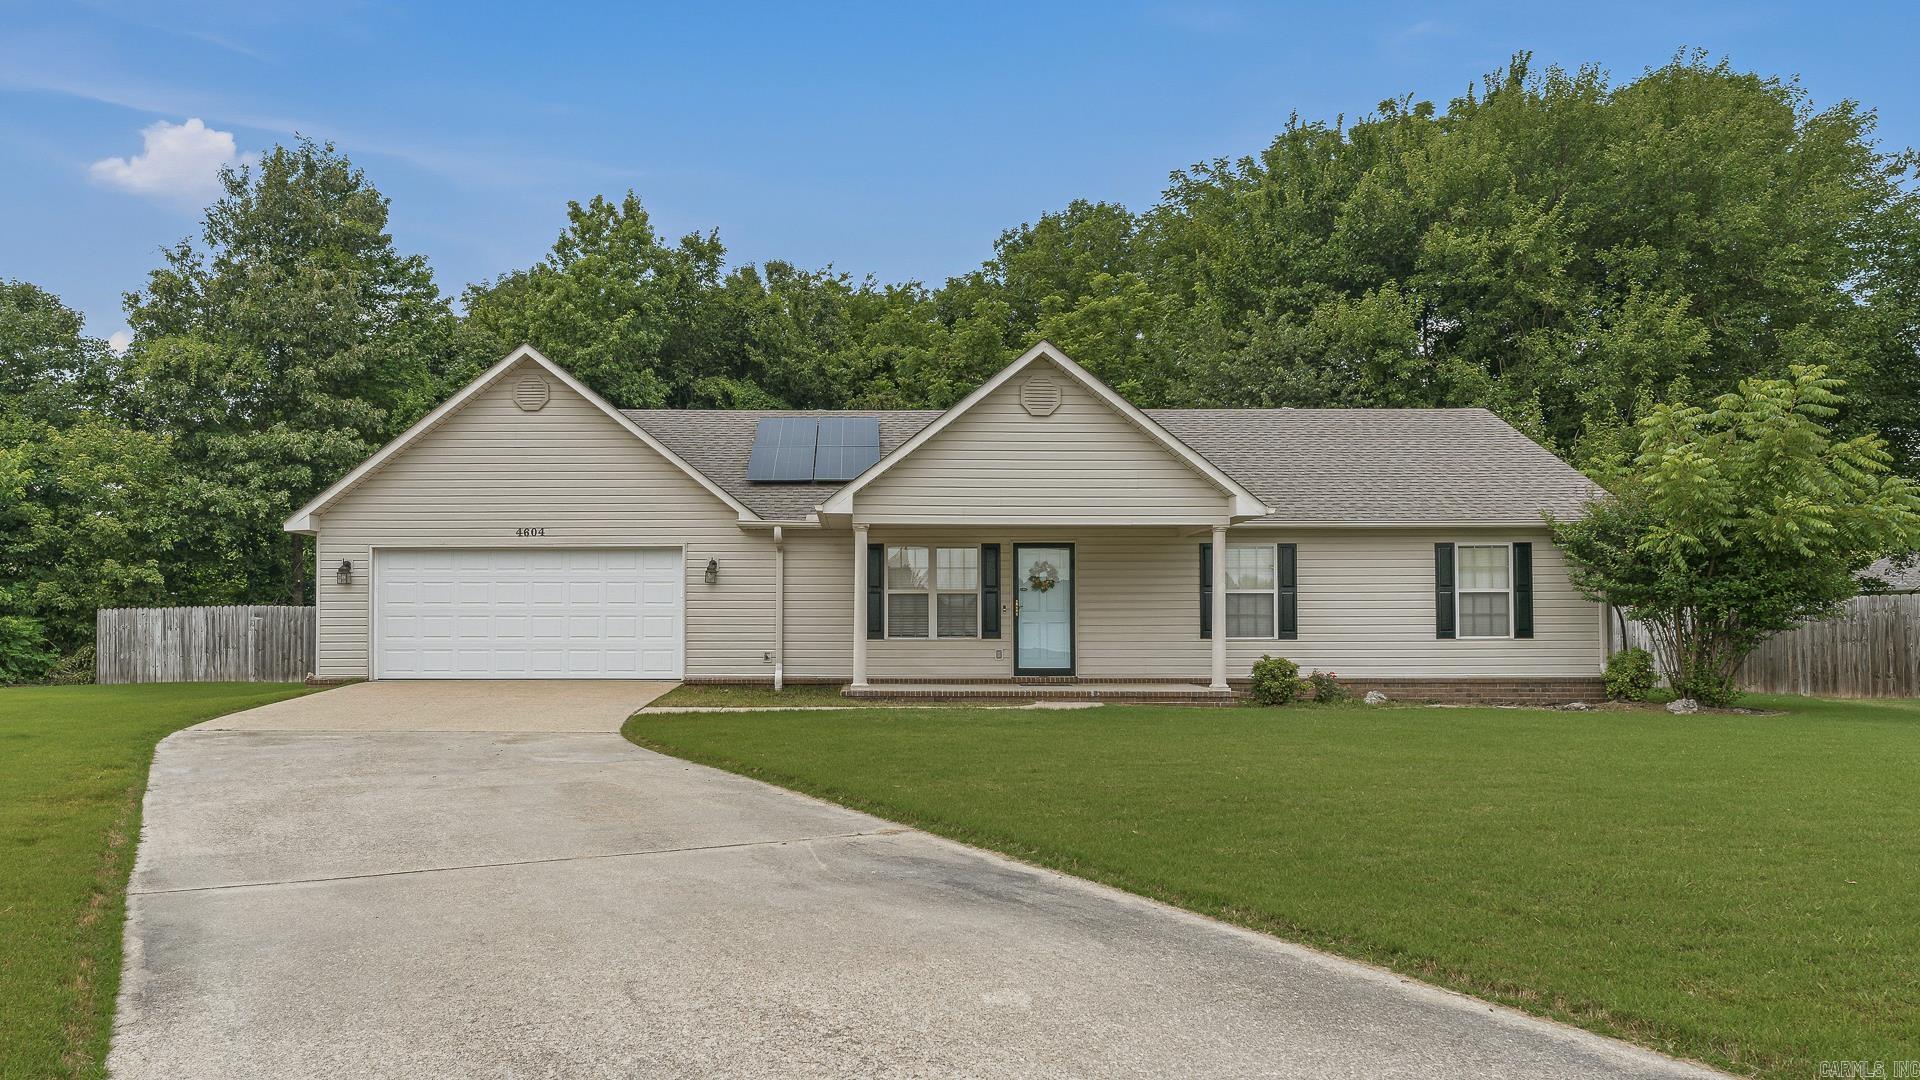
Jonesboro
4604 Gregory Cove
3 Beds
2 Baths
1,628 Sq.Ft.
$234,900
MLS#: 26025120
