


Property
Beds
3
Full Baths
1
1/2 Baths
None
Year Built
None
Sq.Footage
1,560
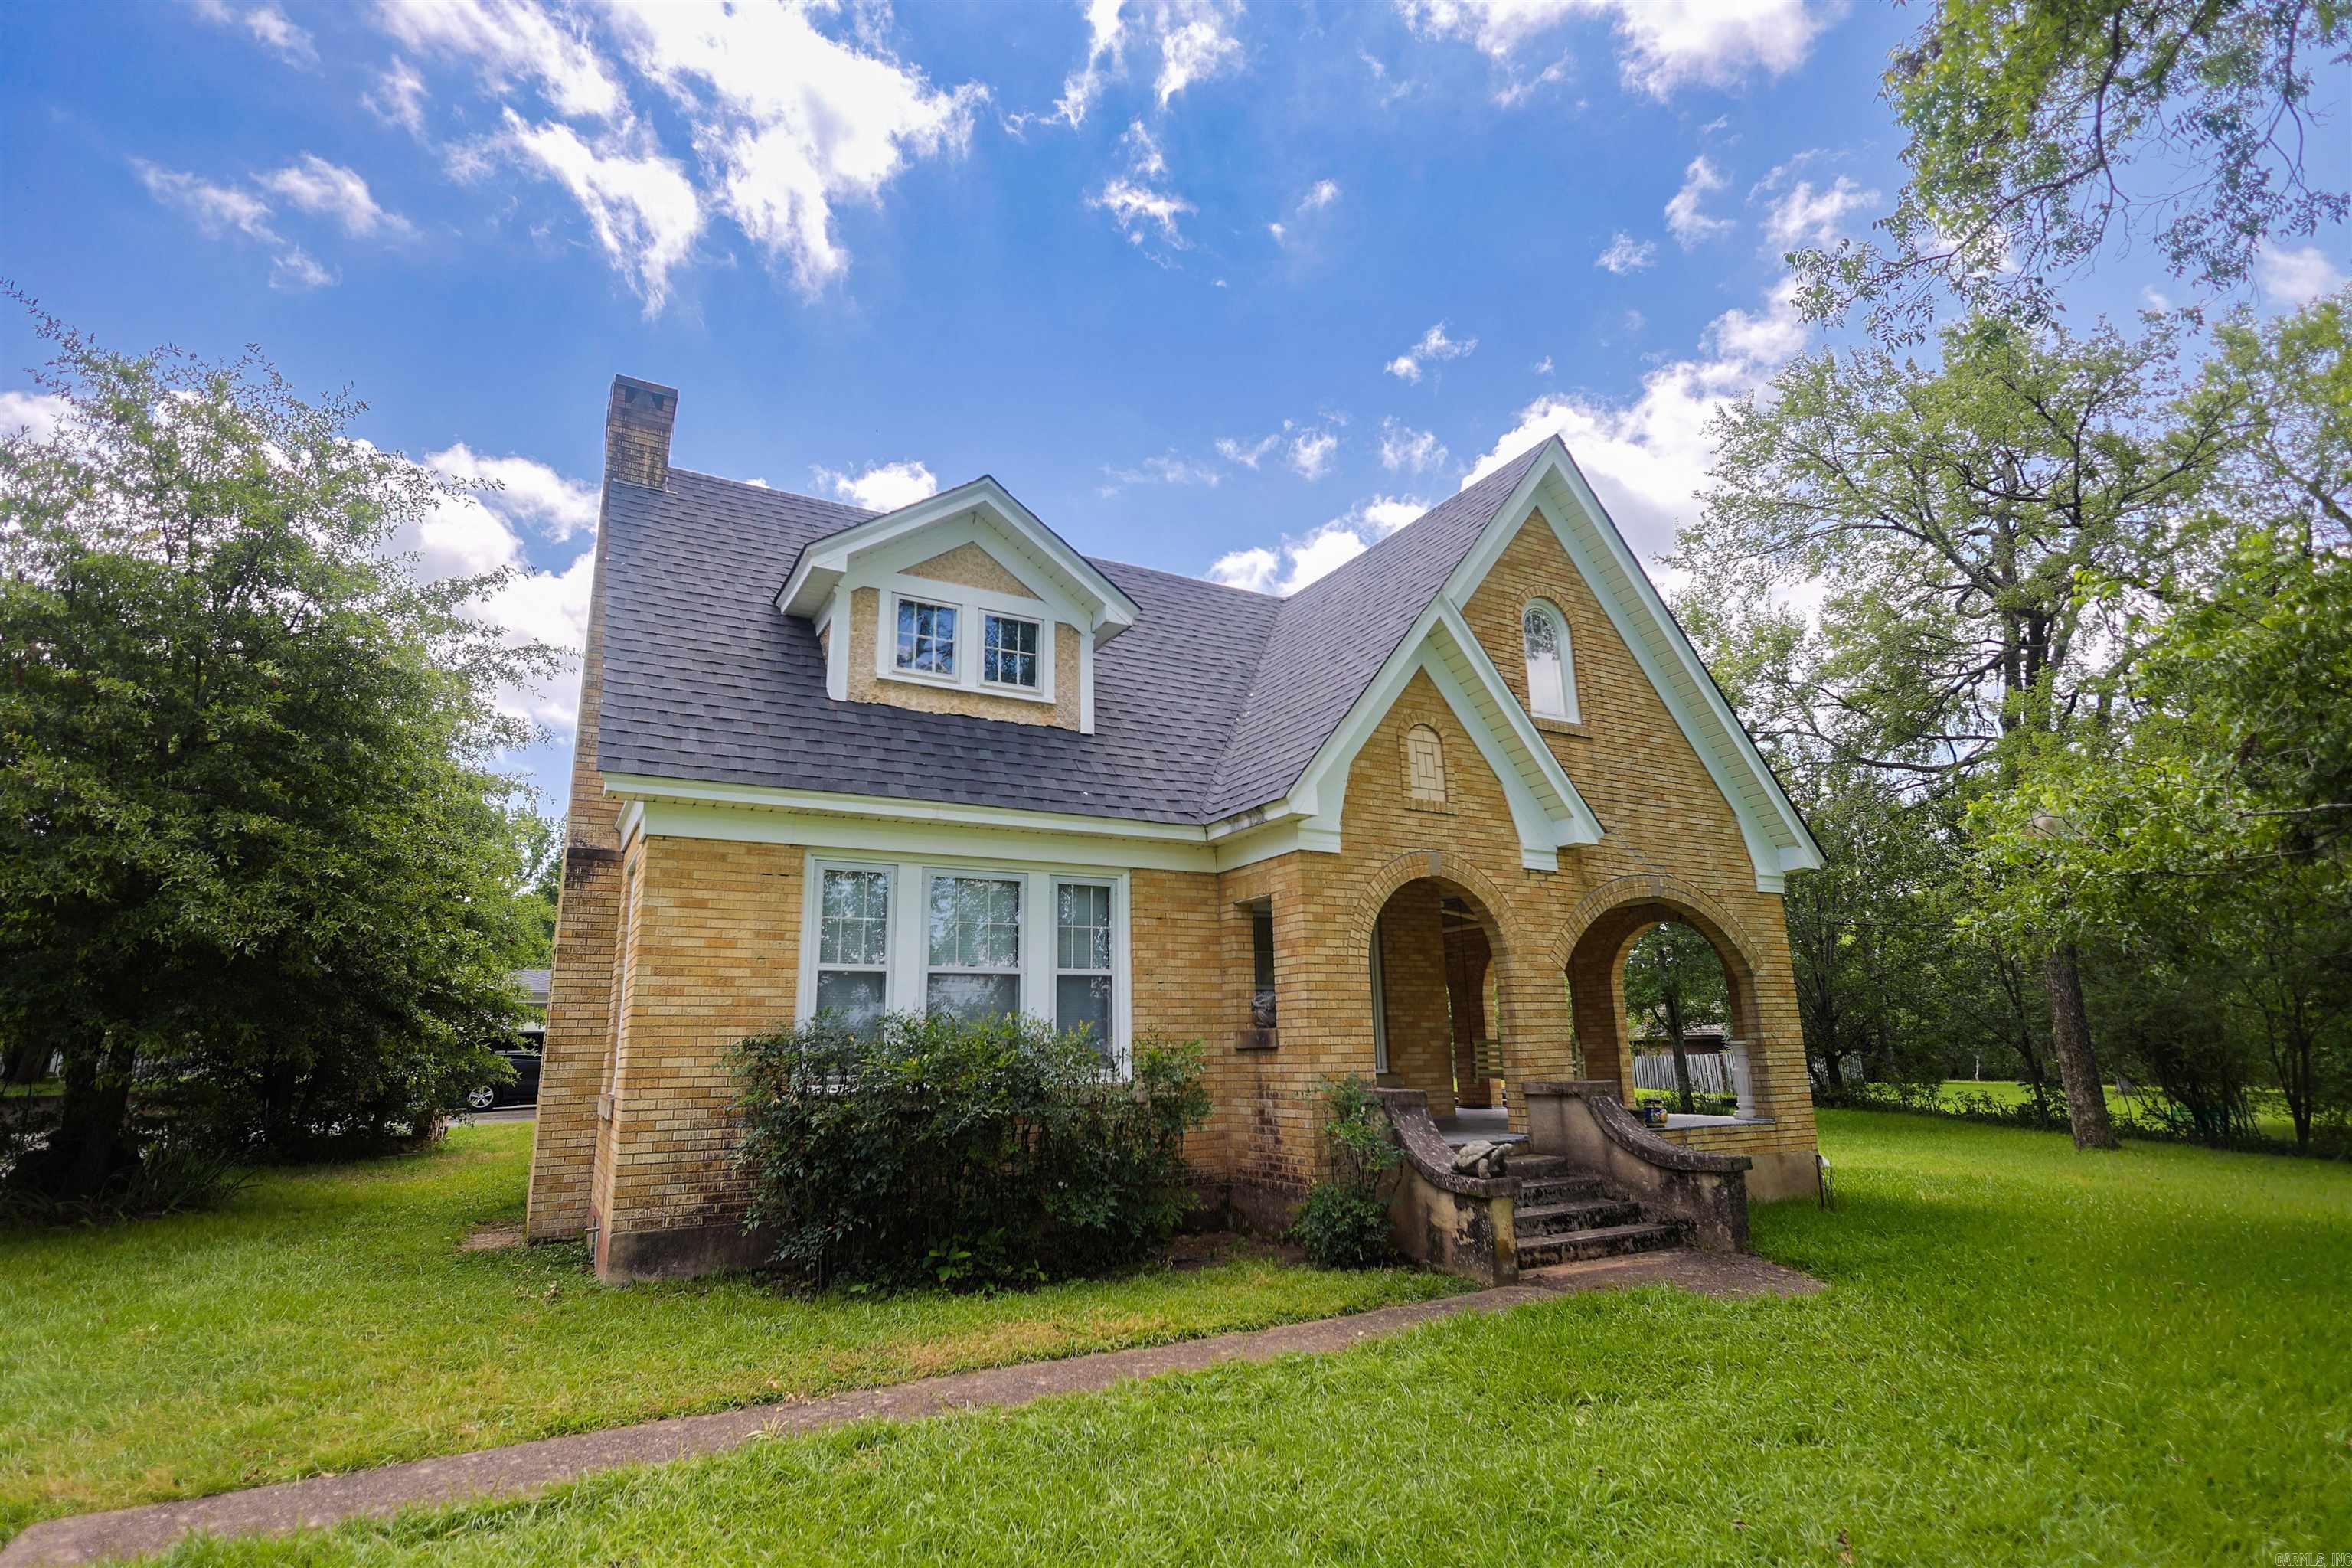
Beautiful Renovated Home on a Level-Half Acre Lot! Come see this charming, recently renovated 3 bedroom, 1 bath home with a bonus room that offers endless possibilities! Use it for a fourth bedroom, home office, playroom, or flex-space to fit your needs. Major updates include a new roof and gutters in 2026. A new eater heater, new flooring and trim, new paint, built-ins in two closets, new counters, stove insert, microwave, farm-house sink, and too many updates to mention. It has an amazing smart front door and thermostat. An accent wall in the living room makes a statement with its beauty and electric fireplace, to cozy up by. The fully-fenced backyard allows for privacy and plenty of room for outdoor entertaining, gardening, pets, or simply enjoying your own outdoor space. A convenient two-car carport provides covered parking. All appliances, washer/dryer convey. With thoughtful renovations, modern features, flexible living space, and a spacious fenced yard, this home is ready for its next owners.
Features & Amenities
Interior
-
Other Interior Features
Ceiling Fan(s)
-
Total Bedrooms
3
-
Bathrooms
1
-
Cooling YN
YES
-
Cooling
Central Air, Electric
-
Heating YN
YES
-
Heating
Central, Electric
-
Pet friendly
N/A
Exterior
-
Garage
No
-
Construction Materials
Brick
-
Parking
Carport
-
Pool
No
Area & Lot
-
Lot Features
Cleared, Level
-
Lot Size(acres)
0.56
-
Property Type
Residential
-
Property Sub Type
Single Family Residence
-
Architectural Style
Ranch
Price
-
Sales Price
$180,000
-
Tax Amount
$803
-
Sq. Footage
1,560
-
Price/SqFt
$115
HOA
-
Association
No
Property Resources
-
Horse Property
NO
School District
-
Elementary School
N/A
-
Middle School
N/A
-
High School
N/A
Property Features
-
New Construction
NO
-
Sewer
Public Sewer
-
Water Source
Public
Schedule a Showing
Showing scheduled successfully.
Mortgage calculator
Estimate your monthly mortgage payment, including the principal and interest, property taxes, and HOA. Adjust the values to generate a more accurate rate.
Your payment
Principal and Interest:
$
Property taxes:
$
HOA fees:
$
Total loan payment:
$
Total interest amount:
$
Location
County
Clark
Elementary School
Middle School
High School
Listing Courtesy of Kay Stewart, Partners Realty - Glenwood
RealHub Information is provided exclusively for consumers' personal, non-commercial use, and it may not be used for any purpose other than to identify prospective properties consumers may be interested in purchasing. All information deemed reliable but not guaranteed and should be independently verified. All properties are subject to prior sale, change or withdrawal. RealHub website owner shall not be responsible for any typographical errors, misinformation, misprints and shall be held totally harmless.

Broker / Owner / REALTOR®
Mikki Dennis
Call Mikki today to schedule a private showing.

* Listings on this website come from the FMLS IDX Compilation and may be held by brokerage firms other than the owner of this website. The listing brokerage is identified in any listing details. Information is deemed reliable but is not guaranteed. If you believe any FMLS listing contains material that infringes your copyrighted work please review our DMCA policy and learn how to submit a takedown request.© 2024 FMLS.
Related Properties
Amity
124 N Hill Street
3 Beds
2 Baths
1,816 Sq.Ft.
$199,900
MLS#: 26026867
