Features & Amenities

Interior

  • Other Interior Features

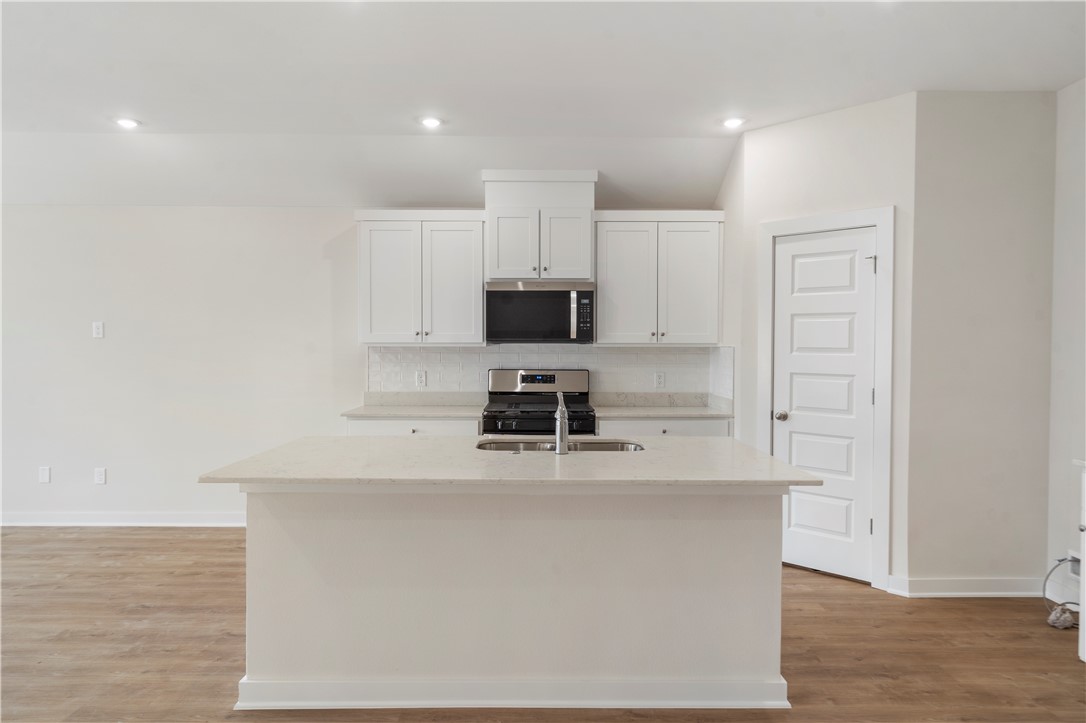
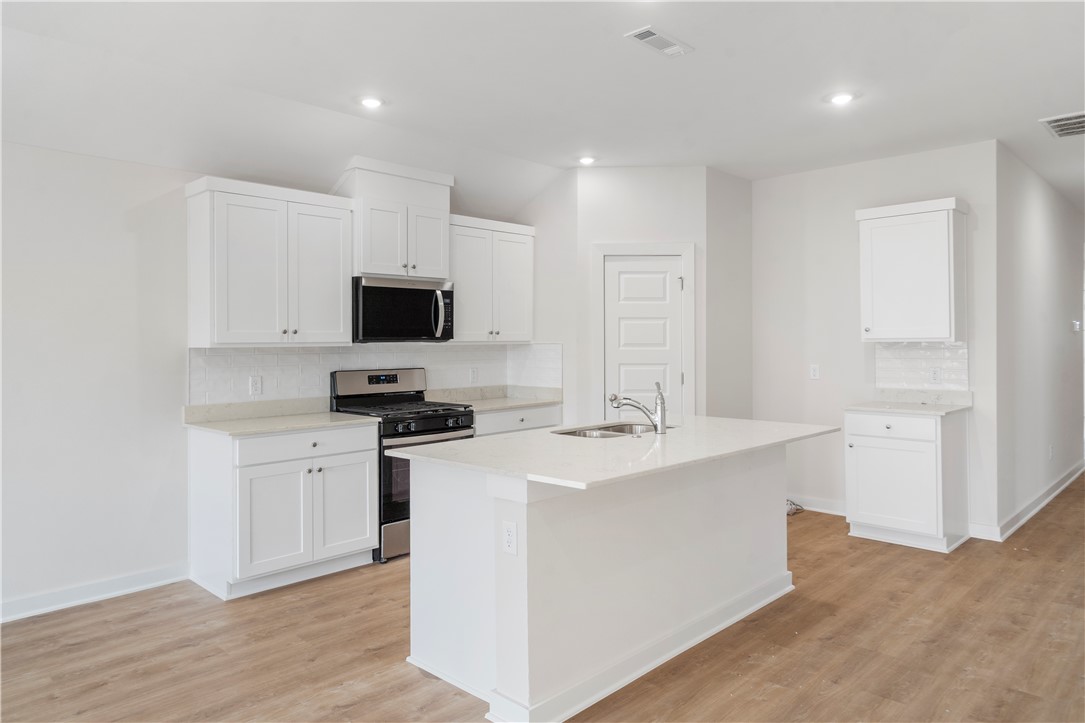
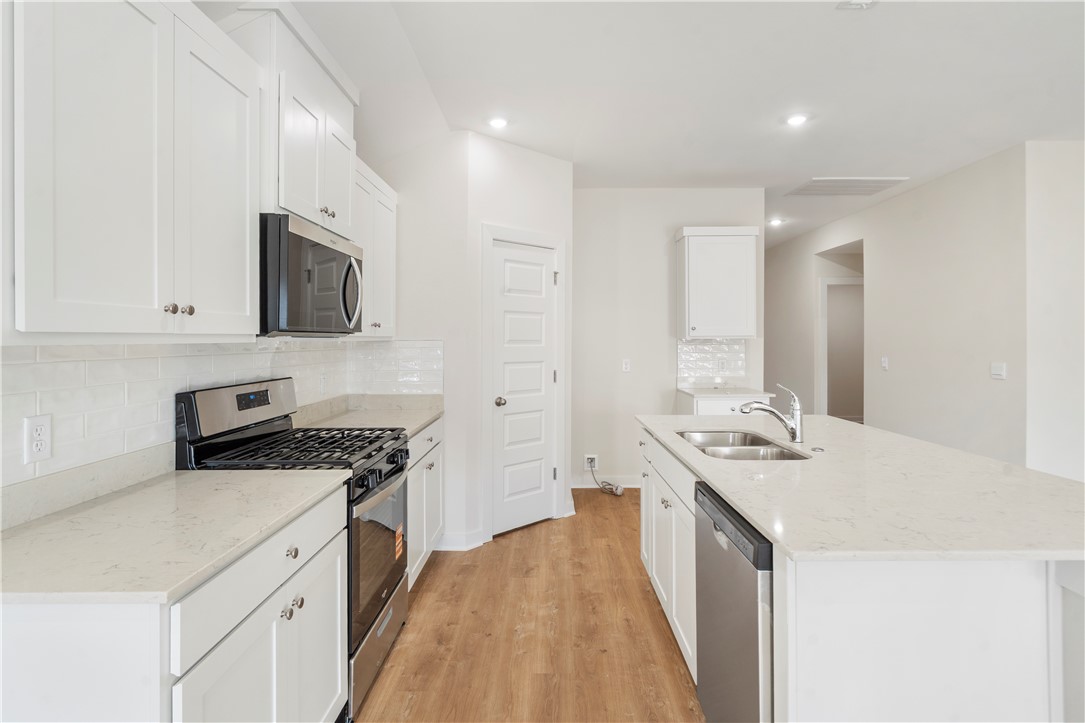
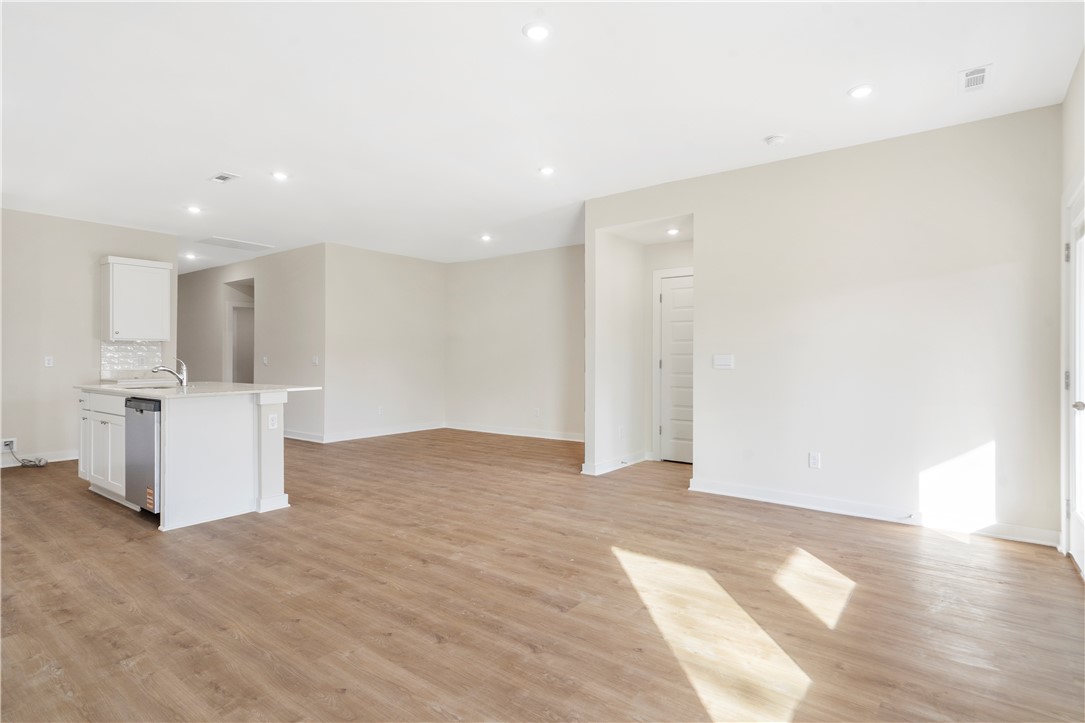
    Pantry, Smart Thermostat, Stone Counters

  • Total Bedrooms

    4

  • Bathrooms

    3

  • Basement YN

    NO

  • Cooling YN

    YES

  • Cooling

    Central Air, Electric

  • Fireplace YN

    NO

  • Heating YN

    YES

  • Heating

    Natural Gas, Central

  • Pet friendly

    N/A

Exterior

  • Garage

    No

  • Construction Materials

    Brick, Other, See Remarks

  • Parking

    Concrete, Attached, Garage, Garage Door Opener, Driveway

  • Patio and Porch Features

    Covered, Patio

  • Pool

    No

Area & Lot

  • Lot Size(acres)

    0.28

  • Property Type

    Residential

  • Property Sub Type

    Single Family Residence

  • Architectural Style

    Ranch

Price

  • Sales Price

    $369,000

  • Tax Amount

    $3,600

  • Sq. Footage

    1, 892

  • Price/SqFt

    $195

HOA

  • Association

    YES

  • Association Fee

    $150

  • Association Fee Frequency

    Annually

  • Association Fee 2 Frequency

    Monthly

  • Association Fee Includes

    N/A

School District

  • Elementary School

    Pea Ridge

  • Middle School

    Pea Ridge

  • High School

    Pea Ridge

Property Features

  • Stories

    1

  • New Construction

    YES

  • Association Amenities

    Management

  • Foundation Details

    Slab

  • Tax Lot

    72

  • Water Source

    Public

Schedule a Showing

Showing scheduled successfully.

<
>
IN PERSON
VIA CHAT

What is 3 + 4 ?


Change time

Mortgage calculator

Estimate your monthly mortgage payment, including the principal and interest, property taxes, and HOA. Adjust the values to generate a more accurate rate.

Your payment

Principal and Interest:

$

Property taxes:

$

HOA fees:

$

Total loan payment:

$

Total interest amount:

$

Location

County

Benton

Elementary School

Pea Ridge

Middle School

Pea Ridge

High School

Pea Ridge

Listing Courtesy of D.R. Horton Team , D.R. Horton Realty of Arkansas, LLC

RealHub Information is provided exclusively for consumers' personal, non-commercial use, and it may not be used for any purpose other than to identify prospective properties consumers may be interested in purchasing. All information deemed reliable but not guaranteed and should be independently verified. All properties are subject to prior sale, change or withdrawal. RealHub website owner shall not be responsible for any typographical errors, misinformation, misprints and shall be held totally harmless.

Agent Mikki Dennis

Broker / Owner / REALTORĀ®

Mikki Dennis

Call Mikki today to schedule a private showing.


* Listings on this website come from the FMLS IDX Compilation and may be held by brokerage firms other than the owner of this website. The listing brokerage is identified in any listing details. Information is deemed reliable but is not guaranteed. If you believe any FMLS listing contains material that infringes your copyrighted work please click here to review our DMCA policy and learn how to submit a takedown request.Ā© 2024 FMLS.
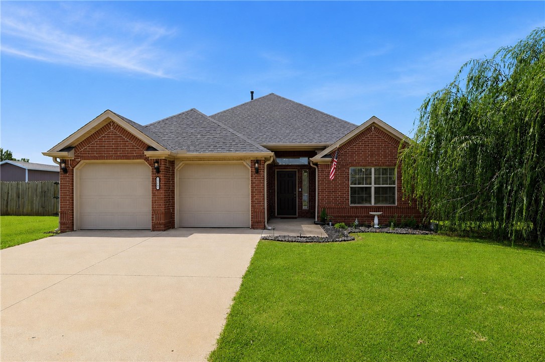
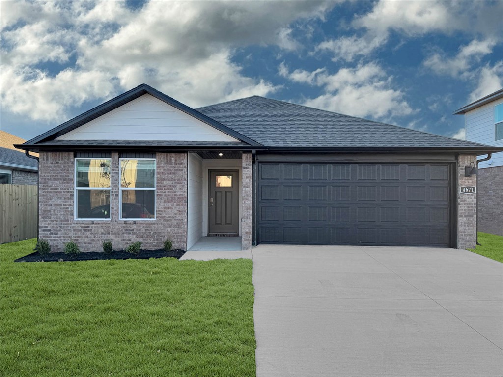
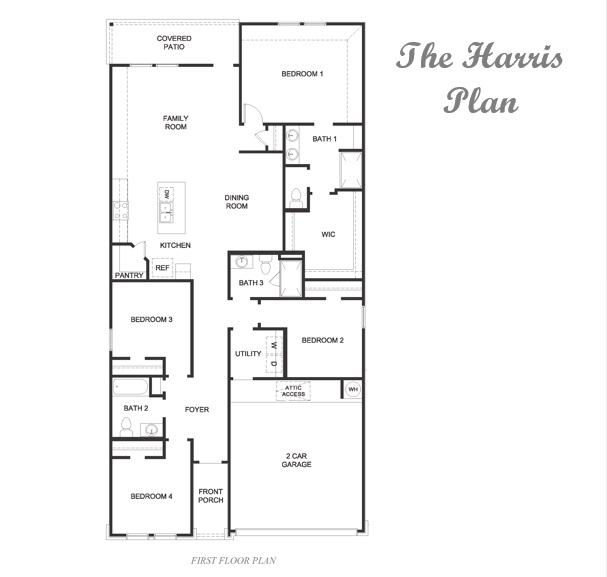
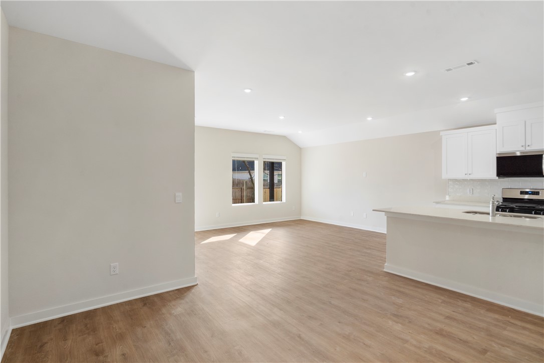
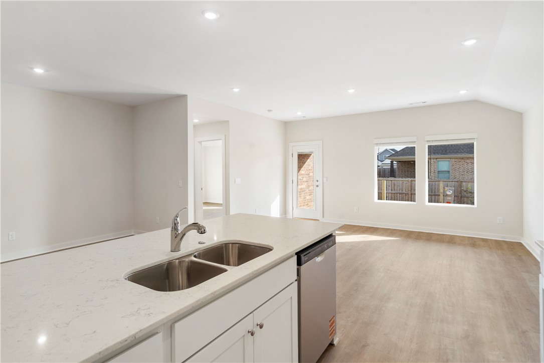
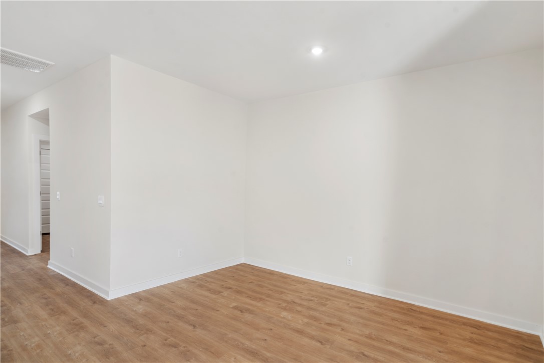
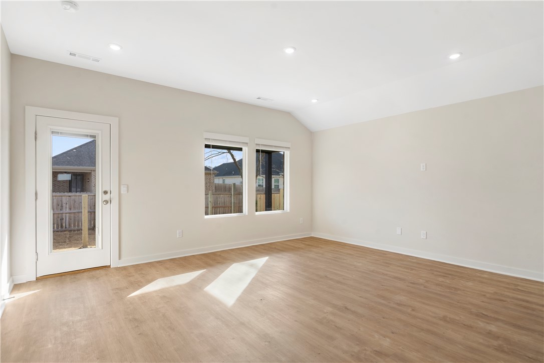
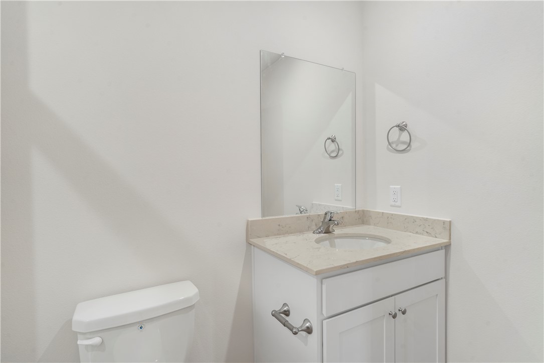
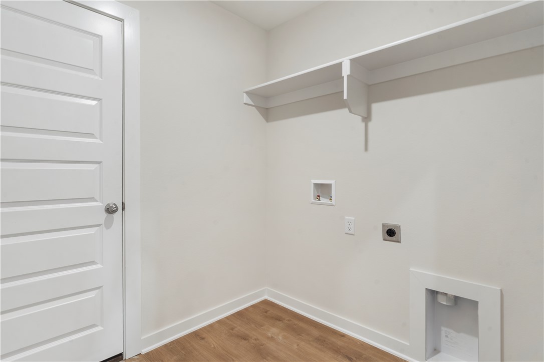
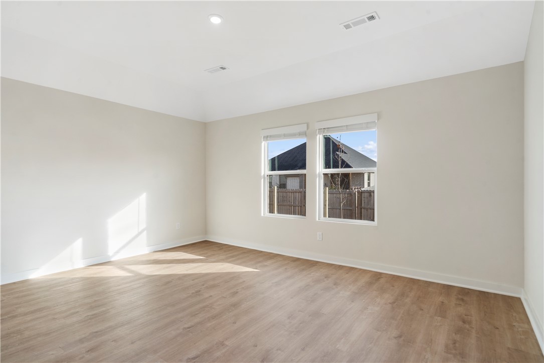
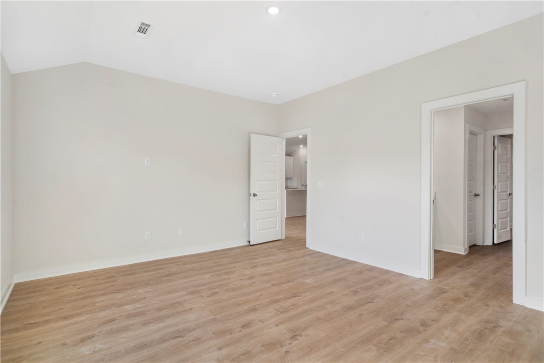
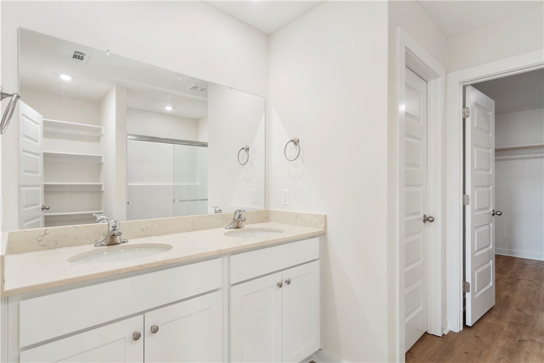
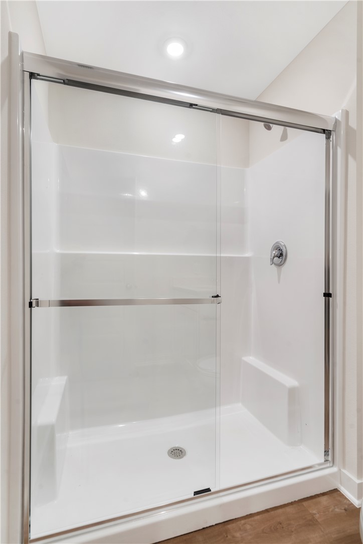
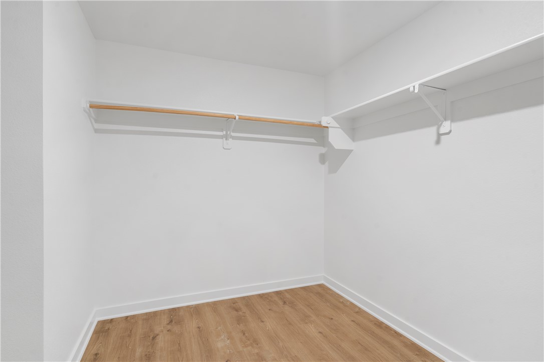
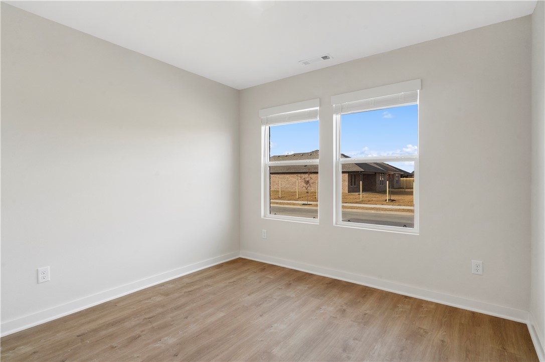
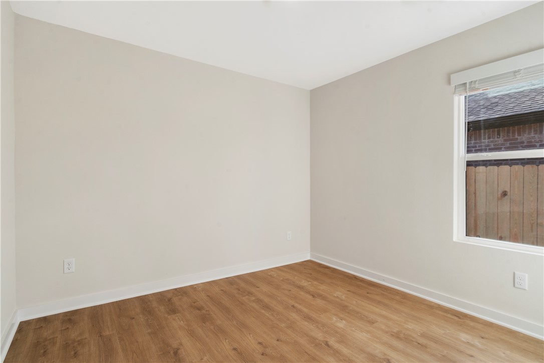
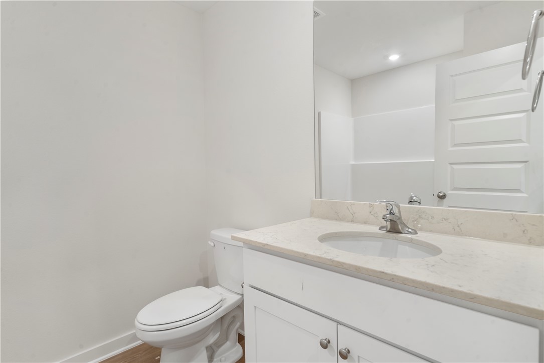
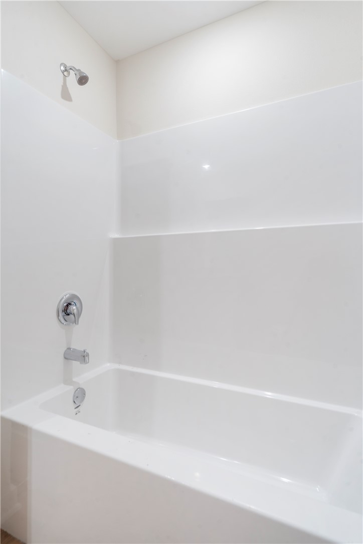
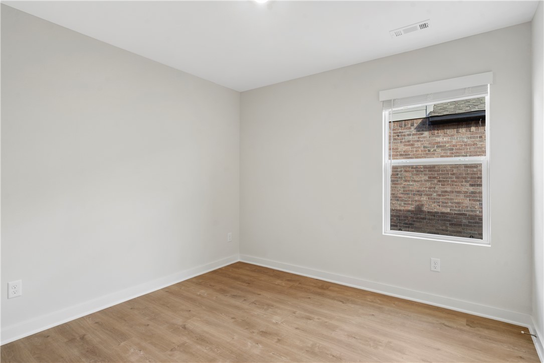
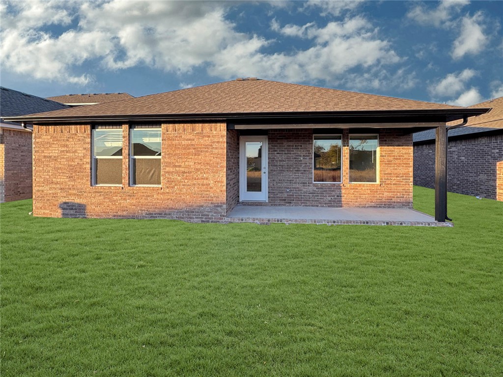
Lovely Harris Plan in Rolling Meadows, in Pea Ridge, Arkansas! Each home in Rolling Meadows is meticulously crafted with attention to detail, creating a space that feels both luxurious and welcoming. From the moment you walk through the door, you'll be greeted by modern features and a spacious layout that caters to every lifestyle. Our homes boast premium finishes and thoughtful designs, ensuring that you'll be stepping inside your own personal oasis. These homes will be complete with LVP flooring throughout (two-story plans will have carpet on stairs and upstairs) and wood shelving in all closets, pantry, and utility room. The kitchen will have quartz kitchen counters, 36-inch cabinets, and stainless-steel appliances with a Gas Range! The primary bath will feature quartz countertops, double sinks, and a walk-in shower. Each home comes with 4-sided brick with siding per plan. Home will have a Garage Door Opener. Taxes and Parcel TBD.

400 Rickett Street

Message successfully sent.

What would you like to know?

What is 3 + 4 ?

I agree to receive email communication and understand I can unsubscribe at any time.

I agree to be contacted by All Around Real Estate via call, email, and text for real estate services. To opt out, you can reply 'stop' at any time or reply 'help' for assistance. You can also click the unsubscribe link in the emails. Message and data rates may apply. Message frequency may vary. Privacy Policy

Related Properties

New on site today
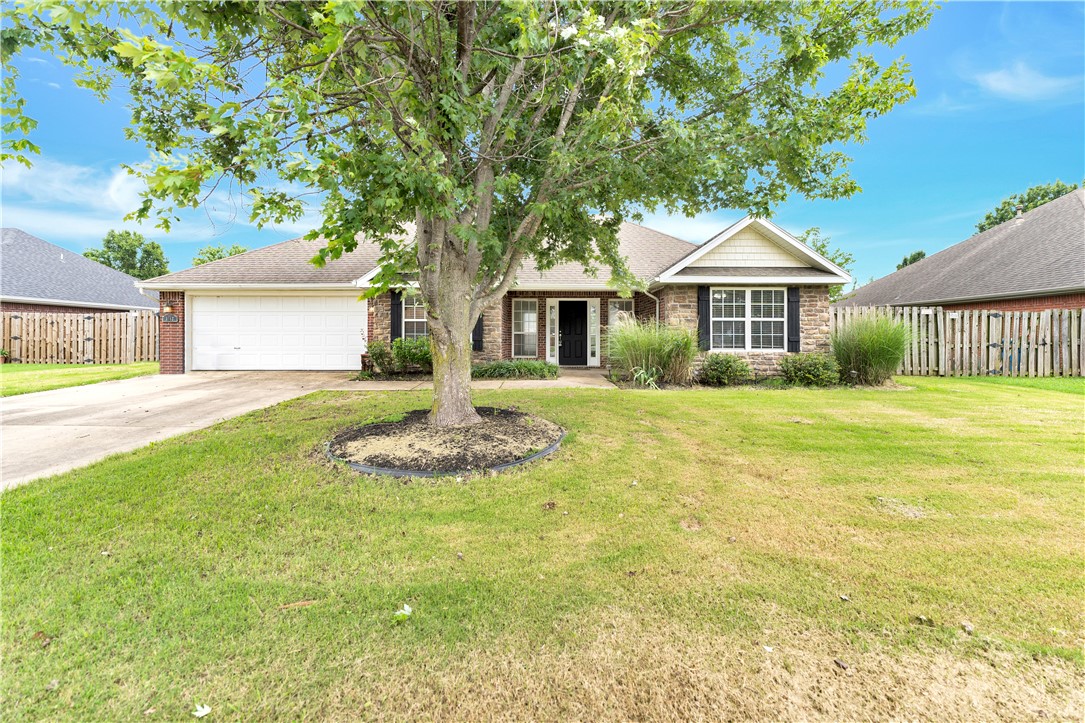
Beautifully maintained all-brick home offering 1,620 sq. ft. of comfortable living with quality finishes throughout. The functional eat-in kitchen features custom alder wood cabinetry, durable 3 cm granite countertops, and plenty of room for gathering. Relax in the inviting living room with a cozy gas fireplace, while easy care LVP flooring and tile extend throughout the home for easy maintenance. The primary suite features a tray ceiling, ensuite bath with double vanity, and a generous walk-in closet. Step outside to a covered patio overlooking a backyard designed for fun and relaxation. The playground set, trampoline, storage shed, and newer 13,000-gallon above-ground pool can all convey. Additional highlights include abundant pull-down attic storage, a new roof installed in 2026  and new water heater in 2025. This move-in-ready home is one you won't want to miss!
#1354459

Pea Ridge

1103 Mitchell Lane

3 Beds

2 Baths

1,620 Sq.Ft.

$330,000

MLS#: 1354459
New on site today
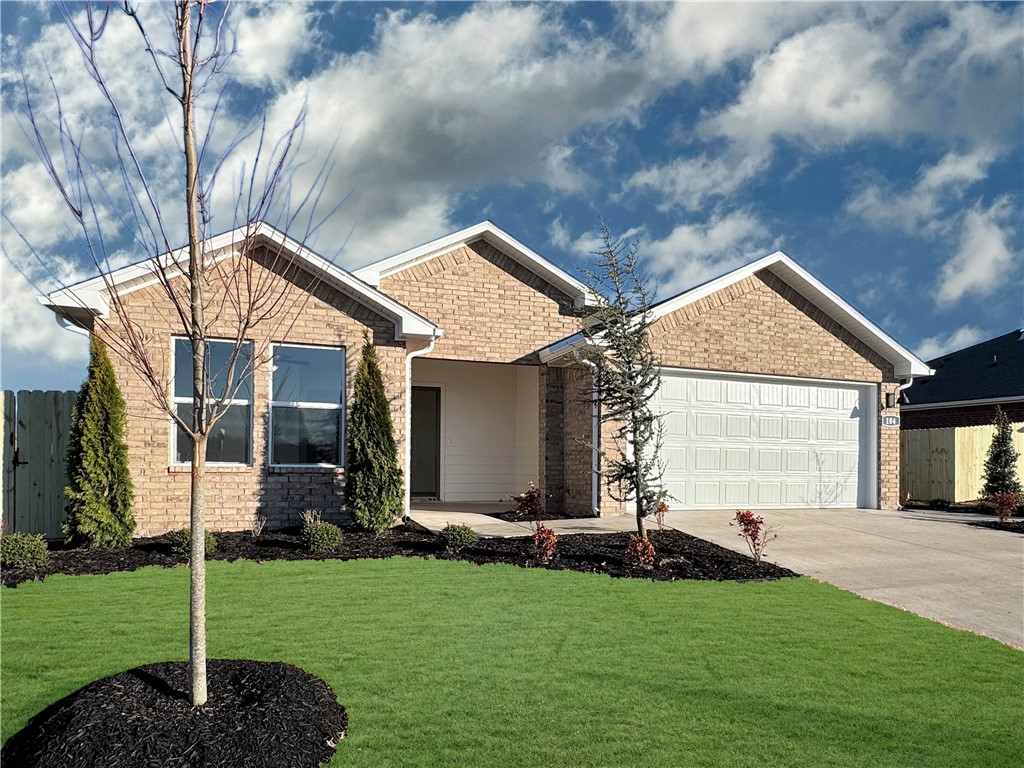
Delightful Denton Plan in Rolling Meadows, in Pea Ridge, Arkansas! Each home in Rolling Meadows is meticulously crafted with attention to detail, creating a space that feels both luxurious and welcoming. From the moment you walk through the door, you'll be greeted by modern features and a spacious layout that caters to every lifestyle. Our homes boast premium finishes and thoughtful designs, ensuring that you'll be stepping inside your own personal oasis. These homes will be complete with LVP flooring throughout (two-story plans will have carpet on stairs and upstairs) and wood shelving in all closets, pantry, and utility room. The kitchen will have quartz kitchen counters, 36-inch cabinets, and stainless-steel appliances with a Gas Range! The primary bath will feature quartz countertops, double sinks, and a walk-in shower. Each home comes with 4-sided brick with siding per plan. Home will have a Garage Door Opener. Taxes and Parcel TBD.
#1354634

Pea Ridge

209 Ruggles Street

3 Beds

2 Baths

1,637 Sq.Ft.

$328,500

MLS#: 1354634
New on site 1 day ago
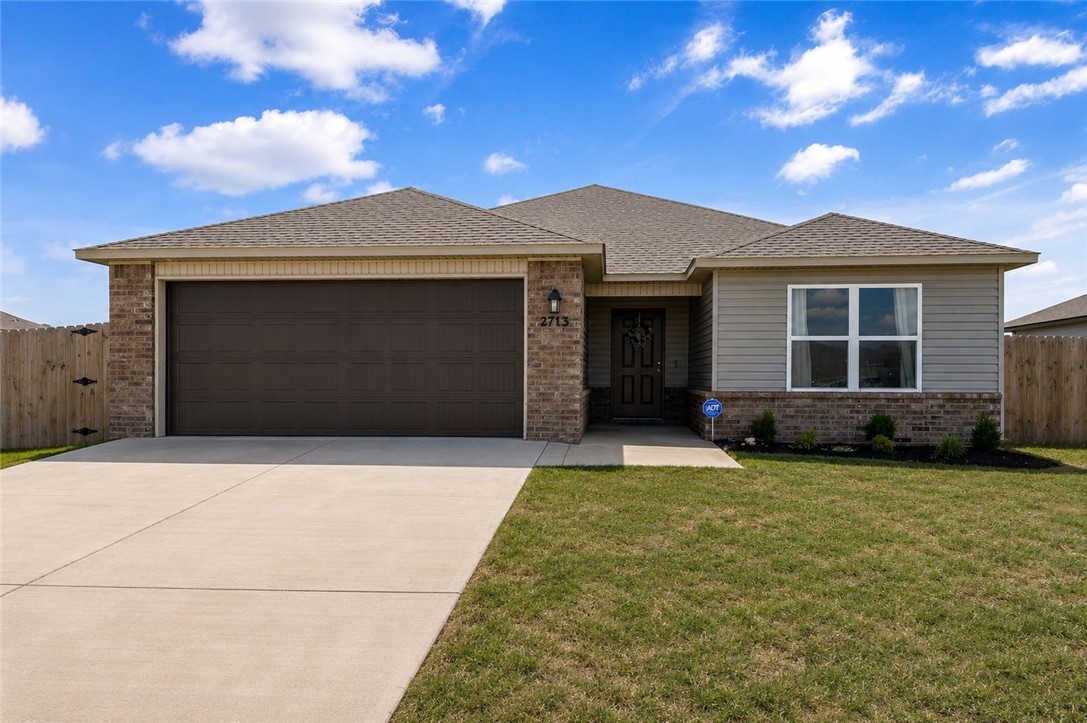
Welcome to 2713 W. Reynolds Street in the Walnut Hill community of Pea Ridge! This  well-maintained, move-in-ready home showcases true pride of ownership from the moment you arrive. The open-concept floor plan offers a seamless flow between the living, dining, and kitchen areas, creating an ideal space for everyday living and entertaining.
The spacious kitchen features generous counter space, and modern appliances, making meal preparation both functional and enjoyable. 
The private primary suite provides a relaxing retreat with an en-suite bath and ample closet space. Additional bedrooms offer flexibility for family, guests, a home office, or hobbies. 
Conveniently located near schools, parks, and shopping, this home combines small-town charm with easy access to area amenities.
If you're looking for a home that has been lovingly cared for and move-in ready, this one is a must-see. Schedule your private showing today and experience the exceptional condition that makes this home an outstanding place to call home.
#1354517

Pea Ridge

2713 W Reynolds Street

4 Beds

2 Baths

1,843 Sq.Ft.

$328,000

MLS#: 1354517
New on site 4 days ago
Welcome to 1412 Charles St in Pea Ridge! This beautifully maintained home offers comfortable living with an inviting floor plan, spacious bedrooms, and a functional layout perfect for everyday living. Enjoy a fully fenced backyard, convenient access to schools, parks, and all that Pea Ridge has to offer. Don't miss your opportunity to make this wonderful home yours!
#1354292

Pea Ridge

1412 Charles Street

3 Beds

2 Baths

1,483 Sq.Ft.

$299,000

MLS#: 1354292
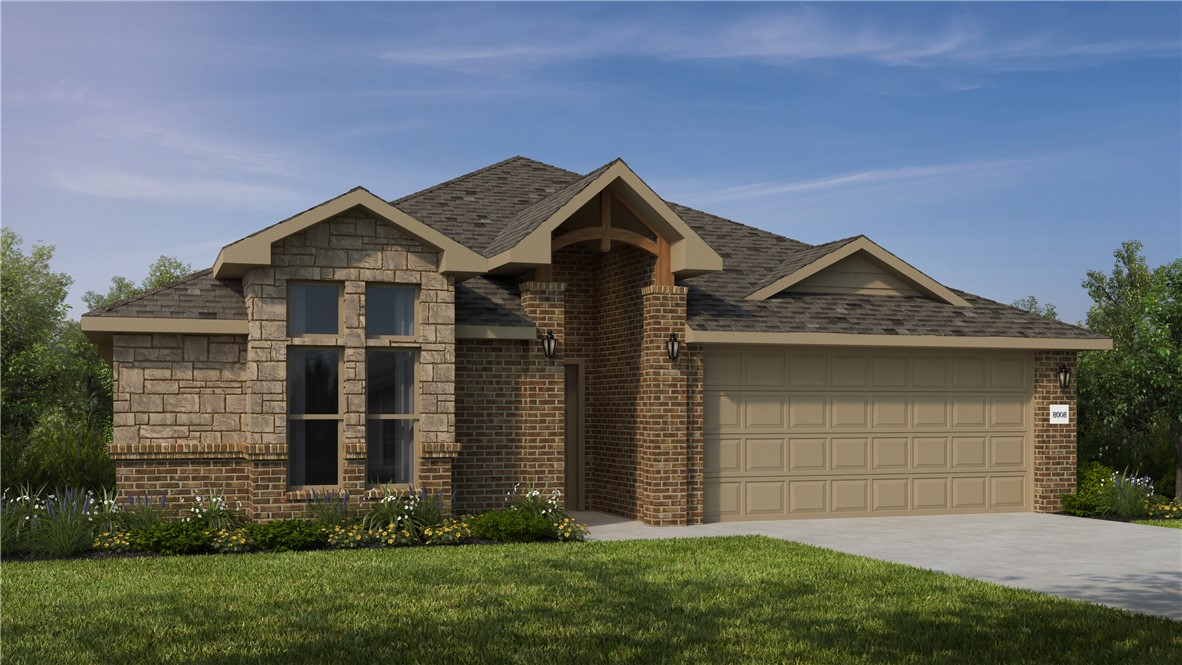
This 1950 square foot 4 bedroom, 2 bathroom home
features a spacious and open floor plan. The main living
area includes a large living room that flows seamlessly
into a modern kitchen and dining area, creating the
perfect space for entertaining guests. The home includes
four bedrooms and two full bathrooms. With its
thoughtful design and practical amenities, this home is
perfect for those seeking a comfortable and functional
living space. Taxes subject to change based on new construction.
#1354113

Pea Ridge

1706 Elrod Street

4 Beds

2 Baths

1,950 Sq.Ft.

$397,785

MLS#: 1354113
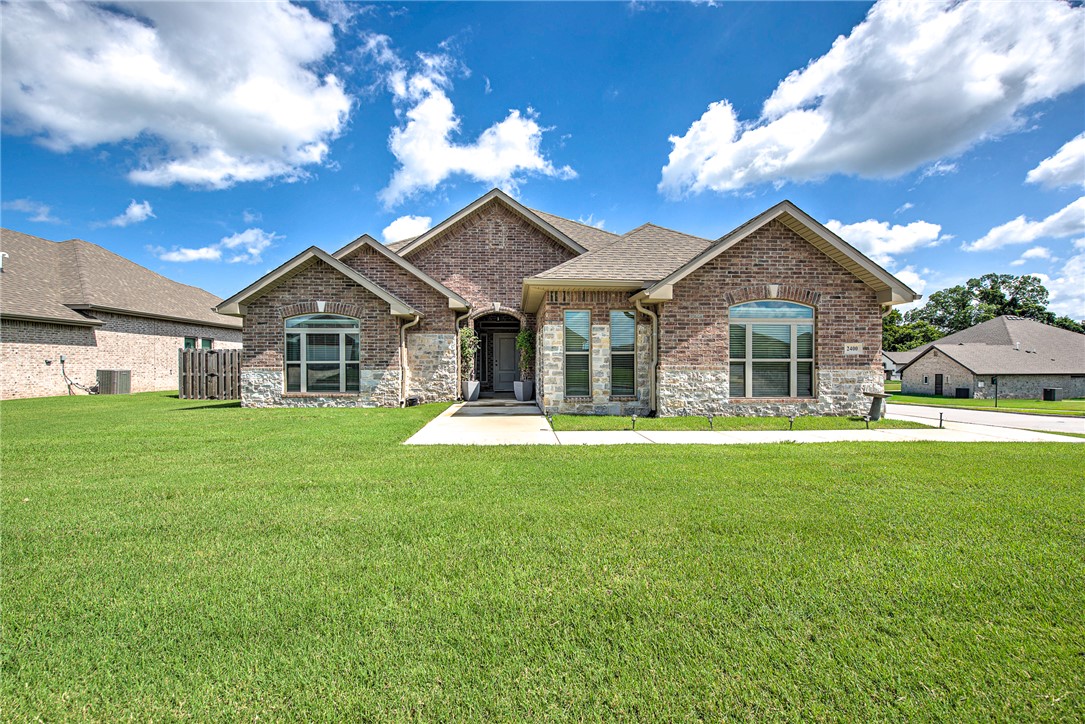
Exceptional care and pride of ownership are evident throughout this beautifully maintained home. Situated on a lovely corner lot in the desirable Avalon subdivision, this 4-bedroom, 3-bath home offers a spacious, open-concept layout designed for comfortable everyday living. The inviting living room with a cozy fireplace flows seamlessly into the kitchen featuring granite countertops, abundant cabinetry, a pantry, and generous dining space that's perfect for family meals or entertaining. The private primary suite includes dual vanities, a soaking tub, separate shower, and a large walk-in closet. Three additional bedrooms provide flexibility for family, guests, or a home office. Outside, you'll appreciate the fully fenced backyard with plenty of room to play, garden, or enjoy your own outdoor retreat. Conveniently located near schools, parks, and everything Pea Ridge has to offer, this move-in ready home has been lovingly cared for and is ready to welcome its next owners.
#1353525

Pea Ridge

2400 Graham Lane

4 Beds

3 Baths

2,363 Sq.Ft.

$419,900

MLS#: 1353525
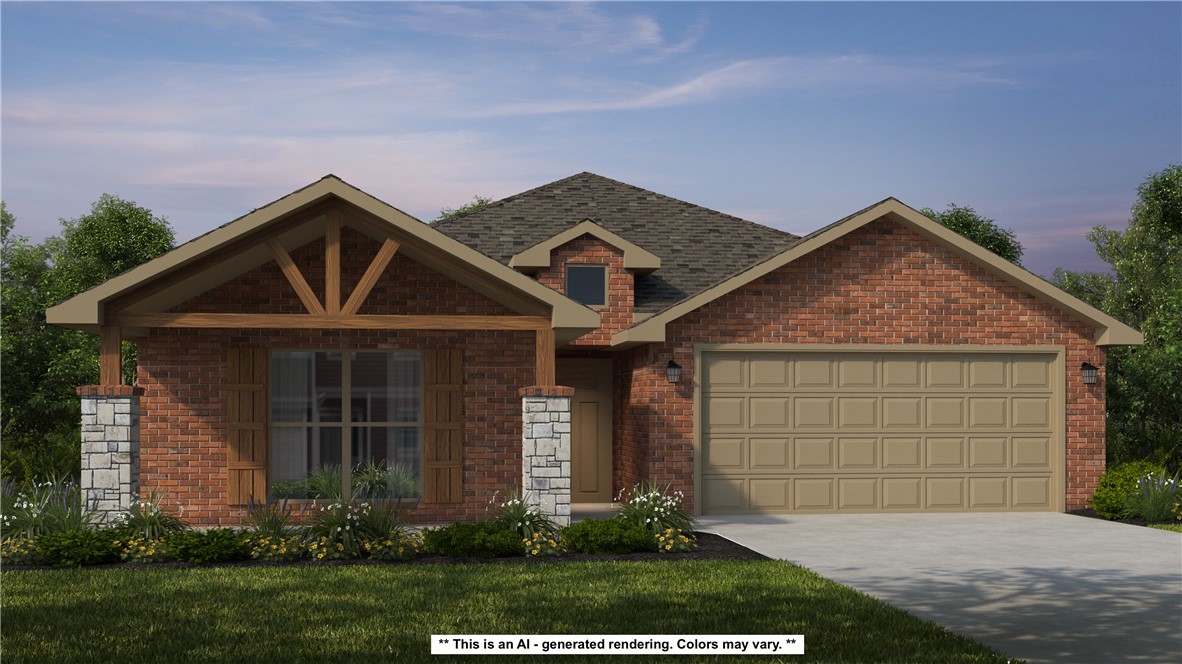
This 2150 square foot home features 4 bedrooms and 2
bathrooms. The main living area includes a large living
room that flows seamlessly into a modern kitchen and
dining area, creating the perfect space for entertaining
guests. With its thoughtful design and practical
amenities, this home is perfect for those seeking a
comfortable and functional living space. Taxes subject to change based on new construction.
#1354124

Pea Ridge

1707 Feldmann Street

4 Beds

2 Baths

2,150 Sq.Ft.

$422,701

MLS#: 1354124
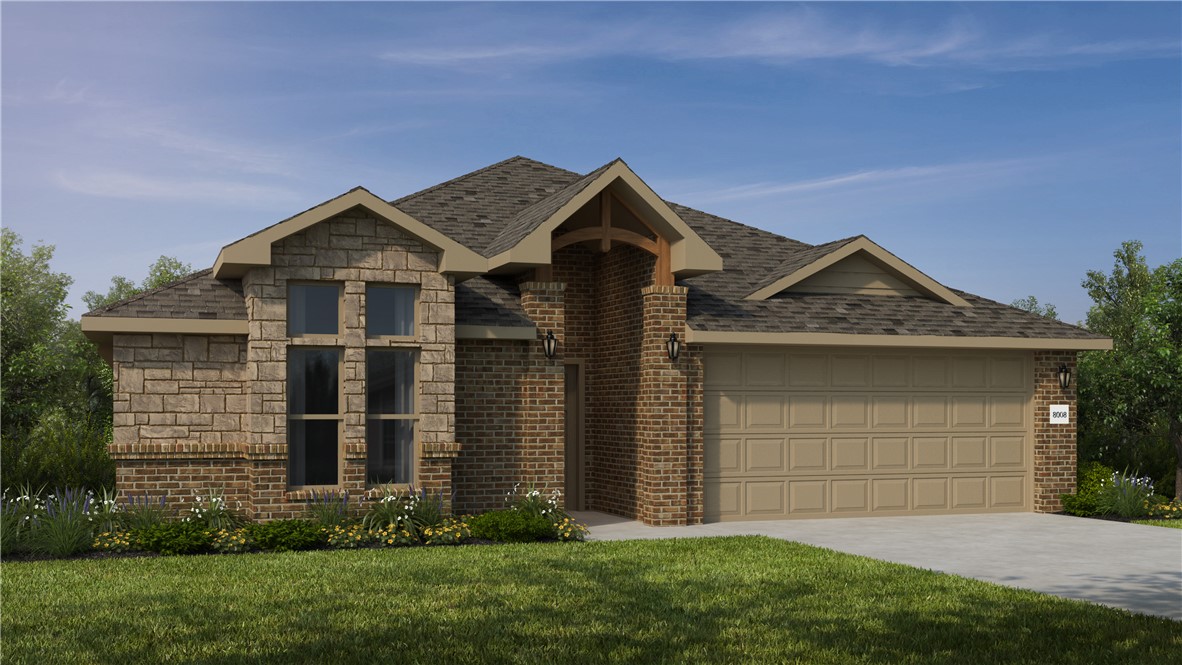
This 1950 square foot 4 bedroom, 2 bathroom home
features a spacious and open floor plan. The main living
area includes a large living room that flows seamlessly
into a modern kitchen and dining area, creating the
perfect space for entertaining guests. The home includes
four bedrooms and two full bathrooms. With its
thoughtful design and practical amenities, this home is
perfect for those seeking a comfortable and functional
living space. Taxes subject to change based on new construction.
#1354166

Pea Ridge

1706 Feldmann Street

4 Beds

2 Baths

1,950 Sq.Ft.

$390,632

MLS#: 1354166
Welcome to the completely reimagined Lynn Drive! Nestled right in the heart of Pea Ridge, this total-remodel masterpiece offers the ultimate blend of modern luxury and unbeatable convenience. Enjoy a vibrant lifestyle just minutes from local dining, groceries, medical center, Carr Street Park, and schools.

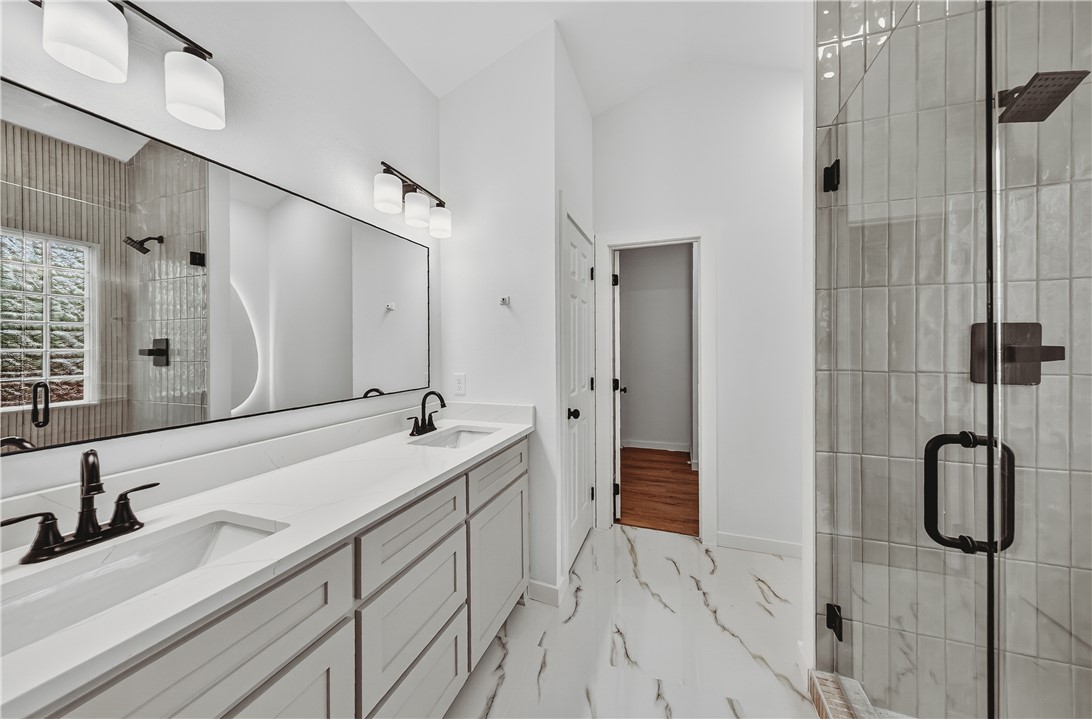
No detail was spared in this top-to-bottom renovation. Features include a brand-new roof, HVAC, furnace, windows, doors, garage door opener, and freshly updated landscaping. Inside, you'll be greeted by an abundance of natural light, fresh paint, and stylish new flooring and designer lighting throughout. The stunning kitchen and bathrooms boast premium quartz countertops, highlighted by a gorgeous new walk-in tiled shower. Cozy up by the beautifully updated fireplace or relax in your beautifully shaded backyard. Truly a turn-key gem!

Prior to renovation, the home required extensive clean-out and sanitation. It has since been thoroughly remediated, sanitized and fully renovated.
#1353889

Pea Ridge

625 Lynn Drive

3 Beds

2 Baths

1,692 Sq.Ft.

$350,000

MLS#: 1353889

 - property

Send a message

Message successfully sent.

Your message

What is 3 + 4 ?

Reason for contacting?

I agree to receive email communication and understand I can unsubscribe at any time.

I agree to be contacted by All Around Real Estate via call, email, and text for real estate services. To opt out, you can reply 'stop' at any time or reply 'help' for assistance. You can also click the unsubscribe link in the emails. Message and data rates may apply. Message frequency may vary. Privacy Policy

Sign Out

Virtual Assistant

Would you like to take the next step with this property? We can help you schedule a showing or virtual tour, or send you more details.

Yes, I would like more information.

Thank You for Your Reply, One of Our Agents will contact you as soon as possible

No, maybe later.

Thank you, you can always contact me via email, phone number or through the contact form.

Realhub AI

Lucy - Your AI-Powered Realtor

Update Your Temporary Password

Personalize your search

Enter your email and we'll notify you immediately when new listings match what you're looking for.

or enter email address

Already have an account ? Login here

Continue your home search

I agree to receive communications and understand I can unsubscribe at any time.

I agree to be contacted by All Around Real Estate via call, email, and text for real estate services. To opt out, you can reply 'stop' at any time or reply 'help' for assistance. You can also click the unsubscribe link in the emails. Message and data rates may apply. Message frequency may vary. Privacy Policy

Already have an account ? Login here

We use cookies

We use cookies primarily for analytics to enhance your experience. By accepting, you agree to our use of these cookies. You can manage your preferences or learn more about our cookies policy.