
Features & Amenities

Interior

  • Other Interior Features

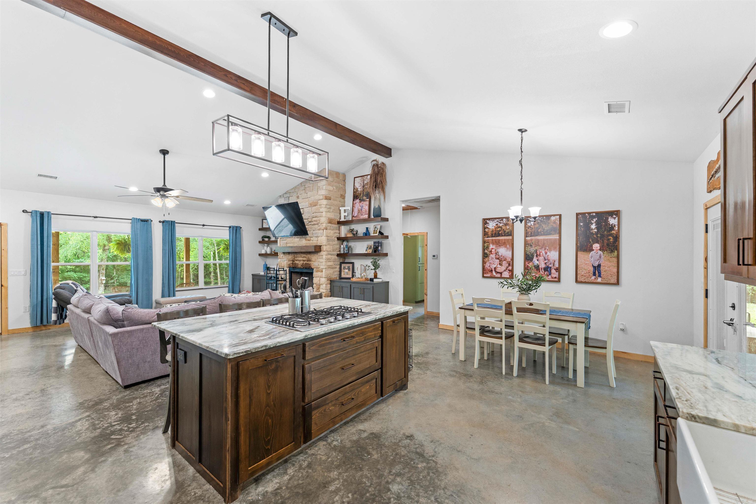
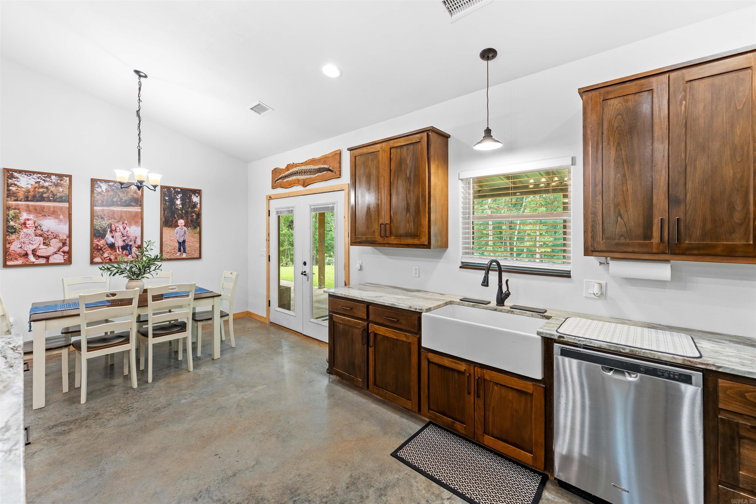
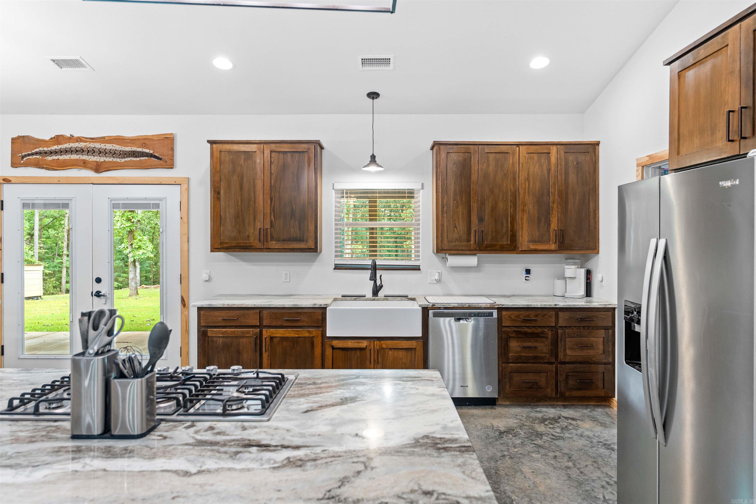
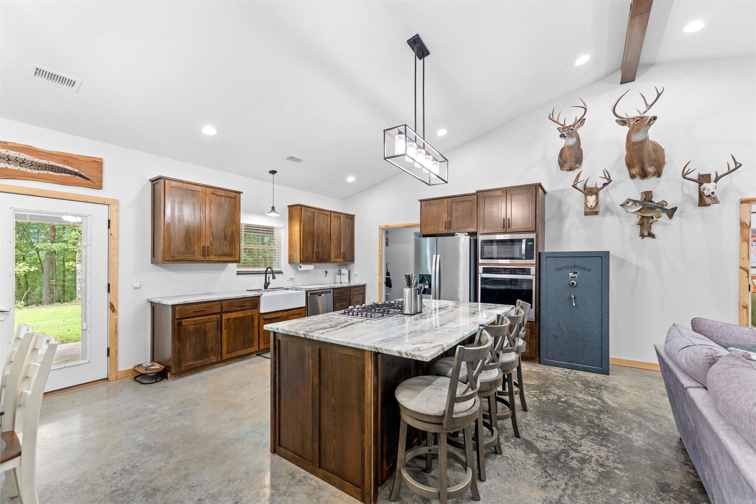
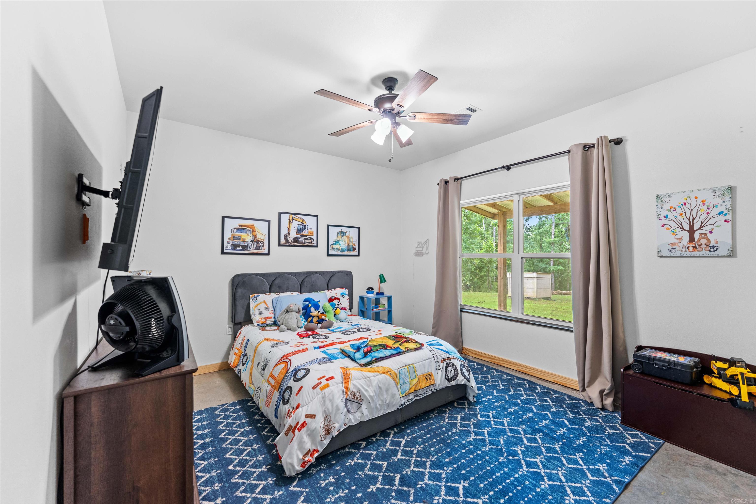
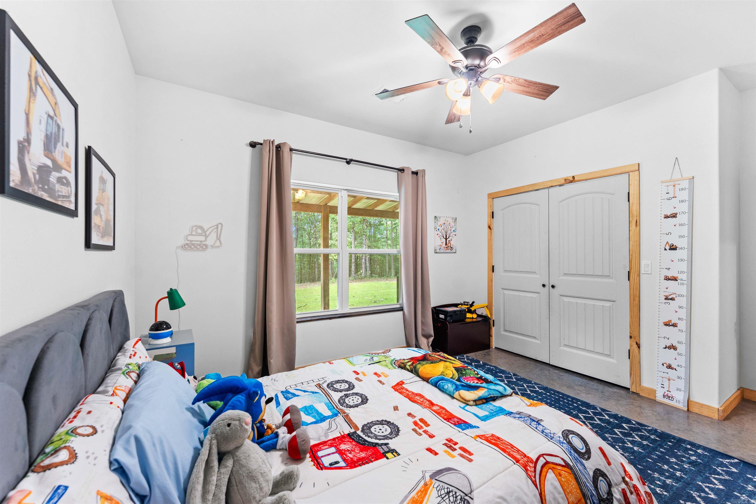
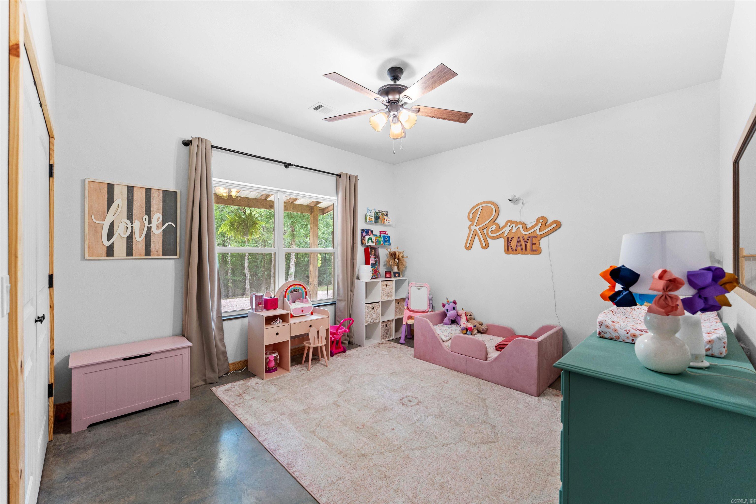
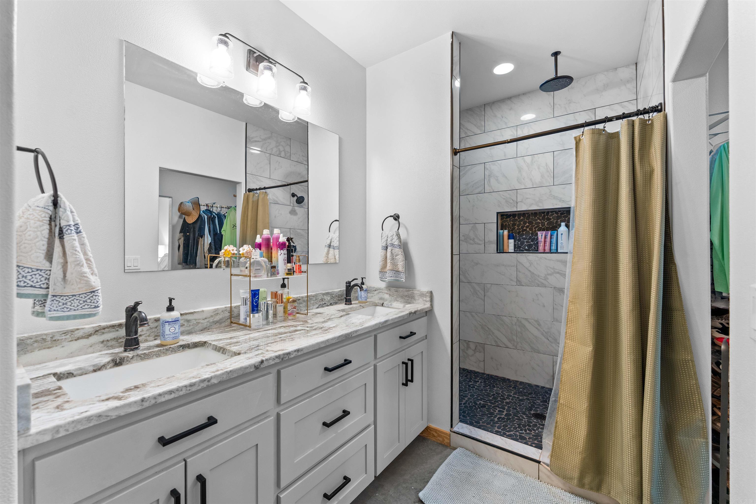
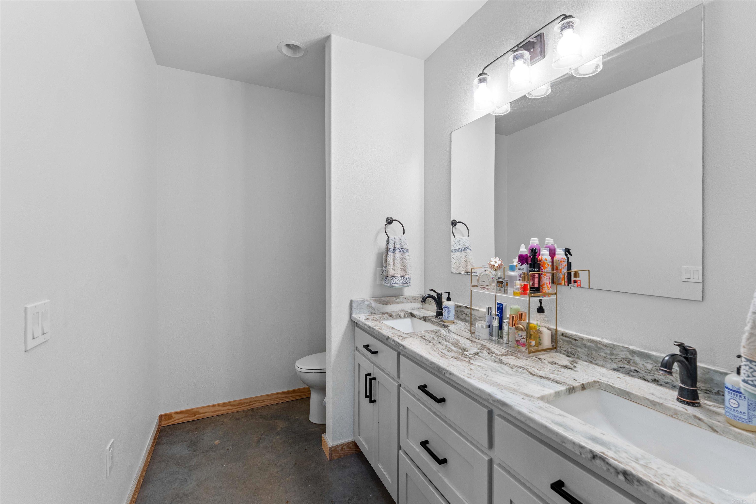
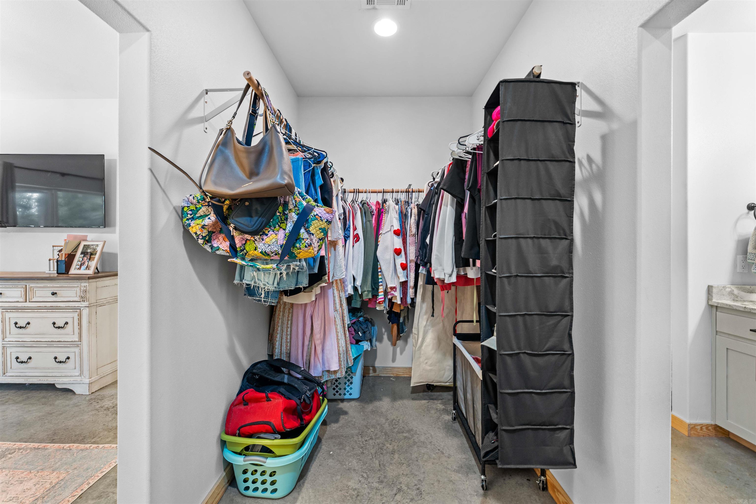
    Breakfast Bar, Eat-in Kitchen, Pantry, Walk-In Closet(s), Ceiling Fan(s), Granite Counters

  • Total Bedrooms

    3

  • Bathrooms

    2

  • Cooling YN

    YES

  • Cooling

    Electric, Central Air

  • Heating YN

    YES

  • Heating

    Electric, Central

  • Pet friendly

    N/A

Exterior

  • Garage

    No

  • Patio and Porch Features

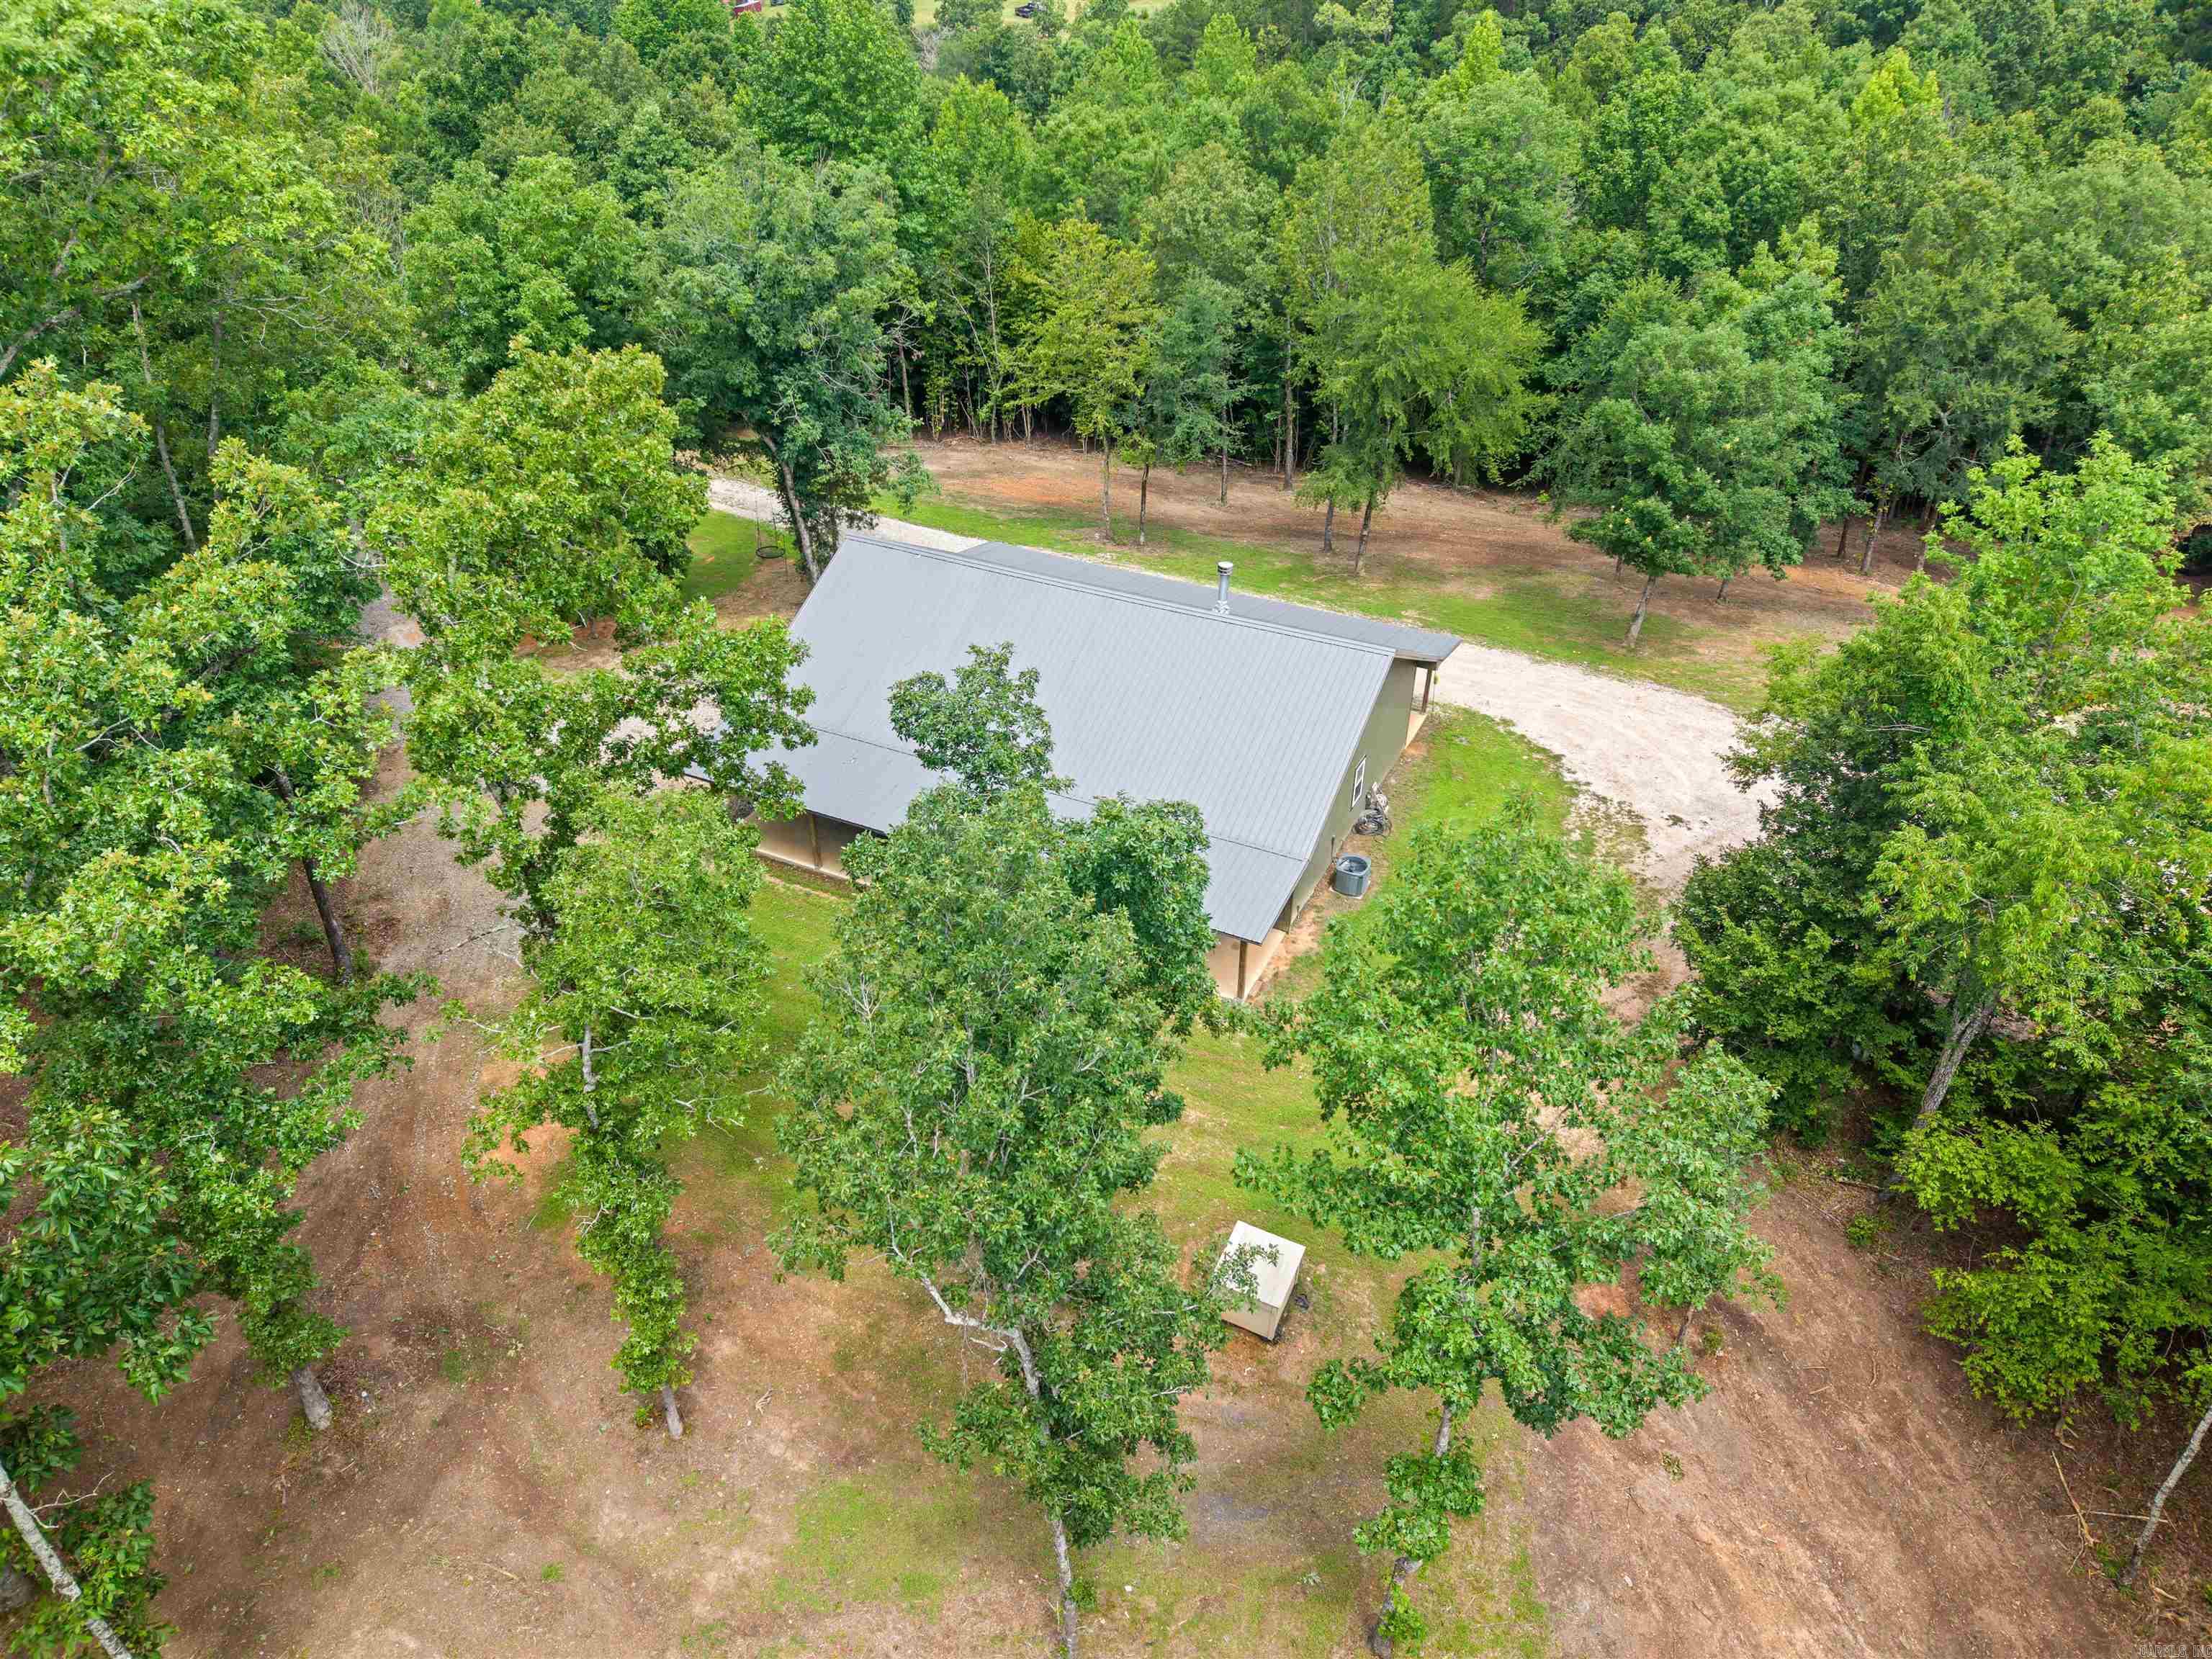
    Porch

  • Pool

    No

Area & Lot

  • Lot Features

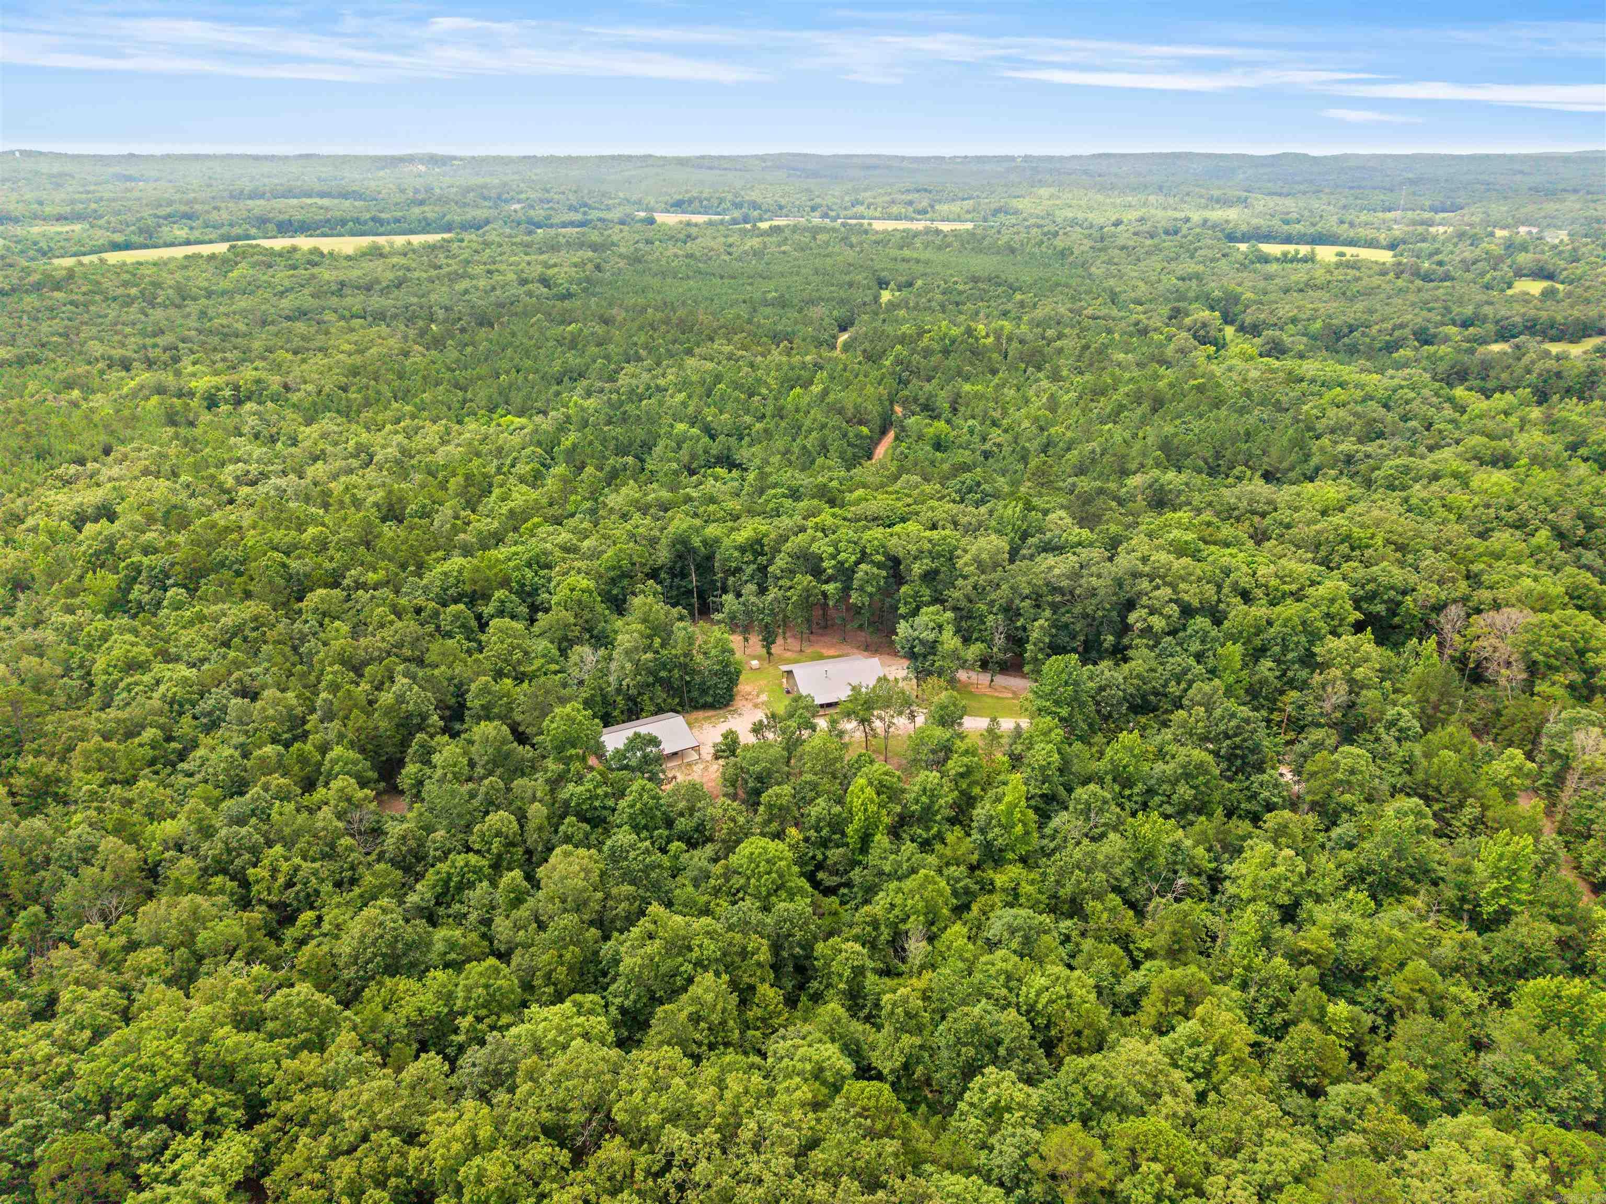
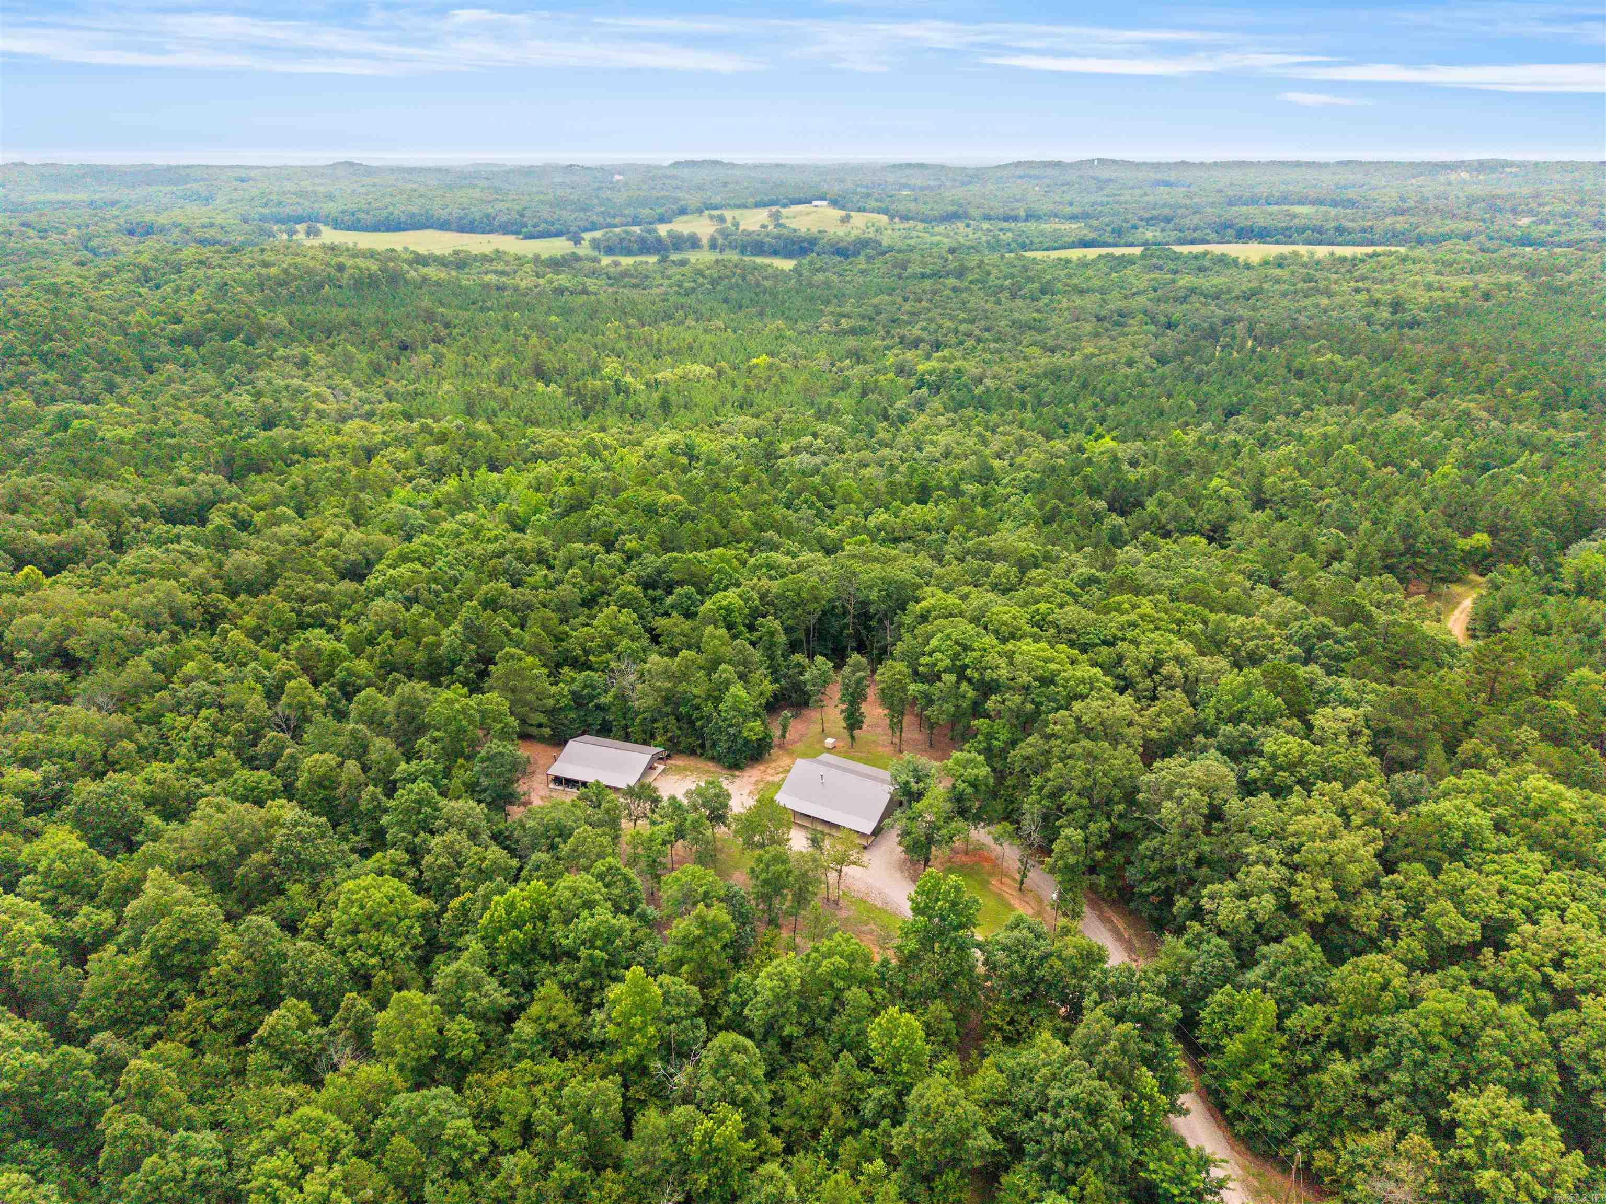
    Level, Sloped, Wooded

  • Lot Size(acres)

    9.99

  • Property Type

    Residential

  • Property Sub Type

    Single Family Residence

  • Architectural Style

    Ranch

Price

  • Sales Price

    $425,000

  • Tax Amount

    $566.69

  • Sq. Footage

    1,768

  • Price/SqFt

    $240

HOA

  • Association

    No

Property Resources

  • Horse Property

    NO

School District

  • Elementary School

    N/A

  • Middle School

    N/A

  • High School

    N/A

Property Features

  • New Construction

    NO

  • Sewer

    Septic Tank

  • Water Source

    Well

Schedule a Showing

Showing scheduled successfully.

<
>
IN PERSON
VIA CHAT

What is 3 + 4 ?


Mortgage calculator

Estimate your monthly mortgage payment, including the principal and interest, property taxes, and HOA. Adjust the values to generate a more accurate rate.

Your payment

Principal and Interest:

$

Property taxes:

$

HOA fees:

$

Total loan payment:

$

Total interest amount:

$

Location

County

Saline

Elementary School

Middle School

High School

Listing Courtesy of Lacy Wilmoth, Century 21 Parker & Scroggins Realty - Bryant

RealHub Information is provided exclusively for consumers' personal, non-commercial use, and it may not be used for any purpose other than to identify prospective properties consumers may be interested in purchasing. All information deemed reliable but not guaranteed and should be independently verified. All properties are subject to prior sale, change or withdrawal. RealHub website owner shall not be responsible for any typographical errors, misinformation, misprints and shall be held totally harmless.

Agent Mikki Dennis

Broker / Owner / REALTORĀ®

Mikki Dennis

Call Mikki today to schedule a private showing.


* Listings on this website come from the FMLS IDX Compilation and may be held by brokerage firms other than the owner of this website. The listing brokerage is identified in any listing details. Information is deemed reliable but is not guaranteed. If you believe any FMLS listing contains material that infringes your copyrighted work please review our DMCA policy and learn how to submit a takedown request.Ā© 2024 FMLS.
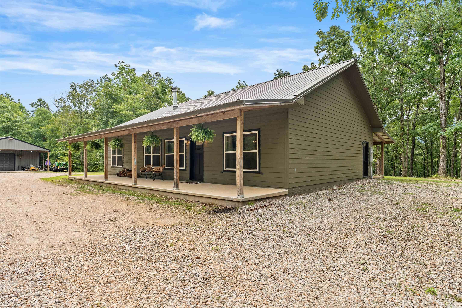
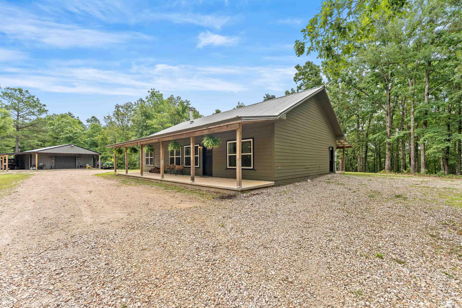
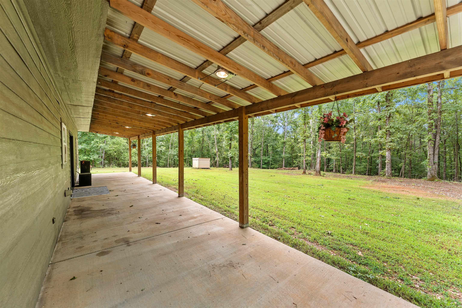
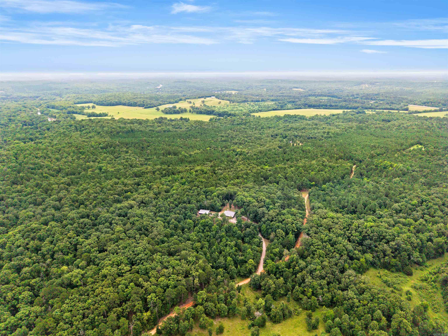
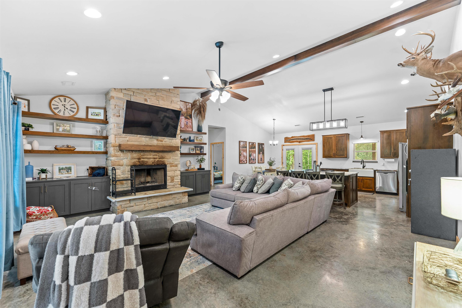
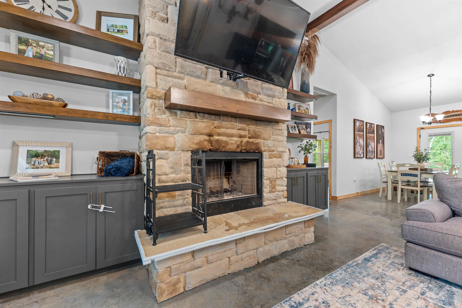
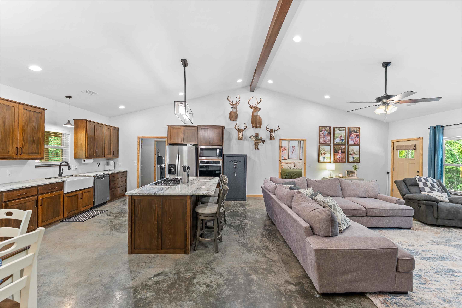
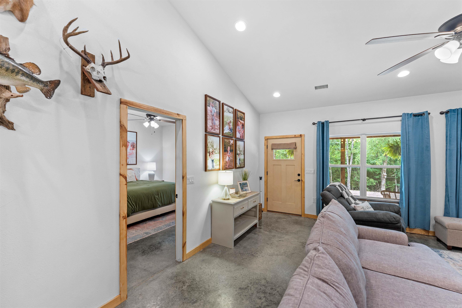
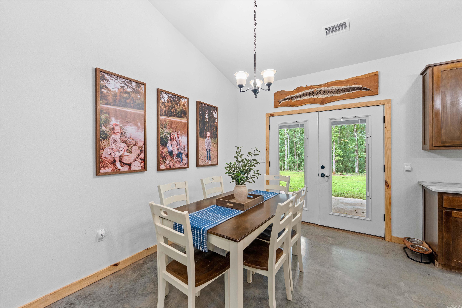
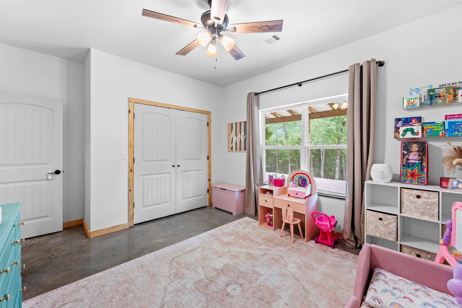
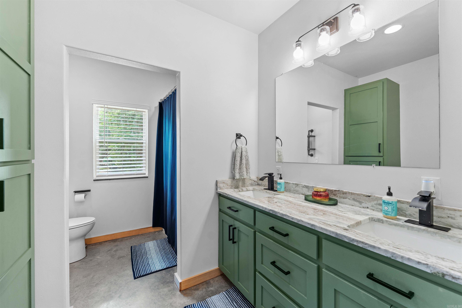
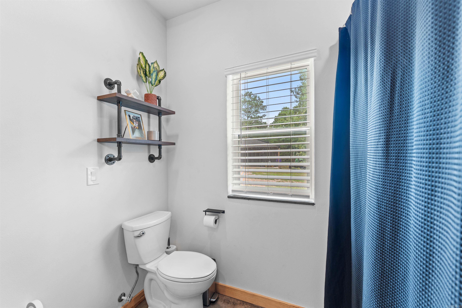
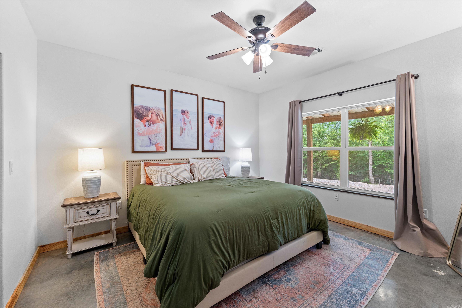
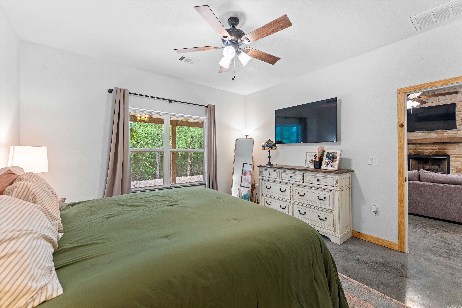
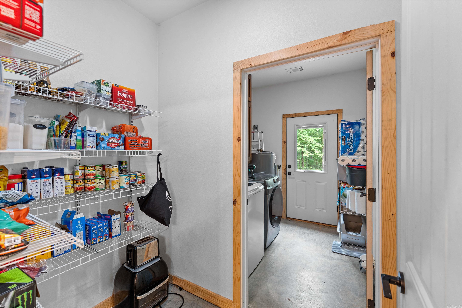
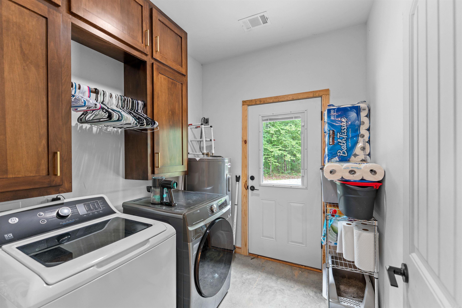
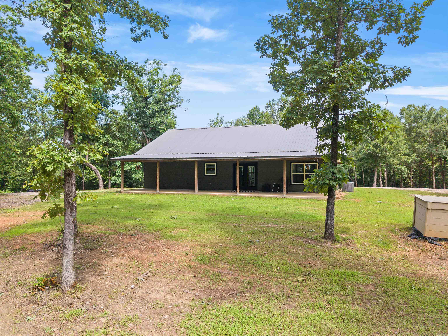
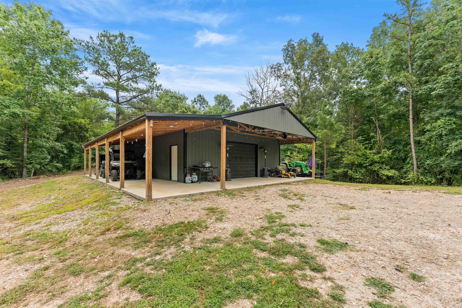
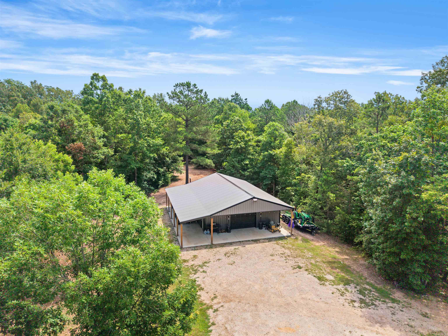
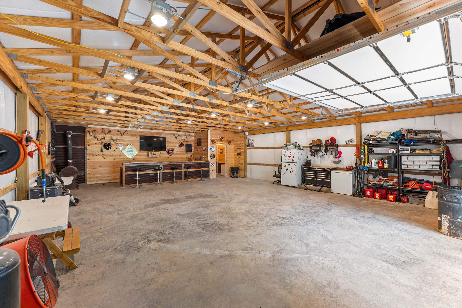
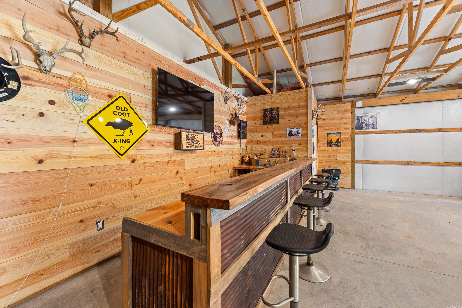
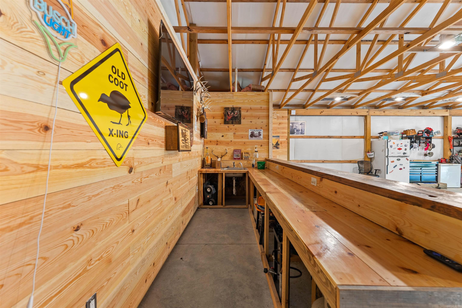
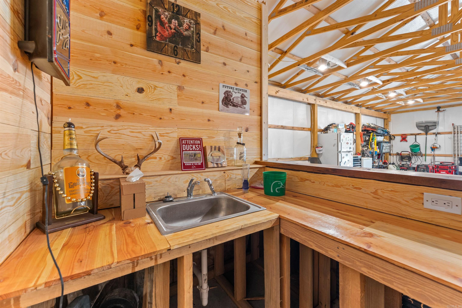
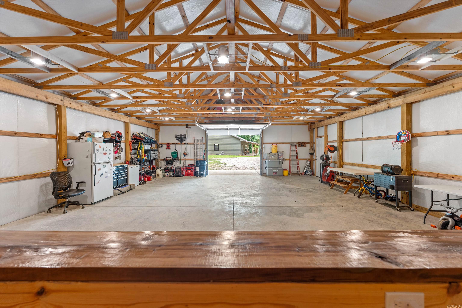
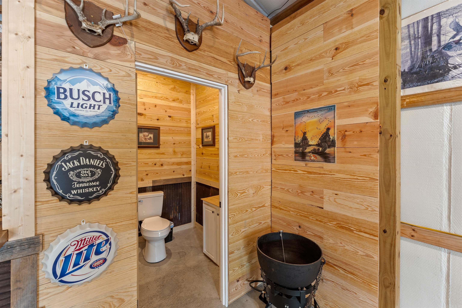
If you've been looking for a place where you can truly get away from it all, this is it. Built in 2024 and tucked behind a private gate with no neighbors in sight, this home is the kind of peaceful you can't find just anywhere. The split floor plan is open and airy. Finished concrete floors run throughout, and the wood-burning fireplace with custom built-ins on either side makes the living area feel like the perfect place to settle in. The kitchen checks all the boxes granite countertops, an island with seating, a gas cooktop, and a walk-through pantry. And doing the dishes gets a little more enjoyable when you can watch the wildlife right out your kitchen window. Step outside and enjoy your morning coffee or evening sunsets on the large front and back porches. The 40x50 shop with electricity and its own bathroom is ready for whatever you need - equipment storage, a workshop, or just room to spread out. This kind of privacy doesn't come up often. Come take a look.

3596 Pool Road

Message successfully sent.

What would you like to know?

What is 3 + 4 ?

I agree to receive email communication and understand I can unsubscribe at any time.

I agree to be contacted by All Around Real Estate via call, email, and text for real estate services. To opt out, you can reply 'stop' at any time or reply 'help' for assistance. You can also click the unsubscribe link in the emails. Message and data rates may apply. Message frequency may vary. Privacy Policy

Related Properties

CHARMING 3bed 2 bath RECENTLY REMODELED on 12 Acres (MOL) with a HUGE heated and cooled 50X60 shop with its own 500 sqft apartment! This property is perfectly located only 20 minutes from downtown Benton, only 20 minutes from downtown Hot Springs, & only 10 minutes from the East entrance of Hot Springs Village! Peach trees, apple trees, and rolling pasture welcome you as you drive through the gated entrance. This is an ideal location for hobby farmers or for those simply seeking serene privacy that is still close to modern conveniences. Hardwood floors greet you upon entering this cozy home. Tile countertops, solid cabinetry, and room to move make the kitchen a lovely hub for cooking and entertaining. 2 decks overlooking the natural beauty are the perfect place to rock your cares away. Many updates include a full crawlspace encapsulation in 2026, NEW ROOF in 2025, NEW HVAC 2021, AND FIBER OPTIC CABLE TO THE HOUSE & SHOP!! *Another 12 acres with 2nd home built in 2025 are also available for purchase!
#26038828

Lonsdale

6084 Ziegler

3 Beds

2 Baths

1,152 Sq.Ft.

$399,900

MLS#: 26038828

This 2024 Gorgeous Kenneth Smith Built 3bed 3bath Home on 12 Acres (MOL) is perfectly located only 20 minutes from downtown Benton, only 20 minutes from downtown Hot Springs, & only 10 minutes from the East entrance of Hot Springs Village! Driving through the gated entrance, you will find your own idyllic haven!  Hobby farmers or for those simply seeking serene privacy that is still close to modern conveniences. Walking through this spacious open floorplan, you are greeted with abundant sunshine & vaulted ceilings. Easily maintained luxury vinyl plank floors, quartz countertops, & a highly desirable walk-in pantry are the icing on the cake! Enjoy morning coffee on the covered deck with cooling ceiling fans. The main-level primary suite provides rest & relaxation with a windowed sitting area overlooking the rolling hills, a superbly roomy walk-in closet, & a spa-like bath with walk-in shower & jetted tub. Also, on the main level is a roomy guest suite with its own privacy. Downstairs, you will find a den and the third bedroom with a walk out patio! A large storm room with added storage is a wonderful bonus!  Another 12 acres with shop and 2nd home are also available for purchase!
#26038654

Lonsdale

6080 Ziegler Road

3 Beds

3 Baths

2,200 Sq.Ft.

$499,900

MLS#: 26038654

Send a message

Message successfully sent.

Your message

What is 3 + 4 ?

Reason for contacting?

I agree to receive email communication and understand I can unsubscribe at any time.

I agree to be contacted by All Around Real Estate via call, email, and text for real estate services. To opt out, you can reply 'stop' at any time or reply 'help' for assistance. You can also click the unsubscribe link in the emails. Message and data rates may apply. Message frequency may vary. Privacy Policy

Sign Out

Virtual Assistant

Would you like to take the next step with this property? We can help you schedule a showing or virtual tour, or send you more details.

Yes, I would like more information.

Thank You for Your Reply, One of Our Agents will contact you as soon as possible

No, maybe later.

Thank you, you can always contact me via email, phone number or through the contact form.

Realhub AI

Lucy - Your AI-Powered Realtor

Update Your Temporary Password

Personalize your search

Enter your email and we'll notify you immediately when new listings match what you're looking for.

or enter email address

Already have an account ? Login here

Continue your home search

I agree to receive communications and understand I can unsubscribe at any time.

I agree to be contacted by All Around Real Estate via call, email, and text for real estate services. To opt out, you can reply 'stop' at any time or reply 'help' for assistance. You can also click the unsubscribe link in the emails. Message and data rates may apply. Message frequency may vary. Privacy Policy

Already have an account ? Login here

We use cookies

We use cookies primarily for analytics to enhance your experience. By accepting, you agree to our use of these cookies. You can manage your preferences or learn more about our cookies policy.