
Features & Amenities

Interior

  • Other Interior Features

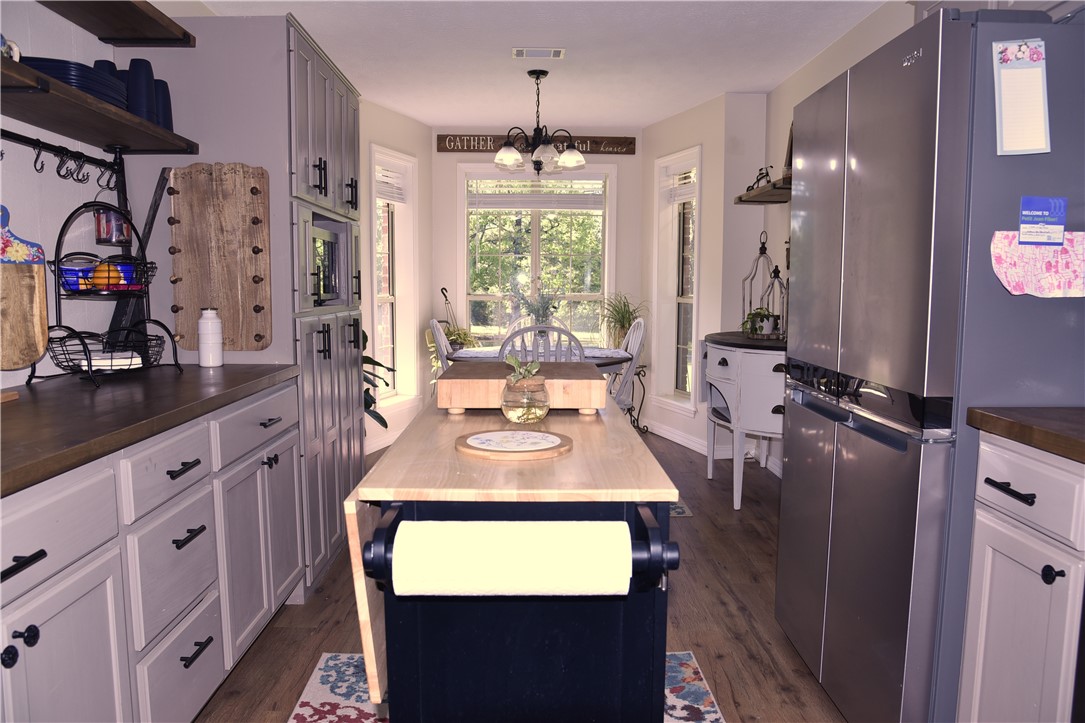
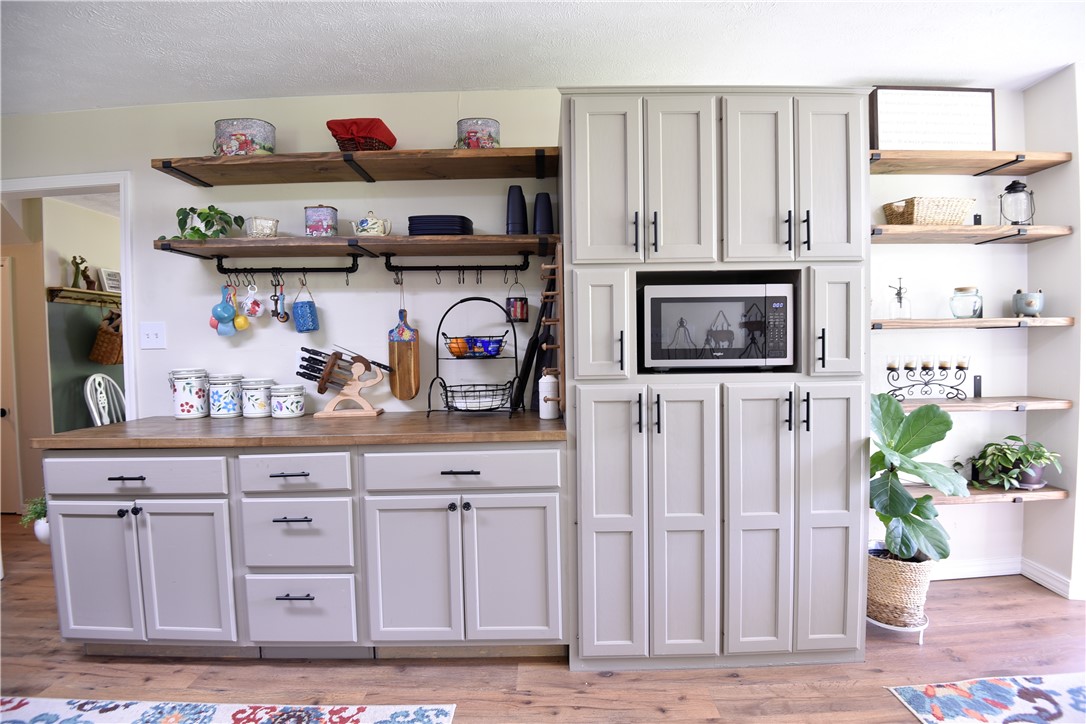
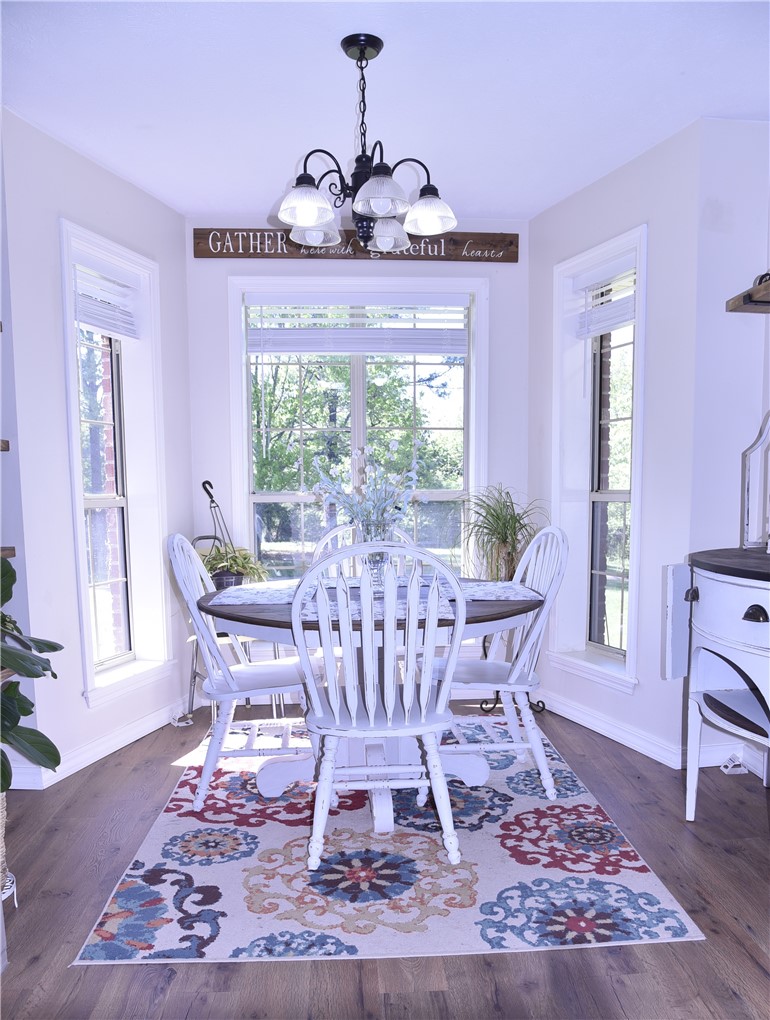
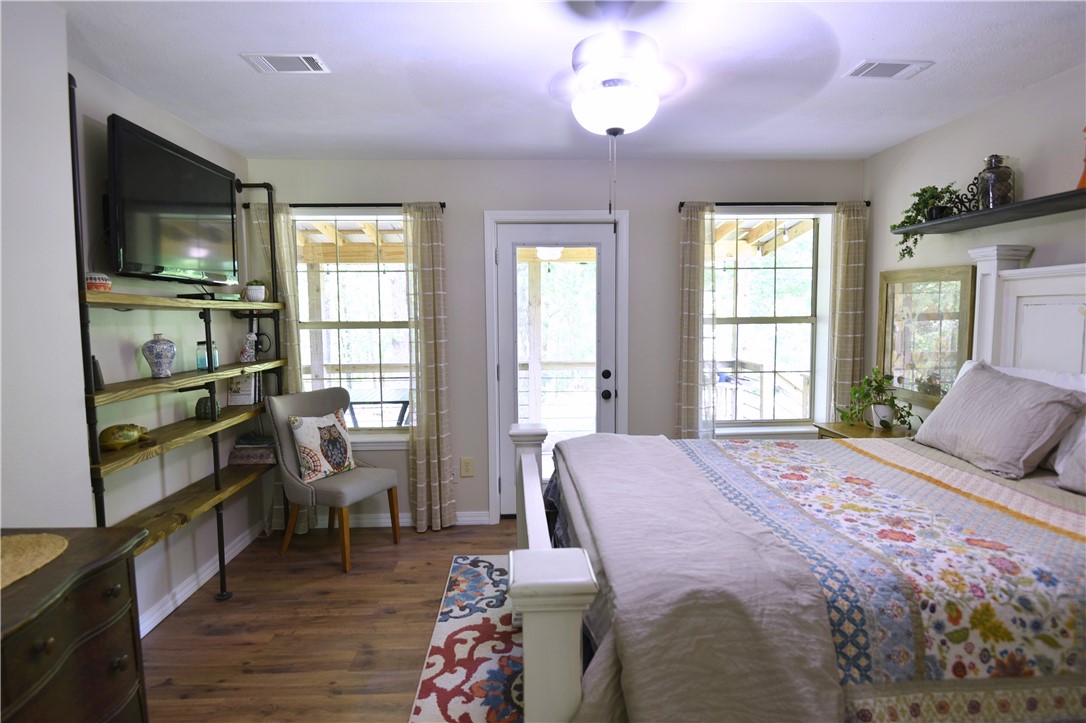
    Ceiling Fan(s), Eat-in Kitchen, Walk-In Closet(s)

  • Total Bedrooms

    3

  • Bathrooms

    2

  • Basement YN

    NO

  • Cooling YN

    YES

  • Cooling

    Ceiling Fan(s), Central Air, Electric

  • Fireplace YN

    YES

  • Heating YN

    YES

  • Heating

    Central, Propane

  • Pet friendly

    N/A

Exterior

  • Garage

    No

  • Construction Materials

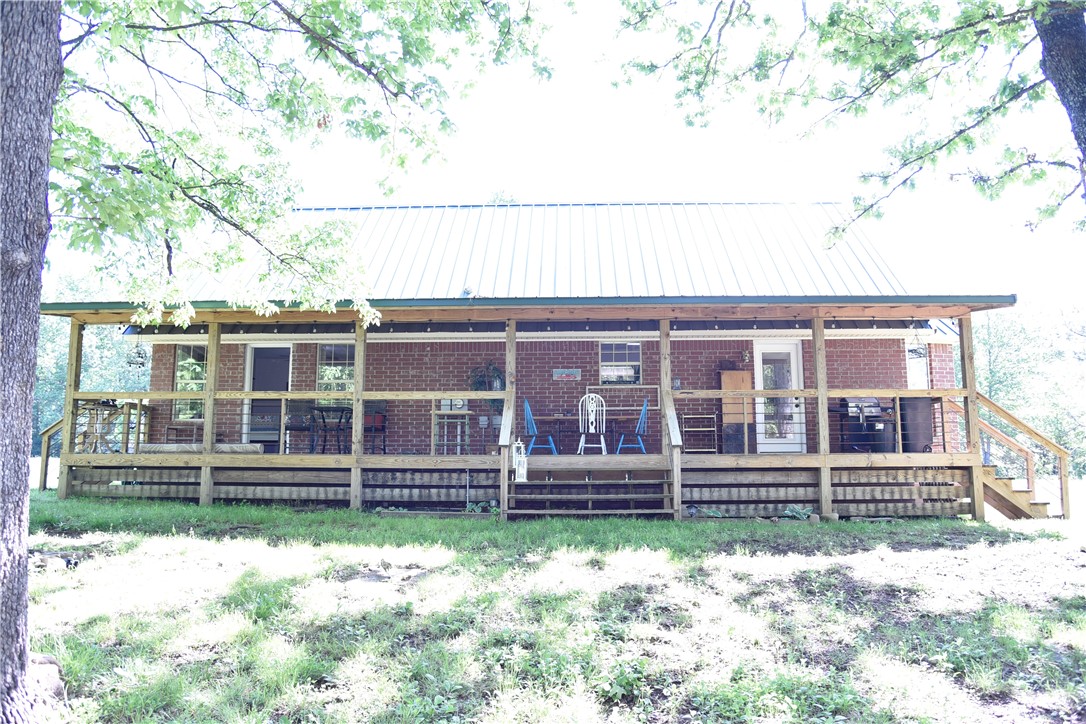
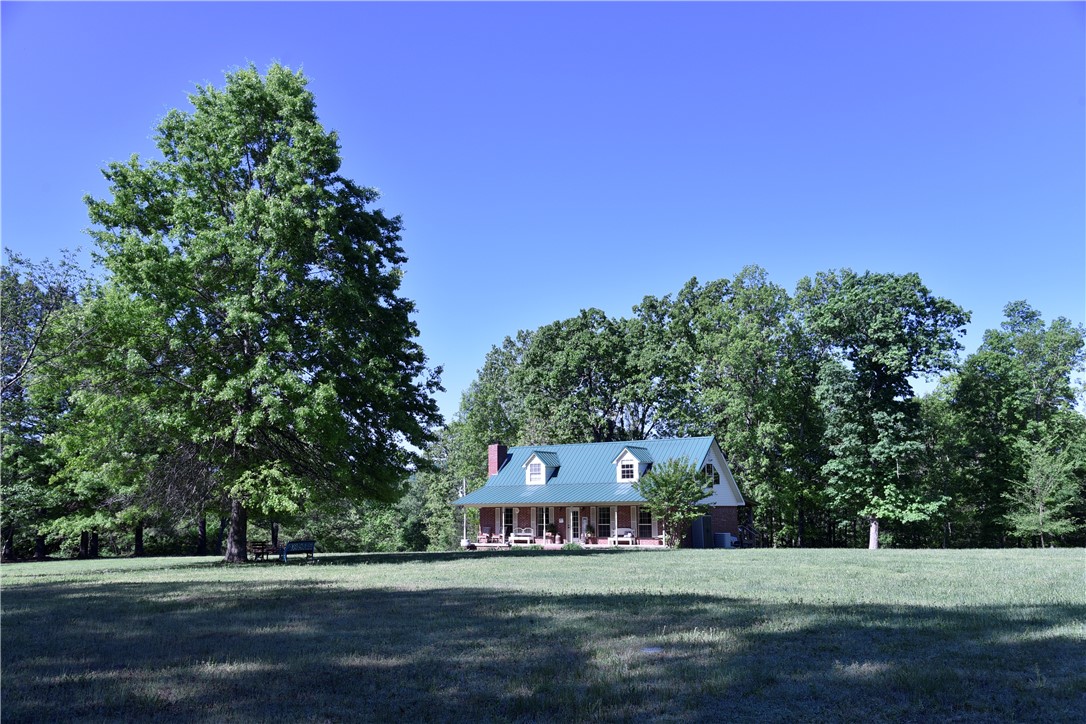
    Brick

  • Parking

    Gravel, Concrete, Driveway

  • Patio and Porch Features

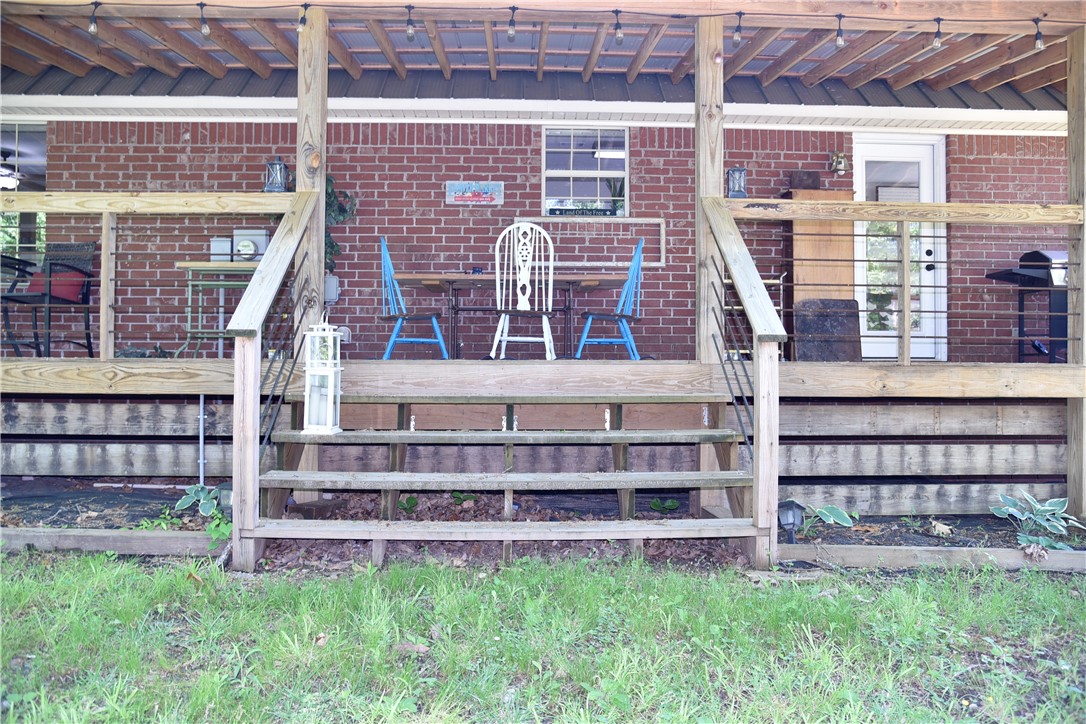
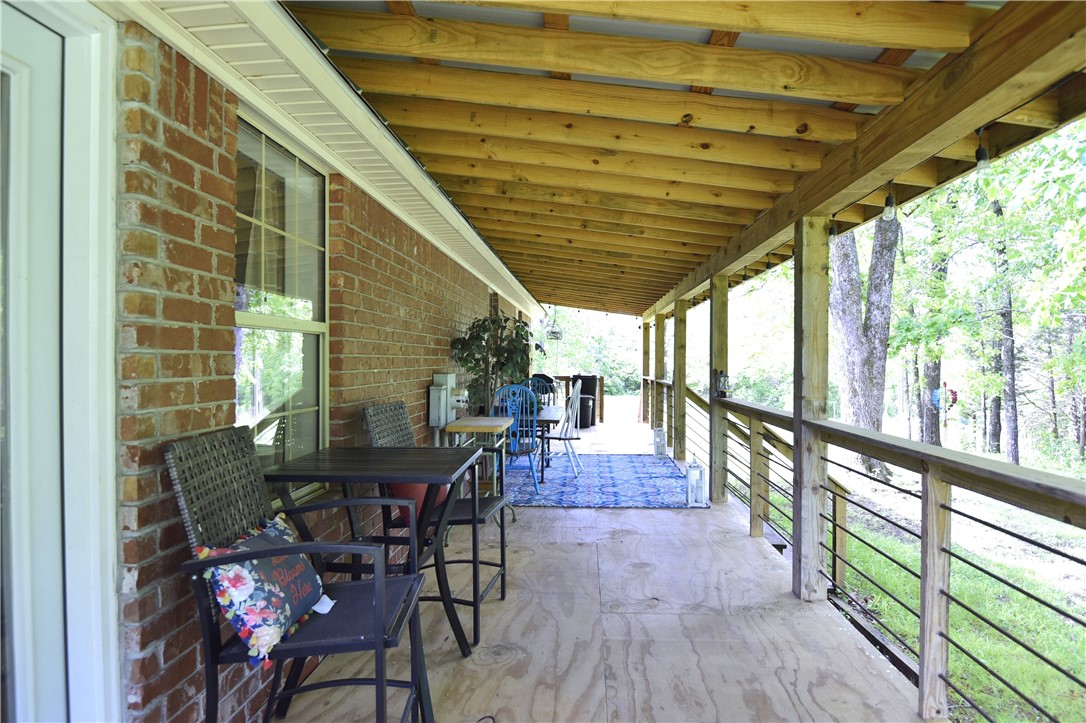
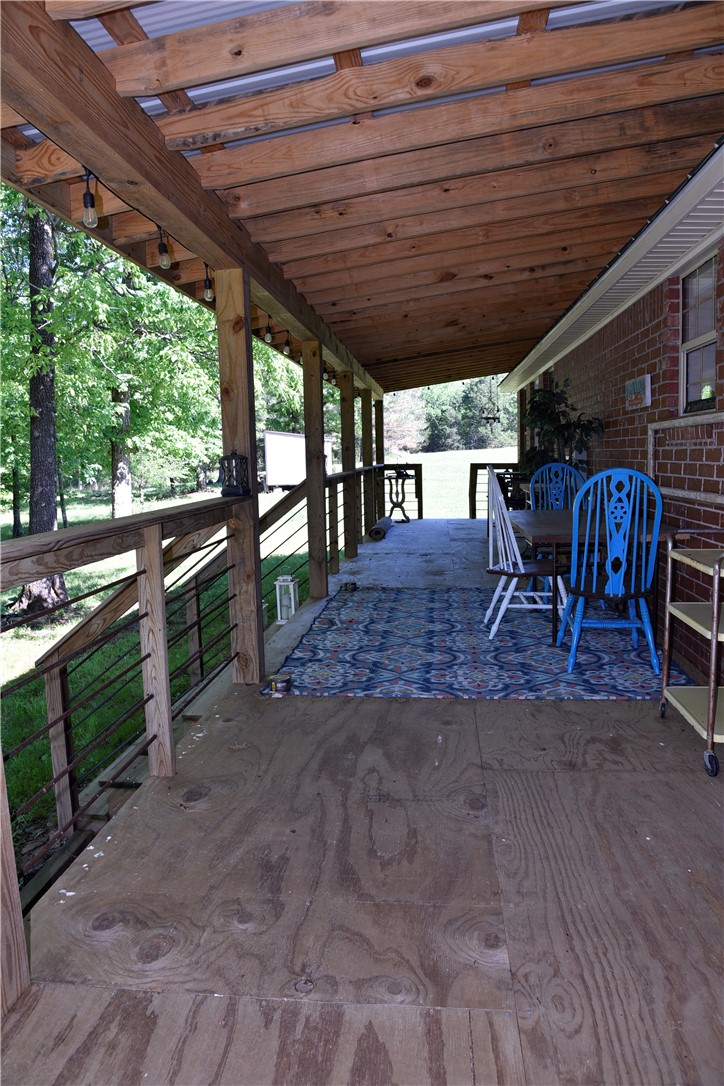
    Covered, Deck, Porch

  • Pool

    No

Area & Lot

  • Lot Features

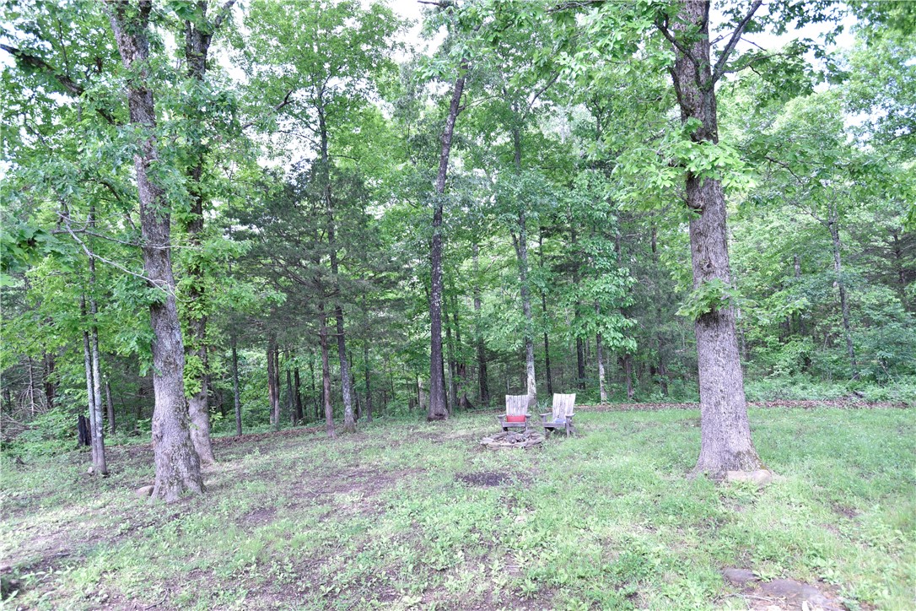
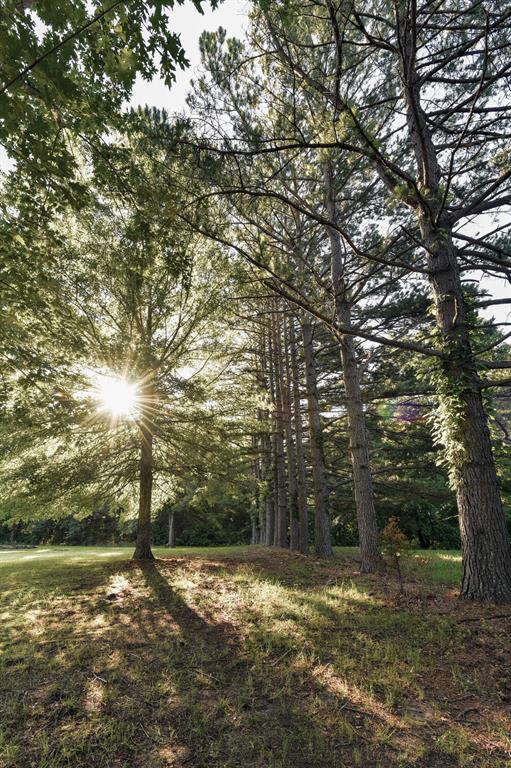
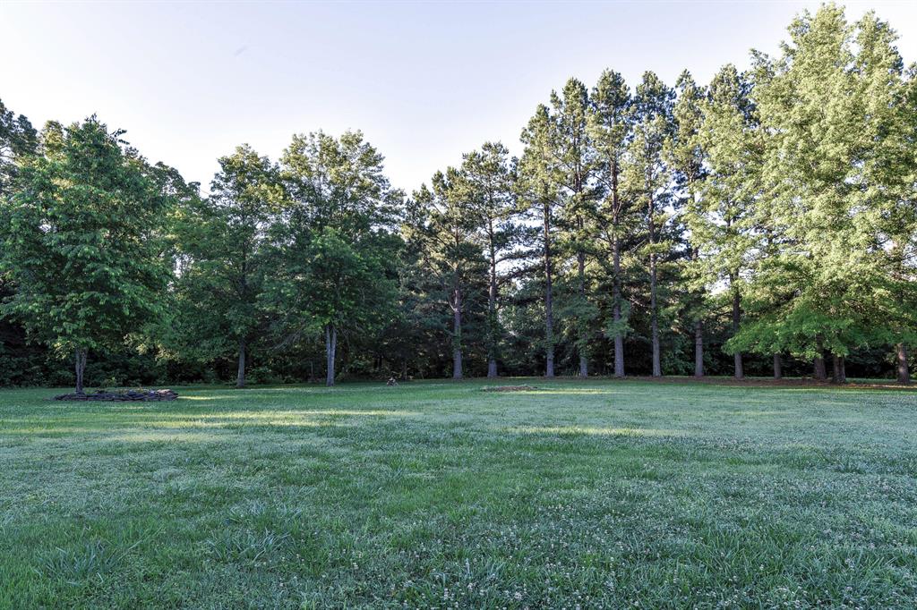
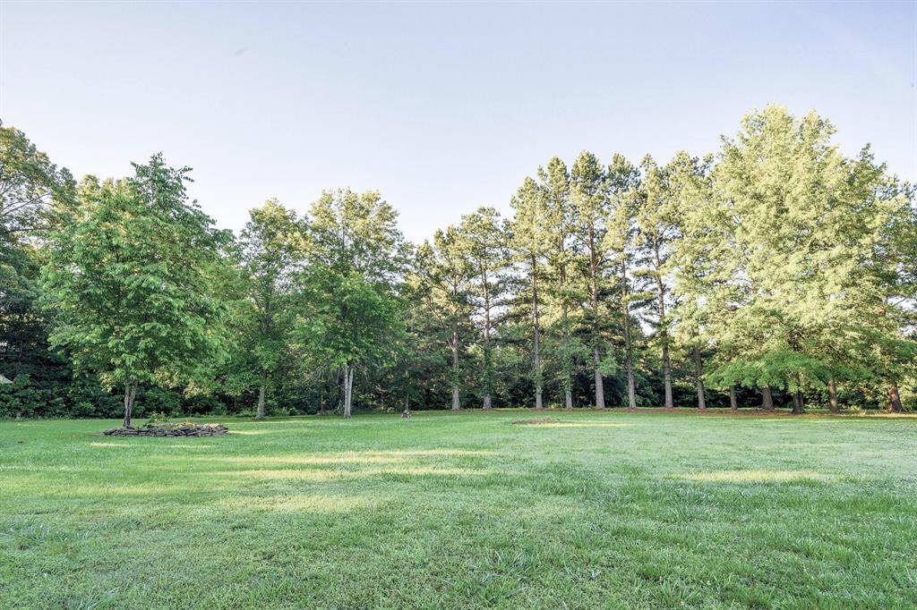
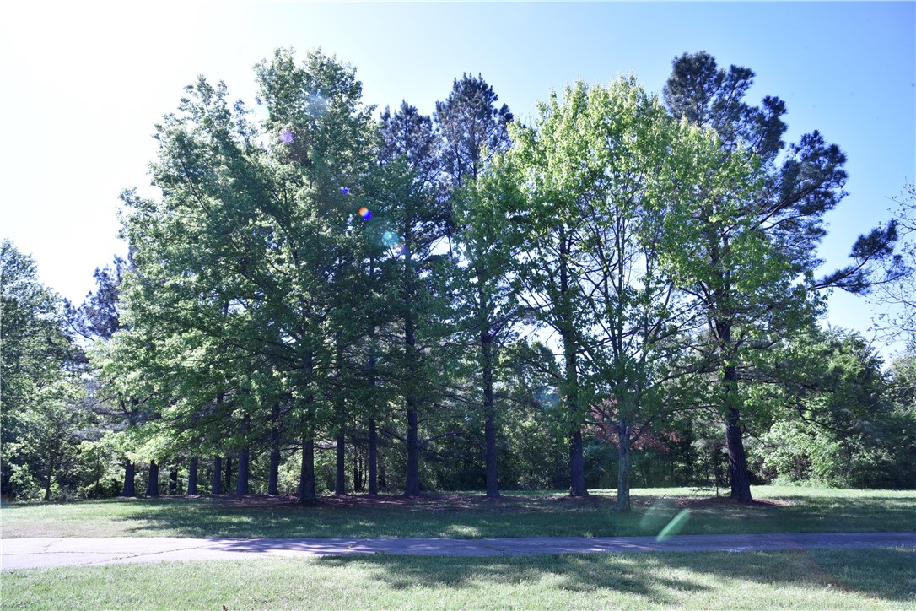
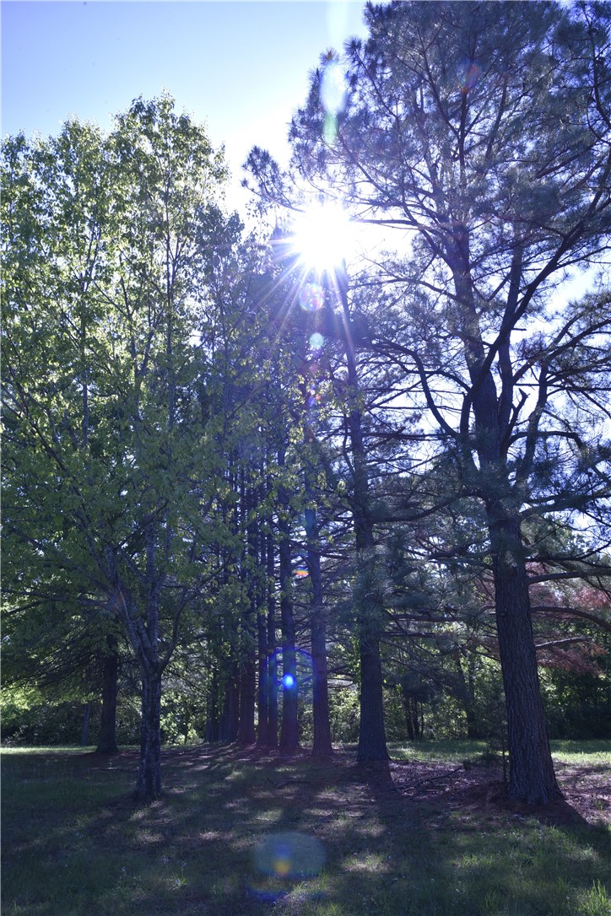
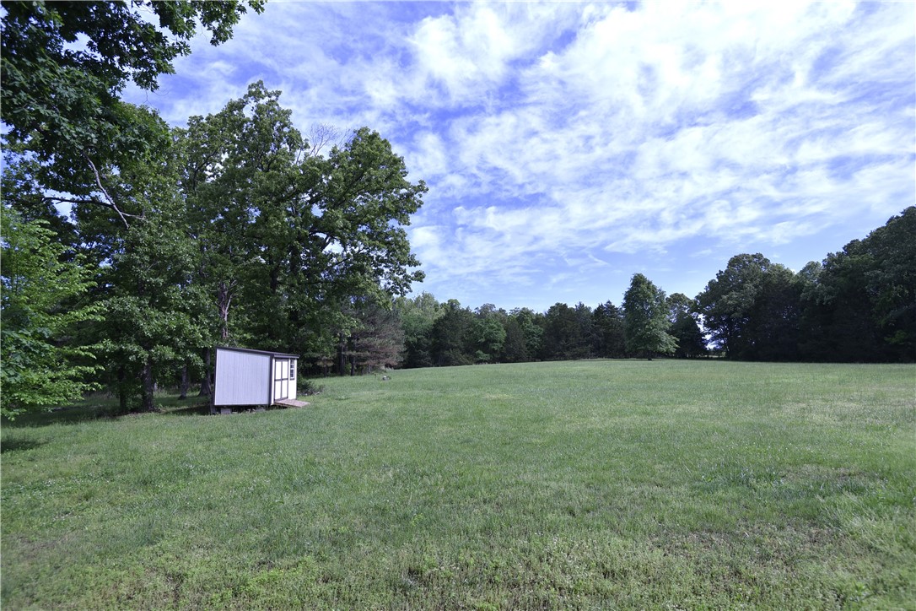
    Cleared, Level, Secluded, Sloped, Wooded

  • Lot Size(acres)

    5.5

  • Property Type

    Residential

  • Property Sub Type

    Single Family Residence

  • Architectural Style

    Farmhouse

Price

  • Sales Price

    $325,000

  • Tax Amount

    $1,561

  • Sq. Footage

    1,925

  • Price/SqFt

    $168

HOA

  • Association

    N/A

School District

  • Elementary School

    Ozark Mountain

  • Middle School

    Ozark Mountain

  • High School

    Ozark Mountain

Property Features

  • New Construction

    NO

  • Association Amenities

    Trail(s)

  • Foundation Details

    Slab

  • Sewer

    Septic Tank

  • Tax Lot

    0

  • Water Source

    Well

Schedule a Showing

Showing scheduled successfully.

<
>
IN PERSON
VIA CHAT

What is 3 + 4 ?


Change time

Mortgage calculator

Estimate your monthly mortgage payment, including the principal and interest, property taxes, and HOA. Adjust the values to generate a more accurate rate.

Your payment

Principal and Interest:

$

Property taxes:

$

HOA fees:

$

Total loan payment:

$

Total interest amount:

$

Location

County

Searcy

Elementary School

Ozark Mountain

Middle School

Ozark Mountain

High School

Ozark Mountain

Listing Courtesy of Vince Markle, Re/Max Unlimited, Inc.

RealHub Information is provided exclusively for consumers' personal, non-commercial use, and it may not be used for any purpose other than to identify prospective properties consumers may be interested in purchasing. All information deemed reliable but not guaranteed and should be independently verified. All properties are subject to prior sale, change or withdrawal. RealHub website owner shall not be responsible for any typographical errors, misinformation, misprints and shall be held totally harmless.

Agent Mikki Dennis

Broker / Owner / REALTORĀ®

Mikki Dennis

Call Mikki today to schedule a private showing.


* Listings on this website come from the FMLS IDX Compilation and may be held by brokerage firms other than the owner of this website. The listing brokerage is identified in any listing details. Information is deemed reliable but is not guaranteed. If you believe any FMLS listing contains material that infringes your copyrighted work please click here to review our DMCA policy and learn how to submit a takedown request.Ā© 2024 FMLS.
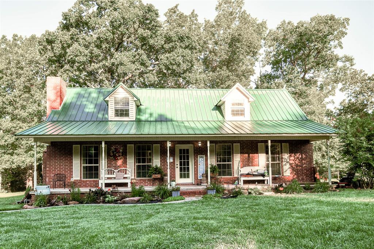
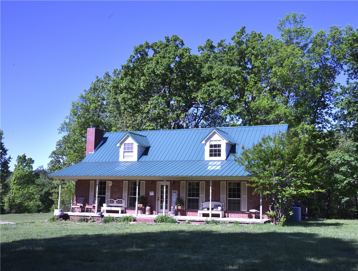
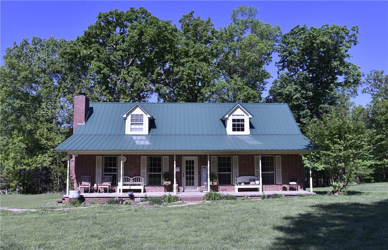
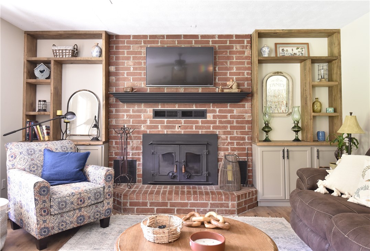
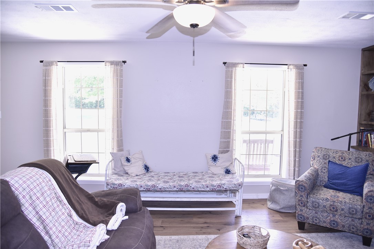
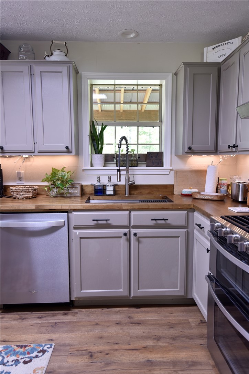
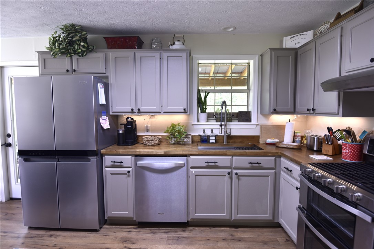
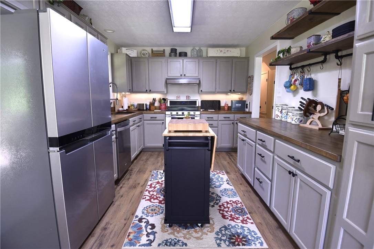
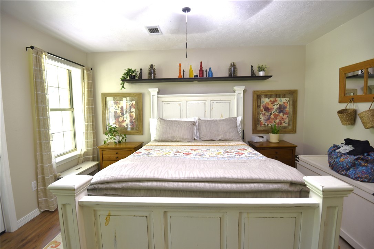
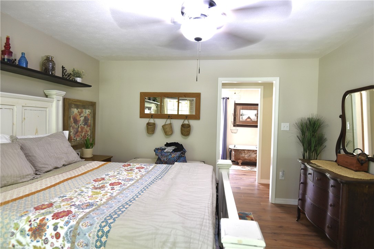
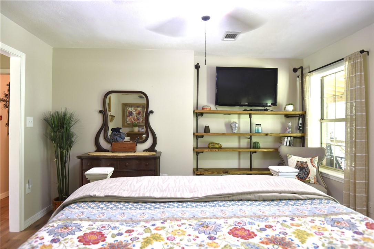
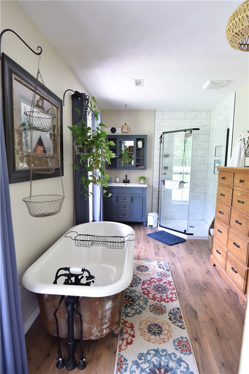
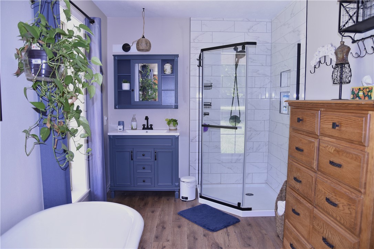
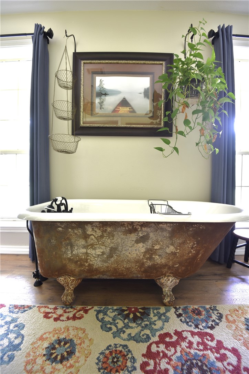
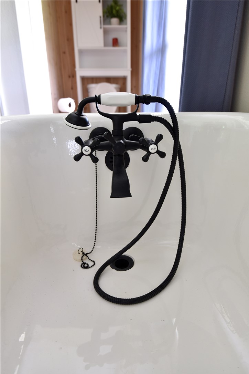
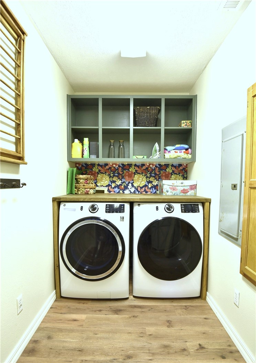
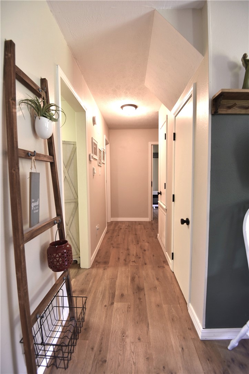
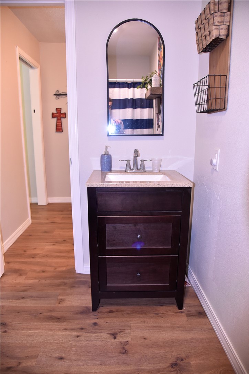
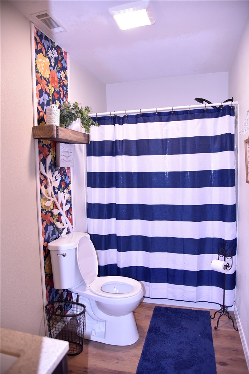
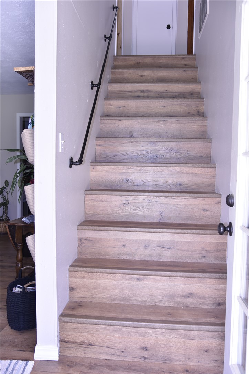
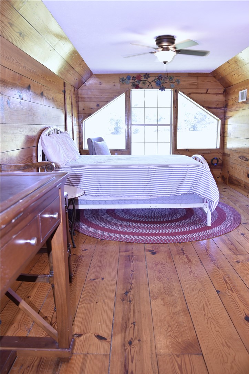
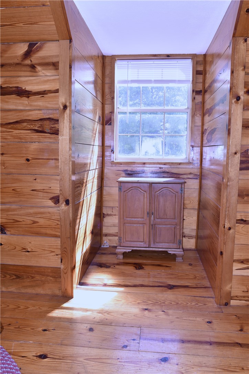
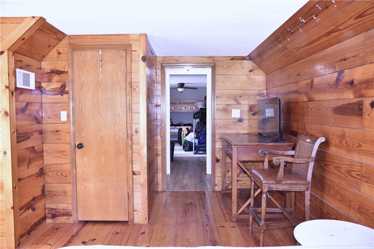
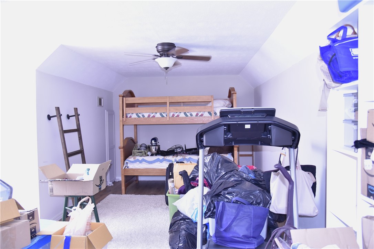
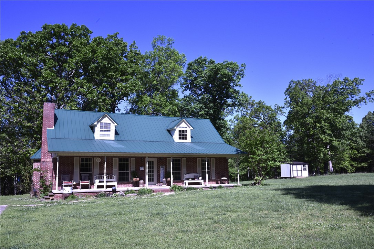
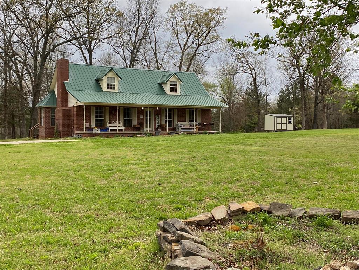
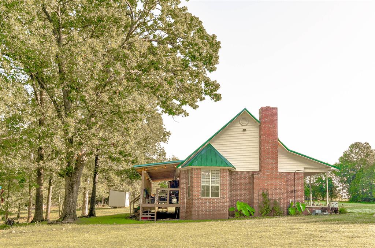
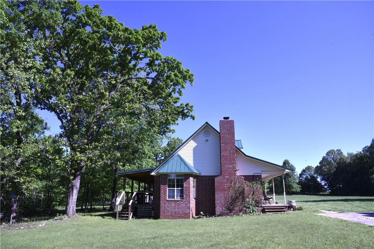
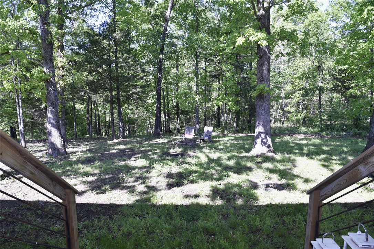
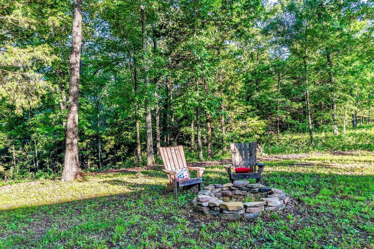
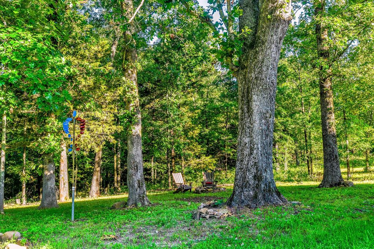
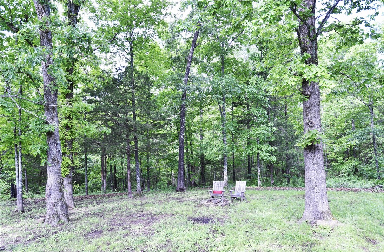
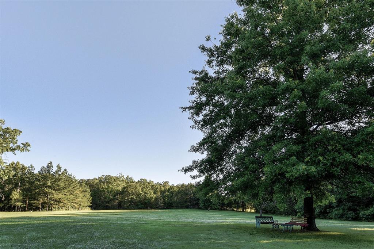
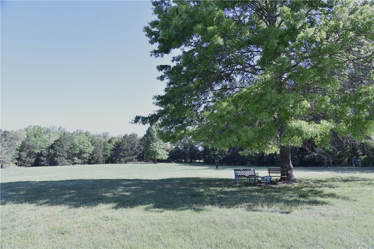
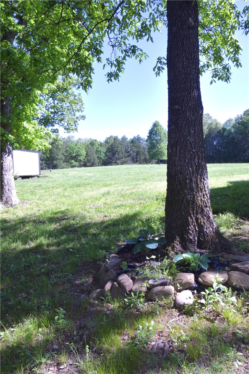
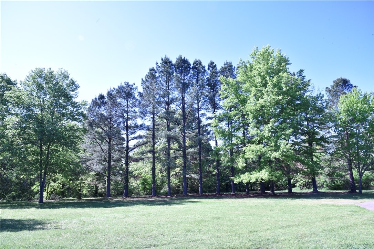
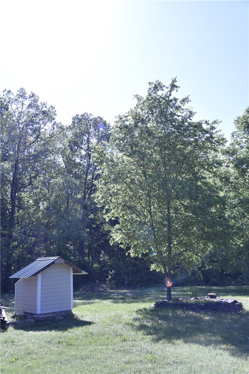
Check out this beautiful turn-key brick home in the Arkansas Ozarks on 5.5 secluded acres. Acreage is mostly level with open and wooded ground. Home's main level features a large living room with gas fireplace, kitchen/dining combo, primary bedroom and bath, guest bath and laundry. Upstairs are two large bedrooms with dormer windows. The covered front porch and the covered deck  let you soak in the tranquility of a beautiful secluded setting. Property is located near the Buffalo National River, between Silver Hill and Marshall. 15 minutes to Tyler Bend and less to Bear Creek, Grinders Ferry and Marshall. Less than 90 minutes to Branson, MO, and world class fishing in Bull Shoals, Table Rock, Greers Ferry and Norfork Lakes, the White, Kings, and  Little Red Rivers, Crooked and Clear Creeks, along with many swimming, floating, hiking, camping, fishing, hunting and sightseeing venues! A great spot for an Air BnB or permanent residence. This property really deserves your attention! Come and enjoy the Ozarks from here!

348 Gravy Road

Message successfully sent.

What would you like to know?

What is 3 + 4 ?

I agree to receive email communication and understand I can unsubscribe at any time.

I agree to be contacted by All Around Real Estate via call, email, and text for real estate services. To opt out, you can reply 'stop' at any time or reply 'help' for assistance. You can also click the unsubscribe link in the emails. Message and data rates may apply. Message frequency may vary. Privacy Policy

Related Properties

Your Ozark getaway awaits! This cozy 1-bed, 1-bath cottage sits on 10 wooded acres just minutes from the Buffalo National River in Searcy County. Solid cedar siding wraps a well-built cabin with a warm tongue-and-groove wood interior throughout. Relax on the covered front porch and take in the peaceful, tree-lined view, or step off the porch into some of the best deer and turkey hunting in the region. At roughly 600 square feet, the cabin is easy to heat and cool and comes ready to enjoy with the gas range and refrigerator included. There is room to add on down the road if you want more space. Whether you are after a summer retreat, a weekend hunting camp, or a quiet spot to unplug, this timbered acreage delivers privacy, wildlife, and true Ozark scenery. Properties this close to the Buffalo do not come along often, come take a look!
#1358053

St Joe

1630 E HWY 374

1 Beds

1 Baths

850 Sq.Ft.

$280,000

MLS#: 1358053
Price reduced
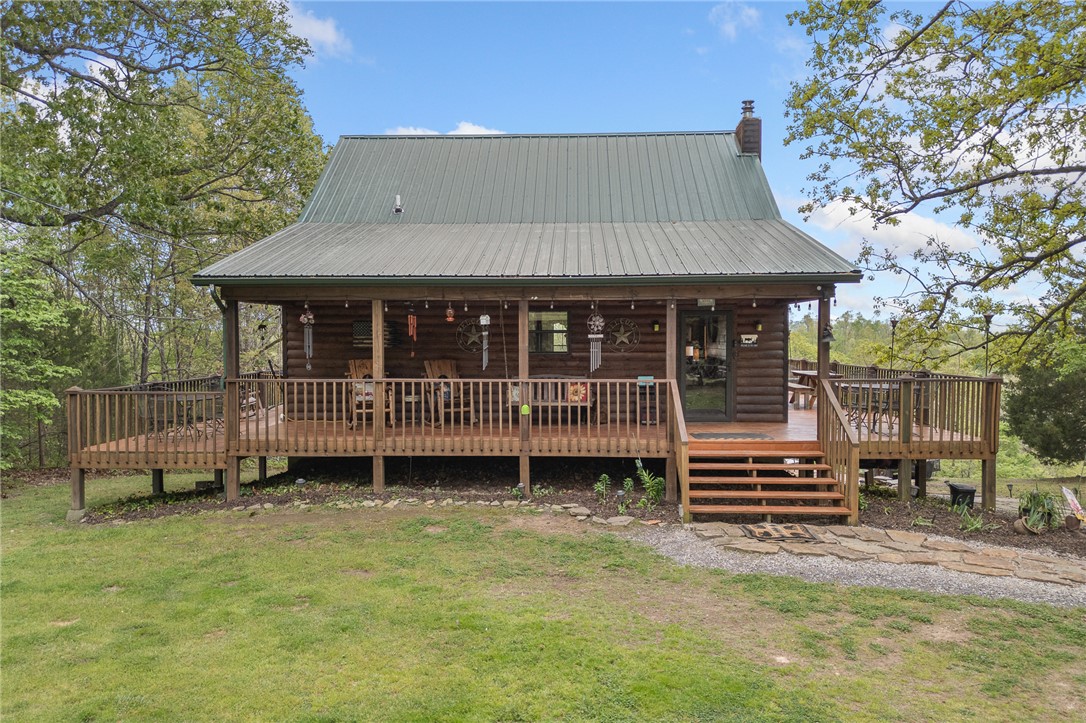
If you’ve been dreaming of a peaceful retreat with unforgettable views, this 3-bedroom, 2-bath log cabin on over seven park-like acres delivers. A full four-sided wraparound porch offers stunning views of the Tyler Bend area of the Buffalo National River. The lower level of the home features a bedroom/family room combo with its own kitchen and private outdoor access, ideal for guests or multi-generational living. Located just five minutes from Gilbert and Grinder’s Ferry access and moments from Tyler Bend, you’ll enjoy easy access to some of the river’s most loved destinations. You’re also just minutes from local favorites—Ferguson’s Country Store and Coursey’s Smoked Meats.
Extras include an RV hookup, two-car carport, outbuilding, and shed. Whether you're looking for a full-time home, weekend getaway, or investment, this one checks all the boxes.
#1343086

St Joe

12985 Hwy 65

3 Beds

2 Baths

1,920 Sq.Ft.

$389,000

MLS#: 1343086

 - property

Send a message

Message successfully sent.

Your message

What is 3 + 4 ?

Reason for contacting?

I agree to receive email communication and understand I can unsubscribe at any time.

I agree to be contacted by All Around Real Estate via call, email, and text for real estate services. To opt out, you can reply 'stop' at any time or reply 'help' for assistance. You can also click the unsubscribe link in the emails. Message and data rates may apply. Message frequency may vary. Privacy Policy

Sign Out

Virtual Assistant

Would you like to take the next step with this property? We can help you schedule a showing or virtual tour, or send you more details.

Yes, I would like more information.

Thank You for Your Reply, One of Our Agents will contact you as soon as possible

No, maybe later.

Thank you, you can always contact me via email, phone number or through the contact form.

Realhub AI

Lucy - Your AI-Powered Realtor

Update Your Temporary Password

Personalize your search

Enter your email and we'll notify you immediately when new listings match what you're looking for.

or enter email address

Already have an account ? Login here

Continue your home search

I agree to receive communications and understand I can unsubscribe at any time.

I agree to be contacted by All Around Real Estate via call, email, and text for real estate services. To opt out, you can reply 'stop' at any time or reply 'help' for assistance. You can also click the unsubscribe link in the emails. Message and data rates may apply. Message frequency may vary. Privacy Policy

Already have an account ? Login here

We use cookies

We use cookies primarily for analytics to enhance your experience. By accepting, you agree to our use of these cookies. You can manage your preferences or learn more about our cookies policy.