
Features & Amenities

Interior

  • Other Interior Features

    Breakfast Bar, Eat-in Kitchen, Pantry, In-Law Floorplan, Vaulted Ceiling(s), Walk-In Closet(s), Ceiling Fan(s), Granite Counters, High Speed Internet

  • Total Bedrooms

    5

  • Bathrooms

    4

  • 1/2 Bathrooms

    1

  • Basement YN

    NO

  • Cooling YN

    YES

  • Cooling

    Electric, Central Air

  • Fireplace YN

    YES

  • Heating YN

    YES

  • Heating

    Wood Stove, Electric, Central

  • Pet friendly

    N/A

Exterior

  • Garage

    Yes

  • Garage spaces

    4

  • Construction Materials

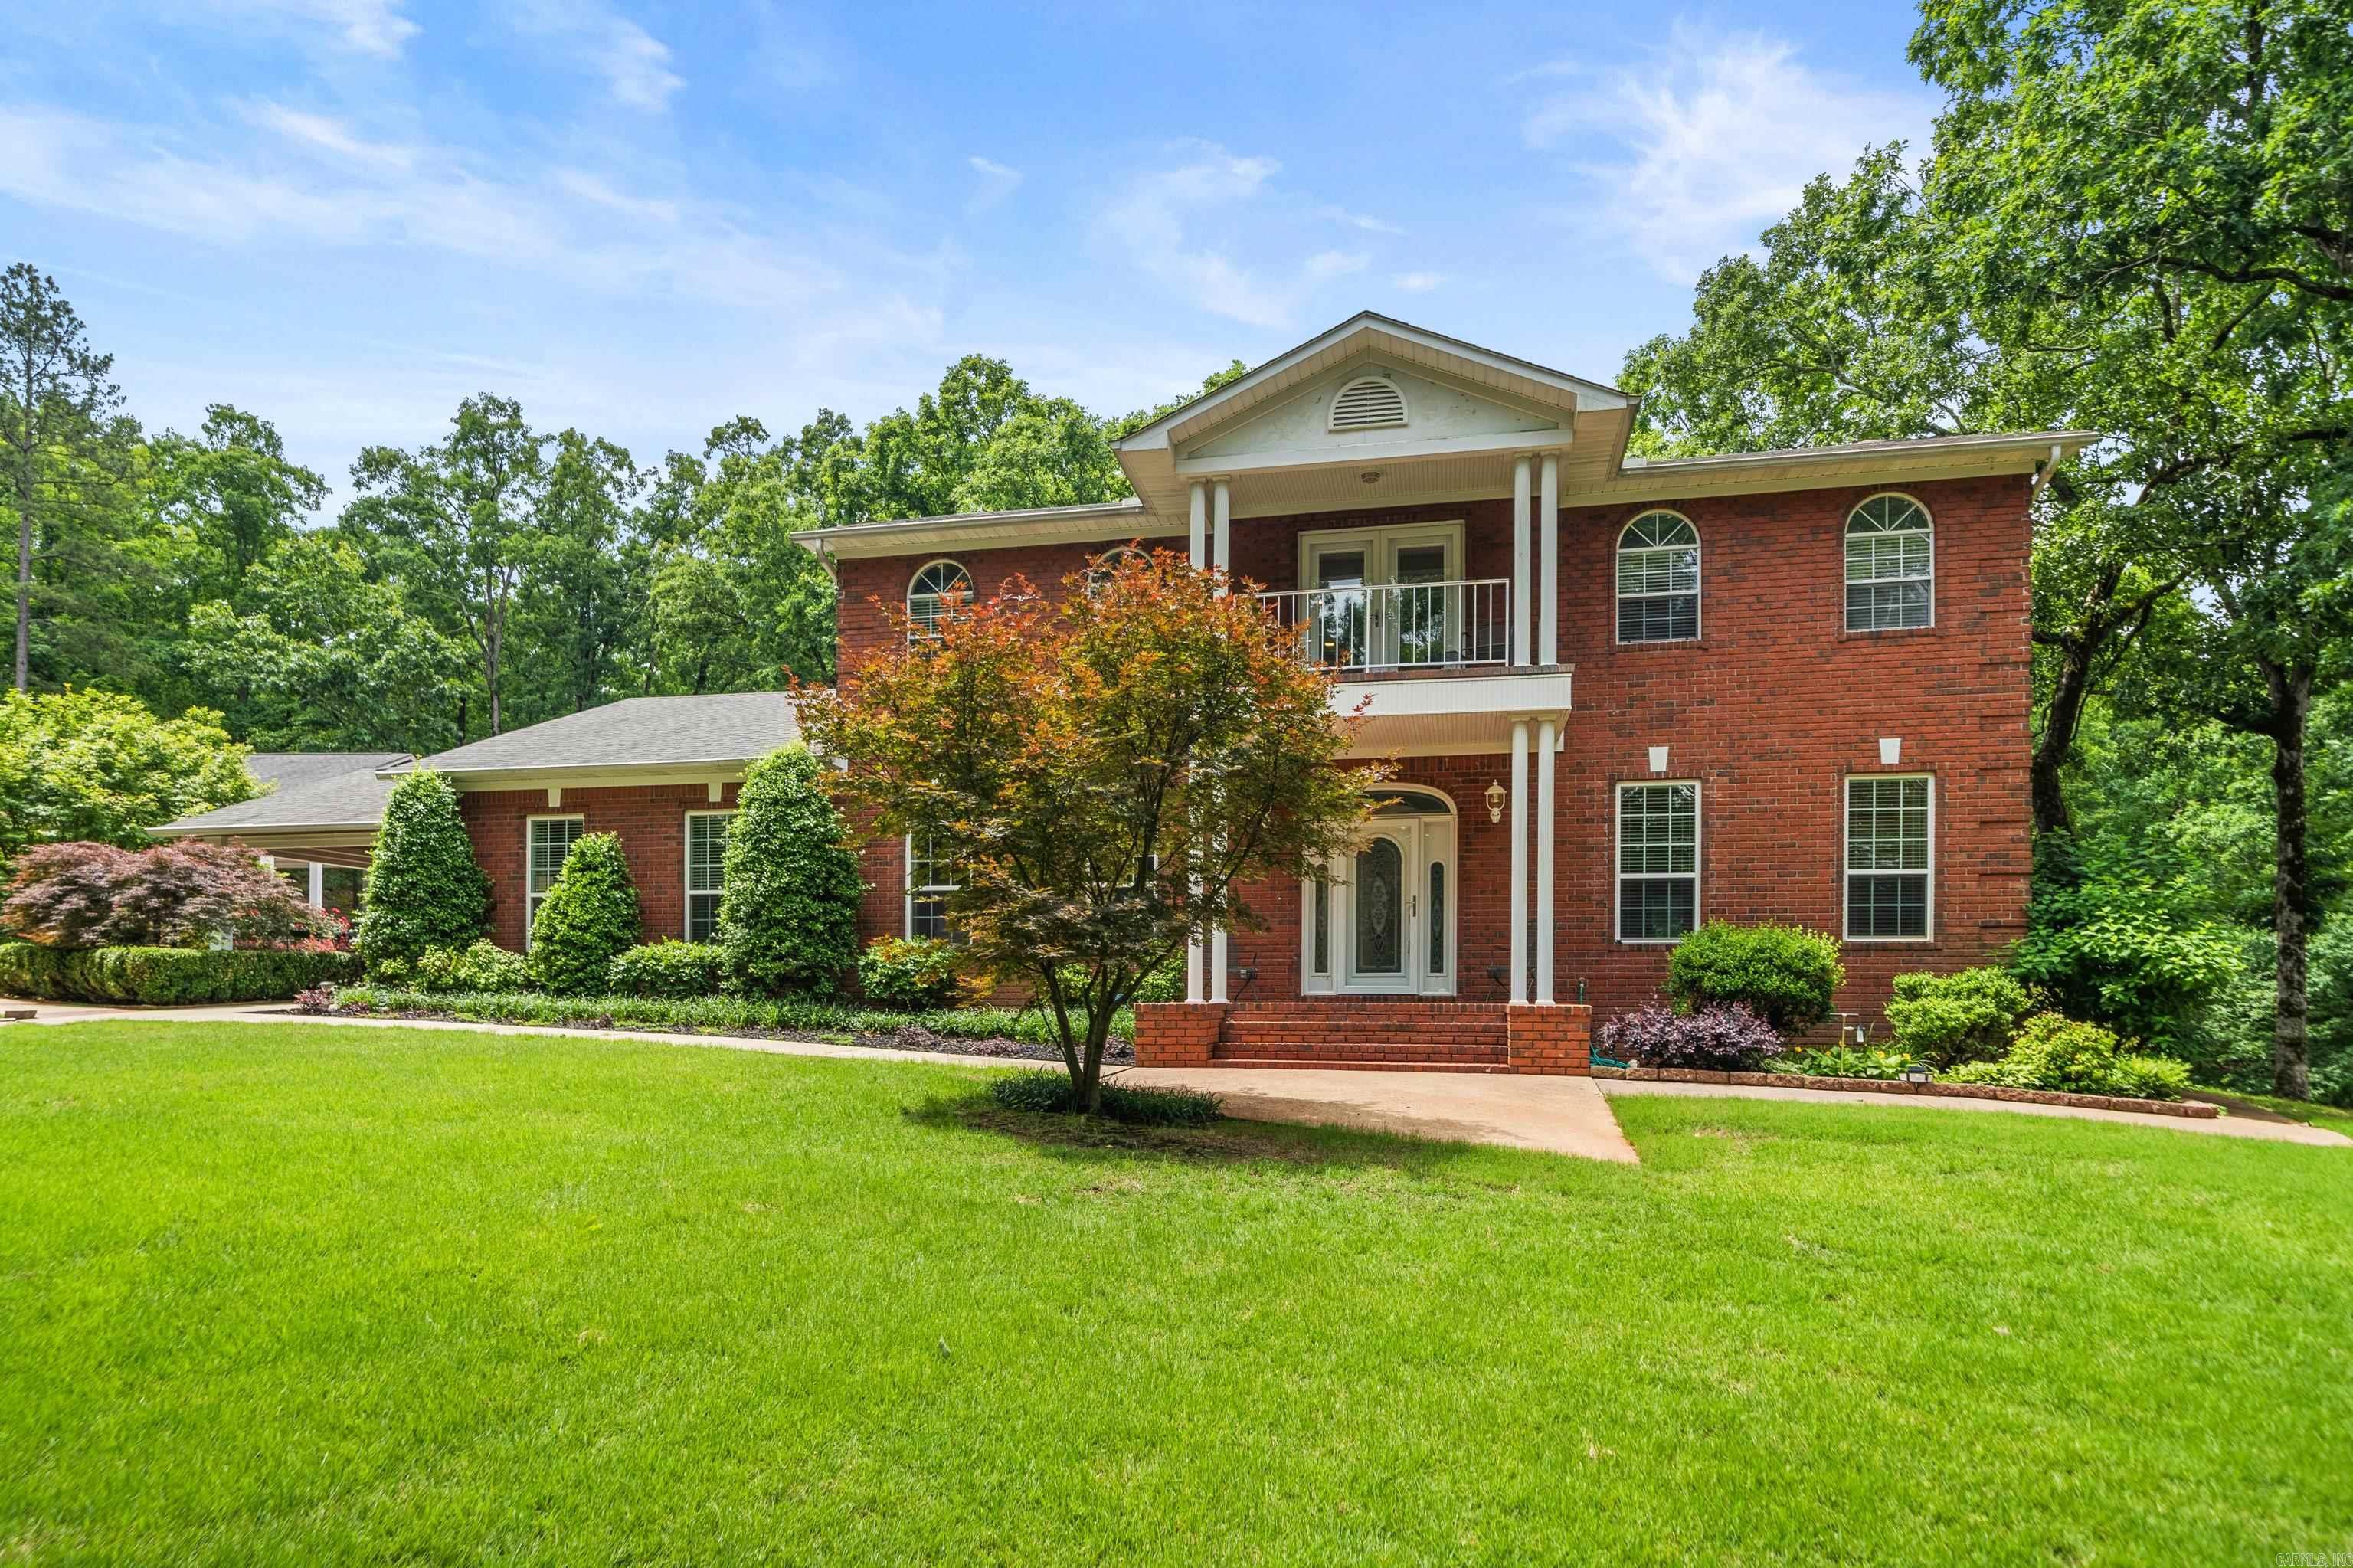
    Brick, Stone

  • Parking

    Garage Door Opener, Garage, Garage Faces Rear, Garage Faces Side

  • Patio and Porch Features

    Deck, Patio

  • Pool

    No

  • View

    Mountain(s)

Area & Lot

  • Lot Features

    Cleared, Level, Sloped, Wooded

  • Lot Size(acres)

    4.45

  • Property Type

    Residential

  • Property Sub Type

    Single Family Residence

  • Architectural Style

    Craftsman, Built to Suit

Price

  • Sales Price

    $769,900

  • Tax Amount

    $6,845

  • Sq. Footage

    6,179

  • Price/SqFt

    $124

HOA

  • Association

    YES

  • Association Fee Frequency

    Annually

  • Association Fee Includes

    N/A

Property Resources

  • Horse Property

    YES

School District

  • Elementary School

    Magnet Cove

  • Middle School

    N/A

  • High School

    N/A

Property Features

  • New Construction

    NO

  • Accessibility Features

    Therapeutic Whirlpool, Accessible Entrance

  • Sewer

    Public Sewer

  • Water Source

    Public

Schedule a Showing

Showing scheduled successfully.

<
>
IN PERSON
VIA CHAT

What is 3 + 4 ?


Change time

Mortgage calculator

Estimate your monthly mortgage payment, including the principal and interest, property taxes, and HOA. Adjust the values to generate a more accurate rate.

Your payment

Principal and Interest:

$

Property taxes:

$

HOA fees:

$

Total loan payment:

$

Total interest amount:

$

Location

County

Hot Spring

Elementary School

Magnet Cove

Middle School

High School

Listing Courtesy of Ray Ellen, Real Broker

RealHub Information is provided exclusively for consumers' personal, non-commercial use, and it may not be used for any purpose other than to identify prospective properties consumers may be interested in purchasing. All information deemed reliable but not guaranteed and should be independently verified. All properties are subject to prior sale, change or withdrawal. RealHub website owner shall not be responsible for any typographical errors, misinformation, misprints and shall be held totally harmless.

Agent Mikki Dennis

Broker / Owner / REALTORĀ®

Mikki Dennis

Call Mikki today to schedule a private showing.


* Listings on this website come from the FMLS IDX Compilation and may be held by brokerage firms other than the owner of this website. The listing brokerage is identified in any listing details. Information is deemed reliable but is not guaranteed. If you believe any FMLS listing contains material that infringes your copyrighted work please click here to review our DMCA policy and learn how to submit a takedown request.Ā© 2024 FMLS.
European decadence meets timeless Southern elegance in this one-of-a-kind estate set on approximately 4.45 acres. With more than 8,000 square feet, 5 bedrooms, 4.5 baths, and room after room of distinctive architectural character, this is a home designed to be experienced.  Grand living spaces, vaulted ceilings, natural stone tile, and two fireplaces create a sense of scale and drama, while the massive kitchen is made for gathering with a hidden pantry and separate wine pantry. The main level also offers a safe/storm room, and the home’s office, in-law quarters, sunroom, bonus room, and multiple living areas provide remarkable flexibility for everyday life, guests, and entertaining.  Outside, covered balconies, decks, and patios overlook a setting that blends cleared and wooded acreage, a pond, and mountain views. Add brick and stone construction, a 4+ car garage, and extraordinary space throughout, and the result is bold, elegant, unexpected, and nearly impossible to replicate. Some homes are described. This one has to be discovered.

3443 Riverview Drive

Message successfully sent.

What would you like to know?

What is 3 + 4 ?

I agree to receive email communication and understand I can unsubscribe at any time.

I agree to be contacted by All Around Real Estate via call, email, and text for real estate services. To opt out, you can reply 'stop' at any time or reply 'help' for assistance. You can also click the unsubscribe link in the emails. Message and data rates may apply. Message frequency may vary. Privacy Policy

Related Properties

Experience refined riverfront living on the Ouachita River in this custom-built 3-bedroom, 2-bath residence with a dedicated office.  This beautiful home is privately positioned on over 3 wooded acres within a gated subdivision.    Designed to capture the beauty of its setting, the spacious open family room features a fireplace with gas insert that can also be enjoyed as a wood-burning fireplace, framed by French doors and expansive windows overlooking the river.  The gourmet kitchen showcases granite countertops, a generous breakfast bar and adjoining dining area.  Crown molding and wood flooring continue throughout the home.  Outdoor living takes center stage with a large covered deck featuring ceiling fans, an outdoor fireplace & a fabulous view of the river.  A nearby fire pit provides a wonderful place to grill.  Below the deck is a safe room conveniently located with easy access.  With direct water access, you can enjoy fishing, canoeing, kayaking, & swimming.  Additional features include interior surround-sound wiring & speakers, security system, & wiring for a whole-house generator.  This beautiful property is rare!  Call today! *Agents See Remarks*
#26039112

Malvern

411 Waterfall Lane

3 Beds

2 Baths

2,511 Sq.Ft.

$629,900

MLS#: 26039112
This pristine, 6-acre retreat is just MINUTES FROM HOT SPRINGS, close to Malvern and in Hot Springs County! Tucked securely behind a private gate, this highly secluded estate offers the ultimate blend of privacy and convenience. A sweeping circular driveway encompasses the home, leading to a covered parking pavilion, two outbuildings, and a barn. The grounds are professionally landscaped, featuring a built-in sprinkler system and leaf guards on the gutters for easy maintenance.  Inside, the spacious floor plan offers 4 bedrooms, including a rare 3 primary suites for unparalleled comfort. An upstairs nook provides the perfect space for a home office. The kitchen boasts new appliances, double ovens, and two pantries. To enjoy the serene surroundings, 4 separate exterior entrances seamlessly connect the indoor living areas to the immaculate outdoor spaces.  This estate offers total peace of mind with a basement tornado shelter and a standby generator. Every detail has been meticulously cared for. Don't let this one get away!
#26020571

Malvern

3221 E Highway 171

4 Beds

3 Baths

3,630 Sq.Ft.

$799,000

MLS#: 26020571

Send a message

Message successfully sent.

Your message

What is 3 + 4 ?

Reason for contacting?

I agree to receive email communication and understand I can unsubscribe at any time.

I agree to be contacted by All Around Real Estate via call, email, and text for real estate services. To opt out, you can reply 'stop' at any time or reply 'help' for assistance. You can also click the unsubscribe link in the emails. Message and data rates may apply. Message frequency may vary. Privacy Policy

Sign Out

Virtual Assistant

Would you like to take the next step with this property? We can help you schedule a showing or virtual tour, or send you more details.

Yes, I would like more information.

Thank You for Your Reply, One of Our Agents will contact you as soon as possible

No, maybe later.

Thank you, you can always contact me via email, phone number or through the contact form.

Realhub AI

Lucy - Your AI-Powered Realtor

Update Your Temporary Password

Personalize your search

Enter your email and we'll notify you immediately when new listings match what you're looking for.

or enter email address

Already have an account ? Login here

Continue your home search

I agree to receive communications and understand I can unsubscribe at any time.

I agree to be contacted by All Around Real Estate via call, email, and text for real estate services. To opt out, you can reply 'stop' at any time or reply 'help' for assistance. You can also click the unsubscribe link in the emails. Message and data rates may apply. Message frequency may vary. Privacy Policy

Already have an account ? Login here

We use cookies

We use cookies primarily for analytics to enhance your experience. By accepting, you agree to our use of these cookies. You can manage your preferences or learn more about our cookies policy.