
Features & Amenities

Interior

  • Other Interior Features

    High Speed Internet

  • Total Bedrooms

    3

  • Bathrooms

    1

  • 1/2 Bathrooms

    1

  • Cooling YN

    YES

  • Cooling

    Electric, Central Air

  • Heating YN

    YES

  • Heating

    Natural Gas, Central

  • Pet friendly

    N/A

Exterior

  • Garage

    No

  • Construction Materials

    Brick

  • Parking

    Carport

  • Pool

    Yes

  • Pool Features

    Above Ground

Area & Lot

  • Lot Features

    Level

  • Lot Size(acres)

    0.36

  • Property Type

    Residential

  • Property Sub Type

    Single Family Residence

  • Architectural Style

    Bungalow/Cottage

Price

  • Sales Price

    $136,500

  • Tax Amount

    $726.21

  • Sq. Footage

    1,388

  • Price/SqFt

    $98

HOA

  • Association

    No

Property Resources

  • Horse Property

    NO

School District

  • Elementary School

    Harmony Grove

  • Middle School

    Harmony Grove

  • High School

    Harmony Grove

Property Features

  • New Construction

    NO

  • Sewer

    Public Sewer

  • Water Source

    Public

Schedule a Showing

Showing scheduled successfully.

<
>
IN PERSON
VIA CHAT

What is 3 + 4 ?


Mortgage calculator

Estimate your monthly mortgage payment, including the principal and interest, property taxes, and HOA. Adjust the values to generate a more accurate rate.

Your payment

Principal and Interest:

$

Property taxes:

$

HOA fees:

$

Total loan payment:

$

Total interest amount:

$

Location

County

Ouachita

Elementary School

Harmony Grove

Middle School

Harmony Grove

High School

Harmony Grove

Listing Courtesy of Hannah Moore, Southern Realty Group - Camden Branch

RealHub Information is provided exclusively for consumers' personal, non-commercial use, and it may not be used for any purpose other than to identify prospective properties consumers may be interested in purchasing. All information deemed reliable but not guaranteed and should be independently verified. All properties are subject to prior sale, change or withdrawal. RealHub website owner shall not be responsible for any typographical errors, misinformation, misprints and shall be held totally harmless.

Agent Mikki Dennis

Broker / Owner / REALTORĀ®

Mikki Dennis

Call Mikki today to schedule a private showing.


* Listings on this website come from the FMLS IDX Compilation and may be held by brokerage firms other than the owner of this website. The listing brokerage is identified in any listing details. Information is deemed reliable but is not guaranteed. If you believe any FMLS listing contains material that infringes your copyrighted work please review our DMCA policy and learn how to submit a takedown request.Ā© 2024 FMLS.
Welcome home to this charming property featuring classic curb appeal complete with a white wooden fence and a beautiful grassy center area that creates a welcoming neighborhood feel. Nestled on a quiet loop just off Ingram, this home offers a blend of charm, efficient space, and access to favorite amenities.  Inside, you'll find a spacious kitchen with plenty of room for cooking, gathering, and entertaining. The home's inviting layout provides comfort and functionality, while its location in a highly desirable school district and Highland Park adds exceptional value.  Other unique features include a rare 1/2 bath and double carport parking (covering to convey), new HVAC system, neutral colors, and easy care exterior.  Whether you're relaxing at home or exploring the surrounding area, this property offers a wonderful opportunity for a "just right" property!

309 E Ingram St

Message successfully sent.

What would you like to know?

What is 3 + 4 ?

I agree to receive email communication and understand I can unsubscribe at any time.

I agree to be contacted by All Around Real Estate via call, email, and text for real estate services. To opt out, you can reply 'stop' at any time or reply 'help' for assistance. You can also click the unsubscribe link in the emails. Message and data rates may apply. Message frequency may vary. Privacy Policy

Related Properties

Are you ready to begin your investors journey or looking to pick up more? These are occupied, ready, and very conveniently located close together, on the same lot or across the street. (1 & 2) 504 N Agee: 2-story brick home, 3 bedrooms, 2 bathrooms with a formal living room, dining room, & breakfast room. 914 Banner: Garage apartment on the same parcel as 504 NW Agee. 2 bedrooms, 1 bathroom, formal living room. (3) 509 NW Agee A & B: Duplex with 1 bedroom, 1 bathroom on each side. (4) 515 NW Agee: 3 bedroom, 2 bathroom home. (5) 521 NW Agee: 3 bedroom, 2 bathroom house. Square footage, lot size, and year built is taken from courthouse records.
#26039527

Camden

515 NW Agee

3 Beds

2 Baths

1,191 Sq.Ft.

$158,900

MLS#: 26039527

Are you ready to begin your investors journey or looking to pick up more? These are occupied, ready, and very conveniently located close together, on the same lot or across the street. (1 & 2) 504 N Agee: 2-story brick home, 3 bedrooms, 2 bathrooms with a formal living room, dining room, & breakfast room. 914 Banner: Garage apartment on the same parcel as 504 NW Agee. 2 bedrooms, 1 bathroom, formal living room. (3) 509 NW Agee A & B: Duplex with 1 bedroom, 1 bathroom on each side. (4) 515 NW Agee: 3 bedroom, 2 bathroom home. (5) 521 NW Agee: 3 bedroom, 2 bathroom house. Square footage, lot size, and year built is taken from courthouse records.
#26039516

Camden

504 N Agee

3 Beds

2 Baths

1,772 Sq.Ft.

$158,900

MLS#: 26039516

Are you ready to begin your investors journey or looking to pick up more? These are occupied, ready, and very conveniently located close together, on the same lot or across the street. (1 & 2) 504 N Agee: 2-story brick home, 3 bedrooms, 2 bathrooms with a formal living room, dining room, & breakfast room. 914 Banner: Garage apartment on the same parcel as 504 NW Agee. 2 bedrooms, 1 bathroom, formal living room. (3) 509 NW Agee A & B: Duplex with 1 bedroom, 1 bathroom on each side. (4) 515 NW Agee: 3 bedroom, 2 bathroom home. (5) 521 NW Agee: 3 bedroom, 2 bathroom house. Square footage, lot size, and year built is taken from courthouse records.
#26039531

Camden

521 NW Agee

3 Beds

2 Baths

1,218 Sq.Ft.

$158,900

MLS#: 26039531

Are you ready to begin your investors journey or looking to pick up more? These are occupied, ready, and very conveniently located close together, on the same lot or across the street. (1 & 2) 504 N Agee: 2-story brick home, 3 bedrooms, 2 bathrooms with a formal living room, dining room, & breakfast room. 914 Banner: Garage apartment on the same parcel as 504 NW Agee. 2 bedrooms, 1 bathroom, formal living room. (3) 509 NW Agee A & B: Duplex with 1 bedroom, 1 bathroom on each side. (4) 515 NW Agee: 3 bedroom, 2 bathroom home. (5) 521 NW Agee: 3 bedroom, 2 bathroom house. Square footage, lot size, and year built is taken from courthouse records.
#26039519

Camden

509 Agee A & B

2 Beds

2 Baths

1,218 Sq.Ft.

$158,900

MLS#: 26039519

Welcome home to this charming brick property offering comfortable living, functional spaces, and plenty of room to enjoy the outdoors. The inviting interior features a spacious kitchen with abundant cabinetry and a convenient dining area filled with natural light. The home offers comfortable bedrooms, a well-appointed bathroom, a dedicated laundry area, and excellent closet/storage space.  Outside, the property truly shines with a generous, open yard surrounded by mature trees, providing plenty of space for entertaining, gardening, recreation, or simply enjoying the peaceful surroundings. A large attached garage offers excellent room for parking, storage, or a workshop.  With its classic brick exterior, spacious grounds, practical floor plan, and ample storage, 1615 Carroll Road is a property with plenty to offer. Come take a look and see the possibilities for yourself!
#26037766

Camden

1615 Carroll Road

2 Beds

1 Baths

1,195 Sq.Ft.

$160,000

MLS#: 26037766

Nice home located in the fairview area of Camden.  Home to be sold AS-IS
#26036135

Camden

102 Ouachita 565

3 Beds

2 Baths

1,560 Sq.Ft.

$119,900

MLS#: 26036135
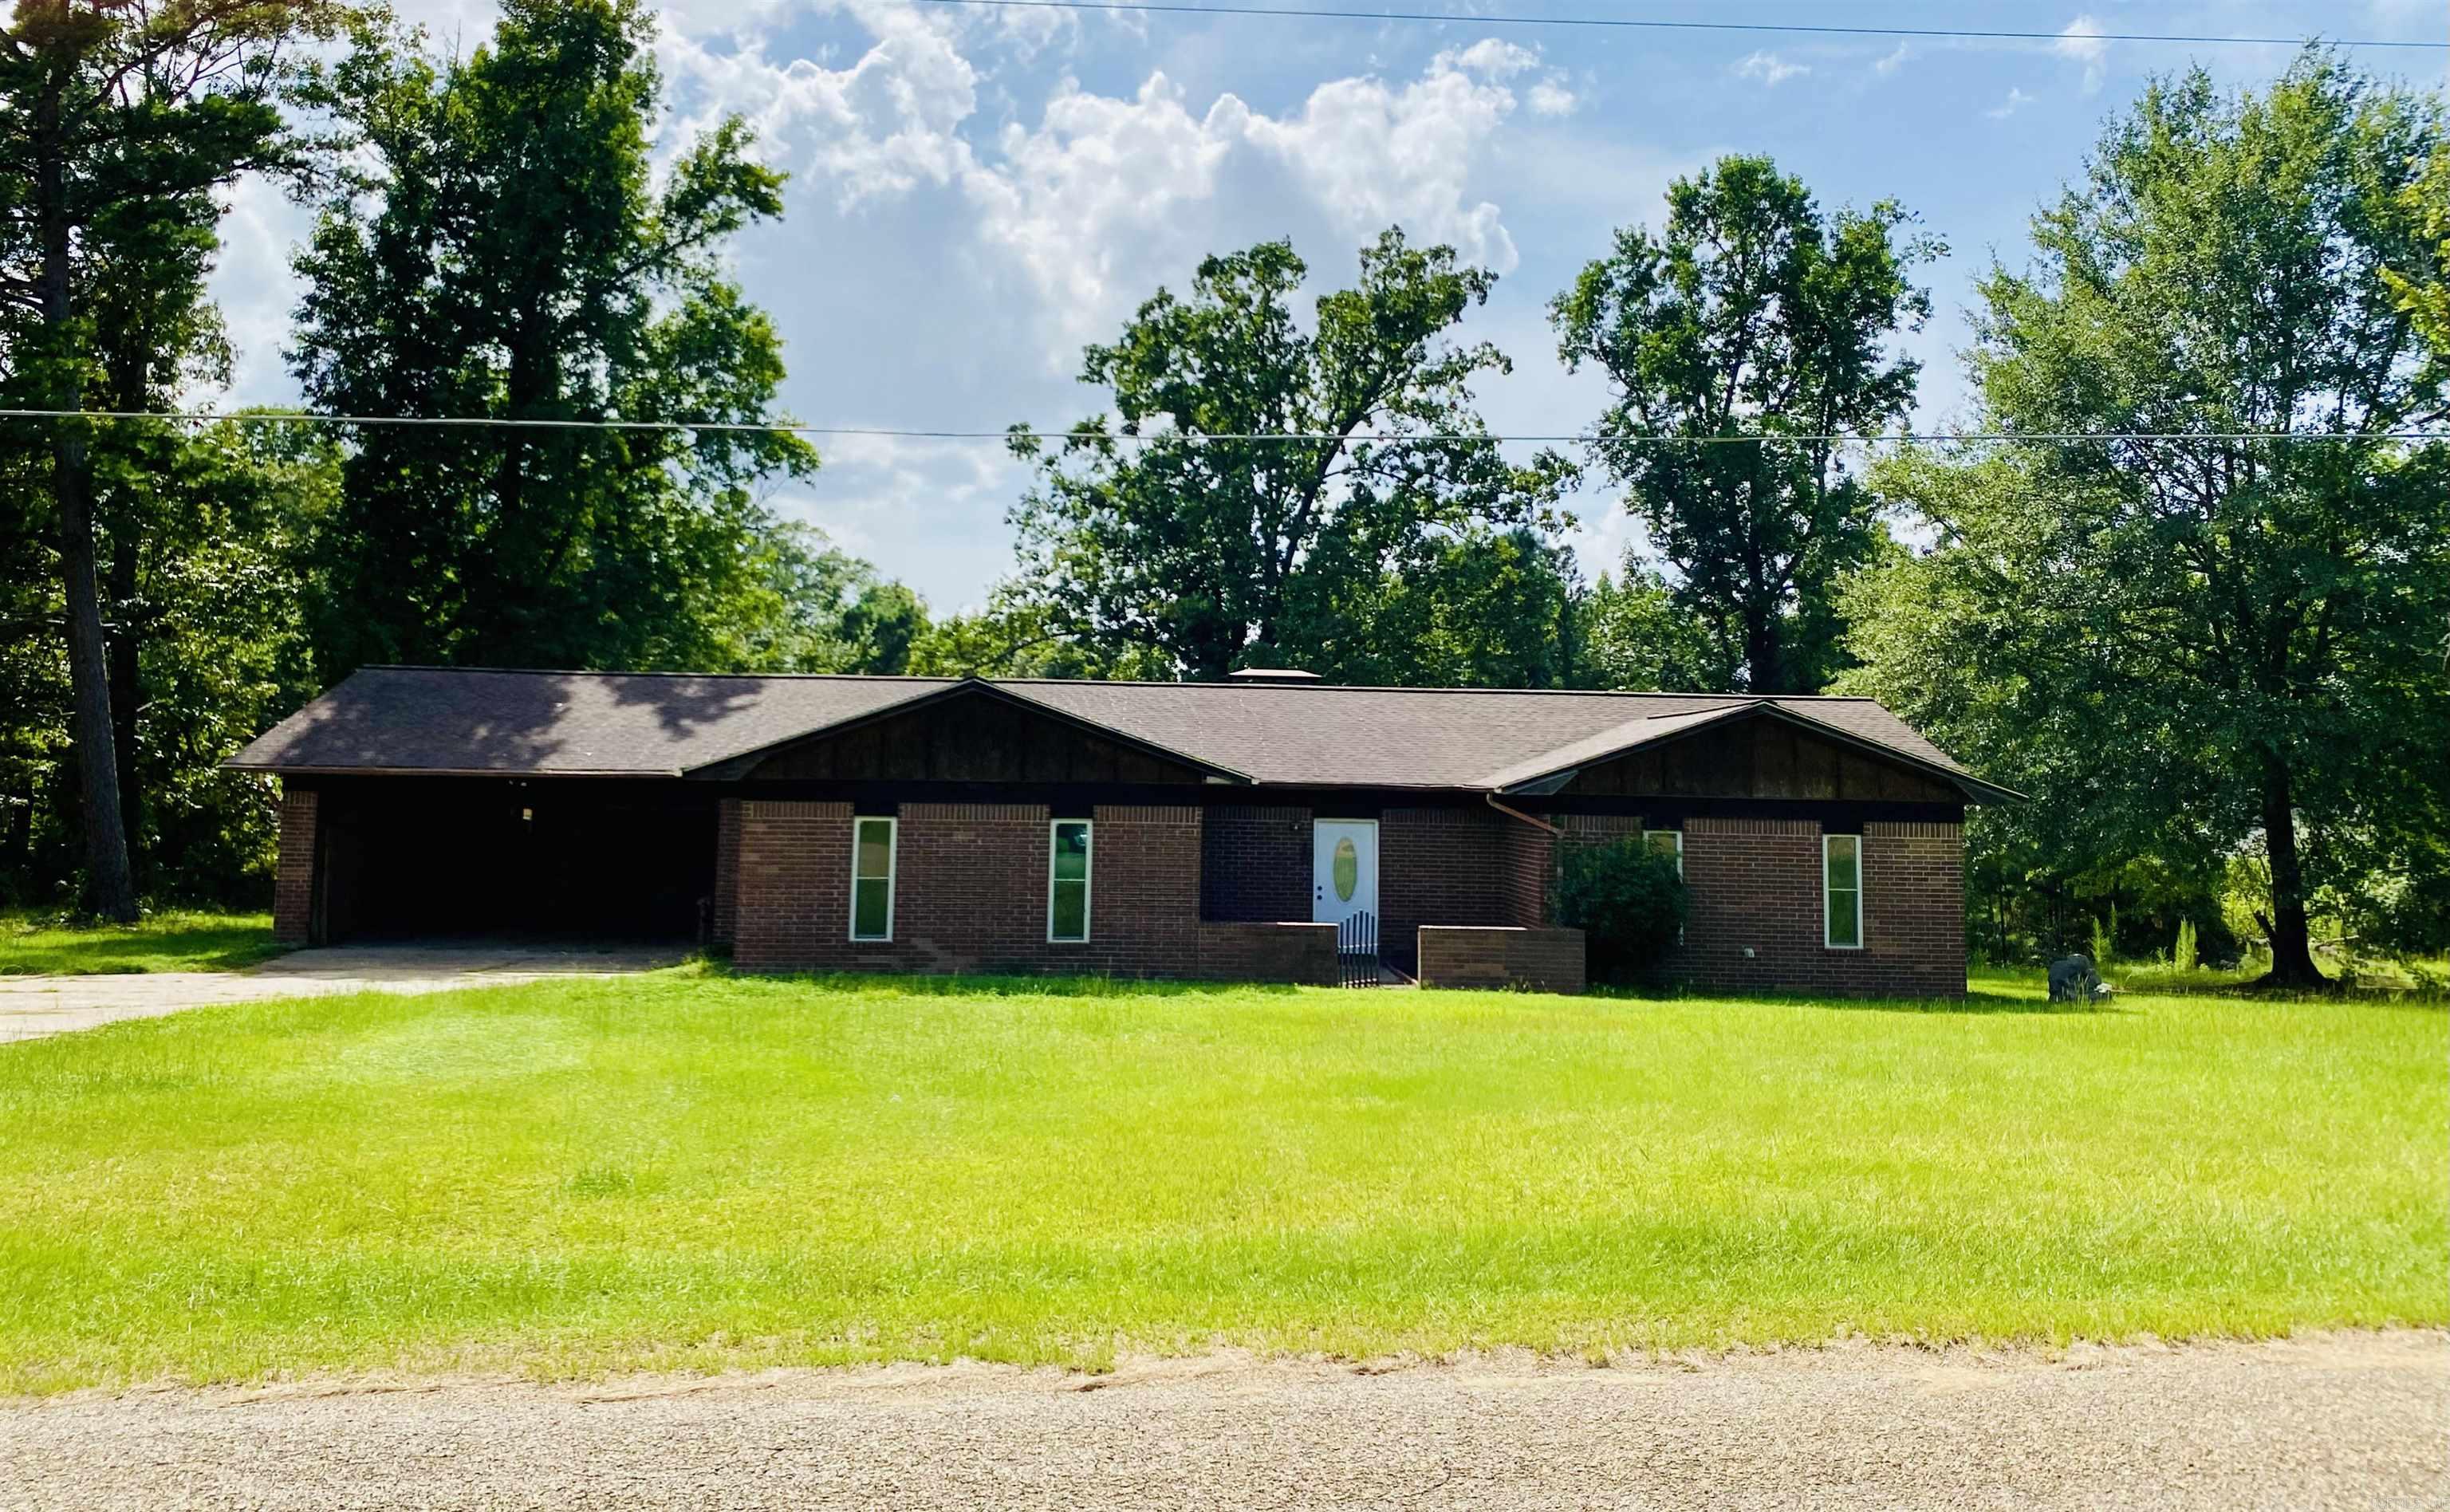
Opportunity awaits at 3691 Charley's Loop in Camden! This spacious fixer-upper offers 3 large bedrooms, 3.5 bathrooms, and plenty of potential to make it your own. Enjoy the 72-foot partially enclosed patio, perfect for entertaining or relaxing, plus a 26'x29' shop on a concrete slab with electricity. With generous living space and great outdoor amenities, this property is ready for your vision and personal touches. This is an "AS IS" property. Seller will make no repairs. Square footage, lot size, and year built is taken from courthouse records.
#26028904

Camden

3691 Charley's Loop

3 Beds

3 Baths

2,400 Sq.Ft.

$162,000

MLS#: 26028904
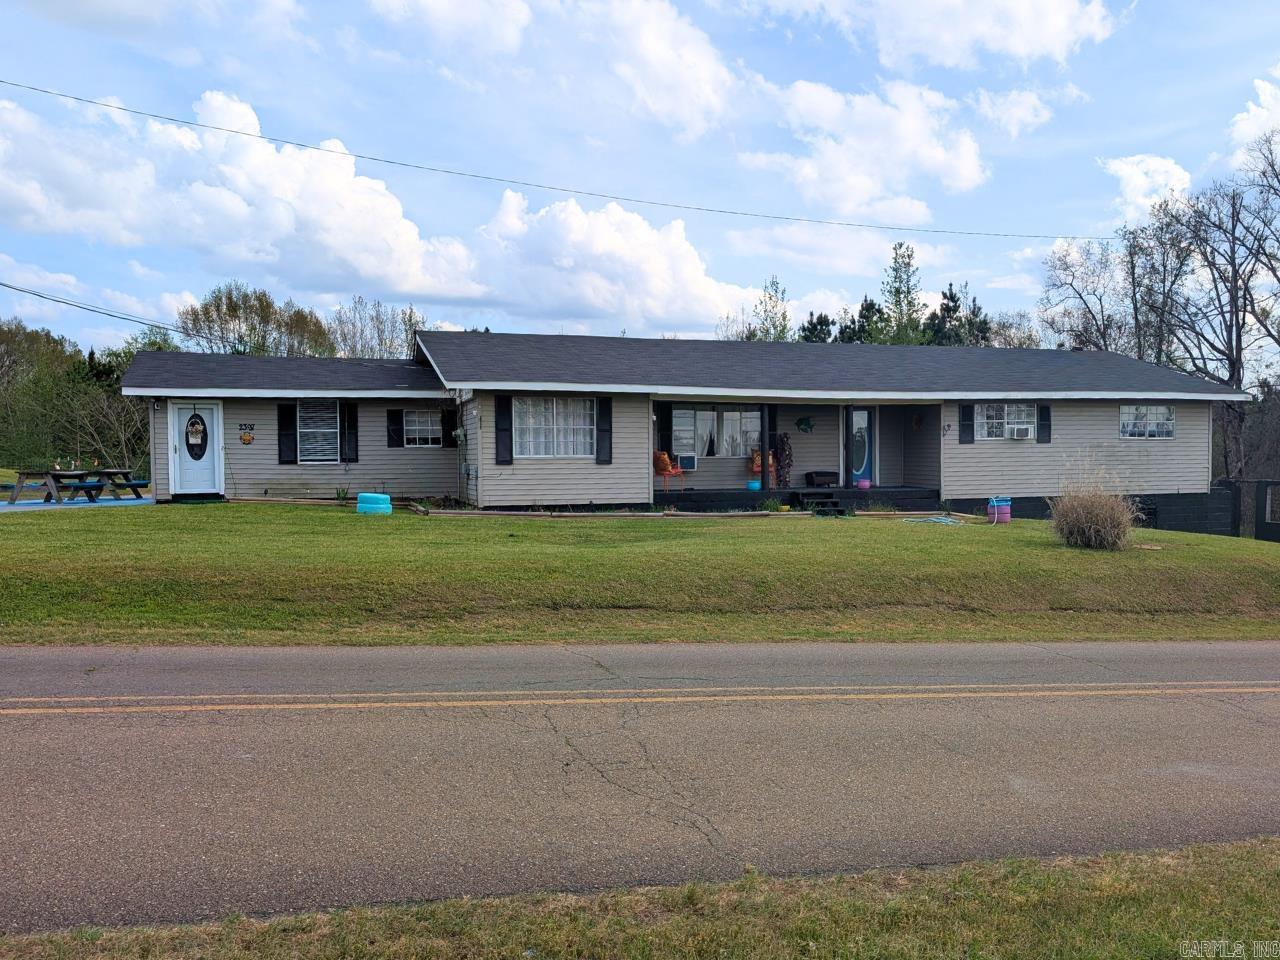
This sprawling 2,493 sqft ranch home is nestled on 4.43 acres on the outskirts of town. The property boasts 4 bedrooms, 2 updated bathrooms, a laundry room, beauty shop, and a bonus sunroom with access to the back patio. The inviting front porch is the perfect place to relax after a long day. There is a fenced garden area for planting your own fruits and vegetables. Beautiful flowers are planted around the property to welcome spring. You must see to appreciate this immaculate, well-designed home! Lot size, square footage, & acreage taken from courthouse records.
#26024069

Camden

2397 Country Club Rd.

4 Beds

2 Baths

2,943 Sq.Ft.

$160,000

MLS#: 26024069

Looking for a new house? We have the perfect place for you! This charming two-bedroom, one-bath home, built in 1965, offers 1,412 square feet of comfortable living space. It's cute as a button and conveniently located close to everything in town, making daily errands and activities a breeze. It is just waiting for you to make it your own!
#26017644

Camden

329 Rogers St

2 Beds

1 Baths

1,412 Sq.Ft.

$125,000

MLS#: 26017644

Unique A-frame with lots of personality!  Lofted living room ceiling with built-in storage is the highlight of this rural property, with easy access to the primary bedroom upstairs, and galley kitchen, laundry, and 2 bedroom on the lower.  Sitting on 1.2+ acres in the Harmony Grove School District, it's also just miles from the Highland Park for a short commute.  The storage building is partially finished, with workshop space and a lean-to.  With a handful of neighbors, this little cul-de-sac development offers the rare blend of privacy and convenience.
#26004897

Camden

310 Ouachita 210

2 Beds

2 Baths

1,440 Sq.Ft.

$152,500

MLS#: 26004897

Send a message

Message successfully sent.

Your message

What is 3 + 4 ?

Reason for contacting?

I agree to receive email communication and understand I can unsubscribe at any time.

I agree to be contacted by All Around Real Estate via call, email, and text for real estate services. To opt out, you can reply 'stop' at any time or reply 'help' for assistance. You can also click the unsubscribe link in the emails. Message and data rates may apply. Message frequency may vary. Privacy Policy

Sign Out

Virtual Assistant

Would you like to take the next step with this property? We can help you schedule a showing or virtual tour, or send you more details.

Yes, I would like more information.

Thank You for Your Reply, One of Our Agents will contact you as soon as possible

No, maybe later.

Thank you, you can always contact me via email, phone number or through the contact form.

Realhub AI

Lucy - Your AI-Powered Realtor

Update Your Temporary Password

Personalize your search

Enter your email and we'll notify you immediately when new listings match what you're looking for.

or enter email address

Already have an account ? Login here

Continue your home search

I agree to receive communications and understand I can unsubscribe at any time.

I agree to be contacted by All Around Real Estate via call, email, and text for real estate services. To opt out, you can reply 'stop' at any time or reply 'help' for assistance. You can also click the unsubscribe link in the emails. Message and data rates may apply. Message frequency may vary. Privacy Policy

Already have an account ? Login here

We use cookies

We use cookies primarily for analytics to enhance your experience. By accepting, you agree to our use of these cookies. You can manage your preferences or learn more about our cookies policy.