
Features & Amenities

Interior

  • Other Interior Features

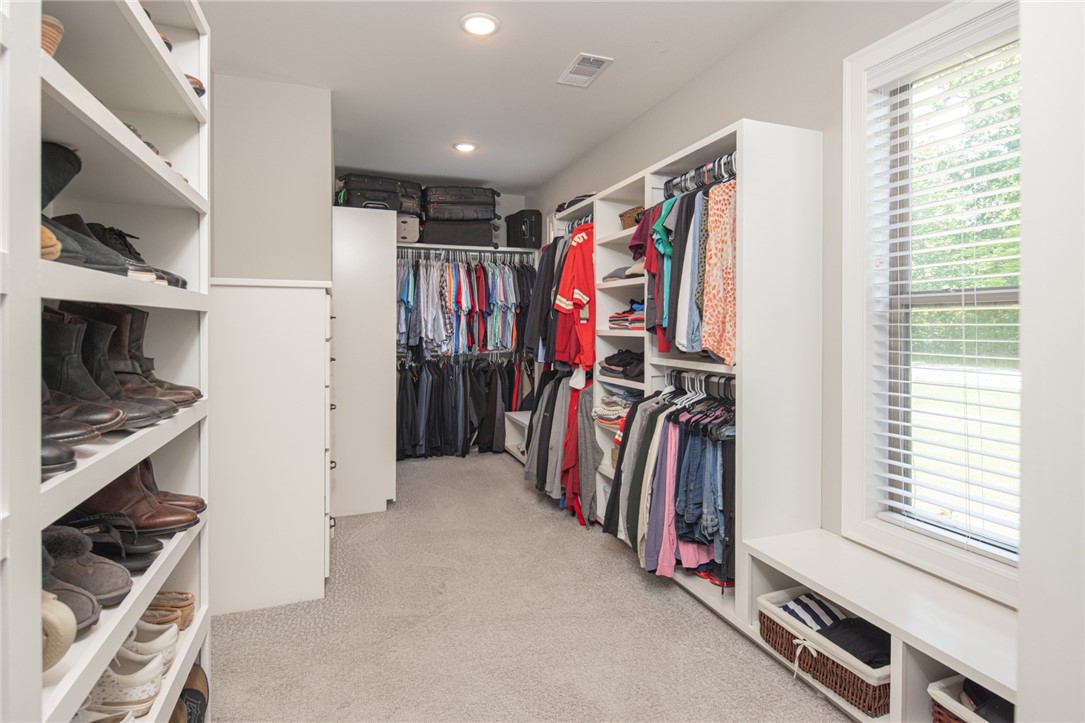
    Wet Bar, Built-in Features, Ceiling Fan(s), Cathedral Ceiling(s), Eat-in Kitchen, Other, Pantry, Smart Home, Walk-In Closet(s), Wired for Sound, Storage, Smart Thermostat, Stone Counters

  • Total Bedrooms

    4

  • Bathrooms

    4

  • 1/2 Bathrooms

    1

  • Basement YN

    NO

  • Cooling YN

    YES

  • Cooling

    Ceiling Fan(s), Central Air

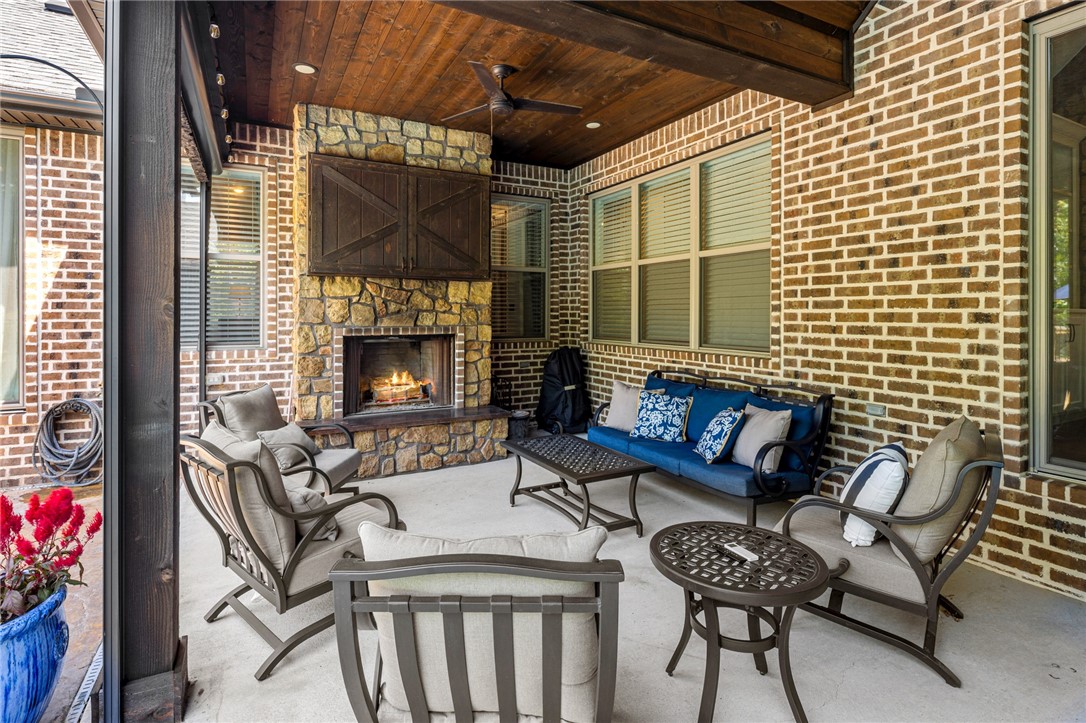
  • Fireplace YN

    YES

  • Heating YN

    YES

  • Heating

    Natural Gas, Exhaust Fan, Central

  • Pet friendly

    N/A

Exterior

  • Garage

    No

  • Construction Materials

    Brick

  • Other Exterior Features

    Dock

  • Parking

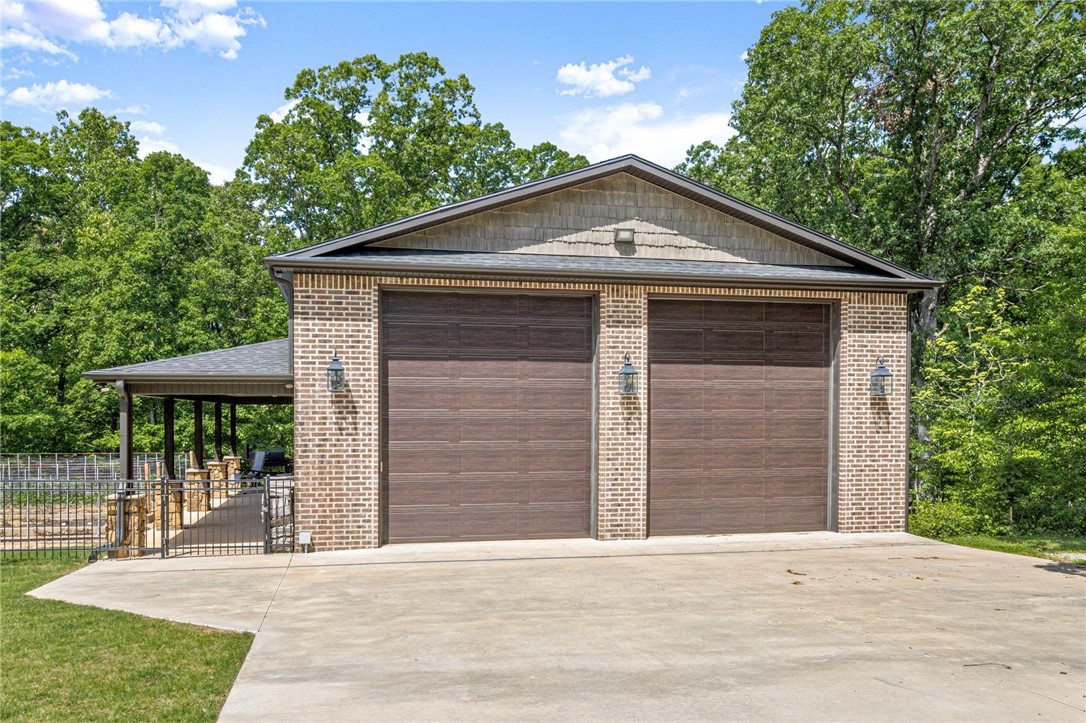
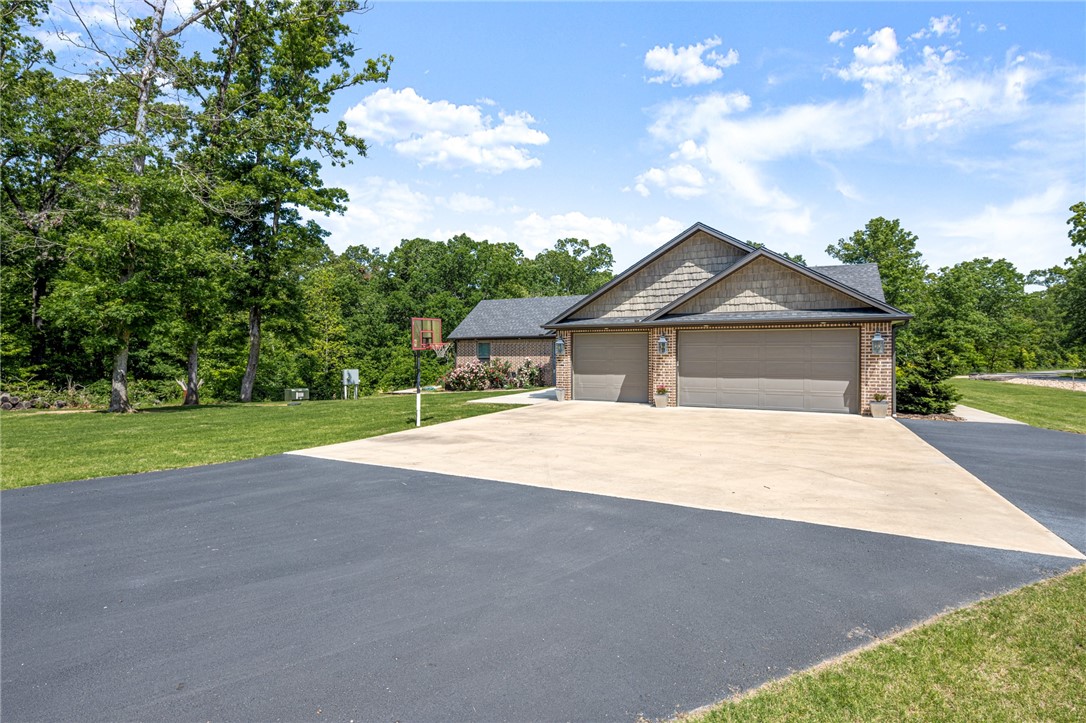
    Concrete, Attached, Garage, Garage Door Opener, RV Access/Parking, Driveway

  • Patio and Porch Features

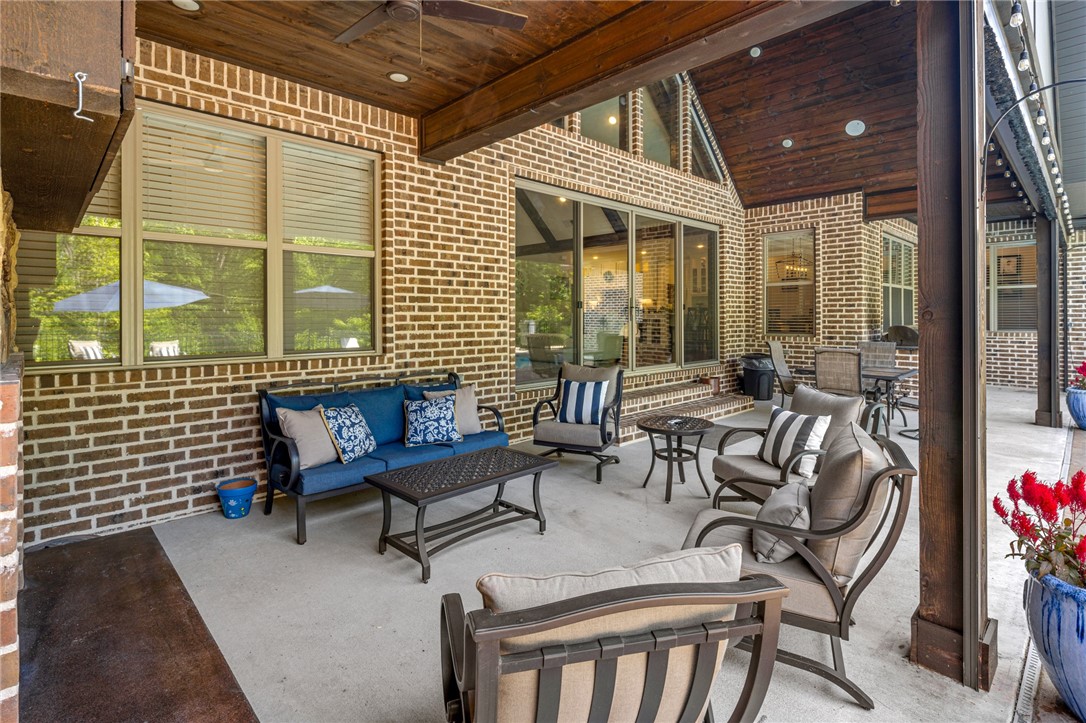
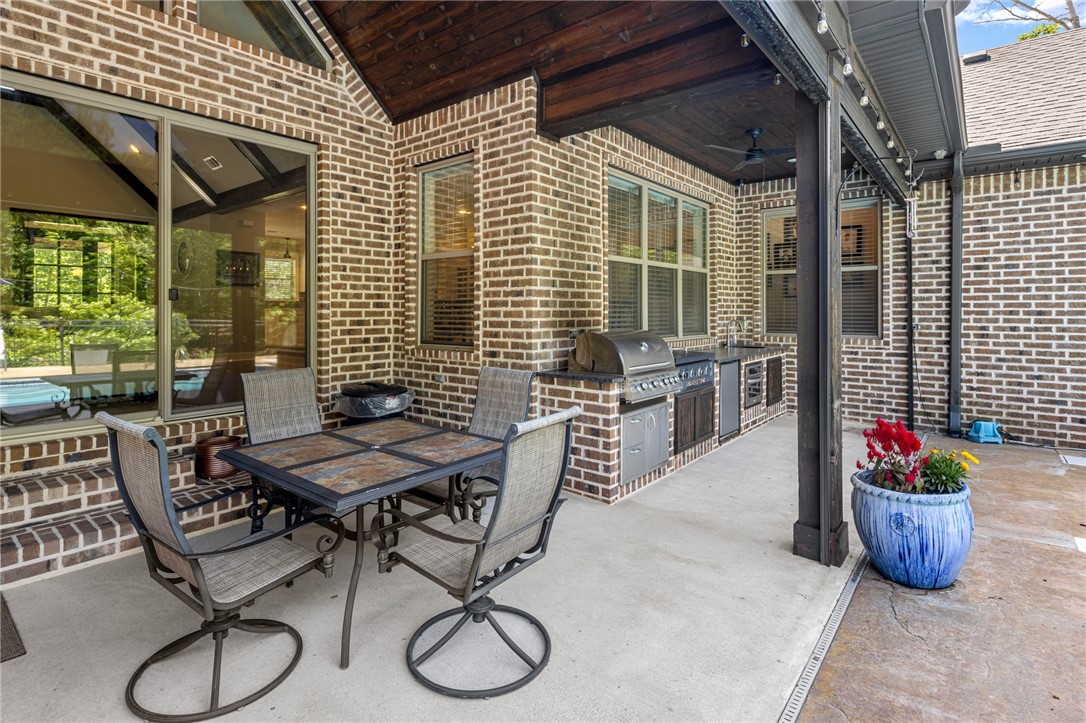
    Covered, Patio, Porch

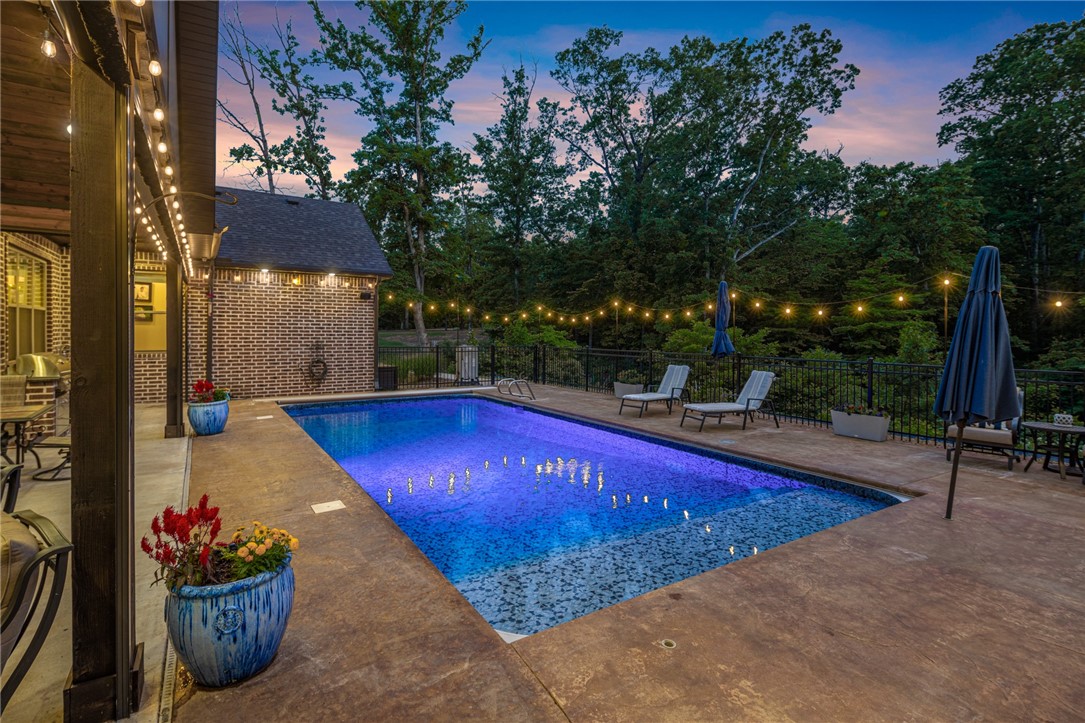
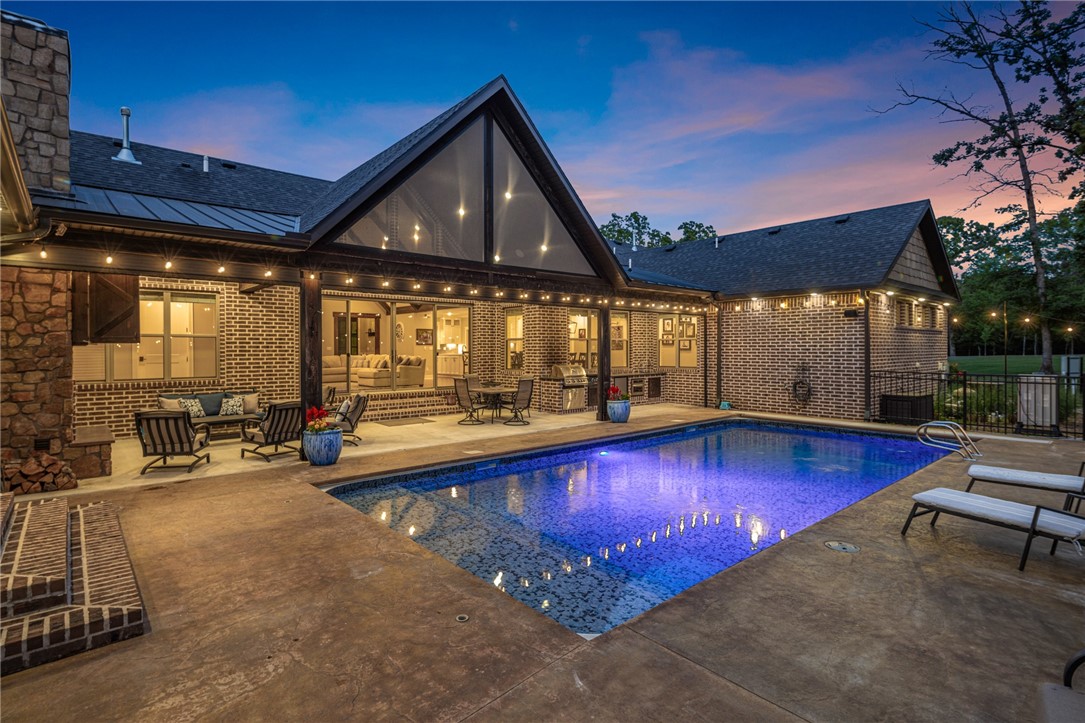
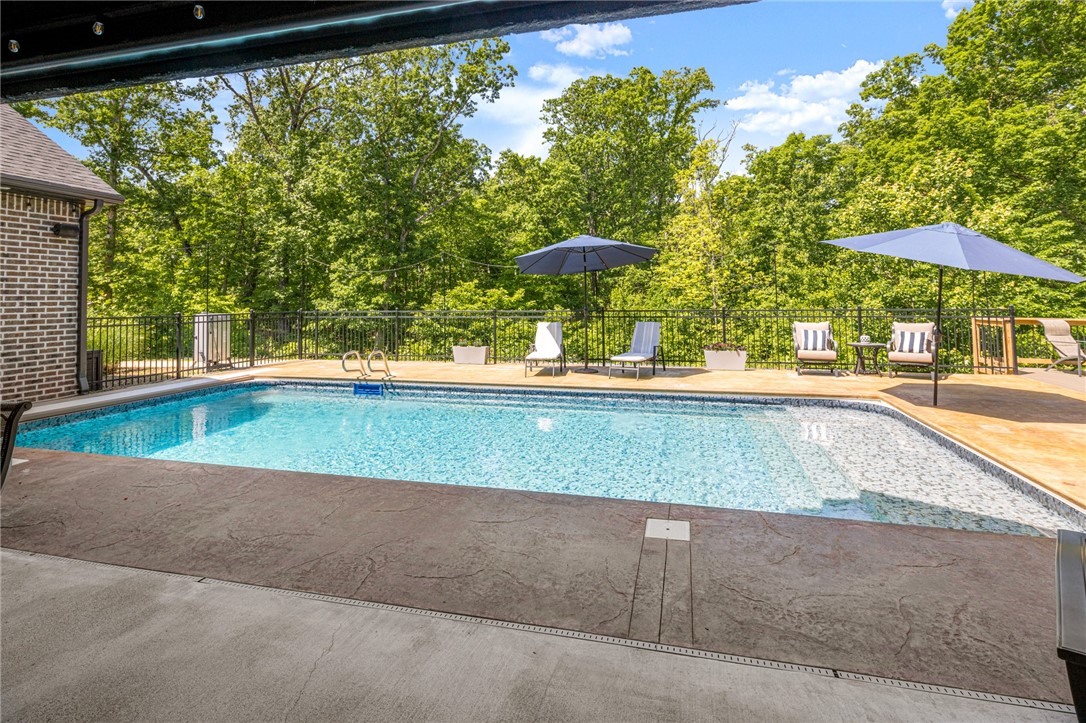
  • Pool

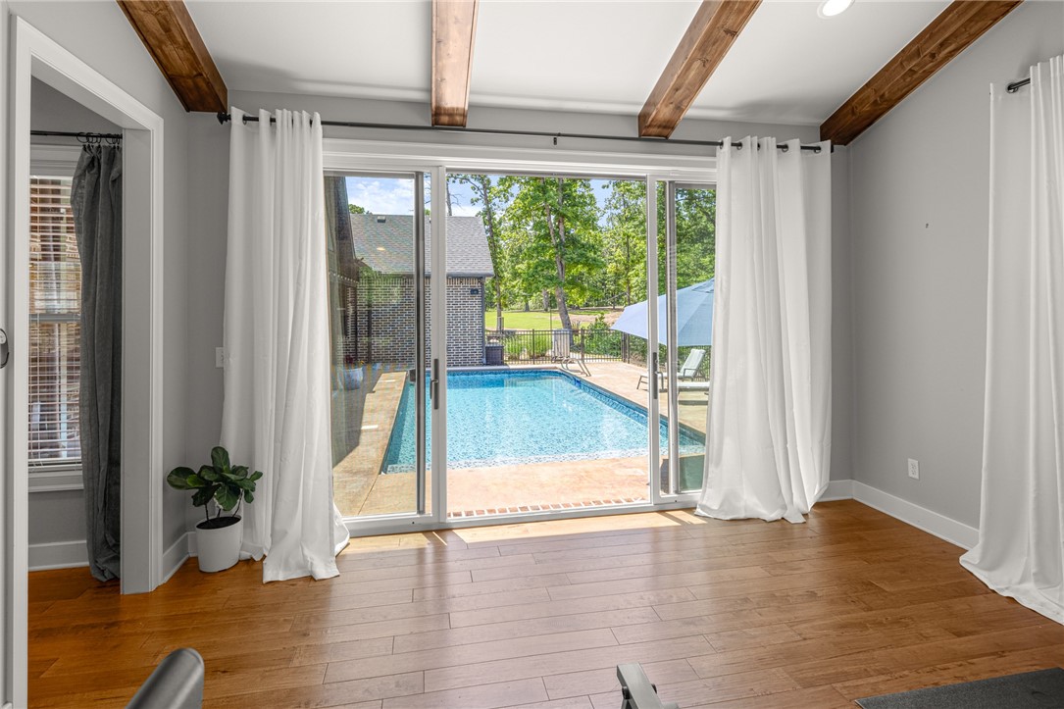
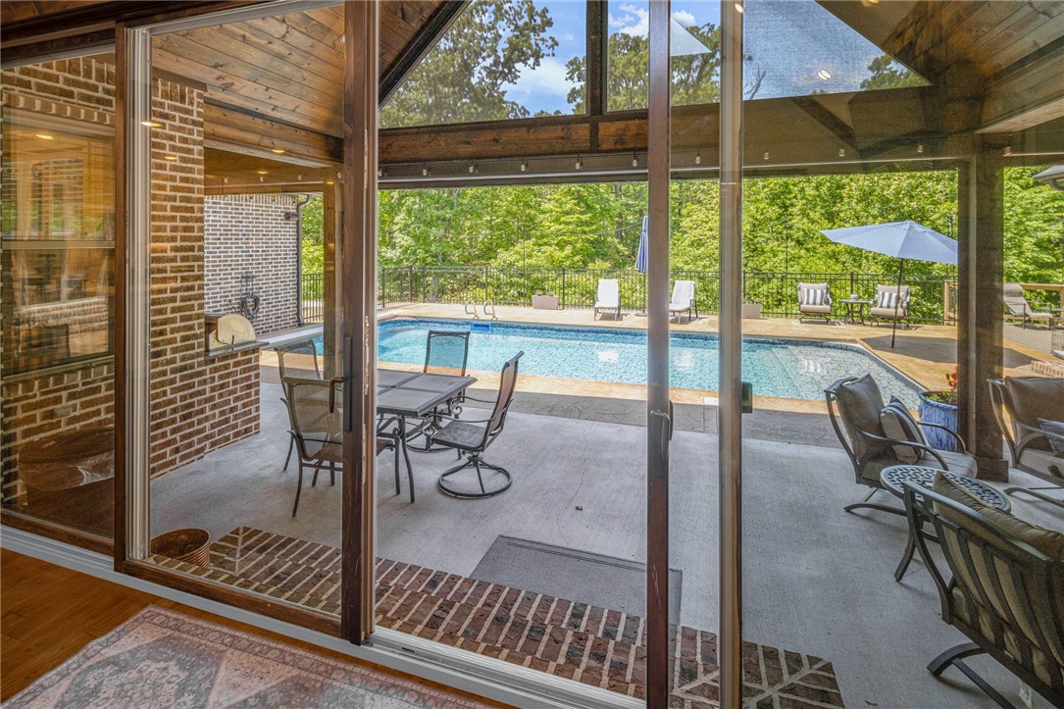
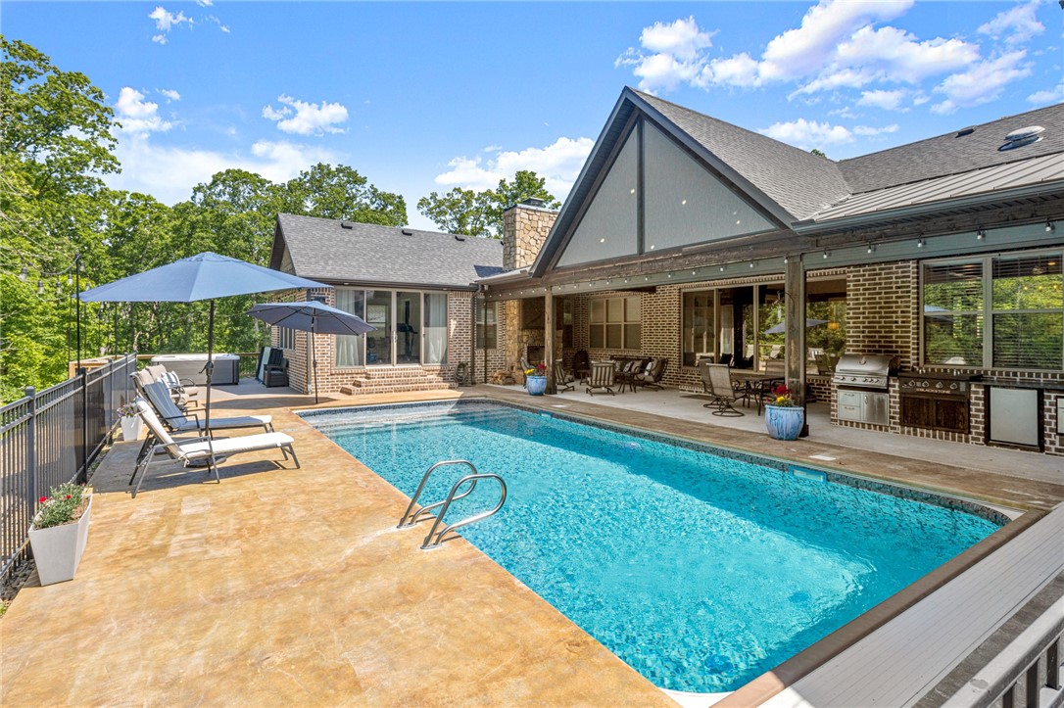
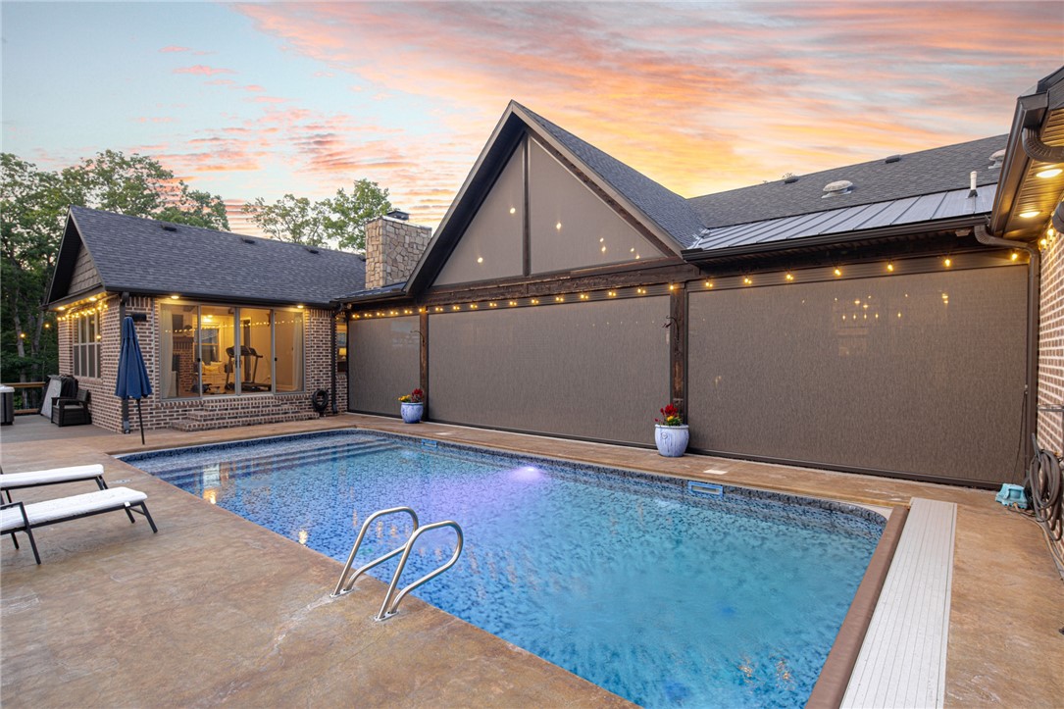
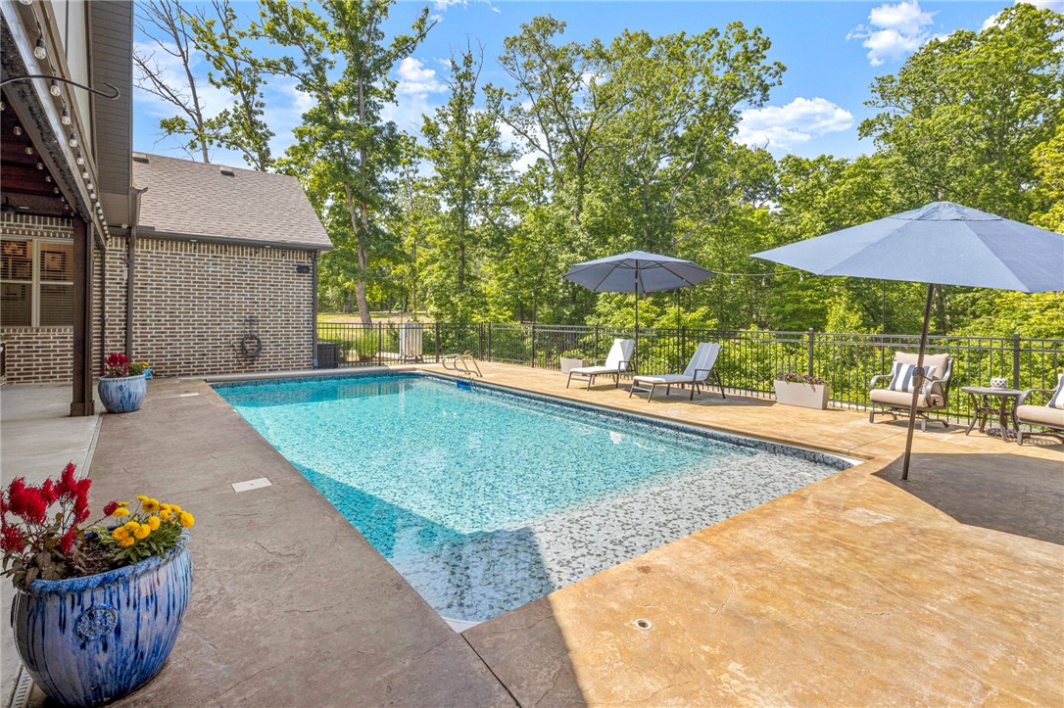
    Yes

  • Pool Features

    In Ground, Private, Vinyl, Community

Area & Lot

  • Lot Features

    Landscaped, Wooded, Close to Clubhouse

  • Lot Size(acres)

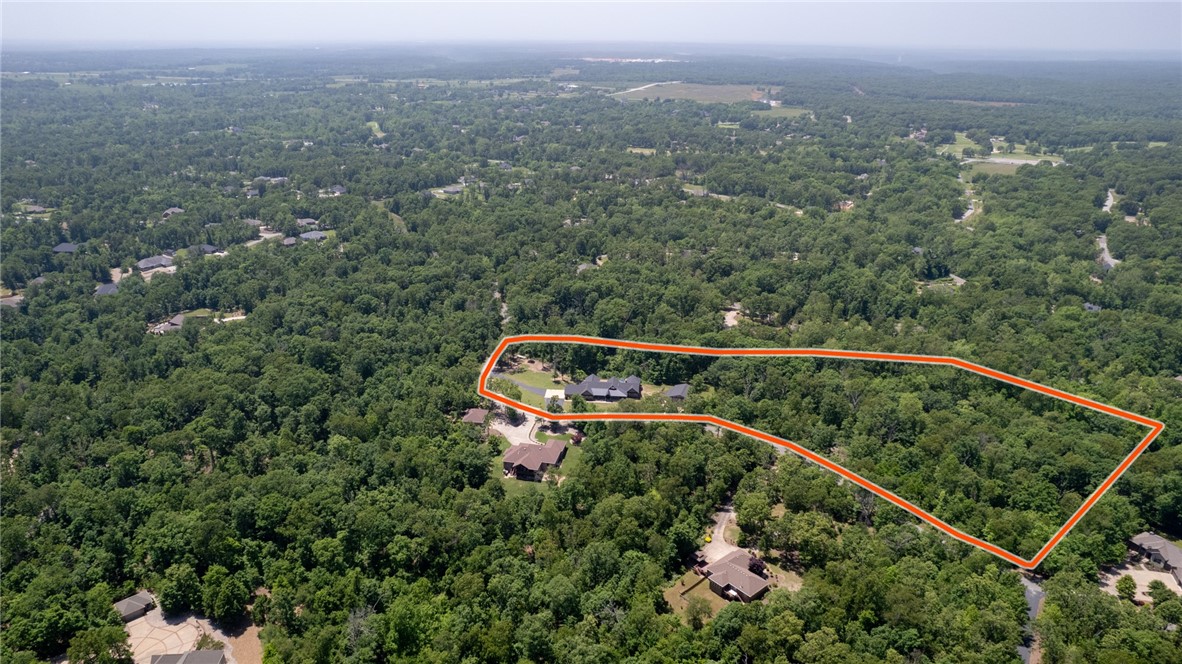
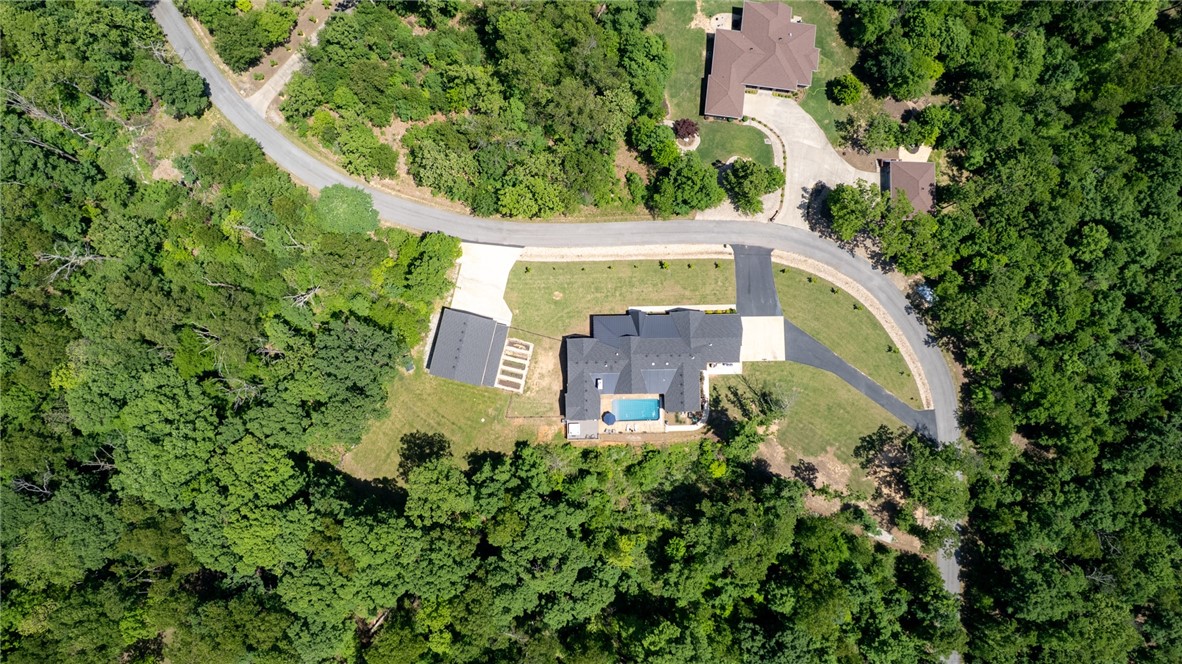
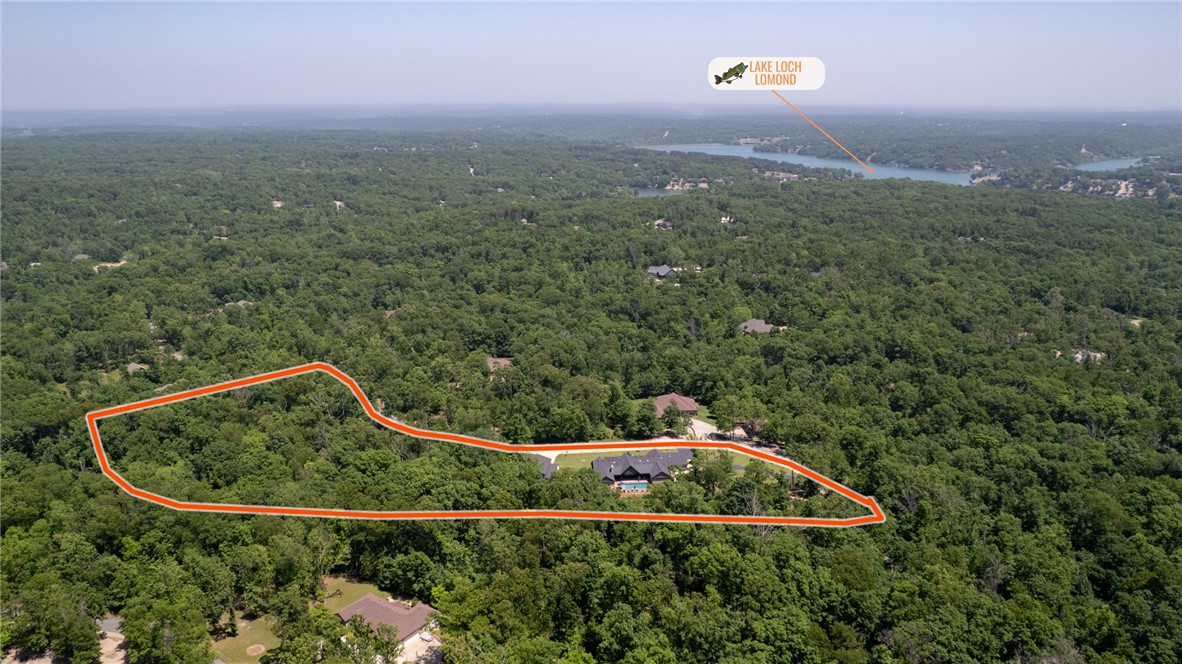
    5.25

  • Property Type

    Residential

  • Property Sub Type

    Single Family Residence

  • Architectural Style

    Ranch

Price

  • Sales Price

    $1,775,000

  • Tax Amount

    $6,688

  • Zoning

    Residential

  • Sq. Footage

    4,502

  • Price/SqFt

    $394

HOA

  • Association

    N/A

School District

  • Elementary School

    Gravette

  • Middle School

    N/A

  • High School

    N/A

Property Features

  • Stories

    1

  • New Construction

    NO

  • Association Amenities

    Sauna, Trail(s)

  • Foundation Details

    Slab

  • Sewer

    Septic Tank

  • Tax Lot

    10

  • Water Source

    Public

Schedule a Showing

Showing scheduled successfully.

<
>
IN PERSON
VIA CHAT

What is 3 + 4 ?


Mortgage calculator

Estimate your monthly mortgage payment, including the principal and interest, property taxes, and HOA. Adjust the values to generate a more accurate rate.

Your payment

Principal and Interest:

$

Property taxes:

$

HOA fees:

$

Total loan payment:

$

Total interest amount:

$

Location

County

Benton

Elementary School

Gravette

Middle School

High School

Listing Courtesy of Somer Adams, Lindsey & Assoc Inc Branch

RealHub Information is provided exclusively for consumers' personal, non-commercial use, and it may not be used for any purpose other than to identify prospective properties consumers may be interested in purchasing. All information deemed reliable but not guaranteed and should be independently verified. All properties are subject to prior sale, change or withdrawal. RealHub website owner shall not be responsible for any typographical errors, misinformation, misprints and shall be held totally harmless.

Agent Mikki Dennis

Broker / Owner / REALTORĀ®

Mikki Dennis

Call Mikki today to schedule a private showing.


* Listings on this website come from the FMLS IDX Compilation and may be held by brokerage firms other than the owner of this website. The listing brokerage is identified in any listing details. Information is deemed reliable but is not guaranteed. If you believe any FMLS listing contains material that infringes your copyrighted work please review our DMCA policy and learn how to submit a takedown request.Ā© 2024 FMLS.
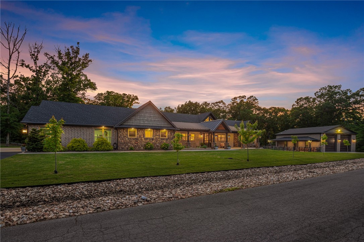
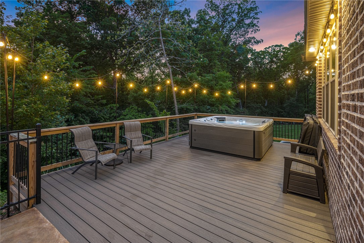
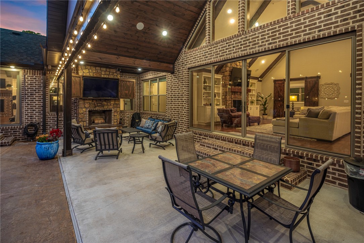
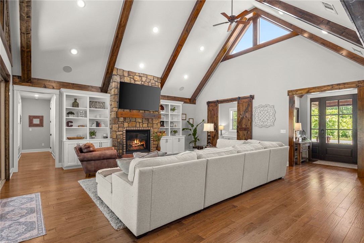
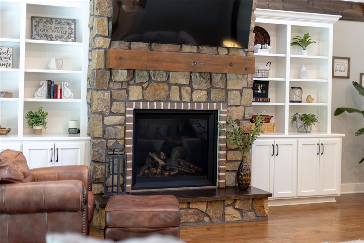
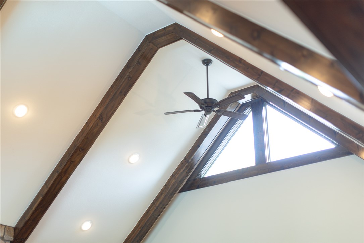
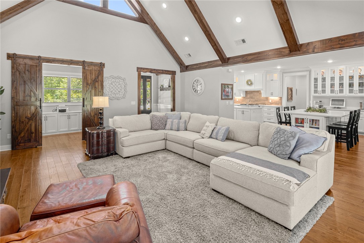
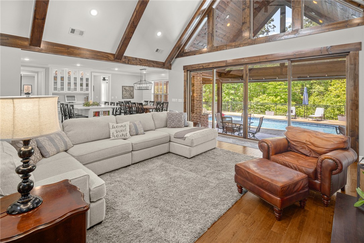
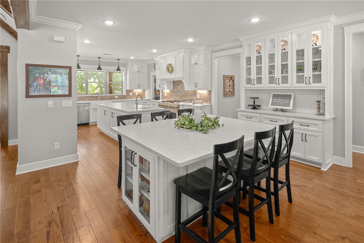
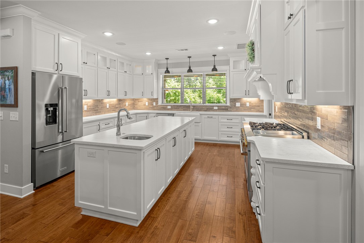
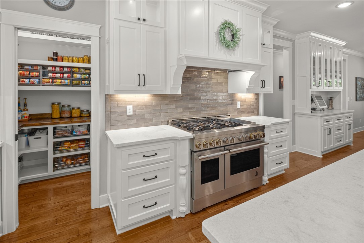
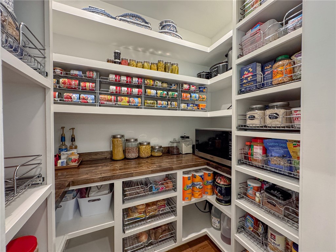
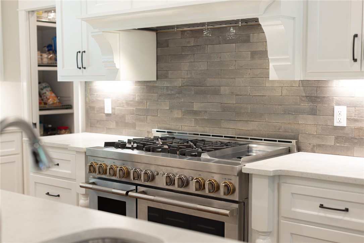
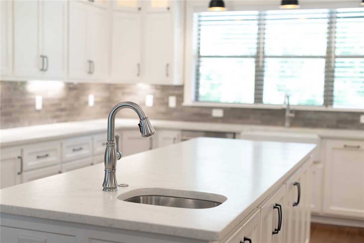
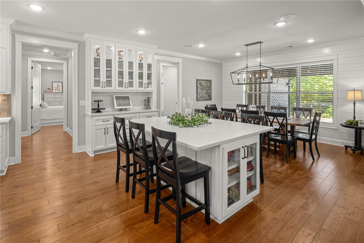
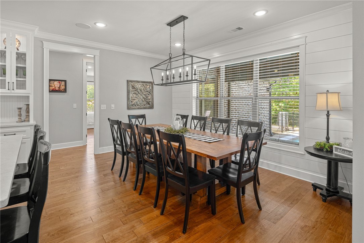
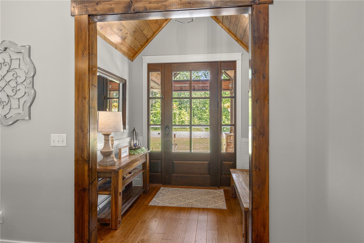
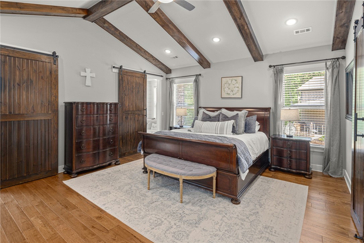
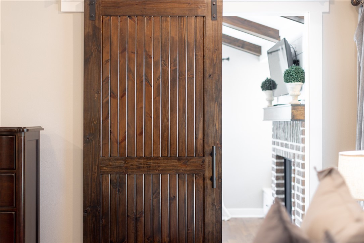
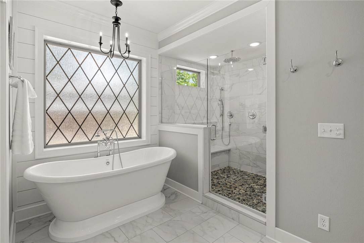
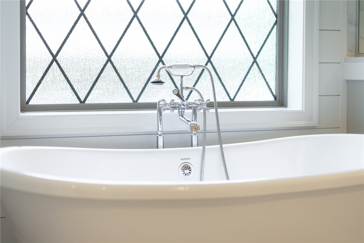
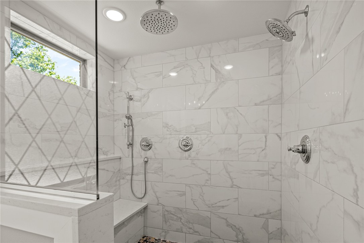
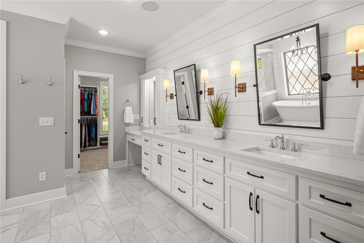
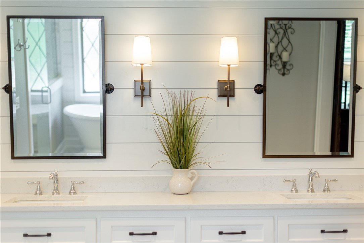
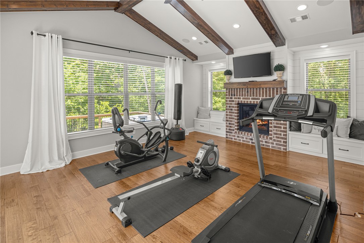
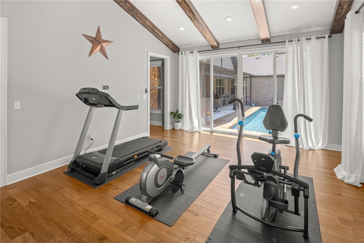
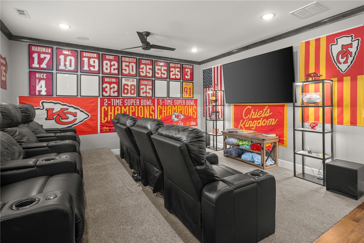
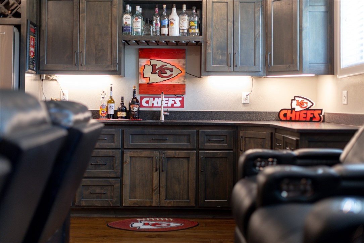
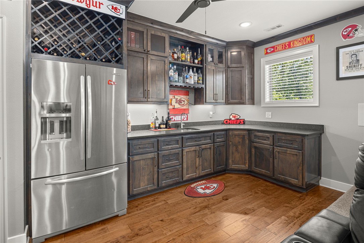
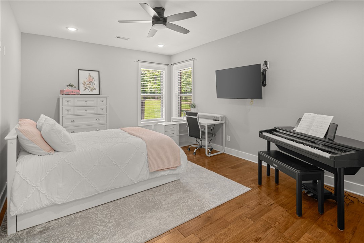
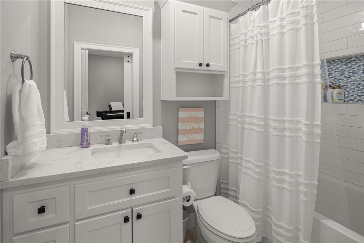
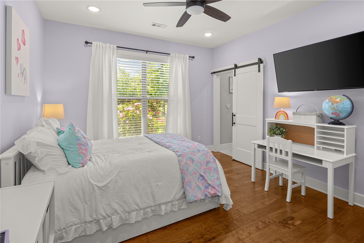
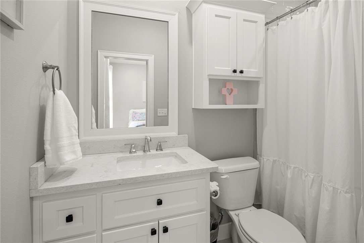
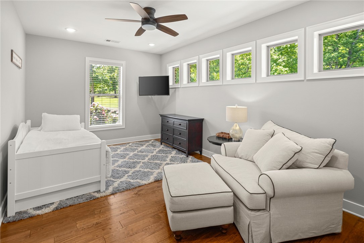
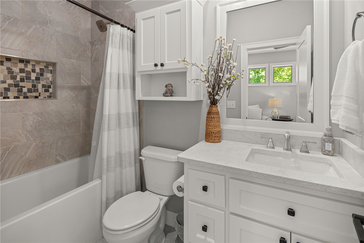
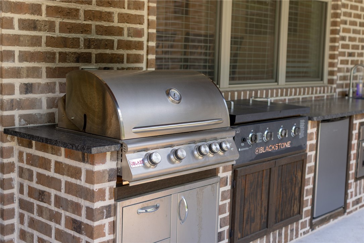
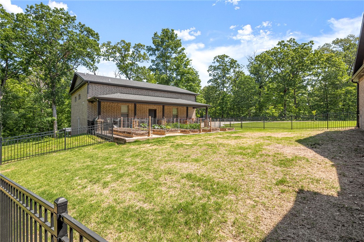
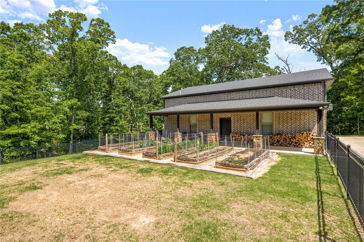
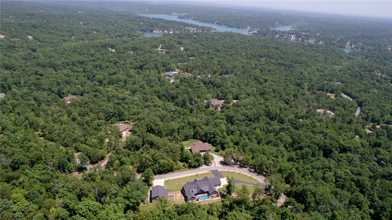
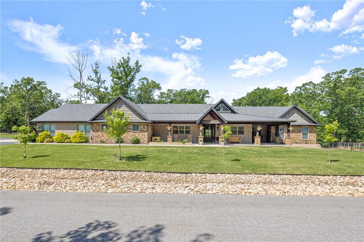
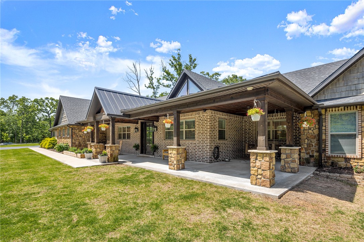
Quality Home on 5.25 Acres in Bella Vista! Private temp-controlled pool & 2,000 sf shop w/full bath & RV hookup. Attention to detail throughout w/full wired for sound, safe room, whole home generator & water filtration, electric outdoor shades cat 5 & more. Foyer entry welcomes you from covered front porch. Living space has beautiful floor to ceiling windows & cathedral ceilings with beams. Home office located off living room via sliding barn doors. Kitchen is heart of this home w/large dual islands, high end appliances including 6 burner gas range w/double gas oven, ice machine, wine fridge, prep sink & walk in pantry. Primary suite is a true owners retreat, attached bath w/soaking tub & massive walk-in shower along w/dual sinks & vanity set up. Located off primary bedroom is an owner's living space. 3 additional guest bedrooms each with their own closets & private bathrooms. Media room is sure to bring entertaining fun w/theatre style seating & large wet bar.

3 Grimsay Drive

Message successfully sent.

What would you like to know?

What is 3 + 4 ?

I agree to receive email communication and understand I can unsubscribe at any time.

I agree to be contacted by All Around Real Estate via call, email, and text for real estate services. To opt out, you can reply 'stop' at any time or reply 'help' for assistance. You can also click the unsubscribe link in the emails. Message and data rates may apply. Message frequency may vary. Privacy Policy

Related Properties

New on site 1 day ago
Have you dreamed of walking out your backdoor directly to the lake? This is the house for you!!  Very well maintained home on a Flat lot in Bella Vista! New roof, New garage door and opener in 2024.  New electrical panels and whole house surge protectors in 2025.  Other improvements too numerous to list! The private covered boat dock has a boat lift, and a secured boat house for all your floats, fishing poles, and other essentials.  The chef's kitchen has two islands and a back kitchen with tons of room for storage! The kitchen is open to the family room and stunning views of Loch Lomond. Weather not great? Pull up a chair in the heated (and cooled) sunroom  to watch the lake from there.  Bonus suite above the garage is perfect for an office, guests, or almost anything.  Two water heaters so you never have a cold shower.  Two heat pumps for the house, and a mini split in the sunroom so you're always comfortable!  Wired for surround sound and alarm system.  Literally something for everyone! Come see this beauty!!!
#1366392

Bella Vista

8 Coldstream Circle

4 Beds

3 Baths

3,742 Sq.Ft.

$1,500,000

MLS#: 1366392

Experience elevated living surrounded by the natural beauty of Bella Vista, with direct access to the Blowing Springs Trail from your own backyard. Thoughtfully designed for both everyday living and entertaining, this amazing home features 12-foot ceilings, a dramatic stone fireplace, and a spacious, light-filled floor plan. The beautifully appointed kitchen is complemented by an expansive butler’s pantry, providing additional space for meal planning + storage while keeping the main kitchen ready for entertaining. Two primary suites—one on the main level and another on the lower level — offer privacy for guests or multigenerational living. The lower level features a kitchenette, wet bar, and dedicated bike storage room with direct access to the backyard, fire pit, and hot tub. Additional amenities include a private study, safe room, oversized garage, and irrigation system. A rare retreat combining sophisticated design, exceptional functionality, and premier trail access just minutes from Downtown Bentonville.
#1363283

Bella Vista

28 Attleborough Lane

3 Beds

3 Baths

3,288 Sq.Ft.

$1,599,000

MLS#: 1363283

Stunning Lake Windsor waterfront home on 0.42 acres with 75 feet of lake frontage. The chef’s kitchen features an 8-burner gas cooktop, BlueStar appliances, two convection ovens, custom Alder wood cabinetry, oversized island, granite countertops and a hidden Butler’s Pantry. Large living room with two story vaulted ceiling, gas fireplace and tons of natural light. Relax in the 4 season sunroom with stunning views! The primary suite offers deck access, a vaulted ceiling, spacious ensuite and oversized walk-in closet. The walk-out basement includes a bonus room with golf simulator, kitchenette, two bedrooms, two bathrooms, second laundry room and screened-in porch. Top level of the home has a large bonus room, perfect for entertaining. Custom elevator access connects all three floors. Outdoor features include multiple decks, a hot tub spa, custom tram to the waterfront and covered boat dock with two slips and electric lifts. Located on a quiet street in Bella Vista with a 3-car garage and private parking pad.
#1362266

Bella Vista

51 Portsmouth Drive

3 Beds

4 Baths

5,129 Sq.Ft.

$1,850,000

MLS#: 1362266

Experience the ultimate in lakefront living with this one-owner custom-built estate on 1.38 acres on Lake Ann, with a private boathouse, boat lift, and a detached 2,370 sq. ft. fully insulated shop & garage with HVAC and plumbing! This immaculate home features in-floor heating & triple-pane windows. Main level includes a spacious living room, open kitchen, office, two guest bedrooms, full bath, primary suite & a separate 288 sq. ft. H/C wellness retreat. Finished walk-out basement has a family room, wet bar, bedroom, full bath, & office. The detached 3-car garage + shop has 12’ ceilings, 10’ garage doors & includes 1,140 sq. ft. H/C flex space perfect for a workshop or additional living space. Your private boathouse has composite decking that seamlessly blends into the natural rock shelf. This exceptional waterfront retreat offers an unmatched blend of luxury, recreation, and relaxation & is a rare opportunity to own one of Bella Vista's most distinctive waterfront estates.$12,000 in preferred lender credit.
#1356636

Bella Vista

20 Syston Lane

4 Beds

3 Baths

4,118 Sq.Ft.

$1,900,000

MLS#: 1356636

Send a message

Message successfully sent.

Your message

What is 3 + 4 ?

Reason for contacting?

I agree to receive email communication and understand I can unsubscribe at any time.

I agree to be contacted by All Around Real Estate via call, email, and text for real estate services. To opt out, you can reply 'stop' at any time or reply 'help' for assistance. You can also click the unsubscribe link in the emails. Message and data rates may apply. Message frequency may vary. Privacy Policy

Sign Out

Virtual Assistant

Would you like to take the next step with this property? We can help you schedule a showing or virtual tour, or send you more details.

Yes, I would like more information.

Thank You for Your Reply, One of Our Agents will contact you as soon as possible

No, maybe later.

Thank you, you can always contact me via email, phone number or through the contact form.

Realhub AI

Lucy - Your AI-Powered Realtor

Update Your Temporary Password

Personalize your search

Enter your email and we'll notify you immediately when new listings match what you're looking for.

or enter email address

Already have an account ? Login here

Continue your home search

I agree to receive communications and understand I can unsubscribe at any time.

I agree to be contacted by All Around Real Estate via call, email, and text for real estate services. To opt out, you can reply 'stop' at any time or reply 'help' for assistance. You can also click the unsubscribe link in the emails. Message and data rates may apply. Message frequency may vary. Privacy Policy

Already have an account ? Login here

We use cookies

We use cookies primarily for analytics to enhance your experience. By accepting, you agree to our use of these cookies. You can manage your preferences or learn more about our cookies policy.