


Property
Beds
4
Full Baths
3
1/2 Baths
None
Year Built
2016
Sq.Footage
3,095
Welcome Home! Entering the home one immediately notices the warm hardwood floors, crisp accent trim pieces rarely seen in today's new homes, plantation blinds, granite counters & you get a feel for the spaciousness & quality of this home. Ahead is the large living room w/fireplace trimmed in tile & a mantel. On the right the formal dining room, equally trimmed & accented w/a tray ceiling & ready for a dinner party. On your left is a Jr Suite Bedroom/Office w/its own bathroom. Off the living room is the amazing kitchen & breakfast space. Are you ready for entertainment & family gatherings? This is your kitchen & place for doing so! Warm, Deep Cabinetry, Upper End Stainless Appliances, Double Ovens, Gas Cook Top, Center Island, Pantry & more. You will need to see this home to truly appreciate this space! Just off the Kitchen is the spacious walk-in Laundry room w/ample cabinetry & counter tops w/sink. On the opposite side of the HM is the Master Suite w/Bath w/walk in Closet & a Master Bath you may not wish to leave! Two additional spacious guest bedrooms w/a bathroom too! 3-Car garage + don't forget the saltwater pool, outdoor living space, Storage bldg & more! See Agent Remarks.
Features & Amenities
Interior
-
Other Interior Features
Breakfast Bar
-
Total Bedrooms
4
-
Bathrooms
3
-
Cooling YN
YES
-
Cooling
Electric, Central Air
-
Heating YN
YES
-
Heating
Natural Gas, Heat Pump, Zoned, Central
-
Pet friendly
N/A
Exterior
-
Garage
Yes
-
Garage spaces
3
-
Construction Materials
Brick
-
Parking
Garage, Garage Faces Side
-
Patio and Porch Features
Patio
-
Pool
Yes
-
Pool Features
In Ground
Area & Lot
-
Lot Features
Cleared, Cul-De-Sac, Level, Sloped
-
Lot Size(acres)
0.58
-
Property Type
Residential
-
Property Sub Type
Single Family Residence
-
Architectural Style
Traditional
Price
-
Sales Price
$600,000
-
Tax Amount
$4,394.64
-
Sq. Footage
3,095
-
Price/SqFt
$193
HOA
-
Association
No
Property Resources
-
Horse Property
NO
School District
-
Elementary School
N/A
-
Middle School
N/A
-
High School
N/A
Property Features
-
New Construction
NO
-
Sewer
Public Sewer
-
Water Source
Public
Schedule a Showing
Showing scheduled successfully.
Mortgage calculator
Estimate your monthly mortgage payment, including the principal and interest, property taxes, and HOA. Adjust the values to generate a more accurate rate.
Your payment
Principal and Interest:
$
Property taxes:
$
HOA fees:
$
Total loan payment:
$
Total interest amount:
$
Location
County
Pulaski
Elementary School
Middle School
High School
Listing Courtesy of Joshua Cole , Venture Realty Group - Cabot
RealHub Information is provided exclusively for consumers' personal, non-commercial use, and it may not be used for any purpose other than to identify prospective properties consumers may be interested in purchasing. All information deemed reliable but not guaranteed and should be independently verified. All properties are subject to prior sale, change or withdrawal. RealHub website owner shall not be responsible for any typographical errors, misinformation, misprints and shall be held totally harmless.

Broker / Owner / REALTOR®
Mikki Dennis
Call Mikki today to schedule a private showing.

* Listings on this website come from the FMLS IDX Compilation and may be held by brokerage firms other than the owner of this website. The listing brokerage is identified in any listing details. Information is deemed reliable but is not guaranteed. If you believe any FMLS listing contains material that infringes your copyrighted work please click here to review our DMCA policy and learn how to submit a takedown request.© 2024 FMLS.
Related Properties

Sherwood
1214 Fern Ridge Road
3 Beds
2 Baths
3,037 Sq.Ft.
$649,900
MLS#: 26034172

Sherwood
9217 Millers Pointe Ct
4 Beds
3 Baths
3,094 Sq.Ft.
$599,900
MLS#: 26033303
Sherwood
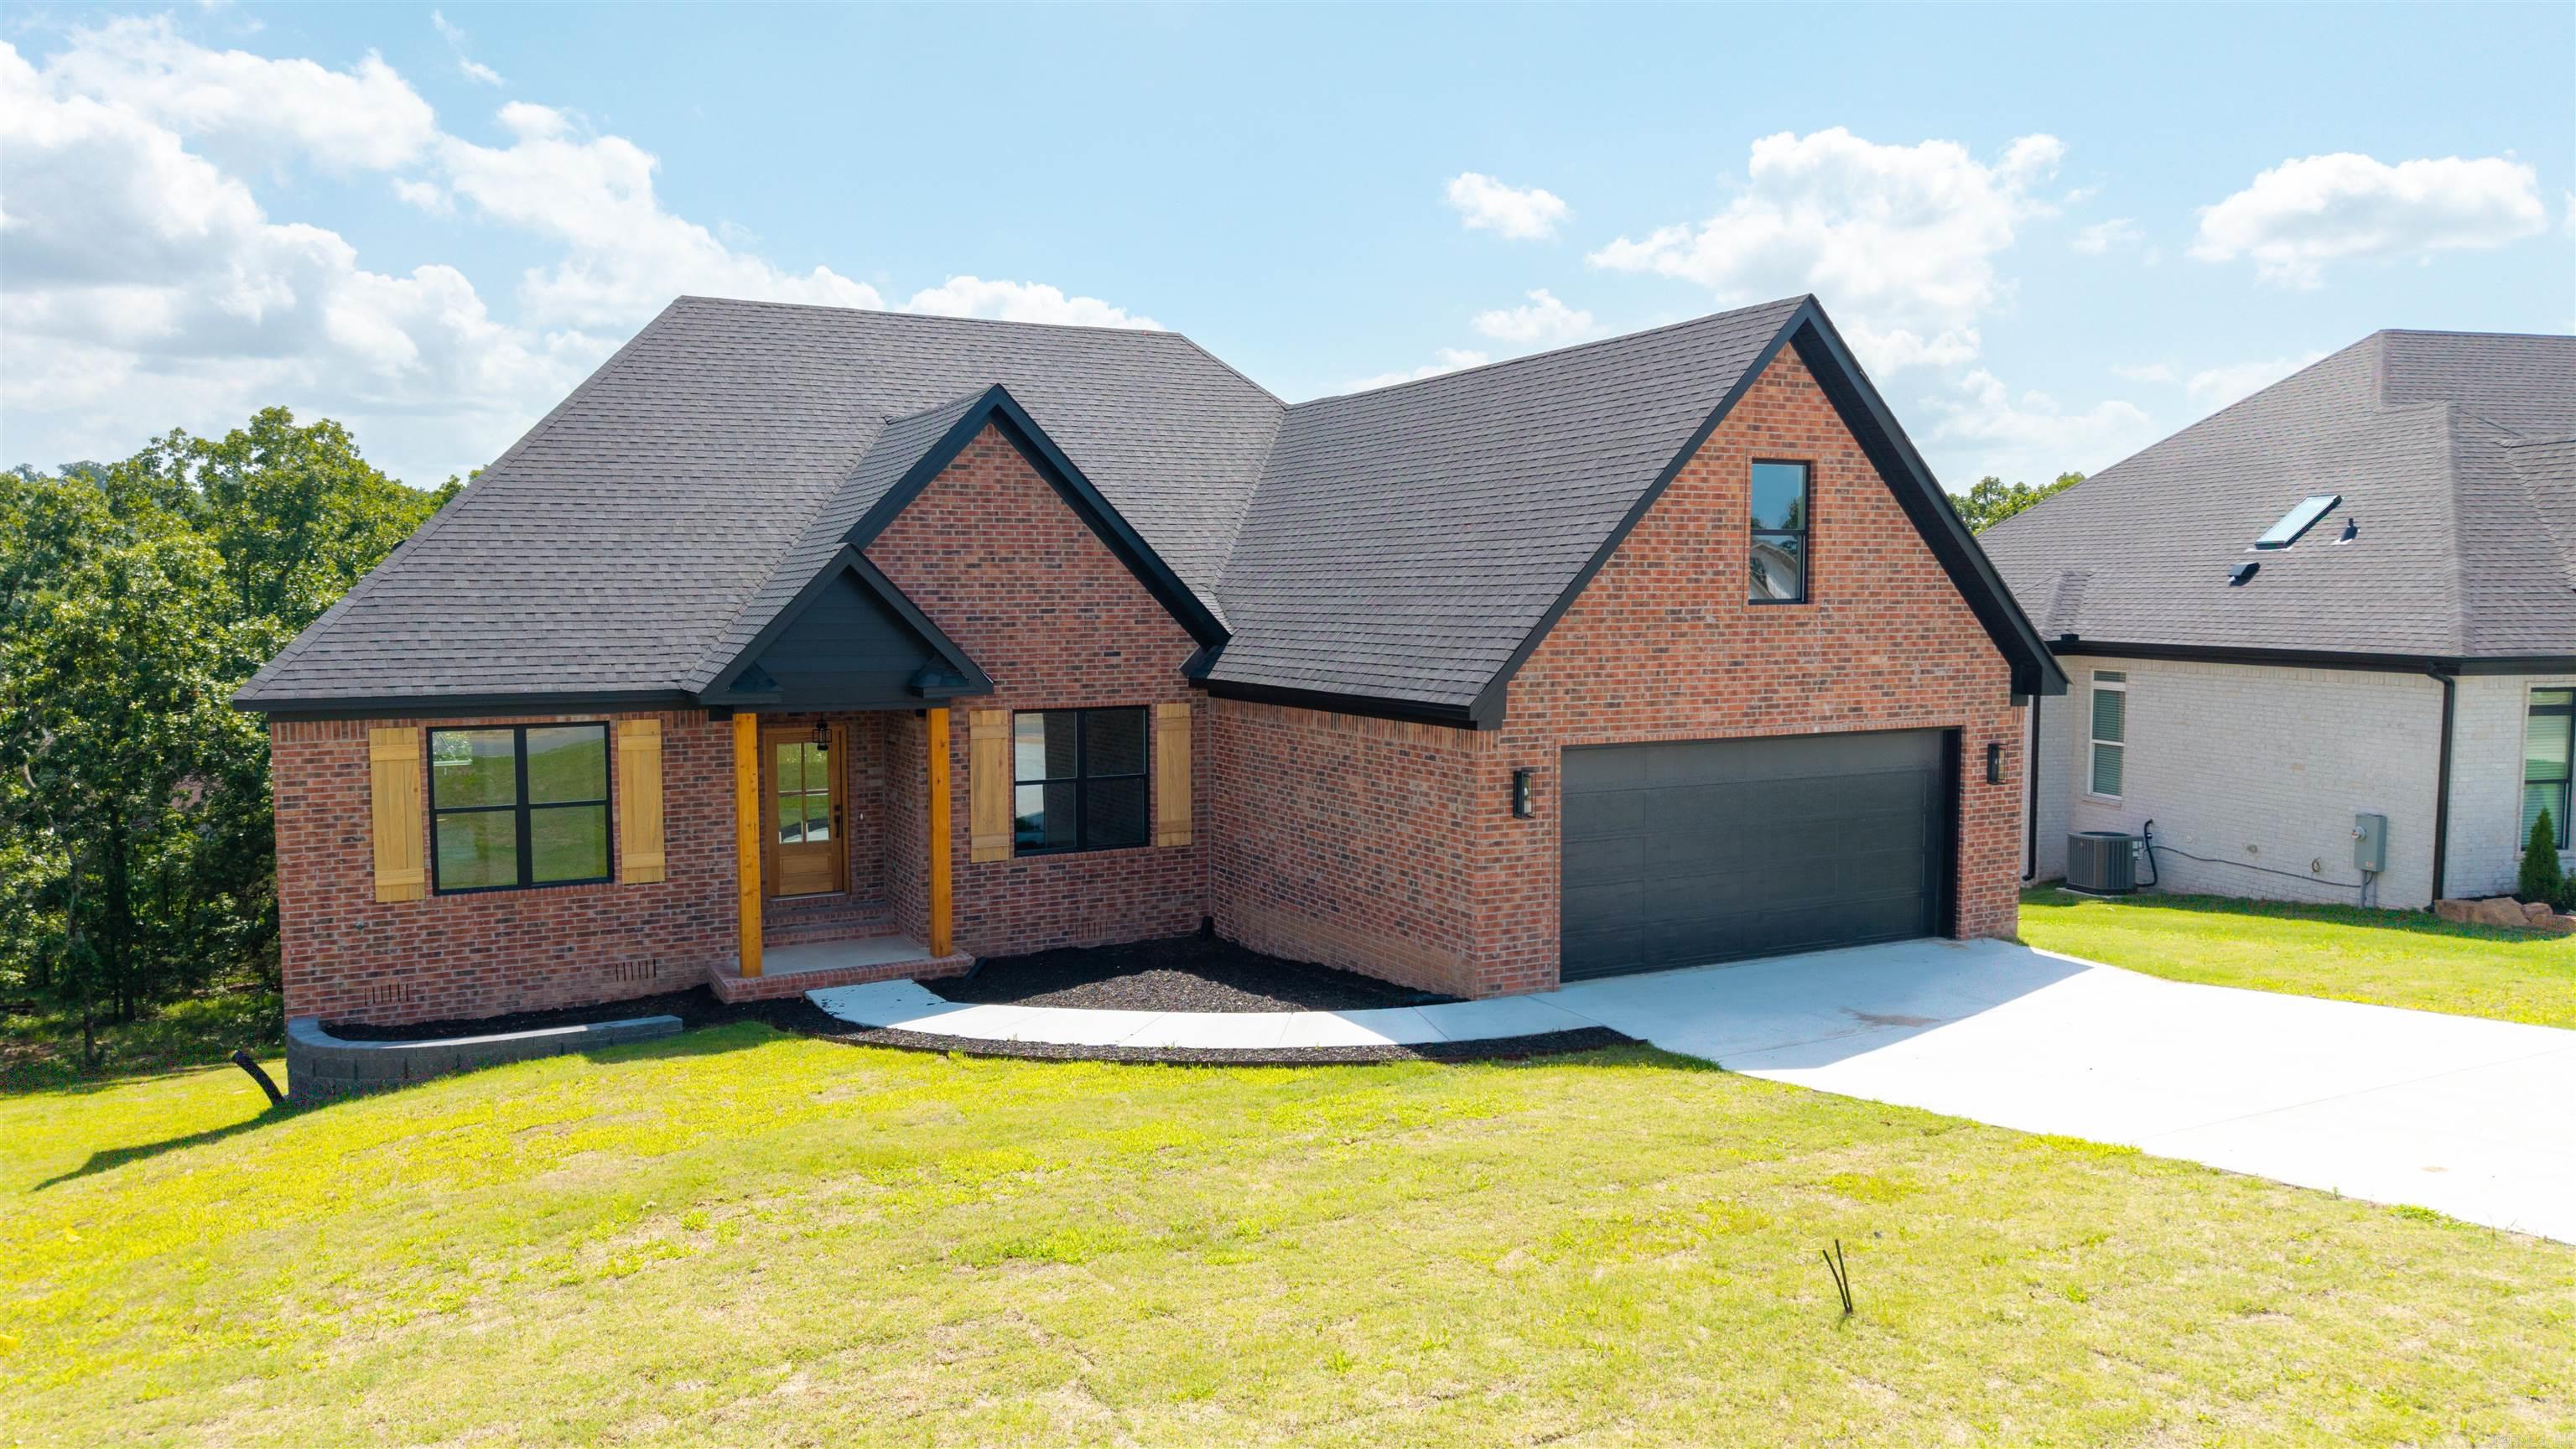
1197 Fern Ridge Road
4 Beds
2 Baths
2,789 Sq.Ft.
$566,000
MLS#: 26030271
Sherwood
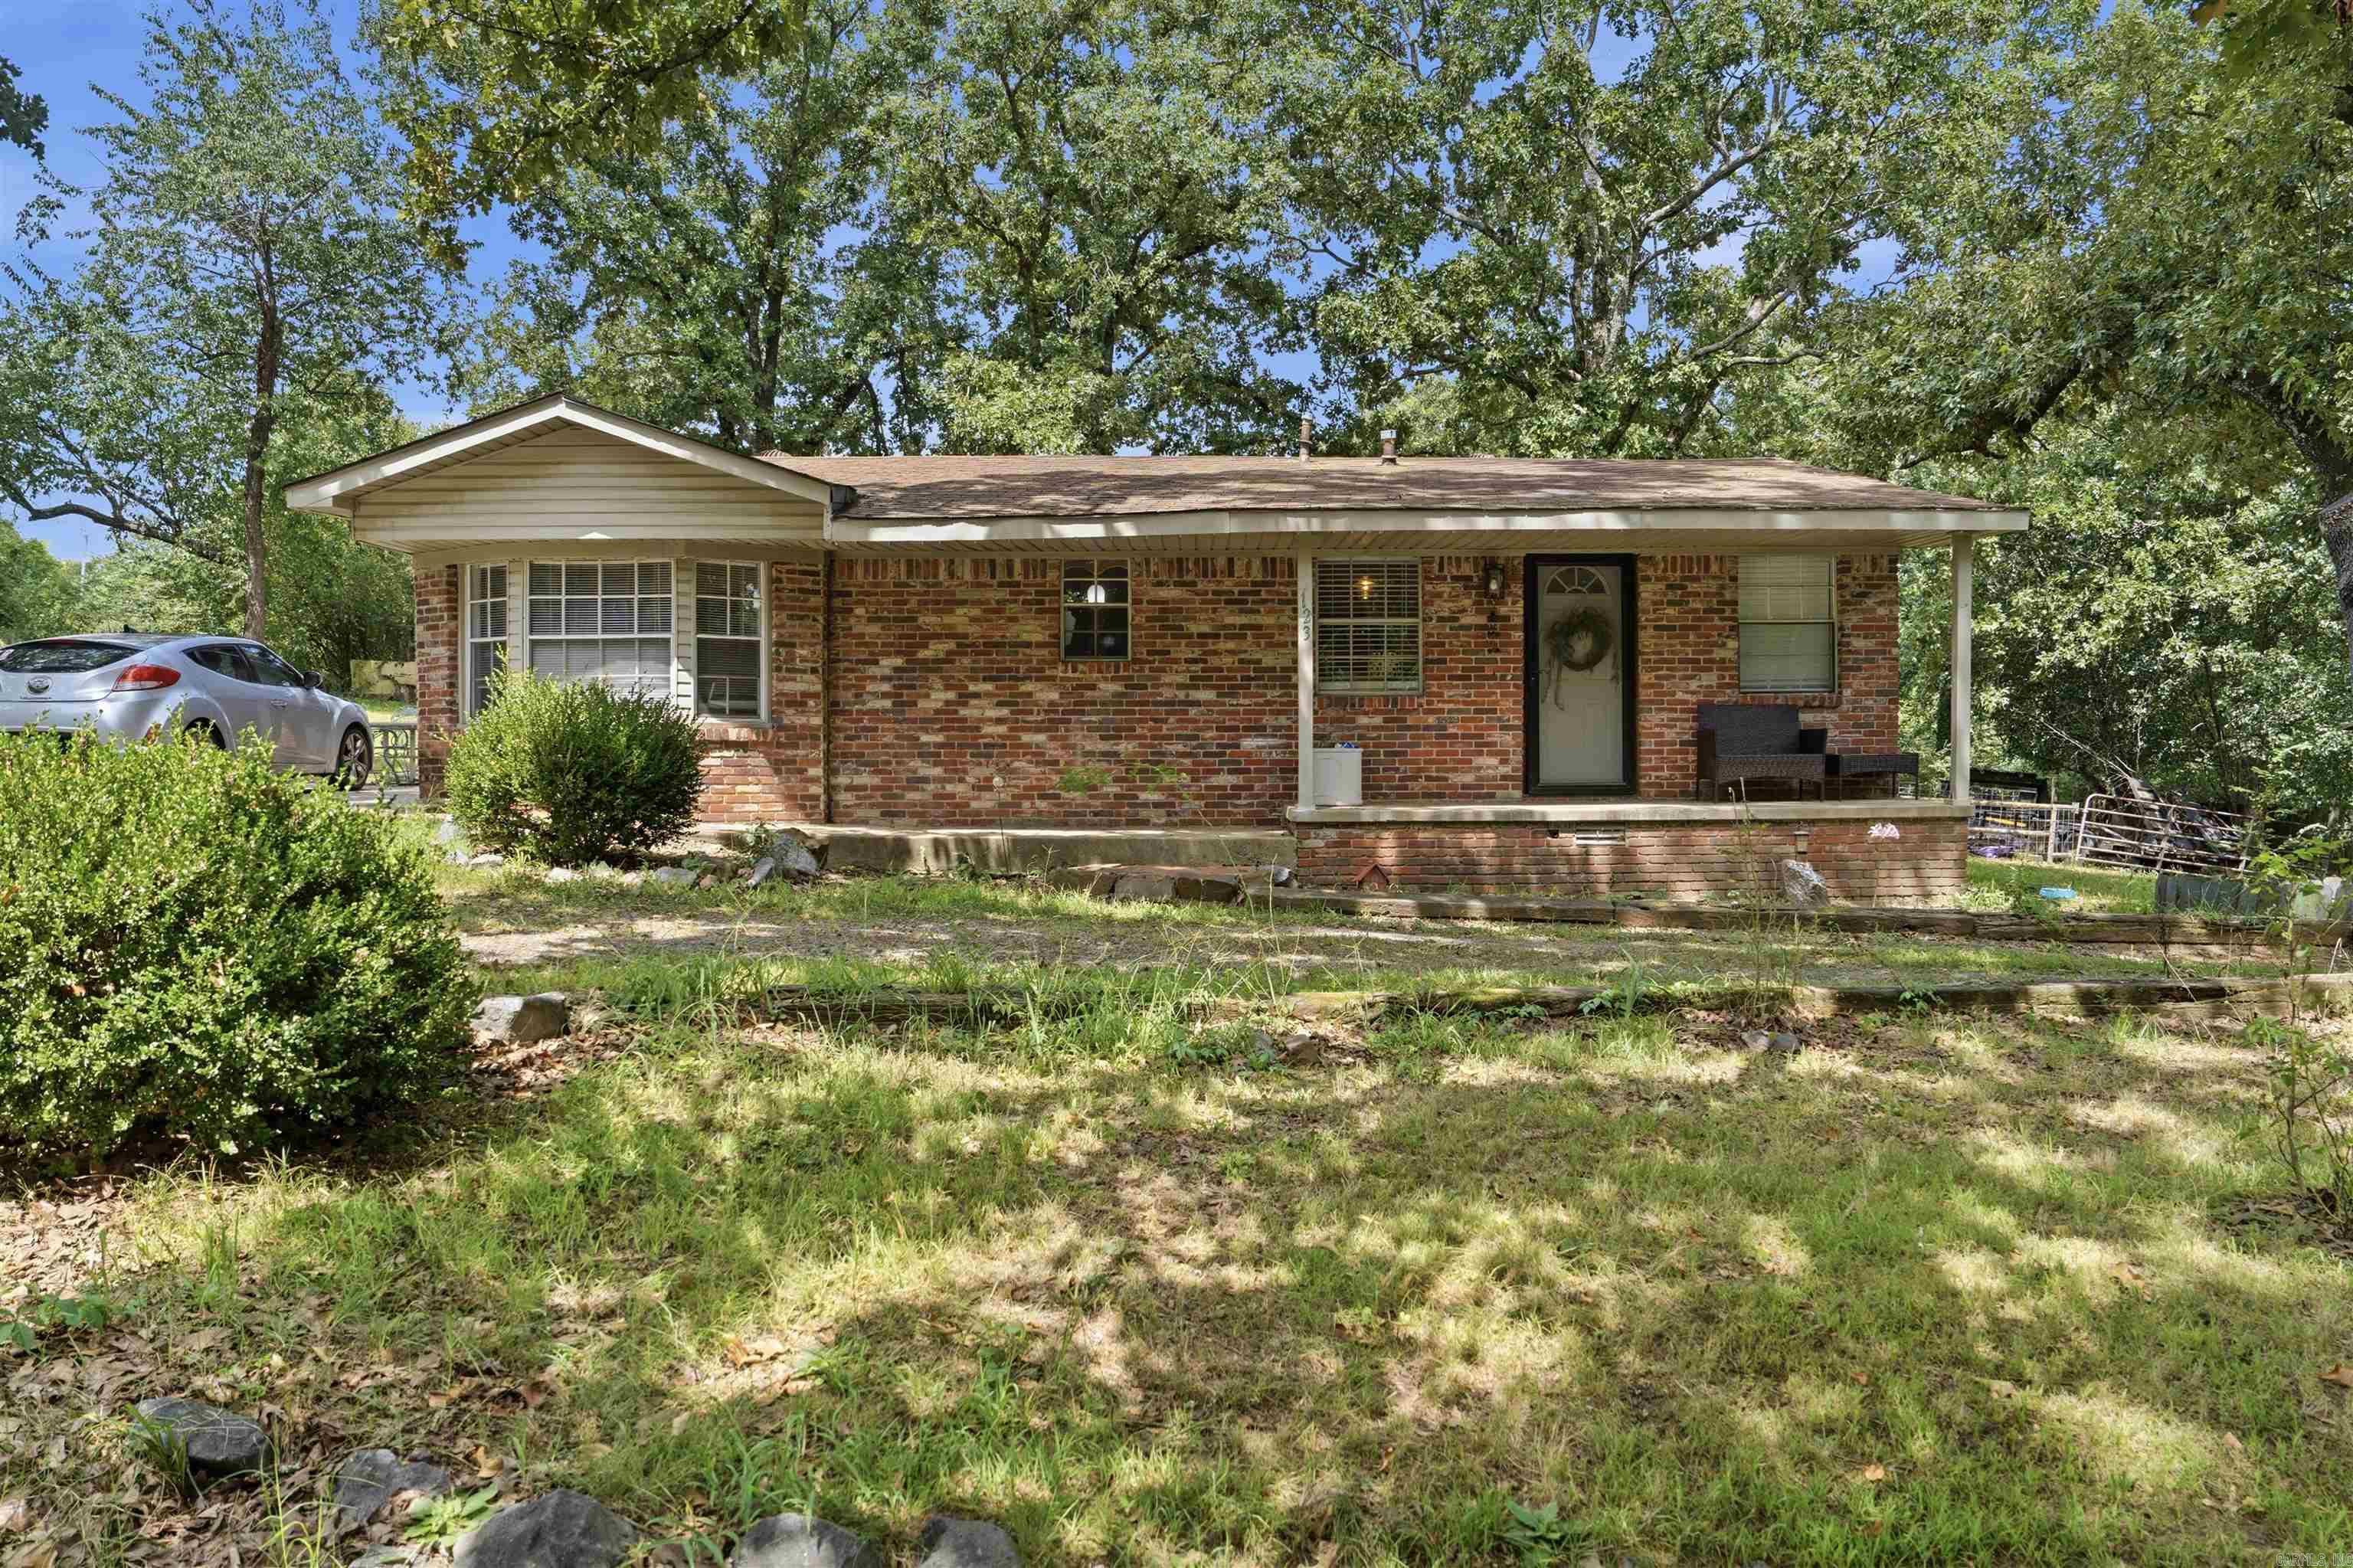
123 Eubanks Rd
3 Beds
1 Baths
1,270 Sq.Ft.
$545,000
MLS#: 26030238
Sherwood
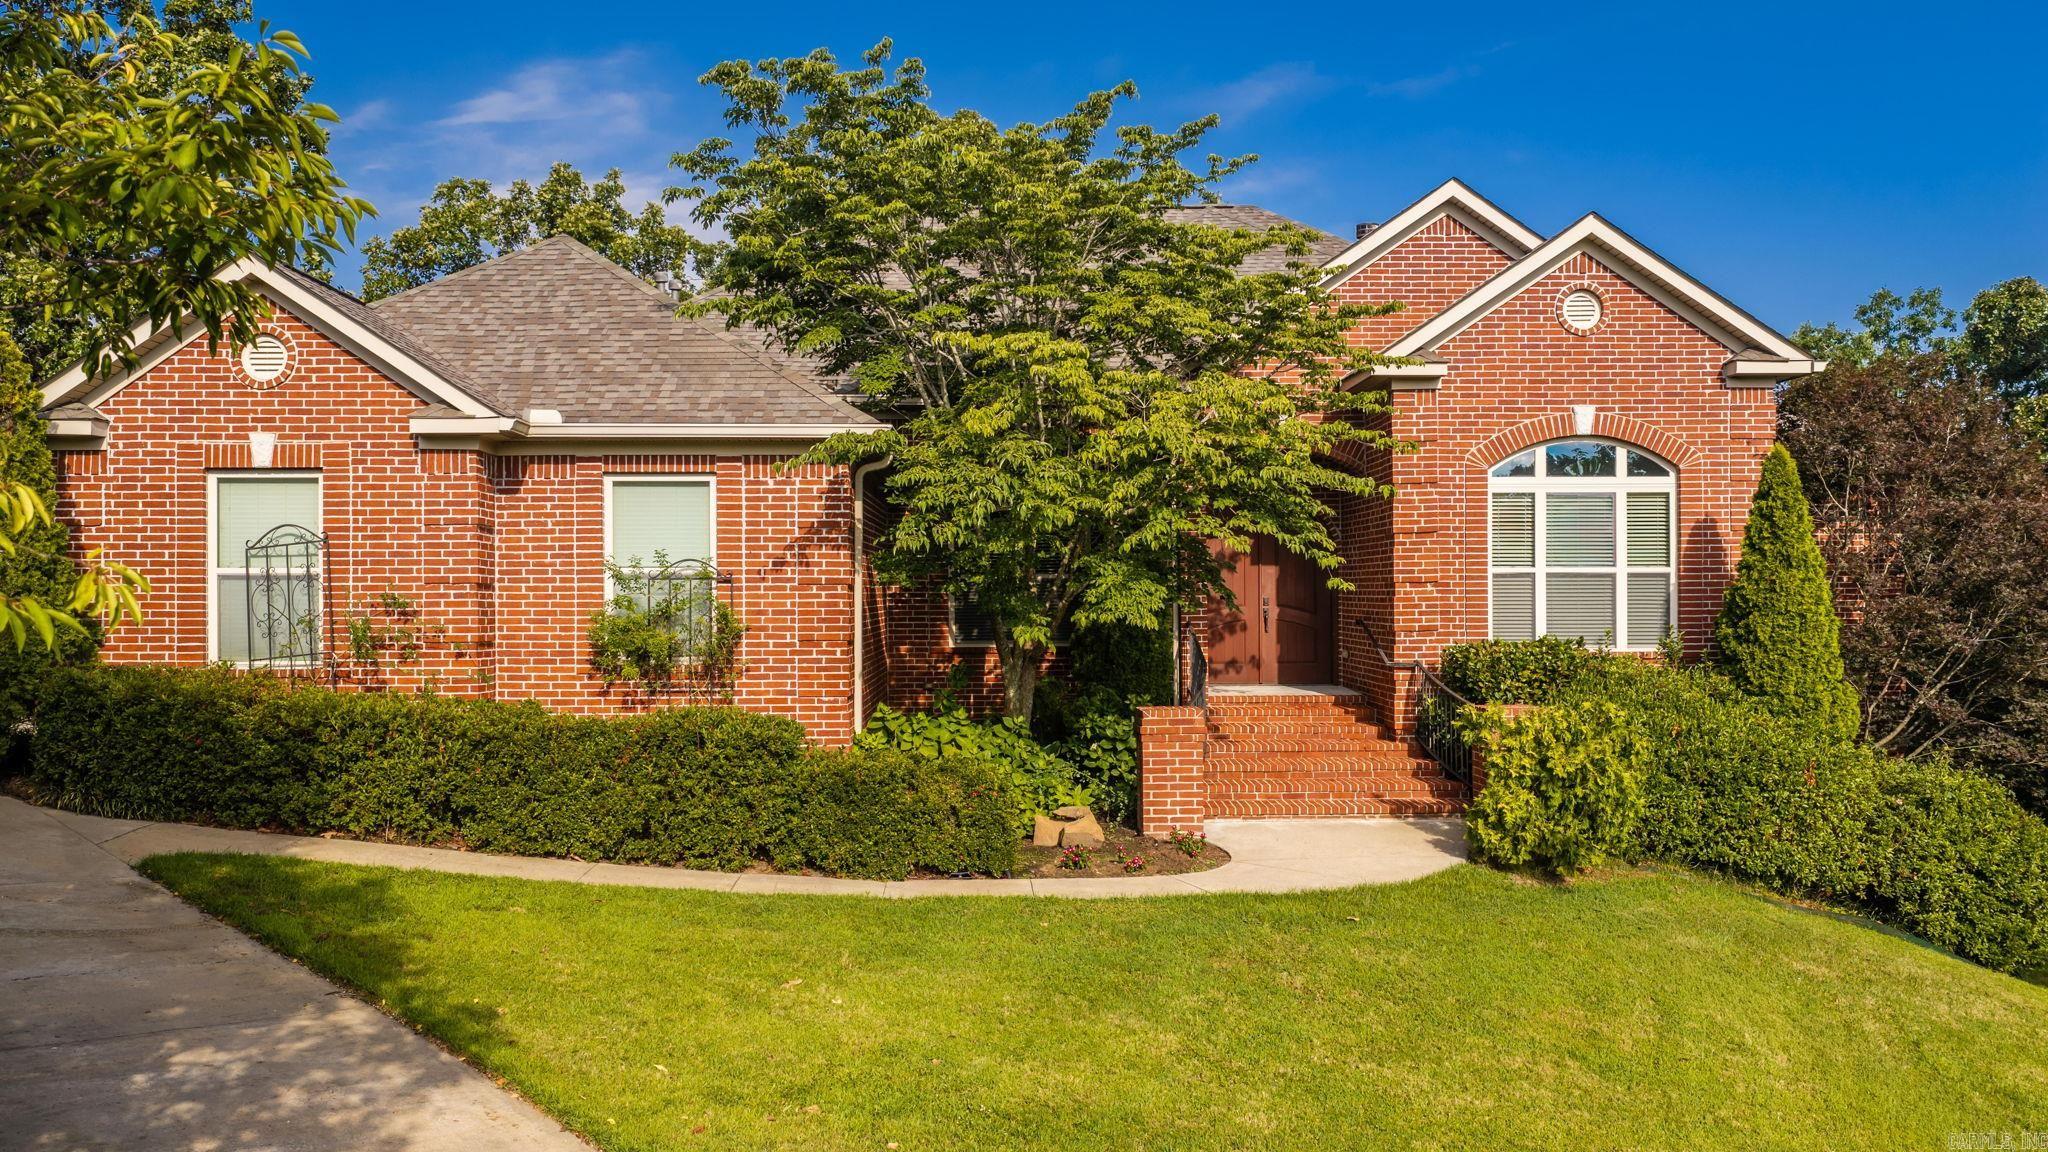
1817 Kristen Court
5 Beds
4 Baths
4,320 Sq.Ft.
$715,000
MLS#: 26030202

Sherwood
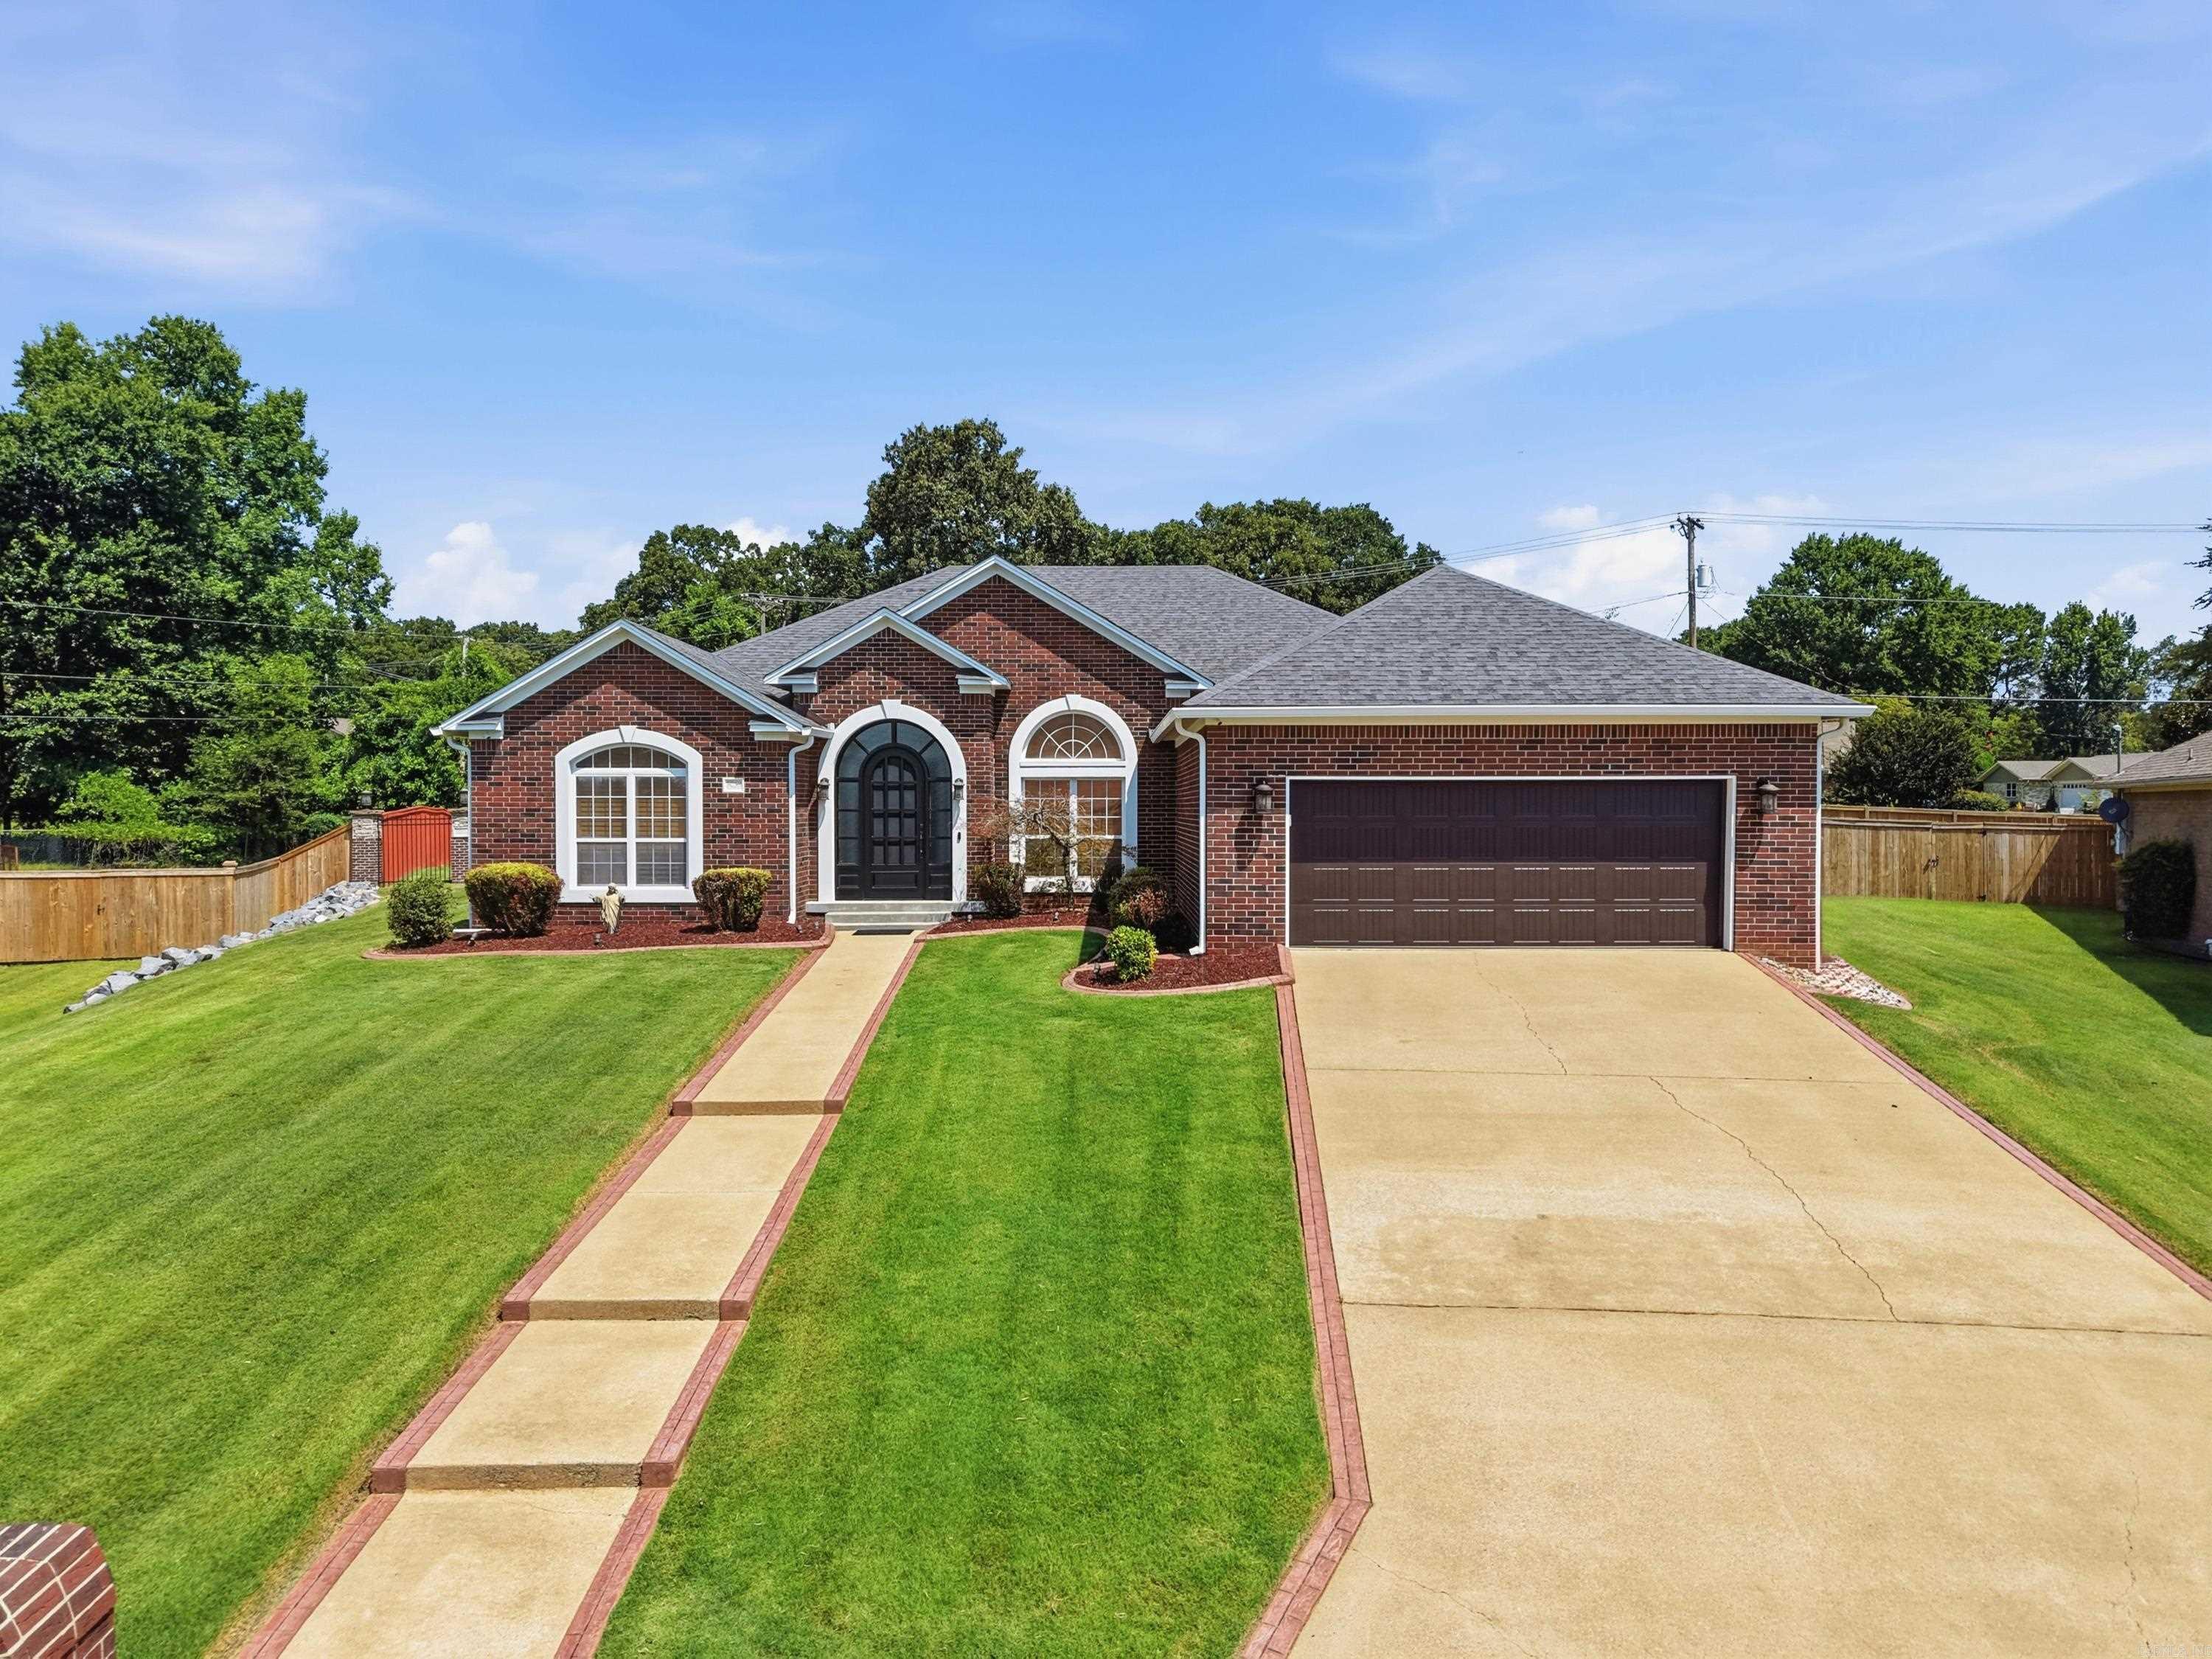
1724 Oakbrook Drive
3 Beds
2 Baths
3,081 Sq.Ft.
$515,000
MLS#: 26030327
Sherwood
5053 Silver Oak Drive
4 Beds
3 Baths
3,539 Sq.Ft.
$569,900
MLS#: 26029930
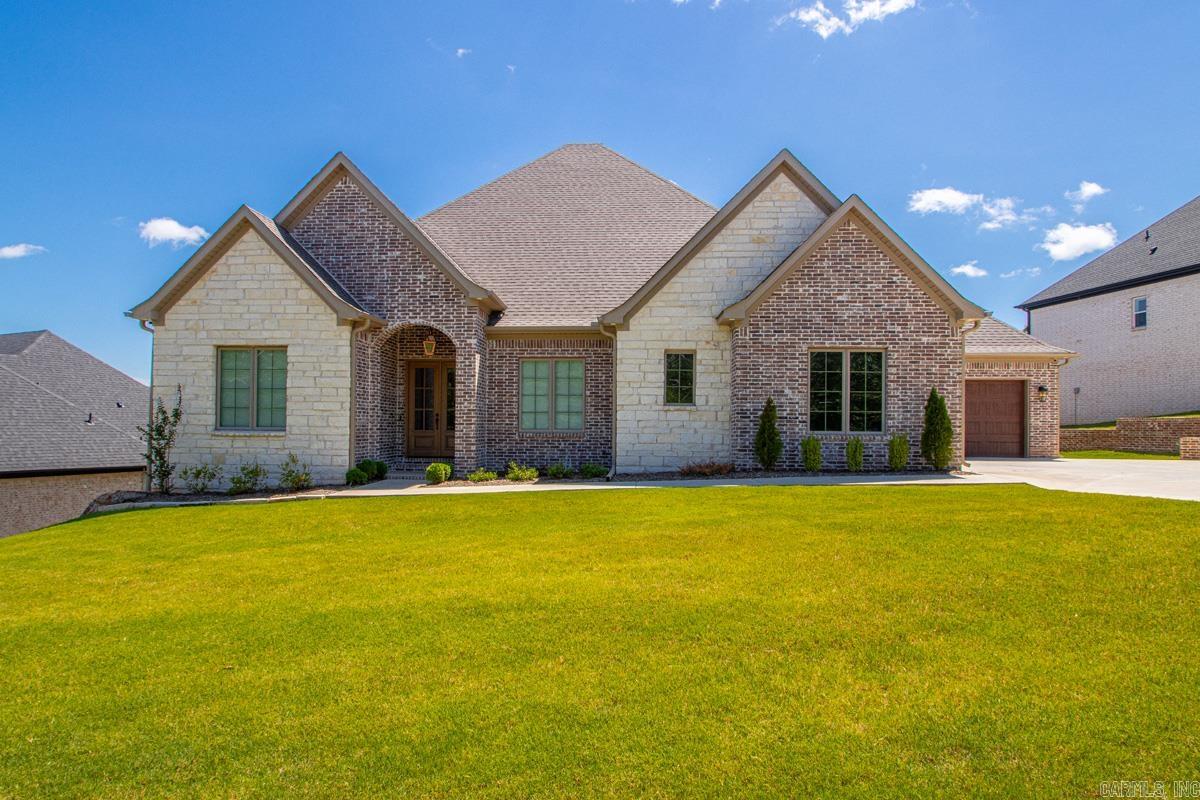
Sherwood
997 FERN RIDGE RD
5 Beds
3 Baths
3,235 Sq.Ft.
$694,000
MLS#: 26025267
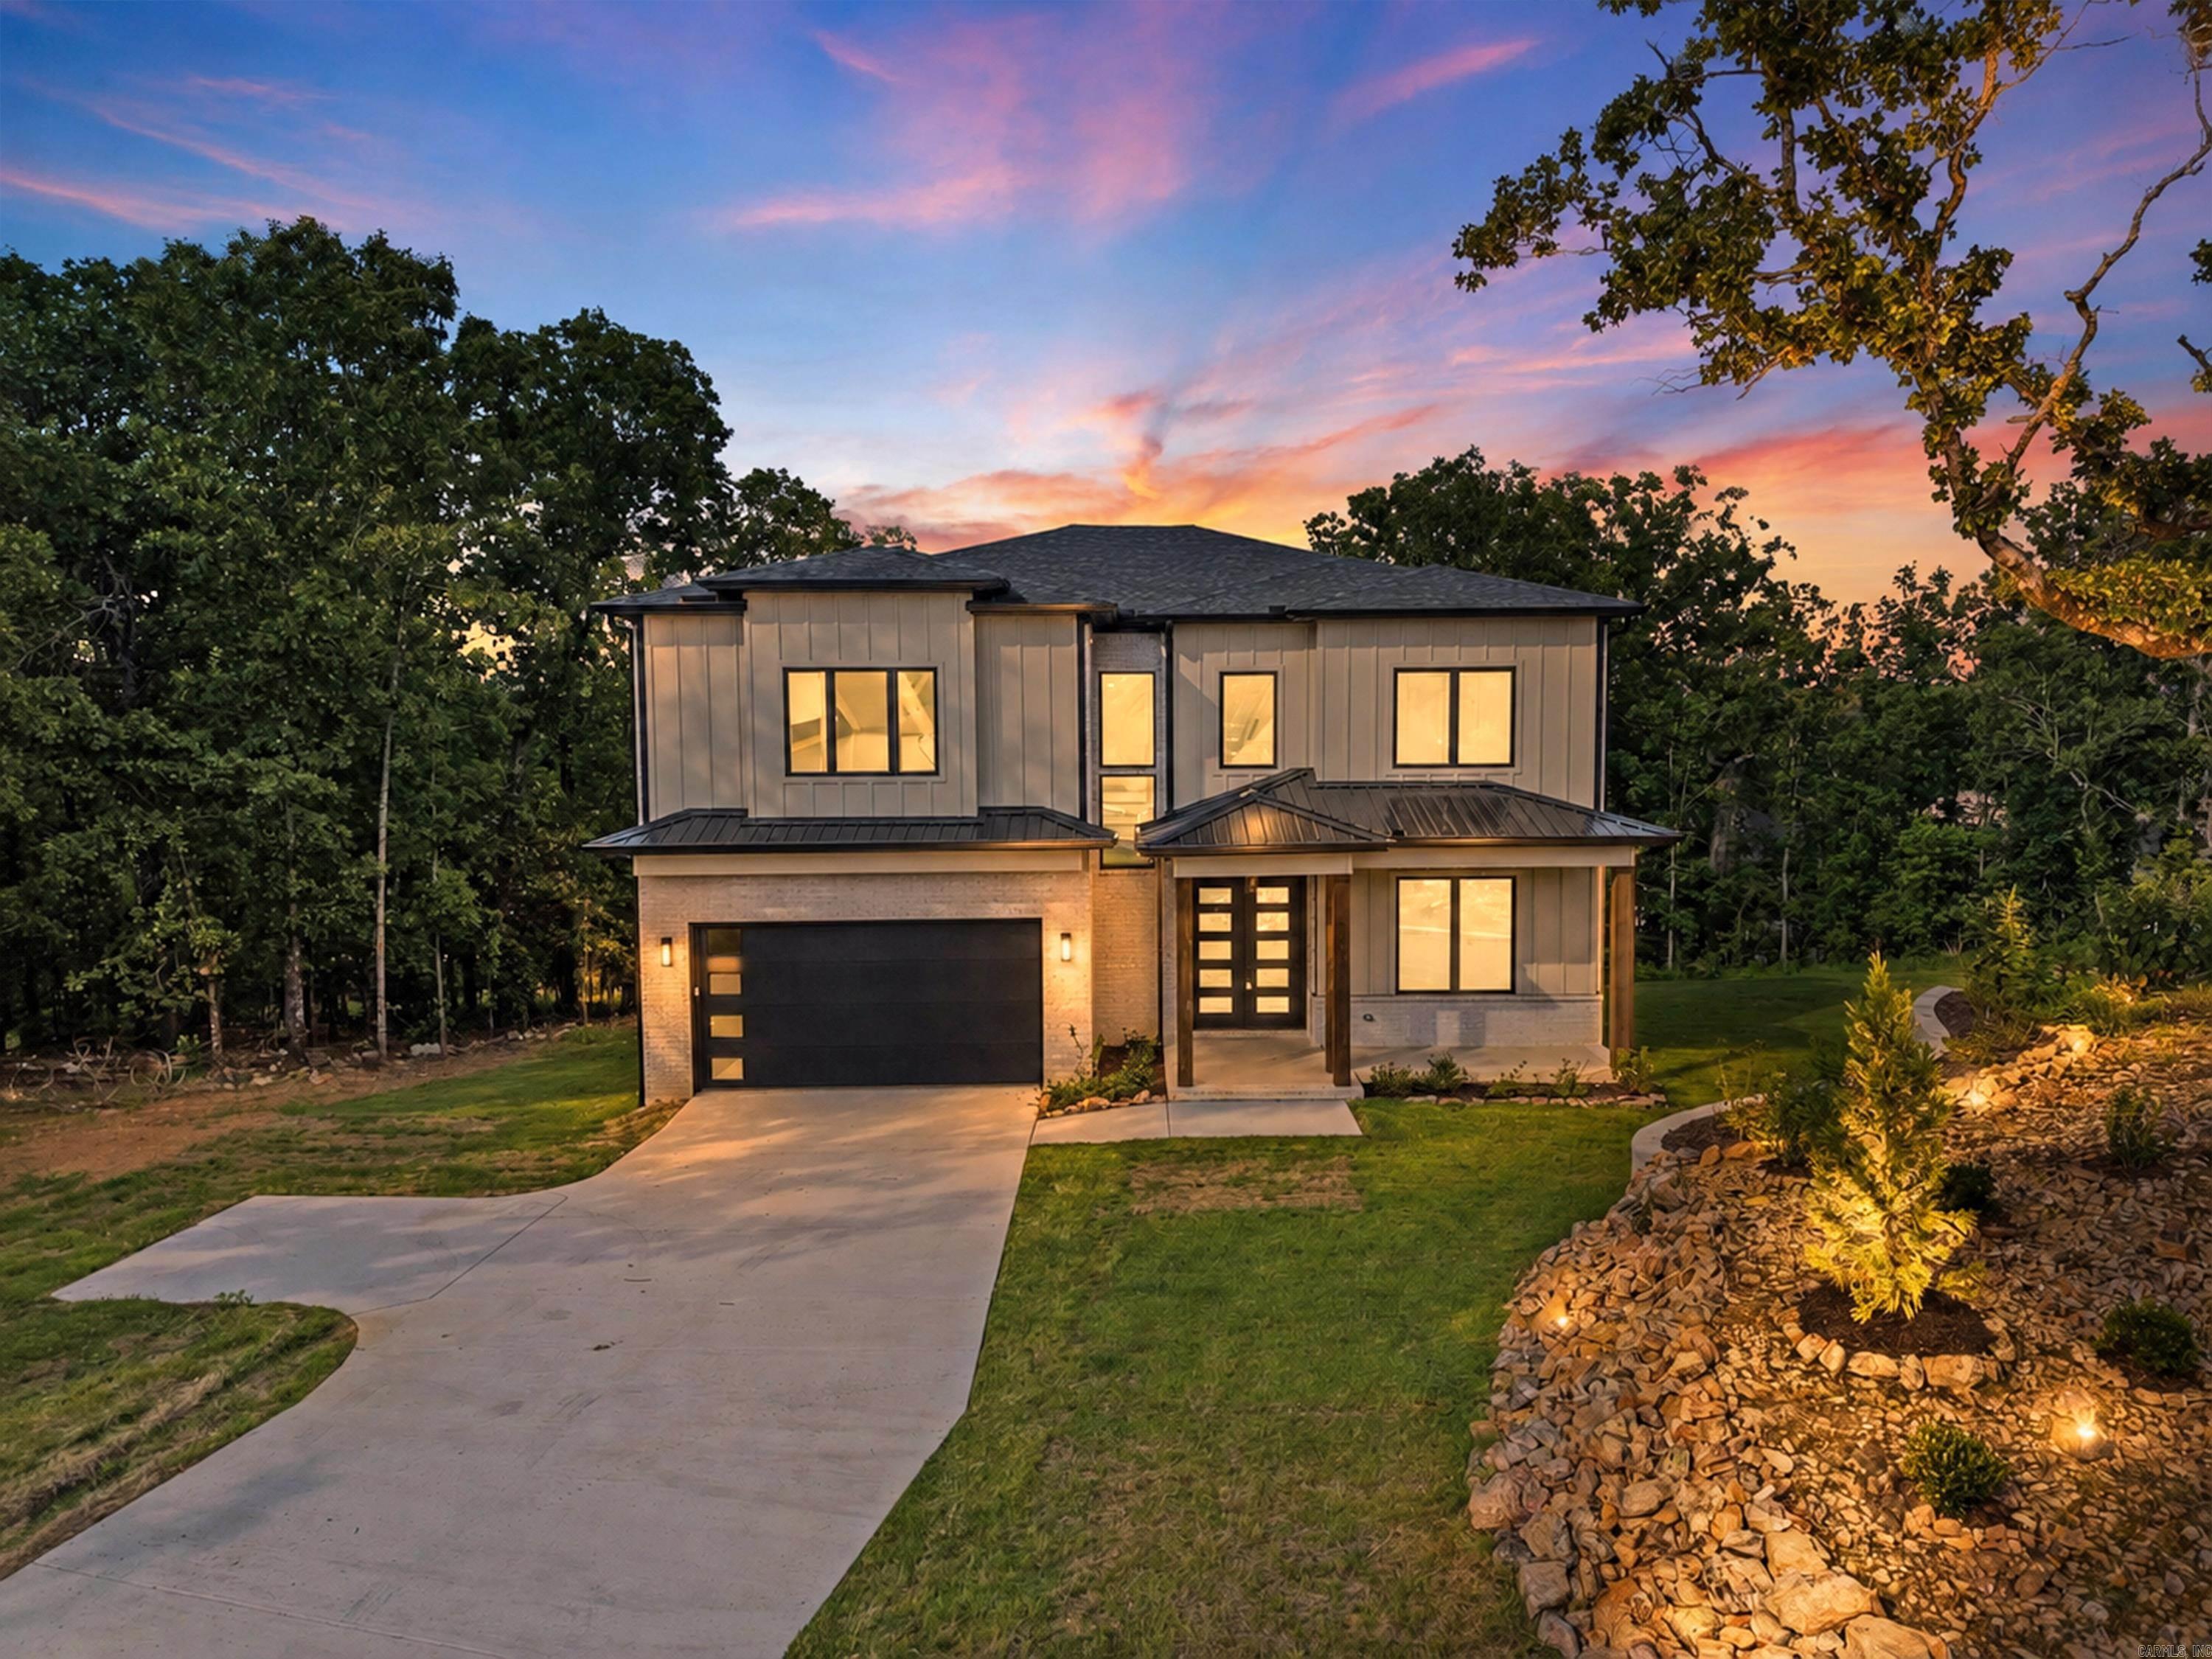
Sherwood
982 Fern Ridge Rd
5 Beds
3 Baths
3,120 Sq.Ft.
$624,000
MLS#: 26020888
