
Property
Beds
3
Full Baths
2
1/2 Baths
1
Year Built
1988
Sq.Footage
2,681
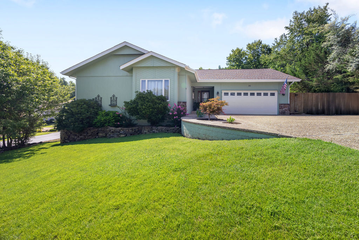
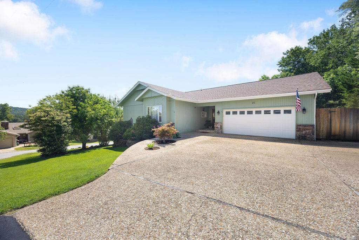
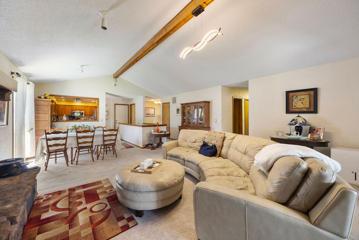
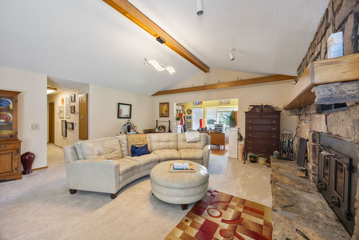
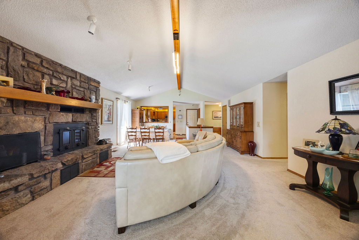
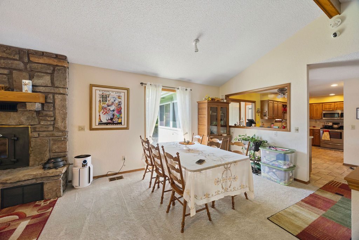
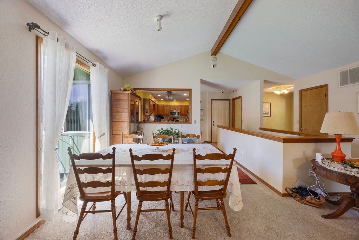
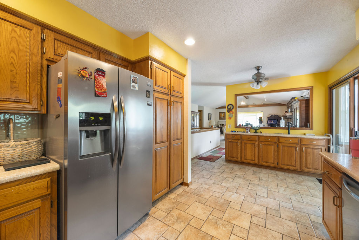
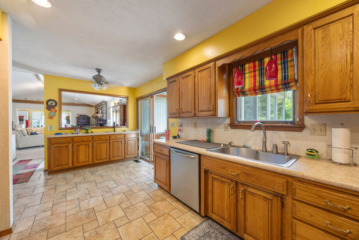
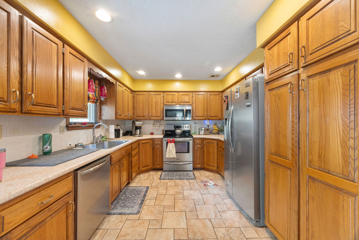
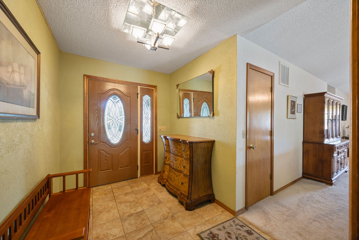
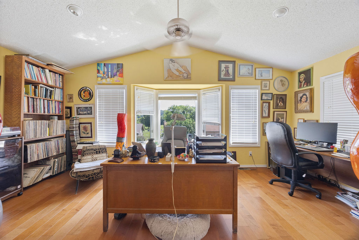
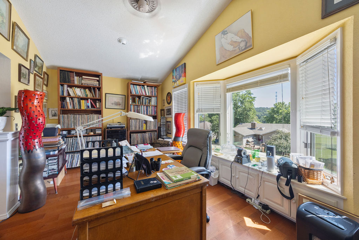
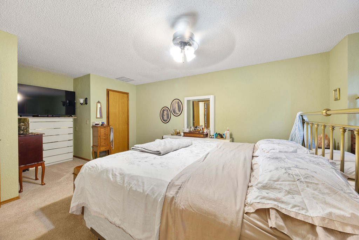
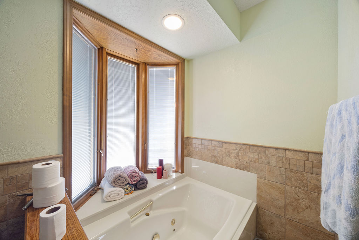
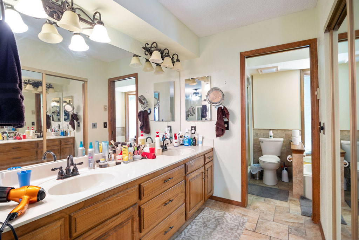
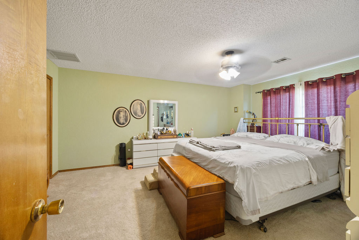
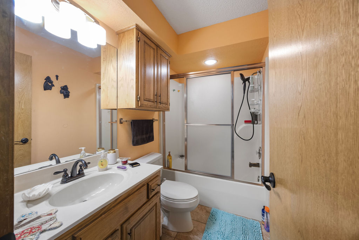
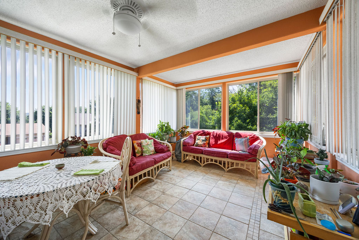
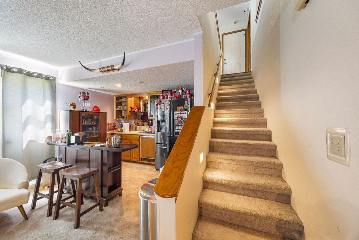
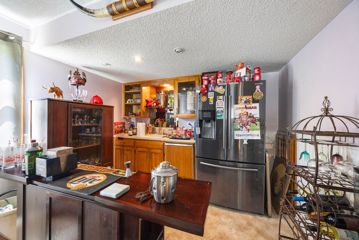
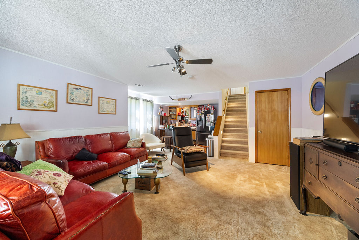
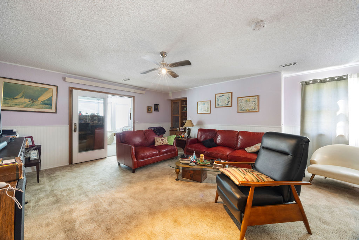
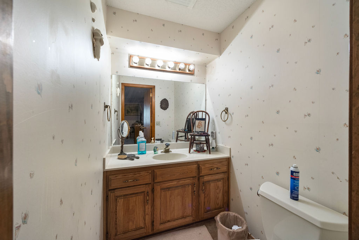
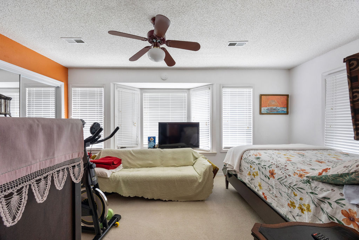
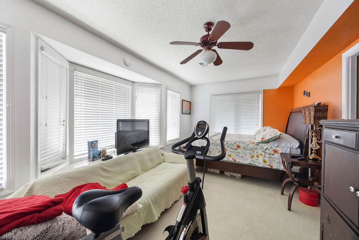
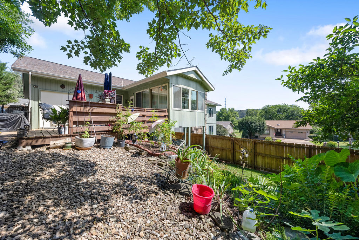
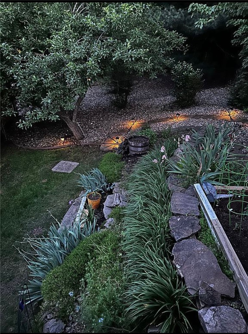
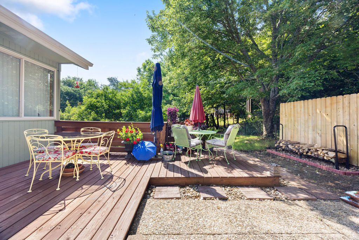
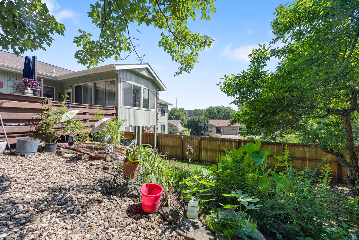
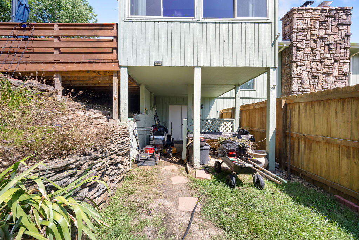
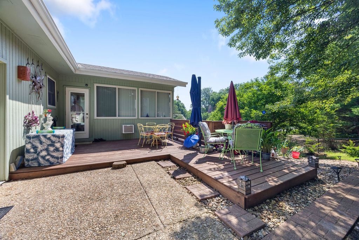
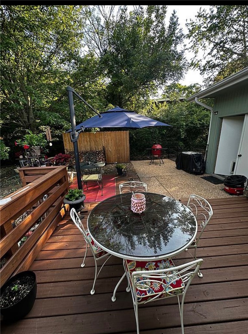
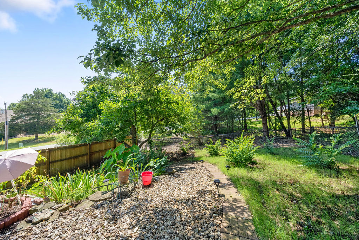
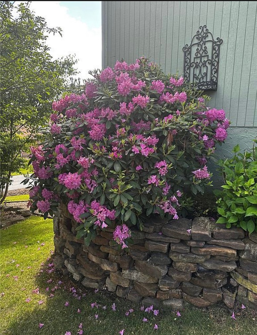
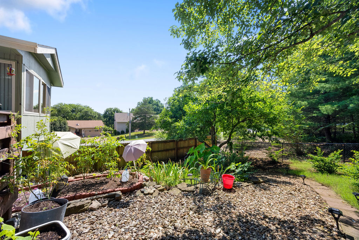
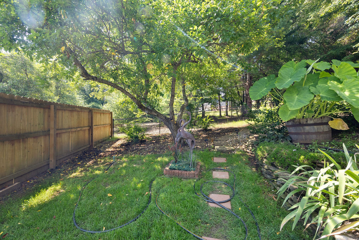
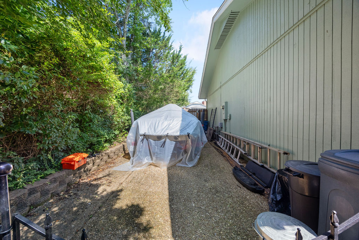
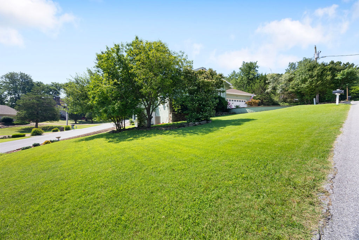
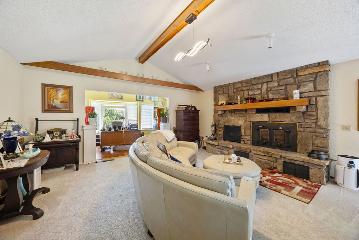
Well maintained home with limited view of Kingswood golf course, and a garage large enough for 2-vehicles and a work area, a golf cart, or your mountain bikes! Just a short jaunt to Tunnel Vision and nearly 50 miles of the Little Sugar Trail system. Watch the birds from your charming Sun Room or enjoy grilling your favorite meal on the back deck surrounded by beautiful landscaping. Large upstairs Living Room w/wood burning fireplace. Kitchen with cabinets galore. Master Bedroom, Laundry and 2nd BR on main level with a 3rd BR on lower level and private entrance if needed, and a bonus room with wet bar perfect for Game Day. Concrete pad in the crawl space makes for great storage or for a small work shop. Extra concrete parking beside home for boat. Property will be deeded as 2 bed septic. 3rd room to be considered another bonus/office or other non-sleeping room.
Features & Amenities
Interior
-
Other Interior Features
Wet Bar, Built-in Features, Ceiling Fan(s), Cathedral Ceiling(s), Other, Pantry, Walk-In Closet(s)
-
Total Bedrooms
3
-
Bathrooms
2
-
1/2 Bathrooms
1
-
Basement YN
YES
-
Cooling YN
YES
-
Cooling
Ceiling Fan(s), Central Air, Electric
-
Fireplace YN
YES
-
Heating YN
YES
-
Heating
Fireplace Insert, Central, Electric, Propane, Radiant
-
Pet friendly
N/A
Exterior
-
Garage
No
-
Construction Materials
Masonite
-
Other Exterior Features
Dock
-
Parking
Attached, Garage, Aggregate, Driveway, Garage Door Opener
-
Patio and Porch Features
Deck, Patio
-
Pool
Yes
-
Pool Features
Community
-
View
Golf Course
Area & Lot
-
Lot Features
Corner Lot, City Lot, Landscaped
-
Lot Size(acres)
0.36
-
Property Type
Residential
-
Property Sub Type
Single Family Residence
Price
-
Sales Price
$536,000
-
Tax Amount
$2,701
-
Sq. Footage
2,681
-
Price/SqFt
$199
HOA
-
Association
YES
-
Association Fee
$40
-
Association Fee Frequency
Monthly
-
Association Fee 2 Frequency
Monthly
-
Association Fee Includes
N/A
School District
-
Elementary School
Bentonville
-
Middle School
Bentonville
-
High School
Bentonville
Property Features
-
New Construction
NO
-
Association Amenities
Sauna, Trail(s)
-
Foundation Details
Block
-
Sewer
Septic Tank
-
Tax Lot
27
-
Water Source
Public
Schedule a Showing
Showing scheduled successfully.
Mortgage calculator
Estimate your monthly mortgage payment, including the principal and interest, property taxes, and HOA. Adjust the values to generate a more accurate rate.
Your payment
Principal and Interest:
$
Property taxes:
$
HOA fees:
$
Total loan payment:
$
Total interest amount:
$
Location
County
Benton
Elementary School
Bentonville
Middle School
Bentonville
High School
Bentonville
Listing Courtesy of Koenigseder Realty Group, REMAX Real Estate Results
RealHub Information is provided exclusively for consumers' personal, non-commercial use, and it may not be used for any purpose other than to identify prospective properties consumers may be interested in purchasing. All information deemed reliable but not guaranteed and should be independently verified. All properties are subject to prior sale, change or withdrawal. RealHub website owner shall not be responsible for any typographical errors, misinformation, misprints and shall be held totally harmless.

Broker / Owner / REALTOR®
Mikki Dennis
Call Mikki today to schedule a private showing.

* Listings on this website come from the FMLS IDX Compilation and may be held by brokerage firms other than the owner of this website. The listing brokerage is identified in any listing details. Information is deemed reliable but is not guaranteed. If you believe any FMLS listing contains material that infringes your copyrighted work please click here to review our DMCA policy and learn how to submit a takedown request.© 2024 FMLS.
Related Properties

Bella Vista
13 Hambleton Drive
3 Beds
2 Baths
2,170 Sq.Ft.
$464,900
MLS#: 1365731

Bella Vista
53 Mckenzie Drive
3 Beds
2 Baths
2,440 Sq.Ft.
$460,000
MLS#: 1365975

Bella Vista
25 Hambleton Drive
4 Beds
3 Baths
2,312 Sq.Ft.
$499,900
MLS#: 1365736

Bella Vista
113 Pimlico Drive
3 Beds
3 Baths
2,538 Sq.Ft.
$634,900
MLS#: 1366099

Bella Vista
1 Beccles Lane
4 Beds
2 Baths
1,912 Sq.Ft.
$469,900
MLS#: 1365710

Bella Vista
13 Carrick Lane
3 Beds
2 Baths
1,660 Sq.Ft.
$429,900
MLS#: 1366051

Bella Vista
5 Rillington Lane
4 Beds
3 Baths
3,252 Sq.Ft.
$498,900
MLS#: 1365935

Bella Vista
17 Ettrick Lane
3 Beds
2 Baths
1,825 Sq.Ft.
$460,000
MLS#: 1366044

Bella Vista
1 Pickering Drive
3 Beds
3 Baths
2,400 Sq.Ft.
$556,000
MLS#: 1365018

Bella Vista
20 Bobwith Lane
3 Beds
2 Baths
2,217 Sq.Ft.
$433,000
MLS#: 1365778
