


Property
Beds
3
Full Baths
3
1/2 Baths
None
Year Built
1980
Sq.Footage
2,056
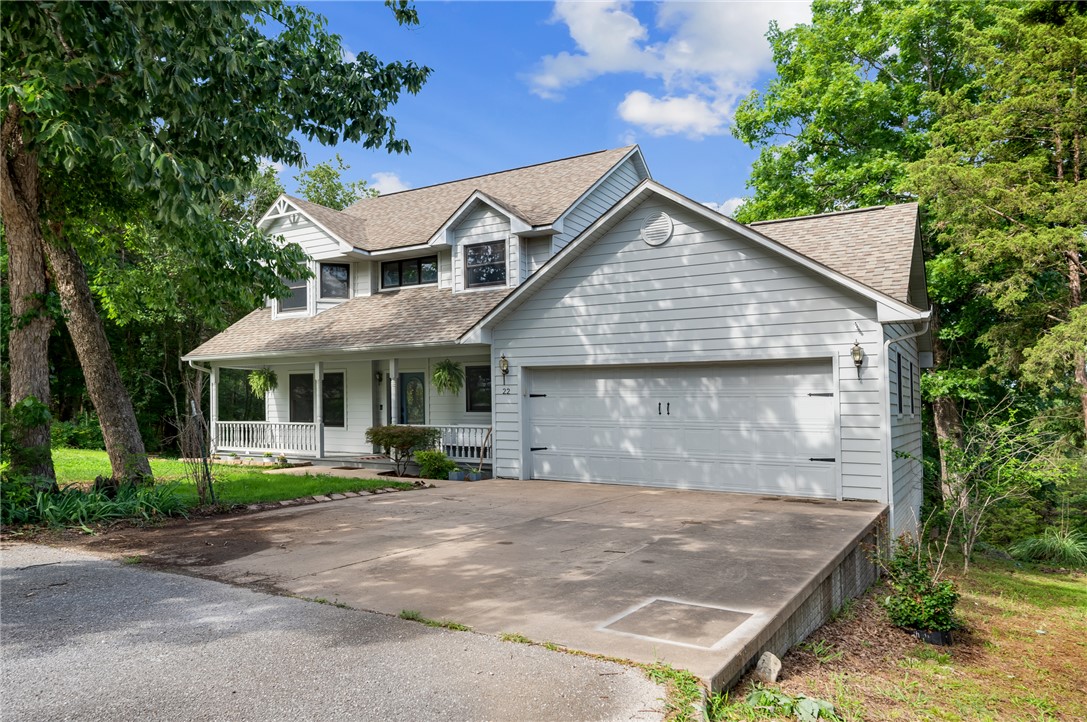
Inviting 3-bed/3-bath home featuring three private ensuite bedrooms and sweeping views of the Ozarks. The vaulted living room offers exposed beams, abundant natural light, and sliding glass doors that open to an expansive back deck with a hot tub included. The main-level suite showcases custom built-ins, a convenient wet bar, and a full bath ideal as a primary suite or additional entertaining space. Upstairs, the loft ensuite bedroom provides elevated privacy and tree-top views. The lower level adds a very large ensuite bedroom plus a spacious bonus room currently used as a game room. The home is currently used as a short-term rental, offering excellent flexibility for personal use or investment. Bright, open layout with strong indoor–outdoor flow and generous storage throughout. The oversized deck spans the length of the home, perfect for relaxing or hosting while enjoying Holiday Island’s signature scenery. Conveniently located near lakes, golf, amenities, and all the natural beauty the area is known for.
Features & Amenities
Interior
-
Other Interior Features
Wet Bar, Ceiling Fan(s), Cathedral Ceiling(s), Walk-In Closet(s)
-
Total Bedrooms
3
-
Bathrooms
3
-
Basement YN
YES
-
Cooling YN
YES
-
Cooling
Ceiling Fan(s), Central Air, Electric
-
Fireplace YN
YES
-
Heating YN
YES
-
Heating
Fireplace Insert, Wood Stove, Electric
-
Pet friendly
N/A
Exterior
-
Garage
No
-
Construction Materials
Vinyl Siding
-
Other Exterior Features
Dock
-
Parking
Gravel, Attached, Garage, Circular Driveway, Driveway
-
Patio and Porch Features
Deck
-
Pool
Yes
-
Pool Features
Community
Area & Lot
-
Lot Features
On Golf Course, City Lot, Sloped, Near Golf Course, Wooded
-
Lot Size(acres)
0.81
-
Property Type
Residential
-
Property Sub Type
Single Family Residence
-
Architectural Style
Contemporary
Price
-
Sales Price
$319,000
-
Tax Amount
$2,139
-
Sq. Footage
2,056
-
Price/SqFt
$155
HOA
-
Association
YES
-
Association Fee
$1,348
-
Association Fee Frequency
Annually
-
Association Fee 2 Frequency
Monthly
-
Association Fee Includes
N/A
School District
-
Elementary School
Eureka Springs
-
Middle School
Eureka Springs
-
High School
Eureka Springs
Property Features
-
New Construction
NO
-
Association Amenities
Trail(s)
-
Foundation Details
Slab
-
Sewer
Public Sewer
-
Tax Lot
21
-
Water Source
Public
Schedule a Showing
Showing scheduled successfully.
Mortgage calculator
Estimate your monthly mortgage payment, including the principal and interest, property taxes, and HOA. Adjust the values to generate a more accurate rate.
Your payment
Principal and Interest:
$
Property taxes:
$
HOA fees:
$
Total loan payment:
$
Total interest amount:
$
Location
County
Carroll
Elementary School
Eureka Springs
Middle School
Eureka Springs
High School
Eureka Springs
Listing Courtesy of Stan DuBois, All Seasons MW Realty
RealHub Information is provided exclusively for consumers' personal, non-commercial use, and it may not be used for any purpose other than to identify prospective properties consumers may be interested in purchasing. All information deemed reliable but not guaranteed and should be independently verified. All properties are subject to prior sale, change or withdrawal. RealHub website owner shall not be responsible for any typographical errors, misinformation, misprints and shall be held totally harmless.

Broker / Owner / REALTOR®
Mikki Dennis
Call Mikki today to schedule a private showing.

* Listings on this website come from the FMLS IDX Compilation and may be held by brokerage firms other than the owner of this website. The listing brokerage is identified in any listing details. Information is deemed reliable but is not guaranteed. If you believe any FMLS listing contains material that infringes your copyrighted work please click here to review our DMCA policy and learn how to submit a takedown request.© 2024 FMLS.
Related Properties

Holiday Island
5 Blue Water Circle 10
3 Beds
2 Baths
1,129 Sq.Ft.
$315,000
MLS#: 1365783

Holiday Island
111 Appaloosa Drive
4 Beds
3 Baths
2,836 Sq.Ft.
$375,000
MLS#: 1366035

Holiday Island
150 Holiday Island Drive
3 Beds
2 Baths
1,586 Sq.Ft.
$258,000
MLS#: 1364248

Holiday Island
57 Twin Peak Drive
3 Beds
3 Baths
2,800 Sq.Ft.
$318,000
MLS#: 1360000

Holiday Island
34 S Bandy Drive
3 Beds
2 Baths
1,564 Sq.Ft.
$350,000
MLS#: 1359841

Holiday Island
69 Leatherwood Drive
3 Beds
2 Baths
2,340 Sq.Ft.
$299,999
MLS#: 1358990

Holiday Island
10 Narrows Drive
3 Beds
2 Baths
1,410 Sq.Ft.
$319,000
MLS#: 1357794

Holiday Island
27 N Star Loop
3 Beds
2 Baths
2,330 Sq.Ft.
$317,000
MLS#: 1352732
Holiday Island
22 Table Rock Drive
3 Beds
2 Baths
1,865 Sq.Ft.
$309,999
MLS#: 1352477
