
Property
Beds
3
Full Baths
2
1/2 Baths
None
Year Built
2017
Sq.Footage
1,735
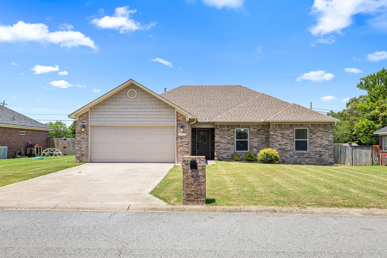
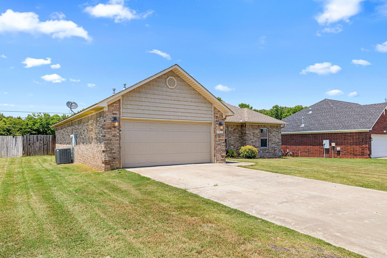
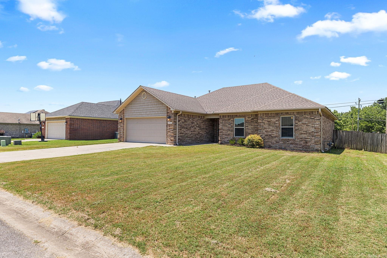
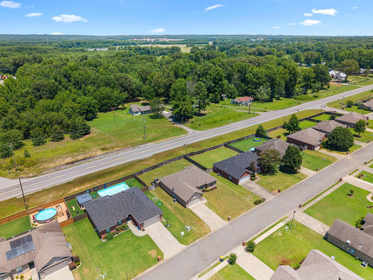
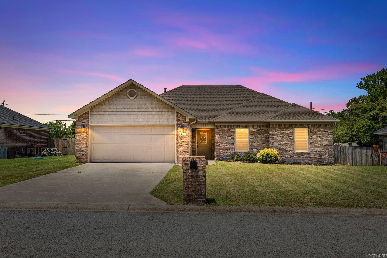
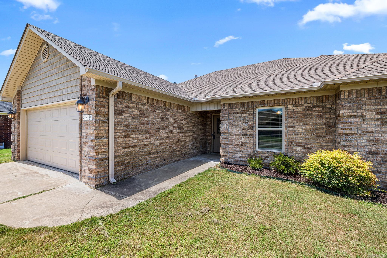
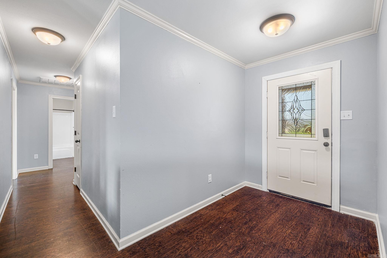
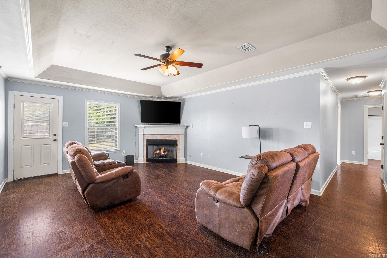
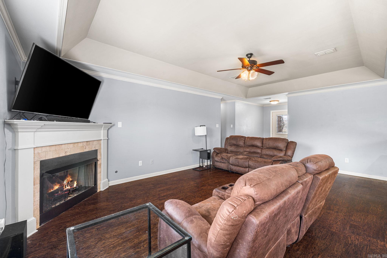
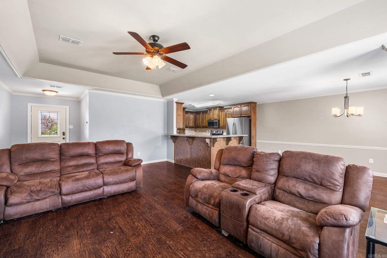
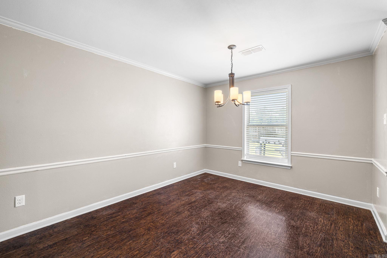
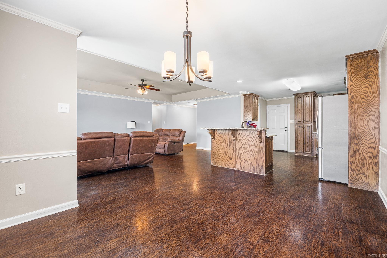
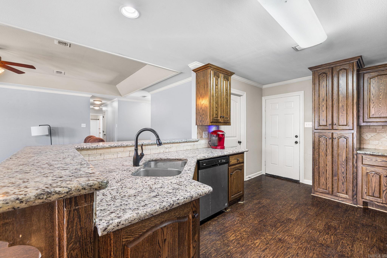
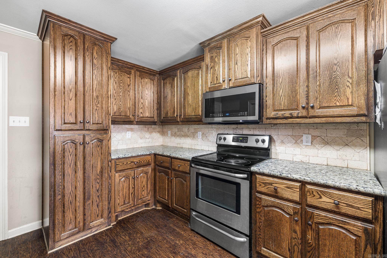
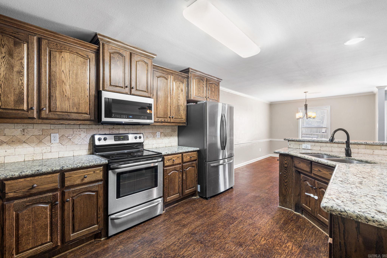
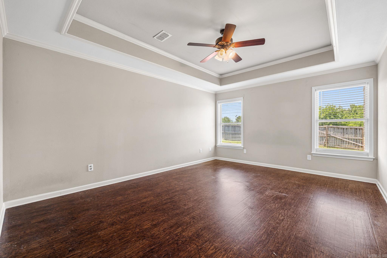
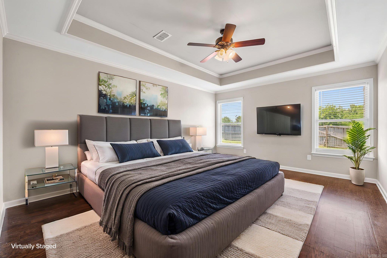
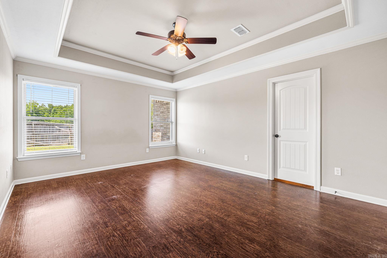
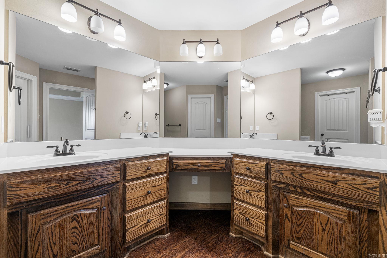
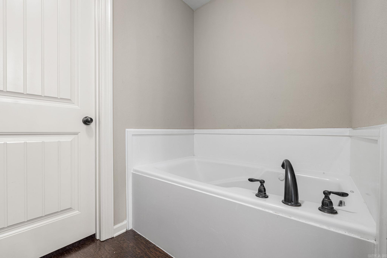
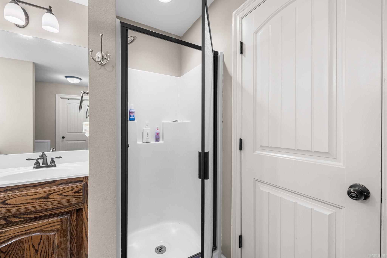
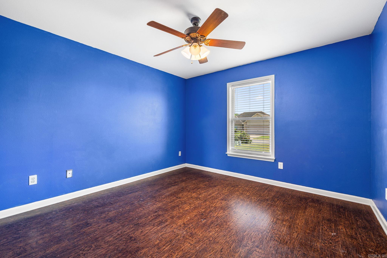
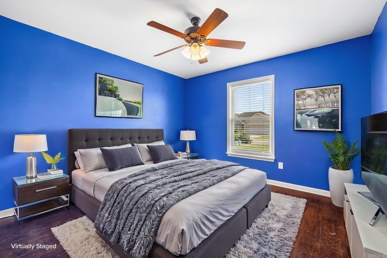
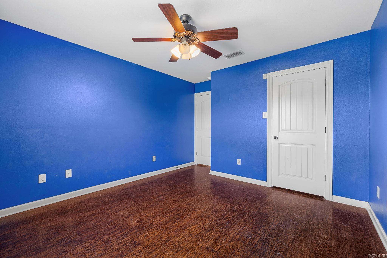
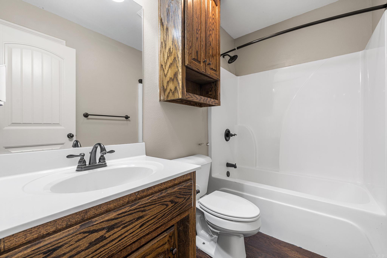
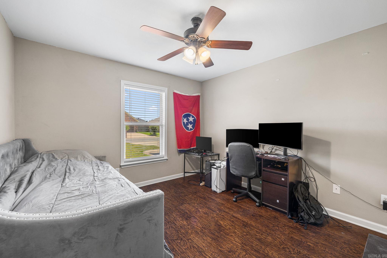
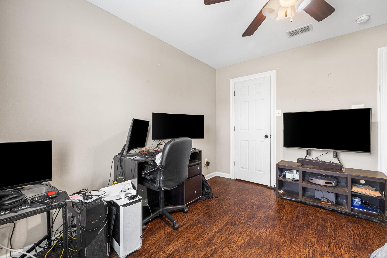
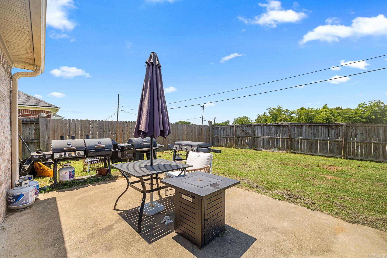
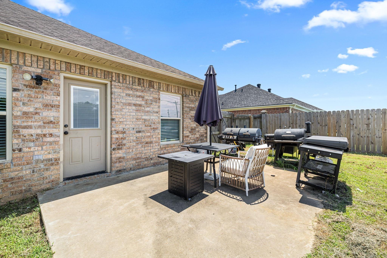
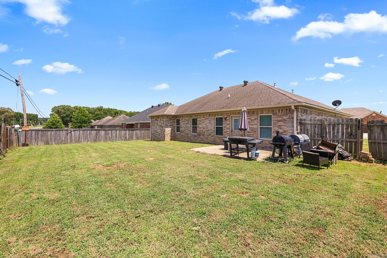
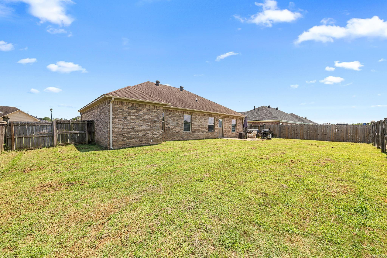
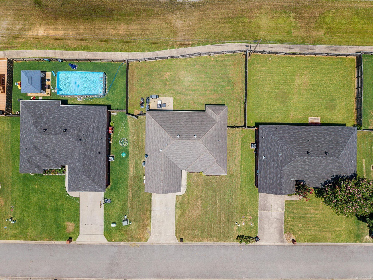
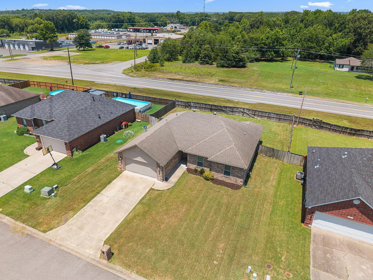
Welcome to 2411 Lancashire Drive, a move-in ready, all-brick home located in the highly desirable Cabot School District with an easy commute to Little Rock Air Force Base. The spacious living room is centered around a cozy corner gas log fireplace, creating the perfect place to relax after a long day. The oversized kitchen is a standout, offering an abundance of custom wood cabinetry, stainless steel appliances, and plenty of workspace for cooking, entertaining, or gathering with family and friends. The private primary suite includes a large bathroom with a wraparound vanity, triple mirrors, a jetted tub, separate shower, and generous space to start and end your day comfortably. Step outside to enjoy the fully fenced backyard, perfect for pets, gatherings or simply enjoying time outdoors. Whether you're looking for your first home, your next PCS destination, or simply more space in one of Cabot's most sought-after school districts, 2411 Lancashire Drive is ready to welcome you home. Some pics have been digitally staged.
Features & Amenities
Interior
-
Other Interior Features
Breakfast Bar, Walk-In Closet(s), Ceiling Fan(s)
-
Total Bedrooms
3
-
Bathrooms
2
-
Cooling YN
YES
-
Cooling
Electric, Central Air
-
Heating YN
YES
-
Heating
Natural Gas, Central
-
Pet friendly
N/A
Exterior
-
Garage
Yes
-
Garage spaces
2
-
Construction Materials
Brick
-
Parking
Garage Door Opener, Garage
-
Patio and Porch Features
Patio
-
Pool
No
Area & Lot
-
Lot Features
Level
-
Lot Size(acres)
0.22
-
Property Type
Residential
-
Property Sub Type
Single Family Residence
-
Architectural Style
Traditional
Price
-
Sales Price
$262,500
-
Tax Amount
$1,706
-
Sq. Footage
1,735
-
Price/SqFt
$151
HOA
-
Association
No
Property Resources
-
Horse Property
NO
School District
-
Elementary School
N/A
-
Middle School
N/A
-
High School
N/A
Property Features
-
New Construction
NO
-
Accessibility Features
Therapeutic Whirlpool
-
Sewer
Public Sewer
-
Water Source
Public
Schedule a Showing
Showing scheduled successfully.
Mortgage calculator
Estimate your monthly mortgage payment, including the principal and interest, property taxes, and HOA. Adjust the values to generate a more accurate rate.
Your payment
Principal and Interest:
$
Property taxes:
$
HOA fees:
$
Total loan payment:
$
Total interest amount:
$
Location
County
Lonoke
Elementary School
Middle School
High School
Listing Courtesy of Diana Dominguez , Signature Properties
RealHub Information is provided exclusively for consumers' personal, non-commercial use, and it may not be used for any purpose other than to identify prospective properties consumers may be interested in purchasing. All information deemed reliable but not guaranteed and should be independently verified. All properties are subject to prior sale, change or withdrawal. RealHub website owner shall not be responsible for any typographical errors, misinformation, misprints and shall be held totally harmless.

Broker / Owner / REALTOR®
Mikki Dennis
Call Mikki today to schedule a private showing.

* Listings on this website come from the FMLS IDX Compilation and may be held by brokerage firms other than the owner of this website. The listing brokerage is identified in any listing details. Information is deemed reliable but is not guaranteed. If you believe any FMLS listing contains material that infringes your copyrighted work please click here to review our DMCA policy and learn how to submit a takedown request.© 2024 FMLS.
Related Properties
Cabot
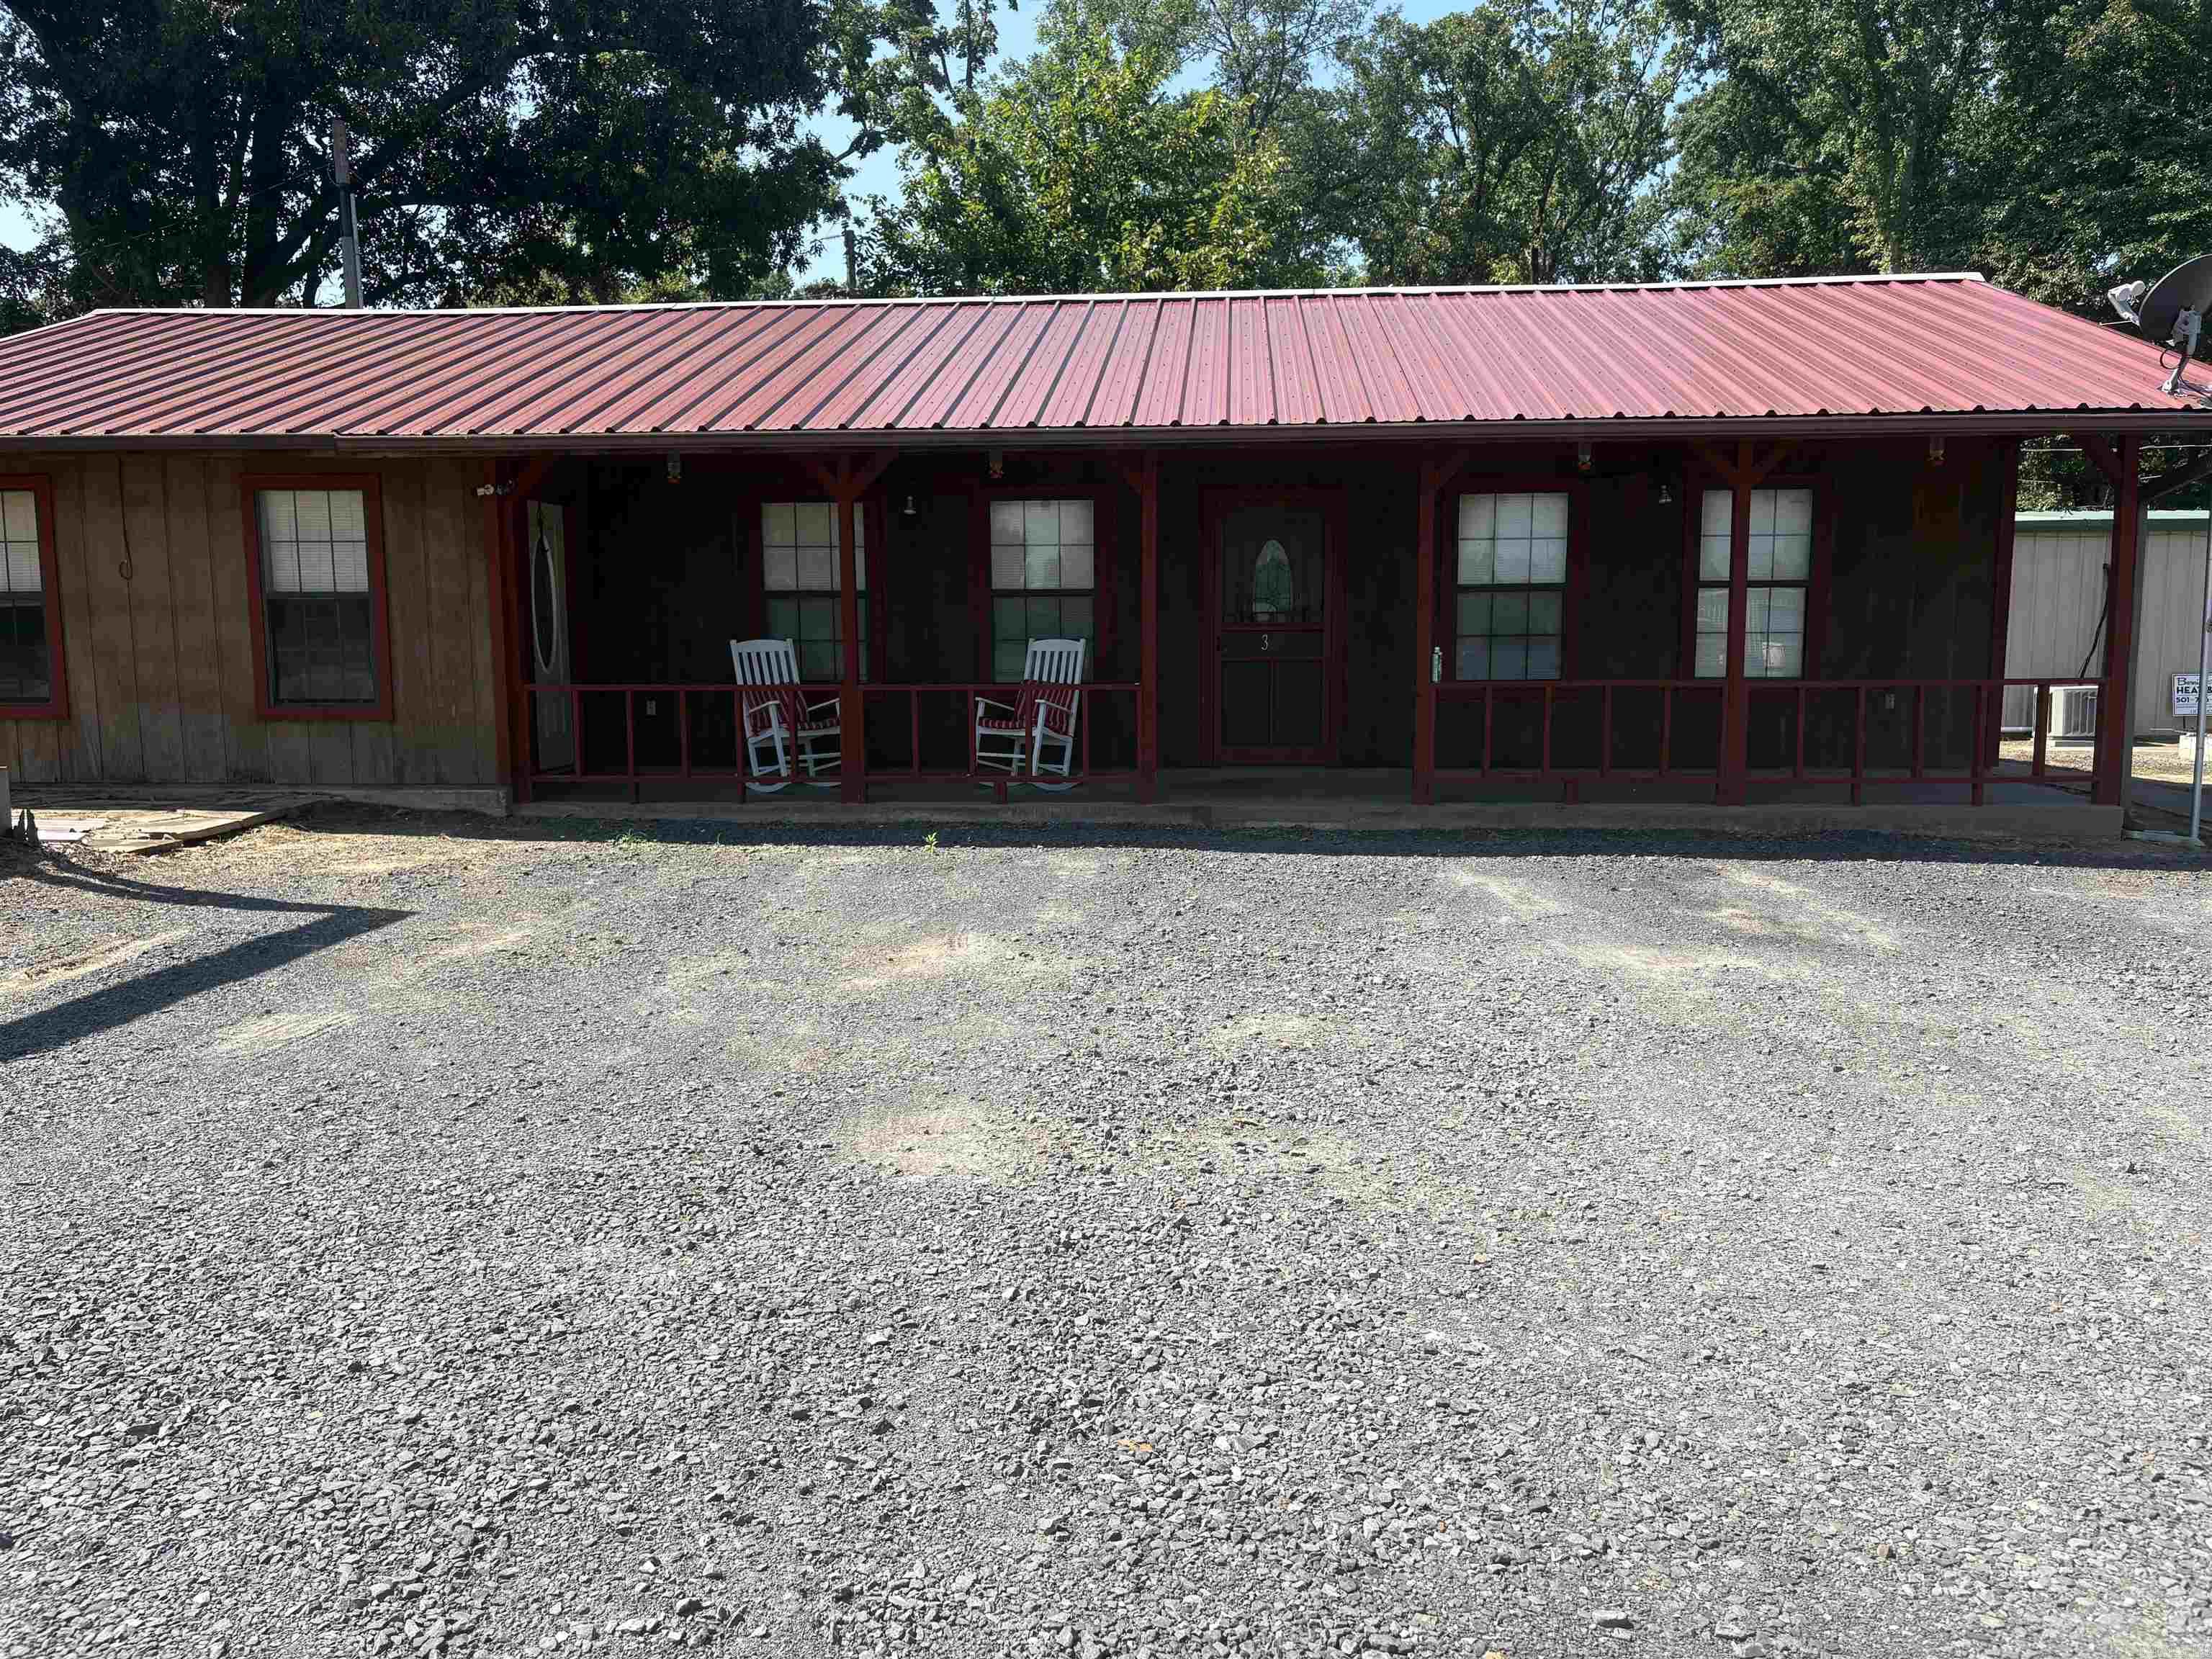
33 Wheetly Ln Lane
2 Beds
2 Baths
1,704 Sq.Ft.
$269,900
MLS#: 26028052
Cabot
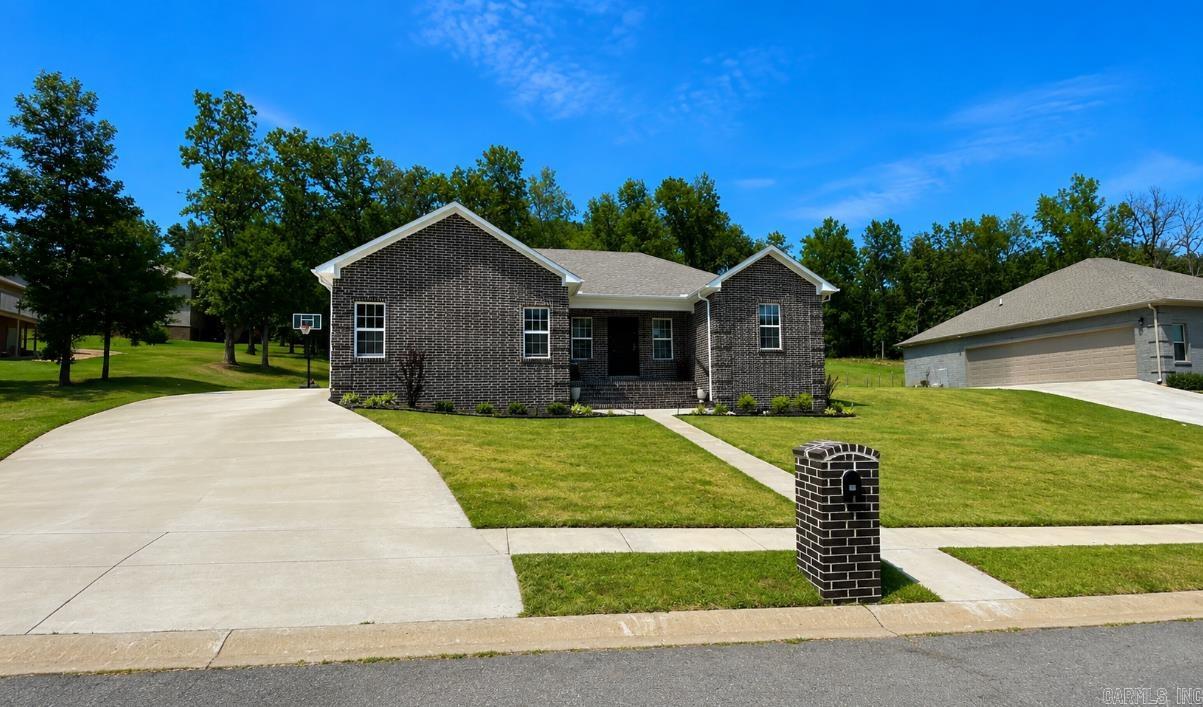
17 Pawnee Drive
3 Beds
2 Baths
1,267 Sq.Ft.
$255,000
MLS#: 26027697
Cabot
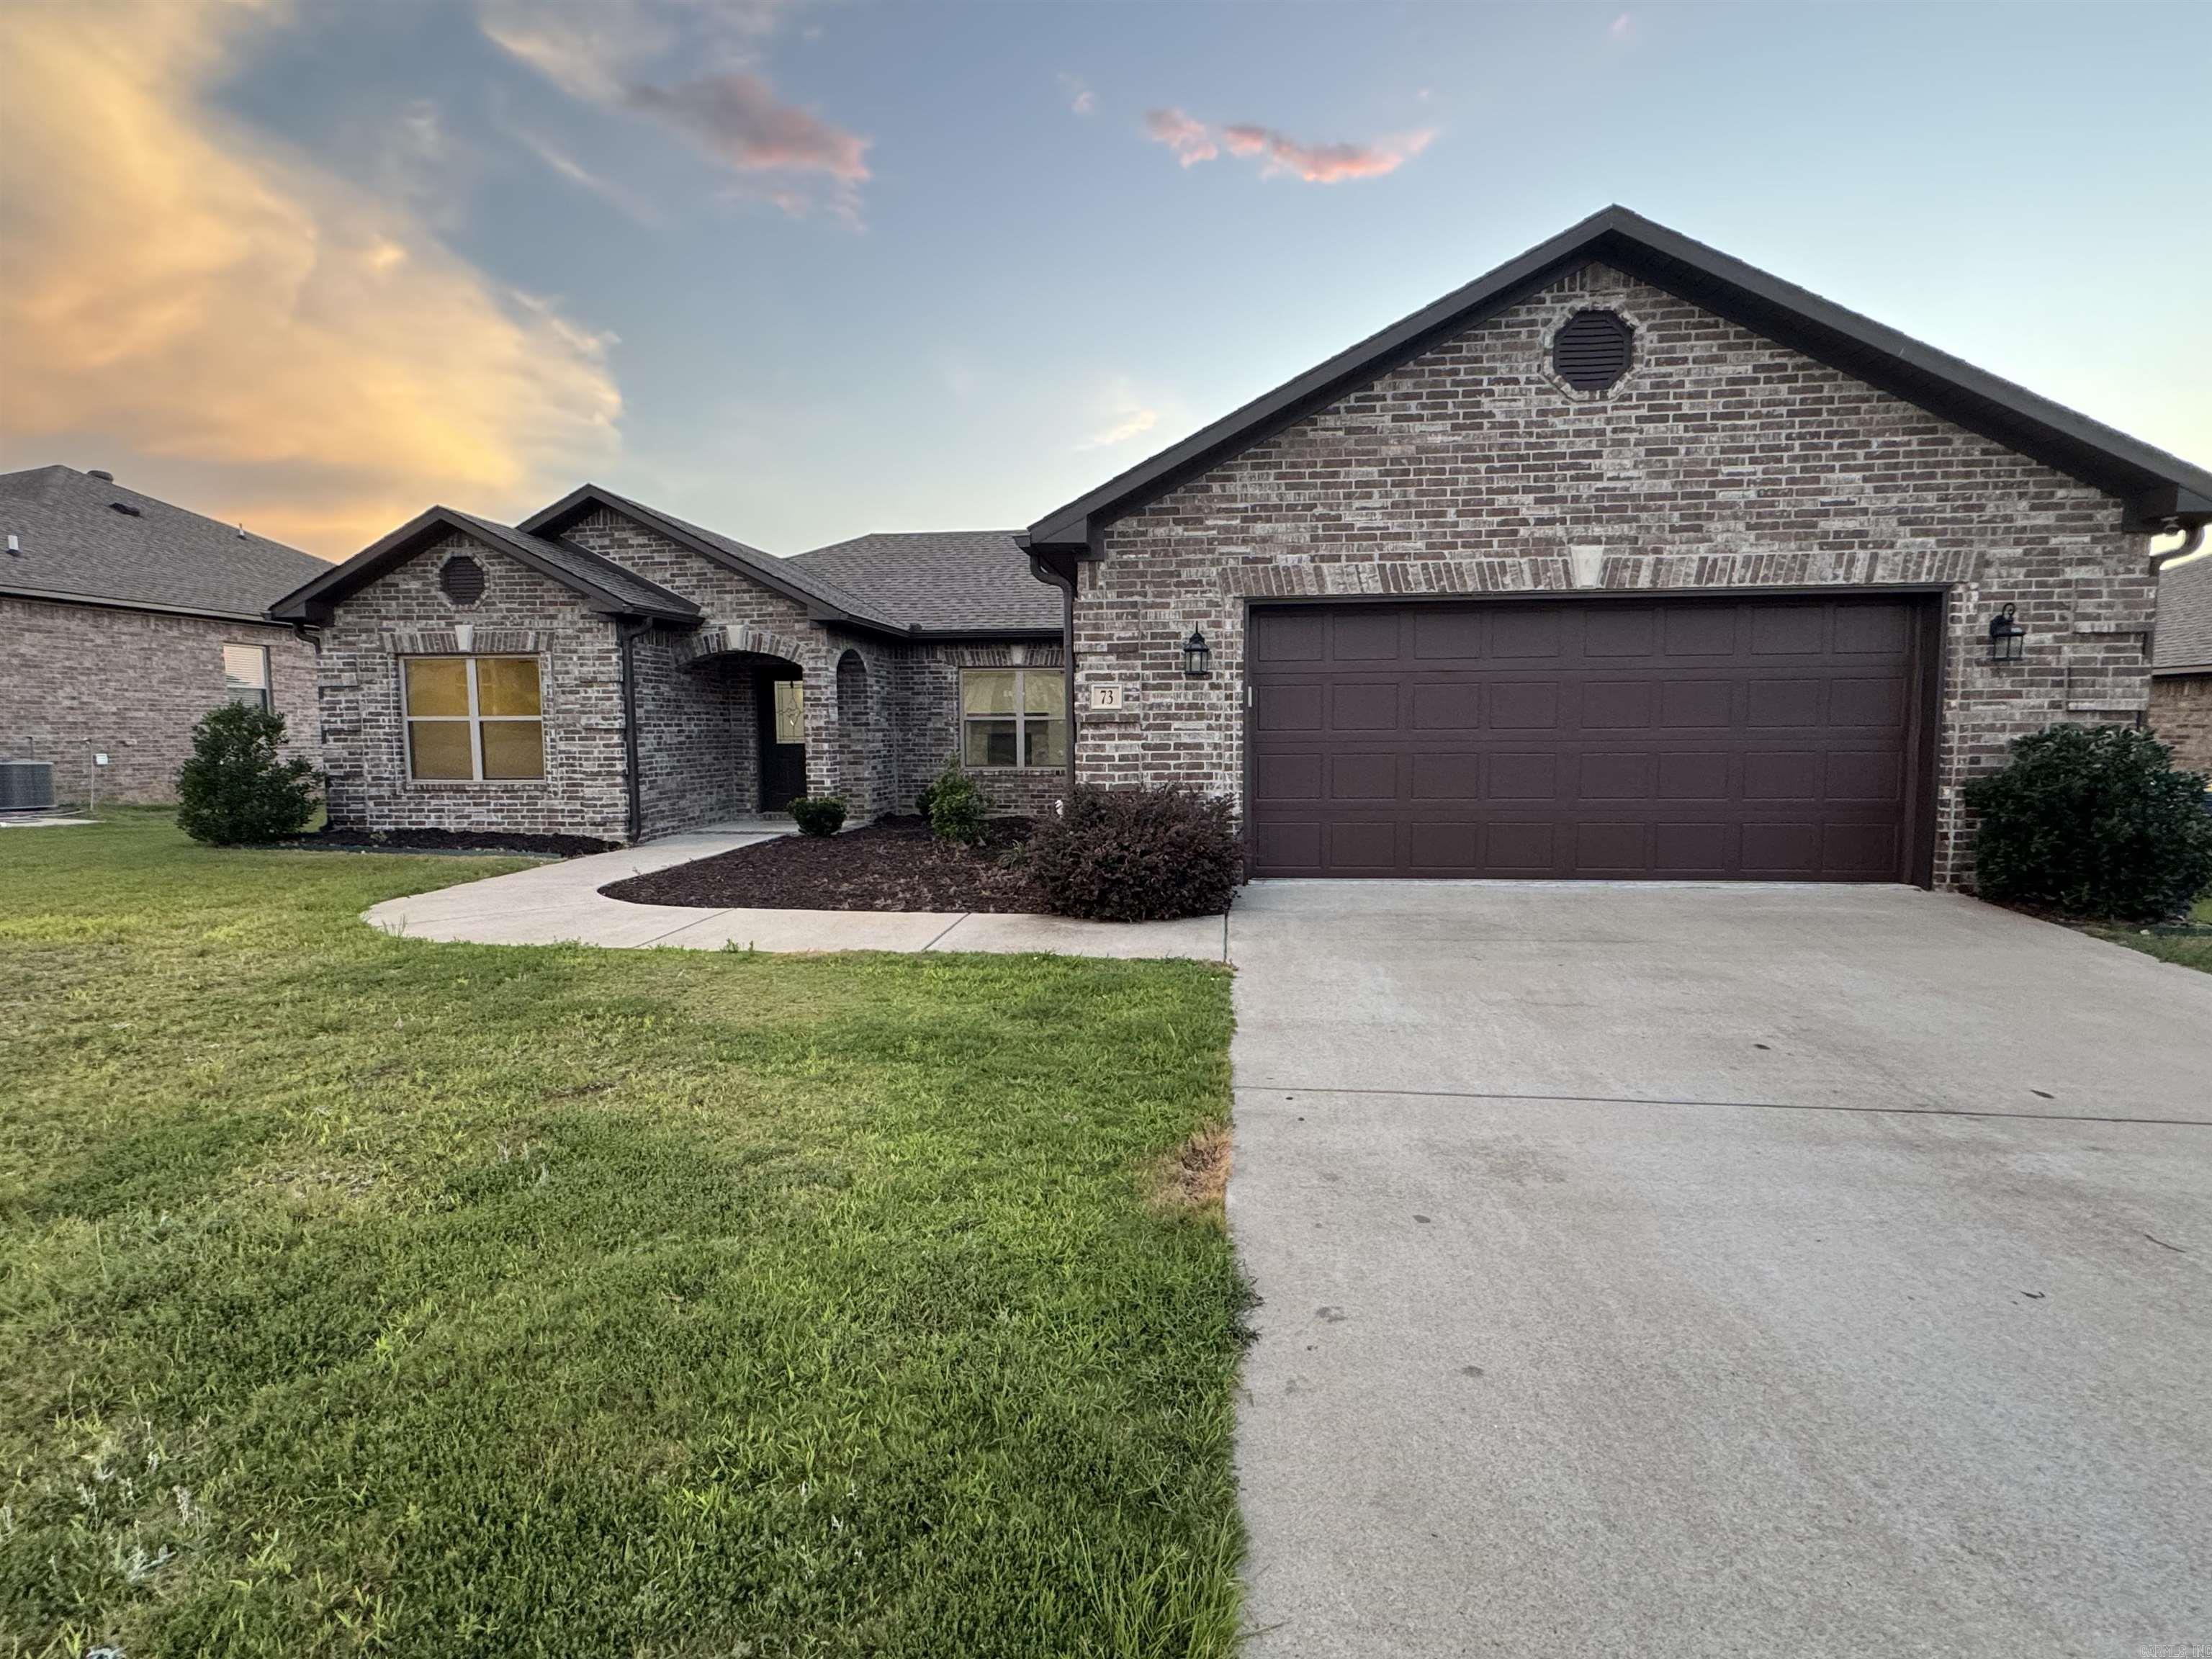
73 Cimarron Circle
3 Beds
2 Baths
1,703 Sq.Ft.
$282,500
MLS#: 26028000
Cabot
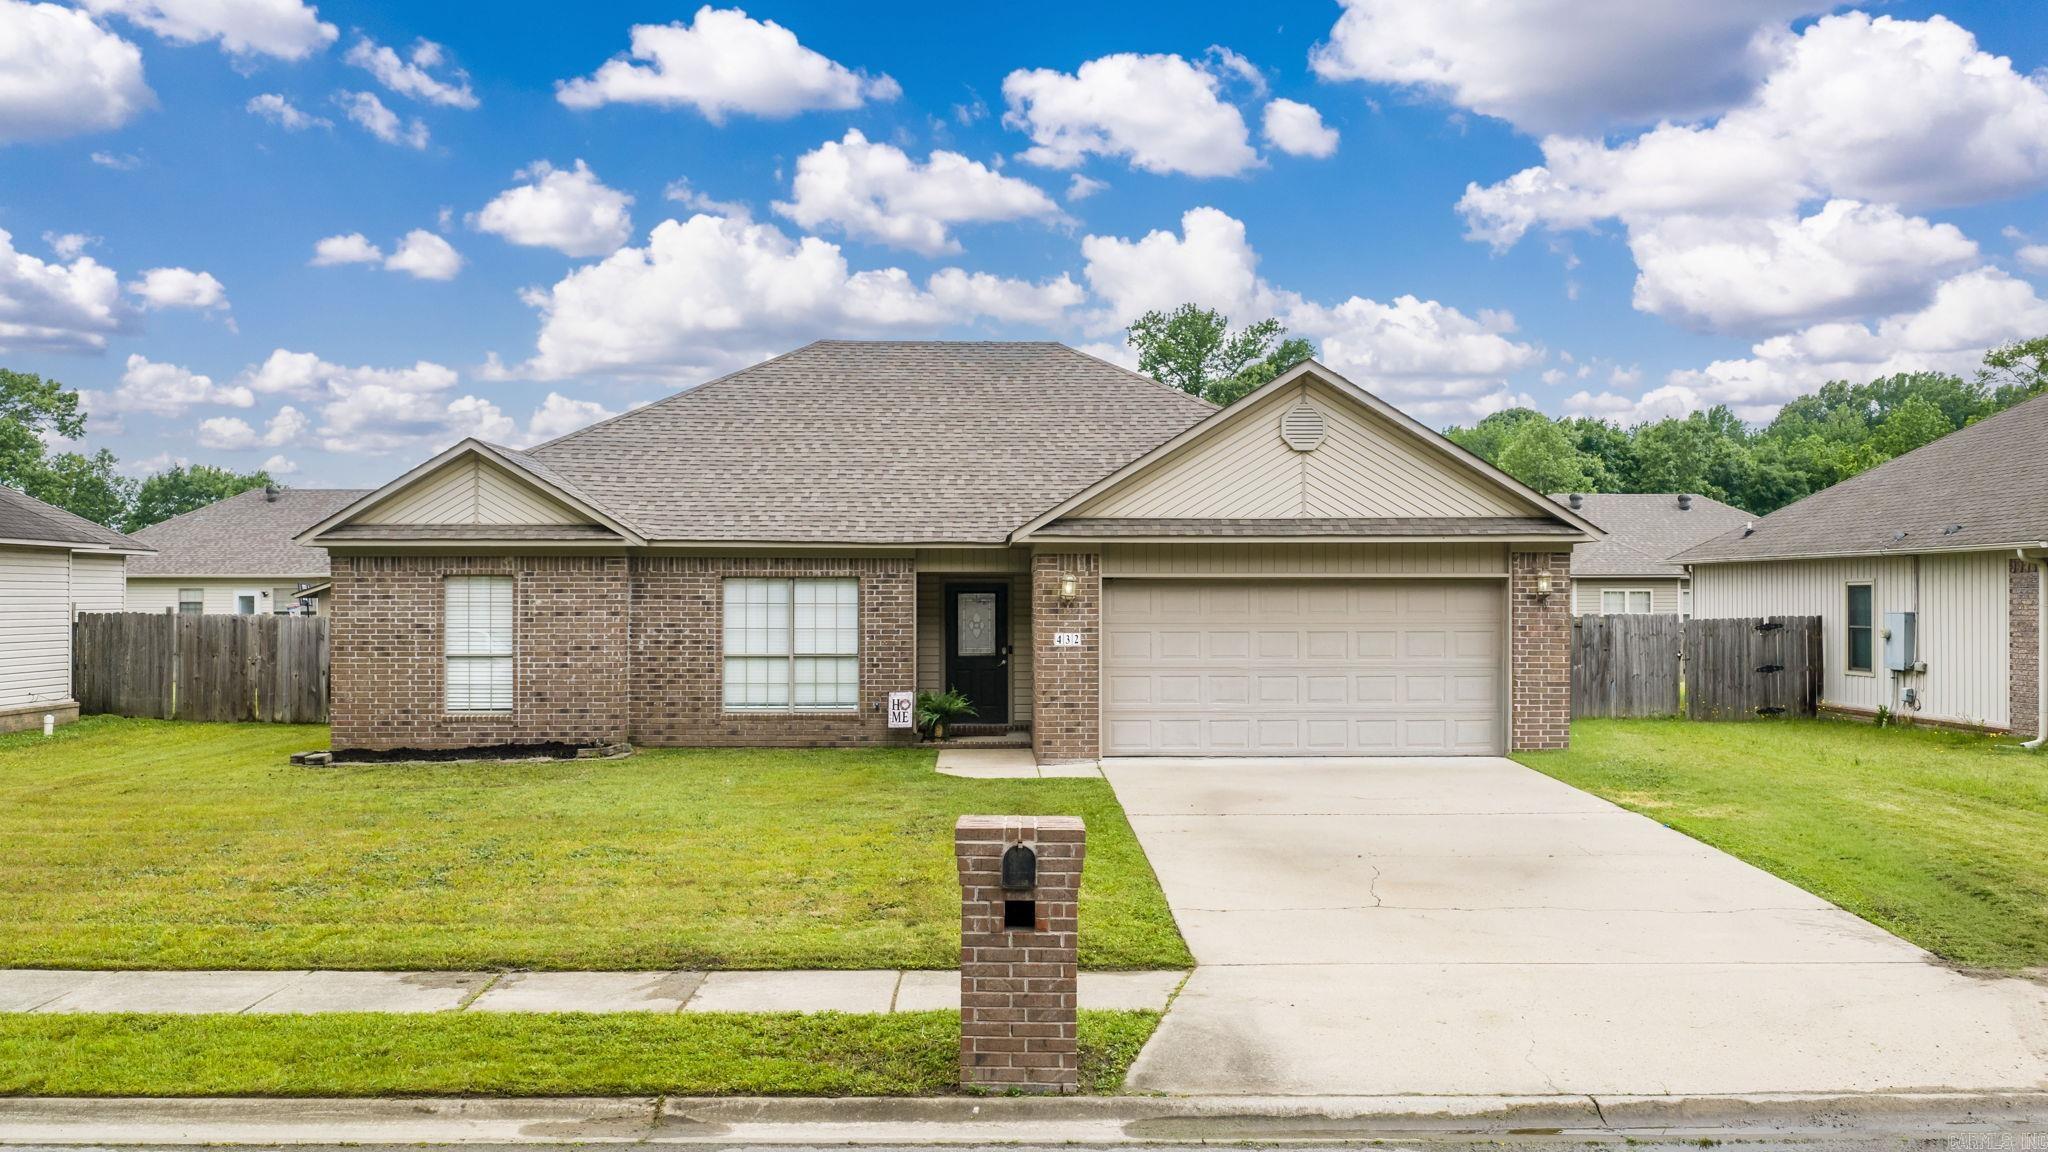
432 Nottingham Drive
4 Beds
2 Baths
1,572 Sq.Ft.
$239,900
MLS#: 26027174
Cabot
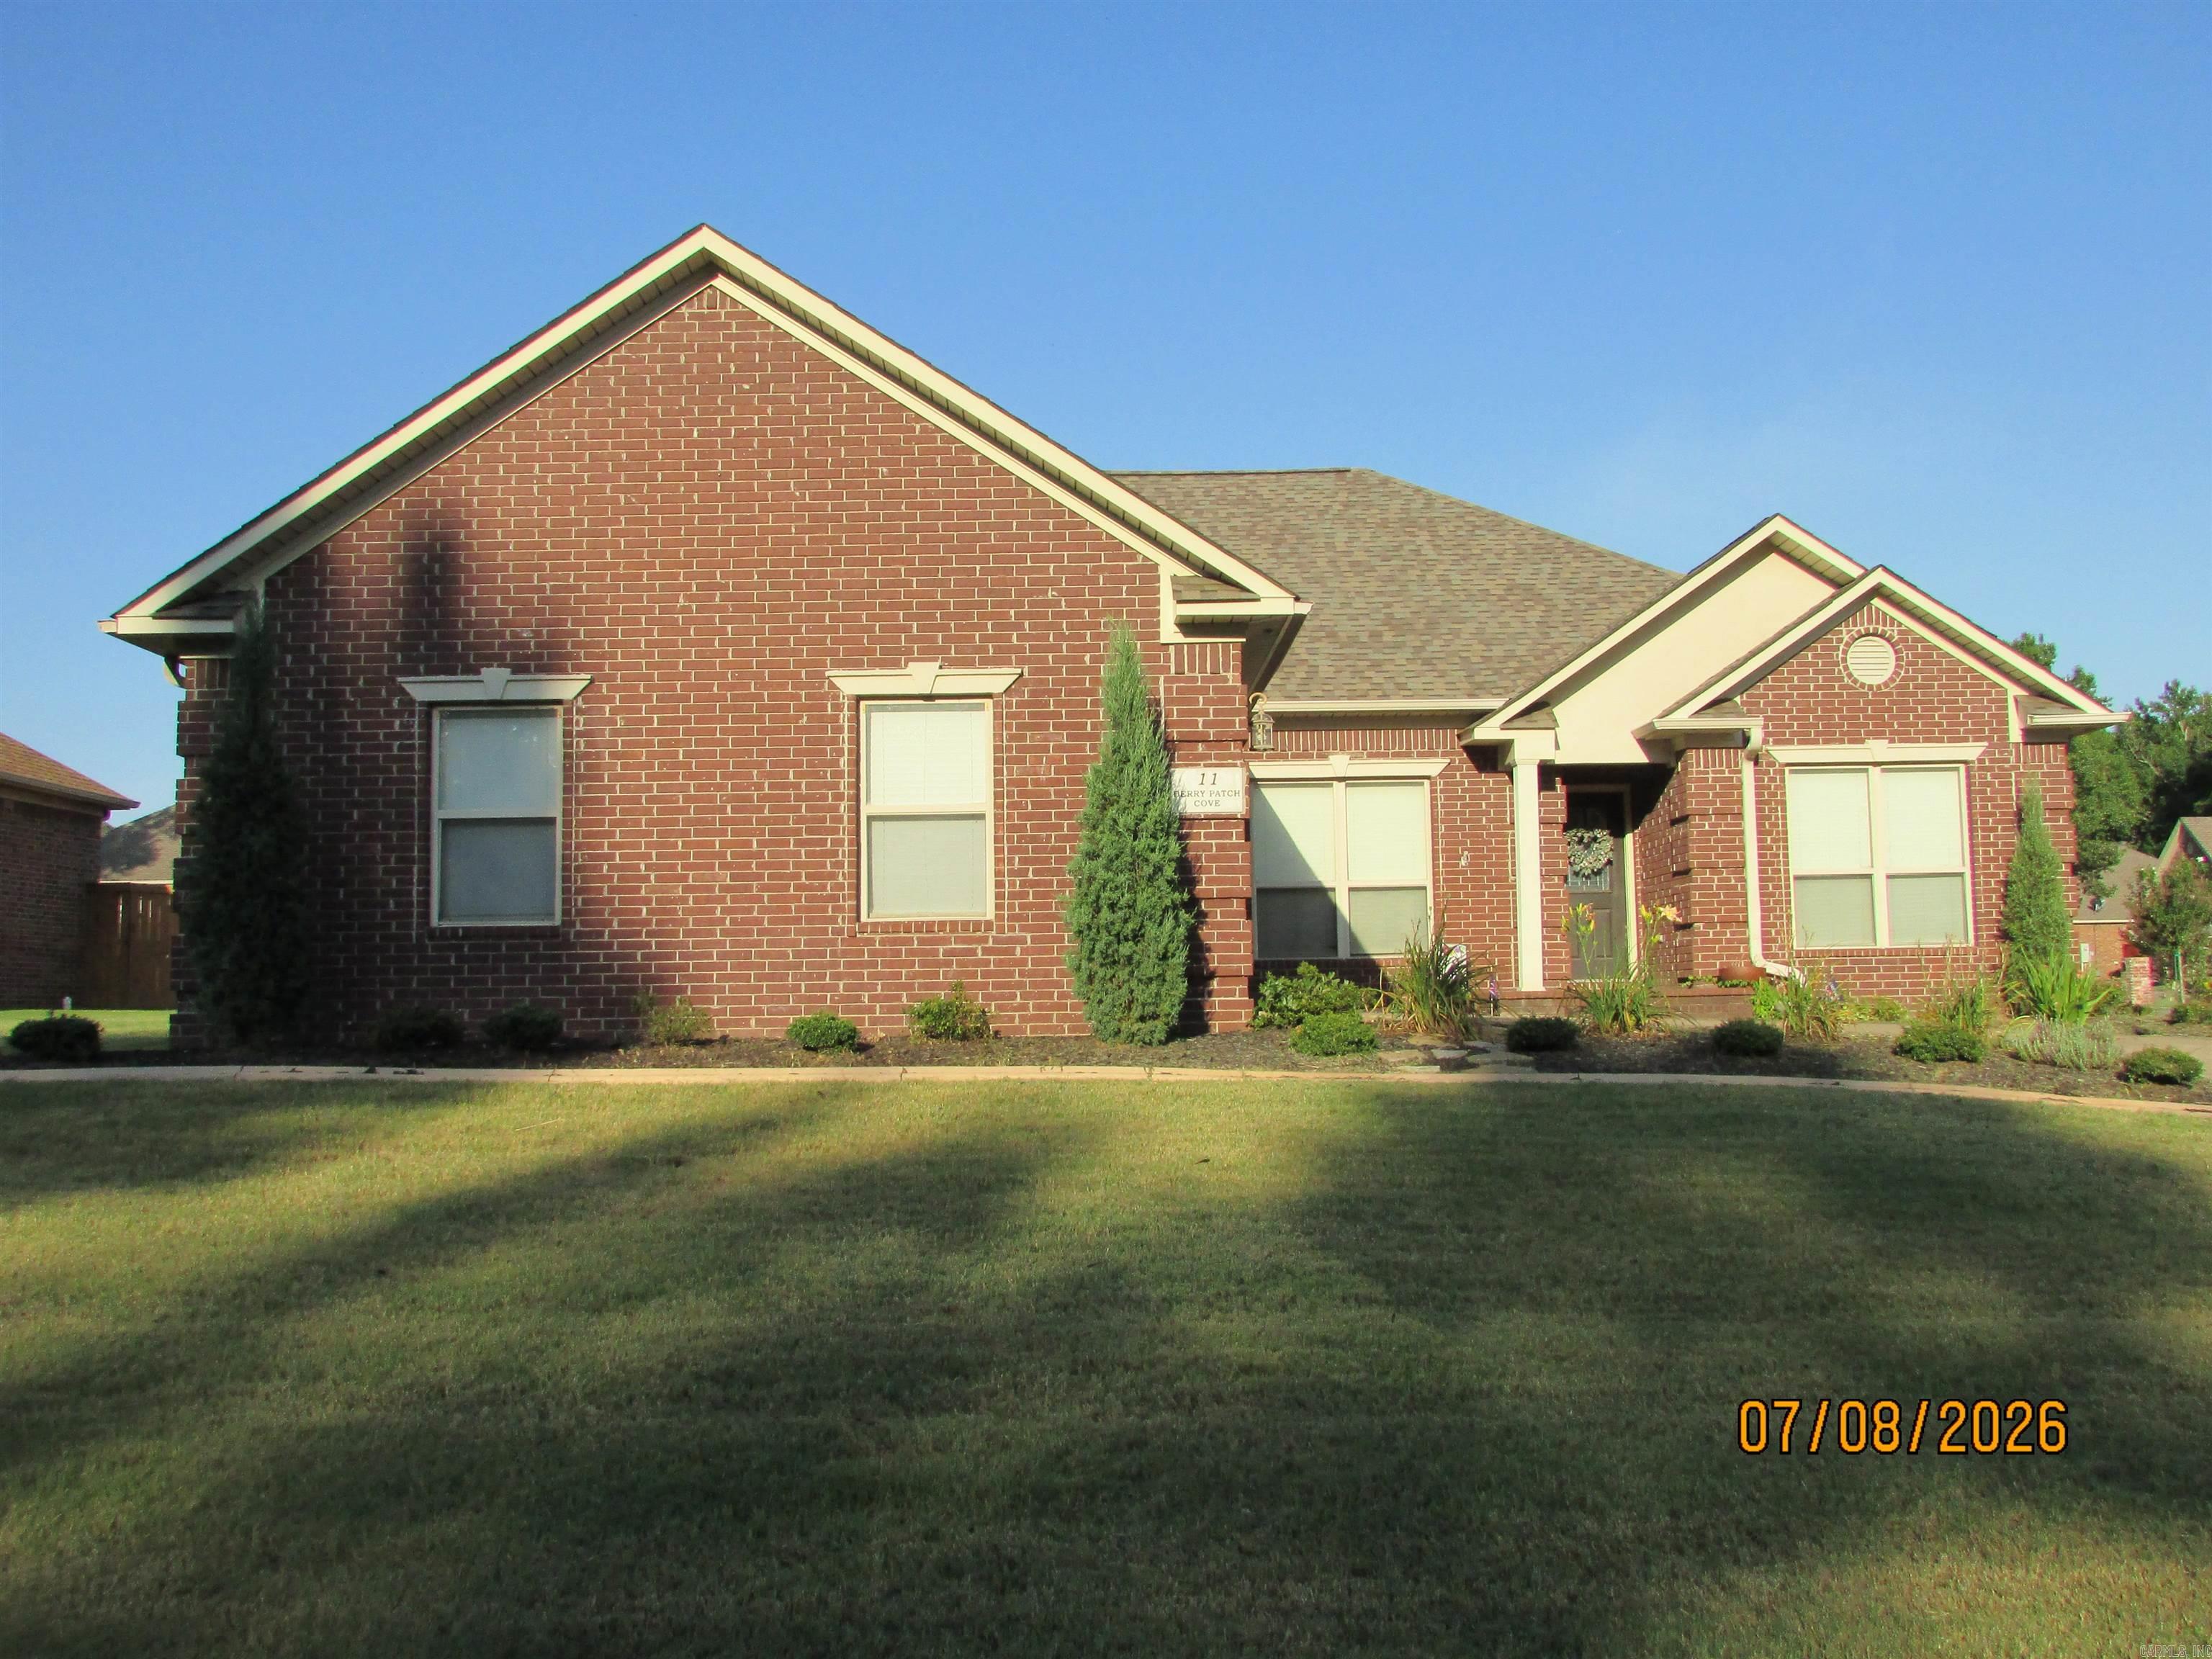
11 Berry Patch Cove
3 Beds
2 Baths
1,892 Sq.Ft.
$299,000
MLS#: 26027233
Cabot
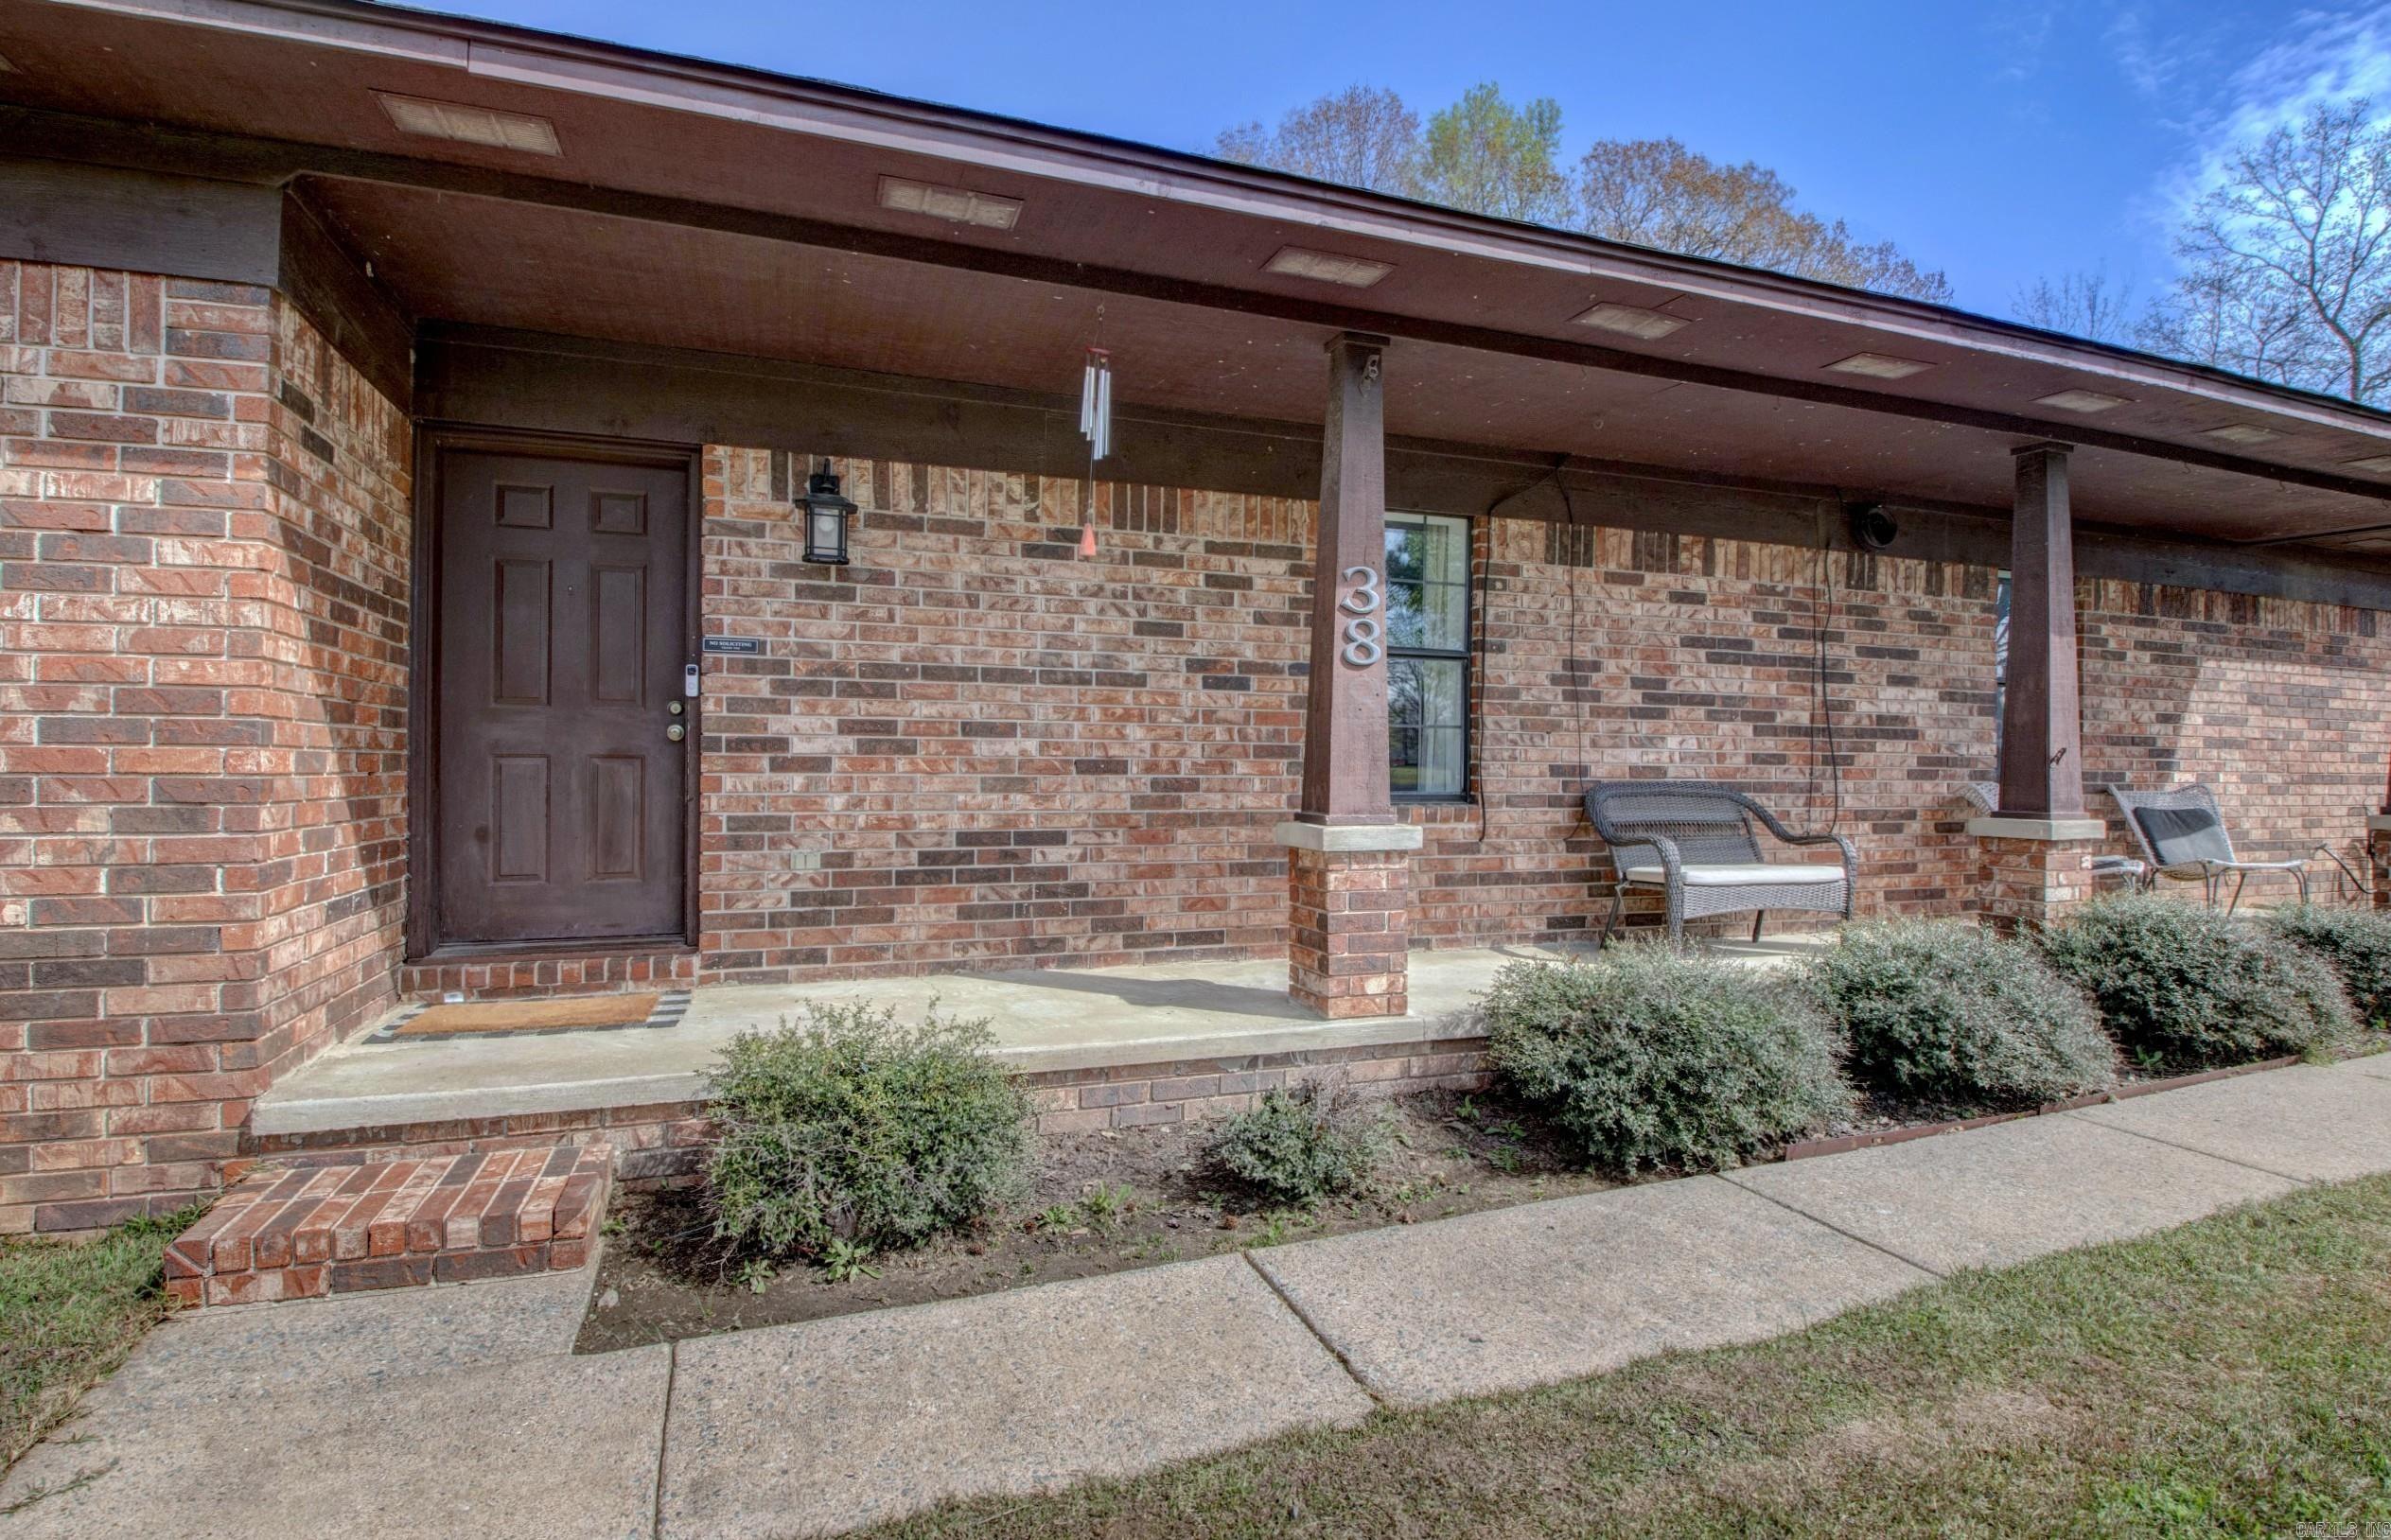
38 Country Wood Street
3 Beds
2 Baths
1,835 Sq.Ft.
$249,000
MLS#: 26027200
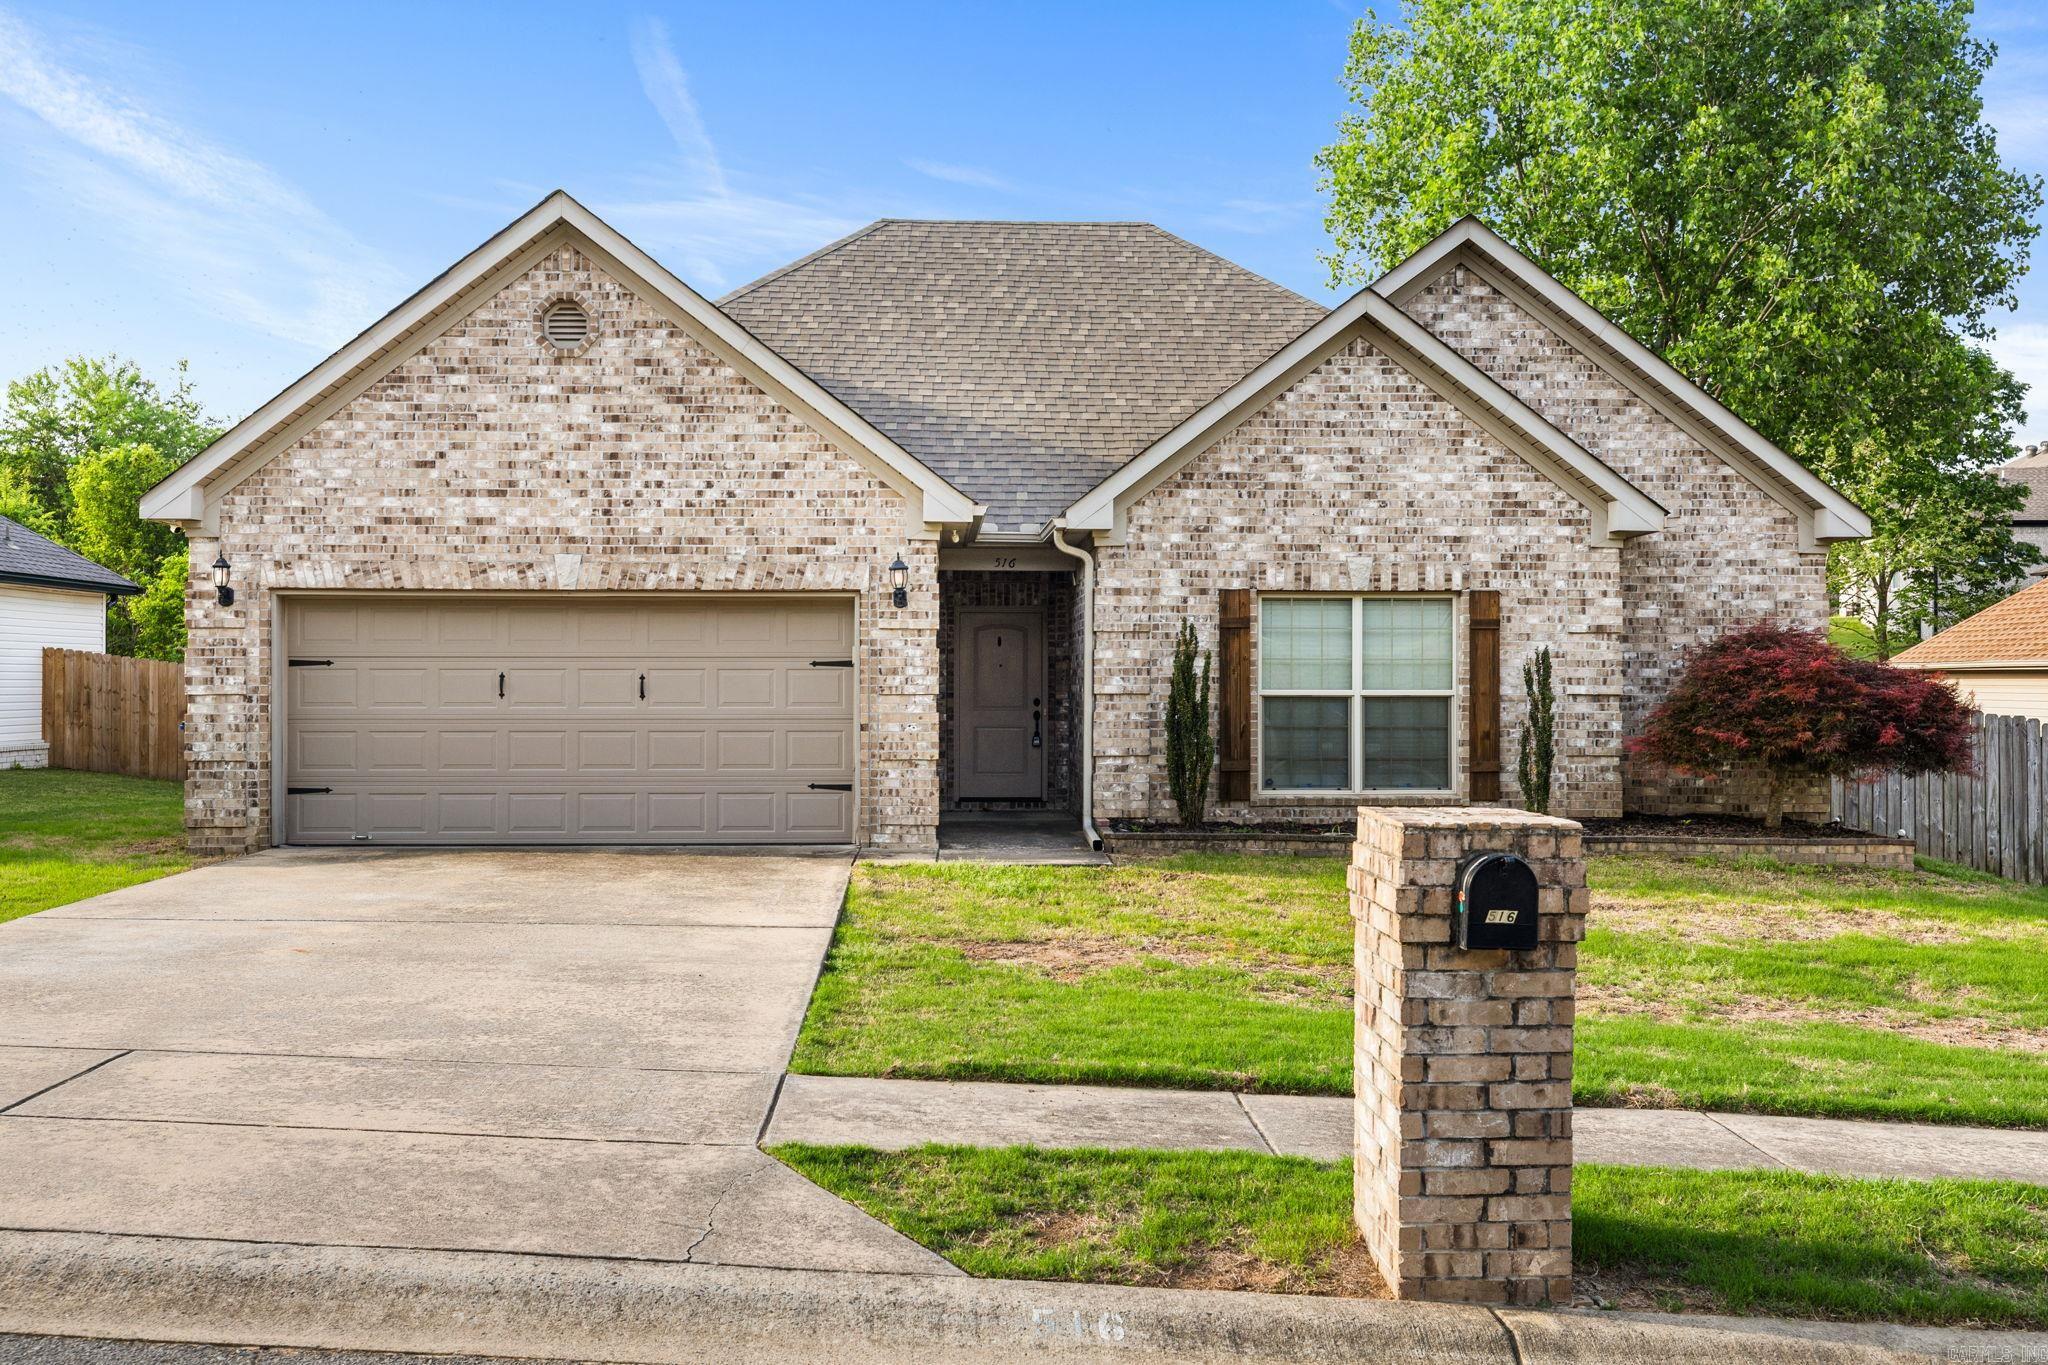
Cabot
516 Crepe Myrtle Loop
3 Beds
2 Baths
1,704 Sq.Ft.
$245,000
MLS#: 26026754
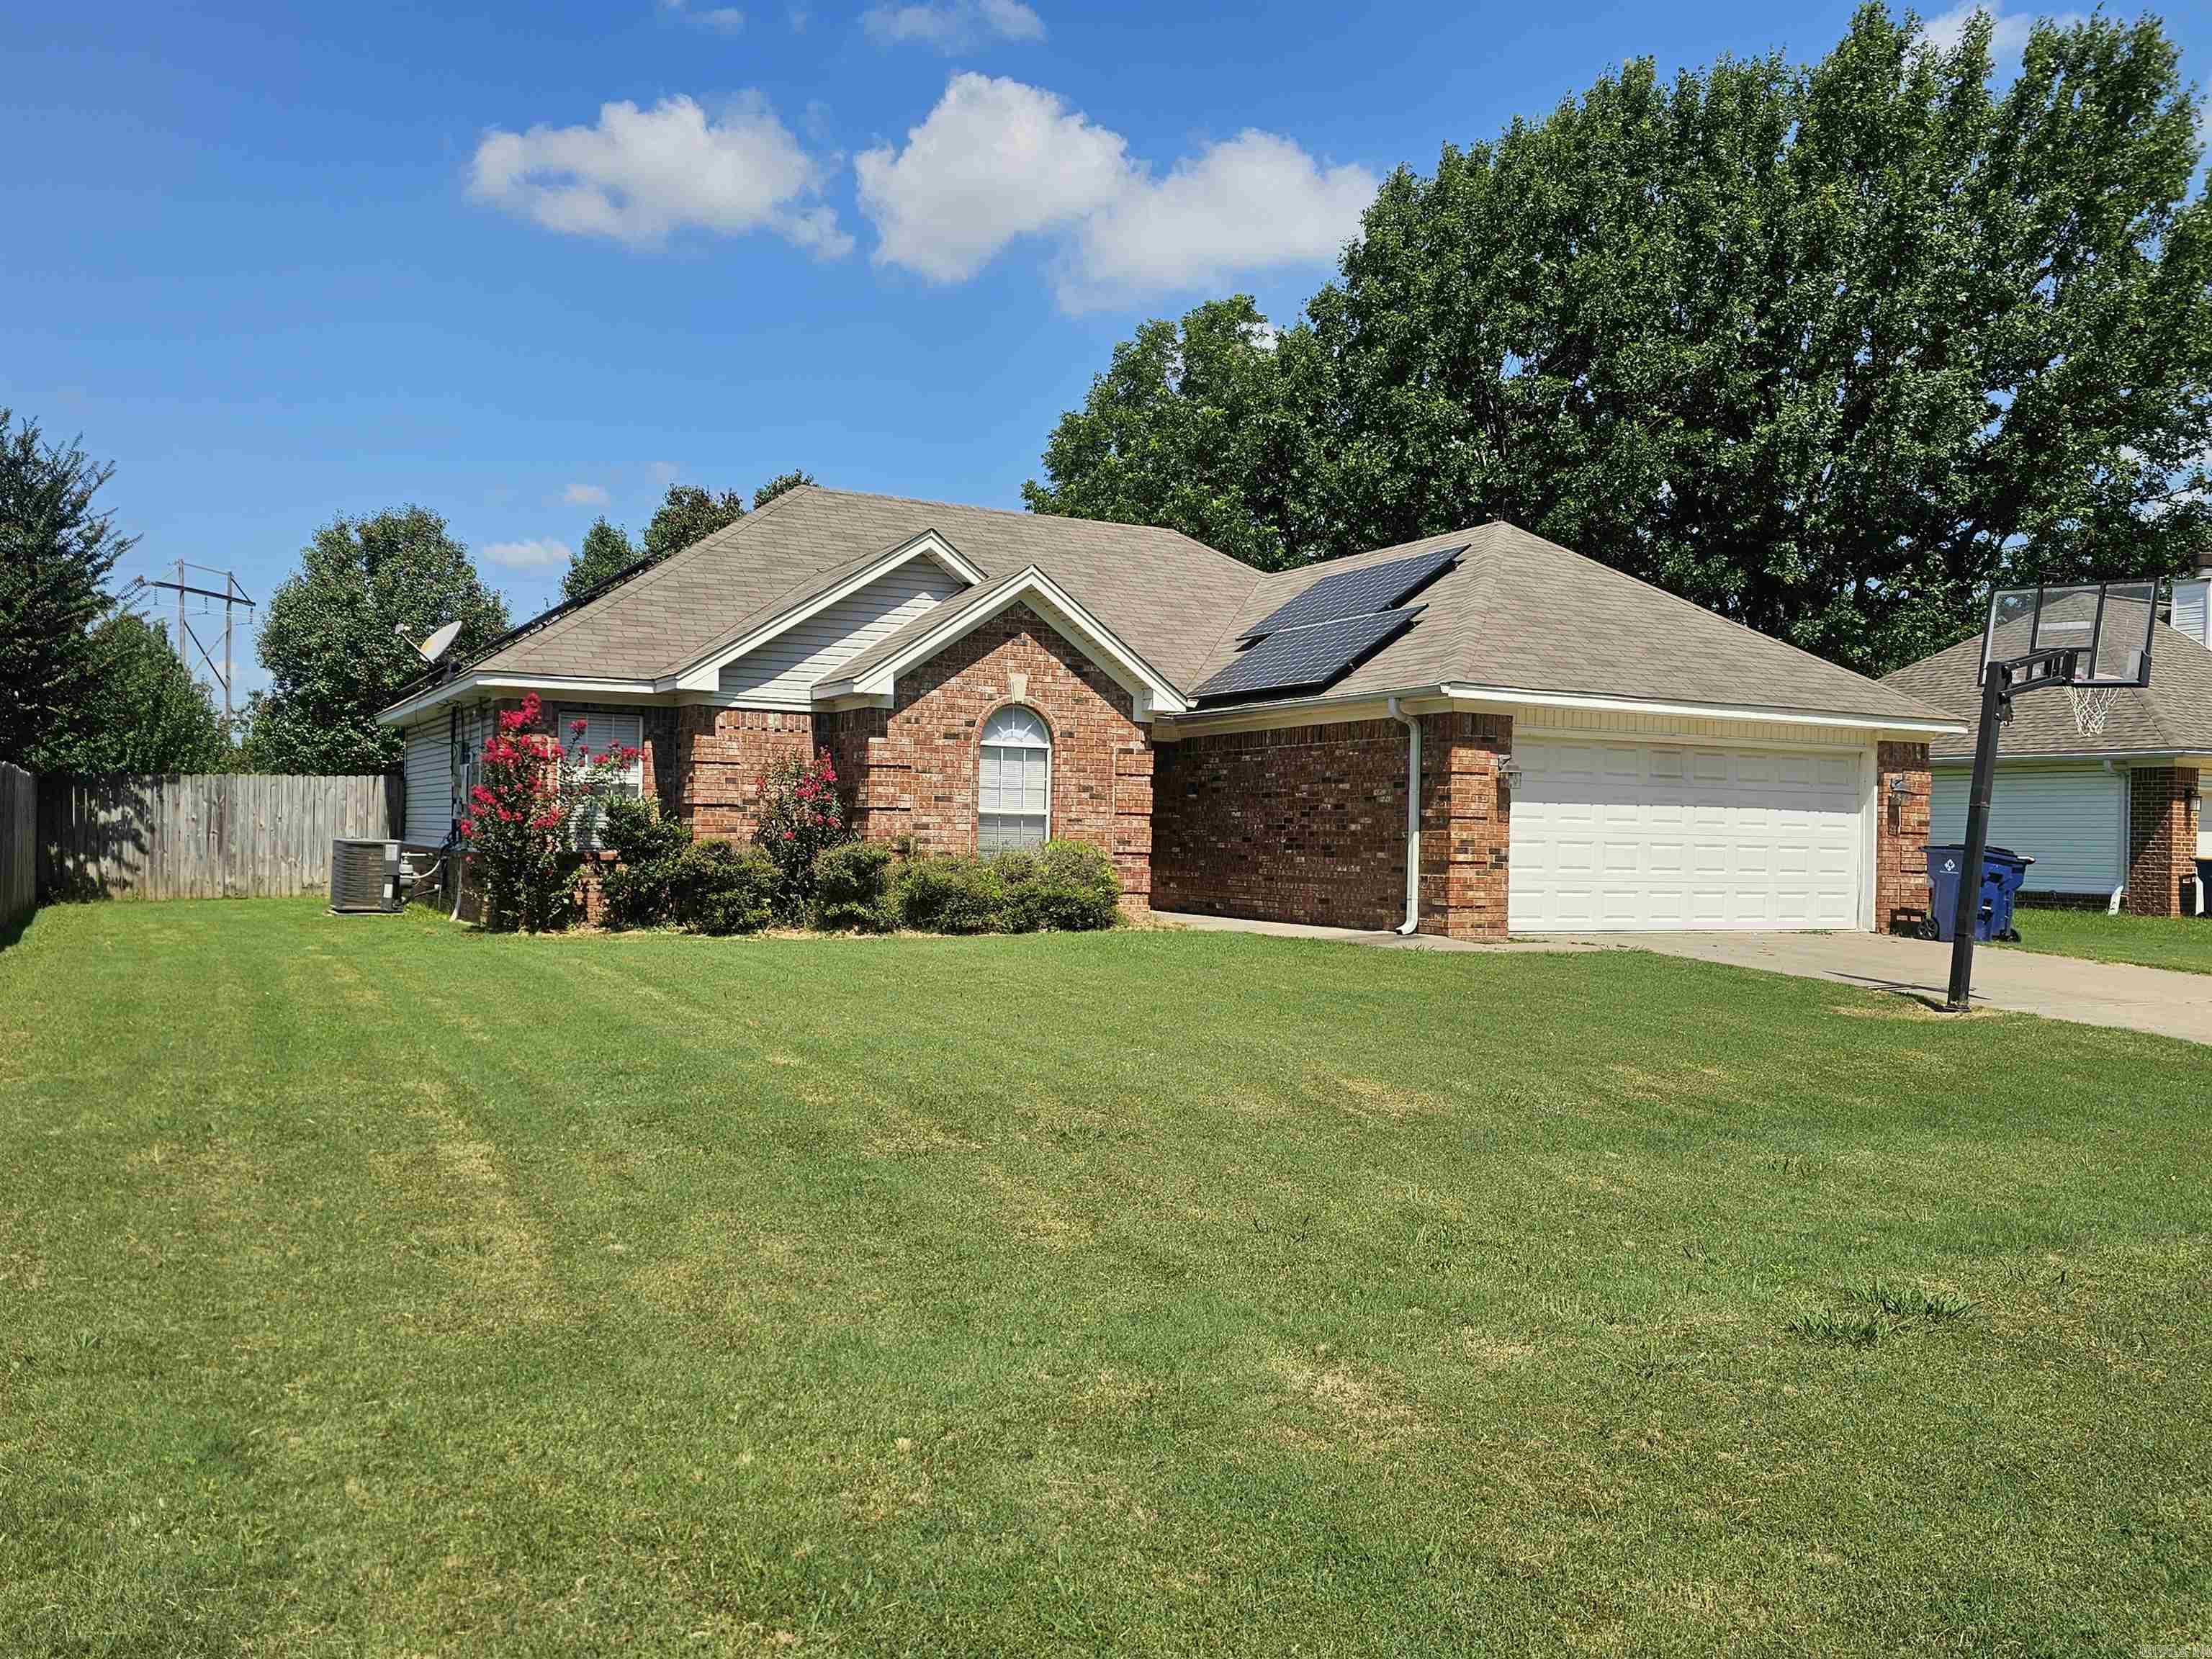
Cabot
62 Nevada Lane
3 Beds
2 Baths
1,528 Sq.Ft.
$265,000
MLS#: 26026861
Cabot
285 W Earlene CV
3 Beds
2 Baths
2,580 Sq.Ft.
$259,500
MLS#: 26026722
