


Property
Beds
3
Full Baths
2
1/2 Baths
1
Year Built
2003
Sq.Footage
2,712
Lake views and the warmth of a white pine log home welcome you to this beautiful property on the island in Holiday Island. Built in 2003, it offers a private feel with two spacious back decks, a covered side deck, and a covered front porch. Landscaping and a 3-foot decorative metal fence frame the front yard. A loft overlooks the main-floor living room, while fireplaces in the living room and downstairs family room create inviting gathering spaces. The lower level features exterior access, two bedrooms, a full bath, a mechanical room, and a safe room. Accessibility features include a ramp, wide doorways, bathroom handrails, elevated toilets, and a stair lift to the lower level. The main bath offers a relaxing retreat with a large tub featuring gentle air bubbles. A whole-house generator and owned propane tank add practical appeal to this welcoming log home. Come enjoy the lake views, generous outdoor spaces, and inviting charm of this island log home!
Features & Amenities
Interior
-
Other Interior Features
Ceiling Fan(s), Cathedral Ceiling(s), Eat-in Kitchen, Pantry, Walk-In Closet(s)
-
Total Bedrooms
3
-
Bathrooms
2
-
1/2 Bathrooms
1
-
Basement YN
YES
-
Cooling YN
YES
-
Cooling
Ceiling Fan(s), Heat Pump
-
Fireplace YN
YES
-
Heating YN
YES
-
Heating
Baseboard, Heat Pump
-
Pet friendly
N/A
Exterior
-
Garage
No
-
Construction Materials
Log, Log Siding
-
Parking
Concrete, Attached, Garage, Garage Door Opener, Driveway
-
Patio and Porch Features
Covered, Deck, Patio, Porch
-
Pool
No
-
View
Lake
Area & Lot
-
Lot Features
City Lot, Sloped, Views, Wooded
-
Lot Size(acres)
0.261
-
Property Type
Residential
-
Property Sub Type
Single Family Residence
-
Architectural Style
Log Home
Price
-
Sales Price
$565,217
-
Tax Amount
$1,912
-
Sq. Footage
2,712
-
Price/SqFt
$208
HOA
-
Association
YES
-
Association Fee
$835
-
Association Fee Frequency
Annually
-
Association Fee 2 Frequency
Monthly
-
Association Fee Includes
N/A
School District
-
Elementary School
Eureka Springs
-
Middle School
Eureka Springs
-
High School
Eureka Springs
Property Features
-
New Construction
NO
-
Accessibility Features
Accessible Entrance, Accessible Approach with Ramp
-
Association Amenities
Trail(s)
-
Foundation Details
Slab
-
Sewer
Public Sewer
-
Tax Lot
4
-
Water Source
Public
Schedule a Showing
Showing scheduled successfully.
Mortgage calculator
Estimate your monthly mortgage payment, including the principal and interest, property taxes, and HOA. Adjust the values to generate a more accurate rate.
Your payment
Principal and Interest:
$
Property taxes:
$
HOA fees:
$
Total loan payment:
$
Total interest amount:
$
Location
County
Carroll
Elementary School
Eureka Springs
Middle School
Eureka Springs
High School
Eureka Springs
Listing Courtesy of Julie Alberson, All Seasons MW Realty
RealHub Information is provided exclusively for consumers' personal, non-commercial use, and it may not be used for any purpose other than to identify prospective properties consumers may be interested in purchasing. All information deemed reliable but not guaranteed and should be independently verified. All properties are subject to prior sale, change or withdrawal. RealHub website owner shall not be responsible for any typographical errors, misinformation, misprints and shall be held totally harmless.

Broker / Owner / REALTOR®
Mikki Dennis
Call Mikki today to schedule a private showing.

* Listings on this website come from the FMLS IDX Compilation and may be held by brokerage firms other than the owner of this website. The listing brokerage is identified in any listing details. Information is deemed reliable but is not guaranteed. If you believe any FMLS listing contains material that infringes your copyrighted work please click here to review our DMCA policy and learn how to submit a takedown request.© 2024 FMLS.
Related Properties

Holiday Island
52 Bandy Drive
4 Beds
2 Baths
3,447 Sq.Ft.
$595,000
MLS#: 1363098

Holiday Island
174 Holiday Island Drive
5 Beds
4 Baths
4,563 Sq.Ft.
$565,000
MLS#: 1363111

Holiday Island
153 Holiday Island Drive
3 Beds
3 Baths
2,881 Sq.Ft.
$535,000
MLS#: 1361943

Holiday Island
2 Wild Turkey Drive
3 Beds
2 Baths
2,305 Sq.Ft.
$499,000
MLS#: 1361120

Holiday Island
6 Fairway Drive
3 Beds
3 Baths
2,953 Sq.Ft.
$579,800
MLS#: 1357603
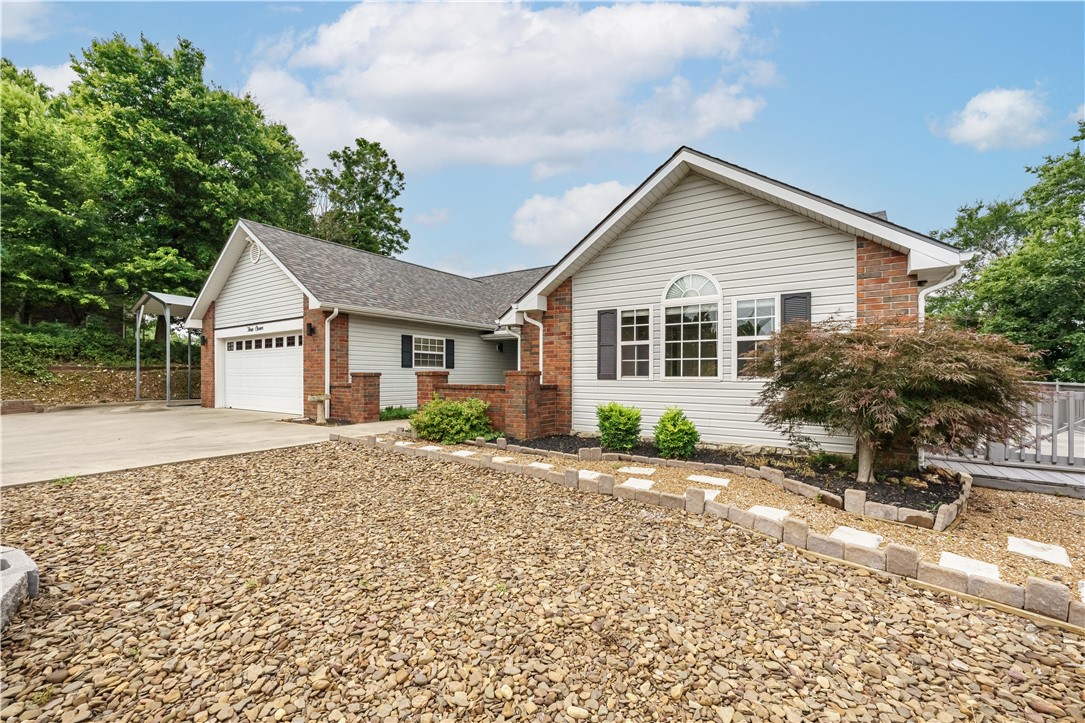
Holiday Island
311 Holiday Island Drive
3 Beds
2 Baths
1,825 Sq.Ft.
$499,500
MLS#: 1355299
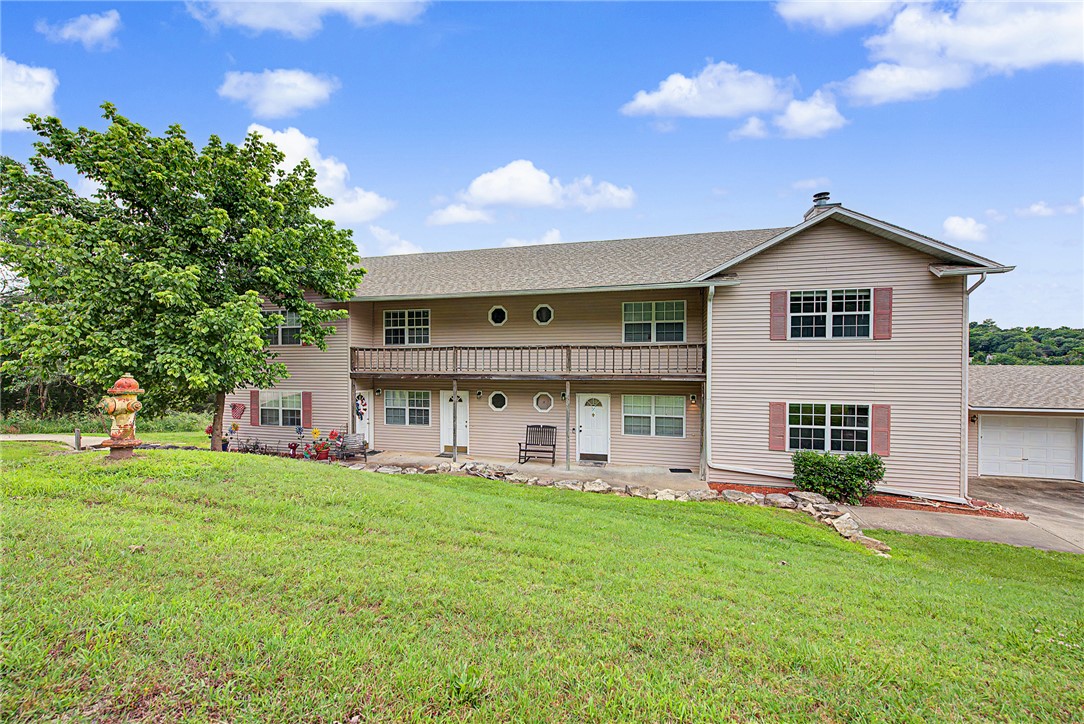
Holiday Island
18 Green Meadow Lane
None Beds
None Baths
4,320 Sq.Ft.
$549,000
MLS#: 1351057
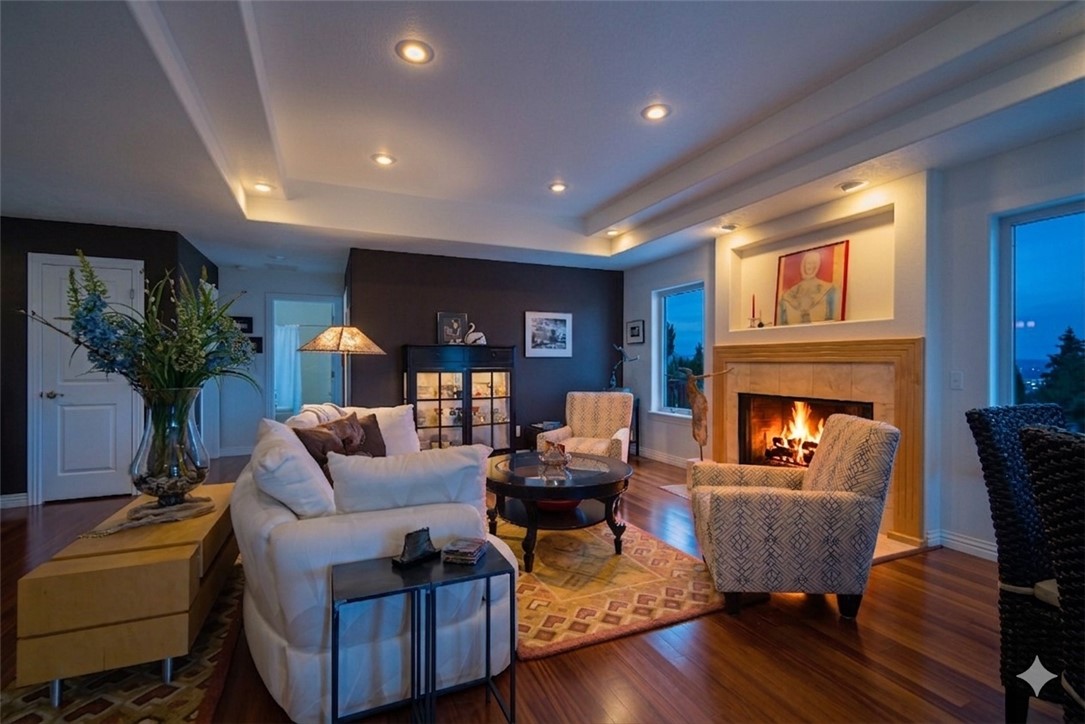
Holiday Island
2 Quail-Run Drive
3 Beds
3 Baths
3,128 Sq.Ft.
$475,000
MLS#: 1348788
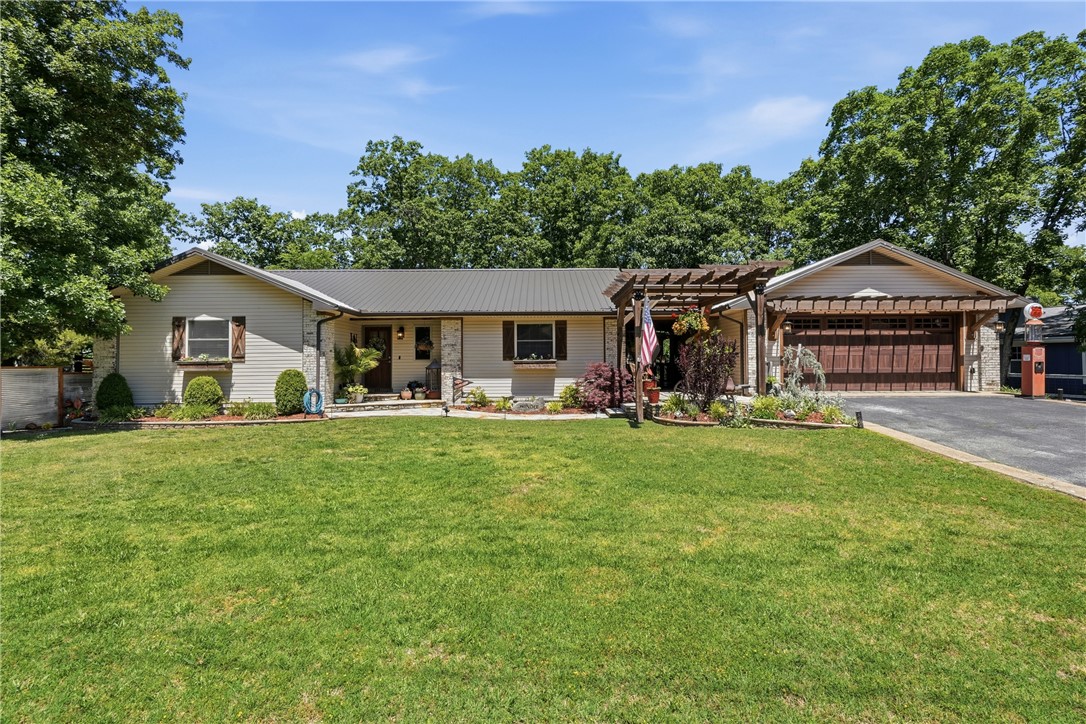
Holiday Island
11 Country Club Drive
3 Beds
2 Baths
2,596 Sq.Ft.
$469,900
MLS#: 1346967
