Features & Amenities

Interior

  • Other Interior Features

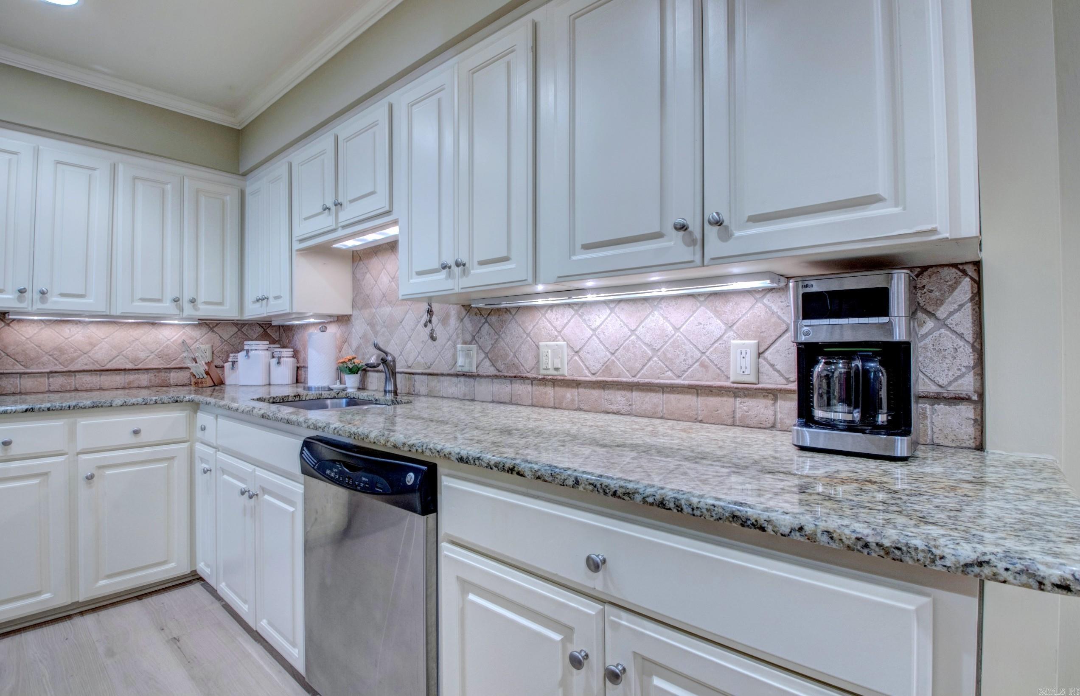
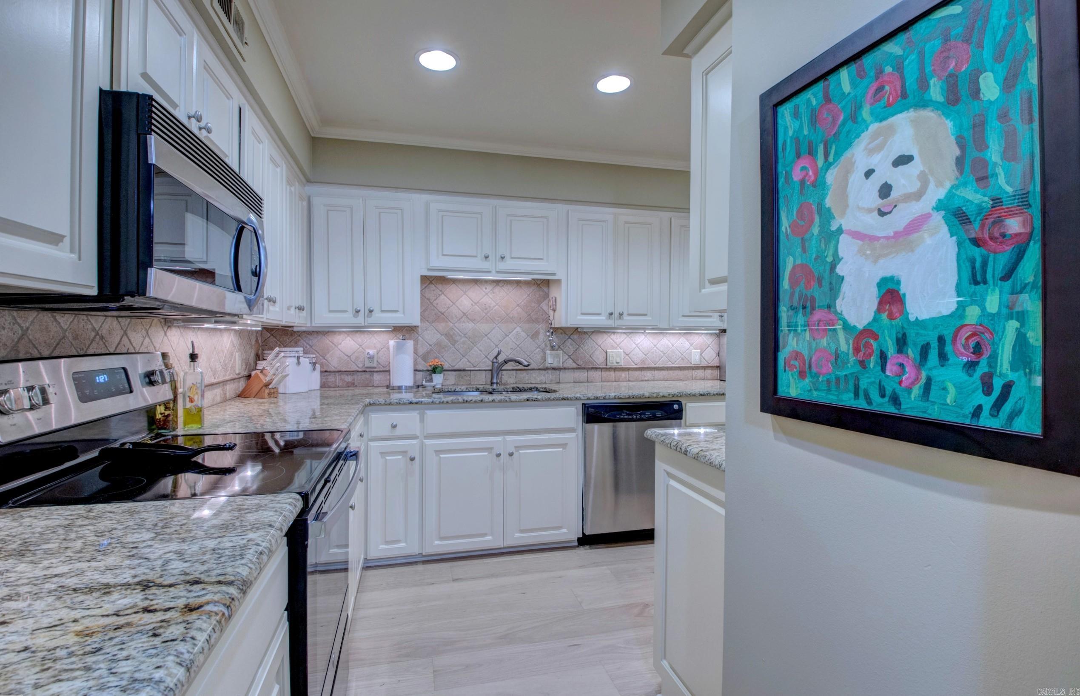
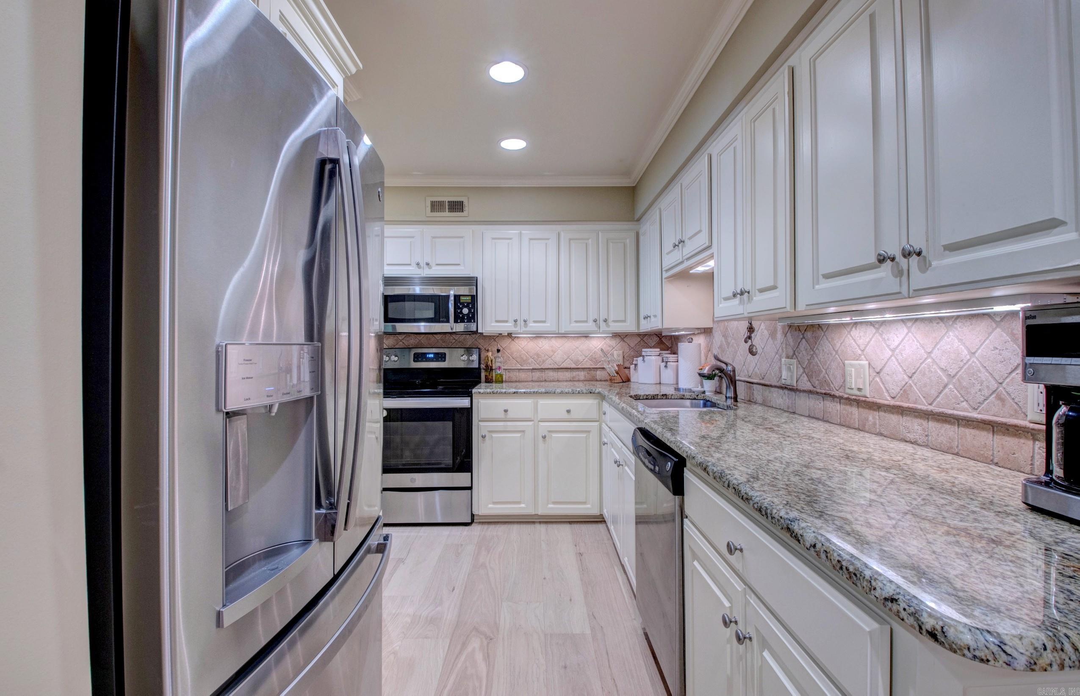
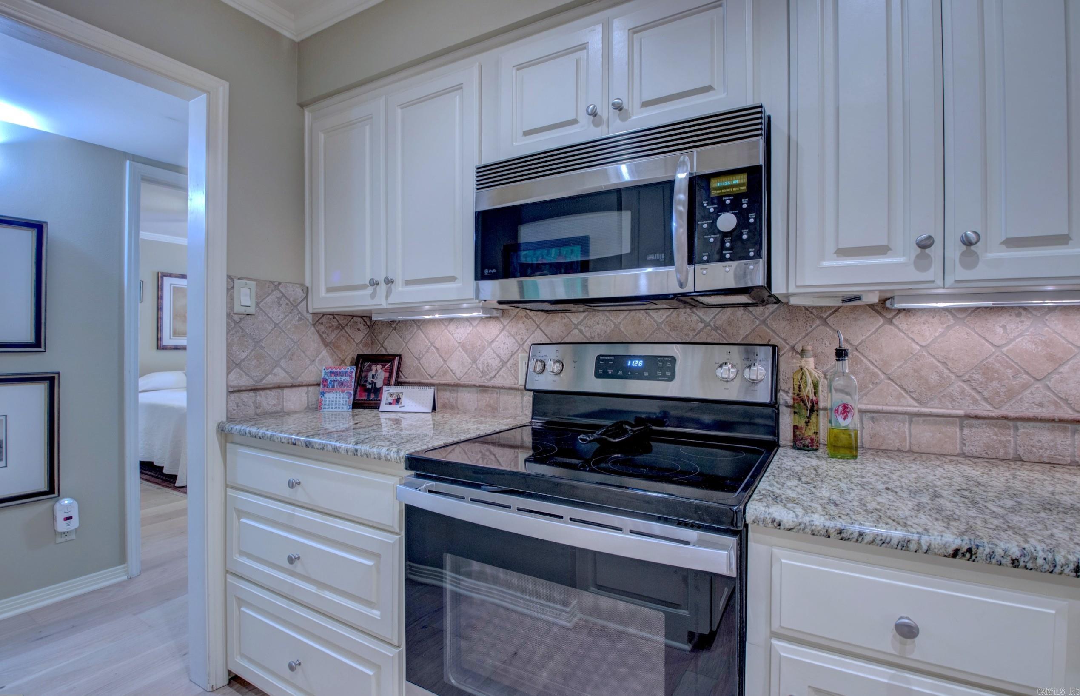
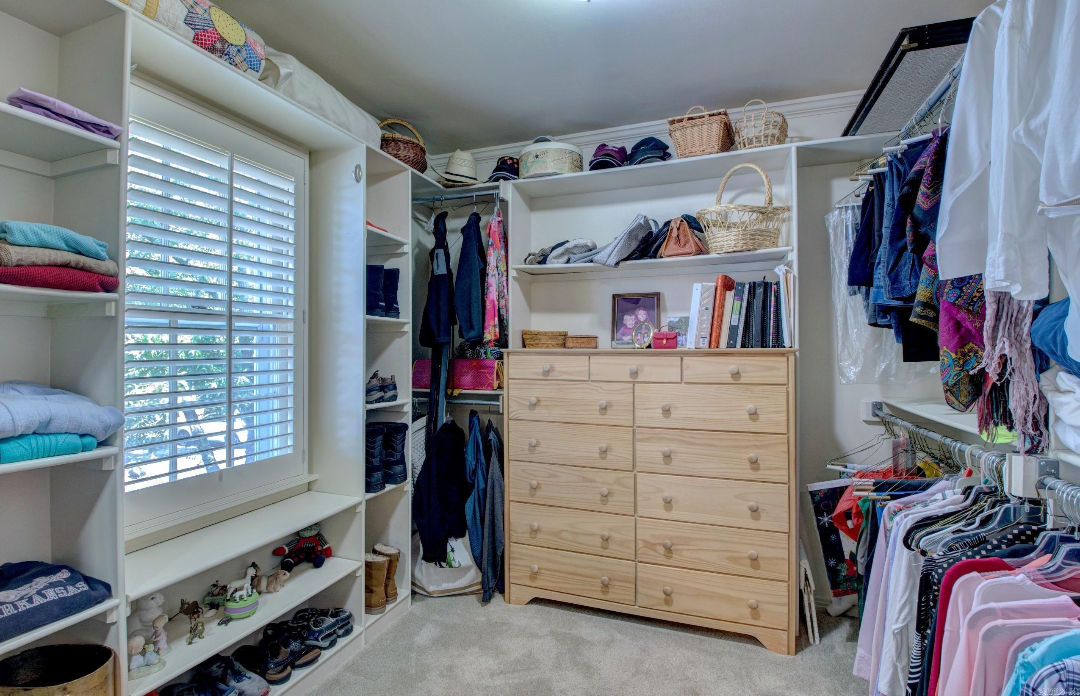
    Walk-In Closet(s), Granite Counters

  • Total Bedrooms

    3

  • Bathrooms

    3

  • Cooling YN

    YES

  • Cooling

    Electric, Central Air

  • Fireplace YN

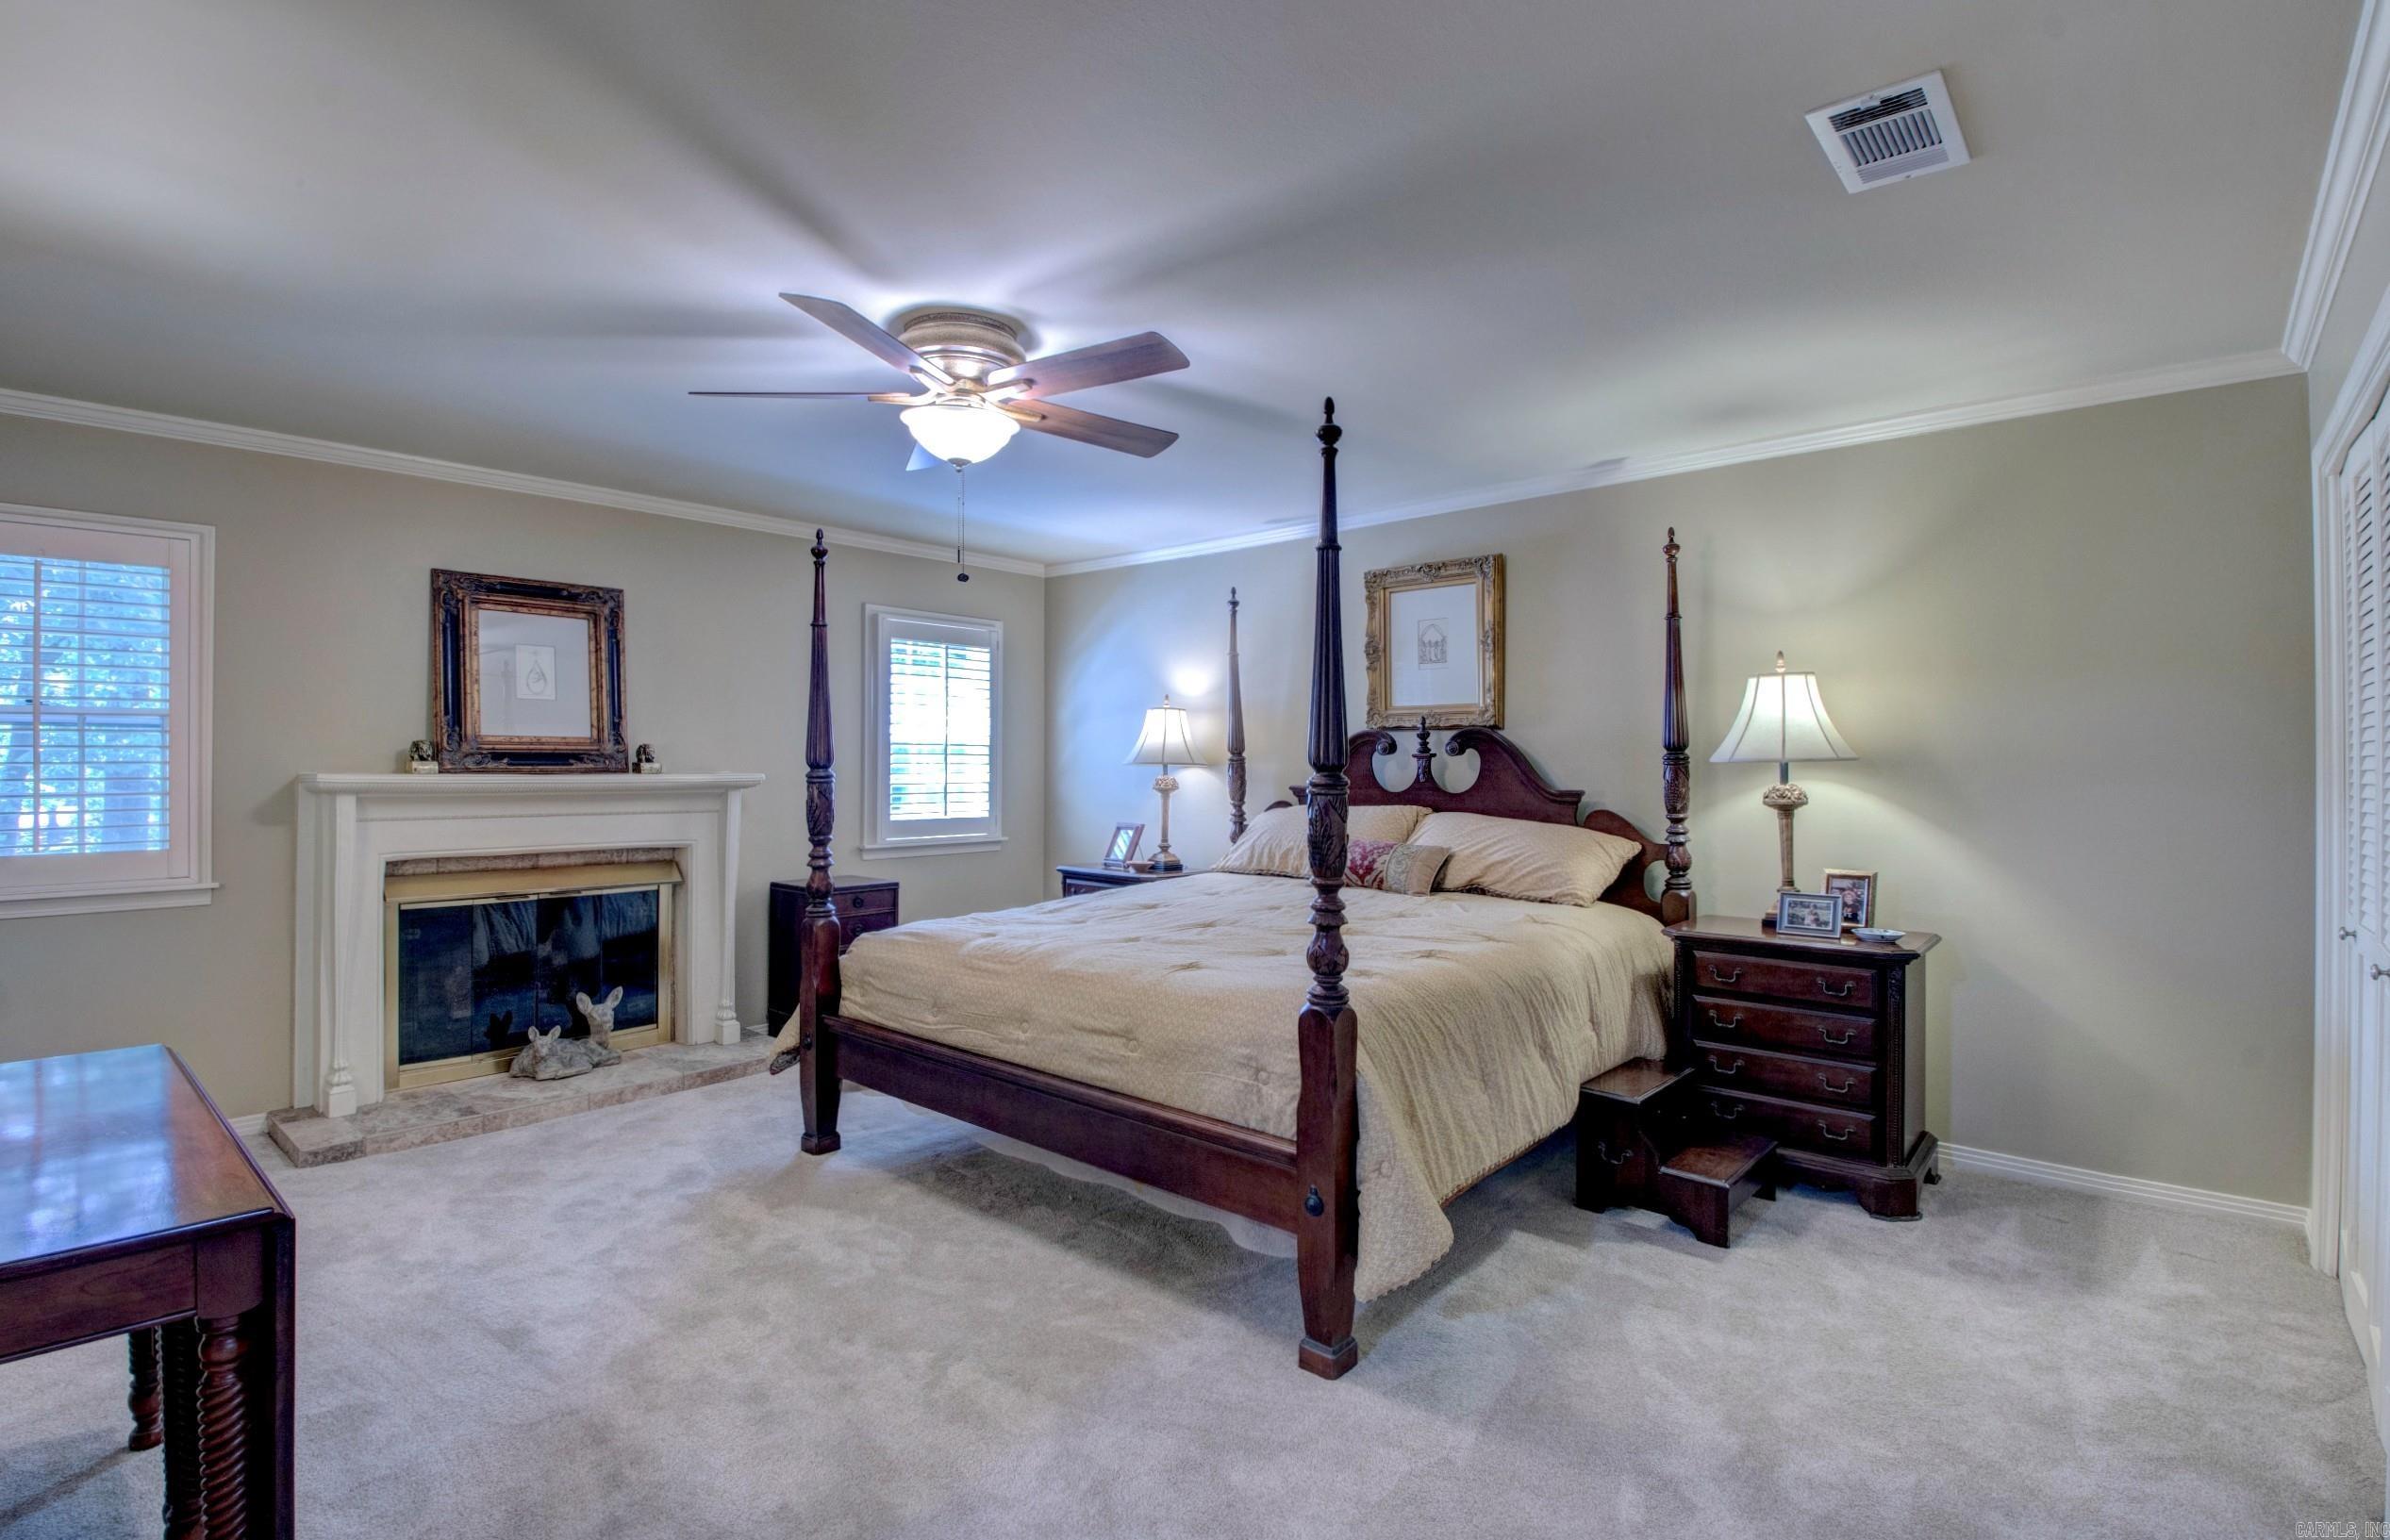
    YES

  • Heating YN

    YES

  • Heating

    Natural Gas, Zoned, Central

  • Pet friendly

    N/A

Exterior

  • Garage

    No

  • Construction Materials

    Brick

  • Other Exterior Features

    Storage

  • Parking

    Assigned

  • Patio and Porch Features

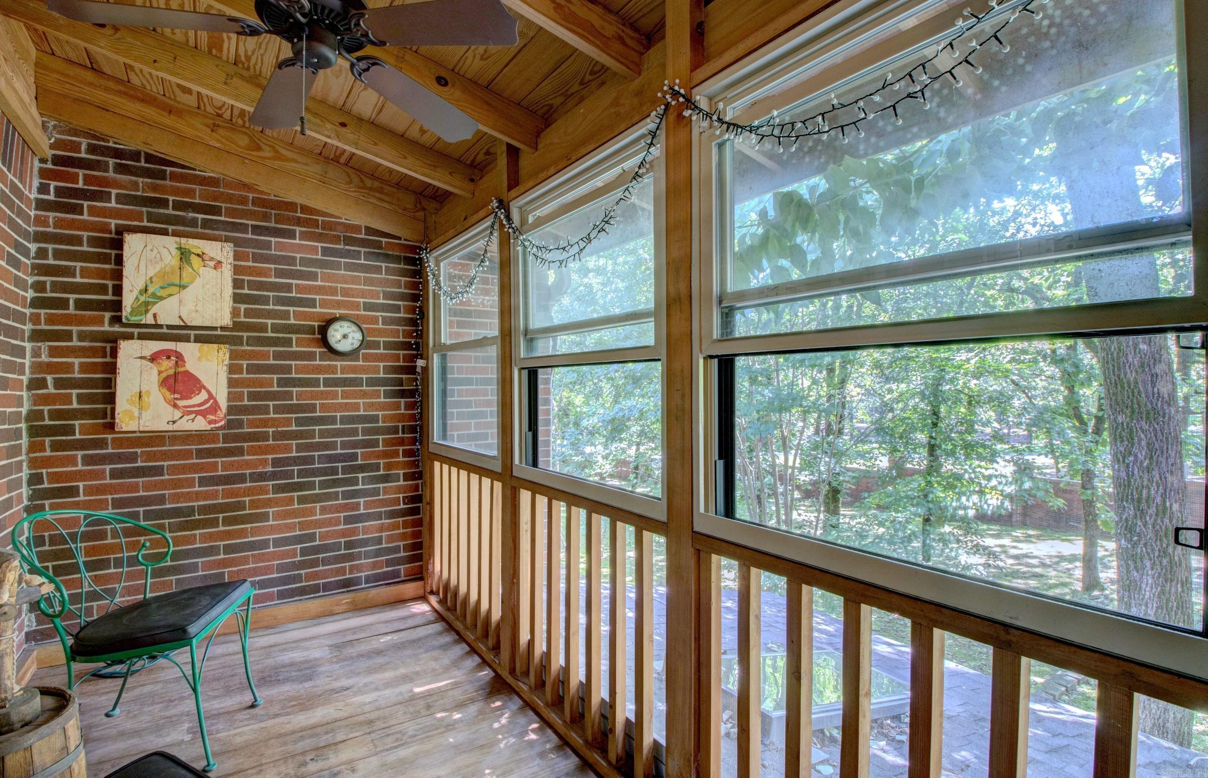
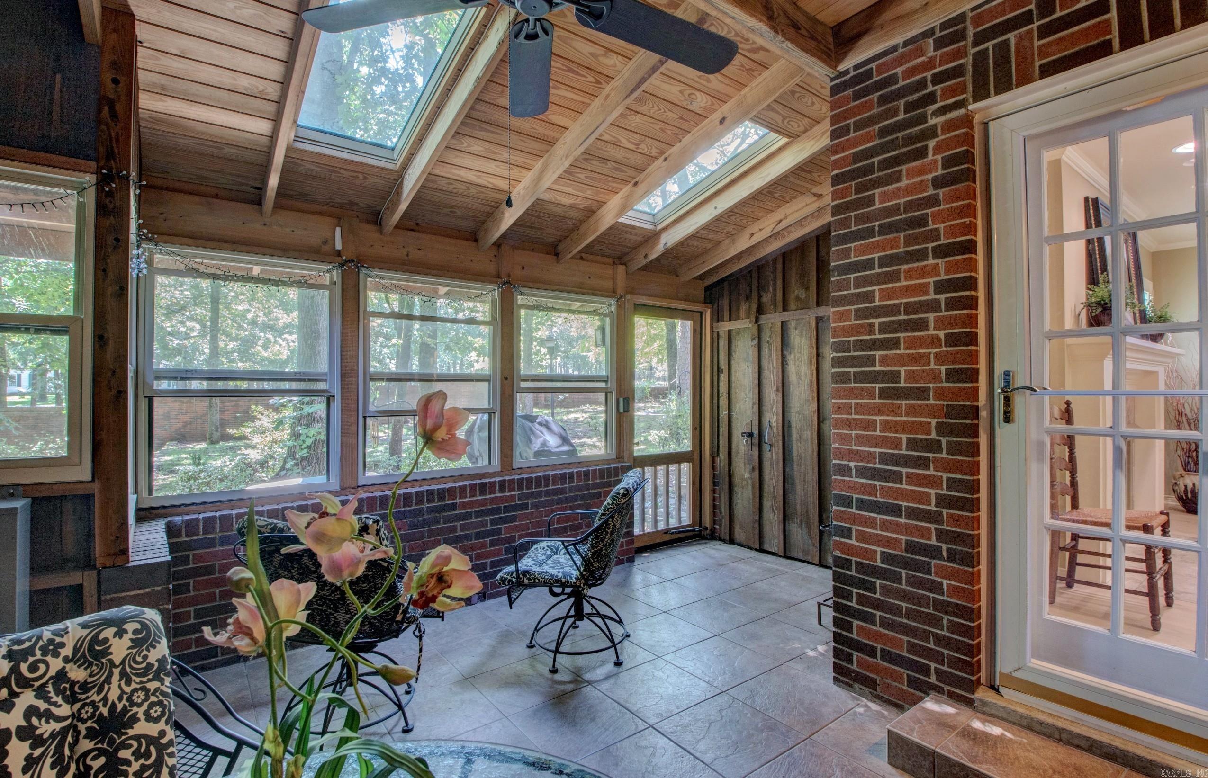
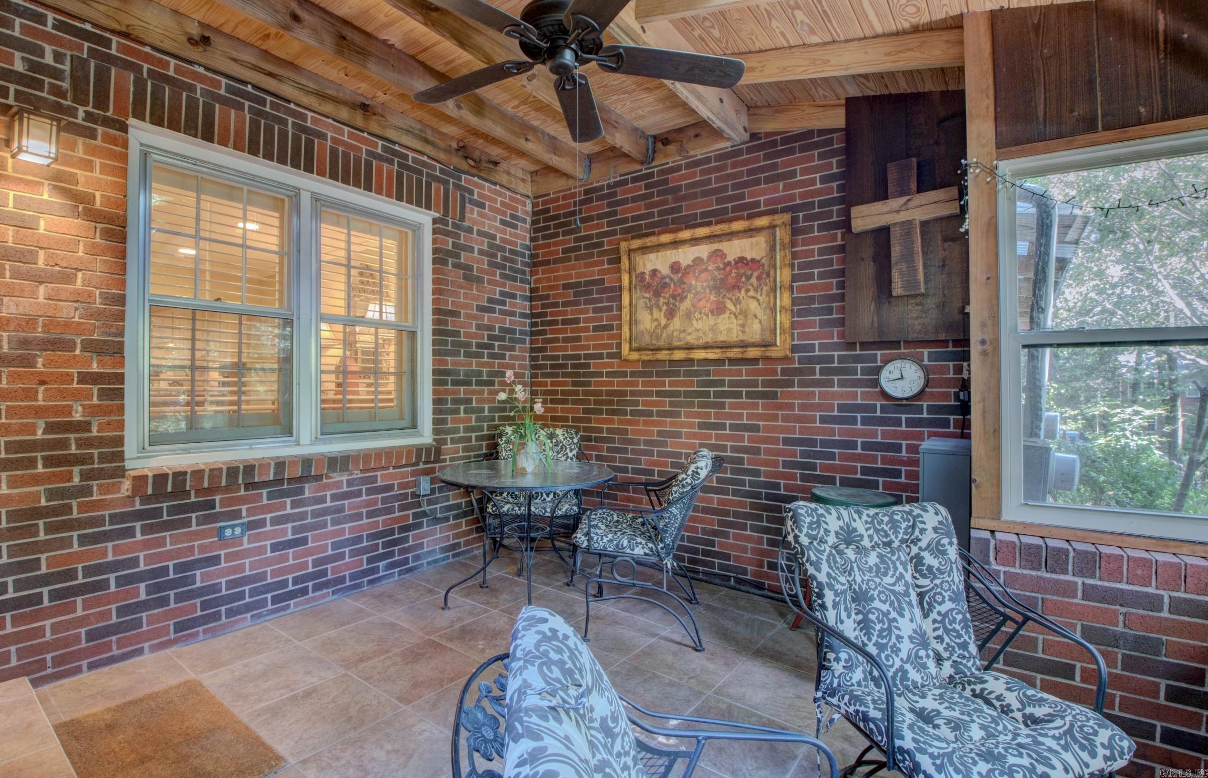
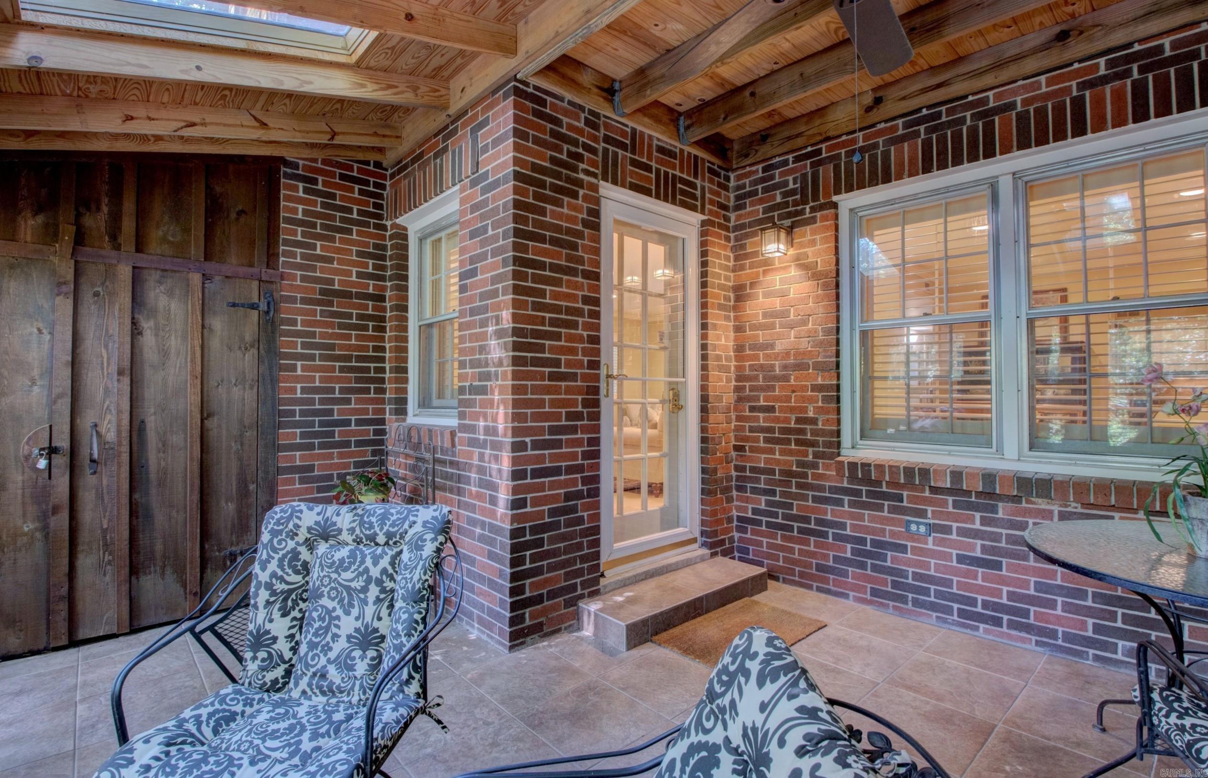
    Deck, Patio, Covered

  • Pool

    No

Area & Lot

  • Lot Features

    Level

  • Property Type

    Residential

  • Architectural Style

    Traditional

Price

  • Sales Price

    $320,000
  • Tax Amount

    $1,699.6

  • Sq. Footage

    2,488

  • Price/SqFt

    $128

HOA

  • Association

    YES

  • Association Fee

    $400

  • Association Fee Frequency

    Monthly

  • Association Fee Includes

    N/A

Property Resources

  • Horse Property

    NO

School District

  • Elementary School

    Fulbright

  • Middle School

    Pinnacle View

  • High School

    N/A

Property Features

  • New Construction

    NO

  • Sewer

    Public Sewer

  • Water Source

    Public

Schedule a Showing

Showing scheduled successfully.

<
>
IN PERSON
VIA CHAT

What is 3 + 4 ?


Change time

Mortgage calculator

Estimate your monthly mortgage payment, including the principal and interest, property taxes, and HOA. Adjust the values to generate a more accurate rate.

Your payment

Principal and Interest:

$

Property taxes:

$

HOA fees:

$

Total loan payment:

$

Total interest amount:

$

Location

County

Pulaski

Elementary School

Fulbright

Middle School

Pinnacle View

High School

Listing Courtesy of Valerie Moran , Crye-Leike REALTORS Kanis Branch

RealHub Information is provided exclusively for consumers' personal, non-commercial use, and it may not be used for any purpose other than to identify prospective properties consumers may be interested in purchasing. All information deemed reliable but not guaranteed and should be independently verified. All properties are subject to prior sale, change or withdrawal. RealHub website owner shall not be responsible for any typographical errors, misinformation, misprints and shall be held totally harmless.

Agent Mikki Dennis

Broker / Owner / REALTORĀ®

Mikki Dennis

Call Mikki today to schedule a private showing.


* Listings on this website come from the FMLS IDX Compilation and may be held by brokerage firms other than the owner of this website. The listing brokerage is identified in any listing details. Information is deemed reliable but is not guaranteed. If you believe any FMLS listing contains material that infringes your copyrighted work please click here to review our DMCA policy and learn how to submit a takedown request.Ā© 2024 FMLS.
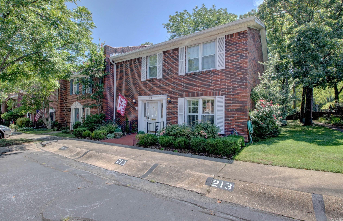
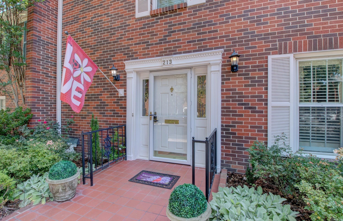
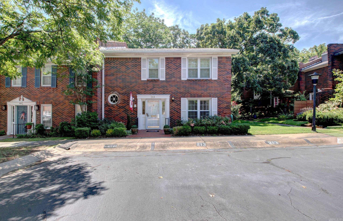
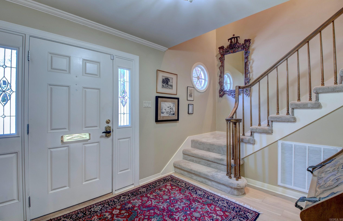
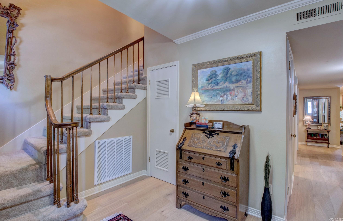
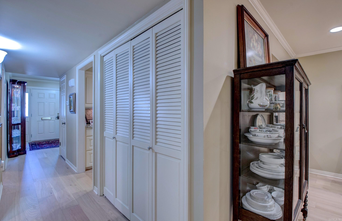
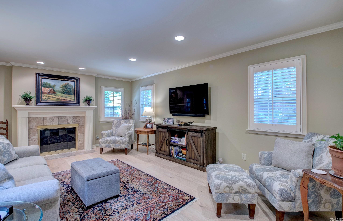
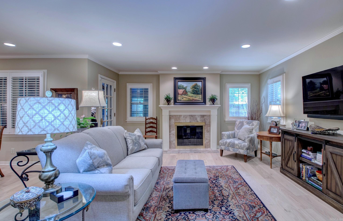
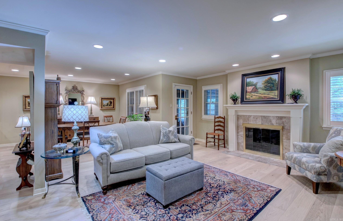
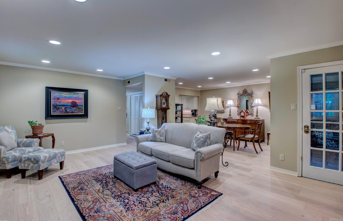
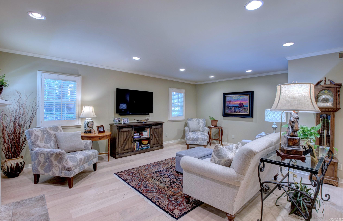
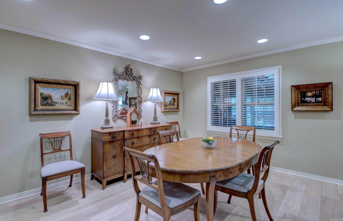
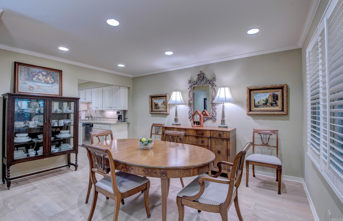
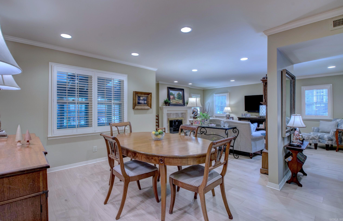
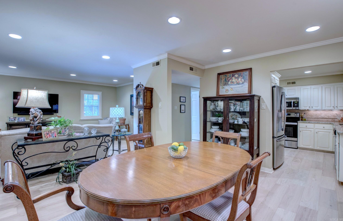
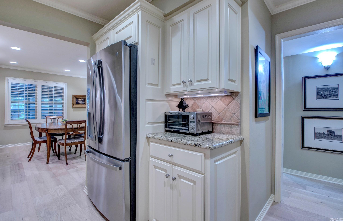
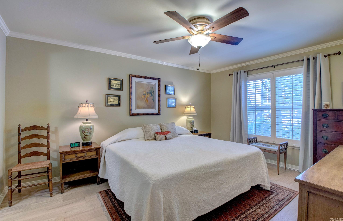
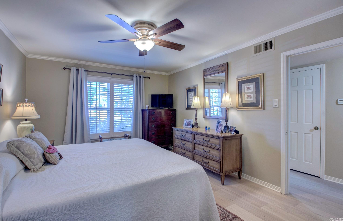
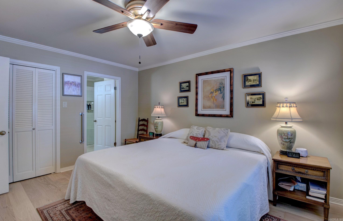
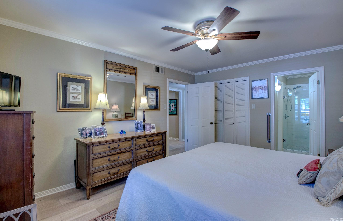
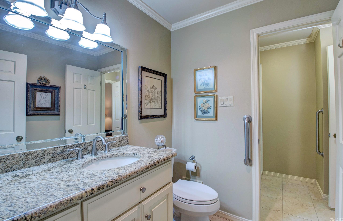
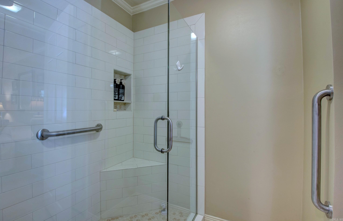
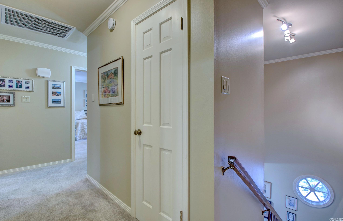
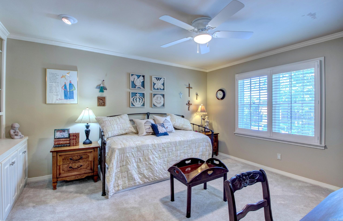
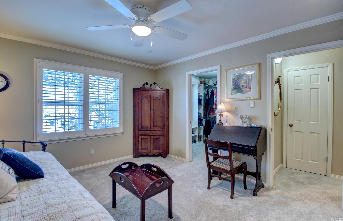
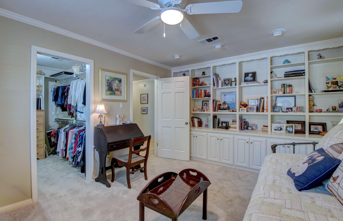
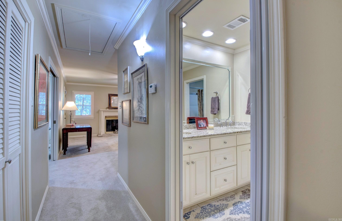
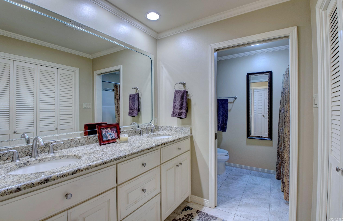
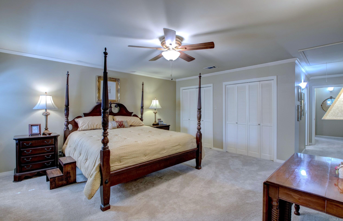
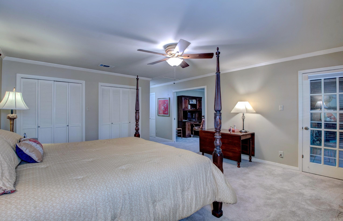
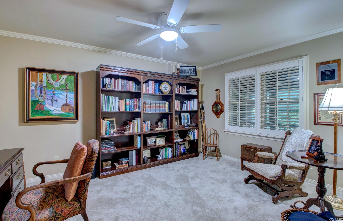
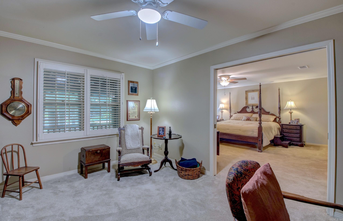
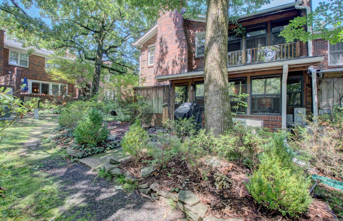
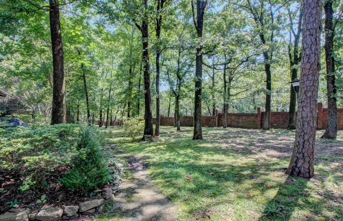
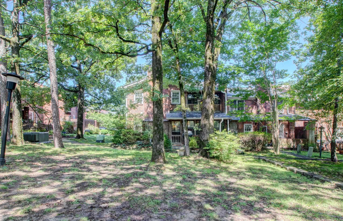
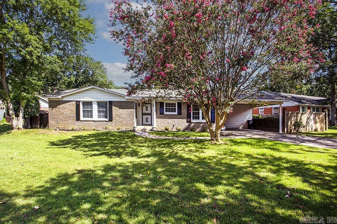
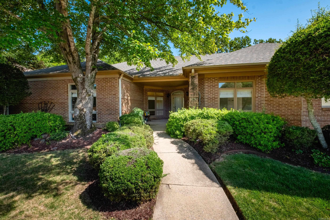
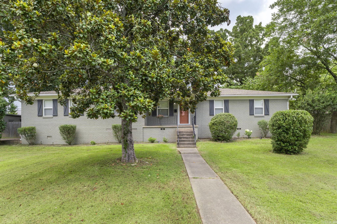
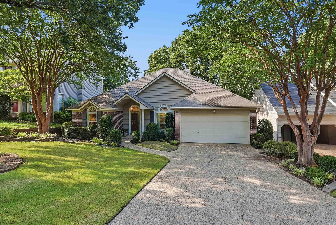
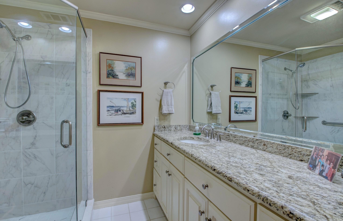
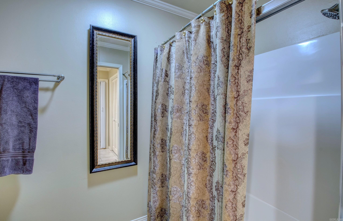
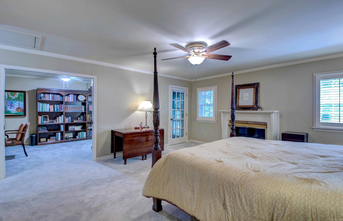
This beautiful condo offers the perfect combination of privacy, space, and flexibility. Situated beside and backing to a peaceful, park-like setting, you'll enjoy the lovely views and added seclusion. This floor plan features the option of a primary suite on either the main level or upstairs, making it ideal for a variety of lifestyles. A spacious entry welcomes you into the inviting living room, which flows seamlessly into the dining area. Gorgeous new hardwood floors enhance the entire main level. The updated main-level primary bath features a walk-in shower and a separate dual vanity.  Upstairs, you'll find two additional bedrooms, including a second primary suite with a private bath, plus a third full bath for the additional bedroom. An adjoining office or sitting area off the second primary suite provides the perfect space for working from home, reading,or unwinding. With abundant closet space and storage throughout, this exceptional home is as practical as it is beautiful. If you're looking for comfort, versatility, and a private setting, this condo is one you won't want to miss! GREAT AMENITIES! POA covers trash; water; exterior maintenance; termite.  WHOLE HOUSE GENERATOR!

213 Cambridge Place Drive

Message successfully sent.

What would you like to know?

What is 3 + 4 ?

I agree to receive email communication and understand I can unsubscribe at any time.

I agree to be contacted by All Around Real Estate via call, email, and text for real estate services. To opt out, you can reply 'stop' at any time or reply 'help' for assistance. You can also click the unsubscribe link in the emails. Message and data rates may apply. Message frequency may vary. Privacy Policy

Related Properties

New on site 1 day ago
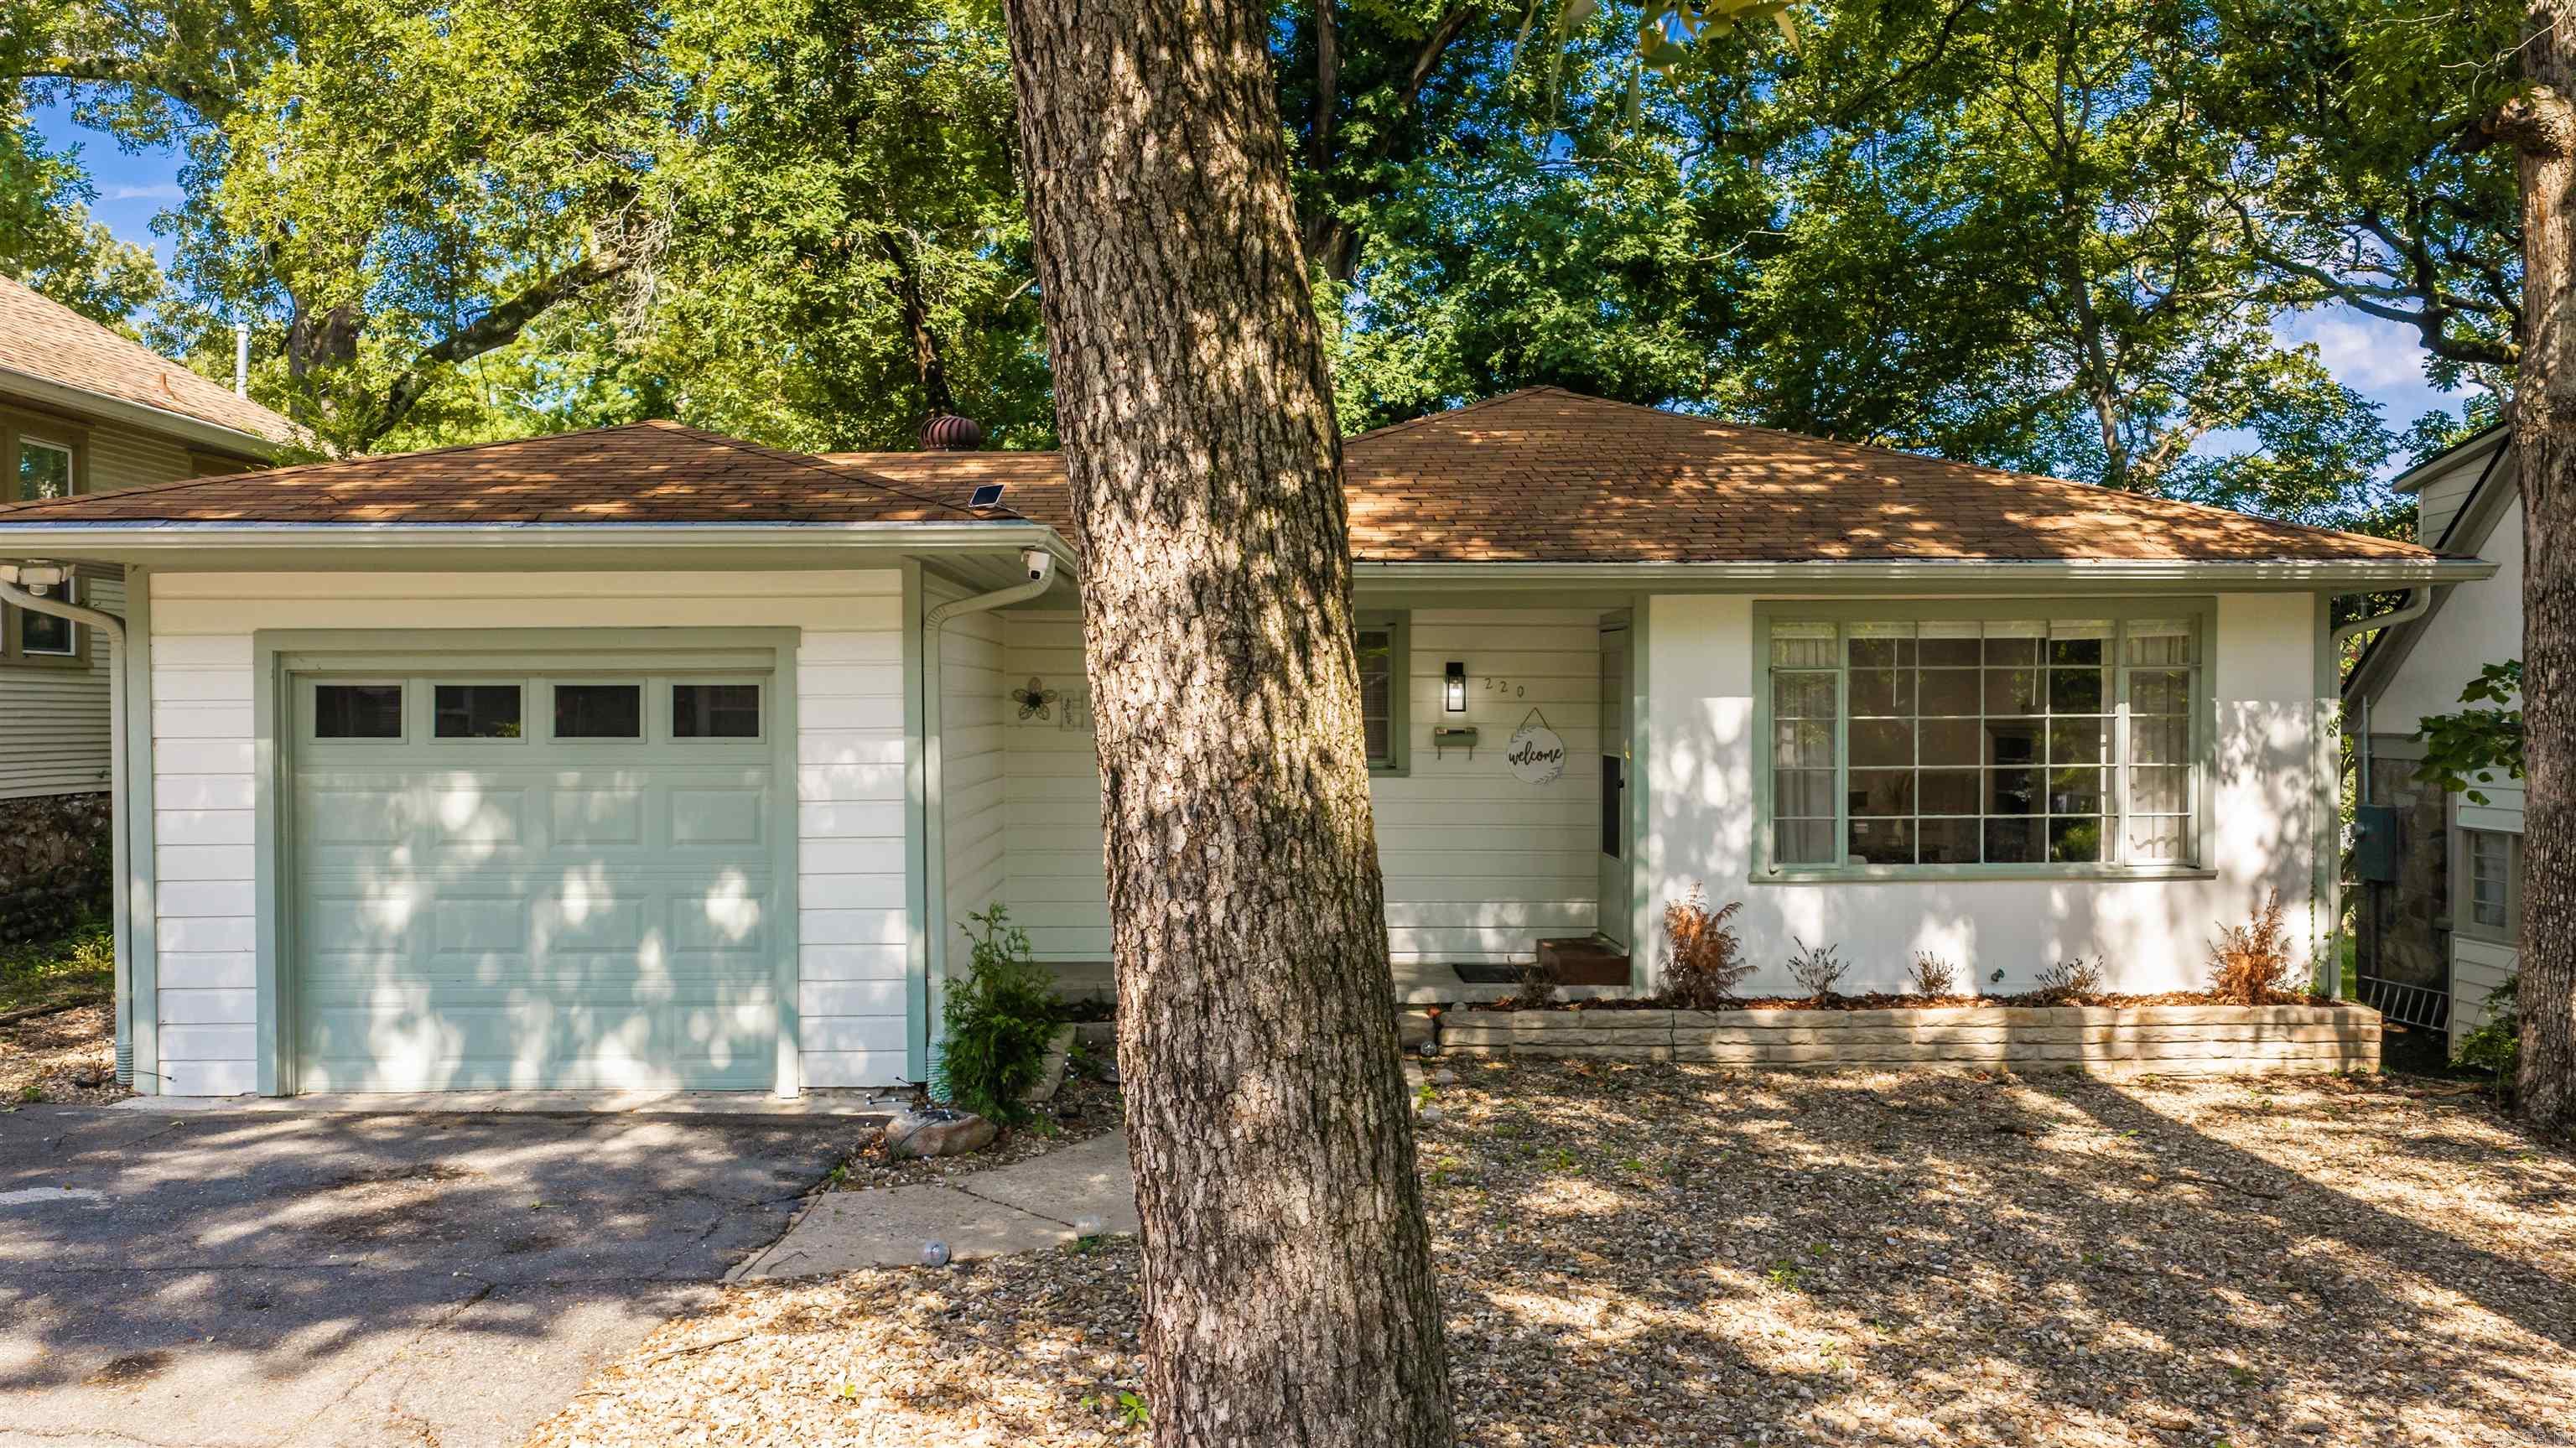
Fully remodeled and move-in ready, this exceptional Hillcrest property offers incredible flexibility as a primary residence, mid-term rental, or investment opportunity. Previously operated as a successful Airbnb with a 27-day minimum stay, with $2,500 per month in rental income. The home features luxury flooring throughout, fresh interior and exterior paint, updated lighting, recessed lighting, ceiling fans, and a beautifully preserved original fireplace converted to a remote-controlled electric fireplace. The open living area includes a dedicated workspace and 65" Smart TV, while the stunning kitchen offers custom cabinetry, modern appliances, and a stylish dining area. Two spacious bedrooms feature king-size beds and Smart TVs. Enjoy a fenced backyard, private deck, mature trees, attached garage, smart locks, security camera, and extra parking. Conveniently located near UAMS, St. Vincent, and the Heights-Hillcrest district. Sewer line replaced in 2025. Furnishings may be purchased separately for an additional price. No Wholesalers. End Buyers Only. ***See Agent Remarks***
#26027680

Little Rock

220 N Monroe Street

2 Beds

1 Baths

1,120 Sq.Ft.

$295,000

MLS#: 26027680

New on site 1 day ago
This move-in ready home has been thoughtfully updated with fresh paint throughout, new kitchen flooring, newly painted kitchen cabinets and a brand-new roof. Situated on a spacious, pie-shaped corner lot, there is plenty of room for outdoor entertaining, gardening and room for the kids and dogs to play.
#26027694

Little Rock

7300 Apache Road

3 Beds

2 Baths

2,258 Sq.Ft.

$260,000

MLS#: 26027694

New on site 1 day ago
One level West Little Rock home in gated neighborhood! The layout is very open with lots of natural light. The living room has a gas log fireplace, built in shelving and leads out to a lovely sunroom. Both bedrooms are en suite. The primary bedroom is very roomy and has a large primary bath with a walk in closet. The kitchen has solid countertops and natural light. The backyard is private and has two entertaining areas. New roof 2023.
#26027692

Little Rock

51 Hunters Green Circle

2 Beds

2 Baths

2,654 Sq.Ft.

$352,000

MLS#: 26027692

New on site 1 day ago
Located in the heart of Midtown, this beautifully updated 4-bedroom, 2-bath all-brick home sits on a desirable corner lot just minutes from The Anthony School, shopping, dining, and everyday conveniences. Thoughtfully remodeled in 2019, the home features modern finishes throughout including fresh paint. Step outside to enjoy the newly built back deck—perfect for entertaining, relaxing, or enjoying your morning coffee. With its prime location, timeless brick exterior, and extensive updates, this move-in-ready home is one you won’t want to miss!
#26027717

Little Rock

7404 Illinois Street

4 Beds

2 Baths

1,850 Sq.Ft.

$305,250

MLS#: 26027717

New on site 1 day ago
Welcome to this pristine one-level charmer, conveniently located near shopping, restaurants & schools! This beautifully maintained 3 bed/2 bath home offers a thoughtful layout designed for comfort & gatherings. Custom 3 ½" plantation shutters throughout and 5" Hartco pecan hardwood flooring elevate the feel of the home. The living room features a gas log fireplace & custom built-in bookcases. This home has plenty of storage and a flex room that can be used as a sitting area, office or dining. The updated kitchen is light-filled & spacious, w/ newer ss appliances, Cambria quartz counters, tile backsplash, glass cooktop, a large island & a generous eat-in area. Refrigerator stays. The primary suite has custom shutters & an updated bath with newer cabinetry/counters, Kohler faucets, a tiled shower with frameless clear glass doors, double walk-in closets & an oversized 70x40 mirror. Enjoy the private, shaded, park-like backyard from the large deck overlooking a gardener’s oasis. Garden shed w/ electricity & designed to match the home's exterior. Andersen windows, sprinkler systm front/back, LeafGuard gutters, roof 2025, HVAC 2009, water heater 2011. It's even more beautiful in person!
#26027771

Little Rock

12 Cedar Branch Drive

3 Beds

2 Baths

1,780 Sq.Ft.

$320,000
MLS#: 26027771

New on site 1 day ago
Welcome to 1 Woodview Court! Situated on a desirable corner lot in the heart of West Little Rock, this beautifully updated 3-bedroom, 2-bath home is move-in ready and full of charm.  Step inside to soaring vaulted ceilings, new luxury vinyl plank flooring throughout, fresh paint, updated lighting, modern hardware, and a over-sized living room.  The updated kitchen features stainless steel appliances, a farmhouse sink, updated countertops, refreshed cabinetry, and opens seamlessly to the living area.  The private primary suite offers a walk-in closet and an updated ensuite with a remodeled walk-in shower, new vanity, and updated countertops. Enjoy outdoor living on the covered deck with Bluetooth speakers overlooking the large, privacy-fenced backyard—perfect for entertaining or relaxing.  Conveniently located just minutes from shopping, dining, parks, hospitals, and everything West Little Rock has to offer, this home blends style, comfort, and an unbeatable location.  With an acceptable offer, sellers are leaving their beautiful stainless fridge AND washer & dryer also! Come take a look and see why we are certain you will want to know when you can move in and begin making memories!
#26027628

Little Rock

1 Woodview Court

3 Beds

2 Baths

1,438 Sq.Ft.

$270,000
MLS#: 26027628

New on site 2 days ago
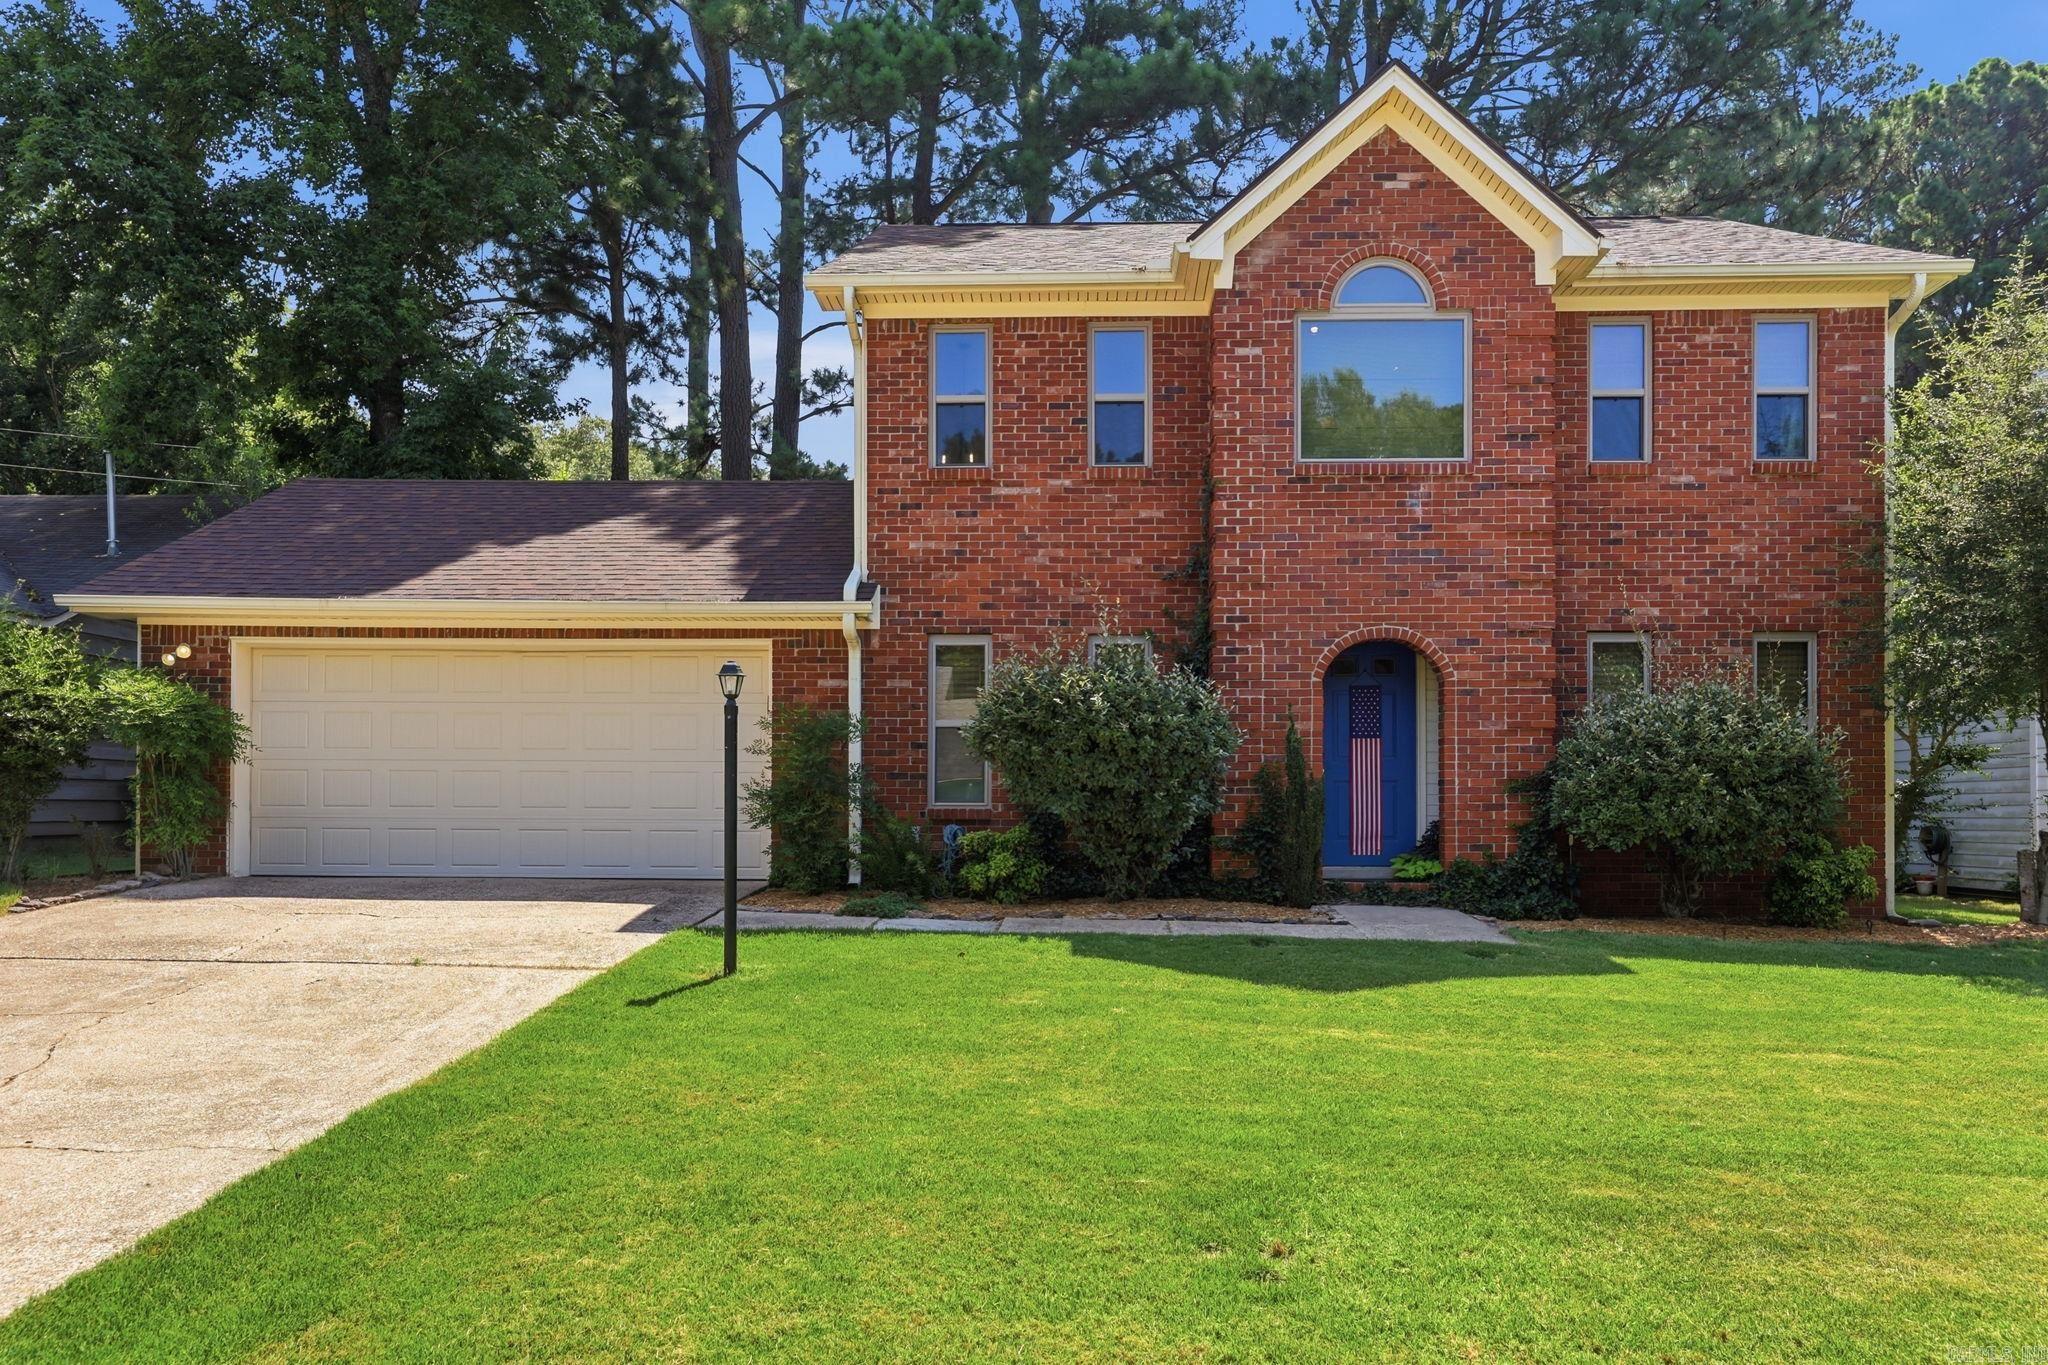
Welcome to 2511 Hickorynut Court, situated in a quiet cul-de-sac within the Sandpiper neighborhood of West Little Rock.  This well-maintained residence features 3 bedrooms and 2.5 bathrooms. Over the past 18 months, significant capital improvements have been completed, including the installation of a new roof, new windows, and a new deck!  The main level comprises the living area, dining room, kitchen—which features several new appliances—and a half bathroom. The second floor contains all three bedrooms and the laundry facilities. Additionally, the master bathroom has been updated. Enjoy the very spacious and flat front and back yard as well as a 2 car garage. Neighborhood Pool is included with a voluntary fee.   Please contact the listing agent to schedule a viewing.
#26027575

Little Rock

2511 Hickorynut Court

3 Beds

2 Baths

1,800 Sq.Ft.

$269,000
MLS#: 26027575

New on site 2 days ago
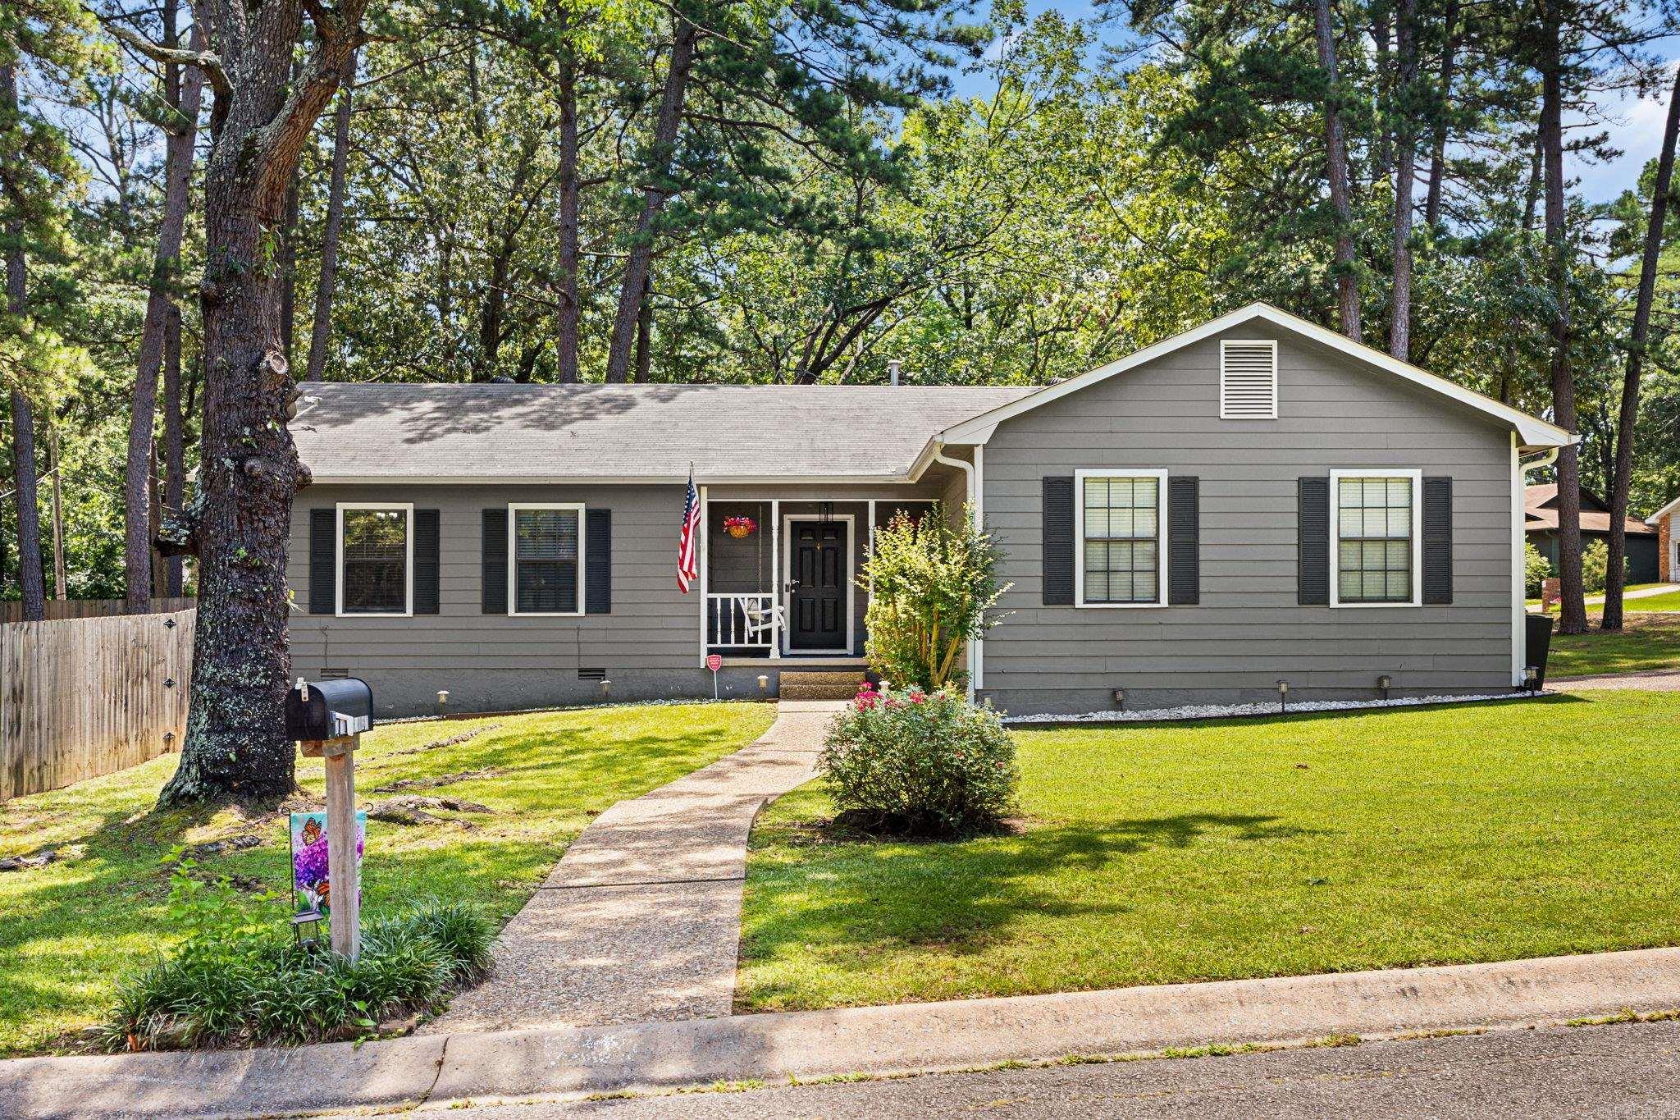
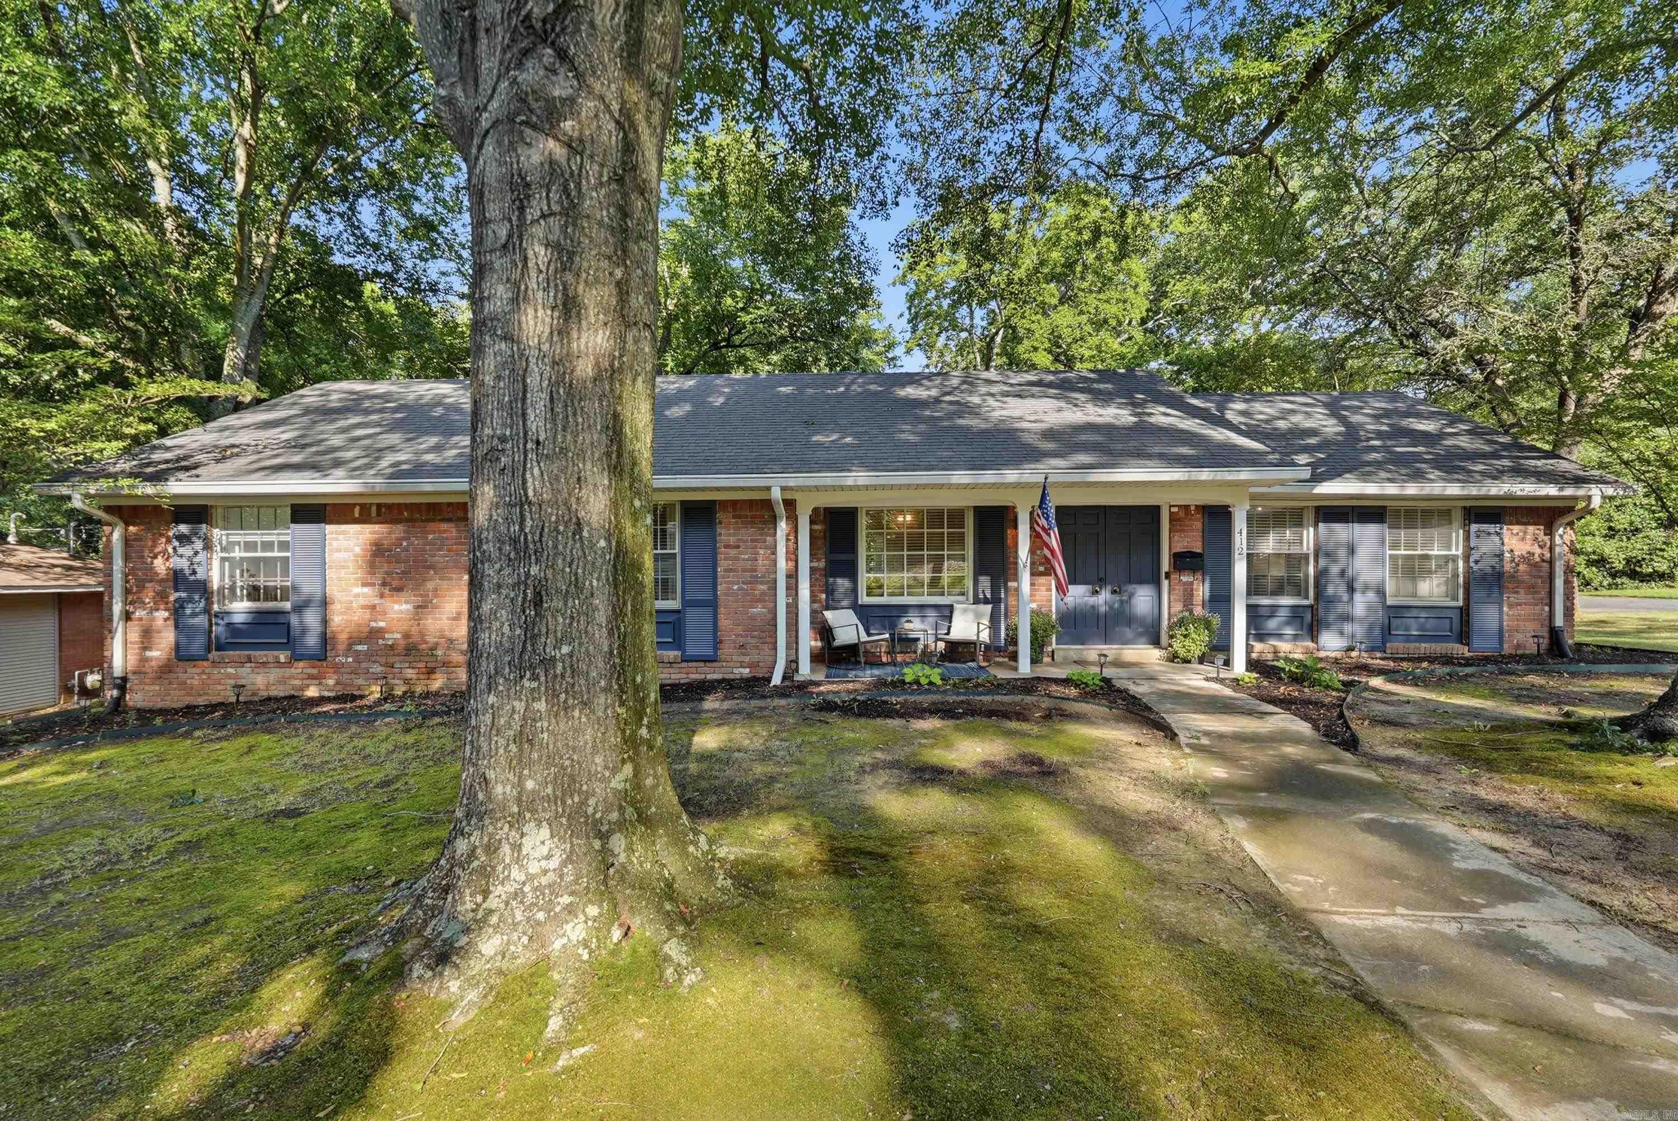
Updated Midtown living with space, storage and an unbeatable location! Situated on a quiet corner lot, this charming home is just minutes from UAMS, shopping, restaurants and everything Little Rock has to offer. The renovated kitchen features quartz countertops, breakfast bar seating and all appliances replaced in the last year. Enjoy a spacious living room, separate dining room and a versatile office or flex space. Both bathrooms have been fully renovated with double vanities, designer tile, updated flooring and modern fixtures. The primary suite offers two custom-organized closets, while the oversized guest bedroom also includes two generous closets—a rare feature in Midtown. Outside, mature trees create a private setting for the patio and fenced backyard. Completing the home is an attached two-car garage with extra storage.
#26027523

Little Rock

412 Shamrock Drive

3 Beds

2 Baths

1,745 Sq.Ft.

$296,500

MLS#: 26027523

New on site 2 days ago
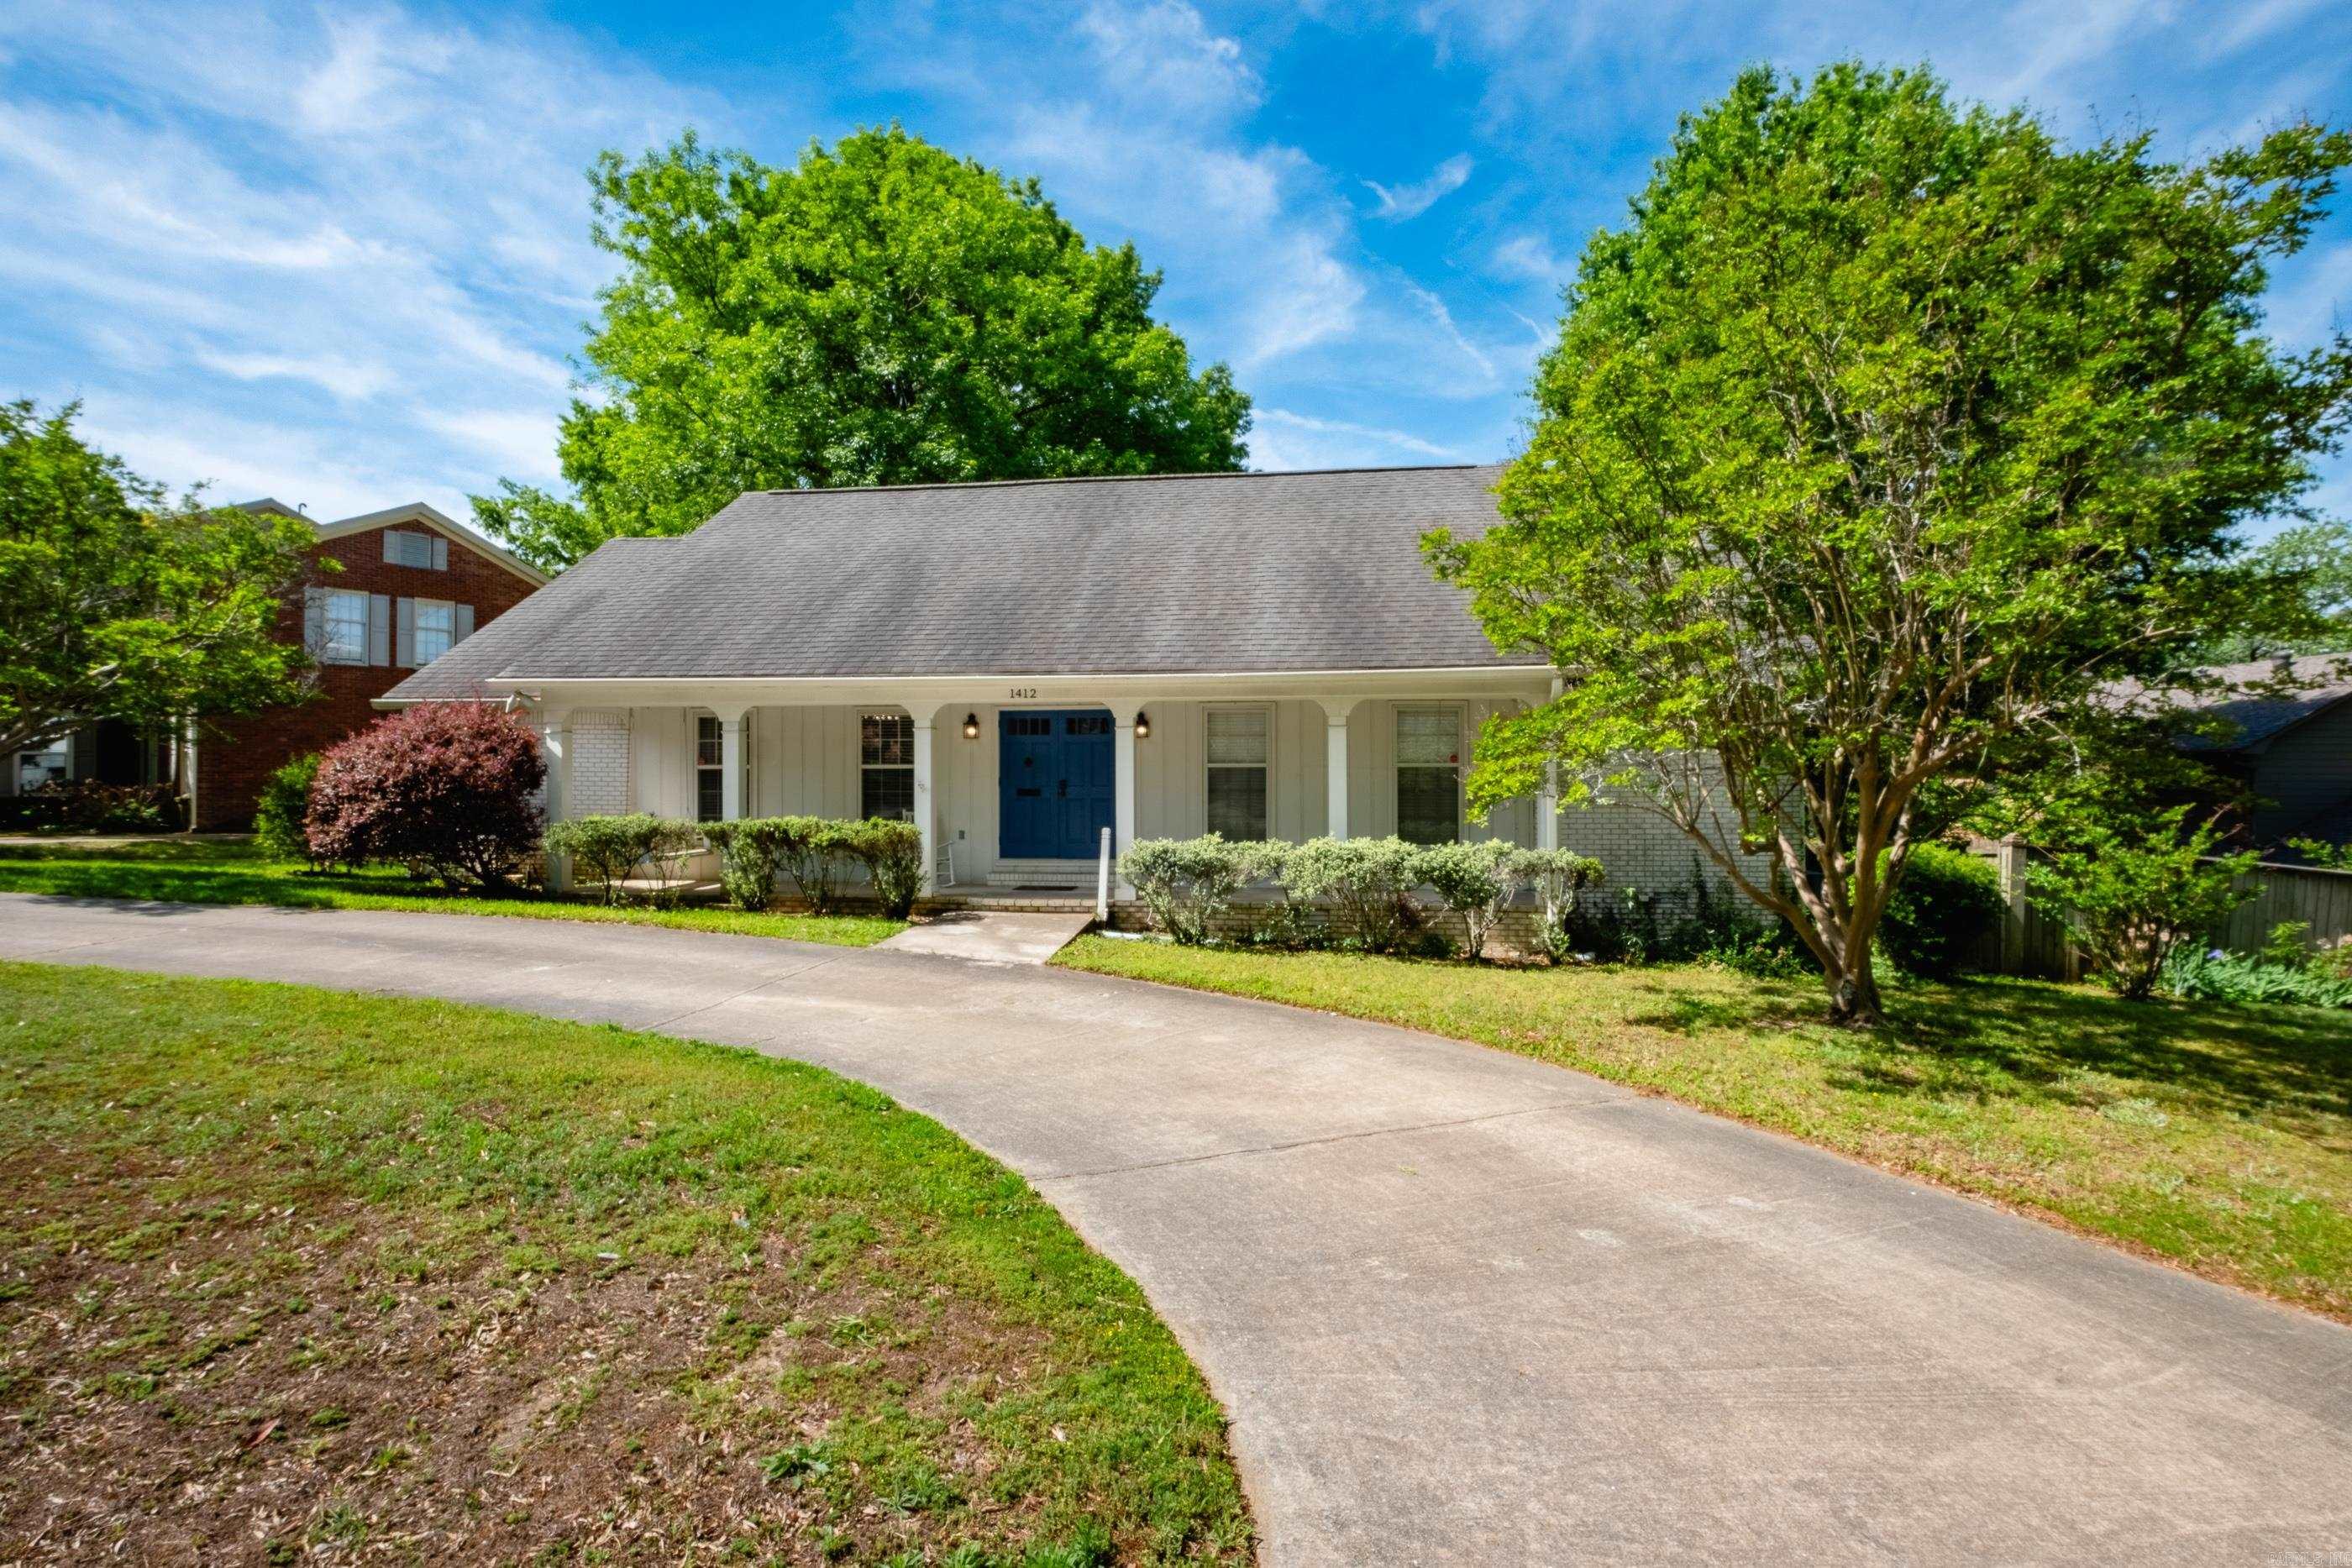
Don’t miss this spacious Midtown gem offering room to spread out and a layout designed for comfortable living! With generously sized rooms throughout, this home features a main-level primary suite along with two expansive living areas perfect for entertaining or everyday relaxation. The kitchen flows seamlessly into a dedicated dining space, creating a warm and functional heart of the home, while the conveniently located main-level laundry adds ease to daily life. Upstairs, you’ll find two oversized bedrooms, including one with a versatile bonus room ideal for a playroom, study, or private retreat. A large shared bathroom and a partially finished attic space currently used as an office provide even more flexibility to suit your needs. Located in a desirable Midtown neighborhood and just a short walk to a nearby park, this home offers the perfect combination of space, location, and functionality. Come see all the possibilities this one has to offer!
#26027455

Little Rock

1412 N Hughes Street

3 Beds

2 Baths

3,315 Sq.Ft.

$375,000
MLS#: 26027455

 - property

Send a message

Message successfully sent.

Your message

What is 3 + 4 ?

Reason for contacting?

I agree to receive email communication and understand I can unsubscribe at any time.

I agree to be contacted by All Around Real Estate via call, email, and text for real estate services. To opt out, you can reply 'stop' at any time or reply 'help' for assistance. You can also click the unsubscribe link in the emails. Message and data rates may apply. Message frequency may vary. Privacy Policy

Sign Out

Virtual Assistant

Would you like to take the next step with this property? We can help you schedule a showing or virtual tour, or send you more details.

Yes, I would like more information.

Thank You for Your Reply, One of Our Agents will contact you as soon as possible

No, maybe later.

Thank you, you can always contact me via email, phone number or through the contact form.

Realhub AI

Lucy - Your AI-Powered Realtor

Update Your Temporary Password

Personalize your search

Enter your email and we'll notify you immediately when new listings match what you're looking for.

or enter email address

Already have an account ? Login here

Continue your home search

I agree to receive communications and understand I can unsubscribe at any time.

I agree to be contacted by All Around Real Estate via call, email, and text for real estate services. To opt out, you can reply 'stop' at any time or reply 'help' for assistance. You can also click the unsubscribe link in the emails. Message and data rates may apply. Message frequency may vary. Privacy Policy

Already have an account ? Login here

We use cookies

We use cookies primarily for analytics to enhance your experience. By accepting, you agree to our use of these cookies. You can manage your preferences or learn more about our cookies policy.