Features & Amenities

Interior

  • Total Bedrooms

    3

  • Bathrooms

    1

  • Cooling YN

    YES

  • Cooling

    Electric, Central Air

  • Heating YN

    YES

  • Heating

    Electric, Central

  • Pet friendly

    N/A

Exterior

  • Garage

    No

  • Construction Materials

    Brick

  • Parking

    Carport

  • Pool

    No

Area & Lot

  • Lot Features

    Level

  • Lot Size(acres)

    0.33

  • Property Type

    Residential

  • Property Sub Type

    Single Family Residence

  • Architectural Style

    Traditional

Price

  • Sales Price

    $179,500

  • Tax Amount

    $755

  • Sq. Footage

    1,204

  • Price/SqFt

    $149

HOA

  • Association

    No

Property Resources

  • Horse Property

    NO

School District

  • Elementary School

    N/A

  • Middle School

    N/A

  • High School

    N/A

Property Features

  • New Construction

    NO

  • Sewer

    Public Sewer

  • Water Source

    Public

Schedule a Showing

Showing scheduled successfully.

<
>
IN PERSON
VIA CHAT

What is 3 + 4 ?


Change time

Mortgage calculator

Estimate your monthly mortgage payment, including the principal and interest, property taxes, and HOA. Adjust the values to generate a more accurate rate.

Your payment

Principal and Interest:

$

Property taxes:

$

HOA fees:

$

Total loan payment:

$

Total interest amount:

$

Location

County

Lonoke

Elementary School

Middle School

High School

Listing Courtesy of Cory Nicholson , McKimmey Associates REALTORS NLR

RealHub Information is provided exclusively for consumers' personal, non-commercial use, and it may not be used for any purpose other than to identify prospective properties consumers may be interested in purchasing. All information deemed reliable but not guaranteed and should be independently verified. All properties are subject to prior sale, change or withdrawal. RealHub website owner shall not be responsible for any typographical errors, misinformation, misprints and shall be held totally harmless.

Agent Mikki Dennis

Broker / Owner / REALTORĀ®

Mikki Dennis

Call Mikki today to schedule a private showing.


* Listings on this website come from the FMLS IDX Compilation and may be held by brokerage firms other than the owner of this website. The listing brokerage is identified in any listing details. Information is deemed reliable but is not guaranteed. If you believe any FMLS listing contains material that infringes your copyrighted work please click here to review our DMCA policy and learn how to submit a takedown request.Ā© 2024 FMLS.
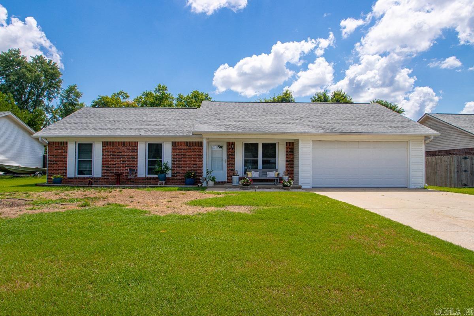
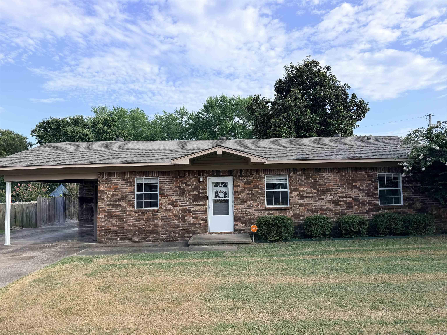
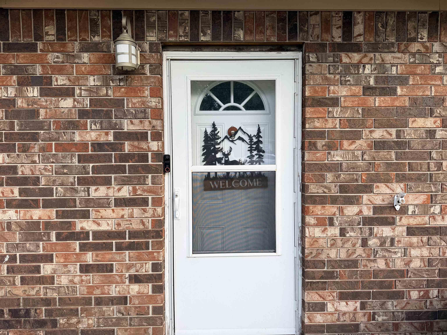
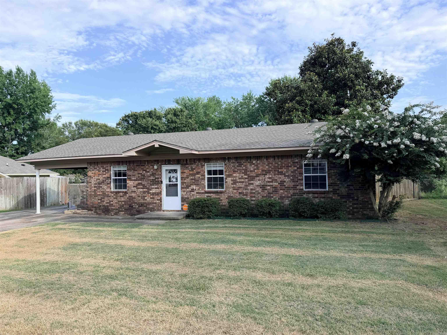
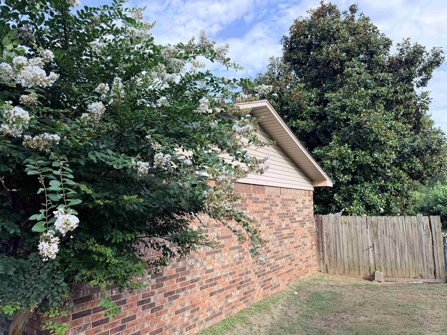
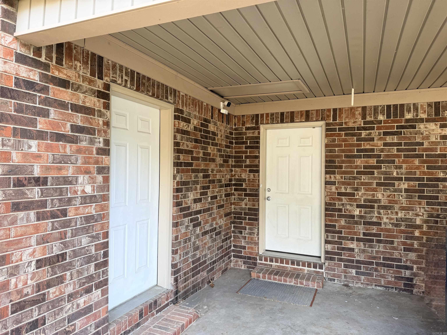
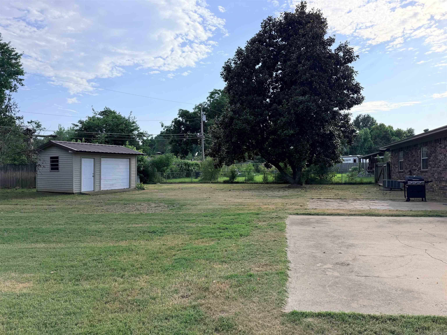
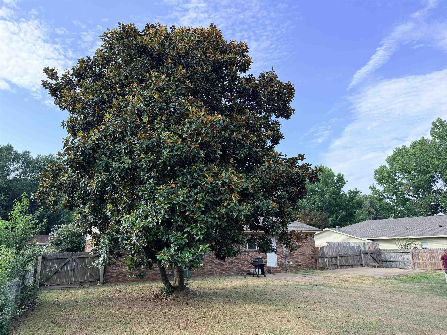
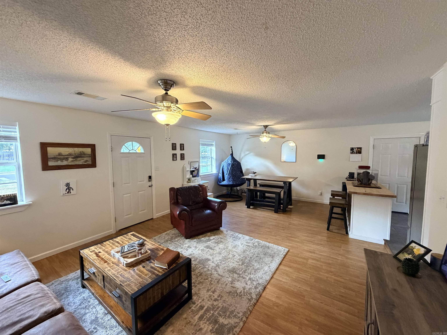
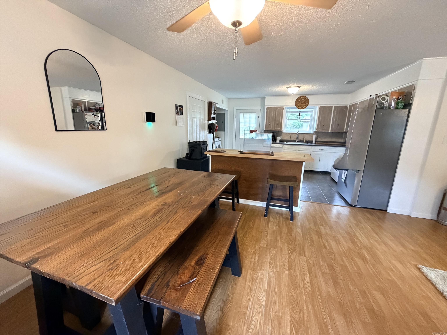
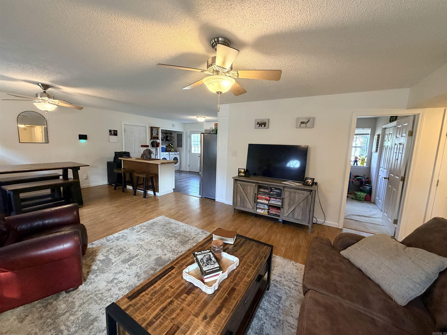
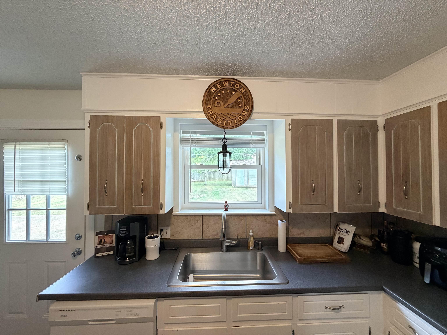
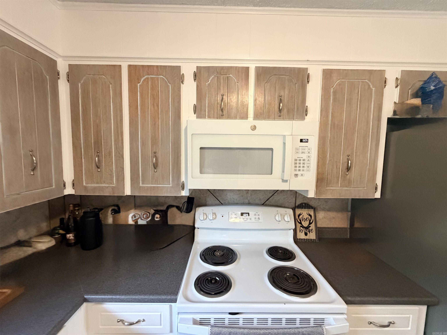
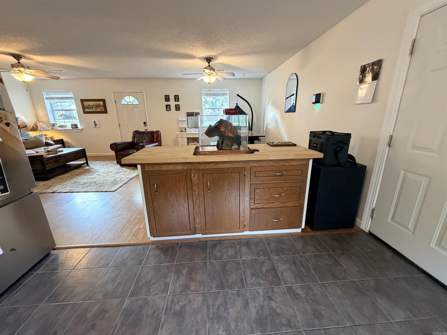
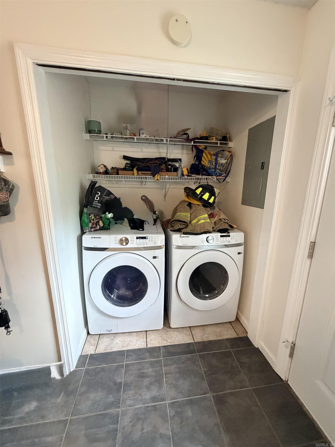
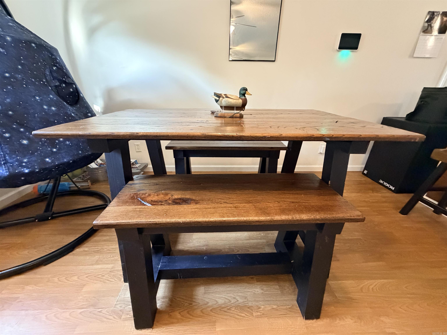
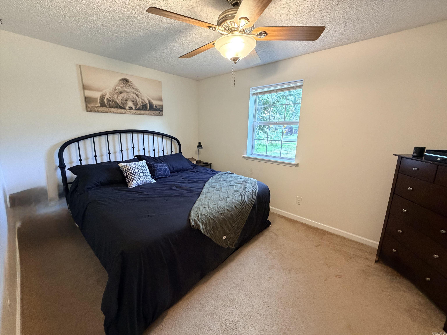
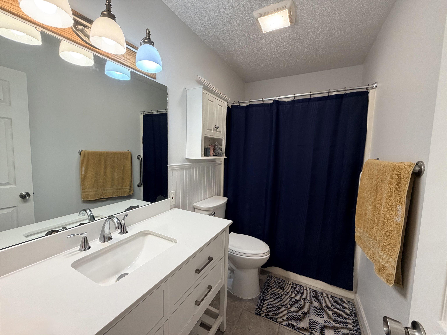
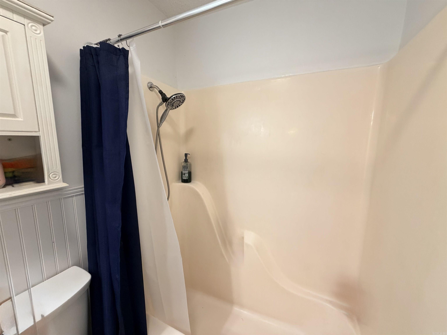
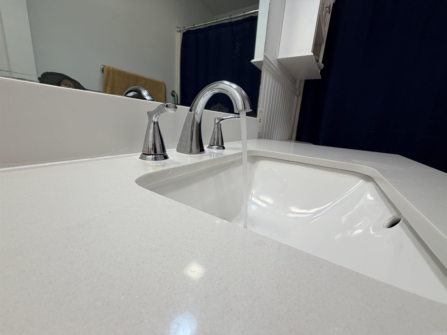
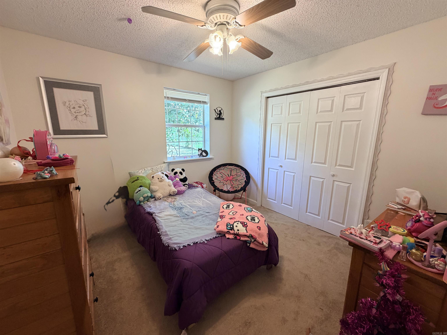
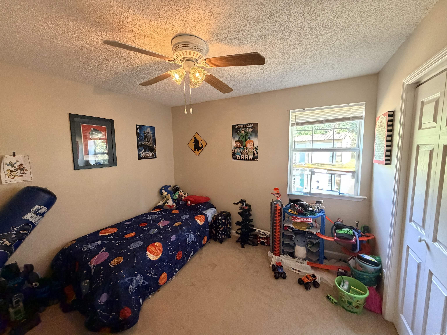
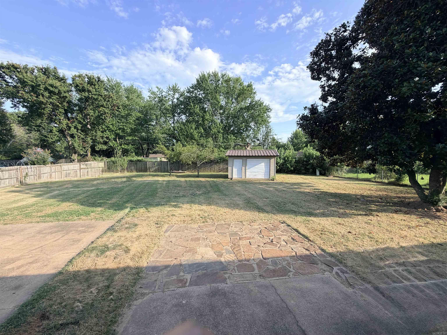
Looking for a Great house in a Great location at a Great price?  Look no more... This 3 bed 1 full bath all Brick home is awaiting its next owners.  As you walk in to the front door, you are welcomed with an open concept having dining, kitchen and living area blended with a movable island for entertaining guests or prep area.  All bedrooms have large double door closets and centrally located to the updated bathroom... House is well built with 2x6 walls so is extra insulated to keep cooling costs down!  Fully fenced HUGE back yard with a beautiful Magnolia tree that will make your neighbors jealous!  There is also a nice work shed out back with a roll up door for all your toys and storage. The covered carport also has a storage room and houses the hot water heater.  This home includes a  security system with cameras that will convey with the house. You can buy this for less than you can rent!!! Call your agent and book your showing today!

21 Saint John

Message successfully sent.

What would you like to know?

What is 3 + 4 ?

I agree to receive email communication and understand I can unsubscribe at any time.

I agree to be contacted by All Around Real Estate via call, email, and text for real estate services. To opt out, you can reply 'stop' at any time or reply 'help' for assistance. You can also click the unsubscribe link in the emails. Message and data rates may apply. Message frequency may vary. Privacy Policy

Related Properties

New on site 3 days ago
Beautifully updated and truly move-in ready! This charming home offers peace of mind with newer windows, HVAC, roof, and water heater, while both bathrooms have been tastefully remodeled with modern finishes. The spacious, fully fenced backyard is perfect for entertaining, pets, or play, and includes a storage shed for extra convenience. Ideally located just minutes from Richie Road Park with its popular splash pad, playground, and walking trails, you'll also love being close to shopping, restaurants, schools, and all that Cabot has to offer. With the major updates already complete and an unbeatable location, this home is ready to welcome its next owners!
#26027407

Cabot

35 Burns Drive

3 Beds

2 Baths

1,504 Sq.Ft.

$199,000

MLS#: 26027407
New on site 4 days ago
Totally updated, 3bd 2ba, open floor plan. The updates in this home will absolutely WOW!! you. New roof, flooring, lighting, SS appliances, paint, granite countertops and designer backsplash. 2 storage buildings in a large privacy fenced yard. MOVE IN READY!! Nothing left to do but bring your furnishings.
#26027386

Cabot

31 Parkview Drive

3 Beds

2 Baths

1,276 Sq.Ft.

$189,500

MLS#: 26027386
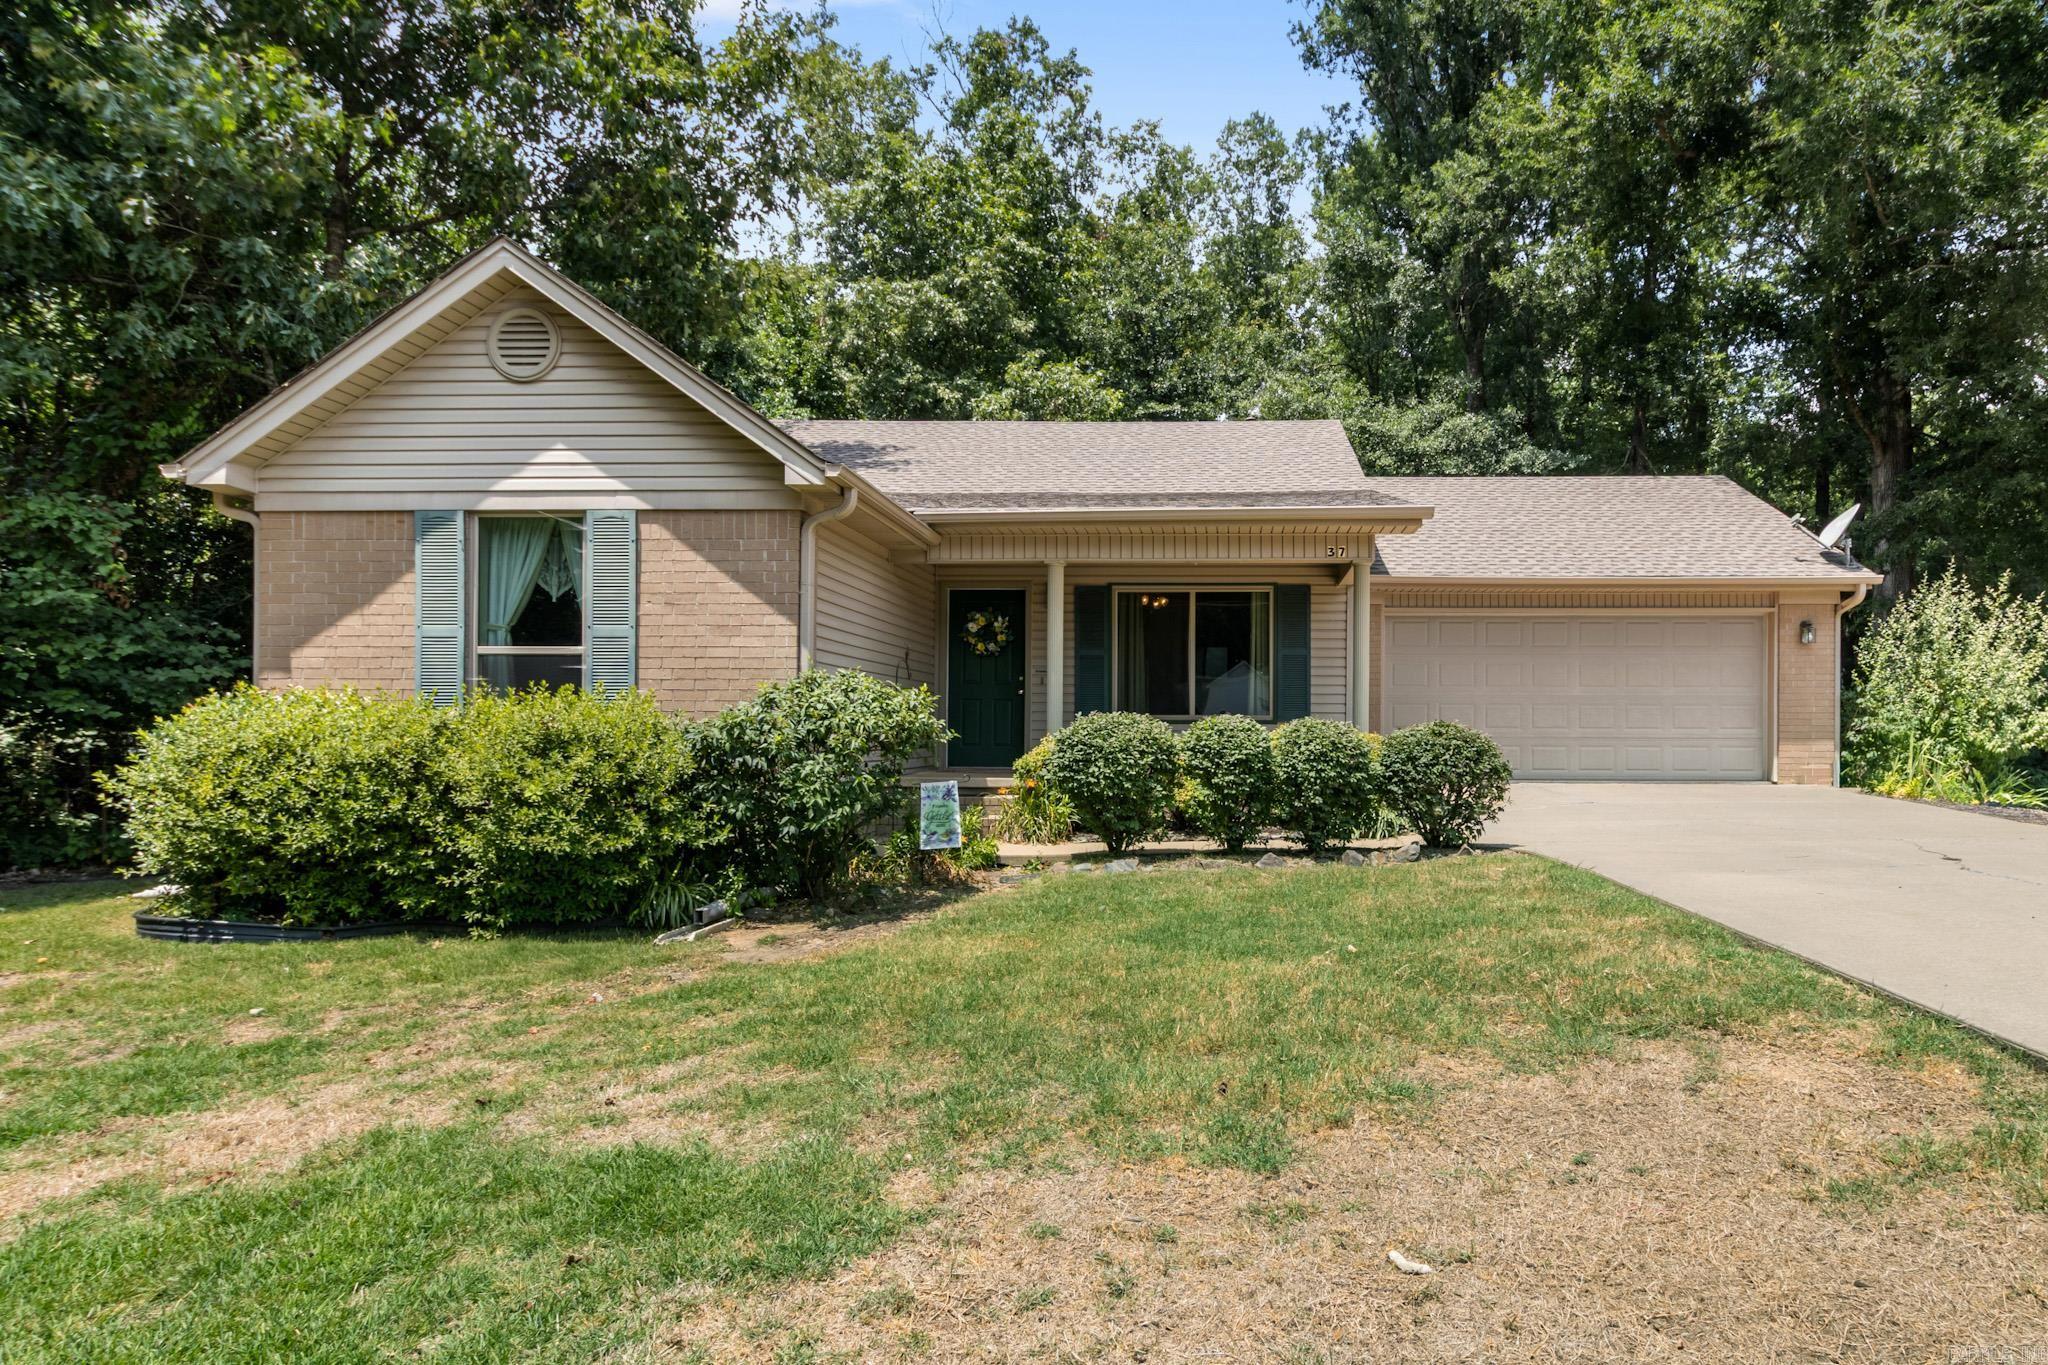
Charming 3-bedroom, 2-bath home tucked away on a quiet cul-de-sac and situated on nearly 1.5 acres! Offering the perfect blend of privacy, space, and opportunity, this property is full of character and ready for its next owner. Step inside to a spacious living room featuring a beautiful vaulted ceiling that creates an open, inviting atmosphere. The luxury vinyl plank flooring, installed just two years ago, flows throughout the main living areas, providing both style and durability. The primary suite offers peaceful views of the neighboring pond, creating the perfect place to start and end your day. You’ll also appreciate the separate laundry room, a roof replaced in 2025, new windows 2020, water heater 2021, and an HVAC system that has been professionally maintained twice each year for added peace of mind. With almost an acre and a half to enjoy, there’s plenty of room for outdoor entertaining, gardening, or simply relaxing in your own private setting. Cute, well cared for, and packed with potential, this home is ready for you to make it your own! Agents see remarks!!
#26027252

Cabot

37 Shaded Oaks Dr

3 Beds

2 Baths

1,295 Sq.Ft.

$194,000

MLS#: 26027252
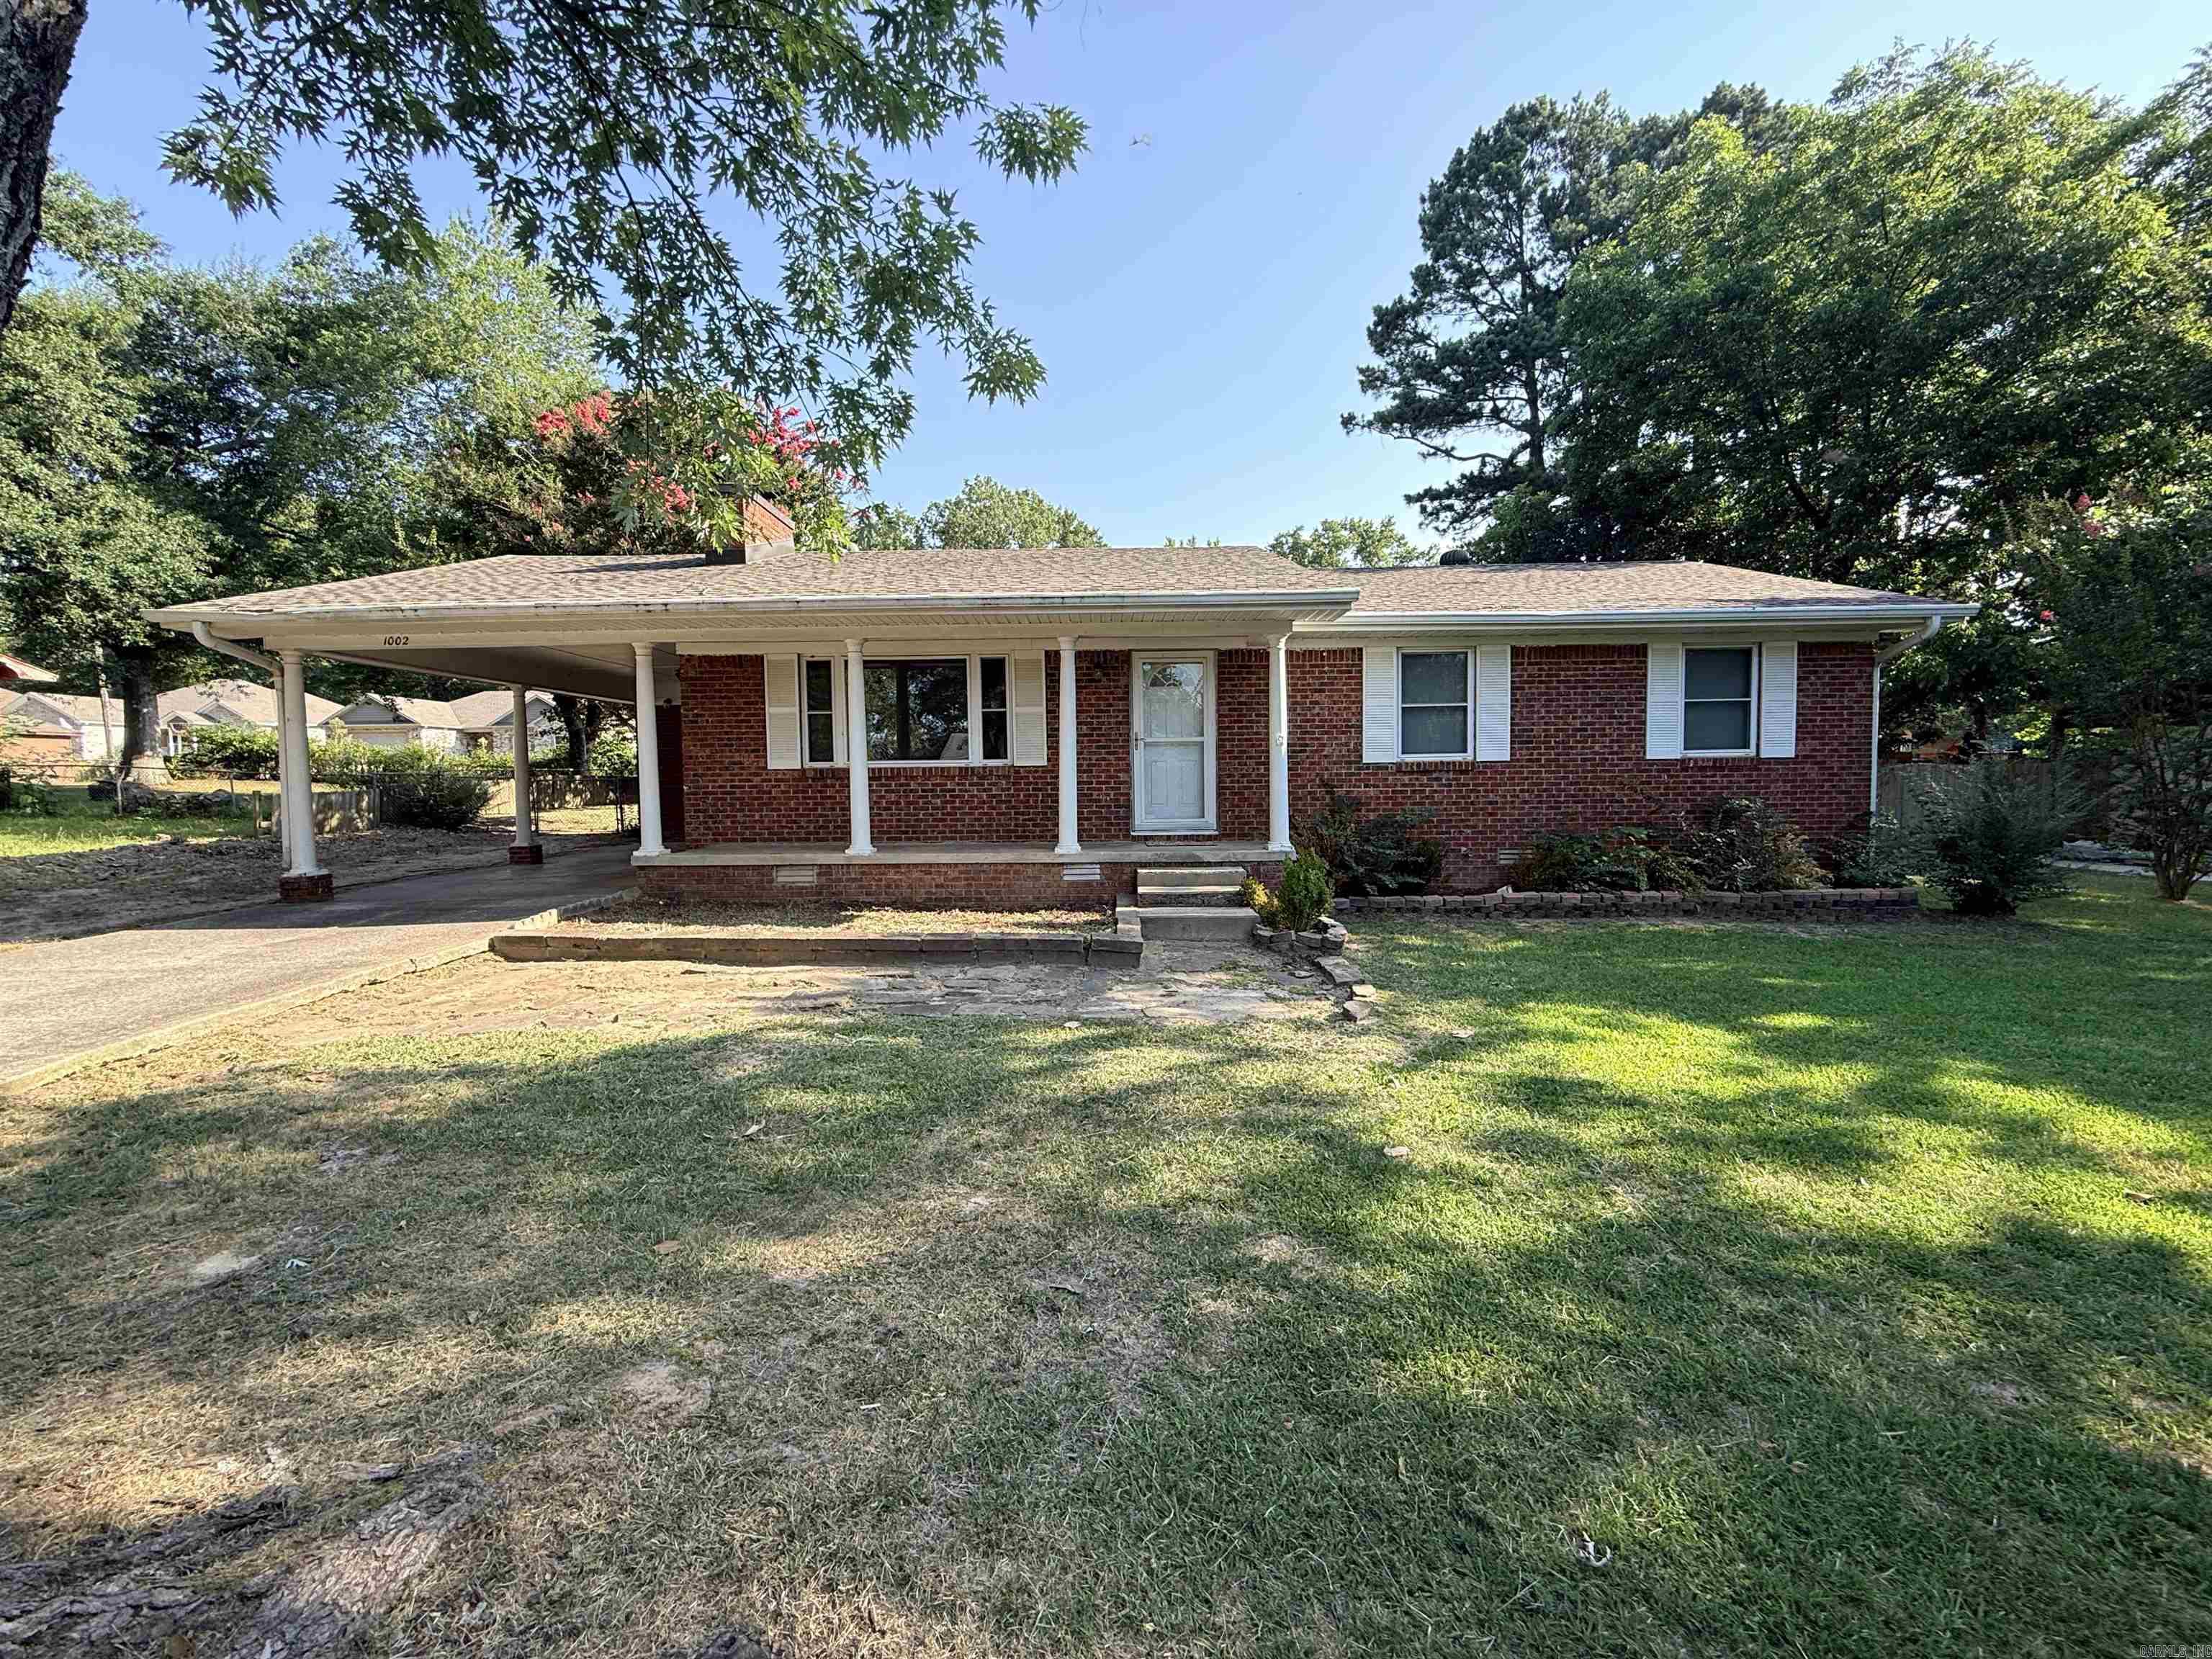
This charming 3-bedroom, 2-bathroom home is situated in a fantastic location in Cabot. Well-maintained and move-in ready, the property boasts a carport with attached storage, providing practical convenience. One of the standout features is the large, fully fenced backyard, which is perfect for pets, play, and entertaining guests. Adding to the home's versatility is a workshop/storage shed equipped with electricity, ideal for hobbies or additional storage needs. With a roof that is approximately only 4 years old, this home offers peace of mind to potential buyers. Don’t miss out on this excellent opportunity in a convenient and desirable area!
#26026865

Cabot

1002 Eastern Ave

3 Beds

2 Baths

1,188 Sq.Ft.

$174,000

MLS#: 26026865
Price reduced
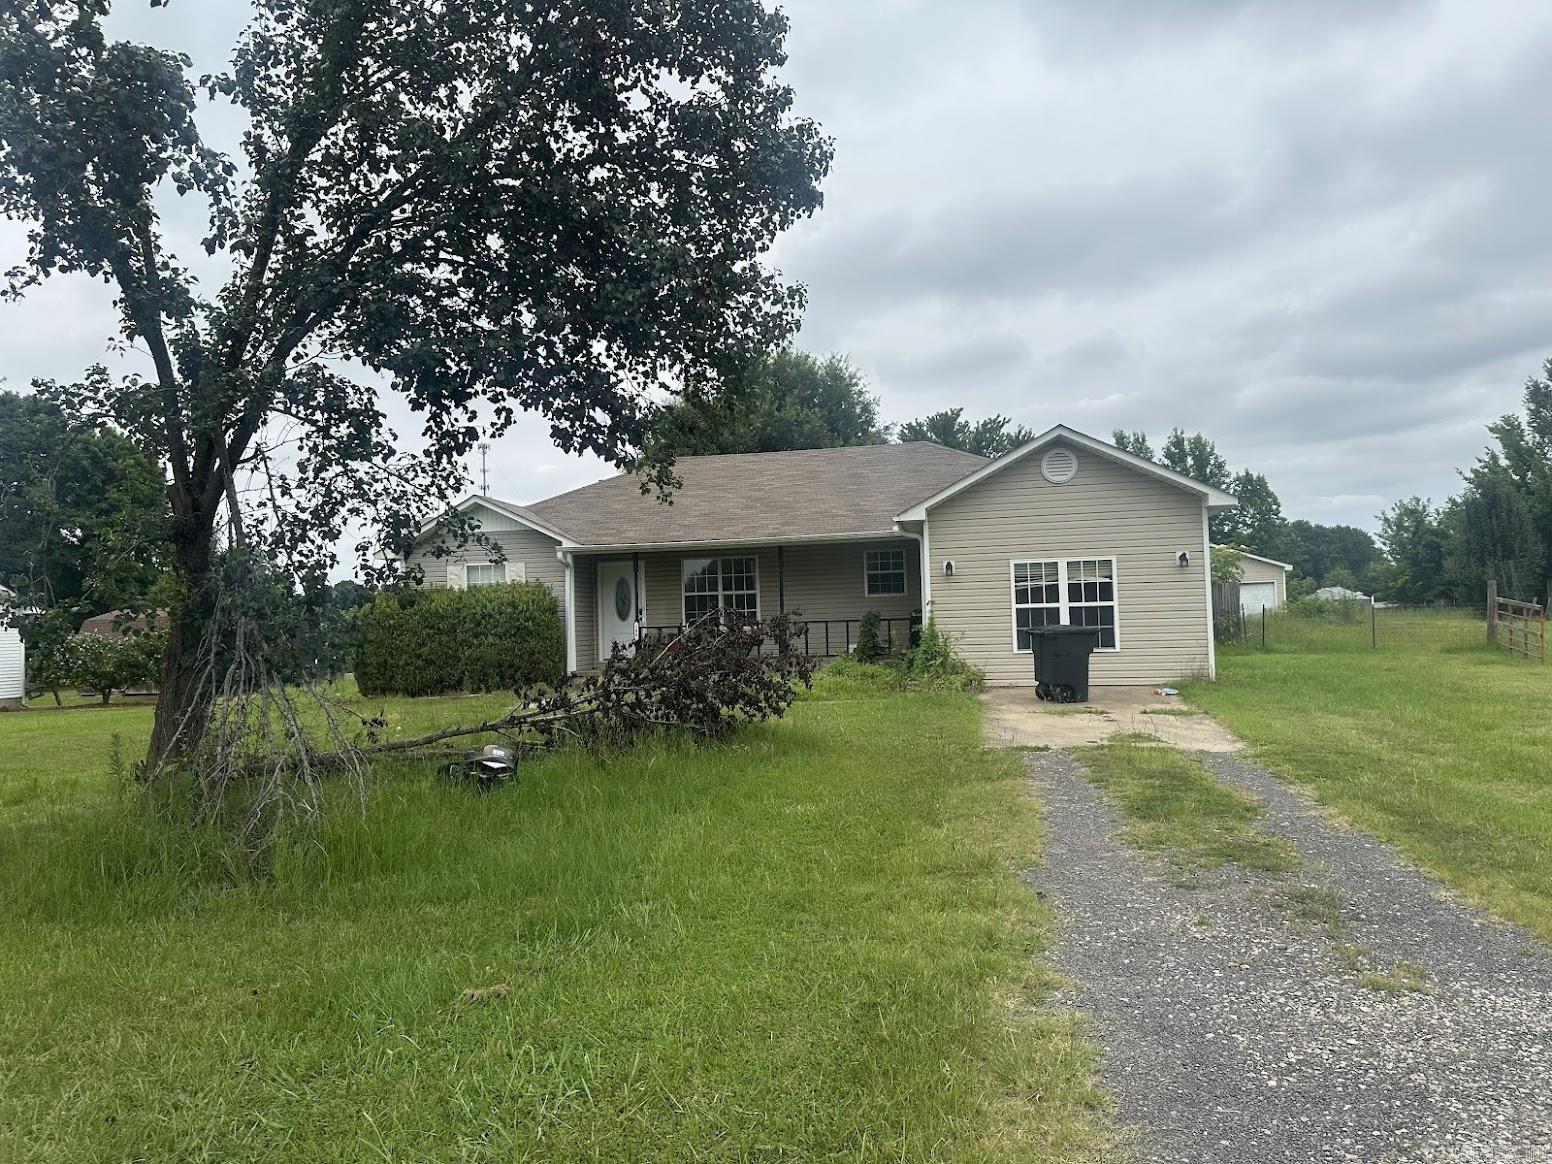
Whether you're searching for your first home or your next investment opportunity, this 3-bedroom, 2-bath home is full of potential! Conveniently located in the highly desirable Cabot School District, this property offers comfortable living with plenty of room to make it your own. A large detached shop provides the perfect space for storage, hobbies, or a workshop, adding even more versatility to the property. Don't miss this opportunity to own a home with great potential. No Seller Property Disclosure is available. Buyers are encouraged to verify square footage and lot size using their own measurements.
#26026649

Cabot

298 Jeffery Lane

3 Beds

2 Baths

1,544 Sq.Ft.

$170,000

MLS#: 26026649
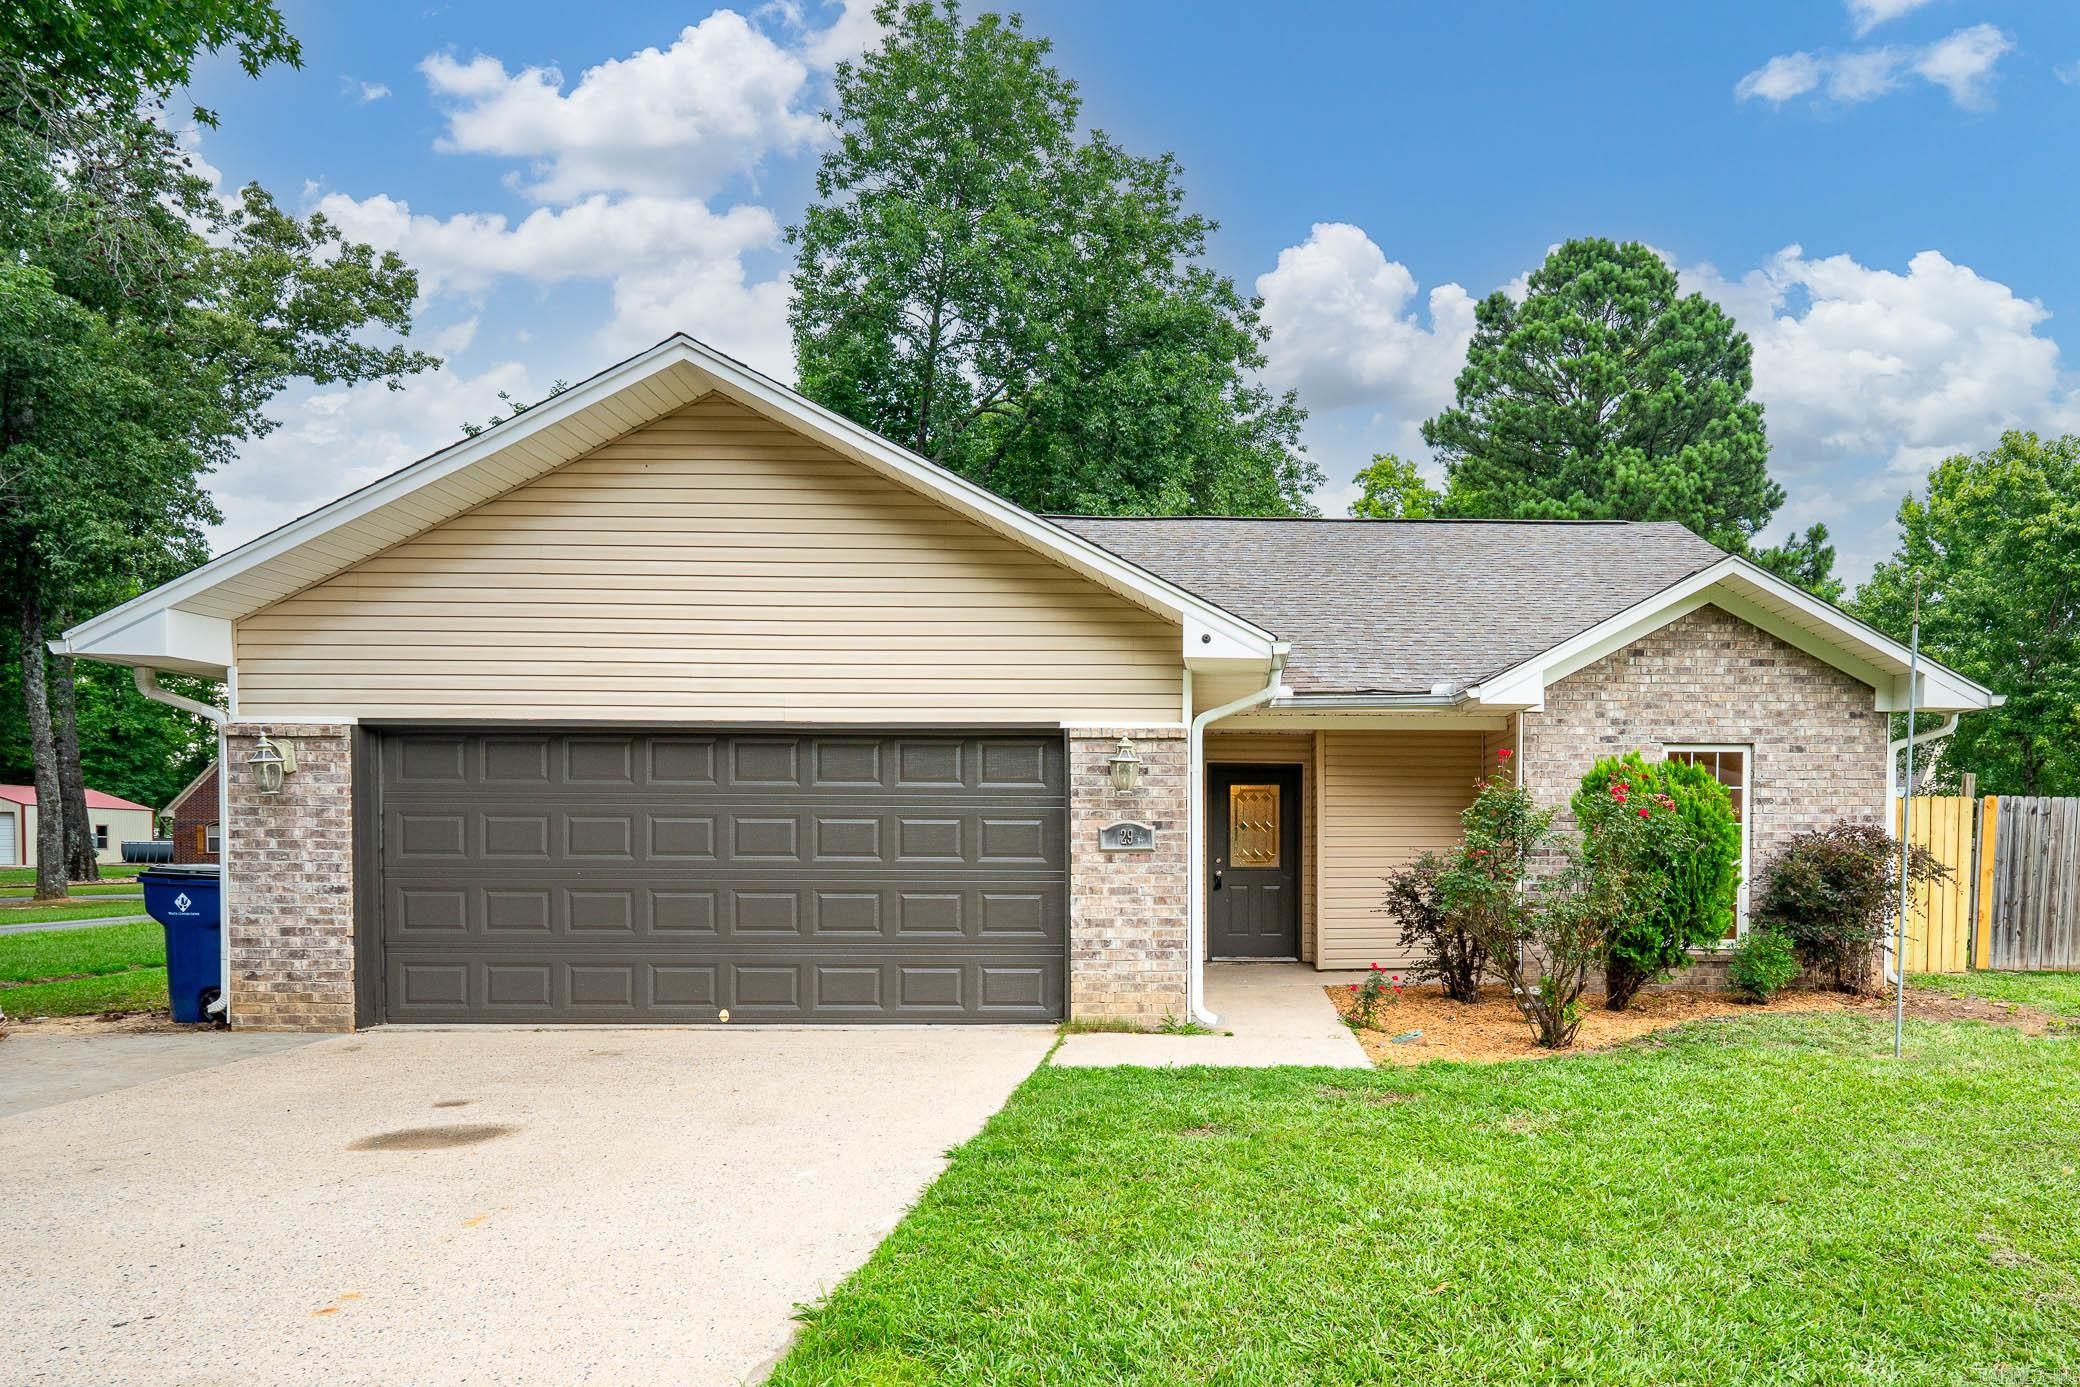
Fantastic 3 bed 2 bath home. This beautiful home features new lvt, fresh paint, stainless appliances, new roof and much more. Super clean and move in ready
#26026449

Cabot

29 Broadmoor Circle

3 Beds

2 Baths

1,403 Sq.Ft.

$199,900

MLS#: 26026449
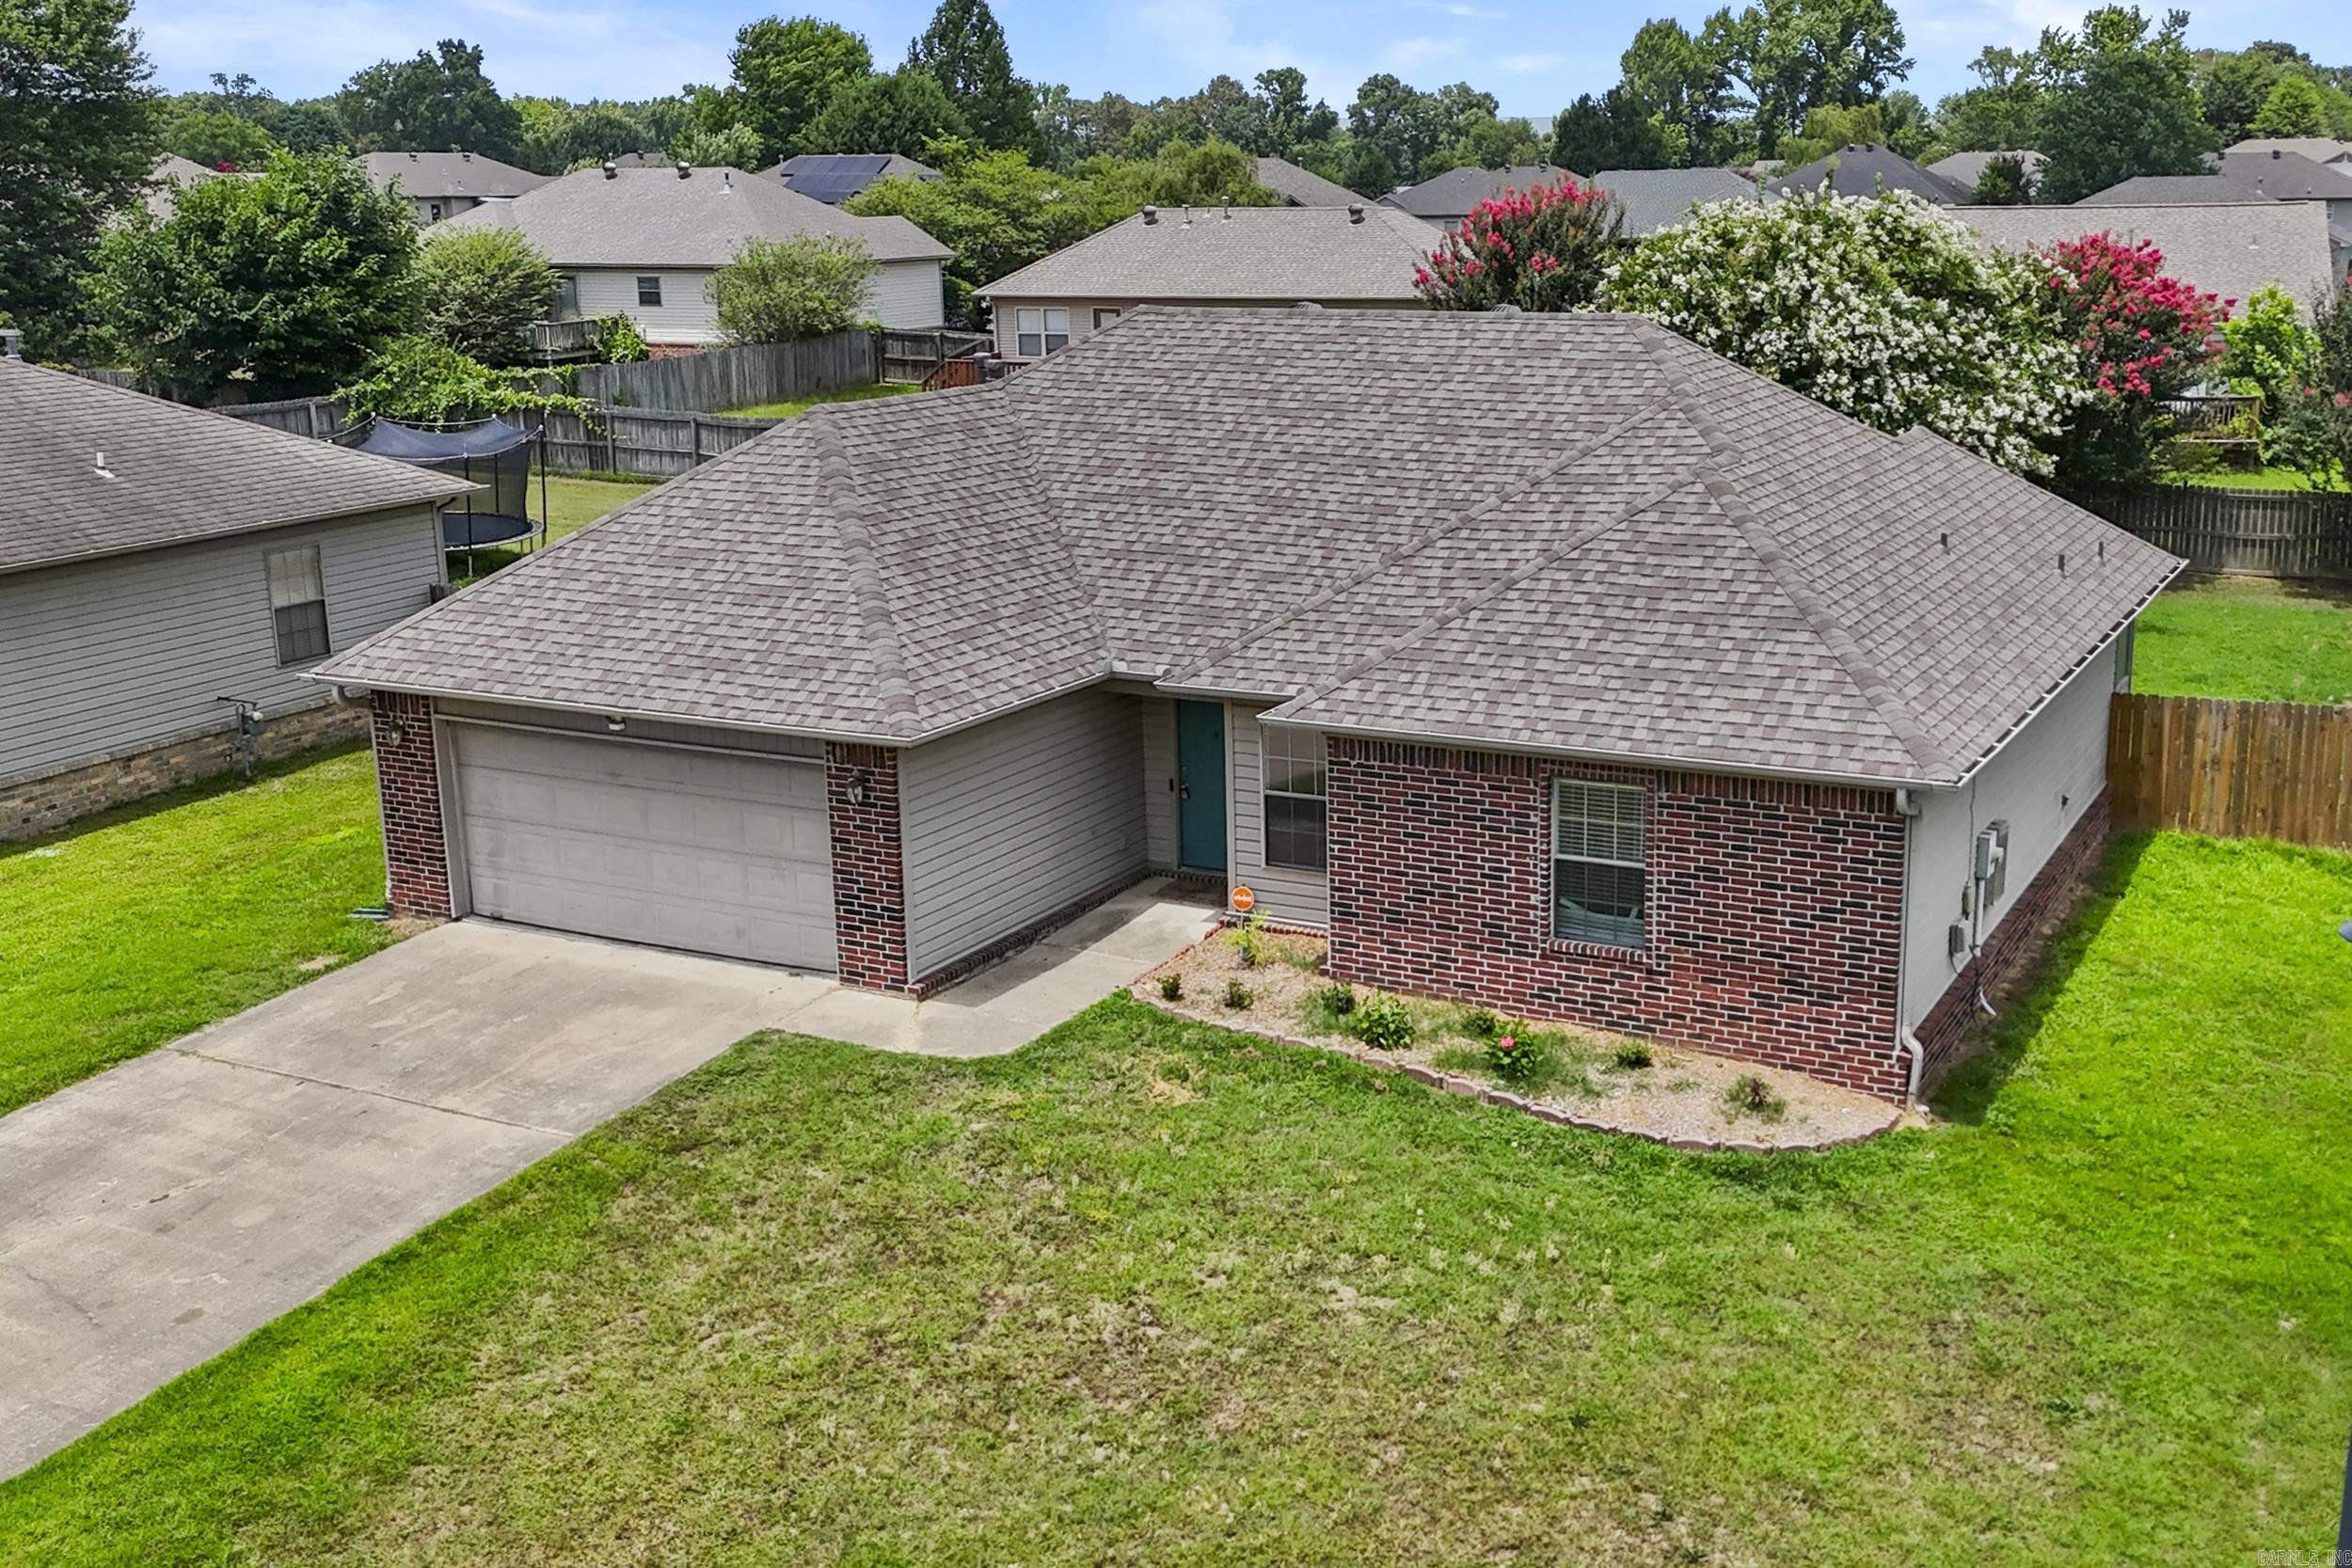
This move-in ready Cabot home in Blooming Ridge subdivision offers a great open floor plan with comfortable spaces throughout. The living room features a corner gas log fireplace, creating a warm and welcoming feel as soon as you walk in. The kitchen provides plenty of space, great storage, and opens nicely to the dining area with a beautiful bay window. The primary bedroom is a good size, and the primary bathroom offers separate vanities, a jetted tub, walk-in shower, and his and her closets. Outside, enjoy a covered patio overlooking the large privacy-fenced backyard, perfect for relaxing, entertaining, or letting kids and pets play. Located in a great subdivision with a two-car garage, this home is a wonderful option for anyone looking for comfort, space, and a convenient Cabot location.
#26026344

Cabot

40 Rosebud Circle

3 Beds

2 Baths

1,409 Sq.Ft.

$215,000

MLS#: 26026344
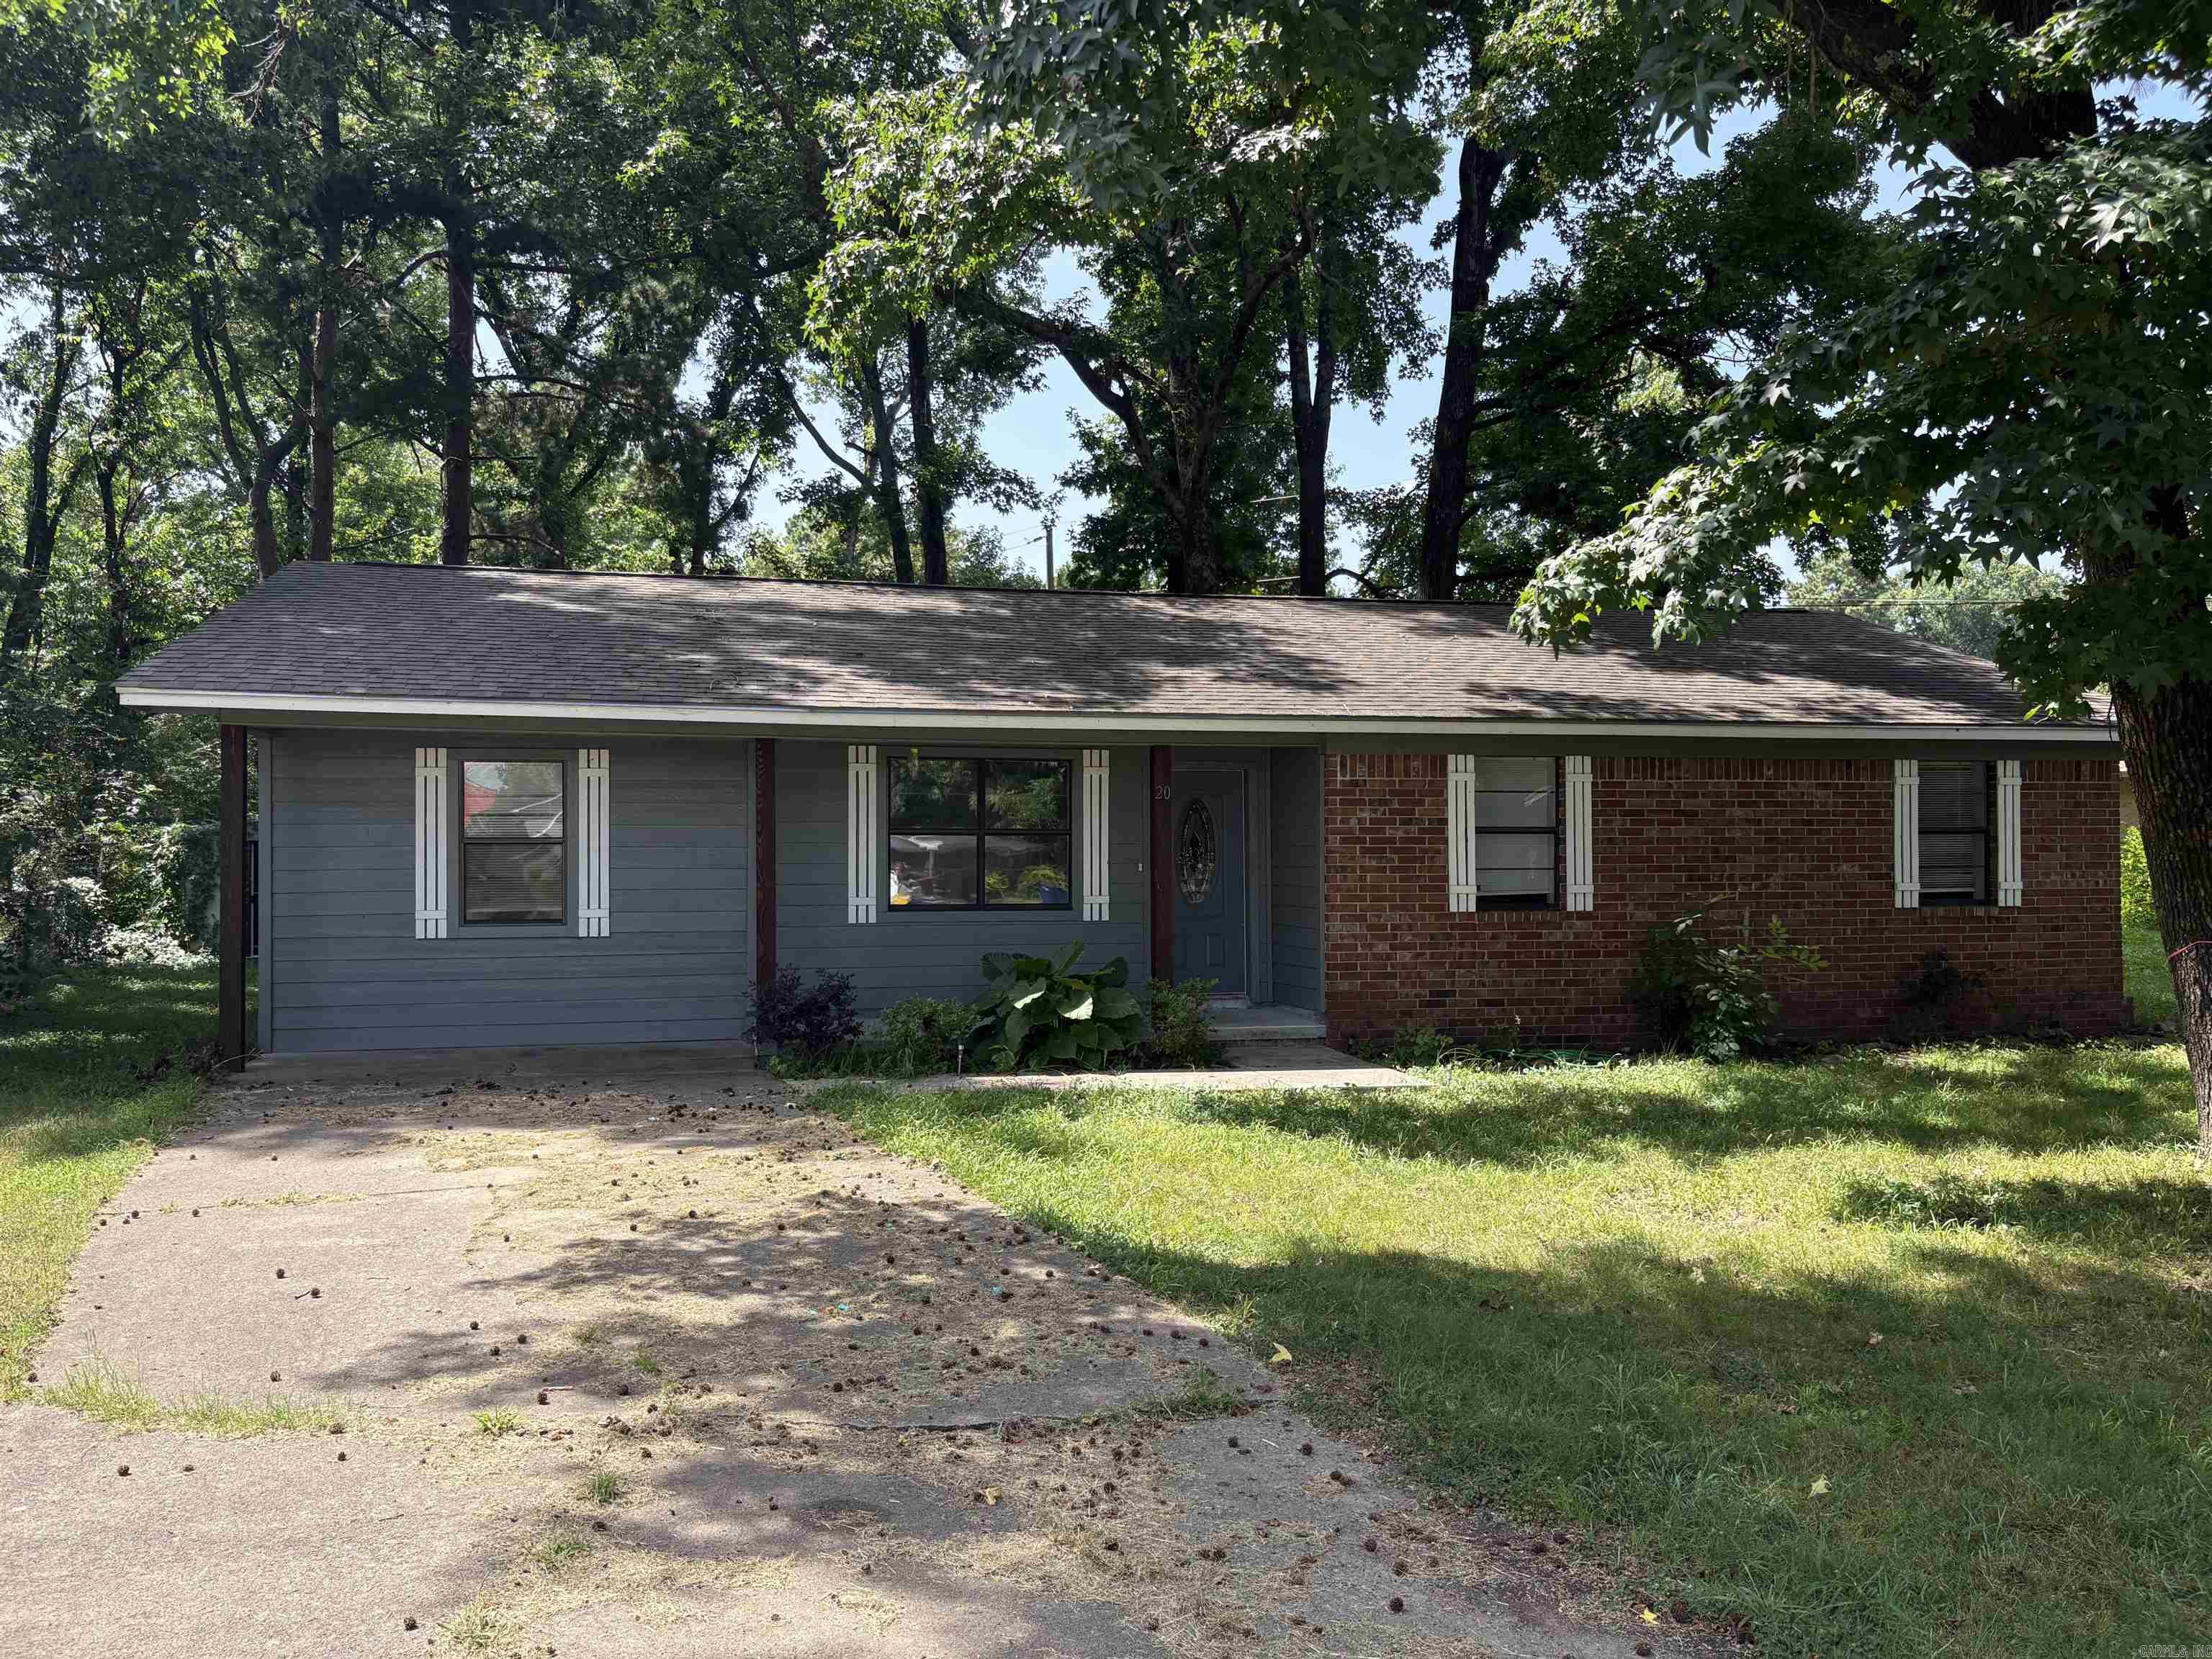
Recently Updated Home in 2023 with New Roof, LVP Flooring Throughout, Granite Kitchen & Baths, New Lighting & Plumbing Fixtures. The 4th bedroom is completely separated from the other bedrooms and could be an Office, Playroom, or 2nd Living Room. You will really appreciate the storage in this home, the large kitchen & dining space, utility room & oversized pantry. This home is in a great location very near Westside Elementary School and enjoys a Large, Flat, Shaded Back Yard in a Quiet Cul-De-Sac. When the current owner purchased the home in late 2023, there were foundation issues that were not properly disclosed and so we do have a structural engineer report along with an accompanying estimated foundation repair estimate from Foundation Pro of Arkansas.
#26026287

Cabot

20 Stacey Street

4 Beds

1 Baths

1,452 Sq.Ft.

$199,900

MLS#: 26026287
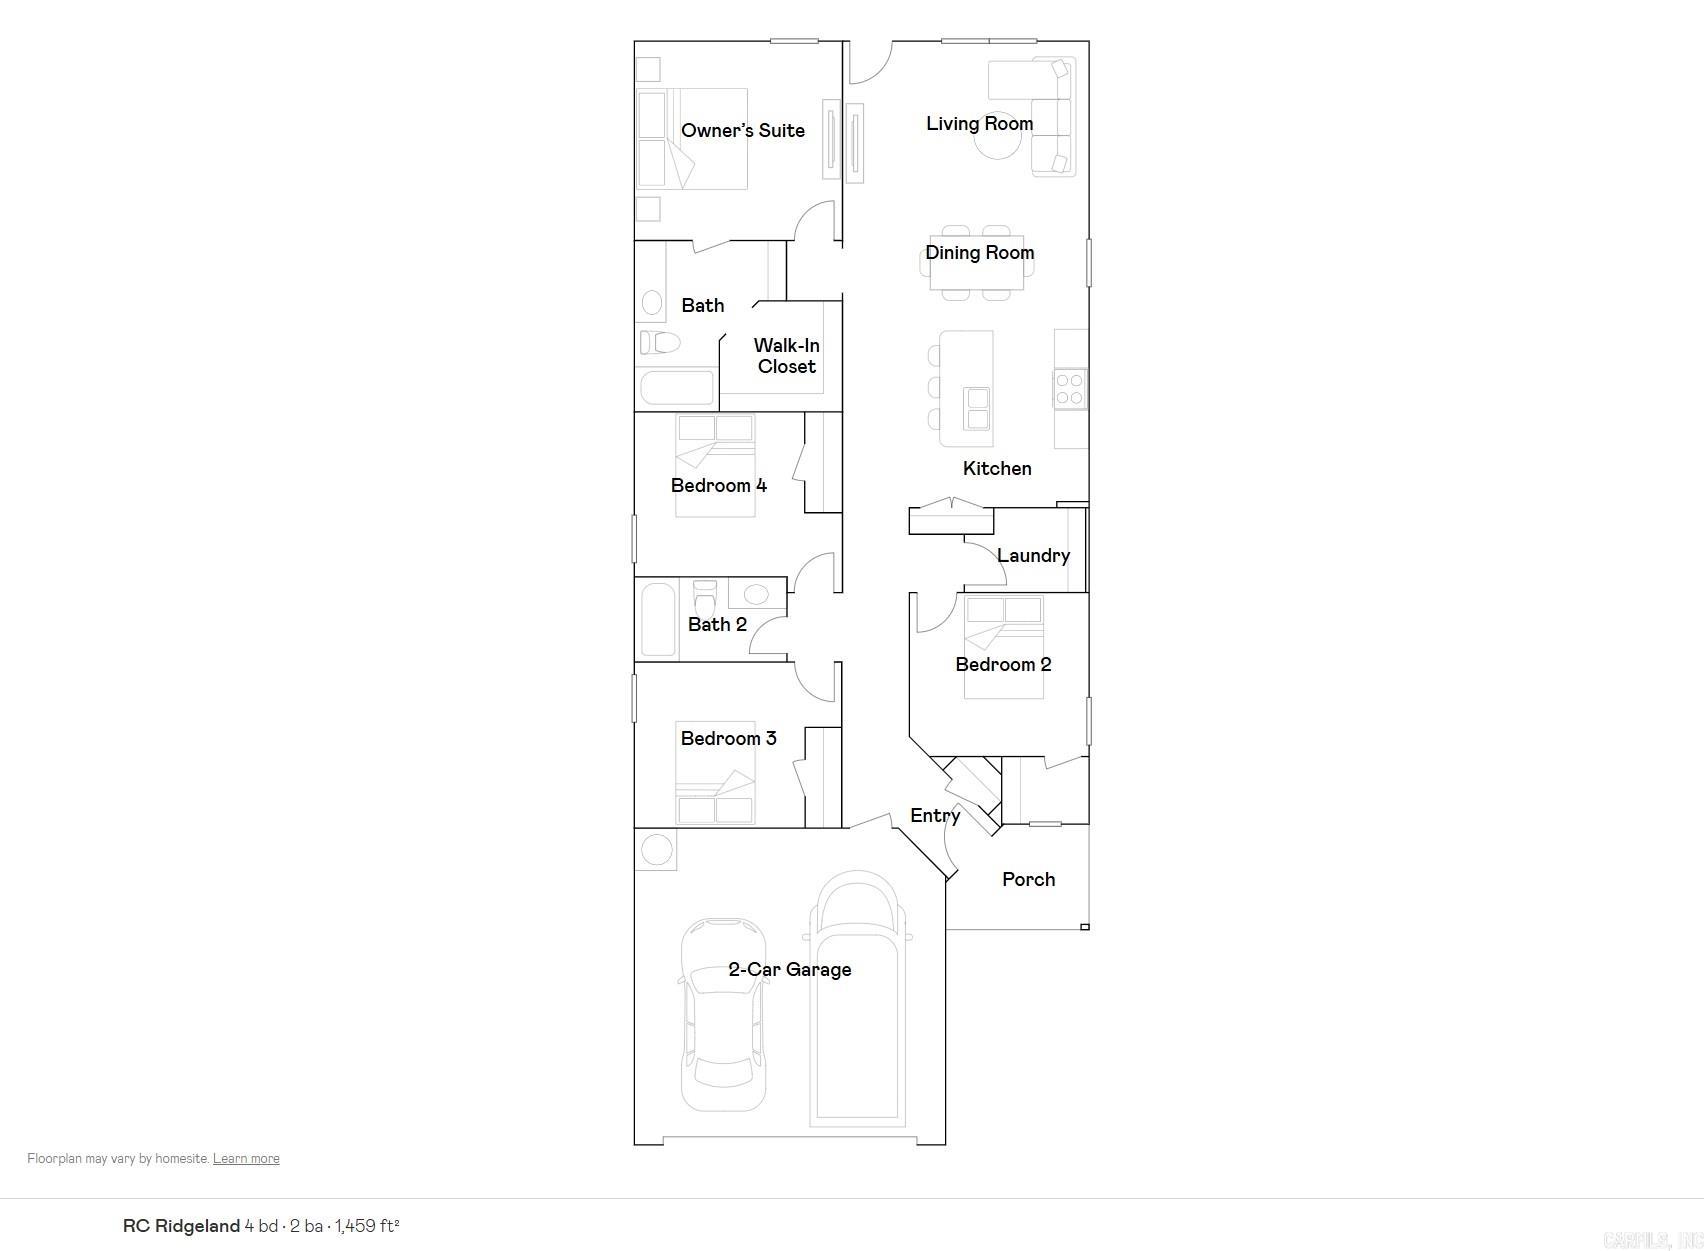
The Ridgeland plan is designed to exude a strong and captivating first impression, with a delightful covered front porch and inviting front yard landscaping. This home layout focuses on an open and spacious floor plan that encompasses 4 bedrooms and 2 bathrooms, offering a comfortable and functional living space. The open layout promotes a sense of connectedness while allowing for versatile furniture arrangement and easy flow of movement. Learn more about this home today!    **SEE SHOWING REMARKS & AGENT REMARKS FOR IMPORTANT INFORMATION**
#26025336

Cabot

105 Maddison Rachael

4 Beds

2 Baths

1,459 Sq.Ft.

$212,900

MLS#: 26025336

 - property

Send a message

Message successfully sent.

Your message

What is 3 + 4 ?

Reason for contacting?

I agree to receive email communication and understand I can unsubscribe at any time.

I agree to be contacted by All Around Real Estate via call, email, and text for real estate services. To opt out, you can reply 'stop' at any time or reply 'help' for assistance. You can also click the unsubscribe link in the emails. Message and data rates may apply. Message frequency may vary. Privacy Policy

Sign Out

Virtual Assistant

Would you like to take the next step with this property? We can help you schedule a showing or virtual tour, or send you more details.

Yes, I would like more information.

Thank You for Your Reply, One of Our Agents will contact you as soon as possible

No, maybe later.

Thank you, you can always contact me via email, phone number or through the contact form.

Realhub AI

Lucy - Your AI-Powered Realtor

Update Your Temporary Password

Personalize your search

Enter your email and we'll notify you immediately when new listings match what you're looking for.

or enter email address

Already have an account ? Login here

Continue your home search

I agree to receive communications and understand I can unsubscribe at any time.

I agree to be contacted by All Around Real Estate via call, email, and text for real estate services. To opt out, you can reply 'stop' at any time or reply 'help' for assistance. You can also click the unsubscribe link in the emails. Message and data rates may apply. Message frequency may vary. Privacy Policy

Already have an account ? Login here

We use cookies

We use cookies primarily for analytics to enhance your experience. By accepting, you agree to our use of these cookies. You can manage your preferences or learn more about our cookies policy.