
Traditional
201 S Gleneagle Drive
Cave Springs, AR 72718
MLS#: 1281782
$1,040,000
Property
Beds
5
Full Baths
5
1/2 Baths
None
Year Built
2017
Sq.Footage
4,085
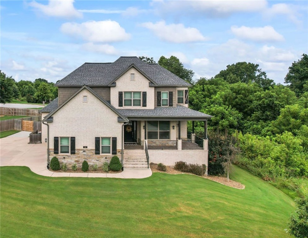
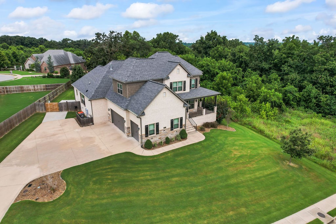
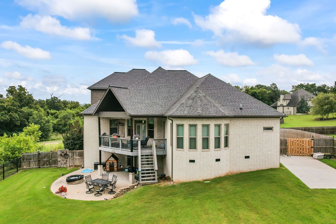
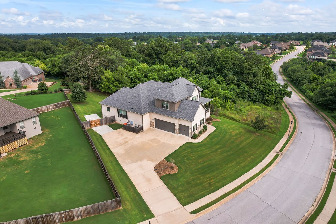
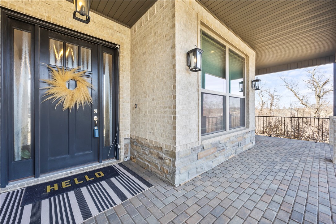
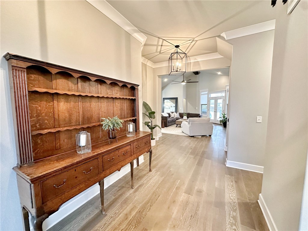
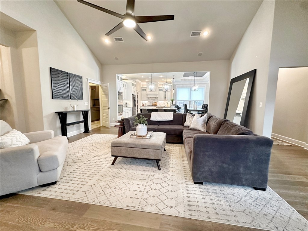
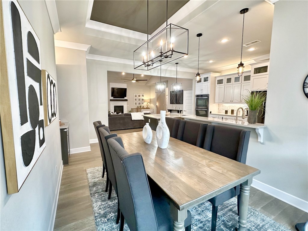
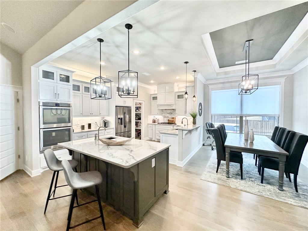
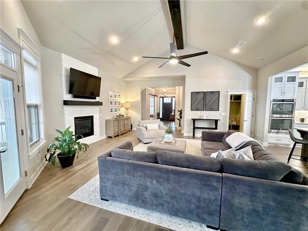
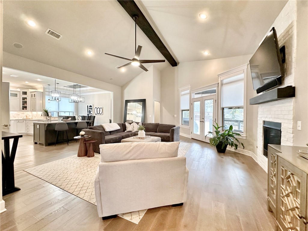
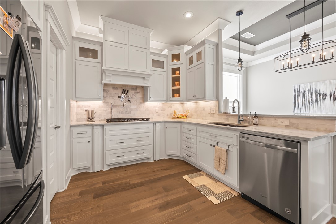
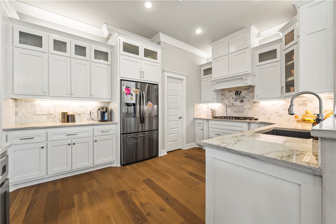
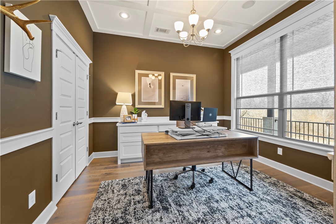
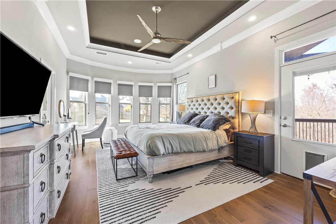
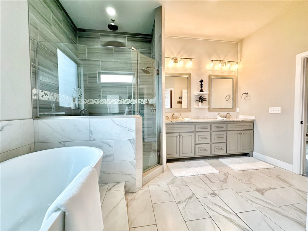
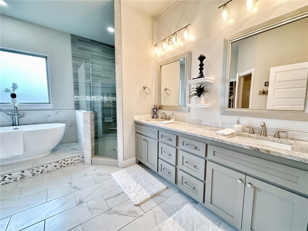
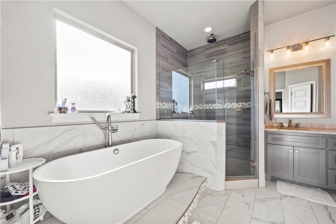
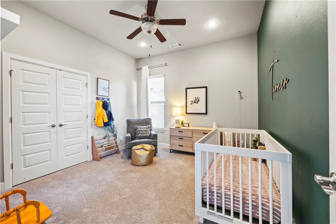
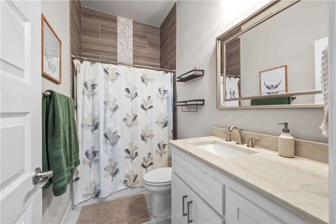
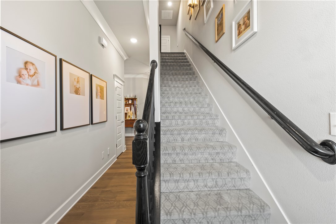
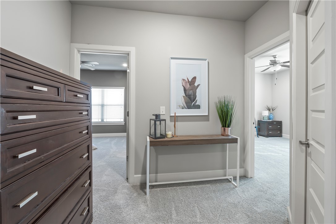
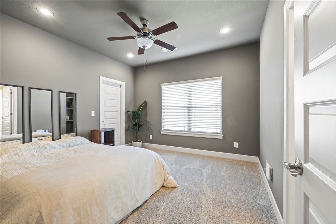
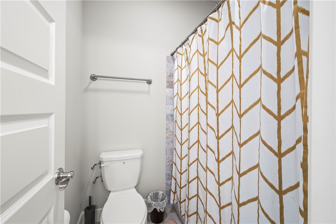
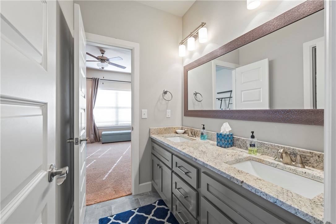
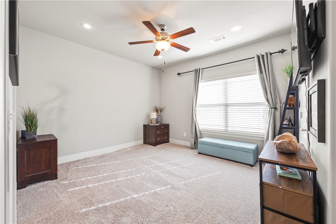
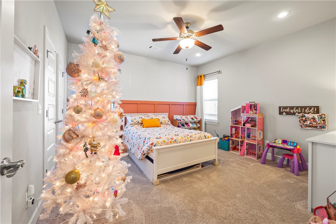
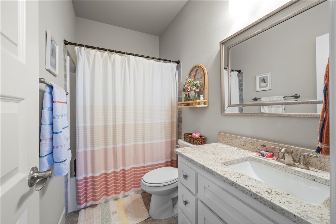
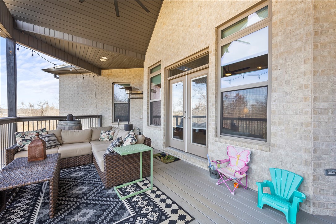
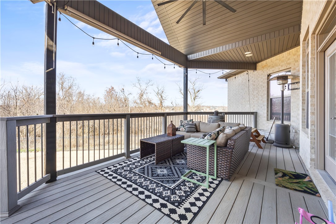
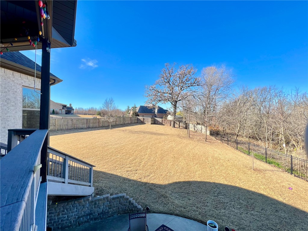
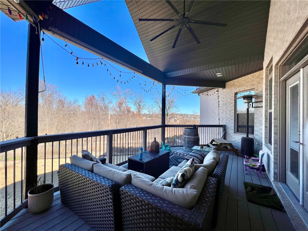
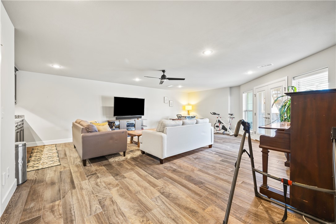
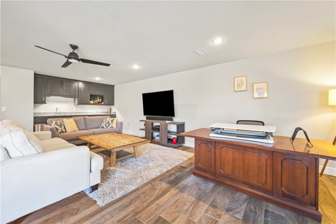
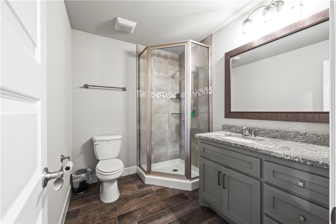
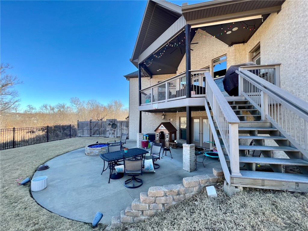
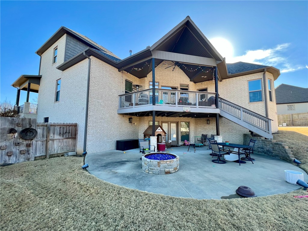
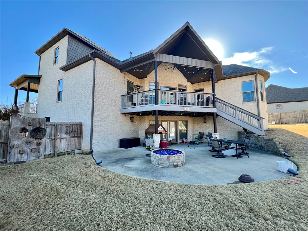
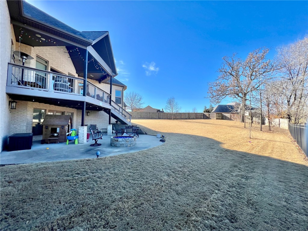
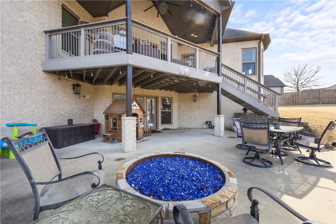
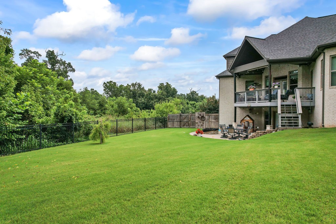
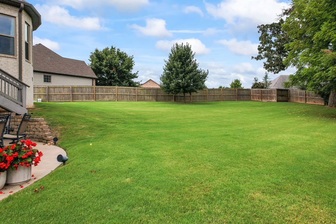
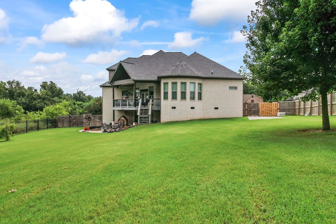
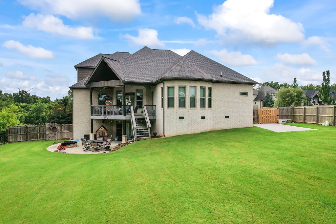
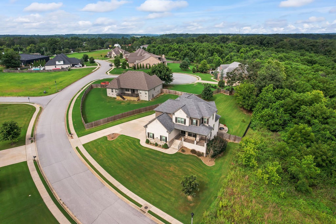
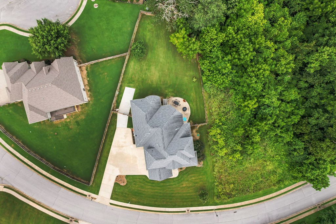
*$20,000 seller paid rate buy down! Welcome to Otter Creek Subdivision! This 4,085 sq ft custom-built home, completed in 2017 and meticulously maintained, rests on a serene half-acre lot for ultimate privacy. Featuring 5 bedrooms, 4 baths, and vaulted ceilings, it boasts high-quality granite countertops. The gourmet kitchen includes an island with bar seating, pantry, pot filler, wine fridge, microwave drawer, and double ovens. Outside, enjoy covered and uncovered decks in the backyard oasis. The main floor offers a luxurious primary suite and another bedroom/bath, with 2 bedrooms, bath, and attic storage upstairs. The basement features a second living area, full bathroom, wine cellar, and walk-out patio. Community amenities include walking paths, ponds, pool, sun deck, cabana, and basketball/tennis court. A 3-car garage with in-floor storm shelter and epoxy coating adds convenience. Don't miss this rare opportunity for luxury and functionality in a desirable neighborhood. *Seller offering $20,000 rate buy down!
Features & Amenities
Interior
-
Other Interior Features
Ceiling Fan(s), Cathedral Ceiling(s), Central Vacuum, Eat-in Kitchen, Granite Counters, Pantry, Walk-In Closet(s), Wired for Sound, Storage
-
Total Bedrooms
5
-
Bathrooms
5
-
Basement YN
YES
-
Cooling YN
YES
-
Cooling
Ceiling Fan(s), Central Air, Electric
-
Fireplace YN
YES
-
Heating YN
YES
-
Heating
Natural Gas, Exhaust Fan, Central
-
Pet friendly
N/A
Exterior
-
Garage
No
-
Construction Materials
Stone, Brick
-
Parking
Concrete, Attached, Garage, Driveway
-
Patio and Porch Features
Covered, Deck, Patio, Porch
-
Pool
Yes
-
Pool Features
Community
Area & Lot
-
Lot Features
Cleared, City Lot, Landscaped, Views
-
Lot Size(acres)
0.51
-
Property Type
Residential
-
Property Sub Type
Single Family Residence
-
Architectural Style
Traditional
Price
-
Sales Price
$1,040,000
-
Tax Amount
$6,194
-
Sq. Footage
4,085
-
Price/SqFt
$254
HOA
-
Association
YES
-
Association Fee
$596
-
Association Fee Frequency
Annually
-
Association Fee 2 Frequency
Monthly
-
Association Fee Includes
N/A
School District
-
Elementary School
Bentonville
-
Middle School
N/A
-
High School
N/A
Property Features
-
Stories
3
-
New Construction
NO
-
Foundation Details
Slab
-
Sewer
Public Sewer
-
Tax Lot
6
-
Water Source
Public
Schedule a Showing
Showing scheduled successfully.
Mortgage calculator
Estimate your monthly mortgage payment, including the principal and interest, property taxes, and HOA. Adjust the values to generate a more accurate rate.
Your payment
Principal and Interest:
$
Property taxes:
$
HOA fees:
$
Total loan payment:
$
Total interest amount:
$
Location
County
Benton
Elementary School
Bentonville
Middle School
High School
Listing Courtesy of Kimberly Wilichowski, 1 Percent Lists Arkansas Real Estate
RealHub Information is provided exclusively for consumers' personal, non-commercial use, and it may not be used for any purpose other than to identify prospective properties consumers may be interested in purchasing. All information deemed reliable but not guaranteed and should be independently verified. All properties are subject to prior sale, change or withdrawal. RealHub website owner shall not be responsible for any typographical errors, misinformation, misprints and shall be held totally harmless.

Broker / Owner / REALTOR®
Mikki Dennis
Call Mikki today to schedule a private showing.

* Listings on this website come from the FMLS IDX Compilation and may be held by brokerage firms other than the owner of this website. The listing brokerage is identified in any listing details. Information is deemed reliable but is not guaranteed. If you believe any FMLS listing contains material that infringes your copyrighted work please click here to review our DMCA policy and learn how to submit a takedown request.© 2024 FMLS.
Related Properties

Cave Springs
1110 Main Street
3 Beds
2 Baths
1,659 Sq.Ft.
$1,198,000
MLS#: 1363399
