
Property
Beds
2
Full Baths
1
1/2 Baths
1
Year Built
1984
Sq.Footage
1,400
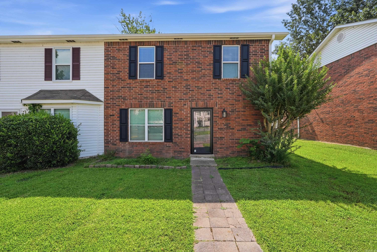
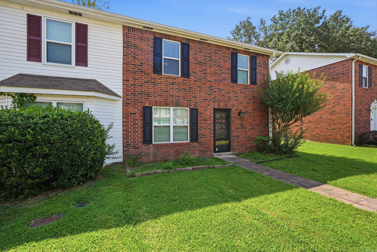
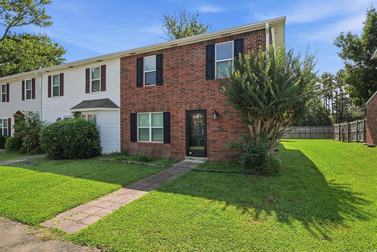
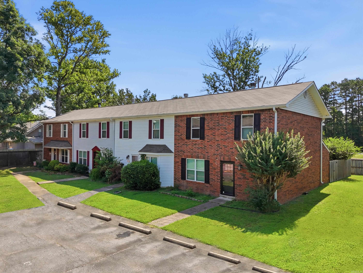
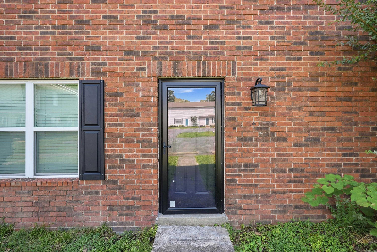
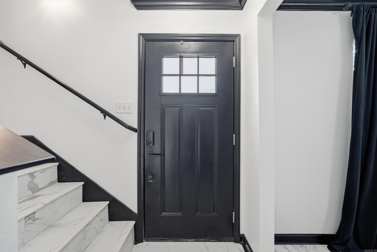
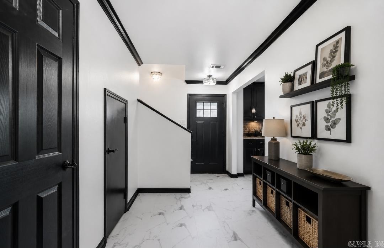
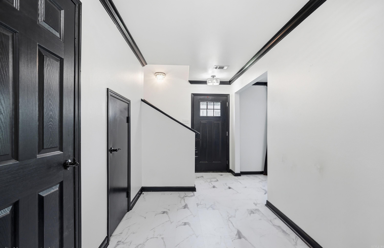
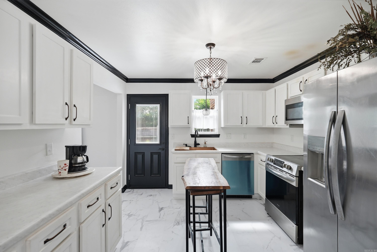
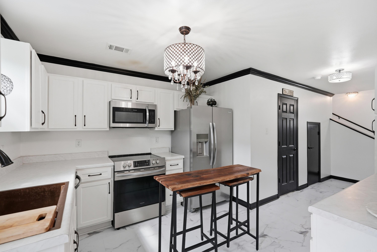
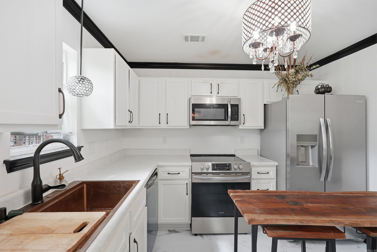
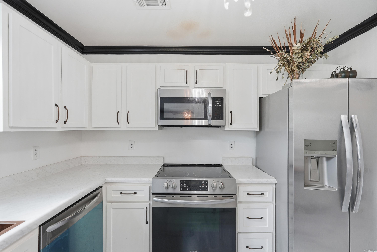
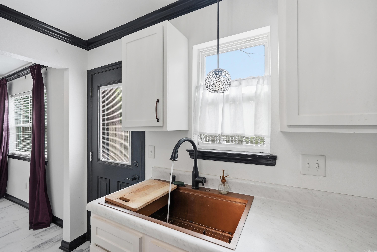
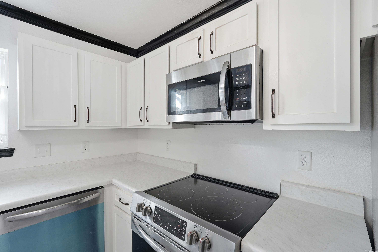
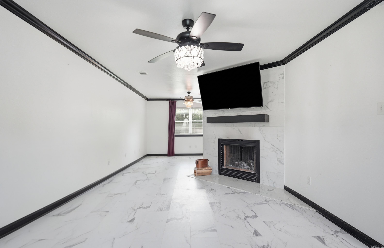
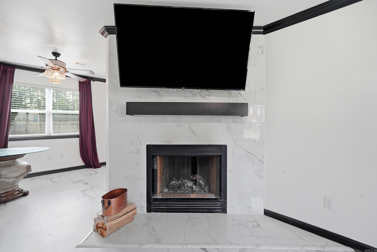
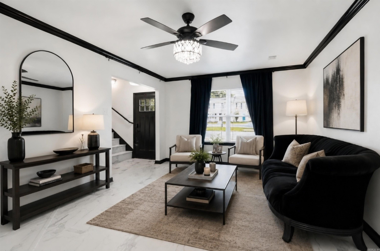
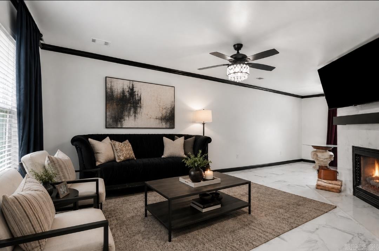
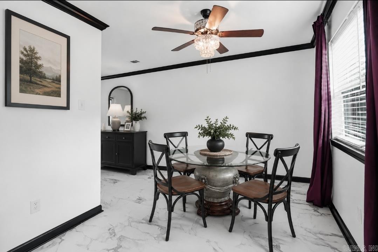
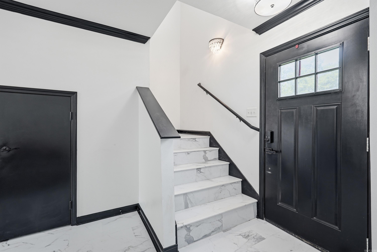
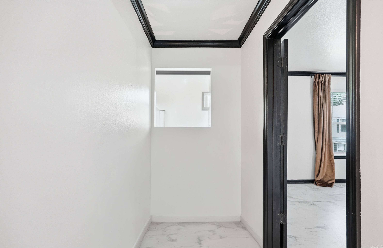
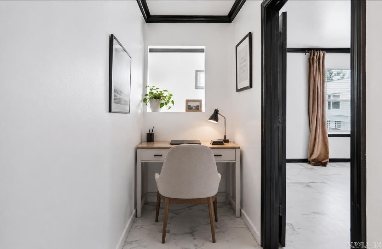
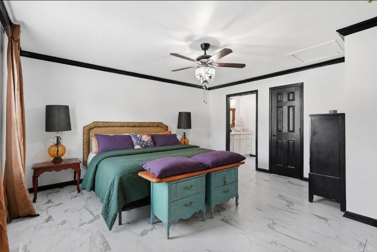
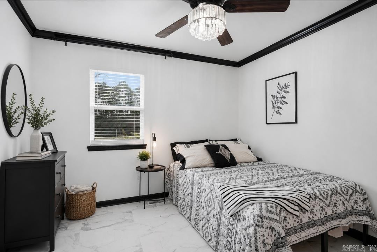
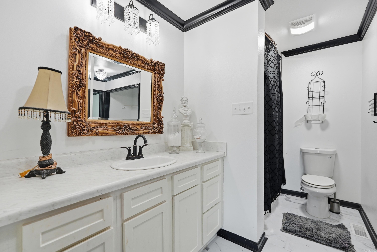
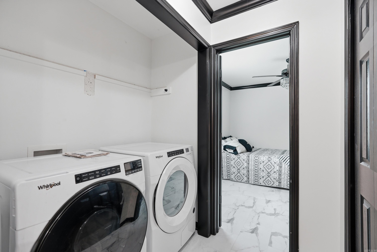
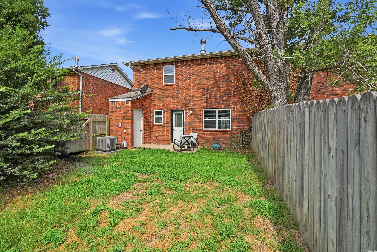
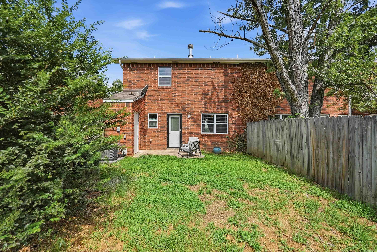
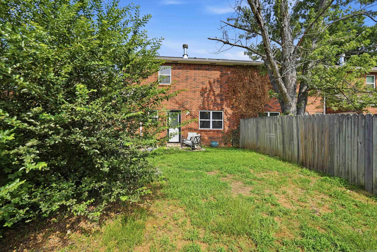
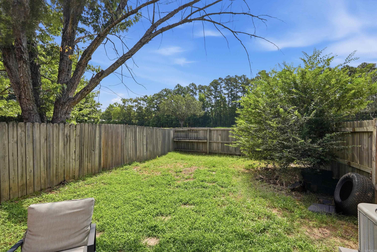
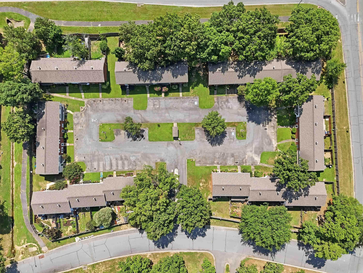
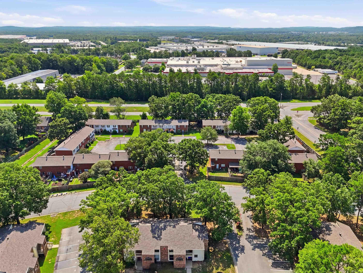
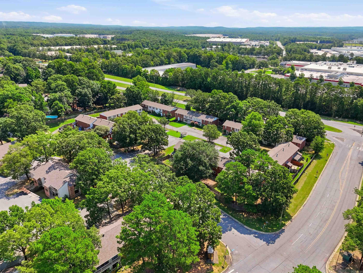
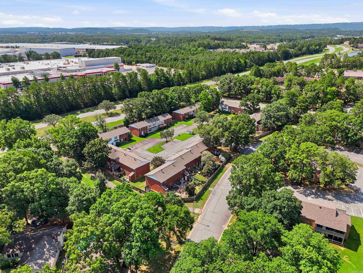
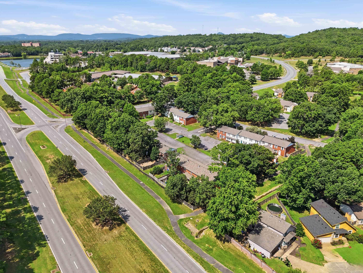
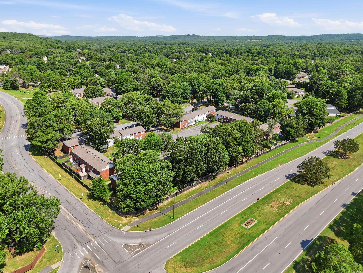
Saturday morning coffee at the Farmers Market. Food trucks at Millwood Station. Sunset walks along Maumelle's trails. Then come home to a townhouse completely rebuilt in 2023—the only one with this floor plan! This end-unit townhome was thoughtfully redesigned from top to bottom with luxury waterproof vinyl flooring, updated cabinetry, crisp and modern paint palette, and a striking copper farmhouse sink that gives the kitchen its own personality. Upstairs, you'll find both bedrooms, including a spacious primary suite, a generous secondary bedroom, the laundry room, large closets, and an office nook. The jetted tub offers the perfect place to unwind! Enjoy a private, fully fenced backyard that's easy to maintain, including an outdoor storage area. Energy-efficient windows and doors, a firewall separating the units, and an HVAC serviced in April 2026 offer added peace of mind. Located just off Maumelle Boulevard, you're only minutes from local schools, shopping, restaurants, the Maumelle Community Center, and all of the conveniences Maumelle has to offer. Plus, enjoy convenient access to major highways for an easier commute. **See Agent Remarks**
Features & Amenities
Interior
-
Other Interior Features
Pantry, Walk-In Closet(s), Ceiling Fan(s)
-
Total Bedrooms
2
-
Bathrooms
1
-
1/2 Bathrooms
1
-
Cooling YN
YES
-
Cooling
Electric, Central Air
-
Heating YN
YES
-
Heating
Electric, Central
-
Pet friendly
N/A
Exterior
-
Garage
No
-
Construction Materials
Brick
-
Parking
Assigned
-
Patio and Porch Features
Patio
-
Pool
No
Area & Lot
-
Lot Features
Level
-
Lot Size(acres)
0.02
-
Property Type
Residential
-
Property Sub Type
Townhouse
-
Architectural Style
Townhouse
Price
-
Sales Price
$156,500
-
Tax Amount
$1,135.51
-
Sq. Footage
1,400
-
Price/SqFt
$111
HOA
-
Association
YES
-
Association Fee
$260
-
Association Fee Frequency
Monthly
-
Association Fee Includes
N/A
Property Resources
-
Horse Property
NO
School District
-
Elementary School
N/A
-
Middle School
N/A
-
High School
N/A
Property Features
-
New Construction
NO
-
Sewer
Public Sewer
-
Water Source
Public
Schedule a Showing
Showing scheduled successfully.
Mortgage calculator
Estimate your monthly mortgage payment, including the principal and interest, property taxes, and HOA. Adjust the values to generate a more accurate rate.
Your payment
Principal and Interest:
$
Property taxes:
$
HOA fees:
$
Total loan payment:
$
Total interest amount:
$
Location
County
Pulaski
Elementary School
Middle School
High School
Listing Courtesy of Jessica Champion , CBRPM Group
RealHub Information is provided exclusively for consumers' personal, non-commercial use, and it may not be used for any purpose other than to identify prospective properties consumers may be interested in purchasing. All information deemed reliable but not guaranteed and should be independently verified. All properties are subject to prior sale, change or withdrawal. RealHub website owner shall not be responsible for any typographical errors, misinformation, misprints and shall be held totally harmless.

Broker / Owner / REALTOR®
Mikki Dennis
Call Mikki today to schedule a private showing.

* Listings on this website come from the FMLS IDX Compilation and may be held by brokerage firms other than the owner of this website. The listing brokerage is identified in any listing details. Information is deemed reliable but is not guaranteed. If you believe any FMLS listing contains material that infringes your copyrighted work please click here to review our DMCA policy and learn how to submit a takedown request.© 2024 FMLS.
Related Properties
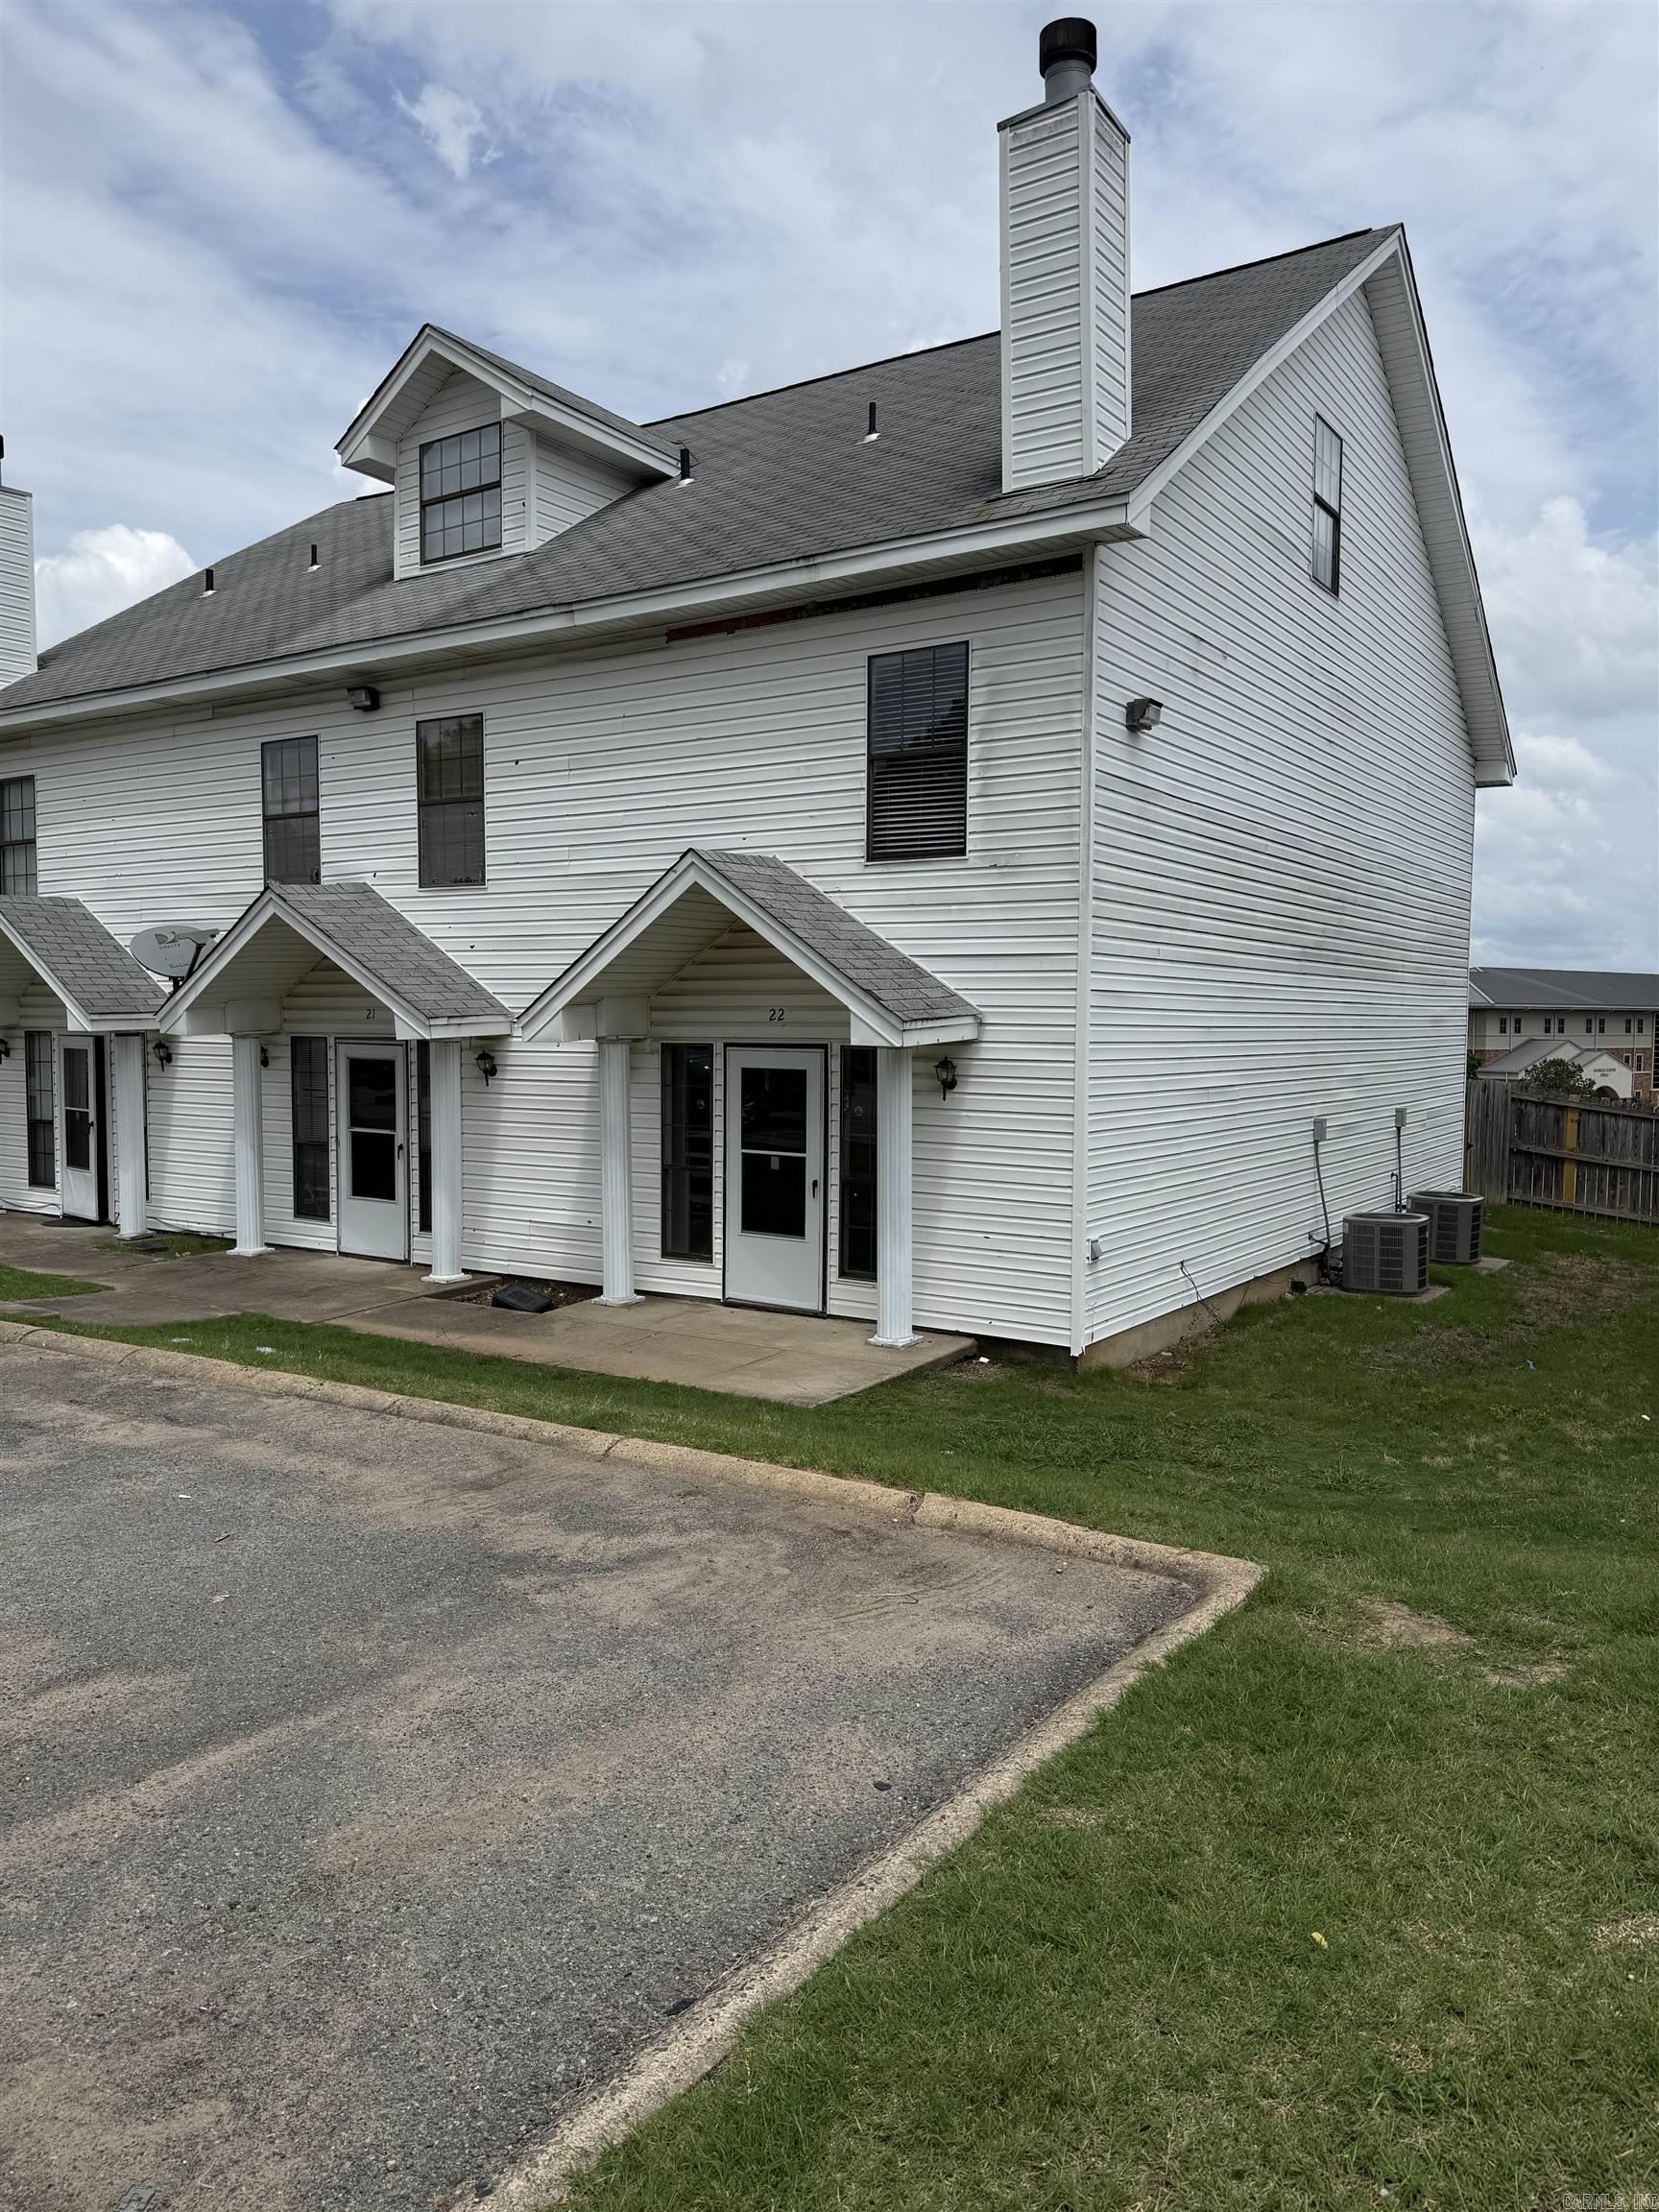
Maumelle
22 Edgehill Cove
3 Beds
2 Baths
1,520 Sq.Ft.
$129,999
MLS#: 26021310
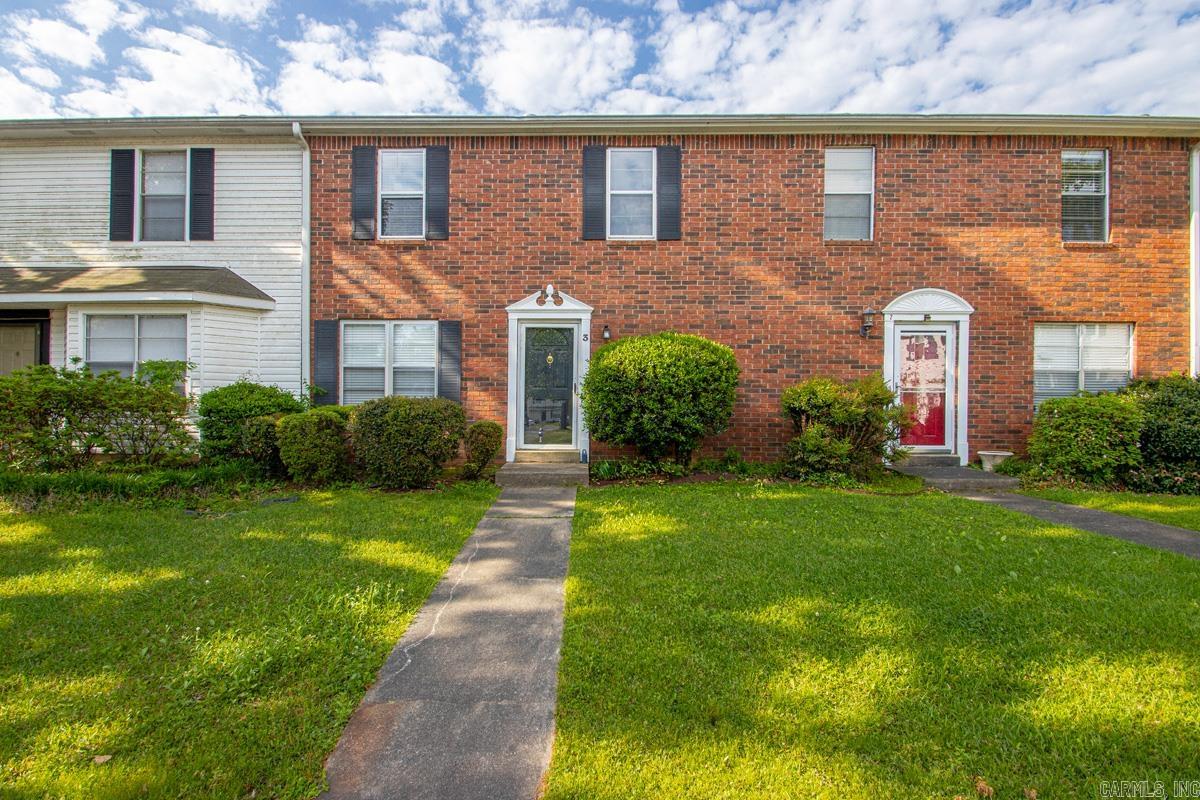
Maumelle
200 Pine Forest 3-B
2 Beds
2 Baths
1,400 Sq.Ft.
$155,000
MLS#: 26016935
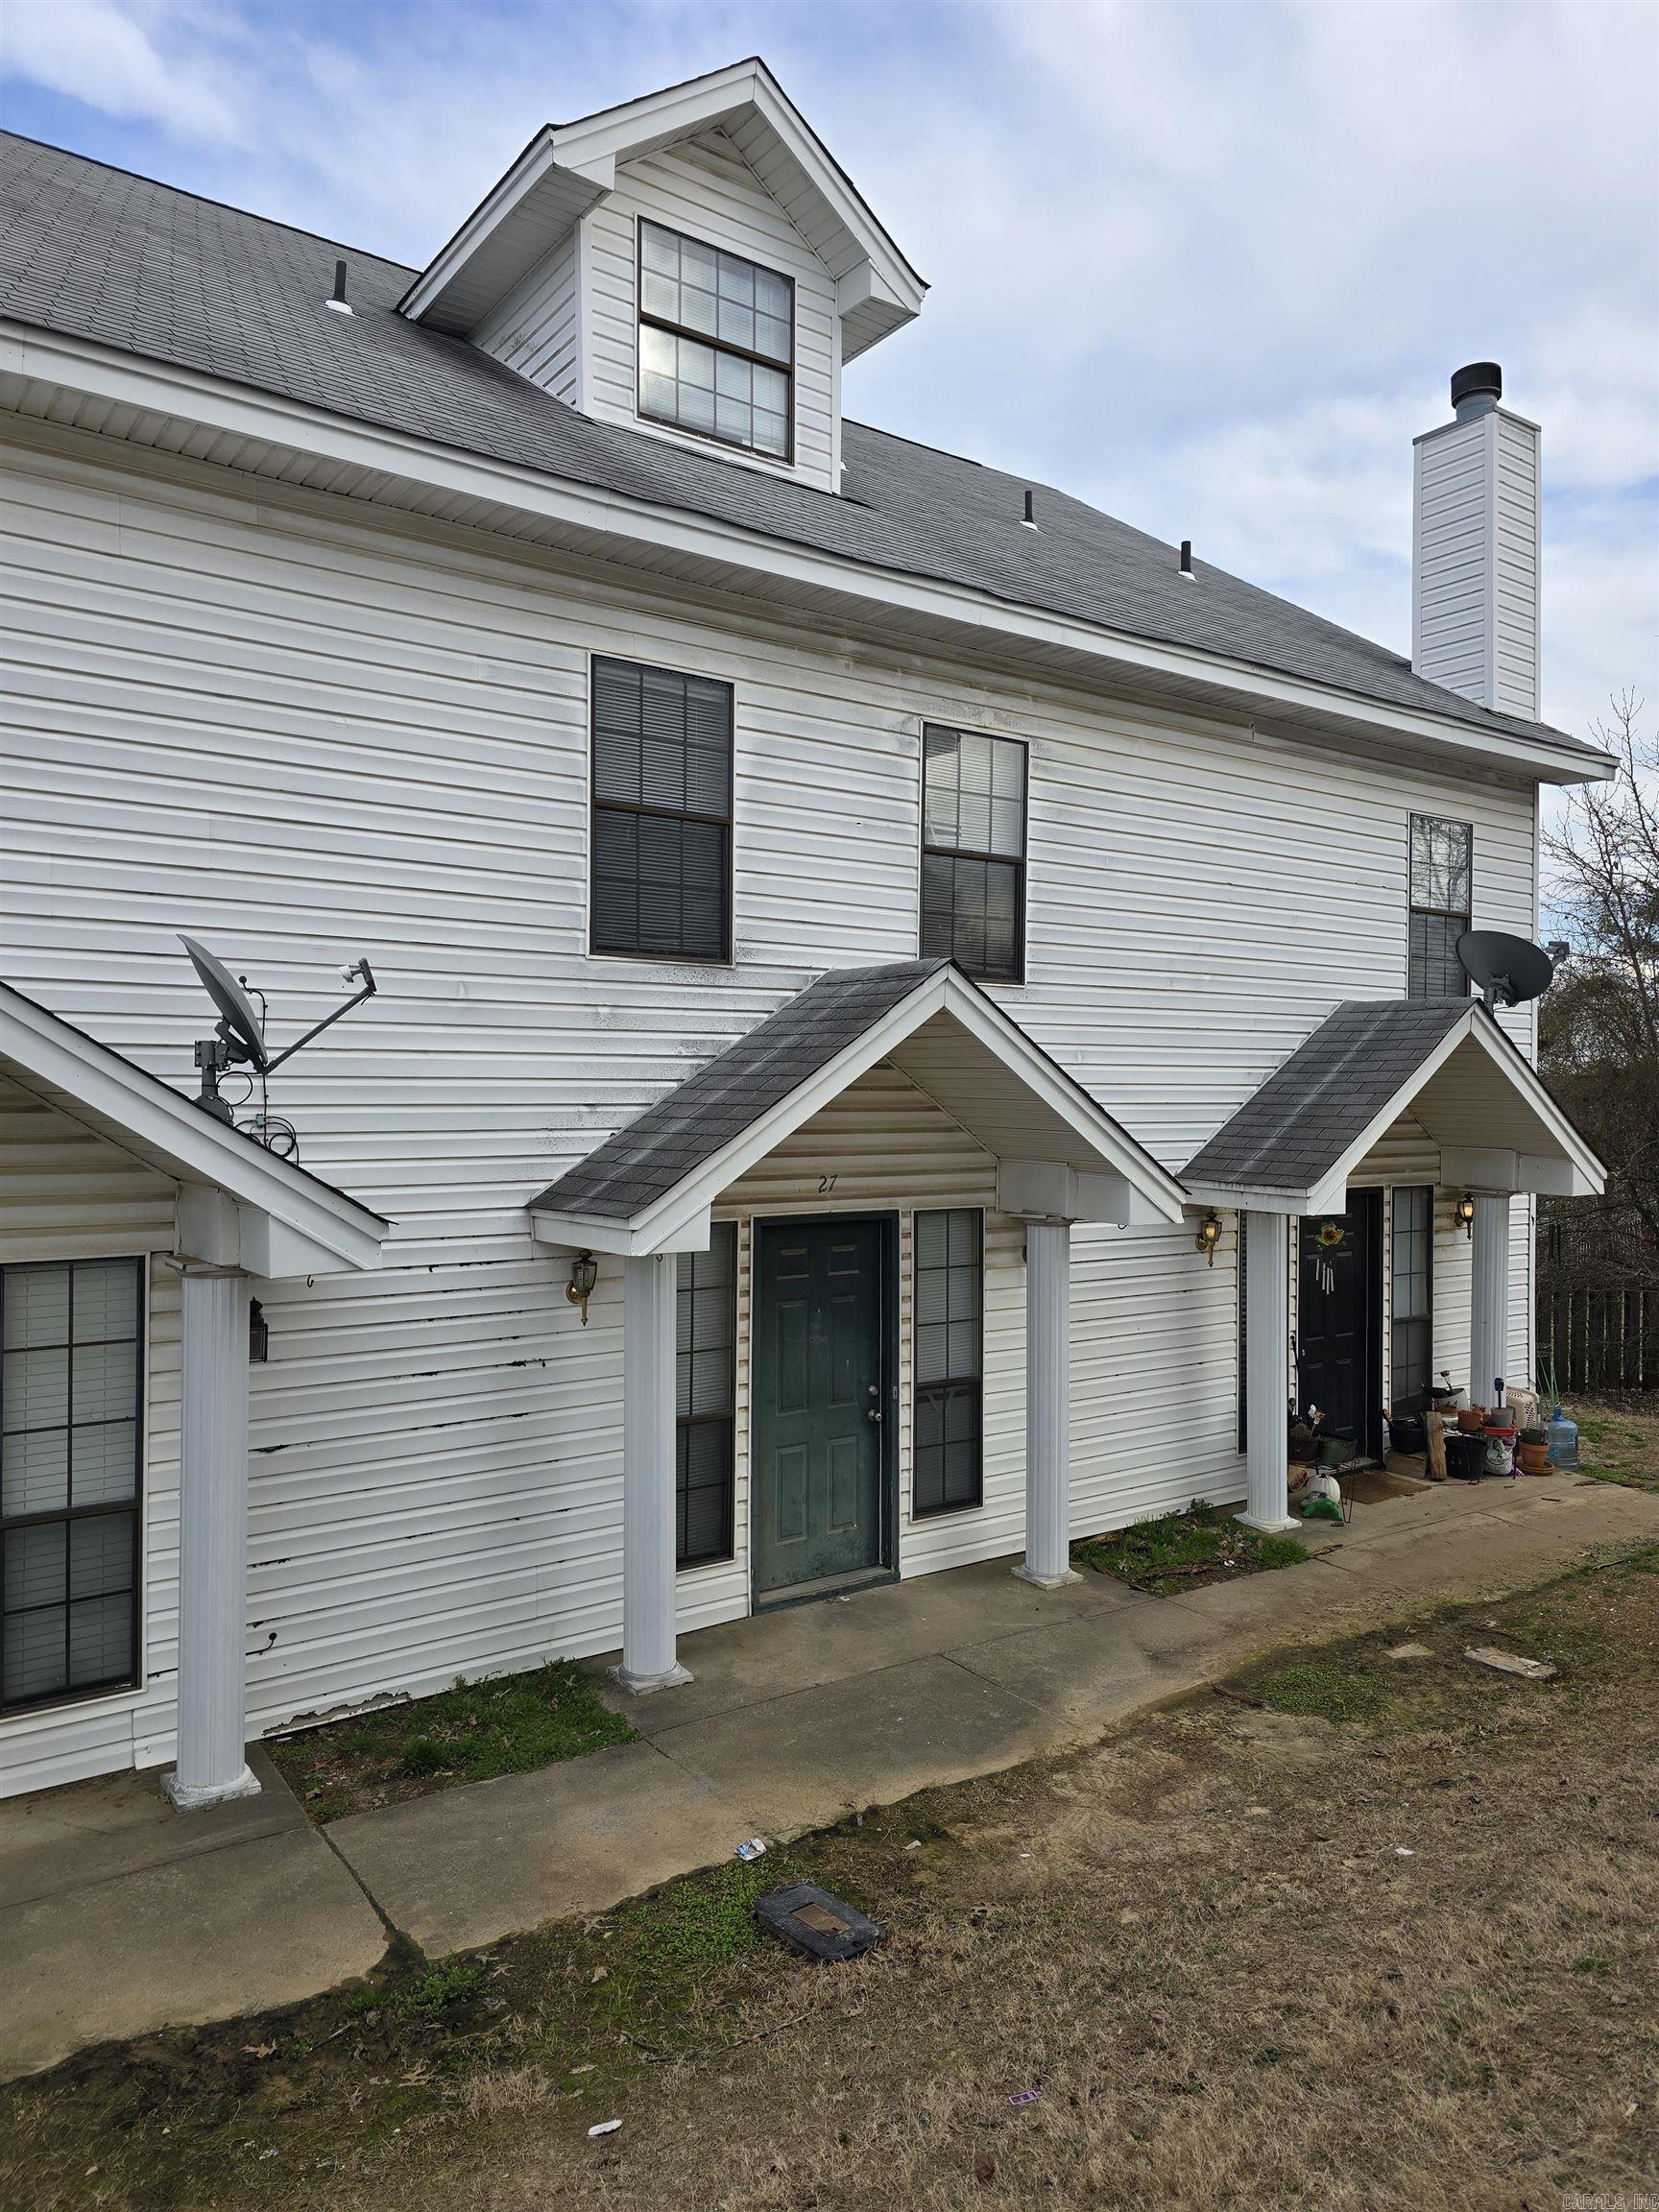
Maumelle
27 Edgehill Cove
3 Beds
2 Baths
1,544 Sq.Ft.
$134,000
MLS#: 26009418
