
Features & Amenities

Interior

  • Total Bedrooms

    5

  • Bathrooms

    4

  • Basement YN

    NO

  • Cooling YN

    YES

  • Cooling

    Central Air

  • Fireplace YN

    YES

  • Pet friendly

    N/A

Exterior

  • Garage

    No

  • Construction Materials

    Brick

  • Parking

    Attached, Garage, Asphalt

  • Pool

    No

Area & Lot

  • Lot Features

    Landscaped, Level

  • Lot Size(acres)

    32.0

  • Property Type

    Residential

  • Property Sub Type

    Single Family Residence

  • Architectural Style

    Ranch

Price

  • Sales Price

    $979,000

  • Tax Amount

    $3,098

  • Sq. Footage

    4,100

  • Price/SqFt

    $238

HOA

  • Association

    No

School District

  • Elementary School

    Other AR School

  • Middle School

    N/A

  • High School

    N/A

Property Features

  • Foundation Details

    Slab

Schedule a Showing

Showing scheduled successfully.

<
>
IN PERSON
VIA CHAT

What is 3 + 4 ?


Change time

Mortgage calculator

Estimate your monthly mortgage payment, including the principal and interest, property taxes, and HOA. Adjust the values to generate a more accurate rate.

Your payment

Principal and Interest:

$

Property taxes:

$

HOA fees:

$

Total loan payment:

$

Total interest amount:

$

Location

County

Faulkner

Elementary School

Other AR School

Middle School

High School

Listing Courtesy of Ray Scheide, Midwest Land Group, LLC

RealHub Information is provided exclusively for consumers' personal, non-commercial use, and it may not be used for any purpose other than to identify prospective properties consumers may be interested in purchasing. All information deemed reliable but not guaranteed and should be independently verified. All properties are subject to prior sale, change or withdrawal. RealHub website owner shall not be responsible for any typographical errors, misinformation, misprints and shall be held totally harmless.

Agent Mikki Dennis

Broker / Owner / REALTORĀ®

Mikki Dennis

Call Mikki today to schedule a private showing.


* Listings on this website come from the FMLS IDX Compilation and may be held by brokerage firms other than the owner of this website. The listing brokerage is identified in any listing details. Information is deemed reliable but is not guaranteed. If you believe any FMLS listing contains material that infringes your copyrighted work please click here to review our DMCA policy and learn how to submit a takedown request.Ā© 2024 FMLS.
Welcome home. If you've been looking for the perfect place with privacy and seclusion but don't want to give up being close to amenities, this is the place you have been waiting on. Located 1.3 miles east of East German Lane on Lower Ridge Road, less than 15 minutes to 2 major hospitals and 2.7 miles from the heart of Conway. This 4100sf custom built main home features 5 bedrooms, 4 baths, large office, 2 car attached garage, underground storm shelter and sits on a gorgeous 32+/- acres. The large open family room flows into the kitchen/dining area with plenty of cabinet and counter space and the home office is located at the front of the home with large windows that provide abundant light. There is also a separate 1156sf in law quarters behind the main home.

20 Blankenship Drive

Message successfully sent.

What would you like to know?

What is 3 + 4 ?

I agree to receive email communication and understand I can unsubscribe at any time.

I agree to be contacted by All Around Real Estate via call, email, and text for real estate services. To opt out, you can reply 'stop' at any time or reply 'help' for assistance. You can also click the unsubscribe link in the emails. Message and data rates may apply. Message frequency may vary. Privacy Policy

Related Properties

Price reduced
Built in 2019 on 3.15 acres in gated Northwoods Estates, 1475 Northwoods Estates Drive offers six bedrooms, four and a half baths, nearly 4,000 SF of living space, and an impressive four-car garage. A separate 700 SF heated and cooled gym, accessed through the garage or back porch, adds dedicated fitness space. The spacious double-island kitchen anchors everyday living and entertaining. Retreat to the expansive primary suite with a jetted tub, walk-in shower, and generous closet with abundant built-ins. Three additional bedrooms on the main level and two upstairs provide room for guests and flexible living. An oversized laundry room with office space and a wall of built-in storage keeps daily life organized. Outside, enjoy a fenced backyard with an in-ground pool, hot tub, and outdoor kitchen. You'll see deer wander around the backyard, giving you a peaceful country feel, all just minutes from Conway's shopping, dining, and conveniences. Come see why 1475 Northwoods Estates Drive checks all of the boxes of your dream home.
#26040112

Conway

1475 Northwoods Estates Drive

6 Beds

4 Baths

3,938 Sq.Ft.

$999,900

MLS#: 26040112

Wonderful 5 bed, 4.5 bath home on almost an acre with three living areas, an inground pool & pool house just steps from Conway Country Club in West Conway! A circular drive leads to the front porch, where the foyer opens to a formal living room & dining room. The recently updated kitchen features beautiful countertops, backsplash, stainless steel appliances, double ovens, a gas cooktop & plenty of storage. The spacious primary suite has room for a sitting area, plus an en suite bath with a large tiled walk-in shower, jetted tub, double vanities & a beautifully designed closet with built-ins. A second main-level bedroom has its own private bath, and a large den offers another place to gather. Upstairs are three bedrooms, two baths & a huge bonus room. Outside, enjoy a large deck, inground pool & pool house with a kitchen and full bath. Beautiful trees and landscaping provide privacy while the backyard offers views of the golf course.
#26039134

Conway

415 Country Club Road

5 Beds

4 Baths

5,485 Sq.Ft.

$785,000

MLS#: 26039134

Price reduced
1635 Southwinds Drive offers modern luxury and premium construction in the desirable Lands End subdivision of Conway, with golf cart access to Centennial Valley Country Club. This 5-bedroom, 4.5-bath home features 4,192 square feet with an open layout, abundant natural light, and high-end finishes throughout.  The chef’s kitchen is built for entertaining with a 48ā€ gas range, separate full-size refrigerator and freezer, drawer microwave, custom cabinetry, and a large island overlooking the living area. The spacious primary suite includes a custom walk-in closet and spa-like bath with separate vanities, freestanding tub, and oversized tile shower.  Additional features include hardwood flooring, Pella windows and doors, spray foam insulation, large decked attic storage, full yard sprinkler system, underground gutter drainage, and impact-rated architectural shingles.  Enjoy outdoor living on the covered patio with stained wood ceiling overlooking the large backyard and open green space. Located in the Conway School District and zoned for highly regarded Woodrow Cummins Elementary and Ruth Doyle Middle School.
#26038986

Conway

1635 Southwinds Dr

5 Beds

4 Baths

4,192 Sq.Ft.

$909,500

MLS#: 26038986

Welcome to 1505 Southwinds Drive in Conway, Arkansas, a luxury home in Lands End, one of West Conway’s newest sought-after neighborhoods near Centennial Valley Golf & Country Club. Homebuyers searching for spacious luxury homes in Conway AR near a golf course will appreciate the location, space, and upscale features throughout. This 5 bedroom, 4.5 bathroom home with office, bonus & flex room including two primary suites sits on a large corner lot and features an open floor plan with tall ceilings, quartz countertops, high-end fixtures. Gourmetkitchen offers an oversized island, gas range, double ovens, walk-in pantry. 4 bedrooms feature walk-in closets and the 5th includes built-ins. Outdoor kitchen under the covered patio overlooking the fenced backyard is perfect for entertaining. The primary suite is its own retreat w/ soaking tub, separate shower w/ several shower heads, separate sinks, vanity & huge walk through closet. Plenty of parking &amp; storage w/ a 3 car garage. Enjoy convenient access to Centennial Valley Golf Course, swimming pool, and country club amenities, plus Conway Corputilities and high-speed internet. Schedule a tour today and see why this home stands out.
#26038800

Conway

1505 Southwinds Drive

5 Beds

4 Baths

4,142 Sq.Ft.

$870,000

MLS#: 26038800

Absolutely stunning new construction home in Conway, built by Enchating Custom Homes. This home has all the updates and extras that you can imagine. Home is perfect for a growing family with plenty of space for everyone. The home features 5 spacious bedrooms, 4 1/2 baths, plus a bonus room and an office. This home is a must see.
#26038807

Conway

1665 Nantucket Drive

5 Beds

4 Baths

3,840 Sq.Ft.

$890,000

MLS#: 26038807

Welcome to 1645 Nantucket Dr in Lands End Estates, one of Conway, Arkansas’ newest sought-after neighborhoods. Home buyers searching for luxury new construction homes in Conway AR near Centennial Valley Golf &  Country Club will appreciate the craftsmanship, location, and elevated finishes throughout this Enchanting Custom Homes property. Boasting 3,766 sqft, 4 bedrooms, 4.5 bathrooms, dedicated office, and versatile bonus room or 4th bedroom, this home pairs luxury with functionality & impeccable attention to detail. Double front doors open to a grand tiled foyer leading to an open living area with real hardwood floors, striking ceiling beams, and gas fireplace. The showpiece kitchen features an oversized island, quartz countertops, custom cabinetry, gas range, pot filler & oversized, deep sink. The spacious primary suite features beamed ceilings & a spa-inspired bath. Outside, enjoy a covered back porch and concrete patio with room to relax or entertain. Conveniently located near Centennial Valley Golf & Country Club, shopping, dining, and Conway amenities, this custom home delivers exceptional design in a prime location. Schedule a tour today and see why this home stands out.
#26035165

Conway

1645 Nantucket

4 Beds

4 Baths

3,766 Sq.Ft.

$885,000

MLS#: 26035165

Fall in love with this gorgeous new-construction luxury home, where beautiful finishes and comfortable living come together perfectly. Situated on a spacious .32-acre lot with plenty of room for a future pool, this 4-bedroom, 4.5-bath home was designed for both everyday living and entertaining. The heart of the home features custom cabinetry, quartz countertops, stainless steel appliances, a gas cooktop, oversized island, and a walk-in pantry. Hardwood floors add warmth throughout, while the luxurious primary suite invites you to unwind with a soaker tub and spacious walk-in shower. Step outside to the screened-in porch, cozy up by the fireplace, and imagine relaxing evenings at home. A bonus room with its own full bath and large closet offers incredible flexibility for guests, a game room, or private retreat. Thoughtful upgrades like a tankless hot-water heater with circulating pump and extra foundation rebar add to the quality—and with the golf course just minutes away, this is a home you'll look forward to coming home to. Be sure to see attached floor plans, aerial drone video link, and 3D tour.
#26033941

Conway

1650 Dolphin Drive

4 Beds

4 Baths

3,566 Sq.Ft.

$795,000

MLS#: 26033941

Gorgeous new construction home by Enchanting Custom Homes. This home has every feature and upgrade you could ask for, including but not limited to HW circulation, most interior walls are insulated for better sound proofing, All upgraded appliances, even a convection microwave. Gas stove with a pot filler. Huge island with storage on both sides. Tons of storage throughout, extra lighting and electrical plug ins, heavy duty cloths rods in all closets. This GORGEOUS home is a must see.
#26033690

Conway

1675 Nantucket

4 Beds

3 Baths

3,395 Sq.Ft.

$885,000

MLS#: 26033690
Price reduced
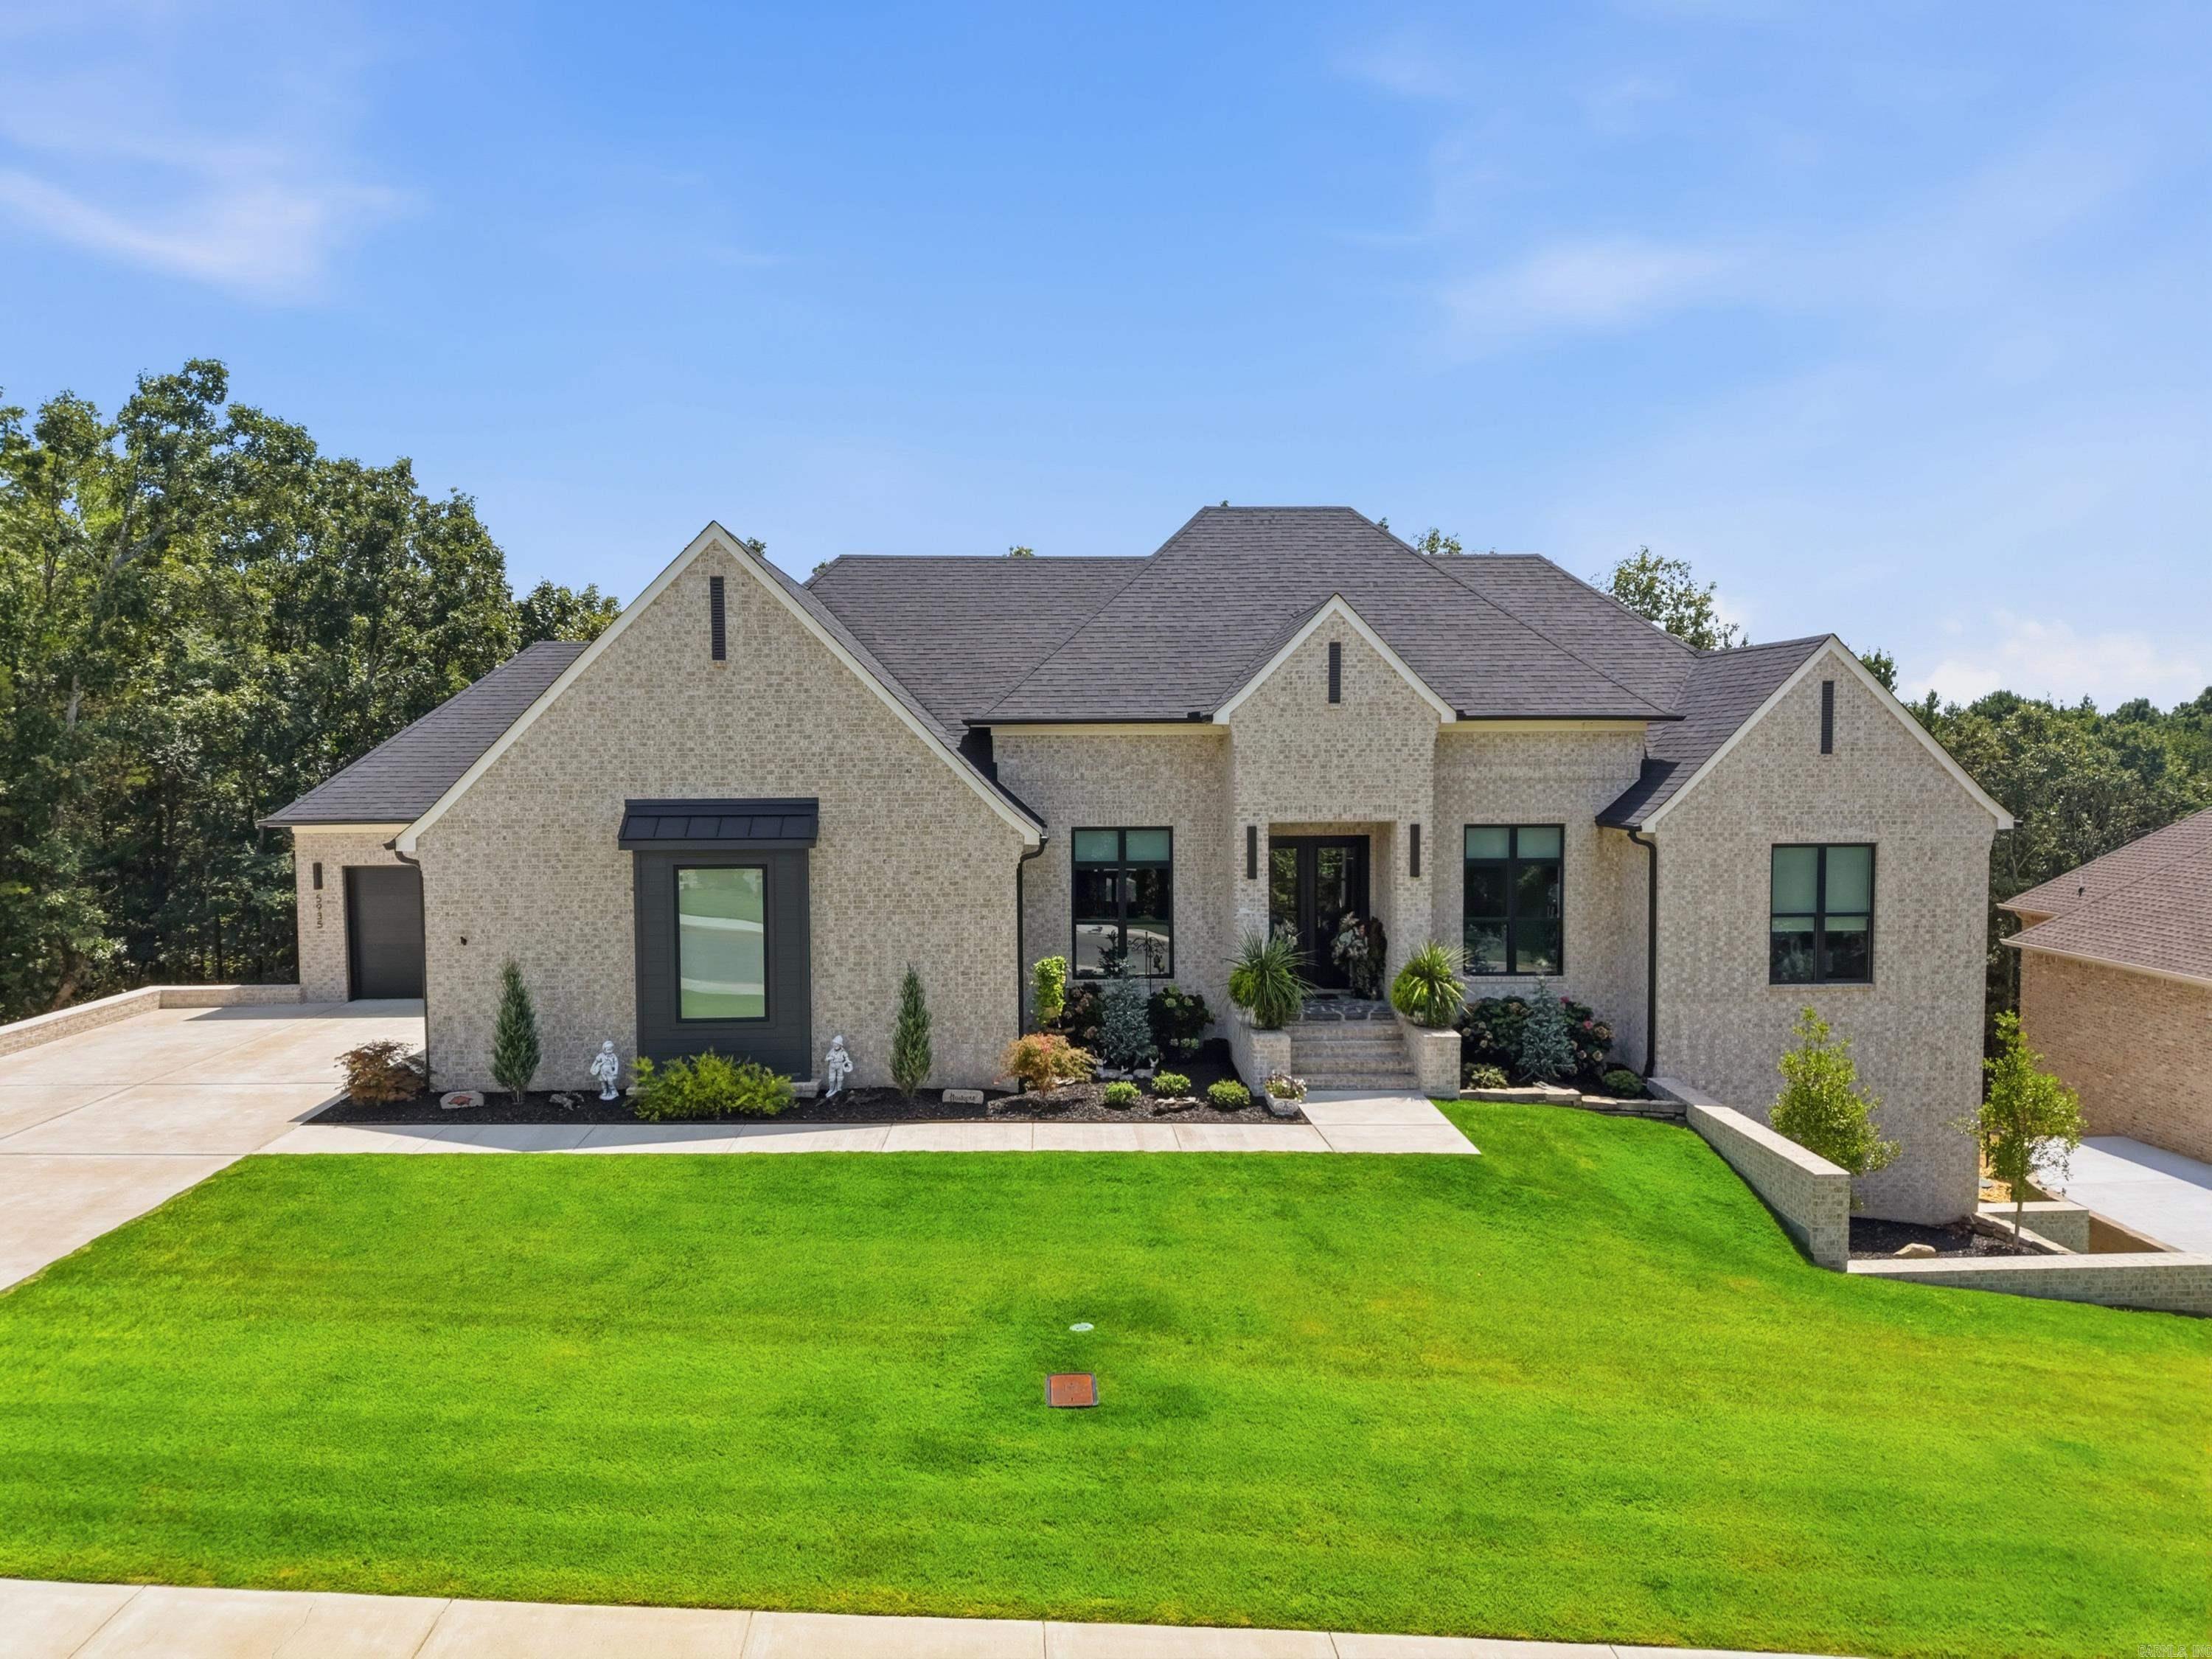
Exceptional custom built home in Spencer Mountain subdivision. This stunning 5 bed, 3 bath home w/office & 3 separate living areas sits on a beautiful lot w/a private tree-lined backdrop. The impressive foyer opens into a large living area w/beautiful accent fireplace wall. The spacious kitchen features a large center island, quartz countertops, beautiful custom cabinetry, stainless steel appliances, gas cooktop, double ovens & walk-in pantry. The large primary en suite features an oversized bedroom w/vaulted ceilings, a spa like primary bath w/separate soaking tub, double sinks & beautiful walk-in tiled shower. On the main level, 2 large guest bedrooms share a hall bath, separate office, mudroom & laundry room. Downstairs there are 2 more bedrooms, full bath & 2 large living area areas, one is 24 x 28. In addition, over 800 SF of heated & cooled unfinished space is ready to customize while still providing exceptional storage. Outside: beautiful landscaping, 2 spacious covered back porch areas overlooking the private tree-lined backyard & oversized 3 car garage complete this incredible property w/access to Spencer Lake.
#26030168

Conway

5935 Brush Creek Loop

5 Beds

3 Baths

4,594 Sq.Ft.

$998,000

MLS#: 26030168

Exceptional new construction in Land’s End offering 4BR/3.5BA, apx 3,585 SF, flex room, bonus room & 3-car garage on a level corner lot. Designed for both everyday living & entertaining, this home features soaring 12’ ceilings, an open-concept layout, chef’s kitchen w/oversized 10’ island, walk-in pantry & premium finishes throughout. The luxurious primary suite includes a spa-like wet room w/freestanding tub, oversized shower, rain head & body sprays. Enjoy two gas fireplaces, including one on the covered back patio, plus a second outdoor patio for additional entertaining space. Energy-efficient features include a 96% gas furnace, radiant barrier roof decking, gas-filled windows, tankless water heater & GE stainless appliances. A rare opportunity to own a thoughtfully designed custom home in one of Conway’s most sought-after neighborhoods. *First listing photo is computer generated*
#26028909

Conway

1530 Lands End Drive

4 Beds

3 Baths

3,585 Sq.Ft.

$849,000

MLS#: 26028909

Send a message

Message successfully sent.

Your message

What is 3 + 4 ?

Reason for contacting?

I agree to receive email communication and understand I can unsubscribe at any time.

I agree to be contacted by All Around Real Estate via call, email, and text for real estate services. To opt out, you can reply 'stop' at any time or reply 'help' for assistance. You can also click the unsubscribe link in the emails. Message and data rates may apply. Message frequency may vary. Privacy Policy

Sign Out

Virtual Assistant

Would you like to take the next step with this property? We can help you schedule a showing or virtual tour, or send you more details.

Yes, I would like more information.

Thank You for Your Reply, One of Our Agents will contact you as soon as possible

No, maybe later.

Thank you, you can always contact me via email, phone number or through the contact form.

Realhub AI

Lucy - Your AI-Powered Realtor

Update Your Temporary Password

Personalize your search

Enter your email and we'll notify you immediately when new listings match what you're looking for.

or enter email address

Already have an account ? Login here

Continue your home search

I agree to receive communications and understand I can unsubscribe at any time.

I agree to be contacted by All Around Real Estate via call, email, and text for real estate services. To opt out, you can reply 'stop' at any time or reply 'help' for assistance. You can also click the unsubscribe link in the emails. Message and data rates may apply. Message frequency may vary. Privacy Policy

Already have an account ? Login here

We use cookies

We use cookies primarily for analytics to enhance your experience. By accepting, you agree to our use of these cookies. You can manage your preferences or learn more about our cookies policy.