
Property
Beds
2
Full Baths
1
1/2 Baths
None
Year Built
2025
Sq.Footage
1,076
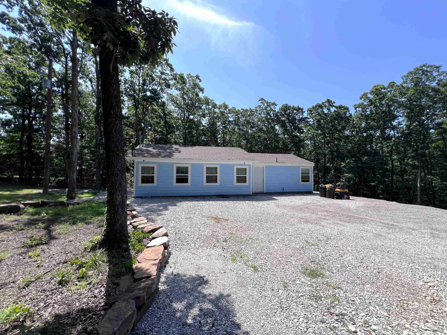
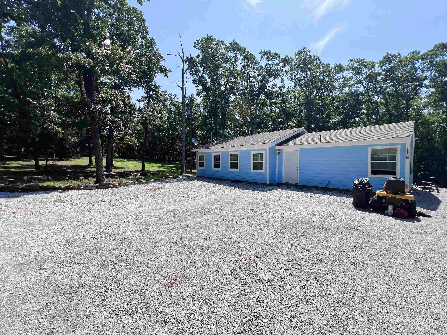
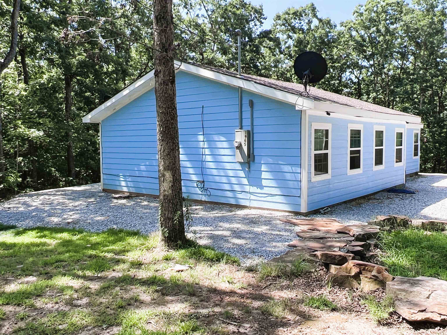
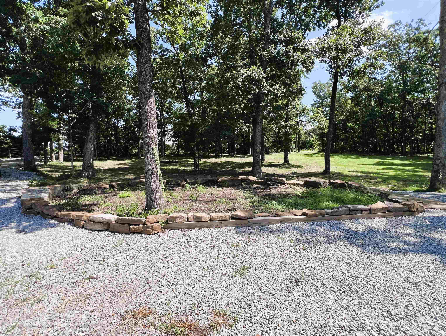
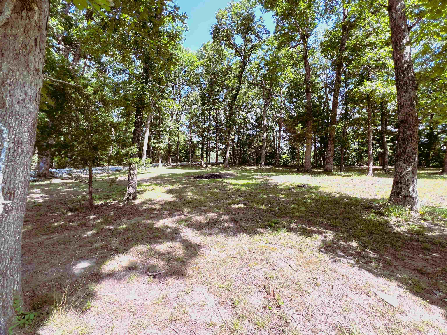
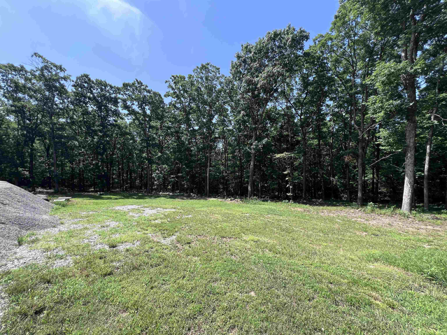
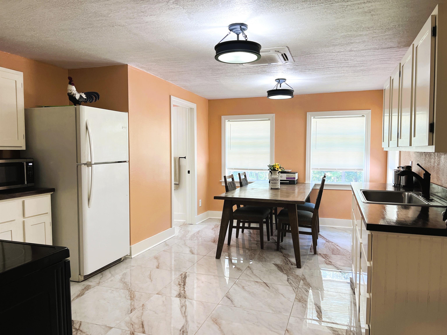
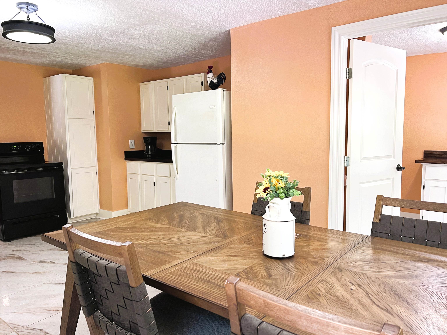
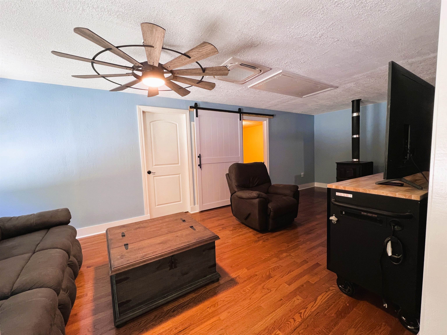
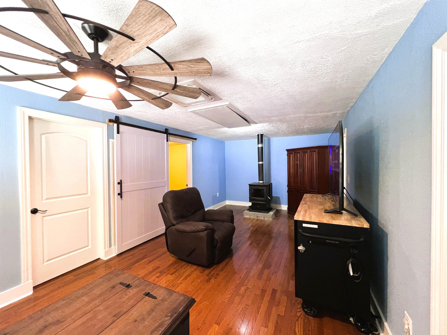
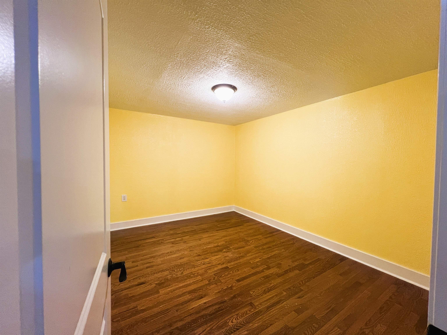
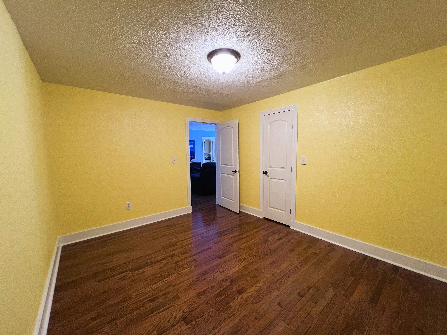
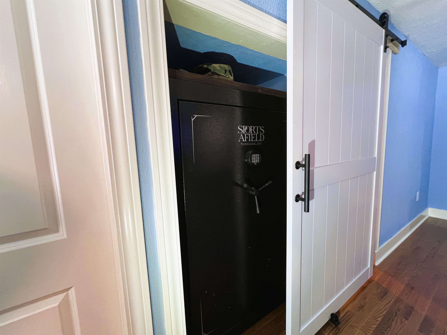
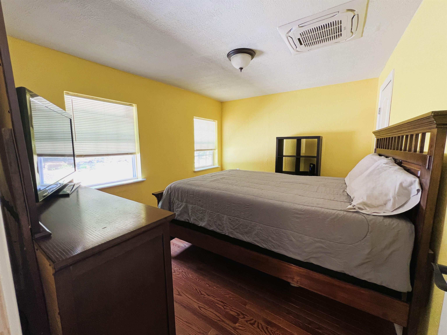
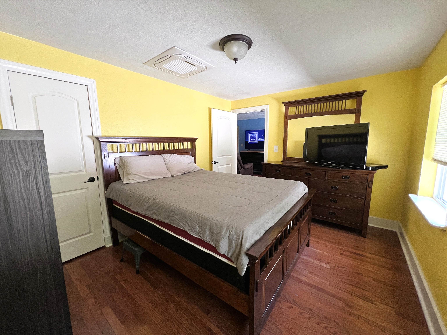
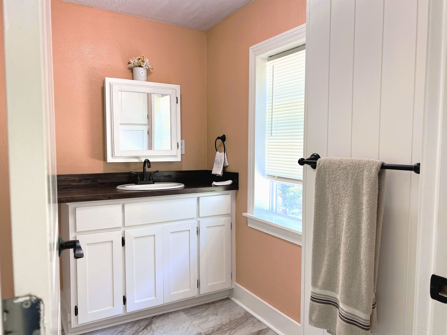
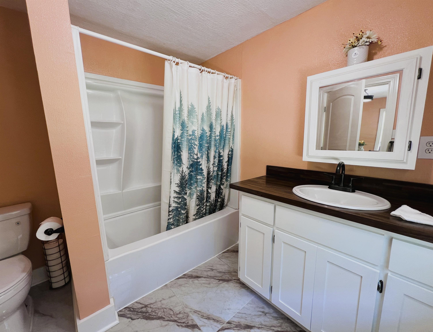
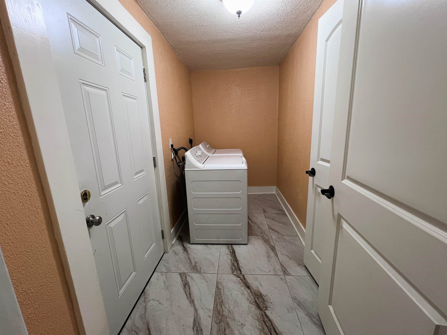
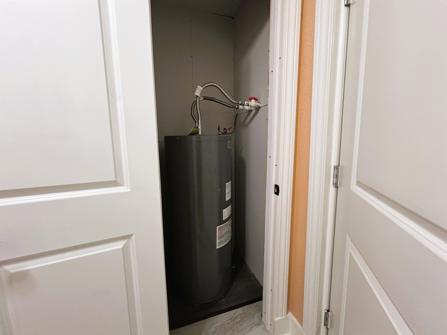
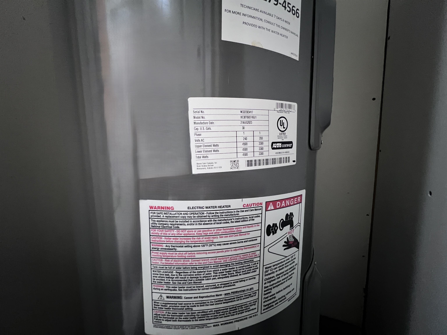
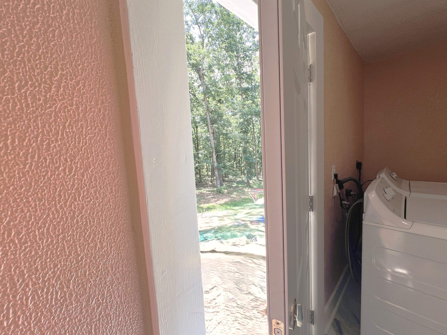
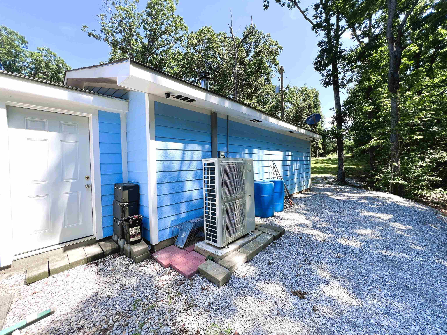
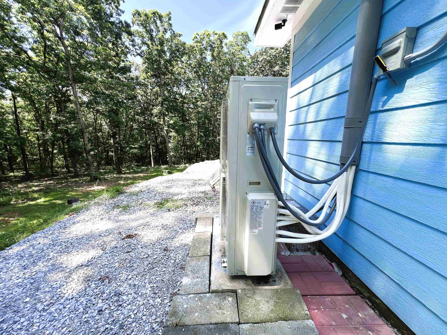
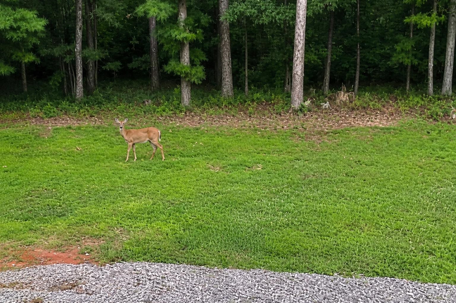
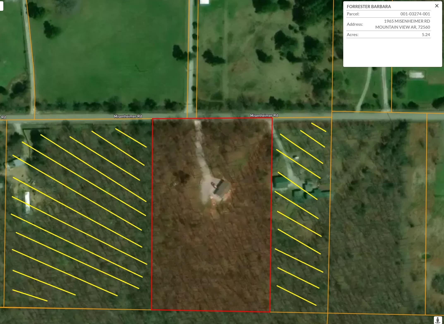
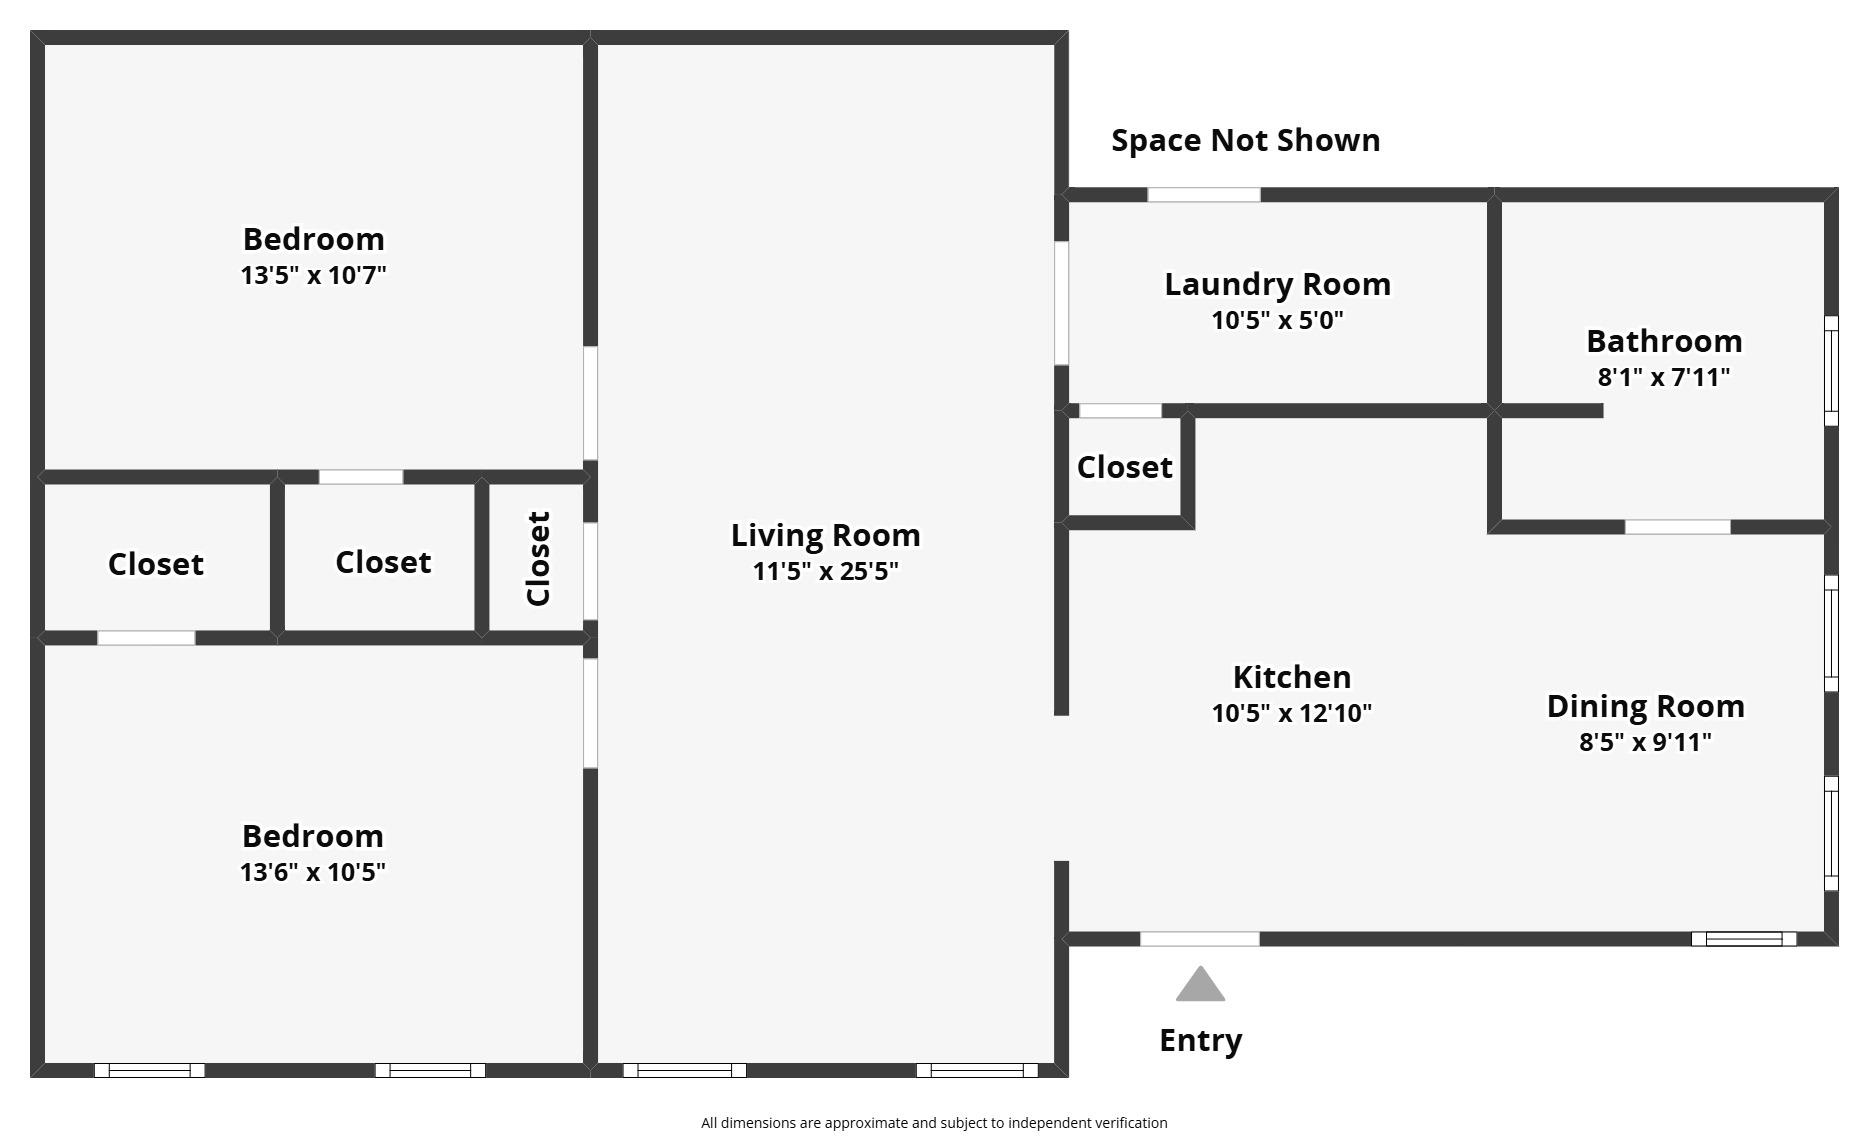
Quality-built and newly completed in 2025! Situated on 5.24 wooded acres between Mountain View and Shirley, this 2BR/1BA all-electric home was built with durability and craftsmanship in mind. Features include 3/4" oak hardwood flooring in the living room and bedrooms, 20" tile in the kitchen and bath, solid wood cabinets, and a cozy wood-burning stove. The kitchen appliances all convey, along with the gun safe. Built with 6" exterior walls, a 6" slab foundation with 2'x2' footers, 3/4" plywood roof decking, 4-ton mini-split heat pump system with capacity for two additional indoor units, 50-gallon water heater, and 1,000-gallon septic system. Deer are frequent visitors, and while there are neighboring homes, the wooded setting offers a surprising sense of privacy. Whether you're looking for a full-time residence, weekend getaway, or investment, this thoughtfully constructed home offers modern efficiency, quality materials, and peaceful Ozark living at an affordable price.
Features & Amenities
Interior
-
Other Interior Features
Eat-in Kitchen, Walk-In Closet(s)
-
Total Bedrooms
2
-
Bathrooms
1
-
Cooling YN
YES
-
Cooling
Electric, Central Air
-
Heating YN
YES
-
Heating
Wood Stove, Electric, Heat Pump, Zoned, Central
-
Pet friendly
N/A
Exterior
-
Garage
Yes
-
Garage spaces
3
-
Construction Materials
Frame
-
Pool
No
Area & Lot
-
Lot Features
Cleared, Level, Sloped, Wooded
-
Lot Size(acres)
5.24
-
Property Type
Residential
-
Property Sub Type
Single Family Residence
-
Architectural Style
Traditional
Price
-
Sales Price
$245,000
-
Tax Amount
$372.73
-
Sq. Footage
1,076
-
Price/SqFt
$227
HOA
-
Association
No
Property Resources
-
Horse Property
NO
School District
-
Elementary School
N/A
-
Middle School
N/A
-
High School
N/A
Property Features
-
New Construction
NO
-
Sewer
Septic Tank
-
Water Source
Public
Schedule a Showing
Showing scheduled successfully.
Mortgage calculator
Estimate your monthly mortgage payment, including the principal and interest, property taxes, and HOA. Adjust the values to generate a more accurate rate.
Your payment
Principal and Interest:
$
Property taxes:
$
HOA fees:
$
Total loan payment:
$
Total interest amount:
$
Location
County
Stone
Elementary School
Middle School
High School
Listing Courtesy of Michelle Hutchings-Middleton , Century 21 Middleton
RealHub Information is provided exclusively for consumers' personal, non-commercial use, and it may not be used for any purpose other than to identify prospective properties consumers may be interested in purchasing. All information deemed reliable but not guaranteed and should be independently verified. All properties are subject to prior sale, change or withdrawal. RealHub website owner shall not be responsible for any typographical errors, misinformation, misprints and shall be held totally harmless.

Broker / Owner / REALTOR®
Mikki Dennis
Call Mikki today to schedule a private showing.

* Listings on this website come from the FMLS IDX Compilation and may be held by brokerage firms other than the owner of this website. The listing brokerage is identified in any listing details. Information is deemed reliable but is not guaranteed. If you believe any FMLS listing contains material that infringes your copyrighted work please click here to review our DMCA policy and learn how to submit a takedown request.© 2024 FMLS.
Related Properties
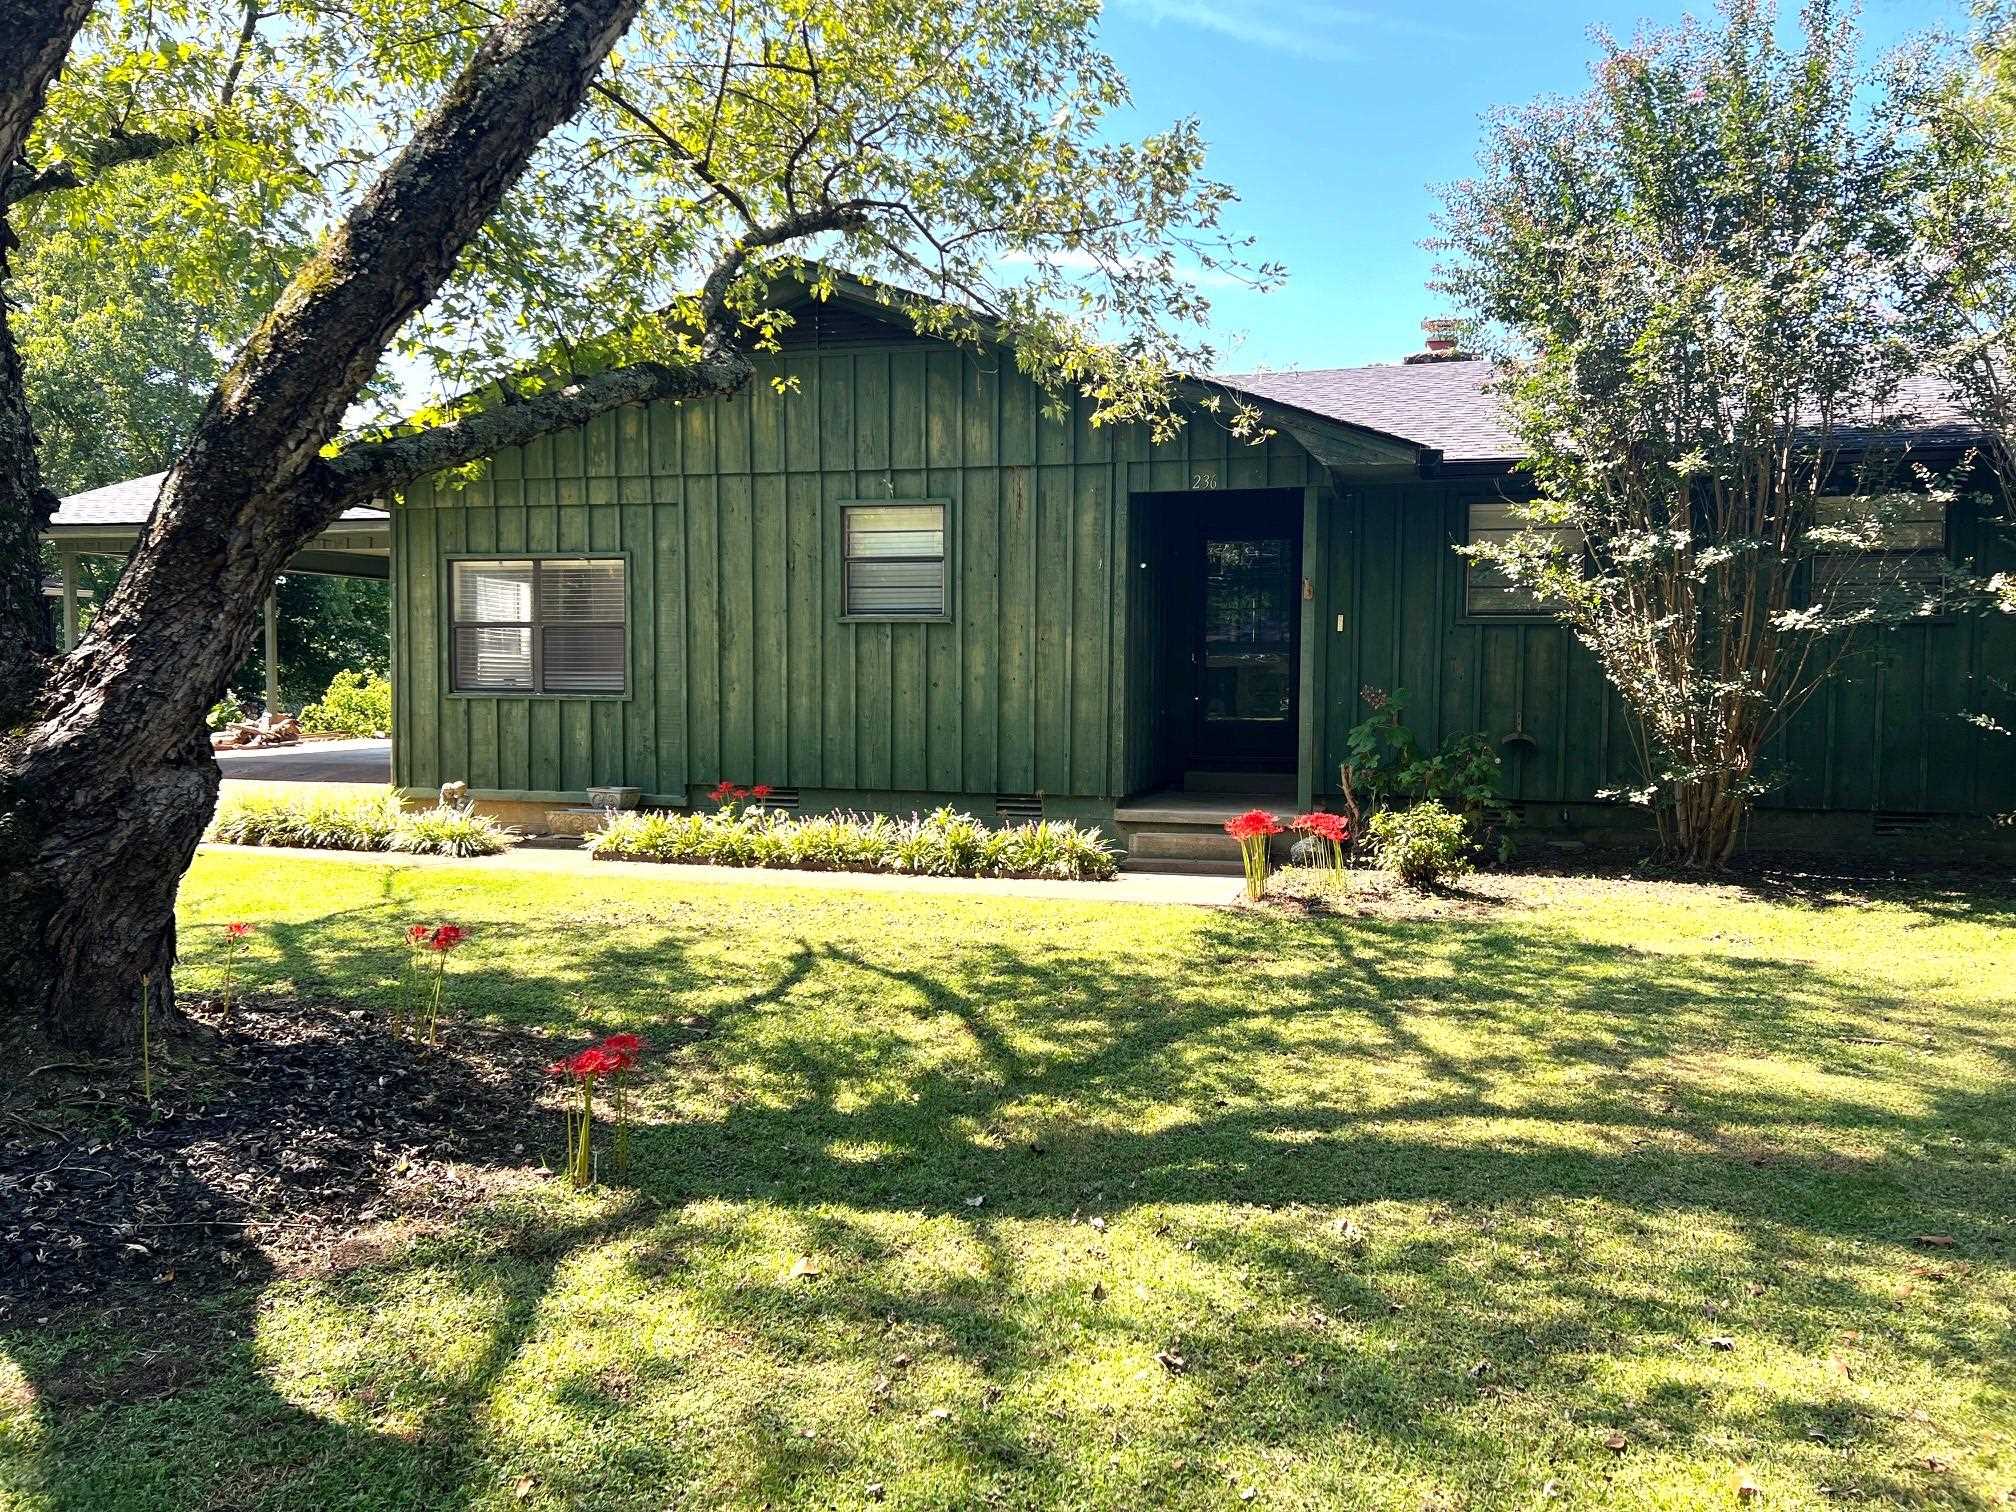
Mountain View
236 N Riverview Lane
3 Beds
2 Baths
1,874 Sq.Ft.
$268,000
MLS#: 26028031
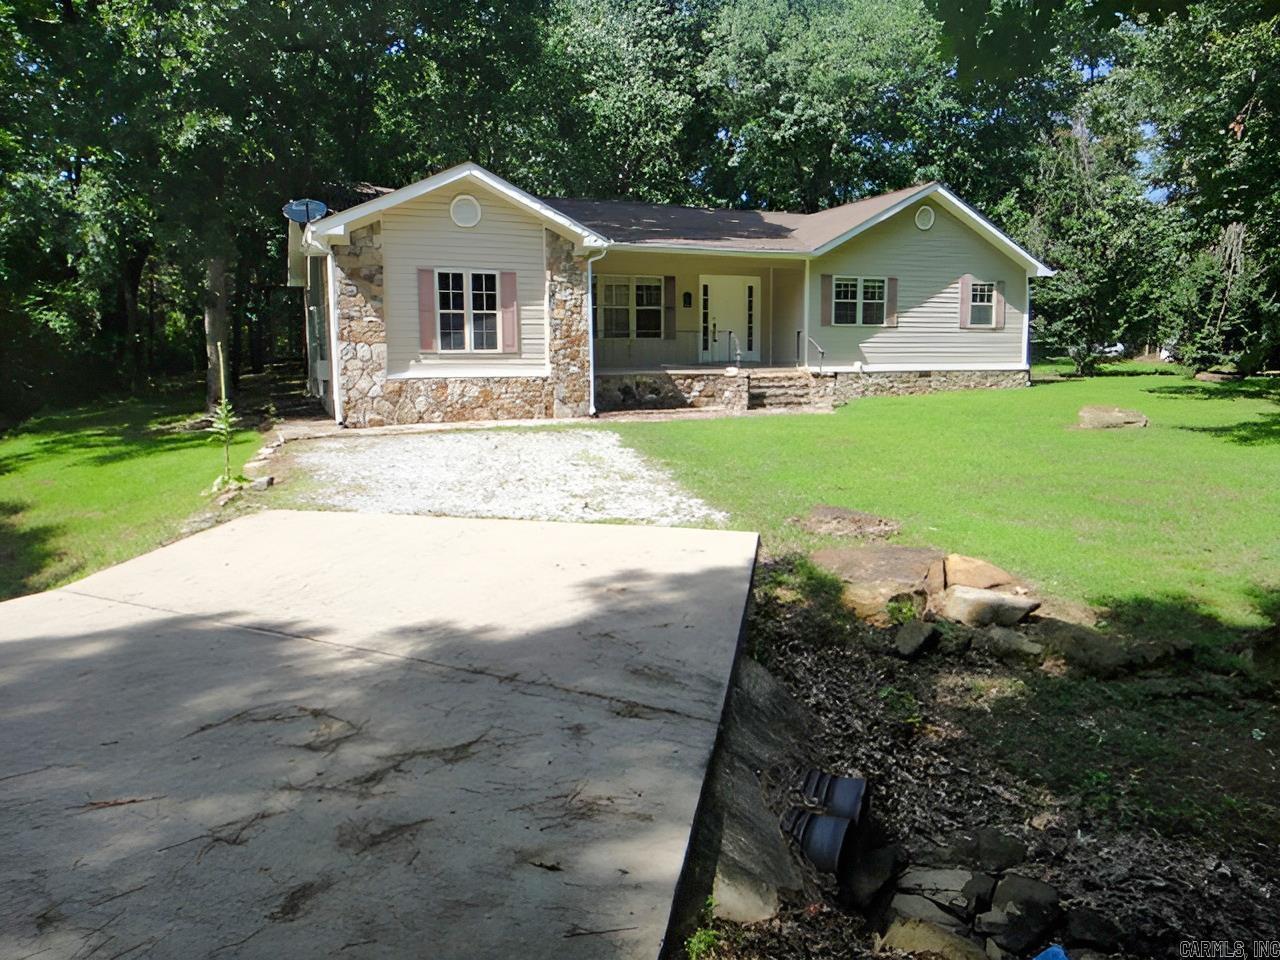
Mountain View
1308 Chimney Rock Street
3 Beds
2 Baths
1,898 Sq.Ft.
$259,900
MLS#: 26026676
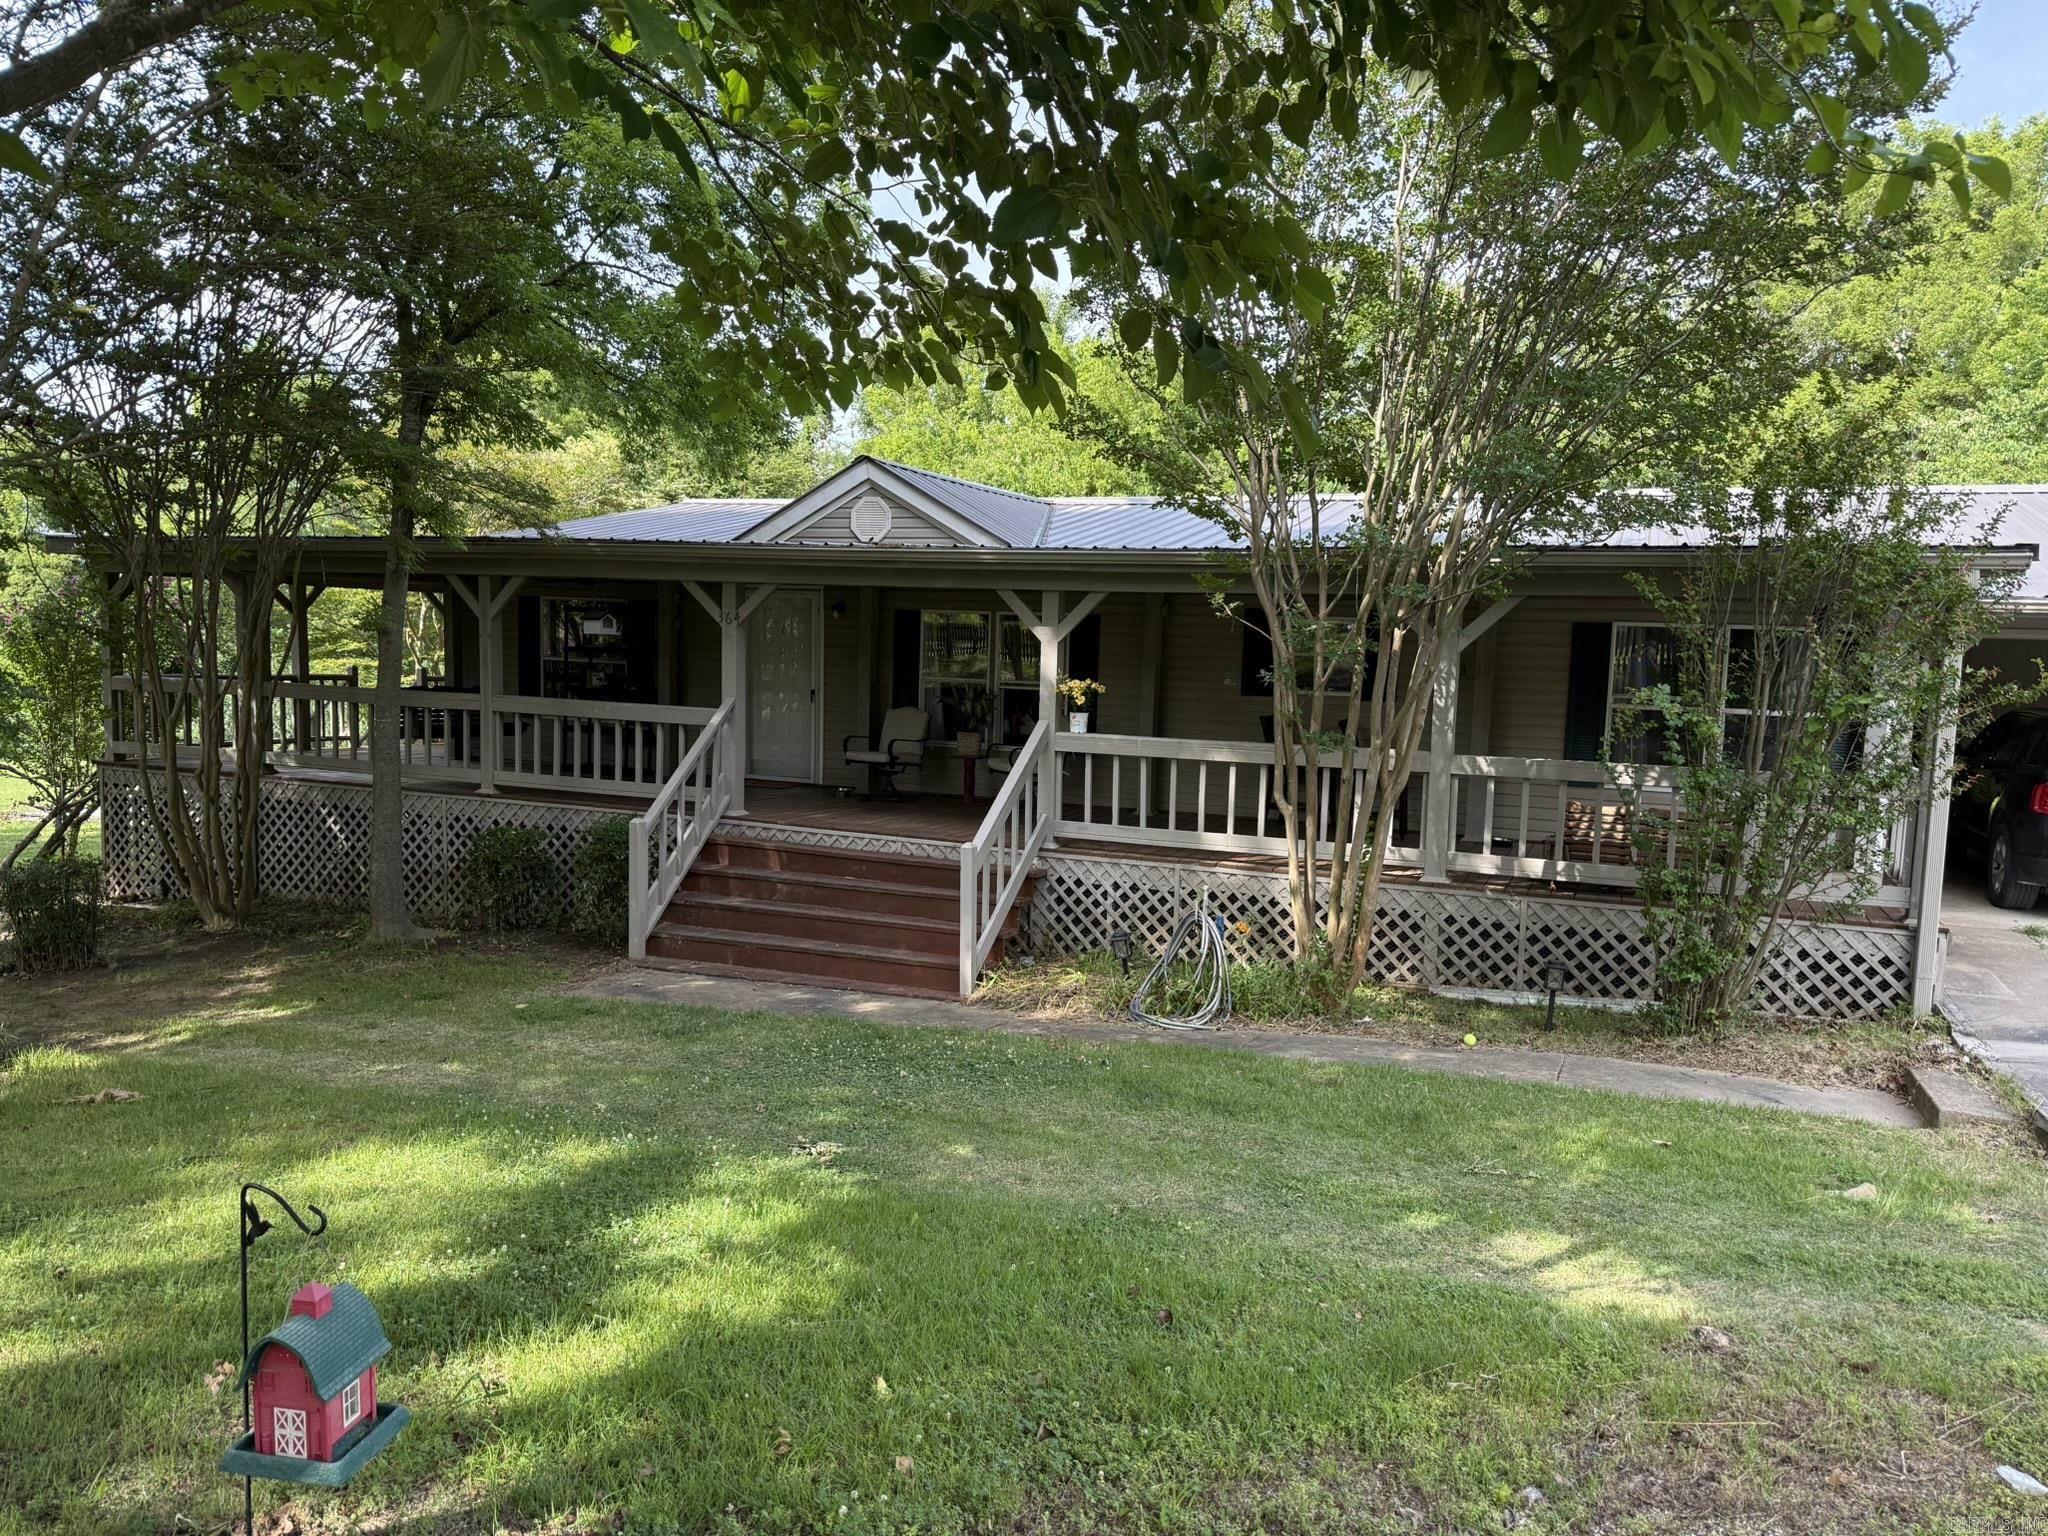
Mountain View
364 Bagby Lane
3 Beds
2 Baths
1,536 Sq.Ft.
$249,900
MLS#: 26025194
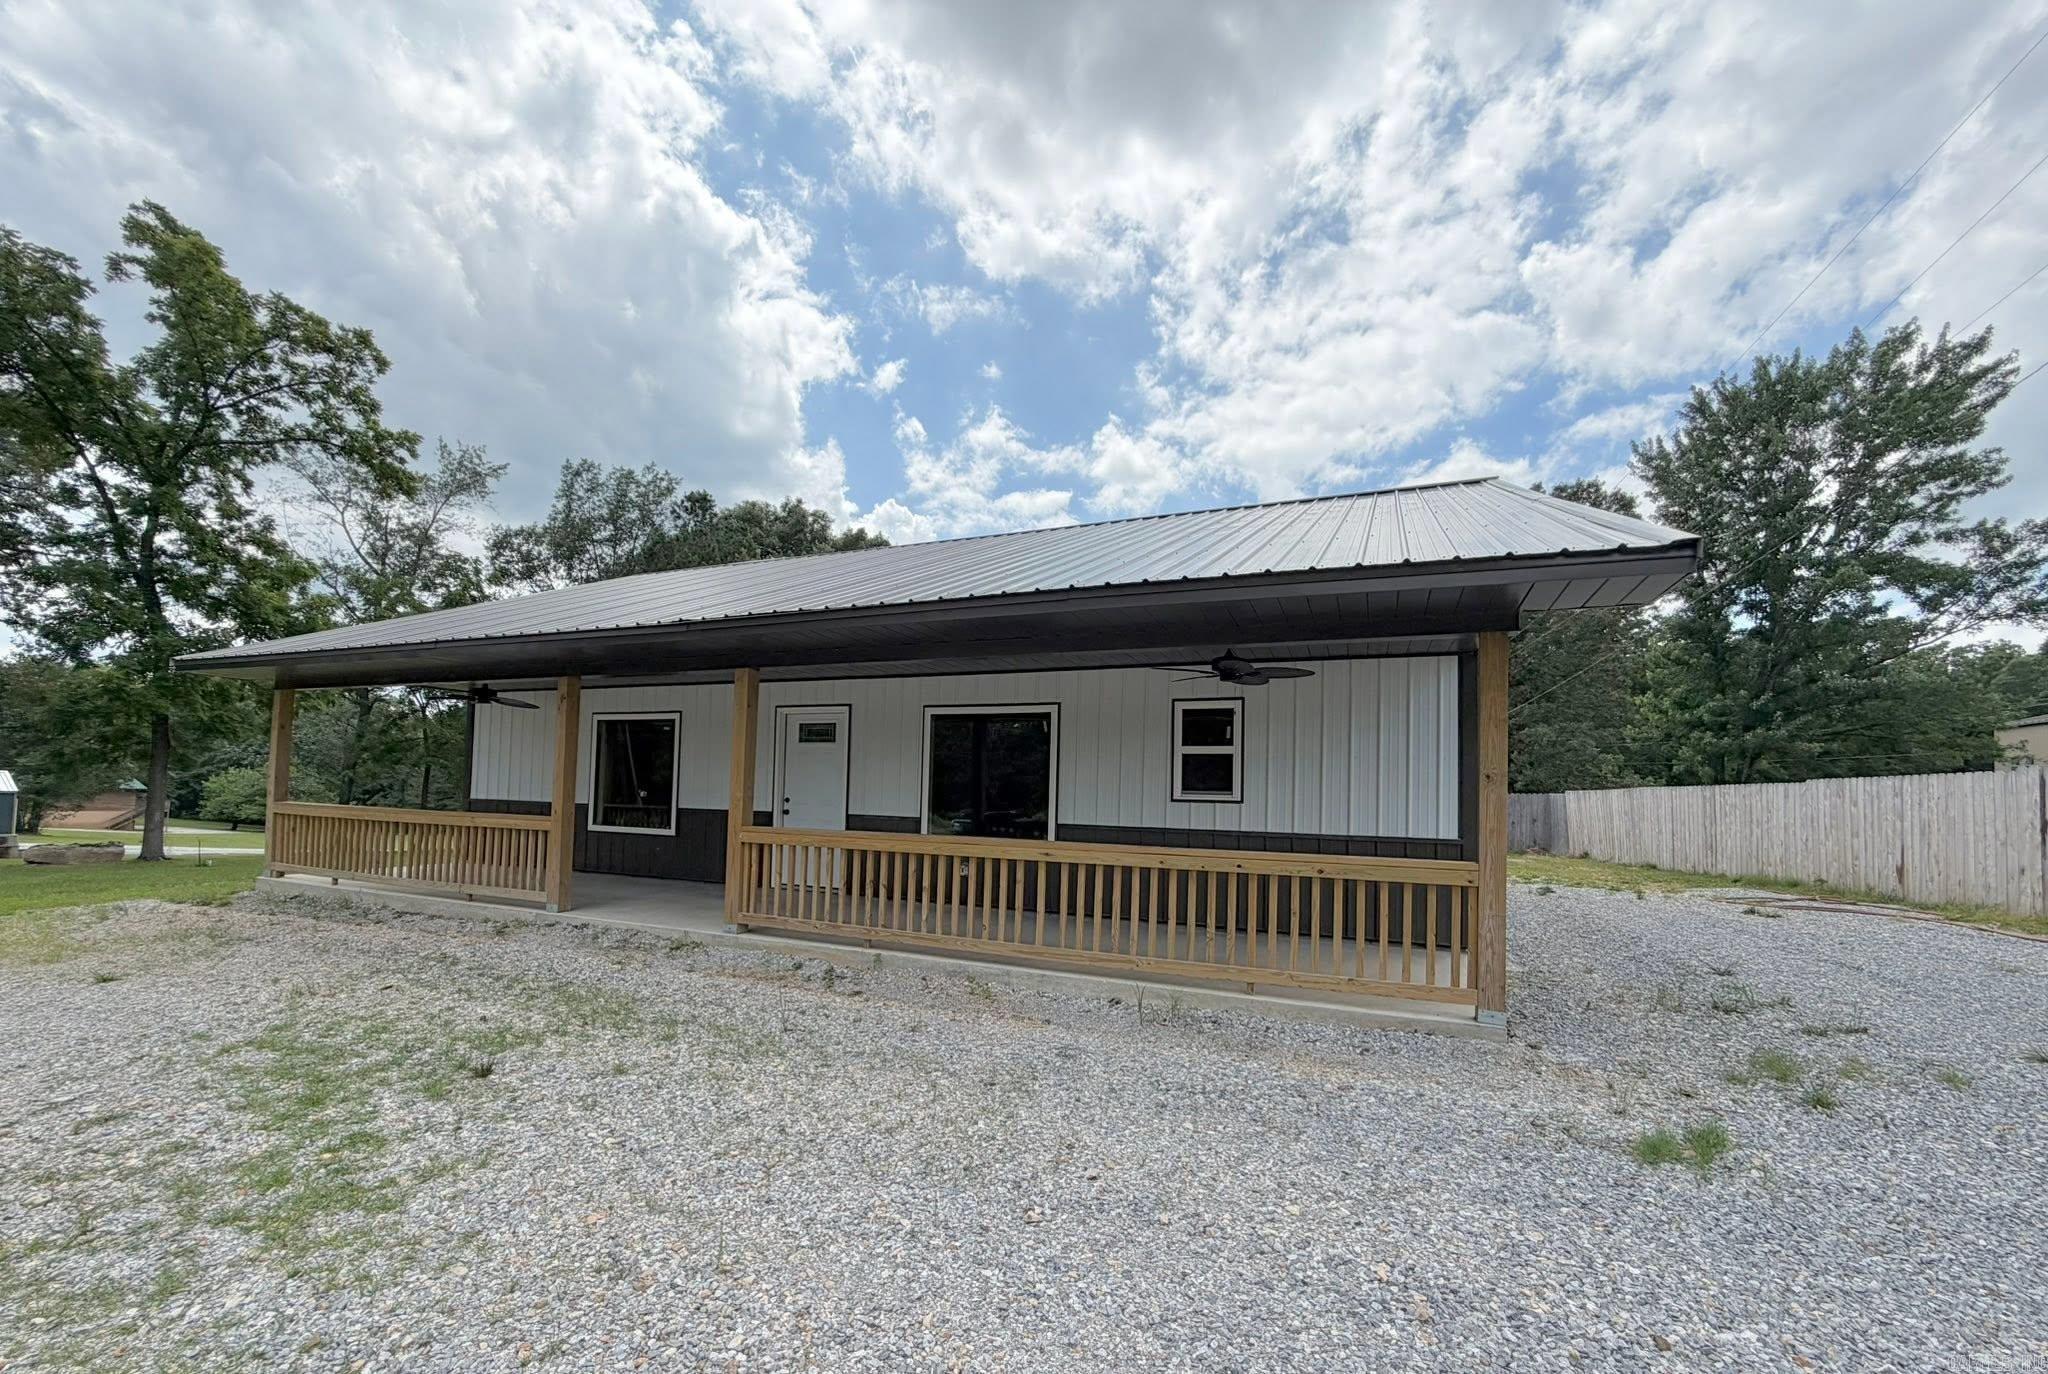
Mountain View
19903 Highway 5
2 Beds
2 Baths
1,260 Sq.Ft.
$199,000
MLS#: 26023764
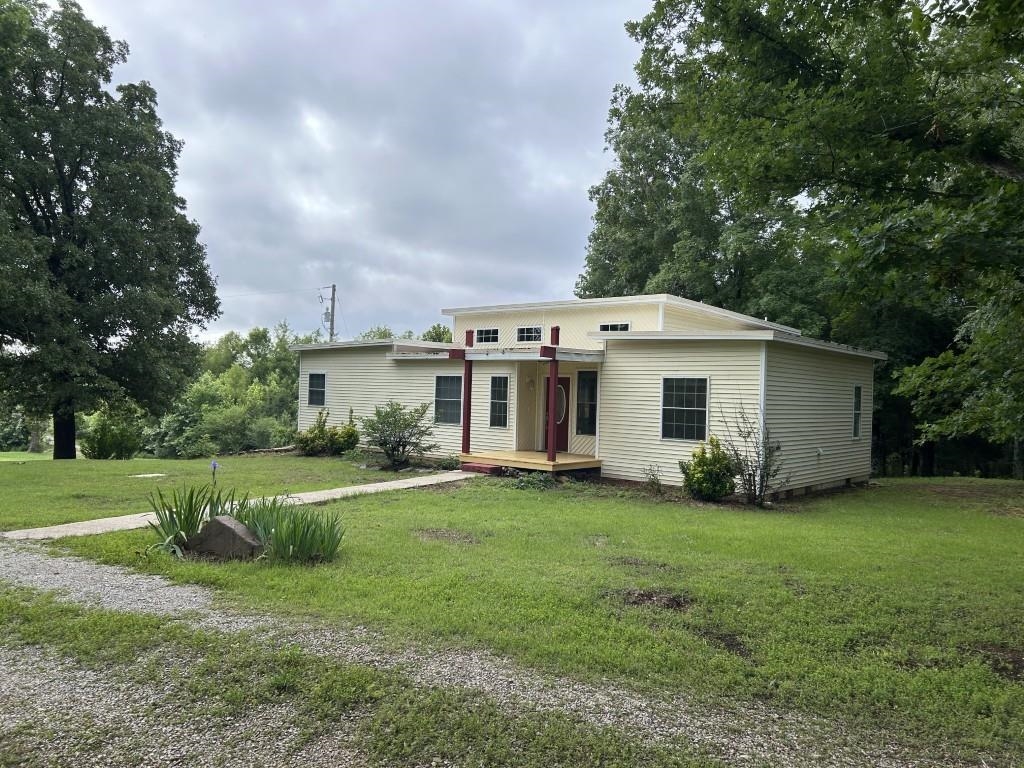
Mountain View
318 S Riggsville Drive
2 Beds
2 Baths
1,680 Sq.Ft.
$282,000
MLS#: 26022540
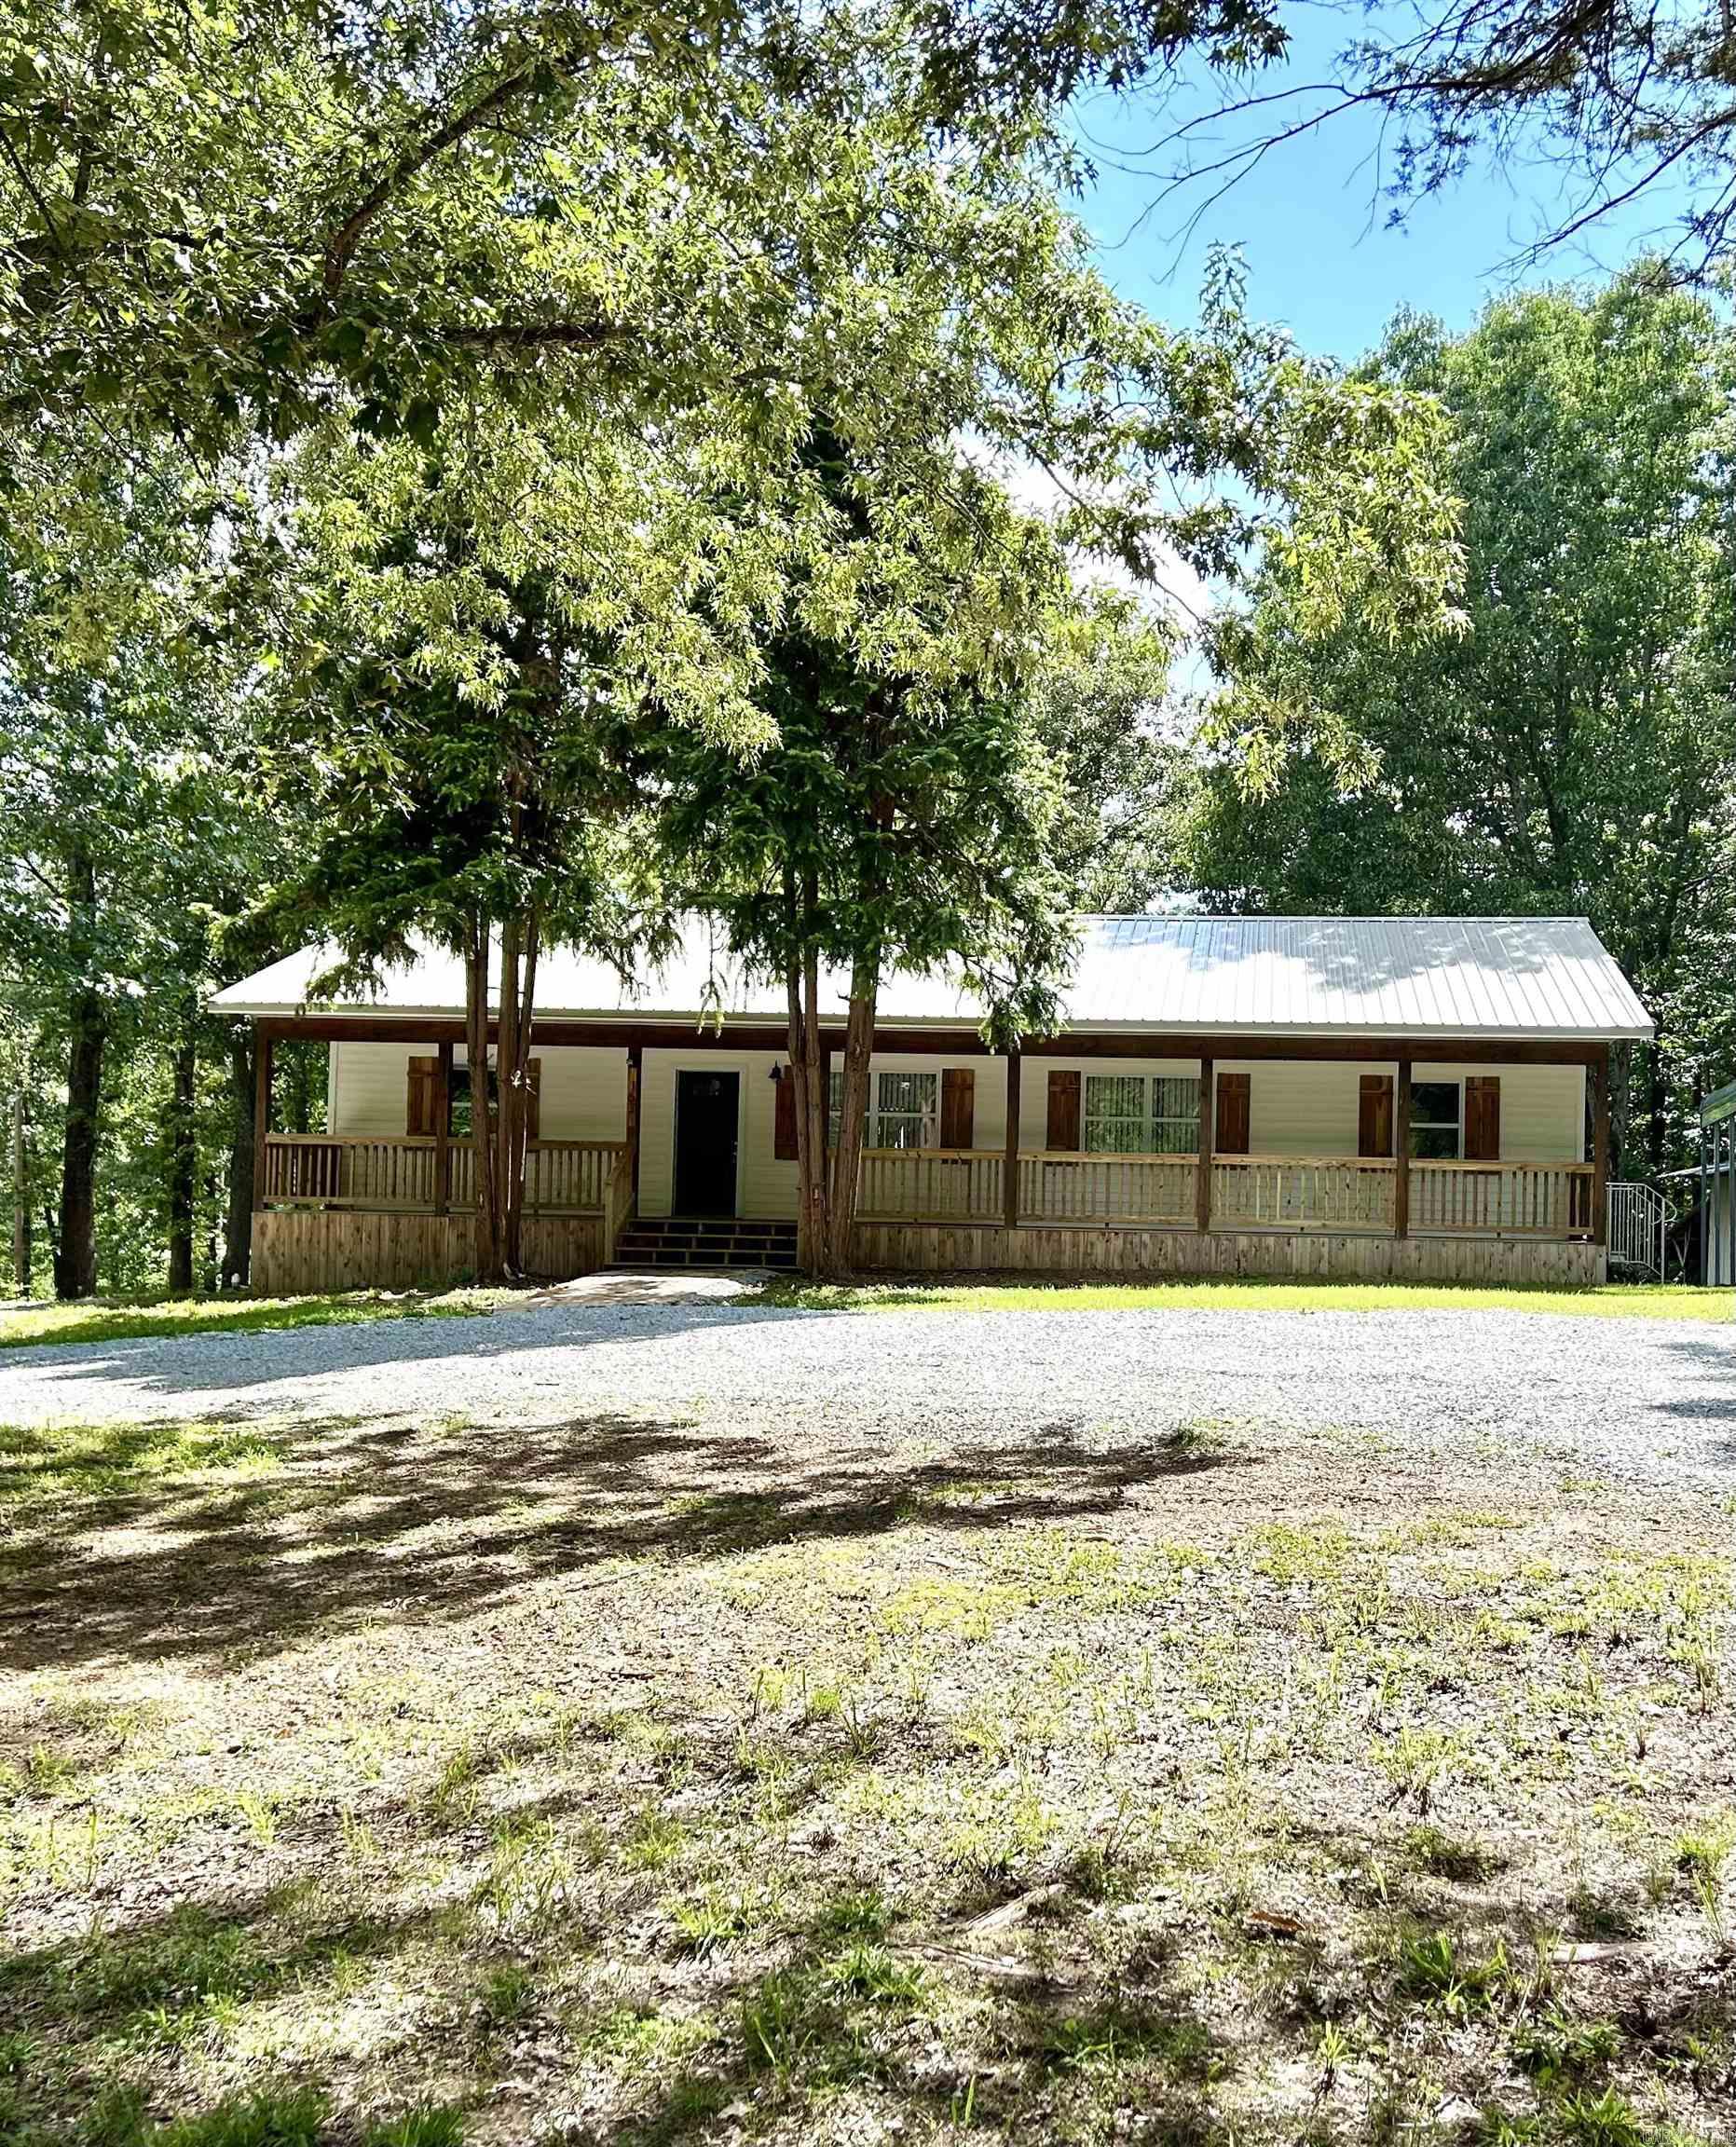
Mountain View
163 Love Rd
3 Beds
2 Baths
1,520 Sq.Ft.
$219,000
MLS#: 26024555
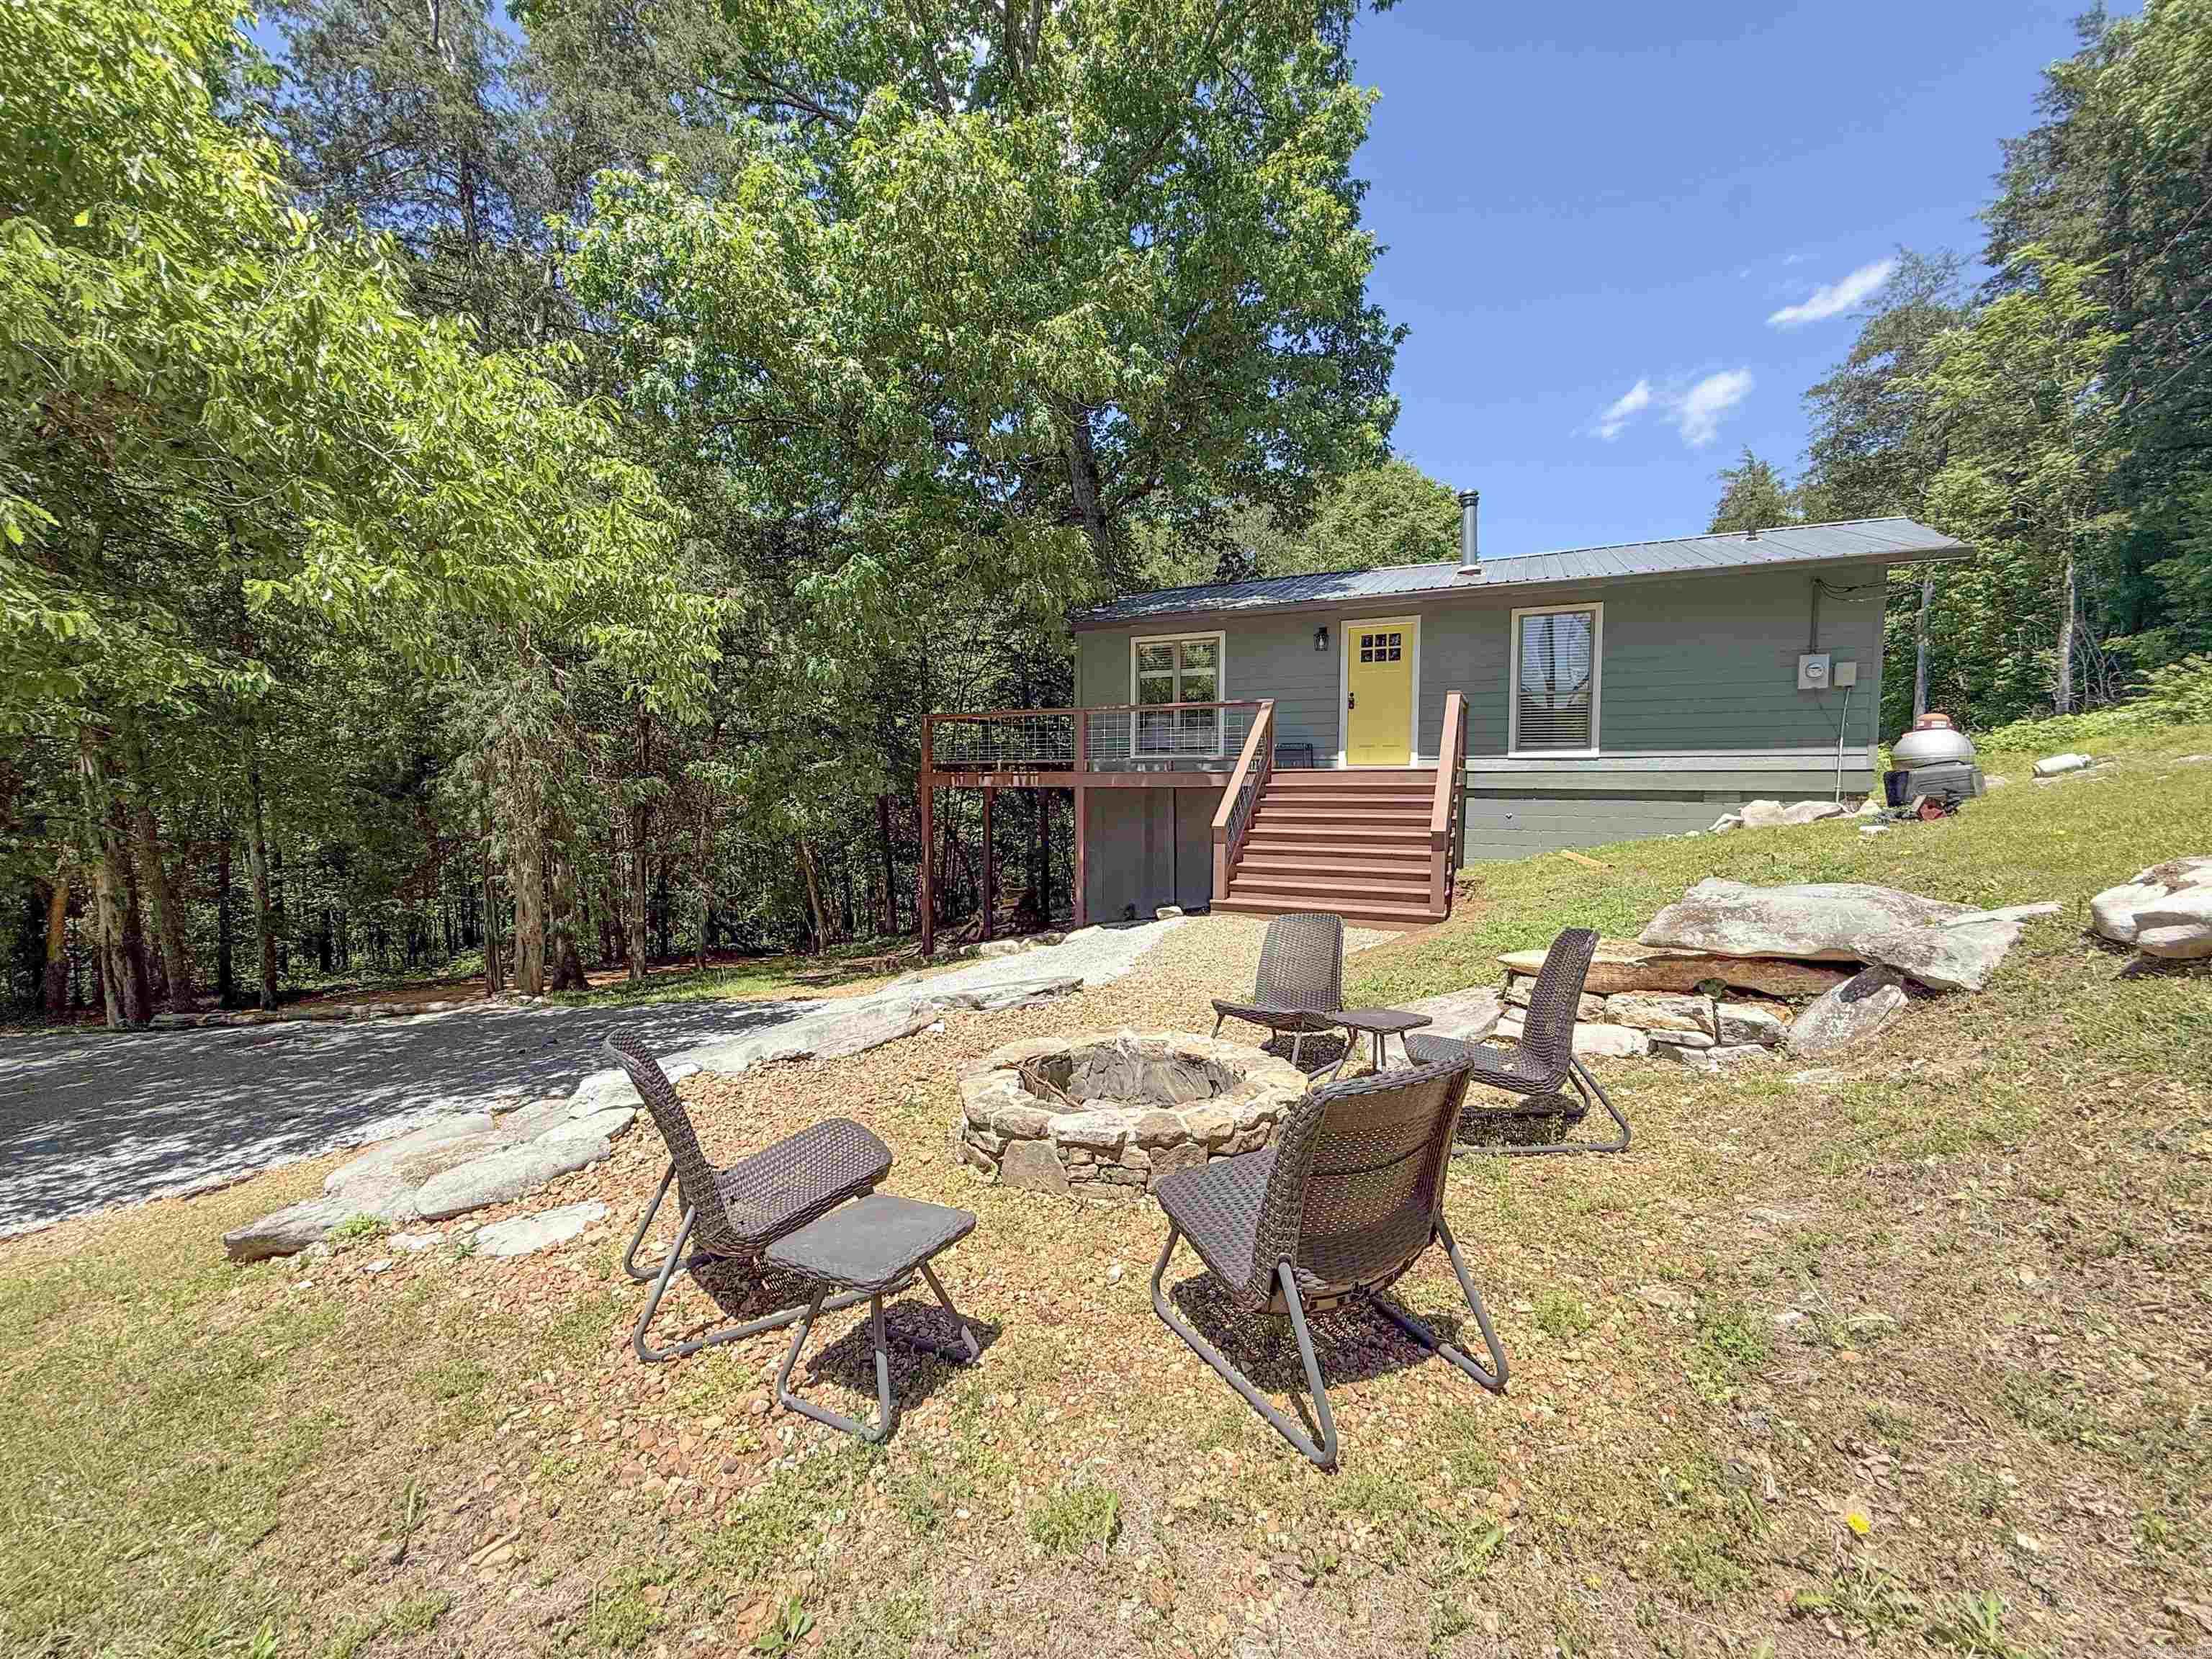
Mountain View
232 Double Bridge Loop
2 Beds
1 Baths
680 Sq.Ft.
$225,000
MLS#: 26021281
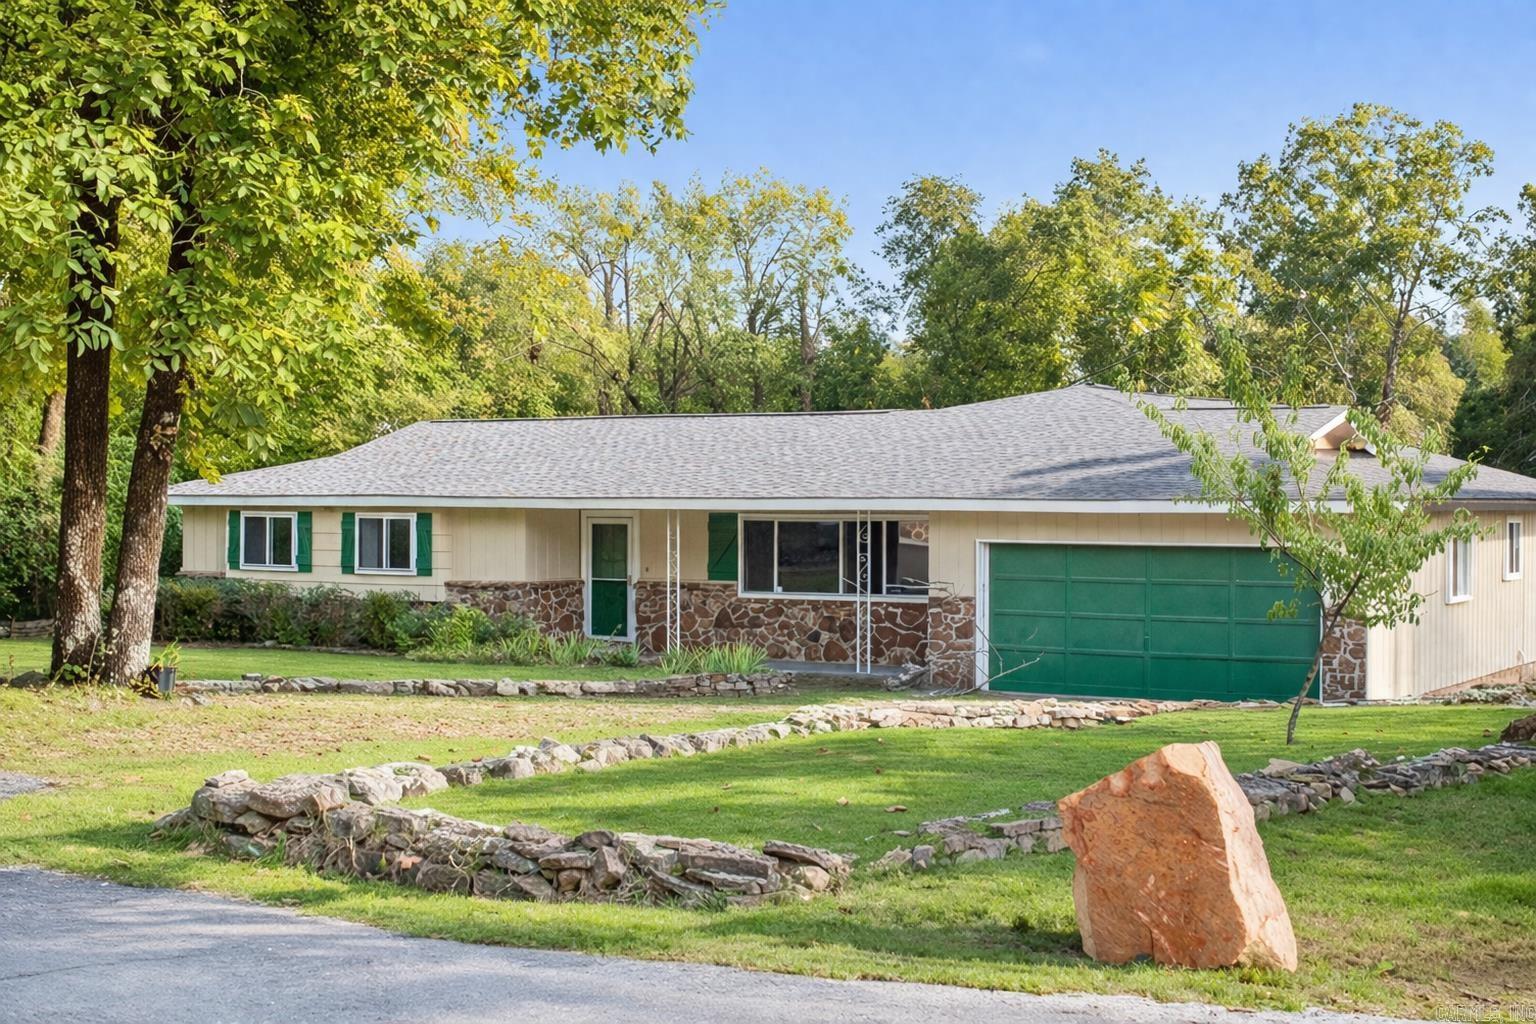
Mountain View
908 Oak Street
4 Beds
2 Baths
1,949 Sq.Ft.
$239,000
MLS#: 26020893
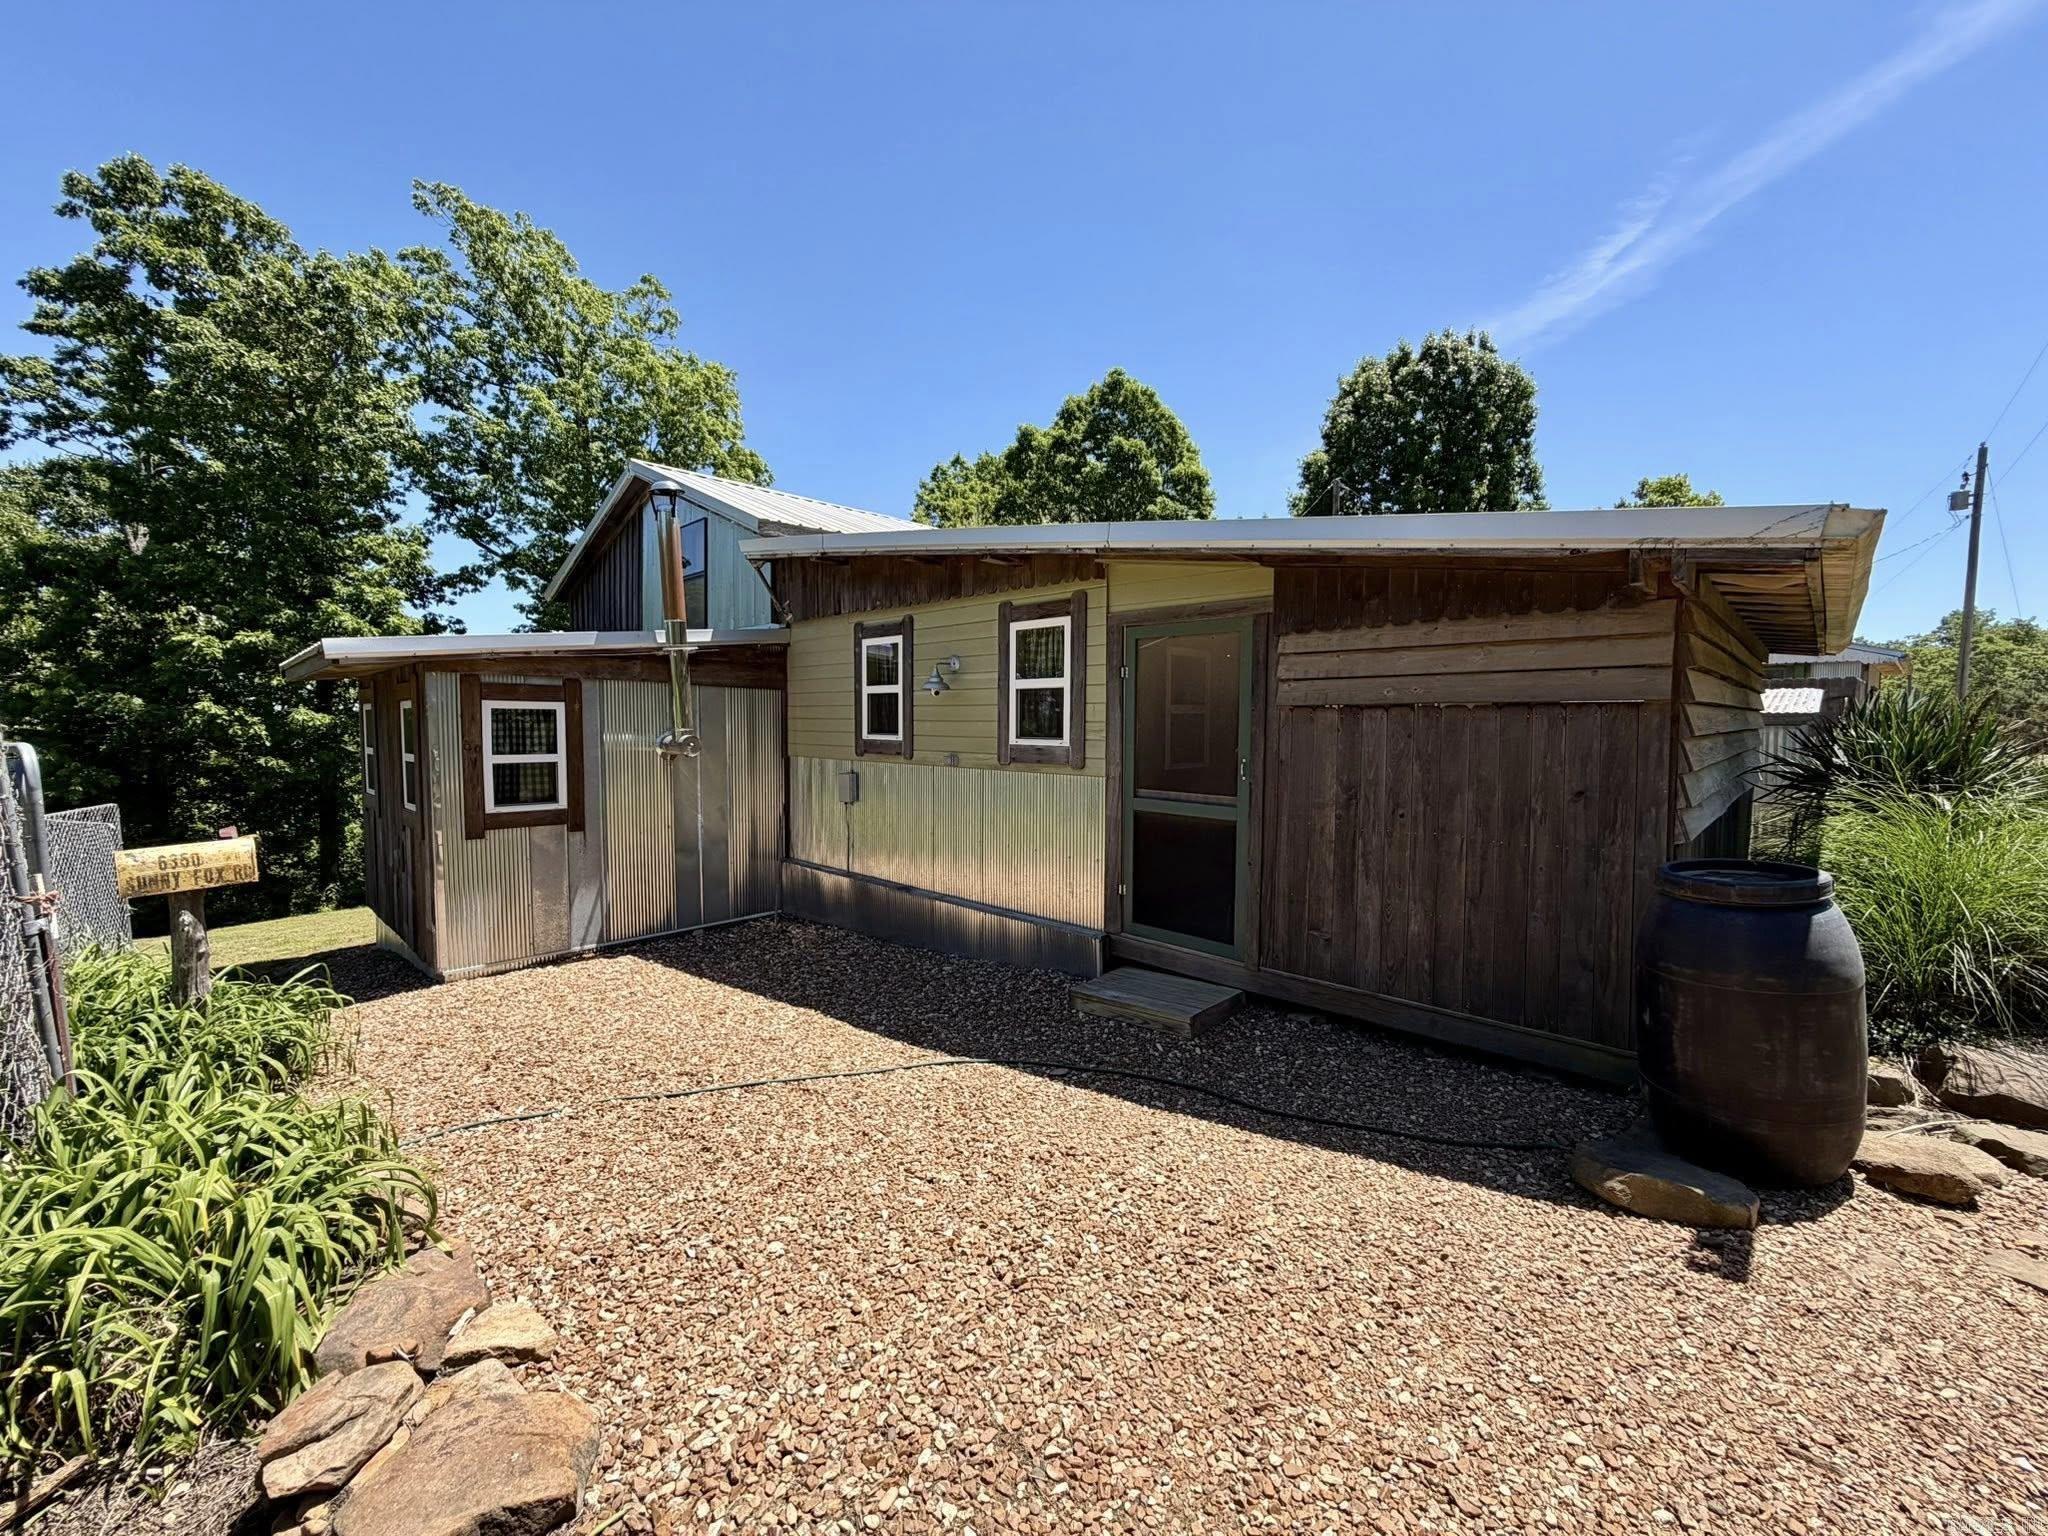
Mountain View
6356 Sunny Fox Rd.
2 Beds
2 Baths
1,760 Sq.Ft.
$249,000
MLS#: 26019325
