

Property
Beds
4
Full Baths
2
1/2 Baths
1
Year Built
2024
Sq.Footage
2,301
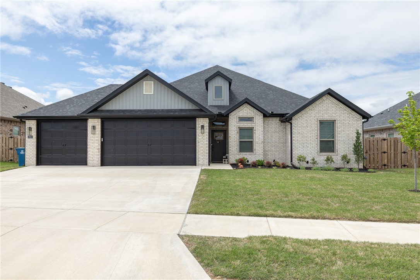
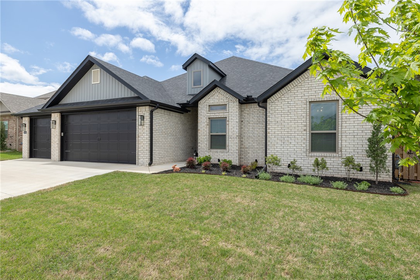
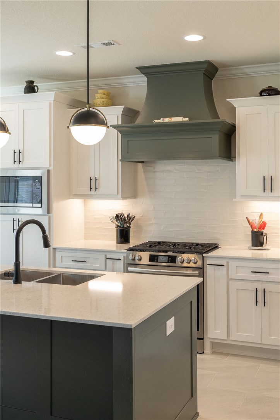
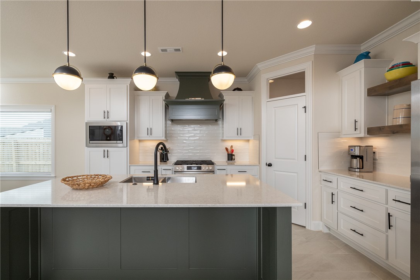
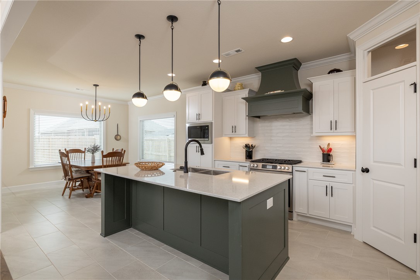
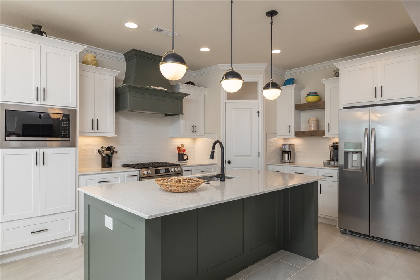
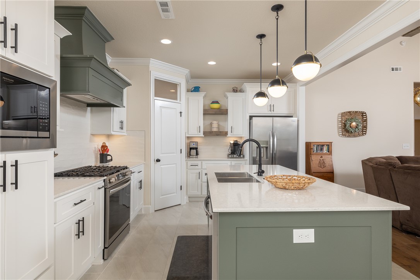
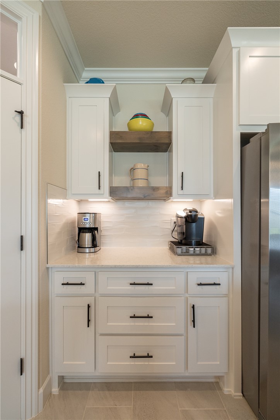
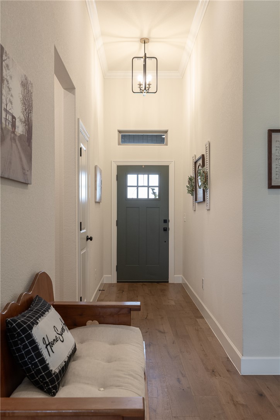
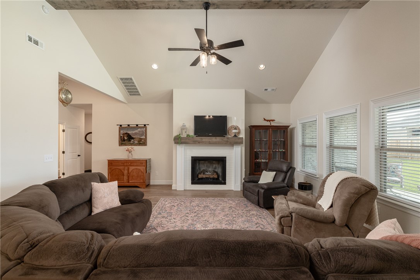
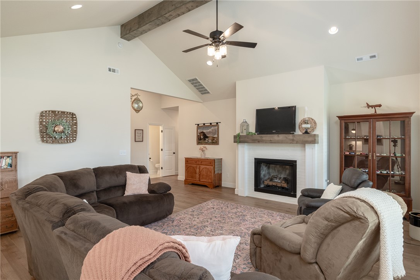
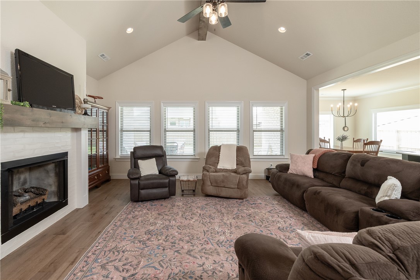
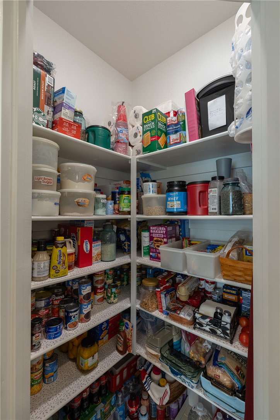
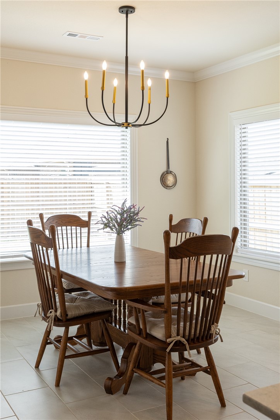
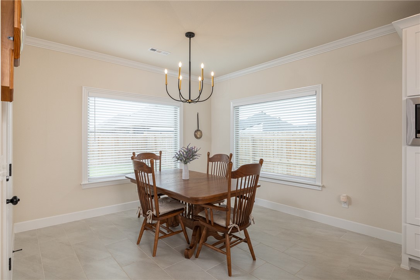
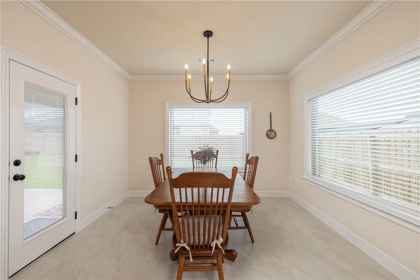
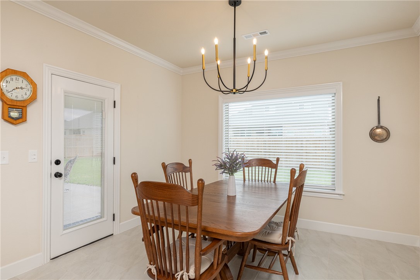
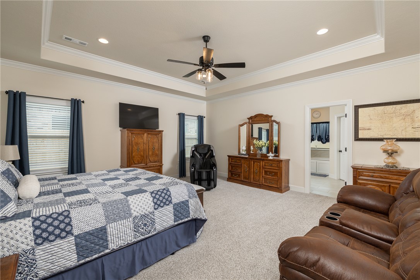
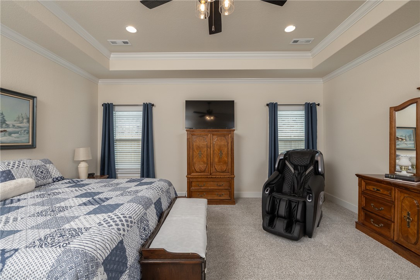
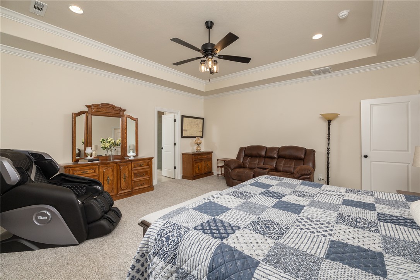
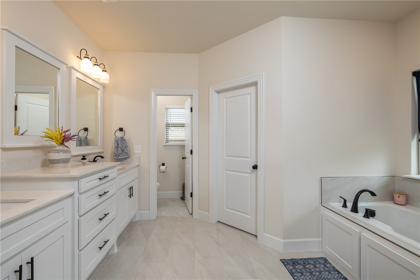
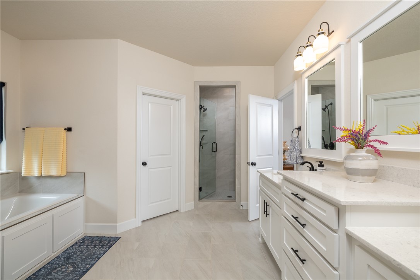
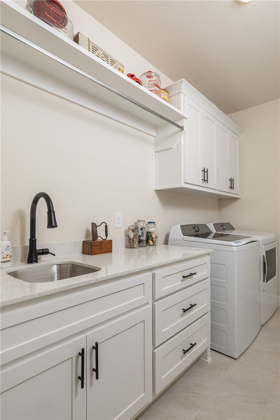
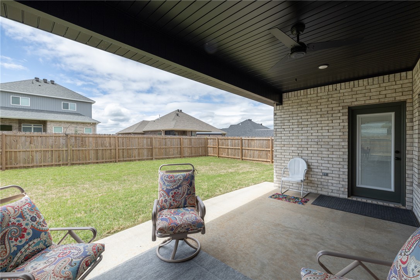
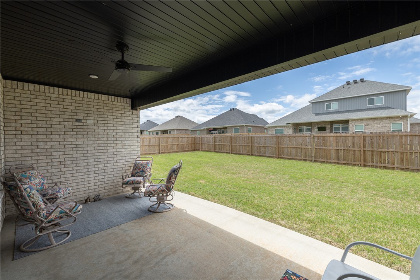
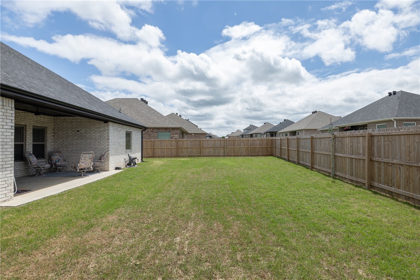
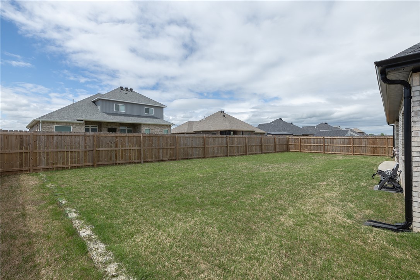
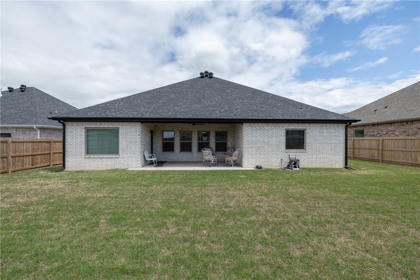
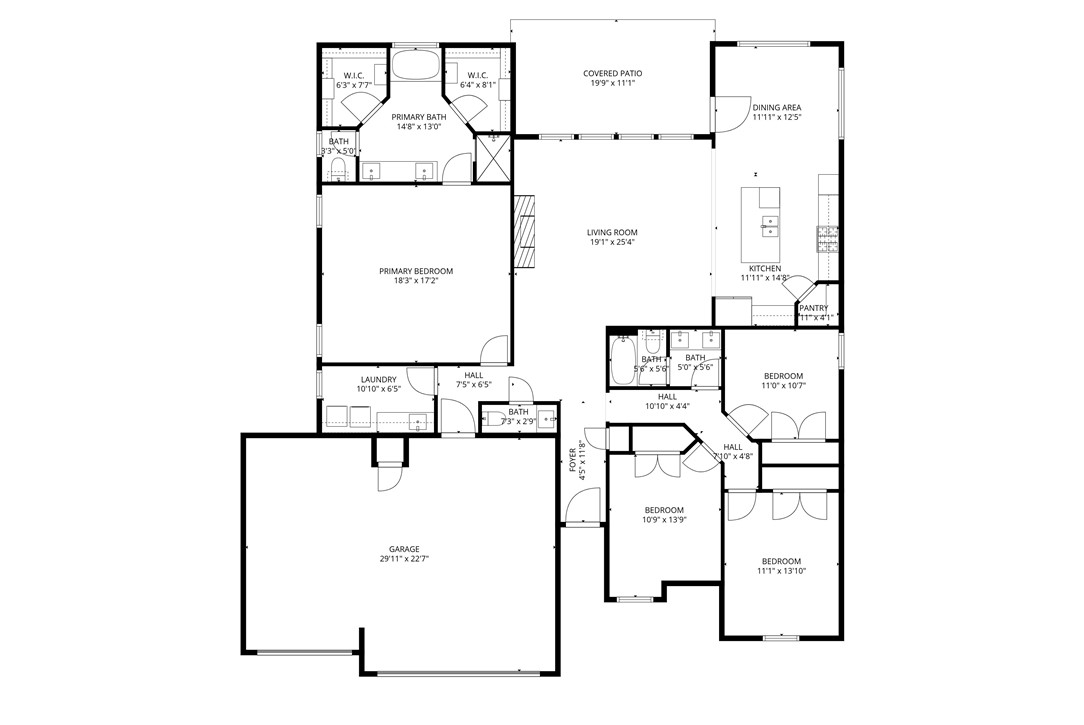
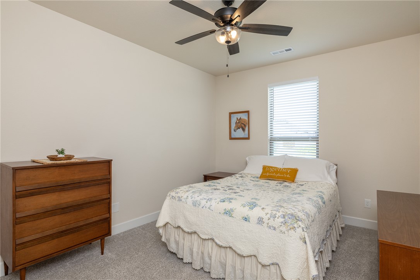
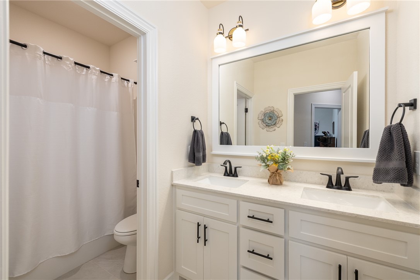
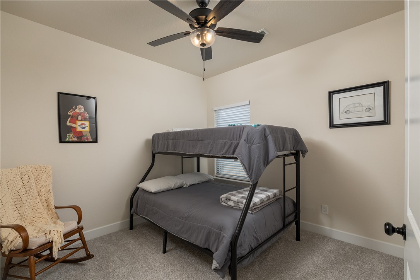
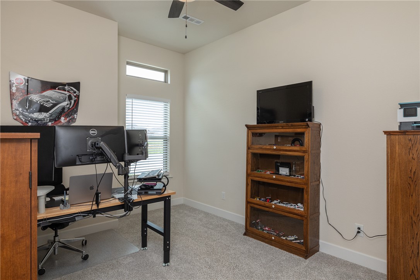
Step inside and discover a home designed for the way you live, gather, and unwind. The open-concept layout creates an inviting flow from the spacious living area into a large eat-in kitchen, where custom cabinetry, quartz countertops, stainless steel appliances, and an oversized island take center stage. A pantry provides additional storage, while the custom wood hood adds a distinctive touch above the gas range. The split-bedroom floor plan offers thoughtful separation, with 4 bedrooms and 2.5 baths. Outside, extend your living space to the covered patio overlooking a large, fully fenced backyard—ready for relaxing, entertaining, or enjoying the outdoors. A 3-car garage provides plenty of room for vehicles and storage. Refrigerator and washer/dryer convey. Seller is offering $10,000 toward a rate buydown or allowable closing costs, creating an excellent opportunity to make this beautifully appointed home your own.
Features & Amenities
Interior
-
Other Interior Features
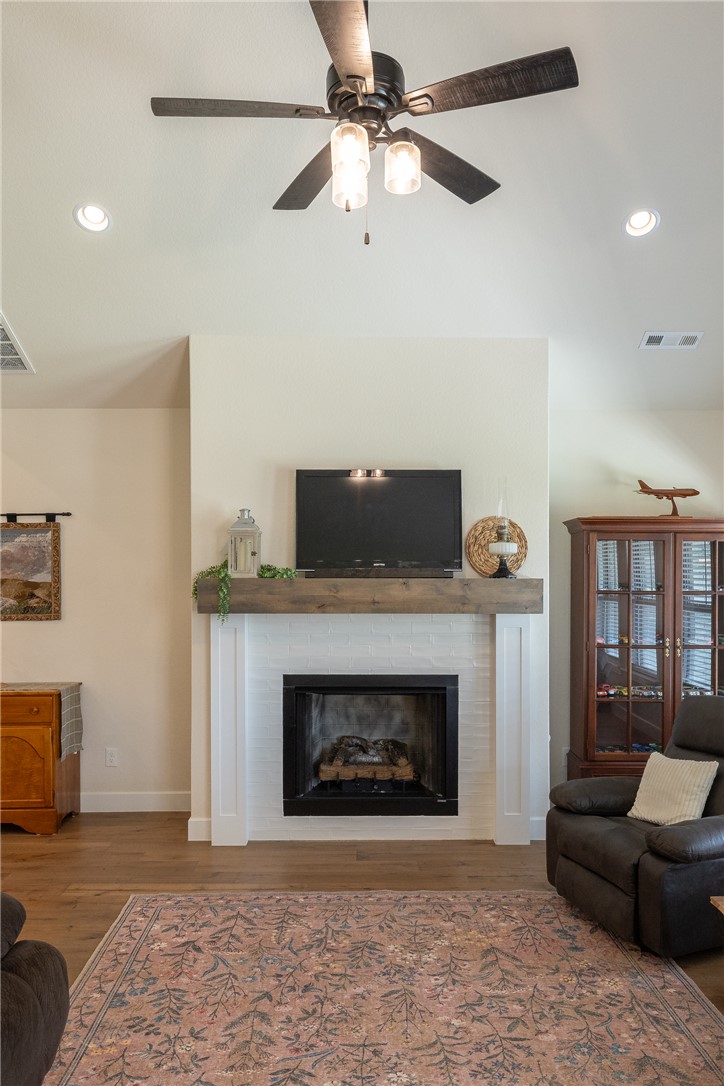
Ceiling Fan(s), Cathedral Ceiling(s), Eat-in Kitchen, Pantry, Walk-In Closet(s), Smart Thermostat, Stone Counters
-
Total Bedrooms
4
-
Bathrooms
2
-
1/2 Bathrooms
1
-
Basement YN
NO
-
Cooling YN
YES
-
Cooling
Ceiling Fan(s), Central Air, Electric
-
Fireplace YN
YES
-
Heating YN
YES
-
Heating
Natural Gas, Central
-
Pet friendly
N/A
Exterior
-
Garage
No
-
Construction Materials
Brick, Vinyl Siding
-
Parking
Concrete, Attached, Garage, Garage Door Opener, Driveway
-
Patio and Porch Features
Covered
-
Pool
No
Area & Lot
-
Lot Features
City Lot, Landscaped
-
Lot Size(acres)
0.21
-
Property Type
Residential
-
Property Sub Type
Single Family Residence
Price
-
Sales Price
$449,000
-
Tax Amount
$3,925
-
Sq. Footage
2,301
-
Price/SqFt
$195
HOA
-
Association
YES
-
Association Fee
$250
-
Association Fee Frequency
Annually
-
Association Fee 2 Frequency
Monthly
-
Association Fee Includes
N/A
School District
-
Elementary School
Pea Ridge
-
Middle School
Pea Ridge
-
High School
Pea Ridge
Property Features
-
New Construction
NO
-
Foundation Details
Slab
-
Sewer
Public Sewer
-
Tax Lot
38
-
Water Source
Public
Schedule a Showing
Showing scheduled successfully.
Mortgage calculator
Estimate your monthly mortgage payment, including the principal and interest, property taxes, and HOA. Adjust the values to generate a more accurate rate.
Your payment
Principal and Interest:
$
Property taxes:
$
HOA fees:
$
Total loan payment:
$
Total interest amount:
$
Location
County
Benton
Elementary School
Pea Ridge
Middle School
Pea Ridge
High School
Pea Ridge
Listing Courtesy of Courtney Long, Coldwell Banker Harris McHaney & Faucette-Rogers
RealHub Information is provided exclusively for consumers' personal, non-commercial use, and it may not be used for any purpose other than to identify prospective properties consumers may be interested in purchasing. All information deemed reliable but not guaranteed and should be independently verified. All properties are subject to prior sale, change or withdrawal. RealHub website owner shall not be responsible for any typographical errors, misinformation, misprints and shall be held totally harmless.

Broker / Owner / REALTOR®
Mikki Dennis
Call Mikki today to schedule a private showing.

* Listings on this website come from the FMLS IDX Compilation and may be held by brokerage firms other than the owner of this website. The listing brokerage is identified in any listing details. Information is deemed reliable but is not guaranteed. If you believe any FMLS listing contains material that infringes your copyrighted work please click here to review our DMCA policy and learn how to submit a takedown request.© 2024 FMLS.
Related Properties

Pea Ridge
2408 Waters Avenue
4 Beds
2 Baths
1,992 Sq.Ft.
$419,900
MLS#: 1365475

Pea Ridge
2200 Charles Street
4 Beds
2 Baths
2,274 Sq.Ft.
$477,900
MLS#: 1365926

Pea Ridge
2412 Waters Avenue
4 Beds
2 Baths
1,712 Sq.Ft.
$365,000
MLS#: 1365476

Pea Ridge
1125 Nemett Circle
3 Beds
2 Baths
1,932 Sq.Ft.
$399,000
MLS#: 1365679

Pea Ridge
1060 Choate Place Circle
3 Beds
2 Baths
2,099 Sq.Ft.
$419,900
MLS#: 1365609

Pea Ridge
2410 Graham Lane
3 Beds
2 Baths
1,945 Sq.Ft.
$379,000
MLS#: 1365234

Pea Ridge
1510 Holmes Court
3 Beds
2 Baths
2,538 Sq.Ft.
$525,000
MLS#: 1365086

Pea Ridge
2450 Hayden Road
4 Beds
2 Baths
2,153 Sq.Ft.
$359,900
MLS#: 1364814

Pea Ridge
401 Trimble Lane
3 Beds
2 Baths
2,136 Sq.Ft.
$387,450
MLS#: 1364449

Pea Ridge
1812 Abbott Lane
4 Beds
3 Baths
2,368 Sq.Ft.
$449,000
MLS#: 1364220
