
Features & Amenities

Interior

  • Other Interior Features

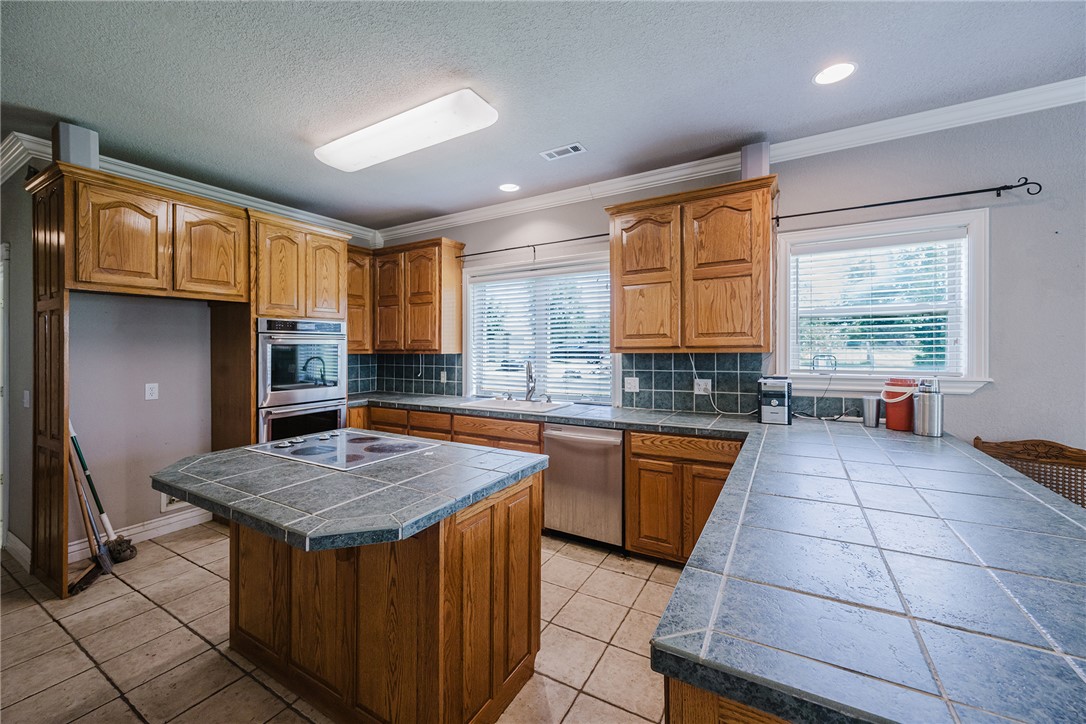
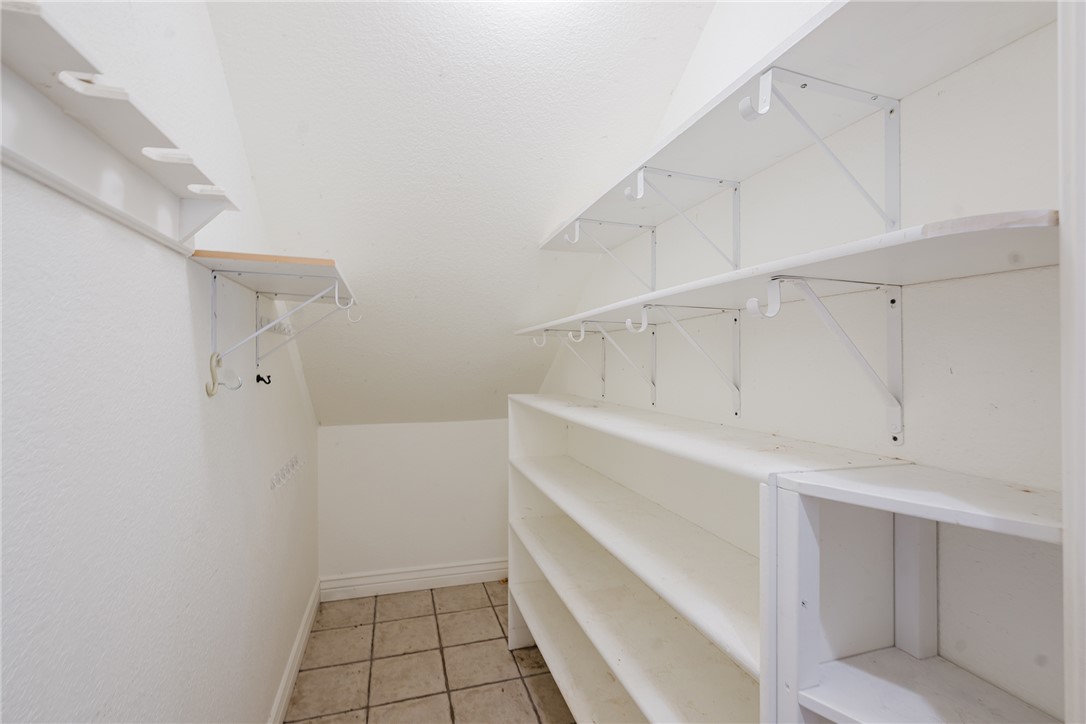
    Ceiling Fan(s), Pantry, Walk-In Closet(s)

  • Total Bedrooms

    4

  • Bathrooms

    2

  • 1/2 Bathrooms

    2

  • Basement YN

    NO

  • Cooling YN

    YES

  • Cooling

    Ceiling Fan(s), Central Air, Electric

  • Fireplace YN

    YES

  • Heating YN

    YES

  • Heating

    Natural Gas, Central

  • Pet friendly

    N/A

Exterior

  • Garage

    No

  • Construction Materials

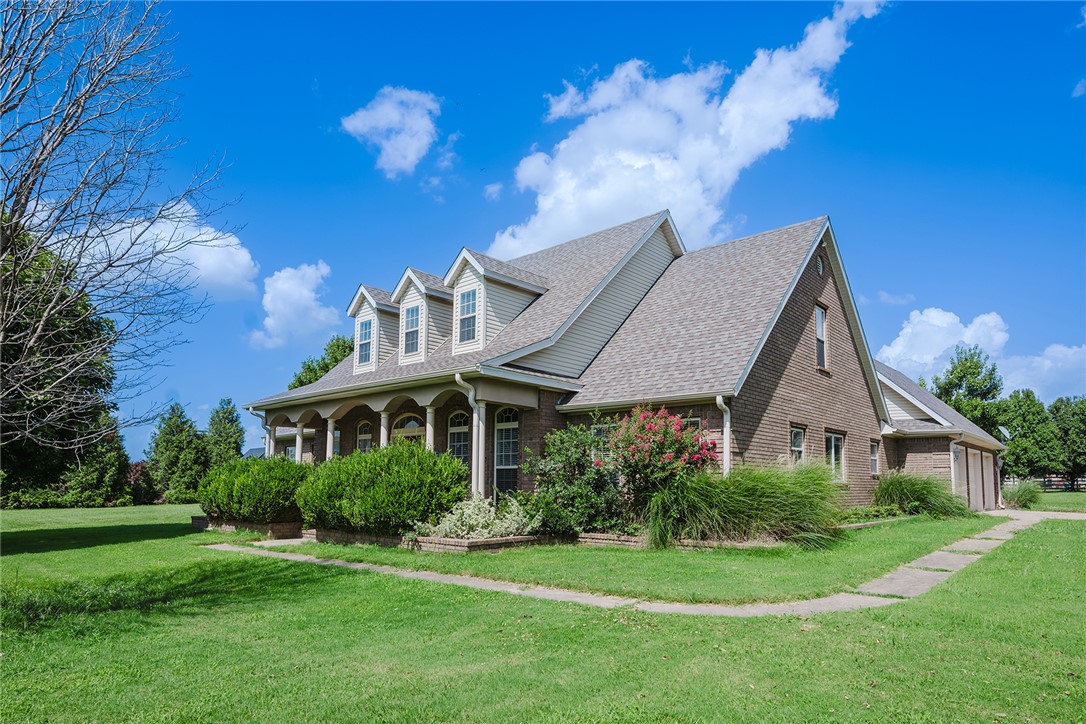
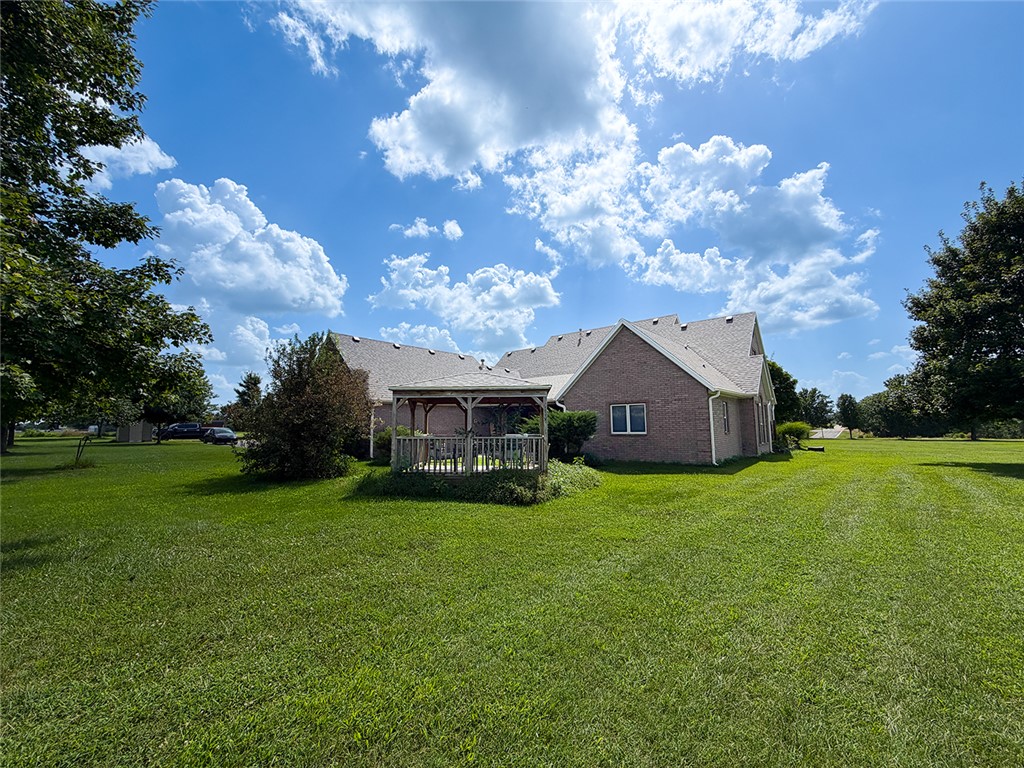
    Brick, Vinyl Siding

  • Parking

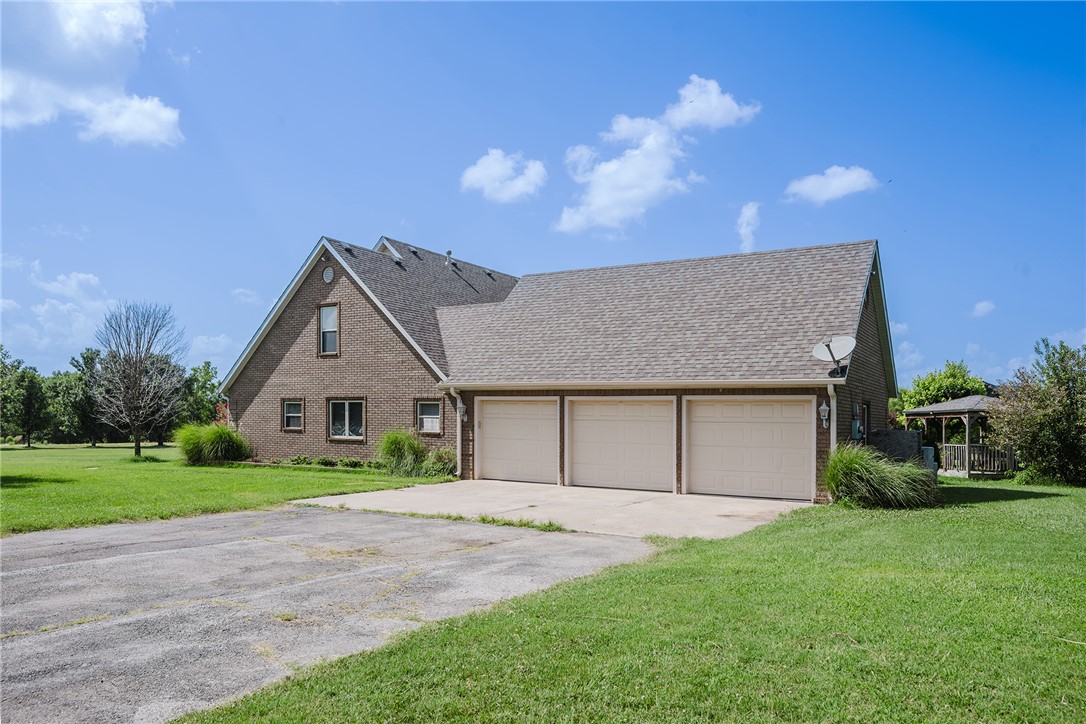
    Concrete, Attached, Garage, Asphalt, Garage Door Opener, Driveway

  • Patio and Porch Features

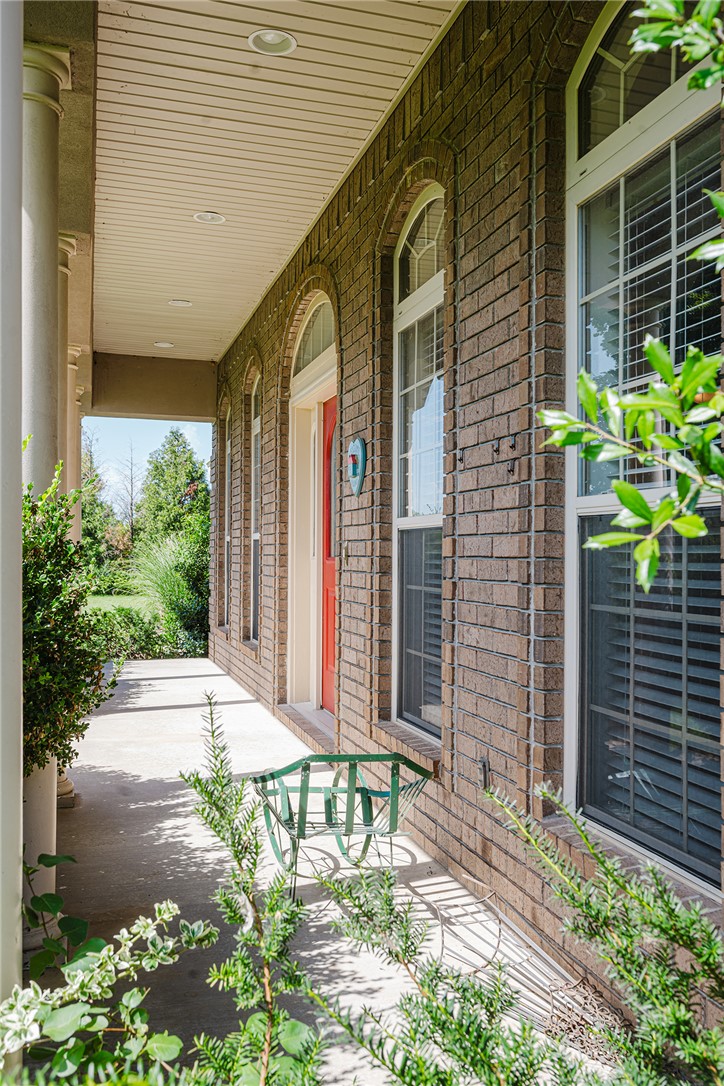
    Covered, Patio

  • Pool

    No

Area & Lot

  • Lot Features

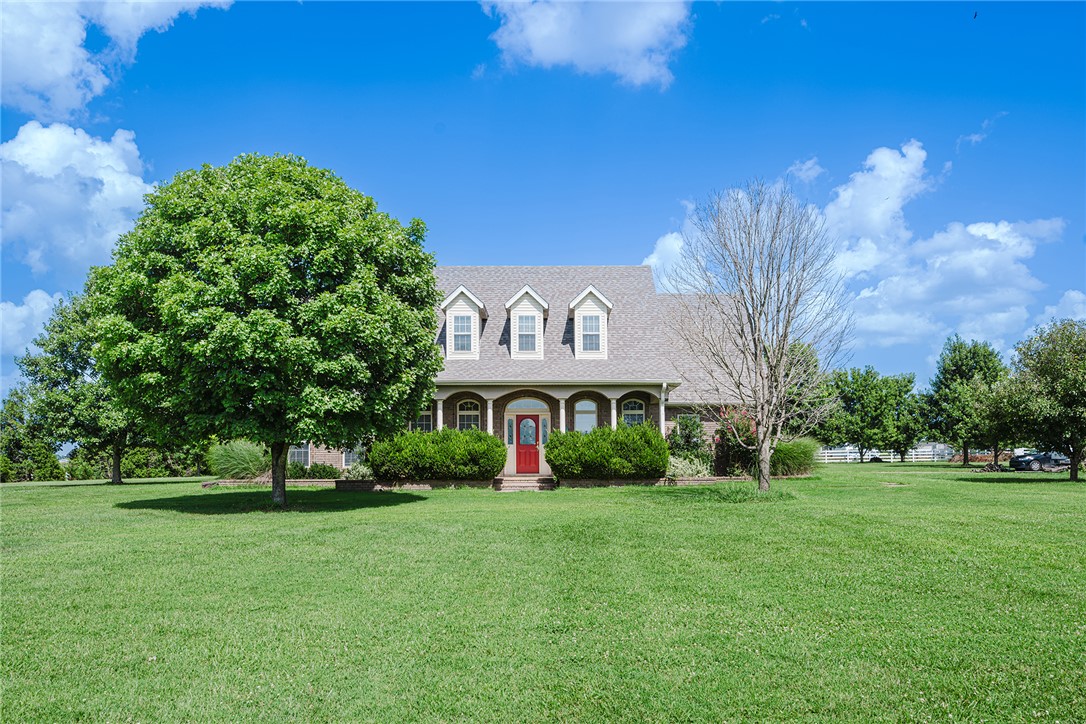
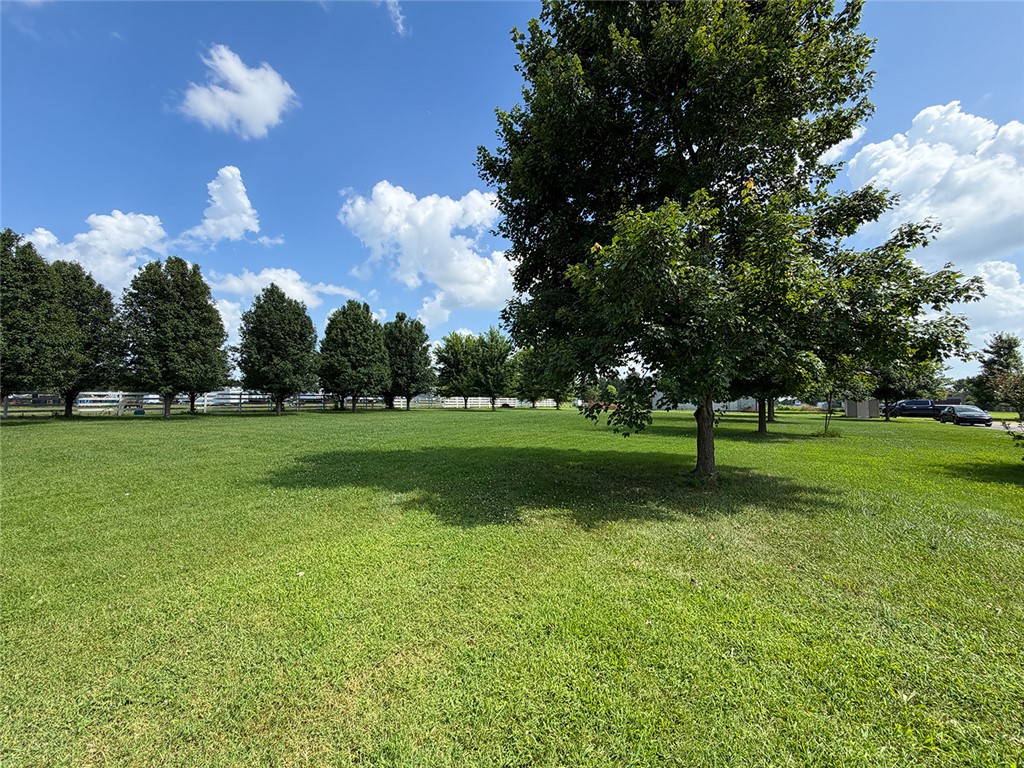
    Open Lot

  • Lot Size(acres)

    3.28

  • Property Type

    Residential

  • Property Sub Type

    Single Family Residence

Price

  • Sales Price

    $800,000

  • Tax Amount

    $1,932

  • Sq. Footage

    3,584

  • Price/SqFt

    $223

HOA

  • Association

    N/A

School District

  • Elementary School

    Springdale

  • Middle School

    Springdale

  • High School

    Springdale

Property Features

  • New Construction

    NO

  • Foundation Details

    Slab

  • Sewer

    Septic Tank

  • Tax Lot

    4

  • Water Source

    Public

Schedule a Showing

Showing scheduled successfully.

<
>
IN PERSON
VIA CHAT

What is 3 + 4 ?


Change time

Mortgage calculator

Estimate your monthly mortgage payment, including the principal and interest, property taxes, and HOA. Adjust the values to generate a more accurate rate.

Your payment

Principal and Interest:

$

Property taxes:

$

HOA fees:

$

Total loan payment:

$

Total interest amount:

$

Location

County

Washington

Elementary School

Springdale

Middle School

Springdale

High School

Springdale

Listing Courtesy of Malachi Armas , Gibson Real Estate

RealHub Information is provided exclusively for consumers' personal, non-commercial use, and it may not be used for any purpose other than to identify prospective properties consumers may be interested in purchasing. All information deemed reliable but not guaranteed and should be independently verified. All properties are subject to prior sale, change or withdrawal. RealHub website owner shall not be responsible for any typographical errors, misinformation, misprints and shall be held totally harmless.

Agent Mikki Dennis

Broker / Owner / REALTORĀ®

Mikki Dennis

Call Mikki today to schedule a private showing.


* Listings on this website come from the FMLS IDX Compilation and may be held by brokerage firms other than the owner of this website. The listing brokerage is identified in any listing details. Information is deemed reliable but is not guaranteed. If you believe any FMLS listing contains material that infringes your copyrighted work please click here to review our DMCA policy and learn how to submit a takedown request.Ā© 2024 FMLS.
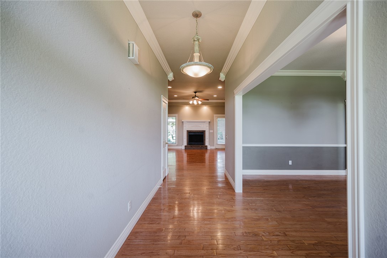
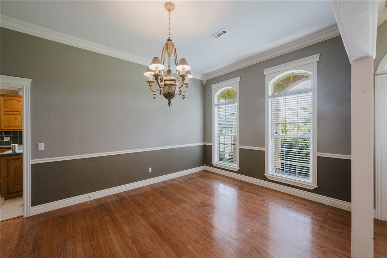
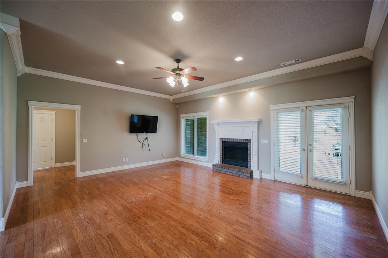
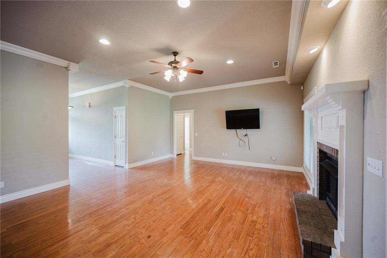
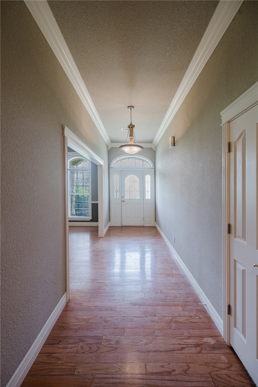
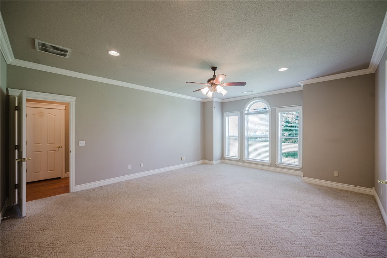
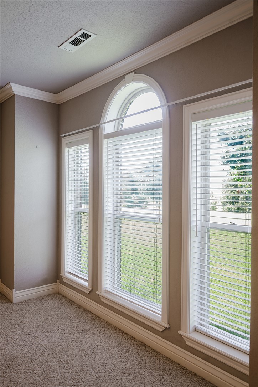
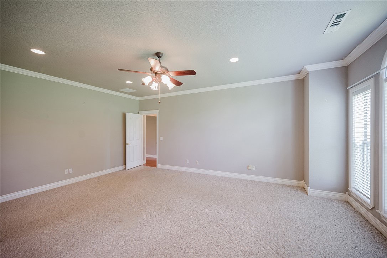
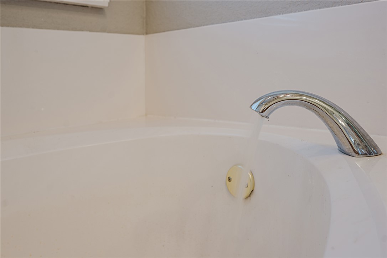
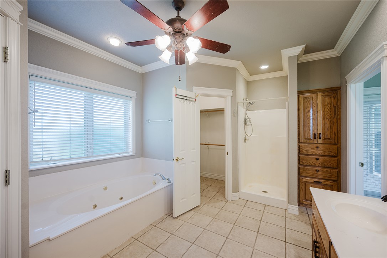
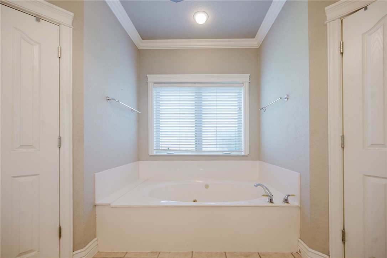
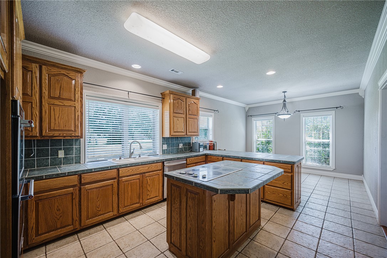
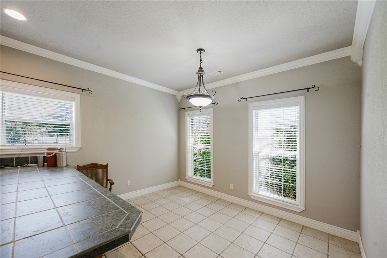
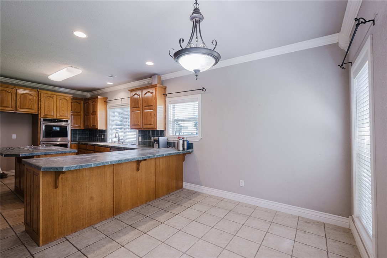
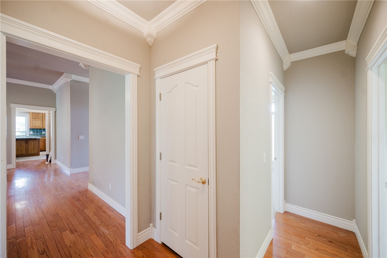
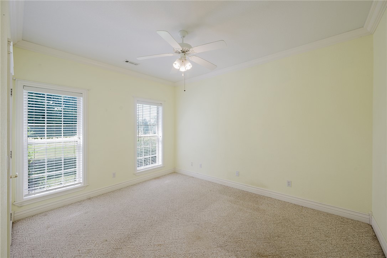
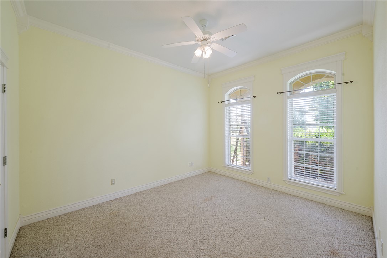
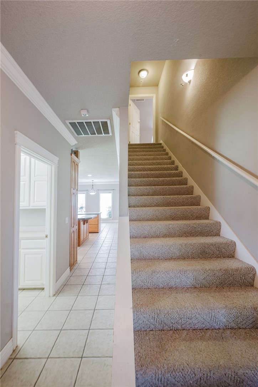
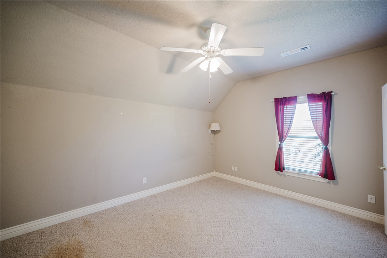
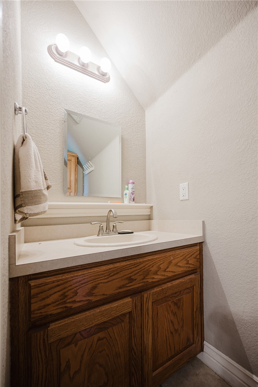
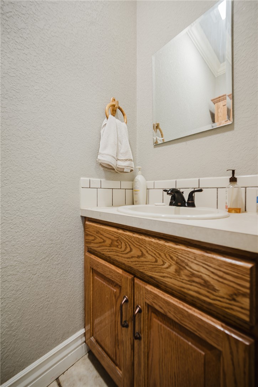
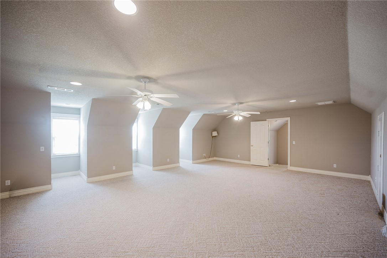
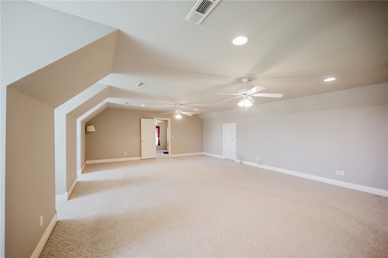
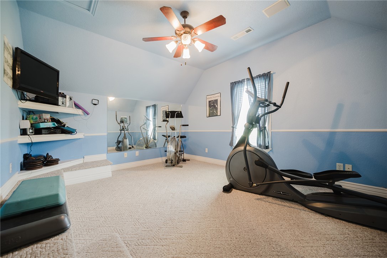
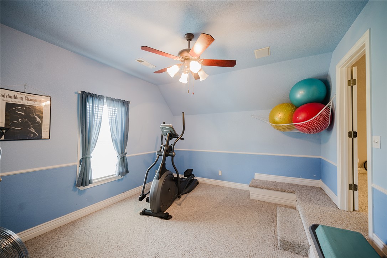
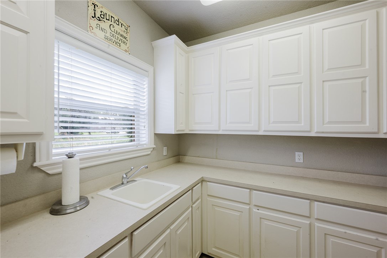
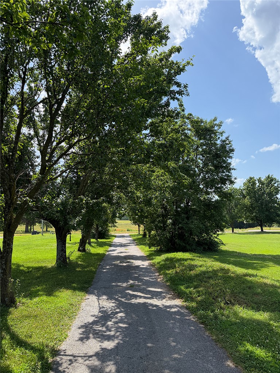
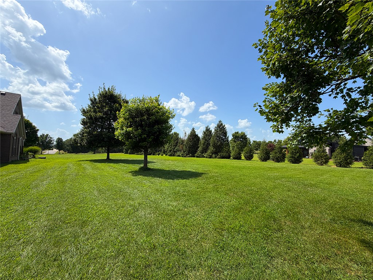
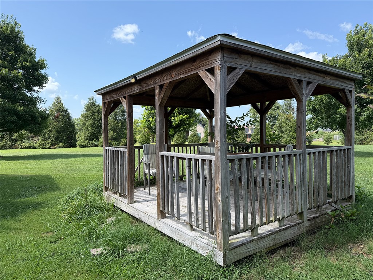
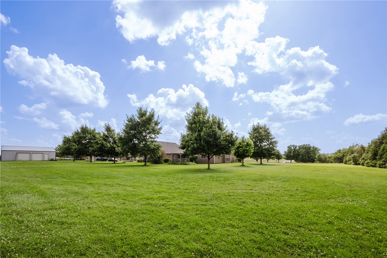
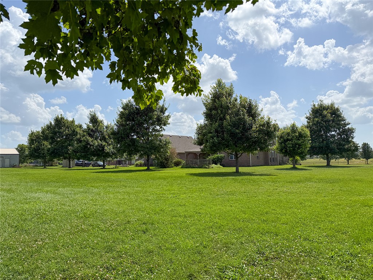
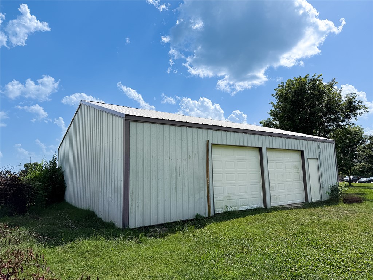
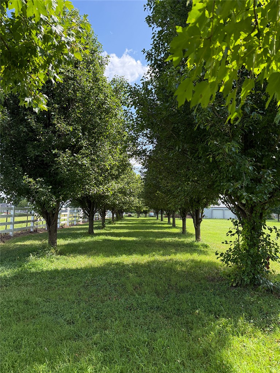
A spacious 3,584 sq ft, this single family home built in 2000 sits on a generous 3.28 acre lot. It features 4 beds, 4 baths, and a bonus room equipped for exercise. The large upstairs landing is spacious, versatile, and ready for you to make your own. The flat, open acreage provides a beautiful outdoor setting. A detached outbuilding adds valuable storage or work space.

The property offers convenient access to US HWY 412 through nearby Tontitown. Priced to reflect its size, features, and lot, this home presents an amazing opportunity for buyers seeking space & some fresh air. Schedule a showing to explore the possibilities!

18710 Strawberry Plant Road

Message successfully sent.

What would you like to know?

What is 3 + 4 ?

I agree to receive email communication and understand I can unsubscribe at any time.

I agree to be contacted by All Around Real Estate via call, email, and text for real estate services. To opt out, you can reply 'stop' at any time or reply 'help' for assistance. You can also click the unsubscribe link in the emails. Message and data rates may apply. Message frequency may vary. Privacy Policy

Related Properties

New on site 1 day ago
Welcome to the Starling Plan, a beautifully designed 2,380-square-foot home featuring 4 bedrooms, 3 bathrooms, and a 2-car garage. Step inside through a grand entrance that leads into spacious, thoughtfully designed living areas. The stunning kitchen offers plenty of room to gather and features a huge walk-in pantry for exceptional storage. Engineered hardwood flooring flows throughout the main living areas and into the primary bedroom, adding warmth and style. The private primary suite features a spacious closet that conveniently connects directly to the utility room, making everyday routines easier. Just inside the garage entrance, built-in drop-off cubbies provide the perfect place to keep shoes, bags, and everyday essentials organized. The Starling combines beautiful finishes, smart storage, and a functional layout designed for comfortable everyday living.
#1360108

Fayetteville

2532 N Crossover Road

4 Beds

3 Baths

2,380 Sq.Ft.

$654,500

MLS#: 1360108

New on site 1 day ago
Brand new property in a convenient Fayetteville location just minutes from the U of A, parks, trails, shopping, dining, and more! This unique setup includes a fully furnished 3-bedroom, 3.5-bath main home plus a separate 1-bedroom, 1.5-bath ADU that is currently leased for $1,500/month. Both homes feature open layouts, luxury vinyl plank flooring throughout with no carpet, quartz countertops, custom cabinetry extending to the ceiling, and stainless steel appliances. Each home also includes its own refrigerator, washer, and dryer. Live in the main home while generating rental income from the ADU, or add a versatile investment property near campus to your portfolio. A great option for owner-occupants, investors, students, or Razorback game day use!
#1359545

Fayetteville

830 S Wood Avenue

4 Beds

4 Baths

2,476 Sq.Ft.

$740,000

MLS#: 1359545

New on site 1 day ago
Welcome to the Acacia Plan, a stunning 2,650-square-foot home featuring 4 bedrooms, 3 bathrooms, and a spacious 3-car garage. Located in Fayetteville, this home offers convenient access to nearby schools, parks, restaurants, shopping, and everyday amenities. Inside, high ceilings create an open and inviting living space. The kitchen makes a statement with a stained vent hood and island, along with a large pantry for plenty of storage. The dining area flows seamlessly onto the covered back patio with a gas fireplace, perfect for relaxing or entertaining year-round. A generously sized covered front porch adds even more outdoor living space. The spacious primary suite features a beautiful bathroom with a freestanding soaker tub. A large utility room with abundant cabinetry and counter space provides exceptional storage and functionality. With beautiful finishes, generous spaces, and a desirable Fayetteville location, the Acacia Plan has so much to offer.
#1360127

Fayetteville

2552 N Crossover Road

4 Beds

3 Baths

2,650 Sq.Ft.

$728,750

MLS#: 1360127

New on site 3 days ago
Located steps from Wilson Park and in walking distance to Dickson Street, the University of Arkansas, Fayetteville’s downtown square and paved trail system. Tasteful custom high end finishes. New England-style exterior with old red brick and custom stone headers and shutters. This 5 Bed/3.5 Bath with an office and multiple living areas - one on each level. Two-car garage with built in ceiling storage. This property features a private elevator with main-level access in the garage. Covered patio with ceiling fan is wired for sound and the gas grill conveys. Also, included is a Generac 16kW natural gas whole house generator. The 3rd floor mini fridge, kitchen refrigerators and nest cameras at front and rear doors also convey. The Tonal system mounted in the first floor office/den does not convey. Side fenced-in yard recently professionally landscaped. This property is tucked away for a peaceful living experience, yet incredibly convenient to many of Fayetteville’s city perks.  Make an investment or make a home!
#1358911

Fayetteville

29 W Louise Street

5 Beds

3 Baths

2,475 Sq.Ft.

$850,000

MLS#: 1358911

Options? We've got options! This one-of-a-kind log cabin is now being offered with the option of approximately 2 acres ( including the 32x60 shop and tractor barn) or the full 4.51 acres! Inside, you’ll find 3 bedrooms, 3 full bathrooms, and a bonus flex space, plus an inviting open floor plan with soaring wood ceilings, a stone wood stove, and tons of natural light. Outside, the impressive 32x60 shop features LED lighting, 220 wiring, RV hookup, and a wood stove, while the tractor barn provides additional space for equipment, storage, or other needs. Enjoy the charm and space of country living with a more manageable amount of acreage, all within the Springdale School District. Need more land? There’s an option for that, too! This property is cross-referenced and also available with the home and full 4.51 acres, offering buyers the flexibility to choose the setup that works best for them. See cross-referenced listing MLS#1356344 for the home with the full 4.51 acres. Agent owned. Subject to lot survey and split.
#1358706

Fayetteville

18578 Harmon Road

3 Beds

3 Baths

2,306 Sq.Ft.

$650,000

MLS#: 1358706

New on site 3 days ago
Coming soon to the Meadow at Markham Hill, this 1,751 SF home pairs a comfortable, flexible floor plan with the natural setting that makes this neighborhood unique. The main level features an open kitchen and living area, primary suite, front porch and side courtyard, plus an attached 2-car garage. Upstairs are two additional bedrooms and a full bath. Designed for healthier, more comfortable living with high-efficiency HVAC, whole-home filtration and dehumidification, enhanced insulation, Pella windows and doors, hardwood flooring, custom cabinetry and professionally selected finishes. Enjoy access to protected forest, parkland, the Meadow and miles of trails, with downtown Fayetteville and the University of Arkansas just minutes away. Pre-construction opportunity at Markham Hill.
#1359843

Fayetteville

2297 W Runners Ridge

3 Beds

2 Baths

1,751 Sq.Ft.

$775,000

MLS#: 1359843

Designed for everyday living and memorable entertaining, this distinctive home blends space, character and versatility. Vaulted ceilings, crown molding, arched openings, built ins and three fireplaces create a refined custom feel. The well appointed kitchen features generous cabinetry and a central cooktop island, opening to multiple living spaces including a sunken great room and formal living room. A dedicated office with built ins offers a polished workspace, while the upstairs bonus area adds endless possibilities. The spacious primary suite provides direct patio access, and a covered outdoor living area overlooks the large backyard. Notable updates include a roof approximately 5–6 years old, two HVAC systems, two water heaters, new dishwasher and disposal, and a newer double oven, offering valuable improvements to many of the home's major systems. Near the Razorback Greenway, Washington Regional Hospital and I-49, this home pairs distinctive character with thoughtful updates and everyday convenience.
#1358982

Fayetteville

2865 Dorchester Drive

4 Beds

3 Baths

4,900 Sq.Ft.

$775,000

MLS#: 1358982

Set along the meadow at Markham Hill, this thoughtfully designed single-family home offers 2,407 SF, 3 bedrooms, 2.5 baths and a 2-car garage. The main level features open kitchen, dining and living spaces; a primary suite; laundry; powder room; and front and side porches. Upstairs, two bedrooms and a flexible second living area provide space for family, guests or a home office. Designed for healthier, more comfortable living, the home includes high-efficiency HVAC with filtration, enhanced insulation, high-performance Pella windows and doors, hardwood flooring, custom cabinetry and professionally designed interiors. Residents enjoy miles of trails and more than 100 acres of protected forest, parkland and meadow—minutes from downtown Fayetteville and the University of Arkansas, with The Stonebreaker nearby. Rendering depicts an upgraded plan and may include optional features and finishes not included in the base price.
#1358092

Fayetteville

2318 W Markham

3 Beds

2 Baths

2,407 Sq.Ft.

$950,000

MLS#: 1358092

Beautiful new construction featuring the Augusta Plan in Allen Meadows, Tontitown’s newest subdivision! Situated on a spacious 1.29-acre lot, this thoughtfully designed two-story home offers 4 bedrooms and 3.5 bathrooms. Upstairs, you’ll find two bedrooms plus a versatile bonus room. The kitchen features custom soft-close cabinetry, beautiful countertops, double ovens, and upgraded stainless steel appliances. The spacious living area flows seamlessly to a covered back patio with a brick fireplace and gas logs—perfect for year-round entertaining. A welcoming front porch, quality finishes throughout, and a functional layout designed for both everyday living and entertaining complete this beautiful home. The seller is offering $ 2,500 toward concessions. Lender concessions available as well. The pictures show a similar plan and finish, not the actual house. Estimated completion is December 14th. Taxes are based on land only.
#1359073

Fayetteville

13616 Coop Road

4 Beds

3 Baths

3,292 Sq.Ft.

$855,900

MLS#: 1359073

Very unique home with spectacular view to the west. This home has 3 bedrooms, 3 1/2 baths, 2 living areas, dining room with floor to ceiling windows with powered remote controlled blinds. Wood and tile flooring throughout and an extra large garage that will hold 4 vehicles. Also to convey with sell of property is a whole house generator, refrigerator, microwave, TV's in kitchen, dining room and downstairs den.
#1358636

Fayetteville

2553 N Sherwood Lane

3 Beds

3 Baths

4,288 Sq.Ft.

$950,000

MLS#: 1358636

 - property

Send a message

Message successfully sent.

Your message

What is 3 + 4 ?

Reason for contacting?

I agree to receive email communication and understand I can unsubscribe at any time.

I agree to be contacted by All Around Real Estate via call, email, and text for real estate services. To opt out, you can reply 'stop' at any time or reply 'help' for assistance. You can also click the unsubscribe link in the emails. Message and data rates may apply. Message frequency may vary. Privacy Policy

Sign Out

Virtual Assistant

Would you like to take the next step with this property? We can help you schedule a showing or virtual tour, or send you more details.

Yes, I would like more information.

Thank You for Your Reply, One of Our Agents will contact you as soon as possible

No, maybe later.

Thank you, you can always contact me via email, phone number or through the contact form.

Realhub AI

Lucy - Your AI-Powered Realtor

Update Your Temporary Password

Personalize your search

Enter your email and we'll notify you immediately when new listings match what you're looking for.

or enter email address

Already have an account ? Login here

Continue your home search

I agree to receive communications and understand I can unsubscribe at any time.

I agree to be contacted by All Around Real Estate via call, email, and text for real estate services. To opt out, you can reply 'stop' at any time or reply 'help' for assistance. You can also click the unsubscribe link in the emails. Message and data rates may apply. Message frequency may vary. Privacy Policy

Already have an account ? Login here

We use cookies

We use cookies primarily for analytics to enhance your experience. By accepting, you agree to our use of these cookies. You can manage your preferences or learn more about our cookies policy.