
Features & Amenities

Interior

  • Other Interior Features

    Eat-in Kitchen, Pantry, Vaulted Ceiling(s), Tray Ceiling(s)

  • Total Bedrooms

    4

  • Bathrooms

    4

  • 1/2 Bathrooms

    1

  • Cooling YN

    YES

  • Cooling

    Central Air, Electric

  • Heating YN

    YES

  • Heating

    Central, Electric

  • Pet friendly

    N/A

Exterior

  • Garage

    Yes

  • Garage spaces

    3

  • Construction Materials

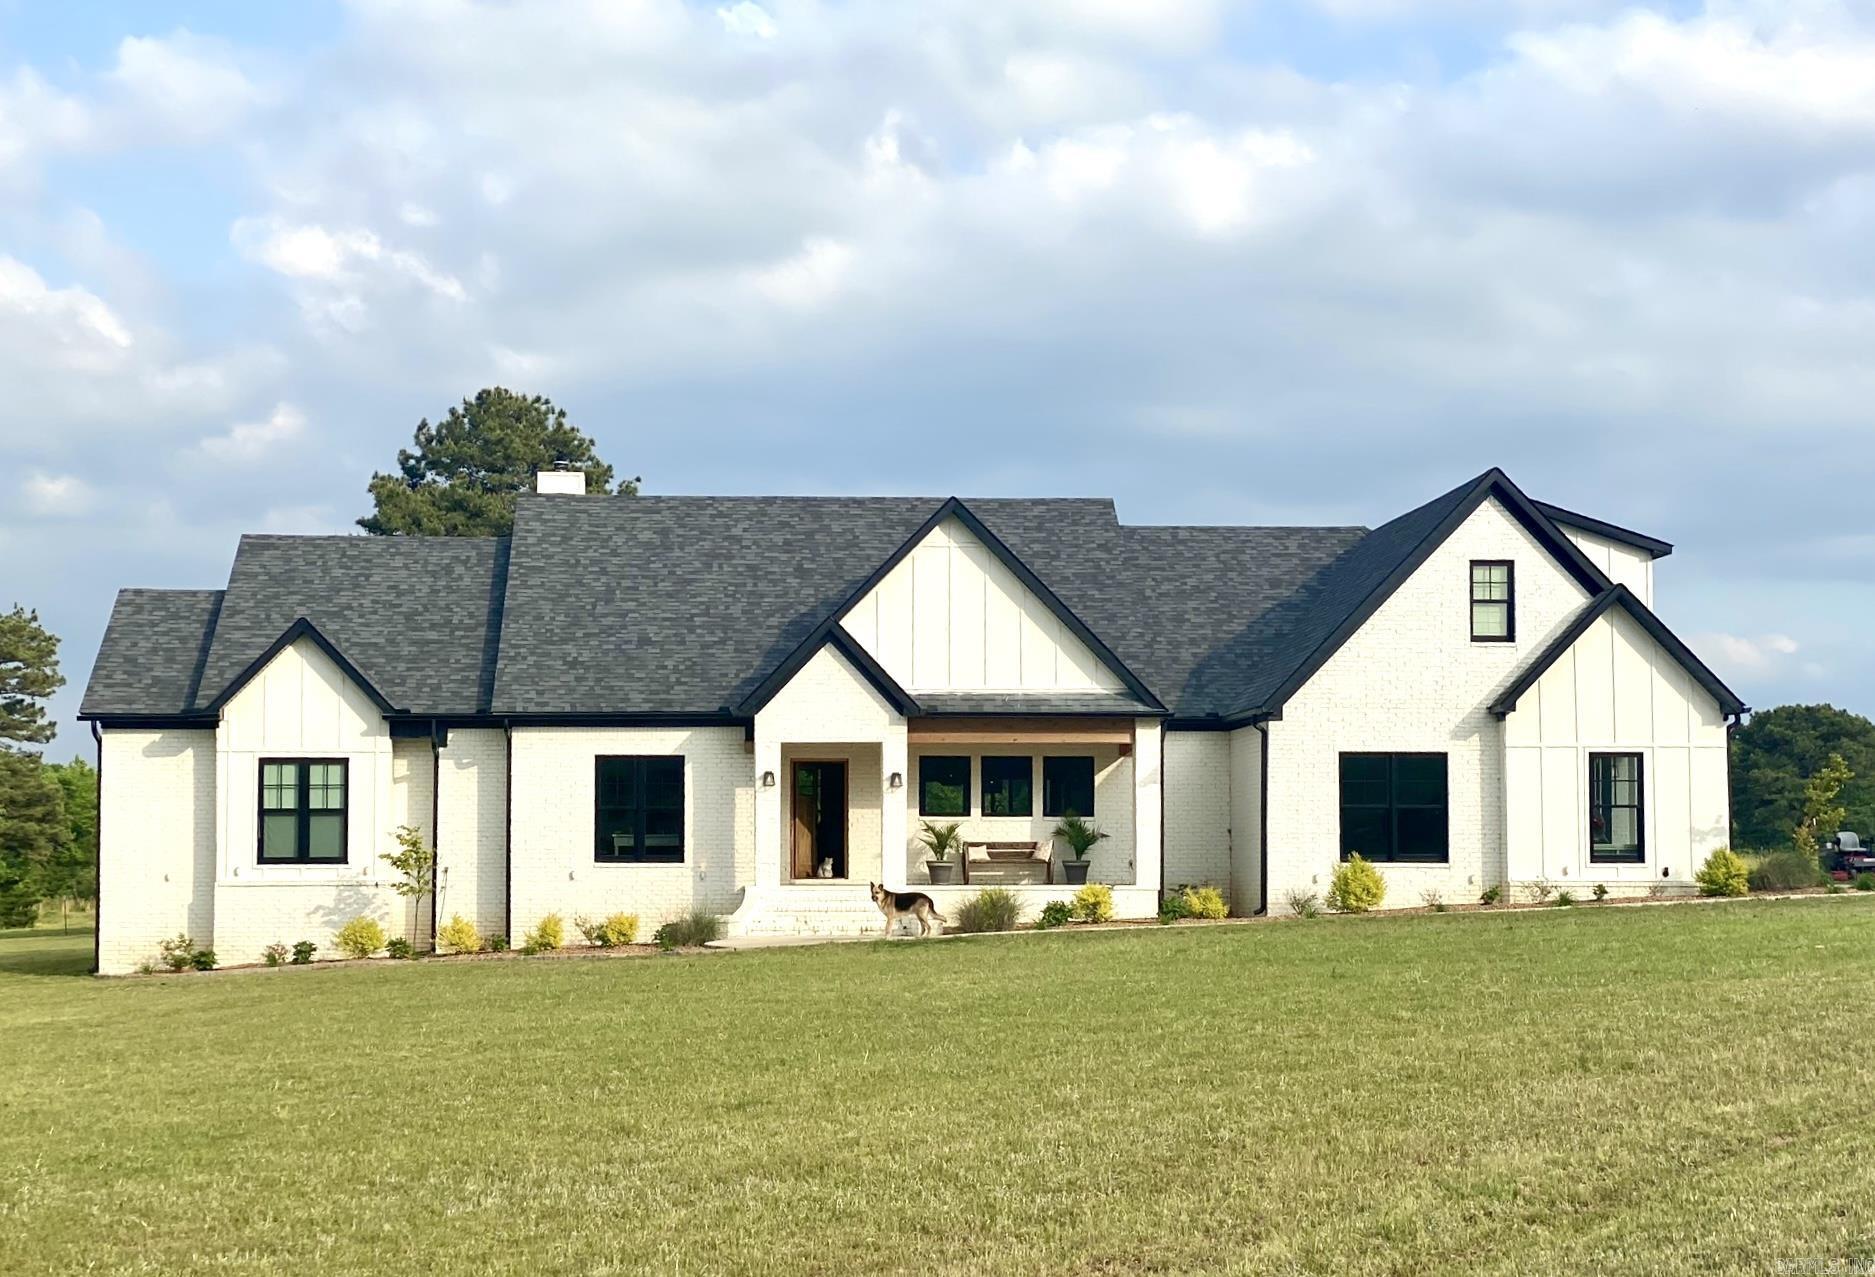
    Brick

  • Parking

    Garage, Garage Faces Side

  • Pool

    No

Area & Lot

  • Lot Features

    Cul-De-Sac, Sloped, Wooded

  • Lot Size(acres)

    2.0

  • Property Type

    Residential

  • Property Sub Type

    Single Family Residence

  • Architectural Style

    Craftsman

Price

  • Sales Price

    $749,900

  • Tax Amount

    $2,341.62

  • Sq. Footage

    3,878

  • Price/SqFt

    $193

HOA

  • Association

    No

Property Resources

  • Horse Property

    NO

School District

  • Elementary School

    N/A

  • Middle School

    N/A

  • High School

    N/A

Property Features

  • New Construction

    NO

  • Sewer

    Septic Tank

  • Water Source

    Public

Schedule a Showing

Showing scheduled successfully.

<
>
IN PERSON
VIA CHAT

What is 3 + 4 ?


Change time

Mortgage calculator

Estimate your monthly mortgage payment, including the principal and interest, property taxes, and HOA. Adjust the values to generate a more accurate rate.

Your payment

Principal and Interest:

$

Property taxes:

$

HOA fees:

$

Total loan payment:

$

Total interest amount:

$

Location

County

White

Elementary School

Middle School

High School

Listing Courtesy of Jami Honey, RE/MAX Advantage

RealHub Information is provided exclusively for consumers' personal, non-commercial use, and it may not be used for any purpose other than to identify prospective properties consumers may be interested in purchasing. All information deemed reliable but not guaranteed and should be independently verified. All properties are subject to prior sale, change or withdrawal. RealHub website owner shall not be responsible for any typographical errors, misinformation, misprints and shall be held totally harmless.

Agent Mikki Dennis

Broker / Owner / REALTORĀ®

Mikki Dennis

Call Mikki today to schedule a private showing.


* Listings on this website come from the FMLS IDX Compilation and may be held by brokerage firms other than the owner of this website. The listing brokerage is identified in any listing details. Information is deemed reliable but is not guaranteed. If you believe any FMLS listing contains material that infringes your copyrighted work please click here to review our DMCA policy and learn how to submit a takedown request.Ā© 2024 FMLS.
This unique property offers space, privacy, and incredible flexibility! Upstairs features a HUGE room that could easily be converted into additional bedrooms, plus floored attic space that could be finished for even more living area.  Just off the front entry are an office and salon, along with a true guest half bath. The oversized 3-car garage offers plenty of room for vehicles, hobbies, and storage.  The primary suite includes a safe room for added peace of mind, which could also serve as storage.  The AMAZING kitchen, complete with a butler’s pantry, is a chef’s dream and perfect for entertaining.  Two 50-gallon water heaters are connected in series with a recirculating pump, providing well over 100 gallons of readily available hot water when the pump is running.  The home also features 12KW solar panel system with Tesla backup batteries and a Tesla EV charger in the garage. This home saves LOTS of money on electricity bills - how many people can say their house saves them money?  A rare combination of privacy, space, flexibility, and thoughtful features!  Located on a dead end road, you’ll enjoy a peaceful setting with virtually no traffic.  Custom built by Steve Ward

176 Red Bud Lane

Message successfully sent.

What would you like to know?

What is 3 + 4 ?

I agree to receive email communication and understand I can unsubscribe at any time.

I agree to be contacted by All Around Real Estate via call, email, and text for real estate services. To opt out, you can reply 'stop' at any time or reply 'help' for assistance. You can also click the unsubscribe link in the emails. Message and data rates may apply. Message frequency may vary. Privacy Policy

Related Properties

COMPLETELY REMODEL ABSOLUTELY BEAUTIFUL IMMACULATE HOME A GOLF CART AWAY FROM THE COUNTRY CLUB. The seller's out did themselves in everything they did to this home. After that round of golf you can lounge by your in-ground pool or start a meal in a chef designed kitchen.  The home is nestled on an unheard of 1.58 acre corner lot. A home designed for spacious living.  Master Bedroom suite is split from the other 3 bedrooms and the master bath is to die for.  Two garages (shop) and two car carport has room for parking all the toys and the shop is great for crafts or anything you want to putter around doing.  Words are not  enough to describe a home of this caliber, you just need to see it.
#26041941

Searcy

10 Hillcreek CR

4 Beds

3 Baths

3,663 Sq.Ft.

$842,000

MLS#: 26041941

A short golf cart ride away from the greens of the Searcy Country Club. The covered front porch for the entry of this grand Southern Colonial design is welcoming.  The kitchen host a generous center island with granite countertops, gas cooktop and double ovens and offers a refreshment fridge. Dining Room, Living Room and Breakfast Room off the kitchen. 2 bonus rooms for media or his or her office space or playroom. Upstairs is a spacious Primary bedroom, large walk in His and Her closets and large bath. Walk out on the upper patio from your primary suite to enjoy your morning coffee or afternoons. Additional bedrooms upstairs with baths that have double sinks and tub/shower combo. A cozy Library upstairs with spiral staircase. Call for appointment.
#26040164

Searcy

2403 E Country Club

4 Beds

4 Baths

5,300 Sq.Ft.

$670,000

MLS#: 26040164

Welcome home to this beautifully maintained & tastefully decorated residence offering the perfect blend of comfort, elegance & outdoor living. Floor plan features split floor plan with 3 bedrooms on the main level, while the upstairs retreat includes a spacious media room, private bedroom & full bath, making it ideal for guests. The luxurious primary suite serves as a private escape,complete with cozy fireplace, separate tub, walk-in shower, walk-in closet & double vanities. At the heart of the home is a large kitchen featuring plenty of cabinet storage, generous counter space, new double ovens & a welcoming eat-in dining area.The formal dining room & spacious living area showcase beautiful hardwood floors, tray ceiling & custom built-ins that add character & charm. Spacious laundry & office. Step outside to your own backyard oasis, covered patio perfect for entertaining, fenced yard that provides privacy & space for outdoor activities. Additional highlights include an oversized 3-car garage & a desirable cul-de-sac location with plenty of parking for family and guests.This move-in ready home offers spacious living & exceptional amenities, call for your tour today!
#26038618

Searcy

110 Grayson Cove

4 Beds

3 Baths

4,360 Sq.Ft.

$750,000

MLS#: 26038618

COMPLETELY RENOVATED ESTATE ON 8.92 ACRES | MULTIPLE DWELLINGS | 40x40 SHOP AND BARN This exceptional 8.92-acre property offers a rare combination of a beautifully renovated primary residence, a separate remodeled 3-bedroom, 2-bath mobile home, extensive shop space, and equestrian amenities. The original 1962 residence has been completely taken down to the studs and extensively rebuilt and renovated, offering the character and footprint of the original home with the feel, finishes, and functionality of a much newer property. The home features a custom-designed interior with granite countertops, updated finishes, and quality craftsmanship throughout. A separate 16x80, 3-bedroom, 2-bath mobile home provides an additional fully remodeled dwelling, making this property ideal for extended family, guests, rental income, a caretaker, or a second household. The mobile home features quartz countertops, updated interiors, and a brand-new septic system. Property highlights:  Original 1962 home completely renovated to the studs, custom finishes, separate remodeled Mobile home, 8.92 acres, shop with electricity, barn. House and mobile have brand new HVAC
#26032783

Searcy

640 highway 11

4 Beds

2 Baths

2,100 Sq.Ft.

$650,000

MLS#: 26032783

Price reduced
Nestled on a beautifully landscaped 1.16-acre corner lot in the highly desirable Searcy Country Club area, this timeless home offers the perfect blend of classic charm, spacious living and modern convenience. Featuring 4 BR and 4.5 BA, this exceptional property is thoughtfully designed for both comfortable everyday living and entertaining. Guests are welcomed in the foyer, highlighted by beautiful hardwood flooring, which continues into the formal dining room and throughout the spacious open living, kitchen and dining area which provides the perfect setting with large windows that overlook the pool area. The large primary suite serves as a private retreat, offering generous space and comfort. Each of the 3 bedrooms have their own bath, with two of them being on the second floor. Upstairs, you will also find a huge game room and a bonus area as well. Custom closets throughout the home and abundant storage spaces ensure everything has its place. Step outside to your own backyard oasis featuring an inground saltwater swimming pool, ideal for relaxing and enjoying Arkansas summers. Additional highlights include a two-car garage plus golf cart. Agents, SEE REMARKS!
#26025608

Searcy

3 Edgehill

4 Beds

4 Baths

4,817 Sq.Ft.

$799,000

MLS#: 26025608
Welcome to peaceful country living with all the modern comforts in this stunning home built in 2018! Situated on 21.98 beautiful acres just outside the Searcy city limits with 3,029 square feet, this thoughtfully designed home features 4 bedrooms and 3.5 baths, with one bedroom currently serving as a spacious home office. The heart of the home is the incredible open living, kitchen, and dining area where large windows showcase breathtaking views of the surrounding property. Warm Saltillo tile, rich hardwood flooring and stylish finishes create an inviting atmosphere that feels both elegant and relaxed. The oversized primary suite is a true retreat featuring a luxurious spa-like bath with a soaking tub, expansive walk-in closets, and plenty of space to unwind. Two of the additional bedrooms each offer their own private bathrooms, providing comfort and privacy for family or guests. The oversized laundry room is exceptional with abundant storage and a convenient dog wash station. Additional features include a safe room located in the oversized two-car garage and a newly added 30x30 barn with tack room and 3 stalls. Welcome to your dream home with room to roam!!! See REMARKS!
#26019552

Searcy

281 Jaybird Lane

4 Beds

3 Baths

3,059 Sq.Ft.

$830,000

MLS#: 26019552

Send a message

Message successfully sent.

Your message

What is 3 + 4 ?

Reason for contacting?

I agree to receive email communication and understand I can unsubscribe at any time.

I agree to be contacted by All Around Real Estate via call, email, and text for real estate services. To opt out, you can reply 'stop' at any time or reply 'help' for assistance. You can also click the unsubscribe link in the emails. Message and data rates may apply. Message frequency may vary. Privacy Policy

Sign Out

Virtual Assistant

Would you like to take the next step with this property? We can help you schedule a showing or virtual tour, or send you more details.

Yes, I would like more information.

Thank You for Your Reply, One of Our Agents will contact you as soon as possible

No, maybe later.

Thank you, you can always contact me via email, phone number or through the contact form.

Realhub AI

Lucy - Your AI-Powered Realtor

Update Your Temporary Password

Personalize your search

Enter your email and we'll notify you immediately when new listings match what you're looking for.

or enter email address

Already have an account ? Login here

Continue your home search

I agree to receive communications and understand I can unsubscribe at any time.

I agree to be contacted by All Around Real Estate via call, email, and text for real estate services. To opt out, you can reply 'stop' at any time or reply 'help' for assistance. You can also click the unsubscribe link in the emails. Message and data rates may apply. Message frequency may vary. Privacy Policy

Already have an account ? Login here

We use cookies

We use cookies primarily for analytics to enhance your experience. By accepting, you agree to our use of these cookies. You can manage your preferences or learn more about our cookies policy.