
Features & Amenities

Interior

  • Other Interior Features

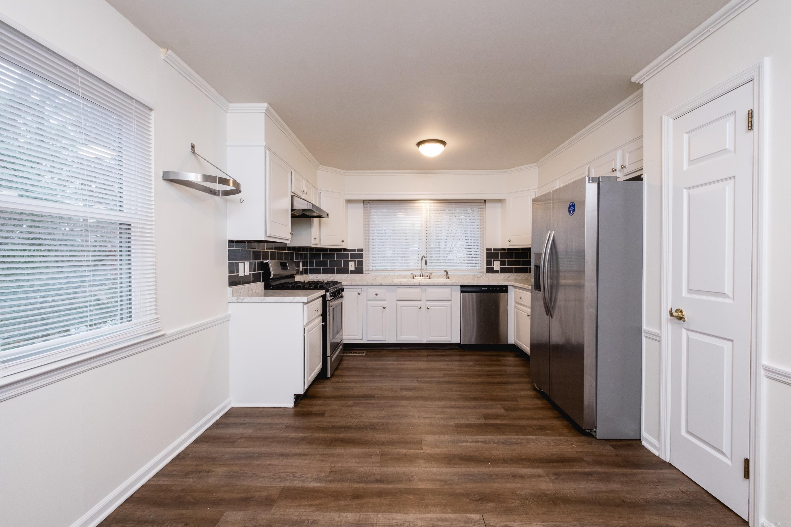
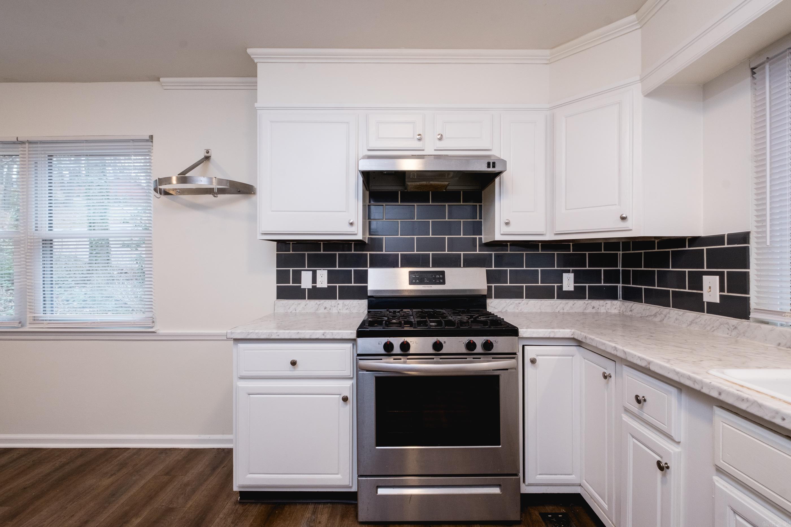
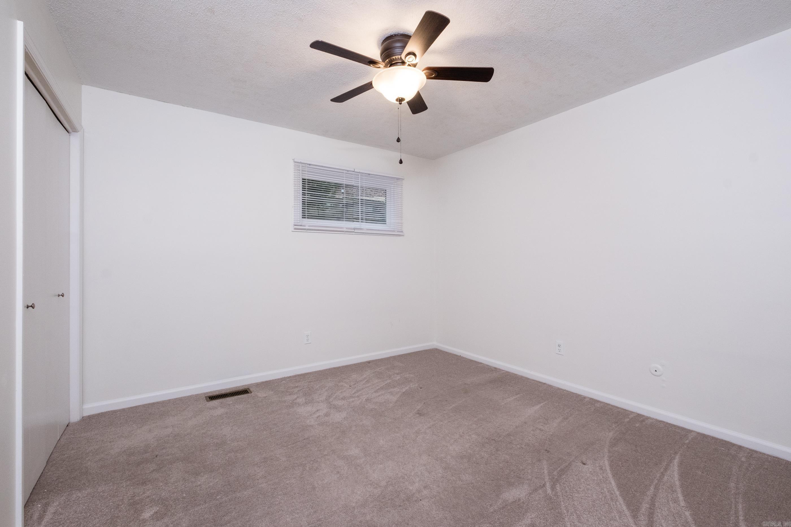
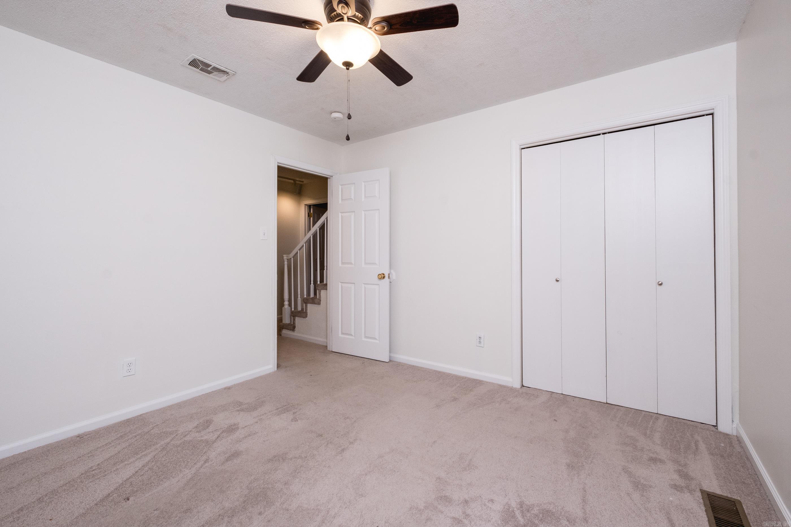
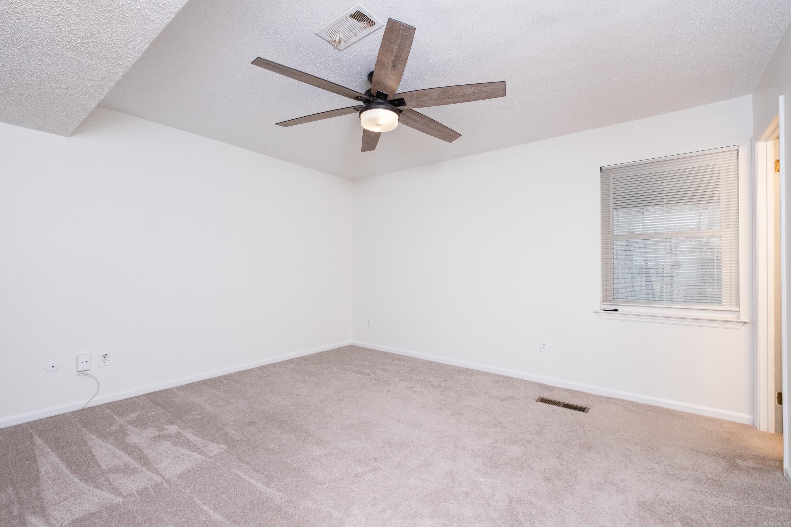
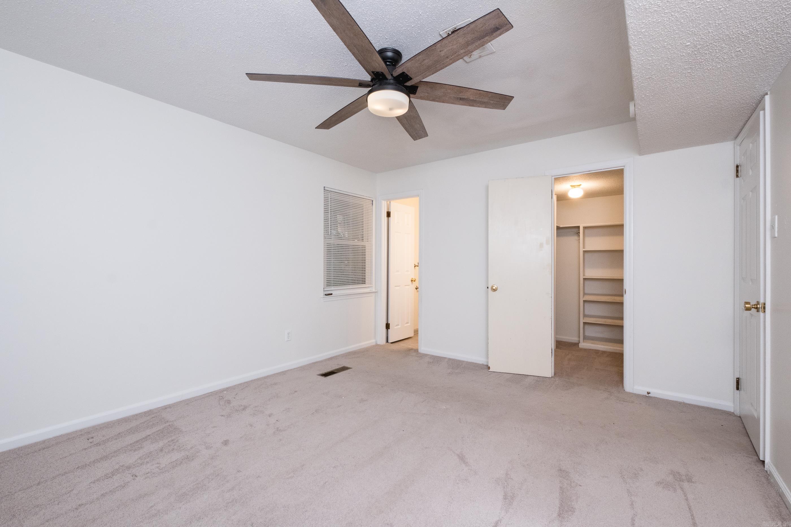
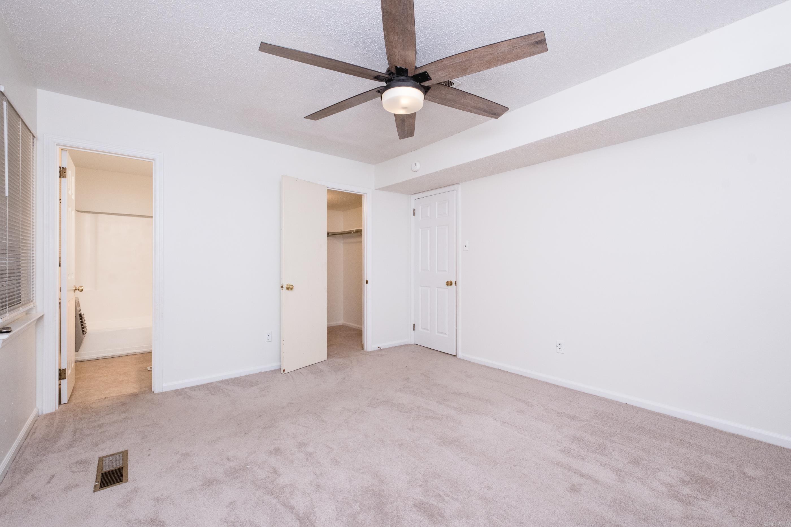
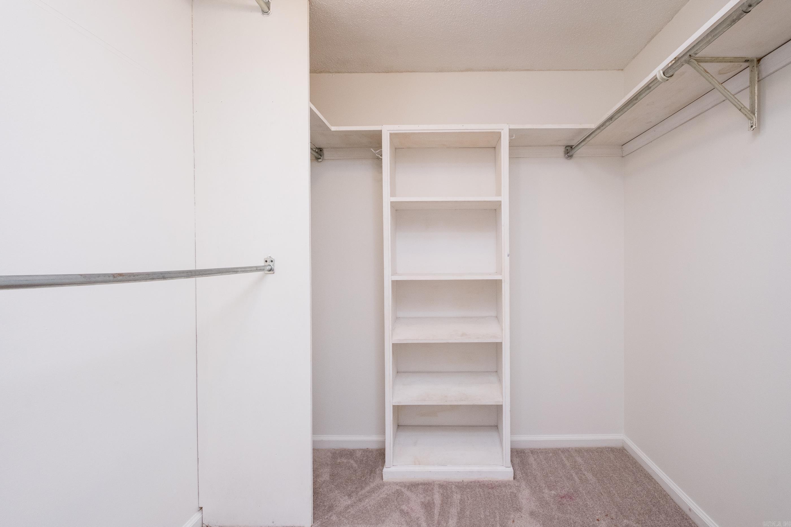
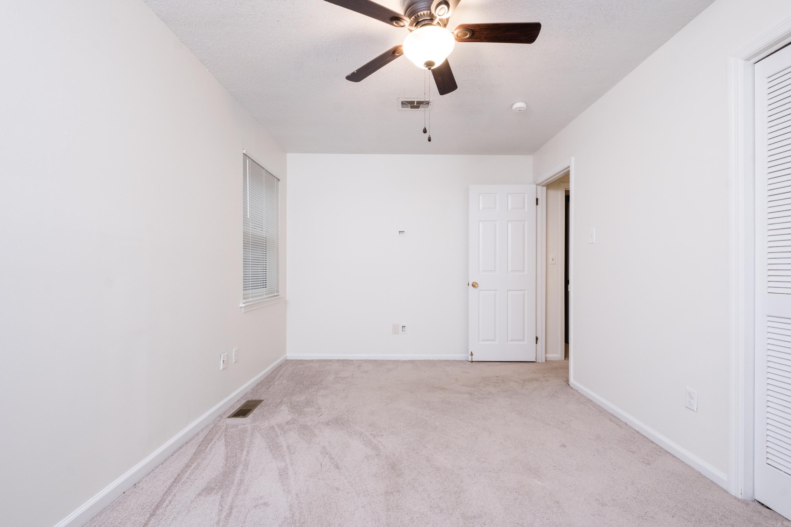
    Eat-in Kitchen, Pantry, Walk-In Closet(s), Ceiling Fan(s)

  • Total Bedrooms

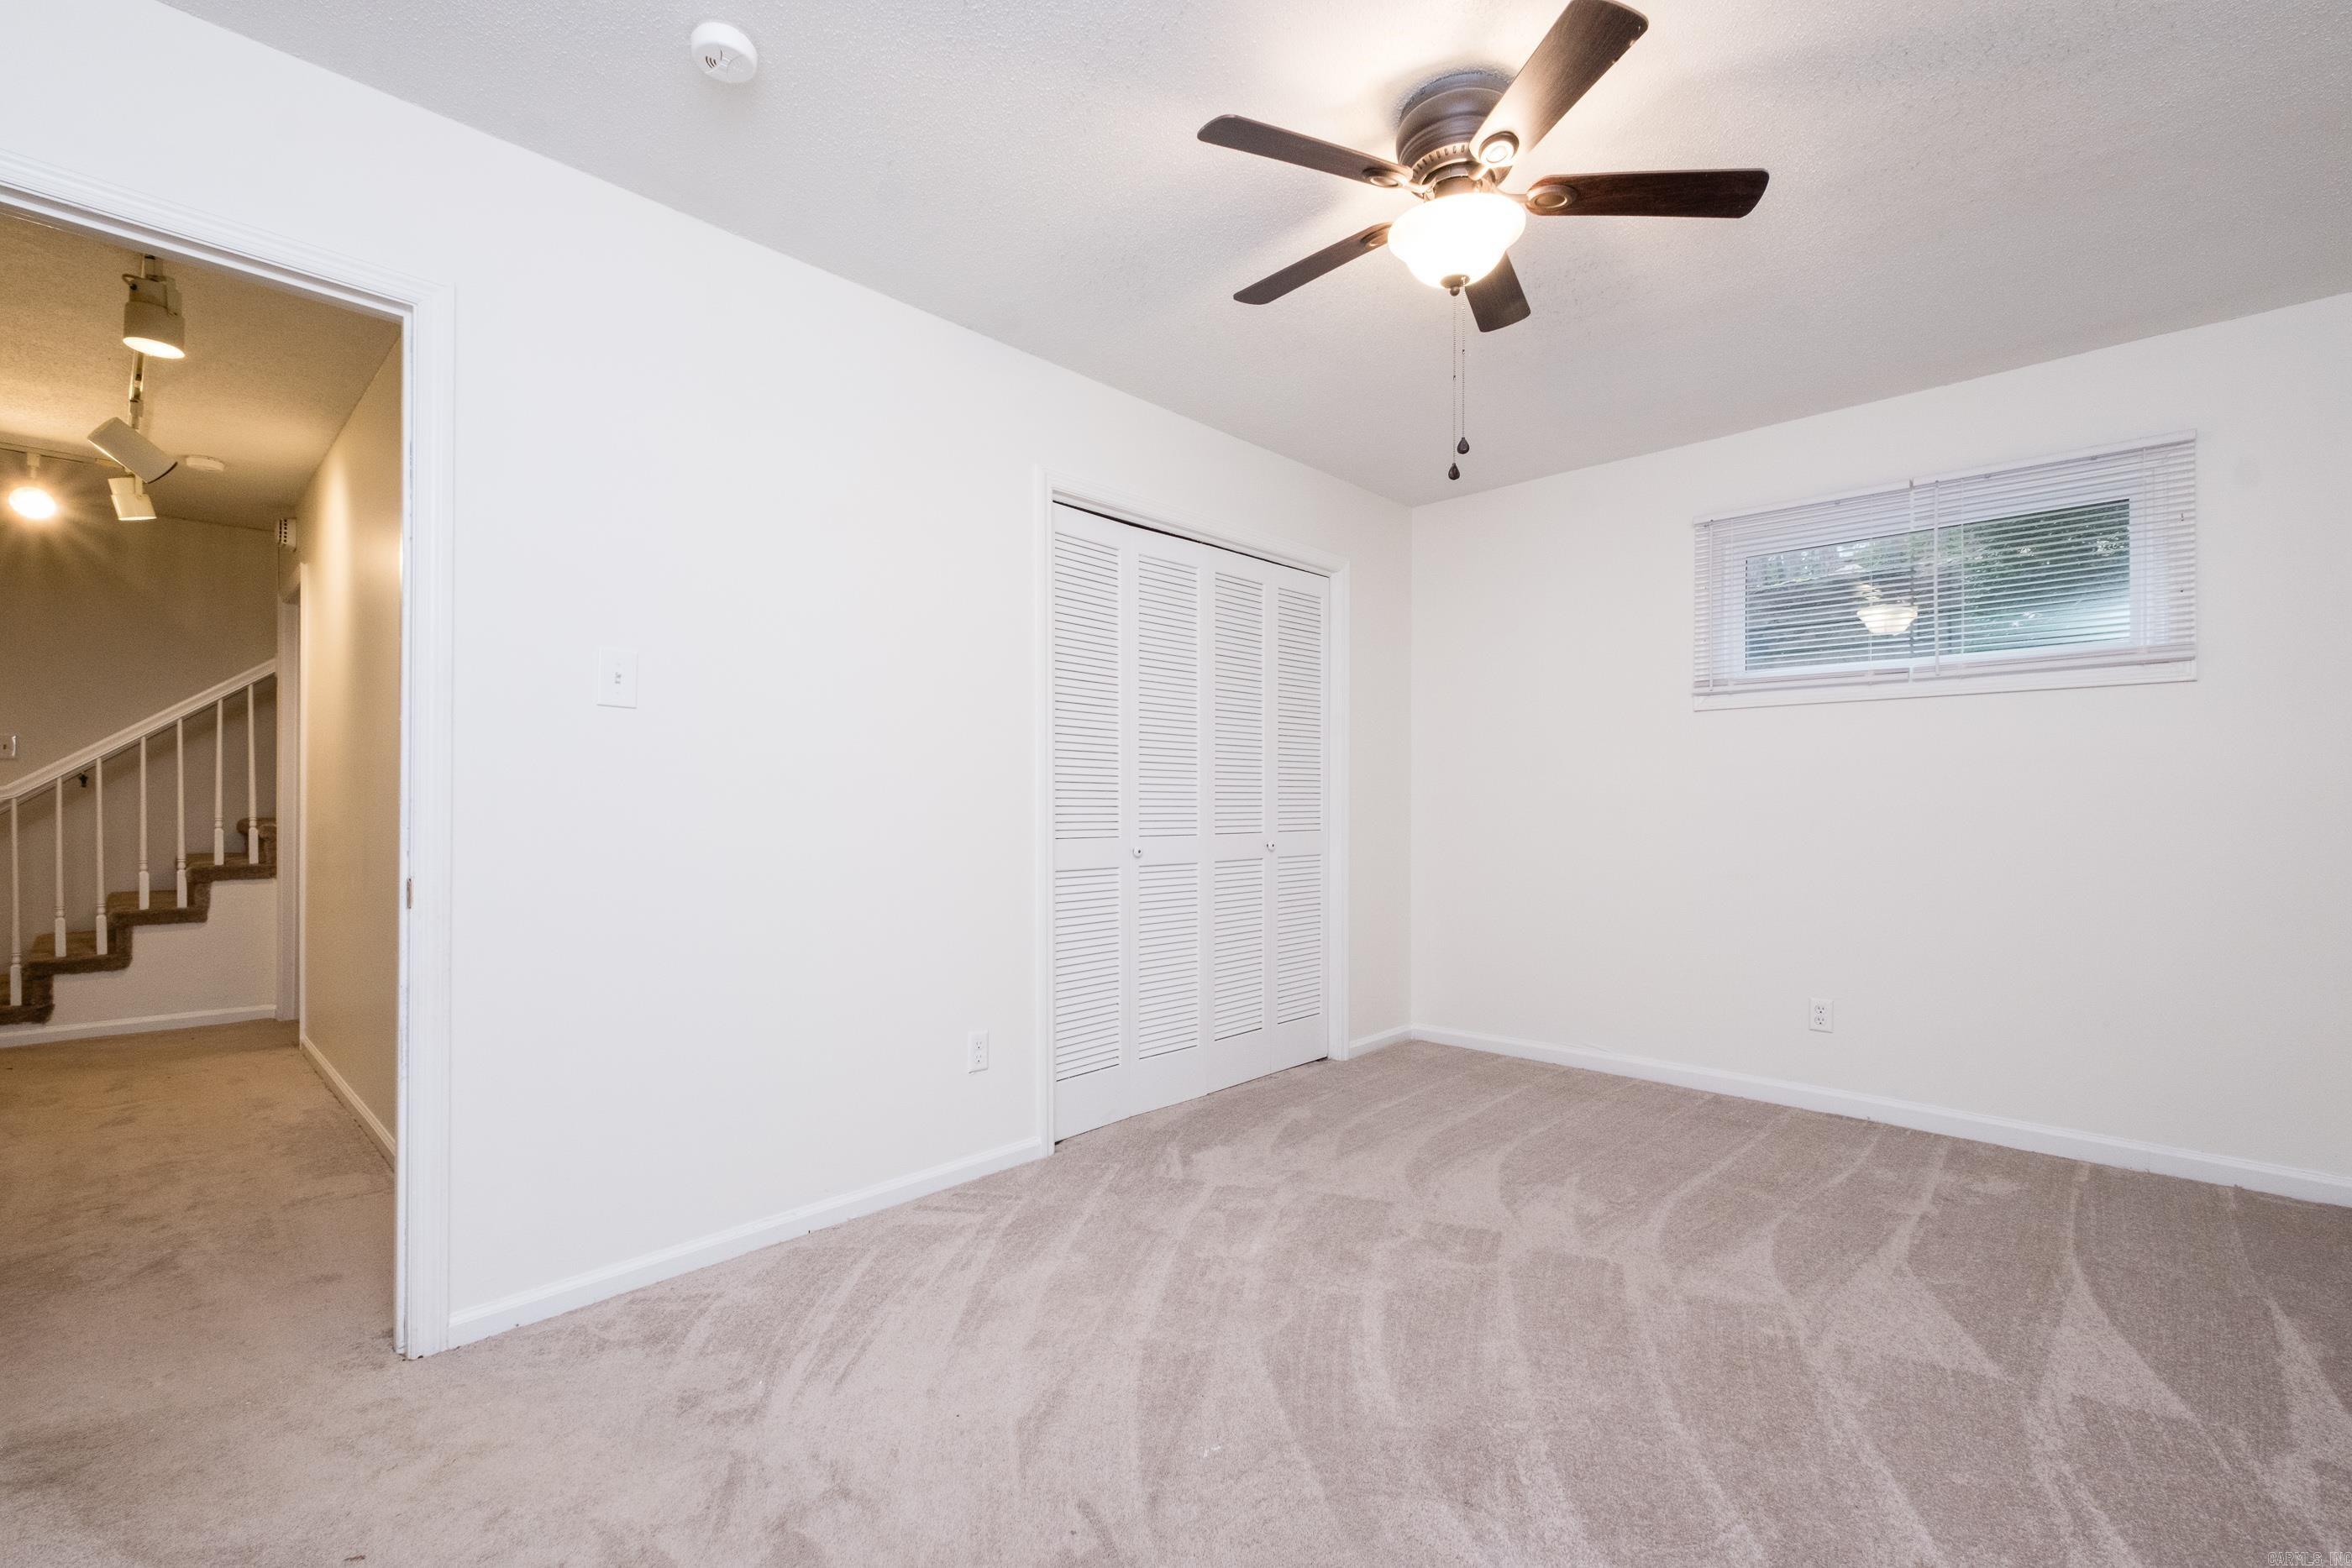
    3

  • Bathrooms

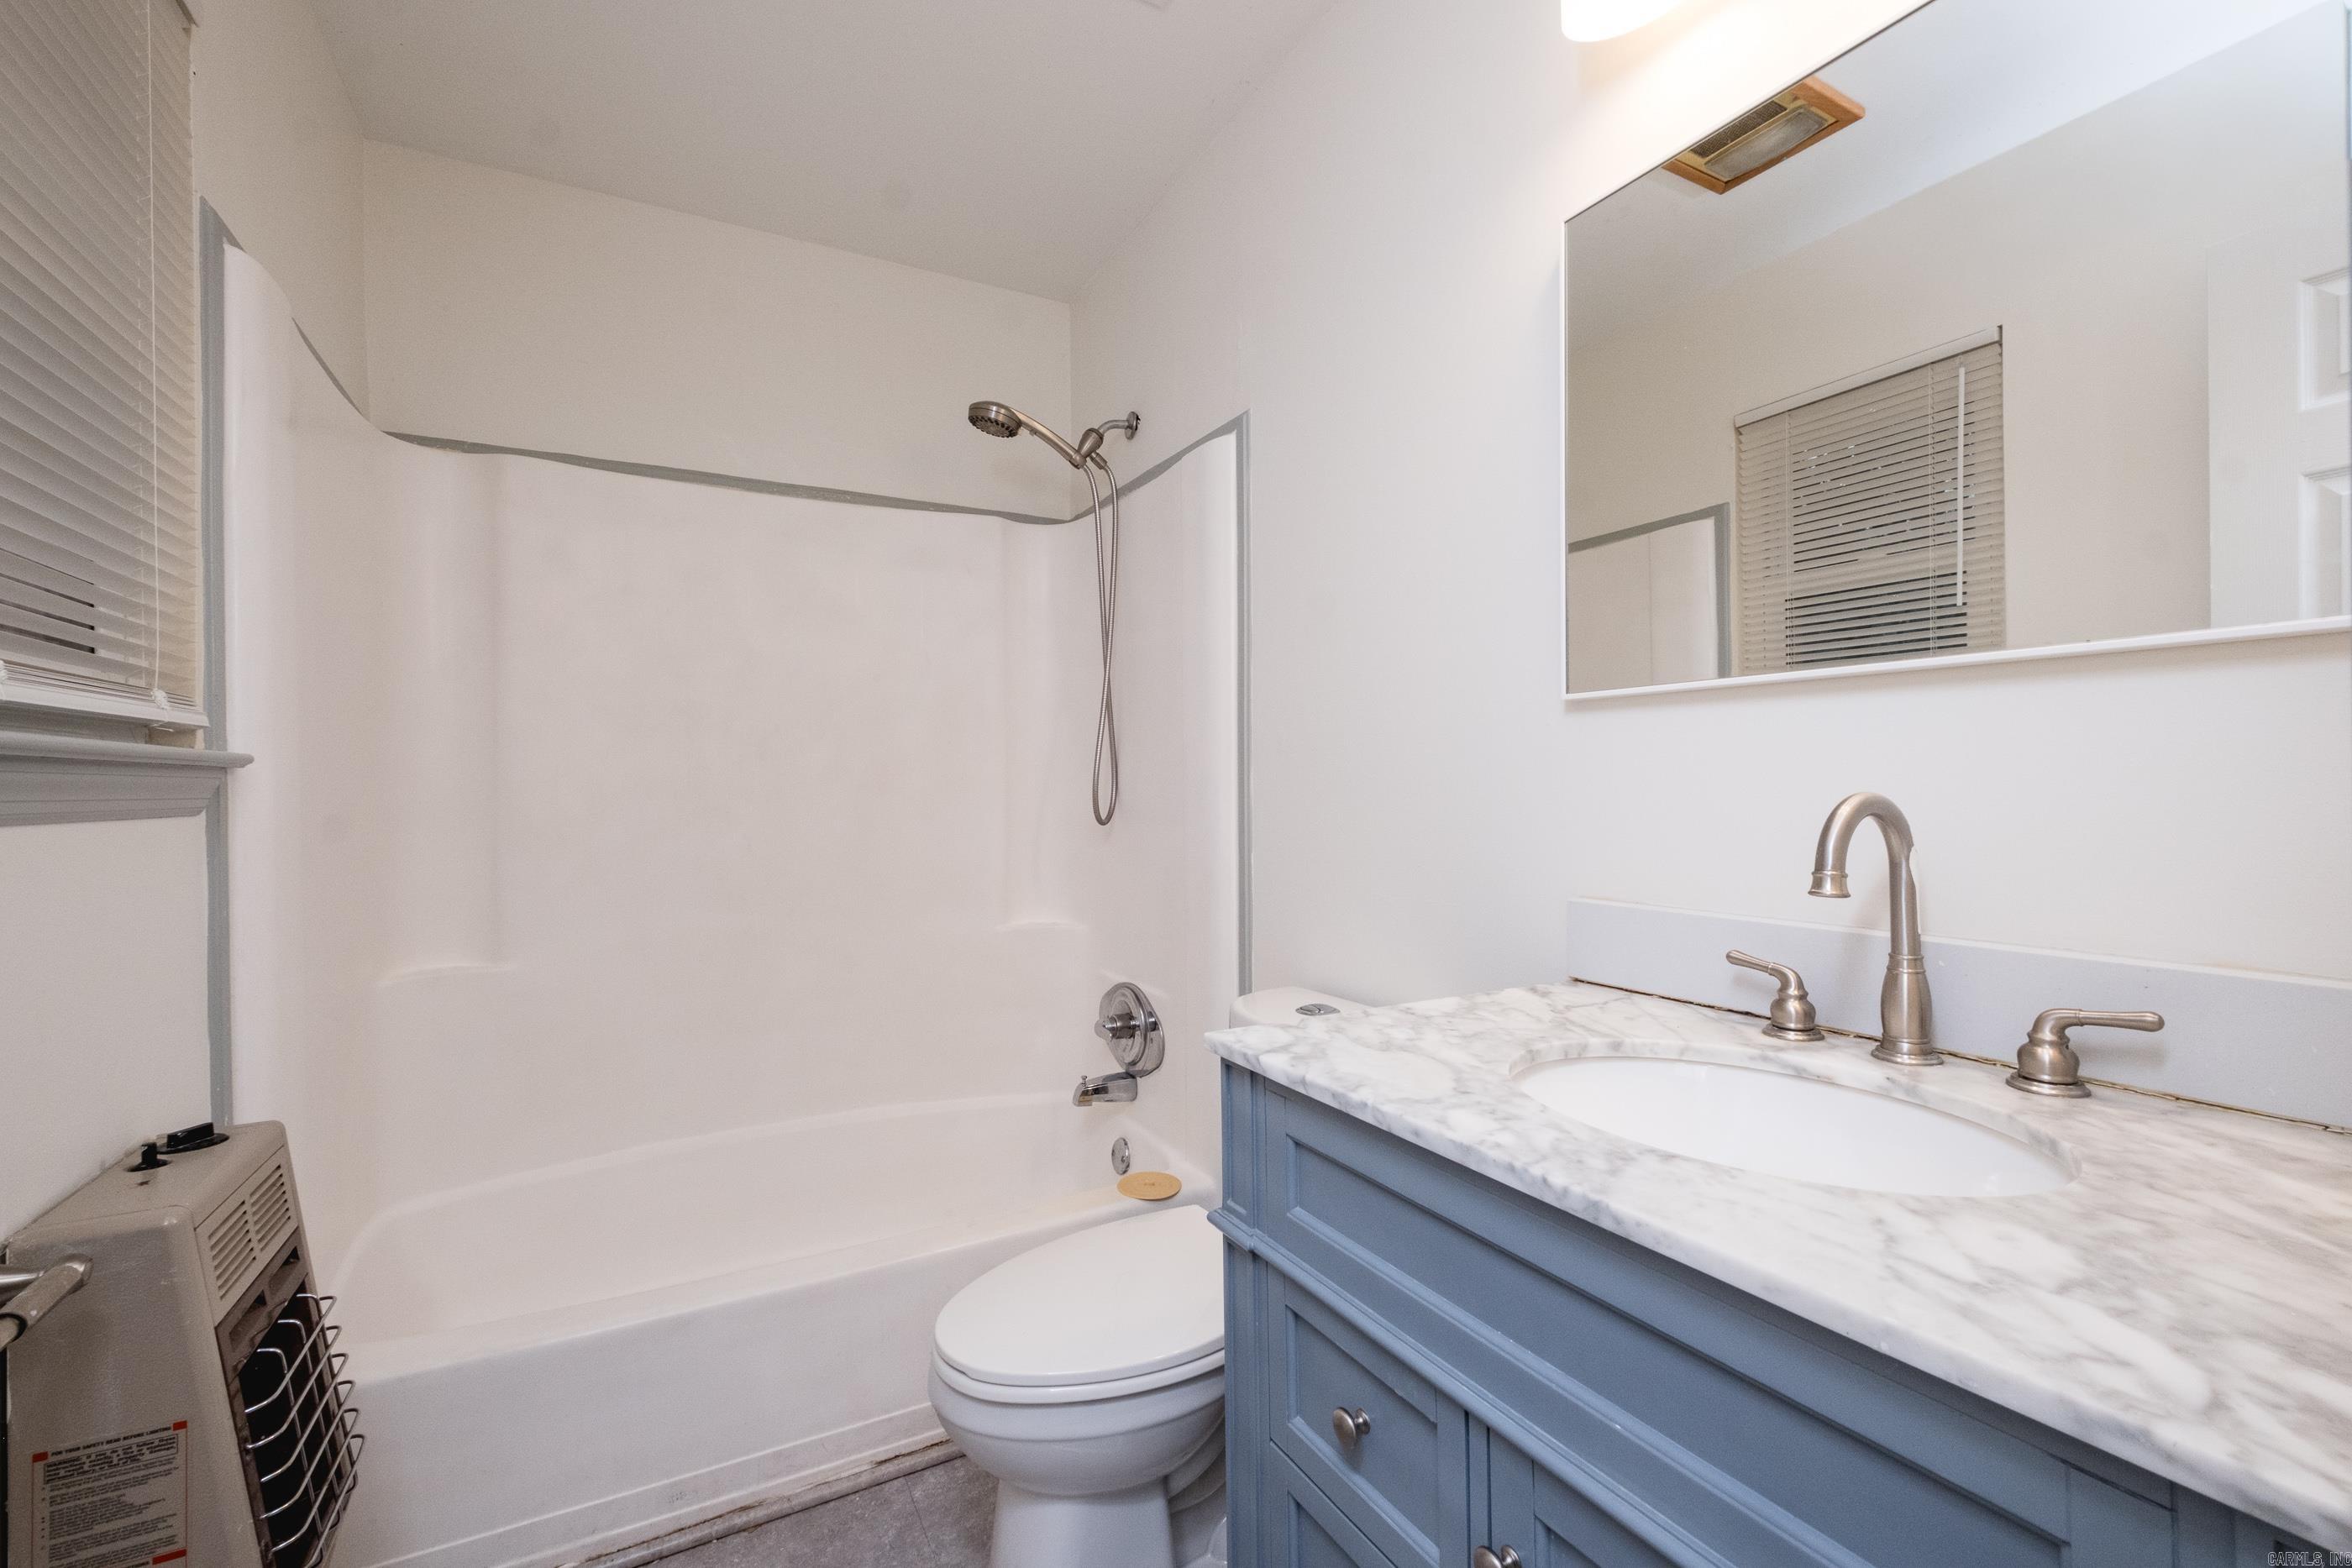
    2

  • 1/2 Bathrooms

    1

  • Cooling YN

    YES

  • Cooling

    Electric, Central Air

  • Heating YN

    YES

  • Heating

    Natural Gas, Central

  • Pet friendly

    N/A

Exterior

  • Garage

    Yes

  • Garage spaces

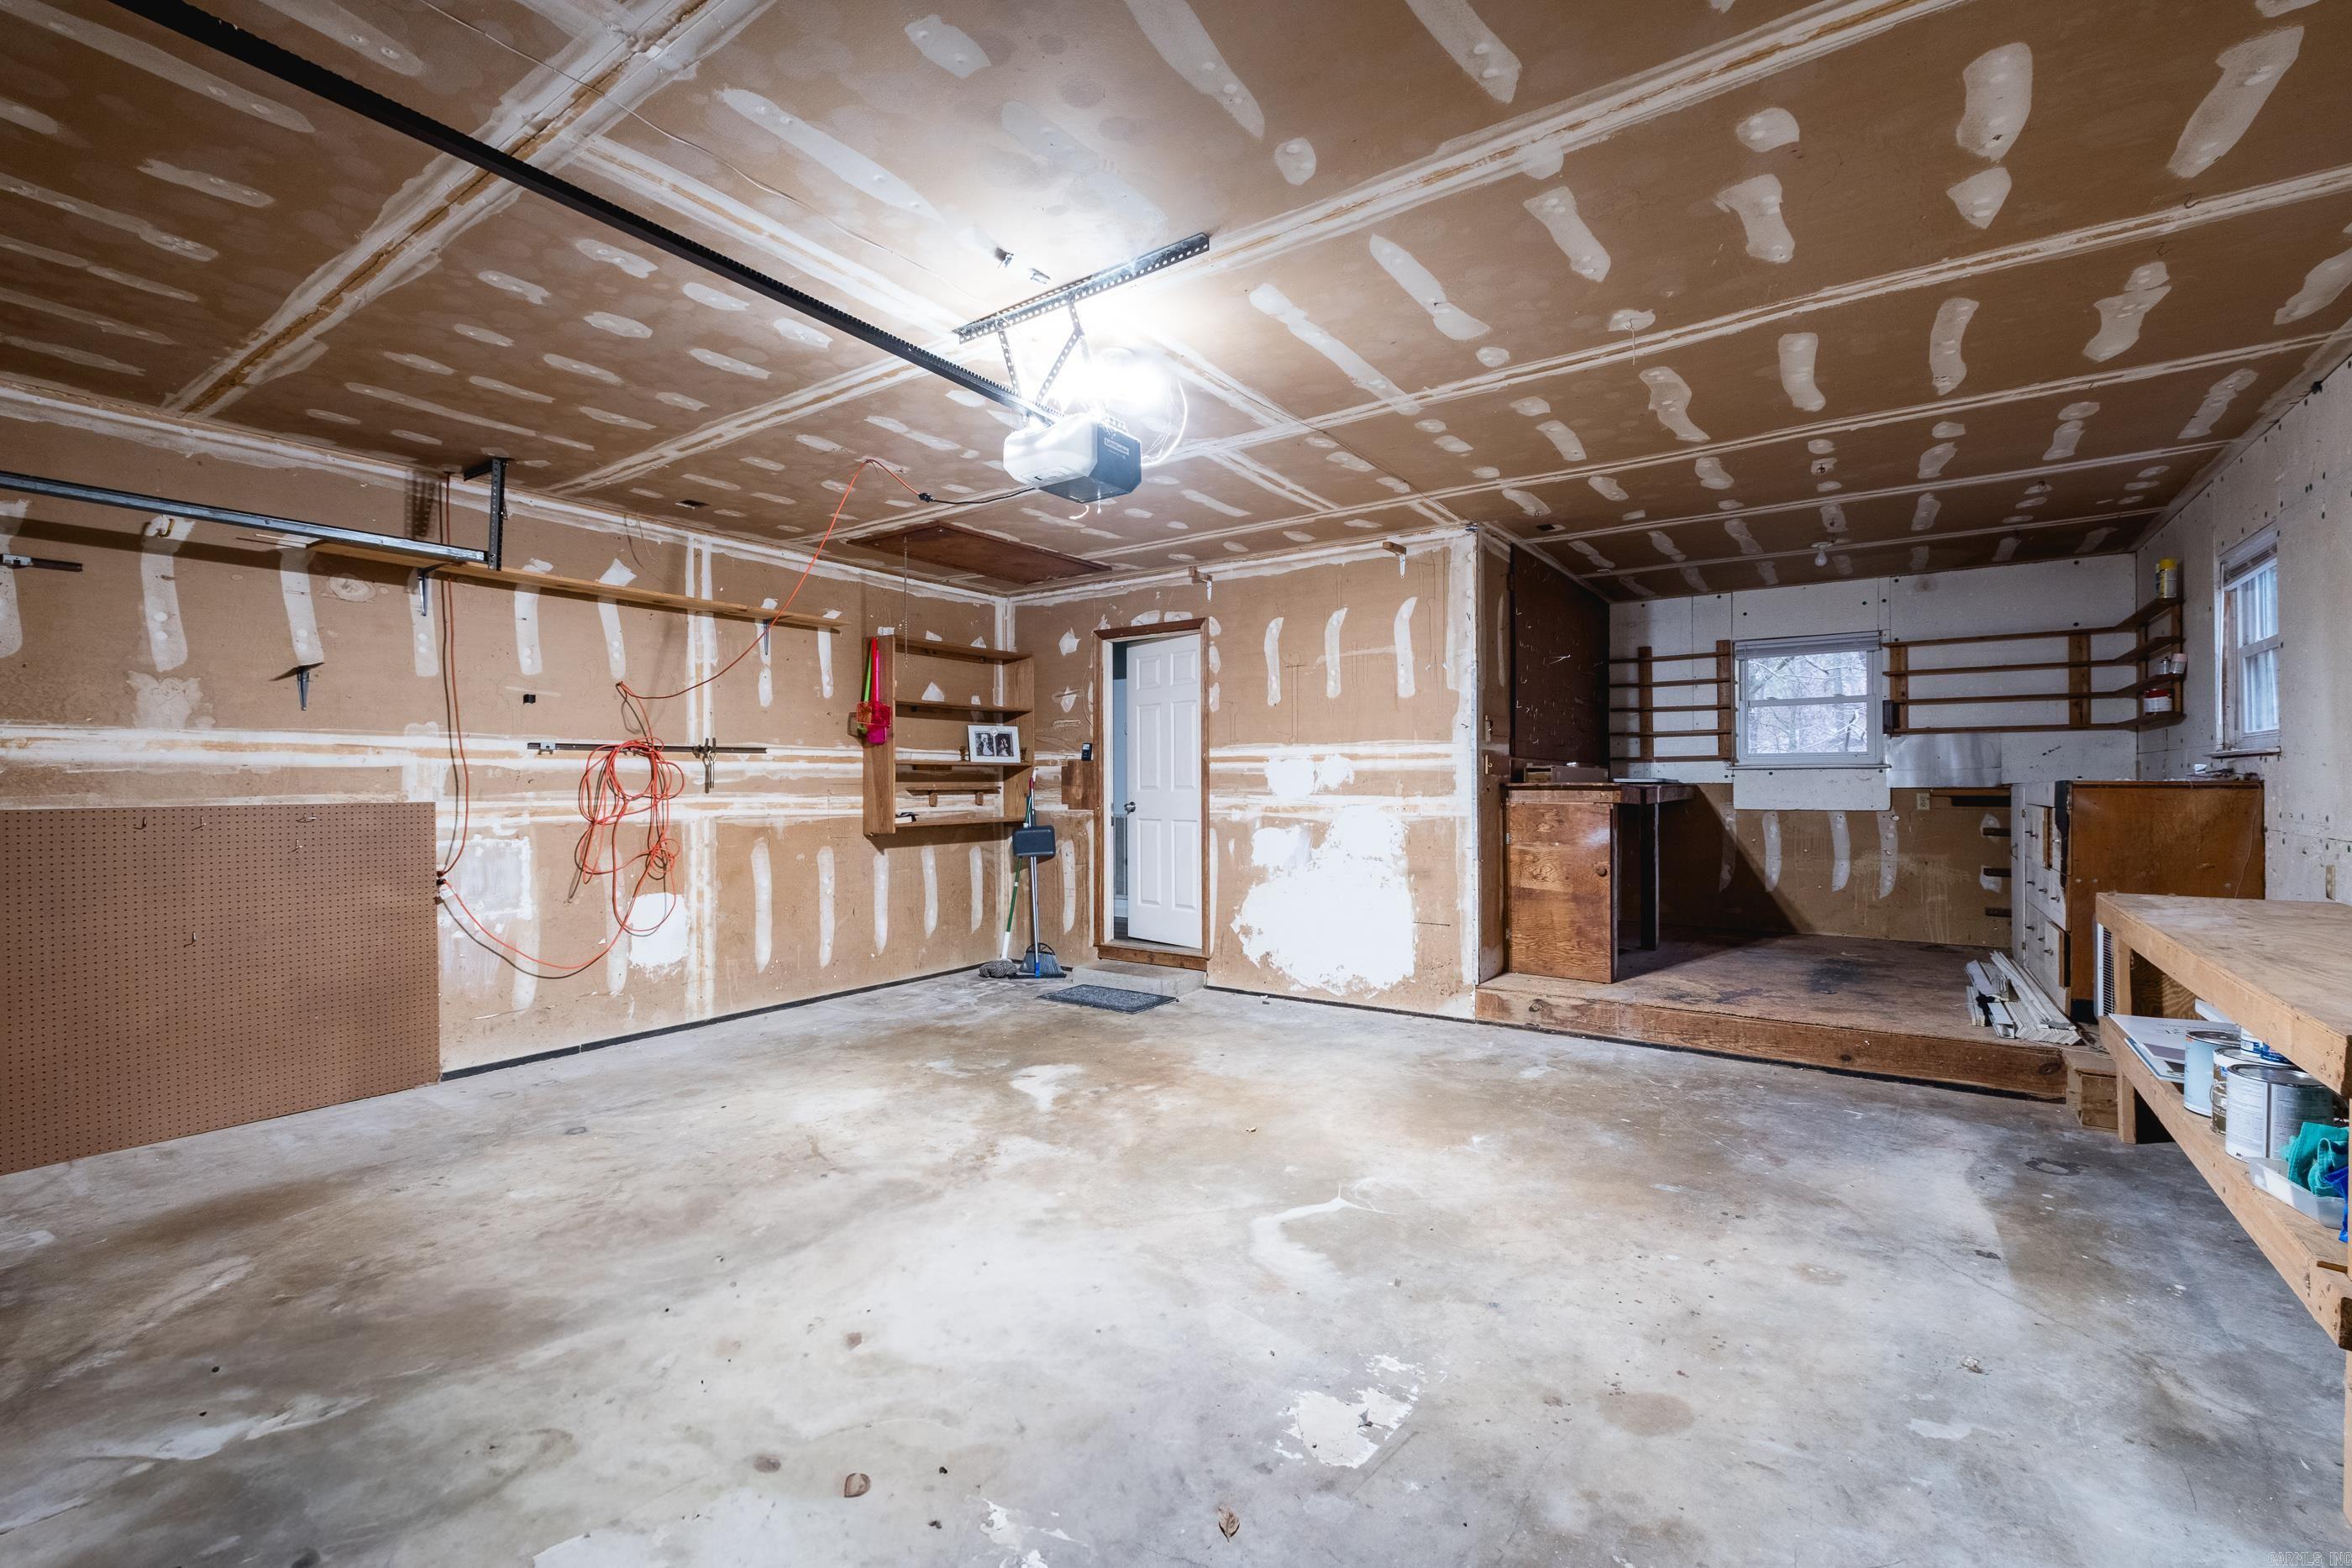
    2

  • Construction Materials

    Frame

  • Parking

    Garage

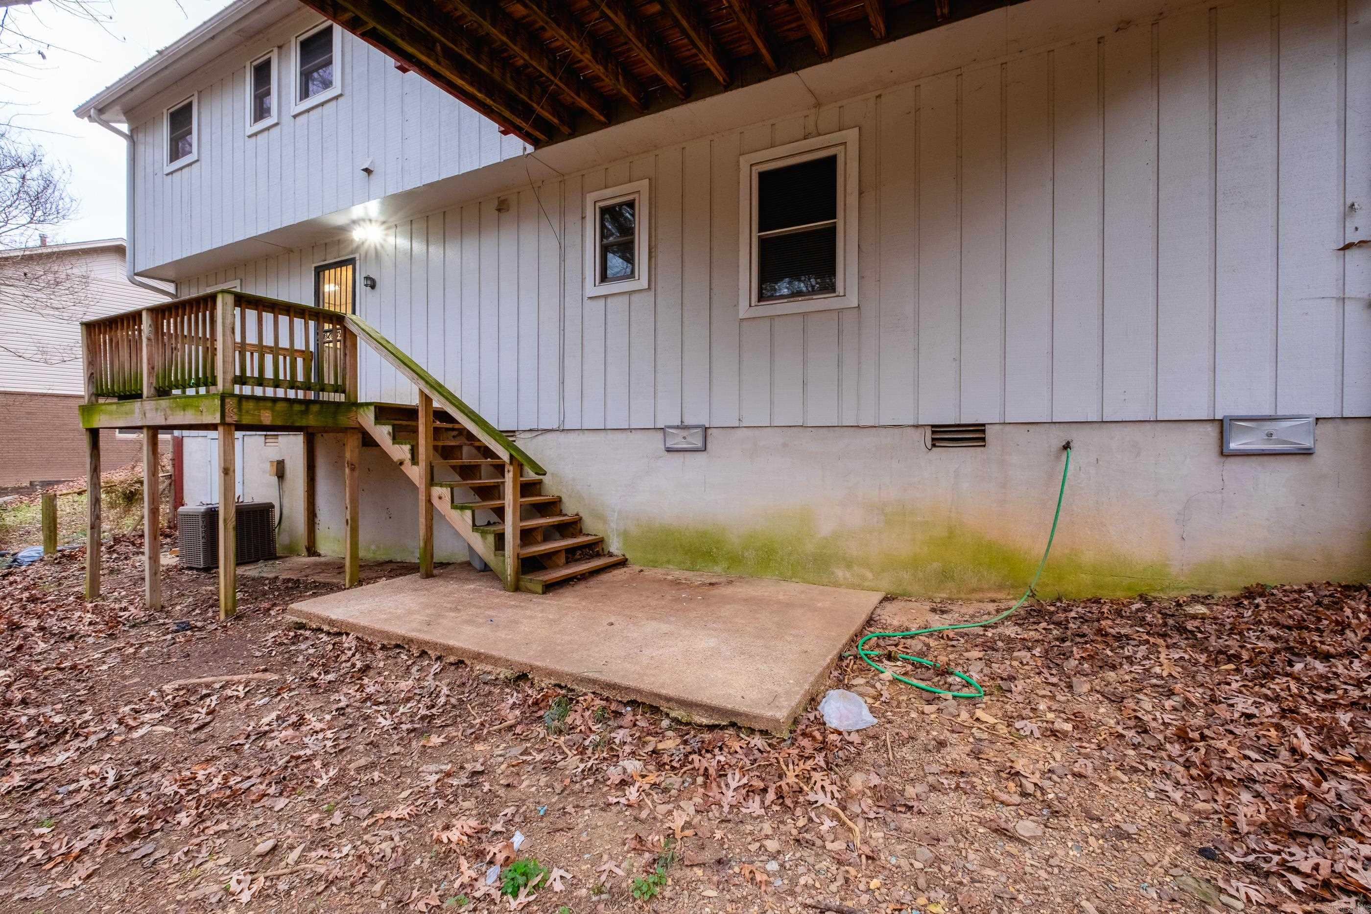
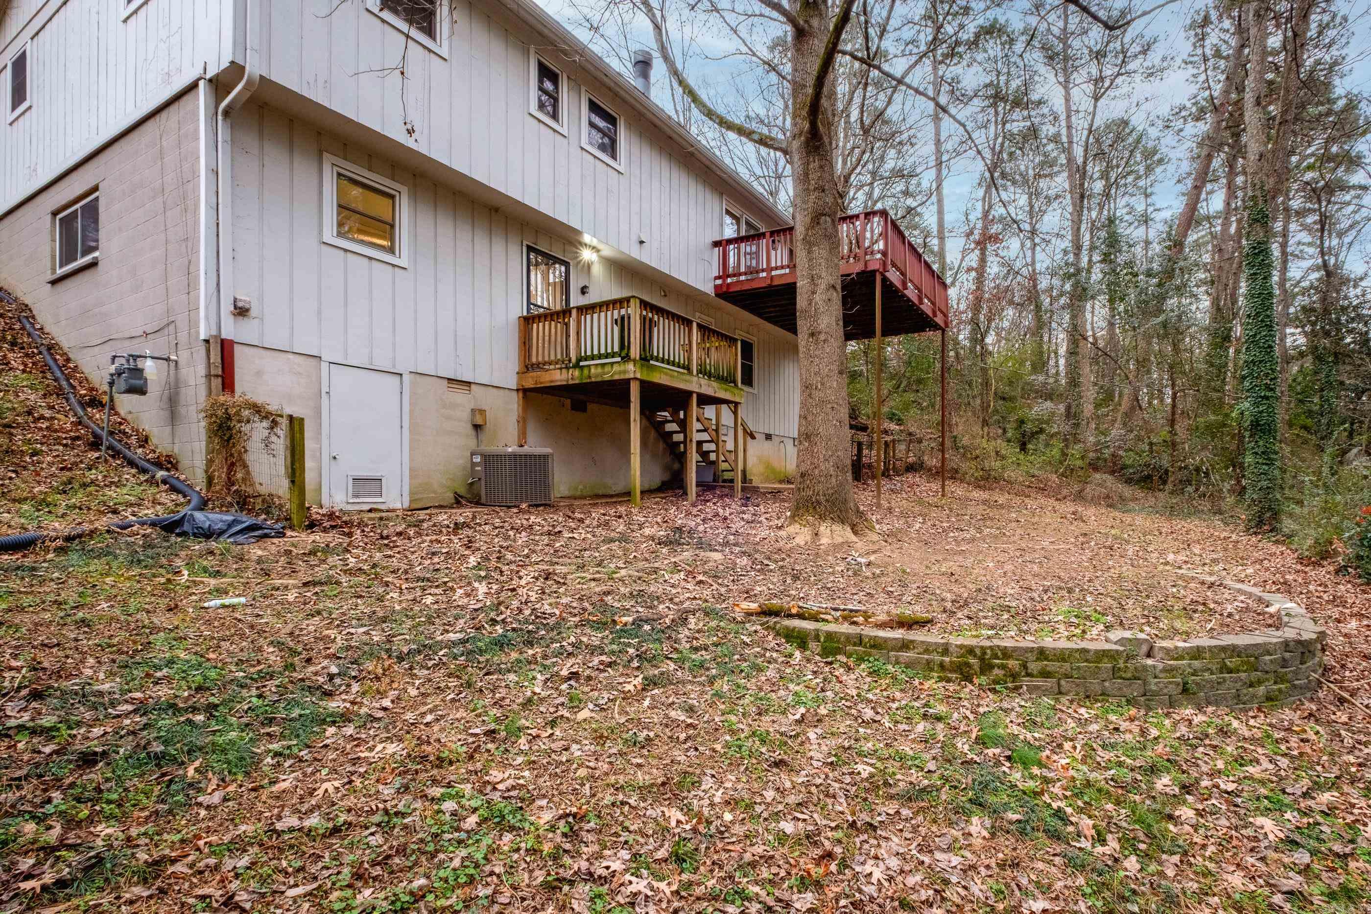
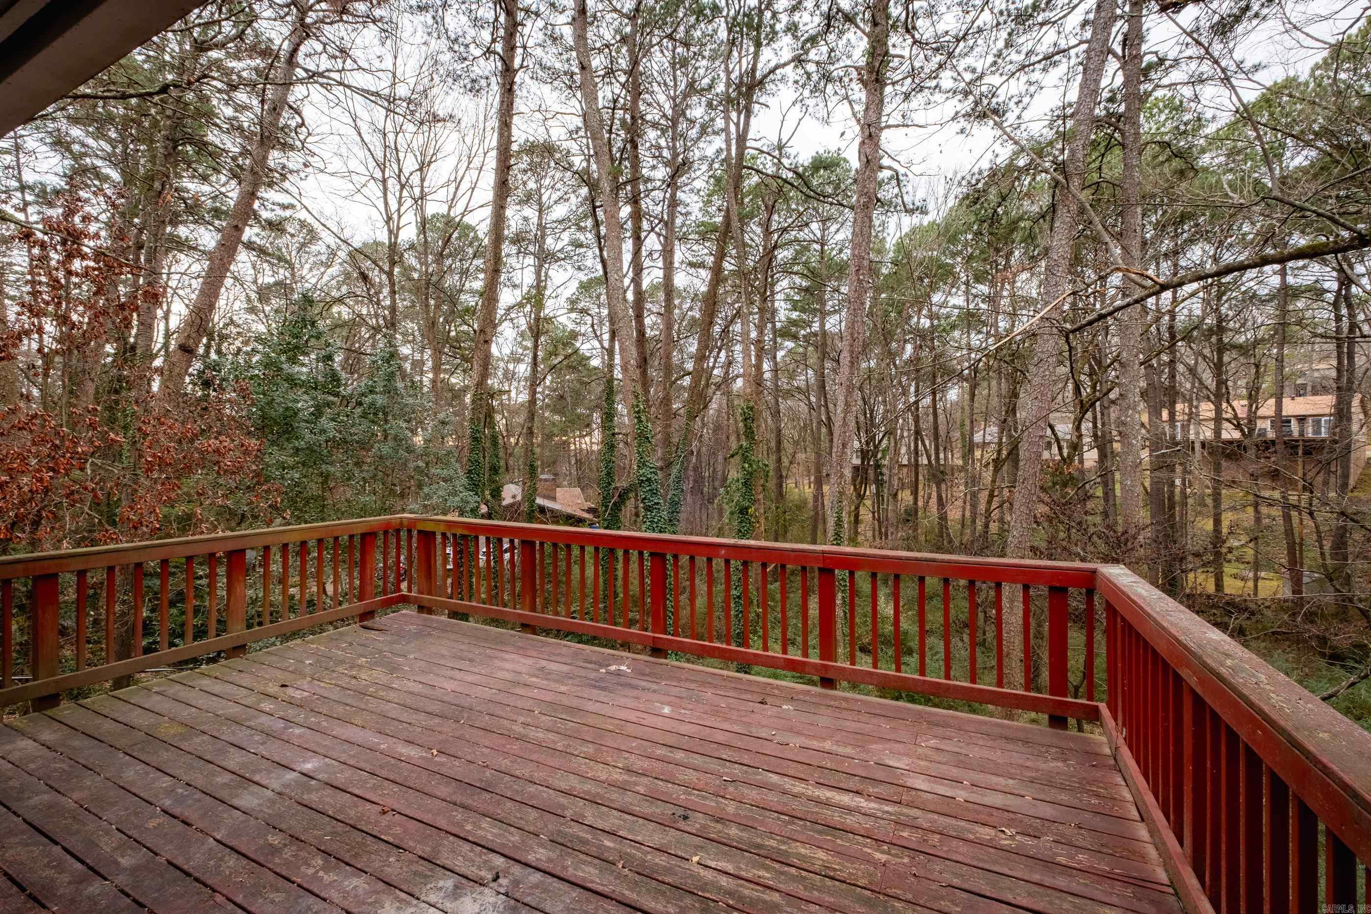
  • Patio and Porch Features

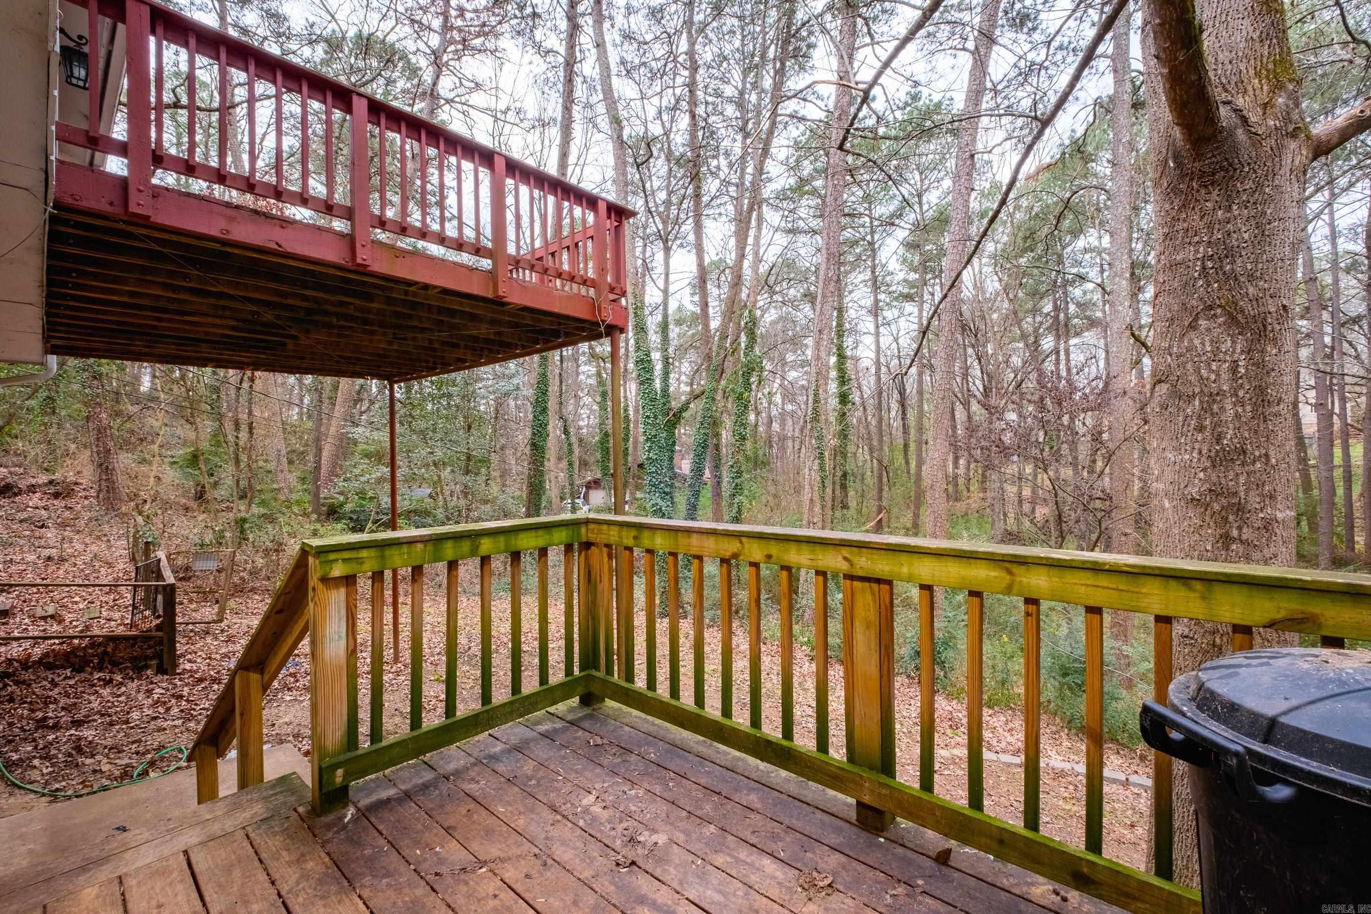
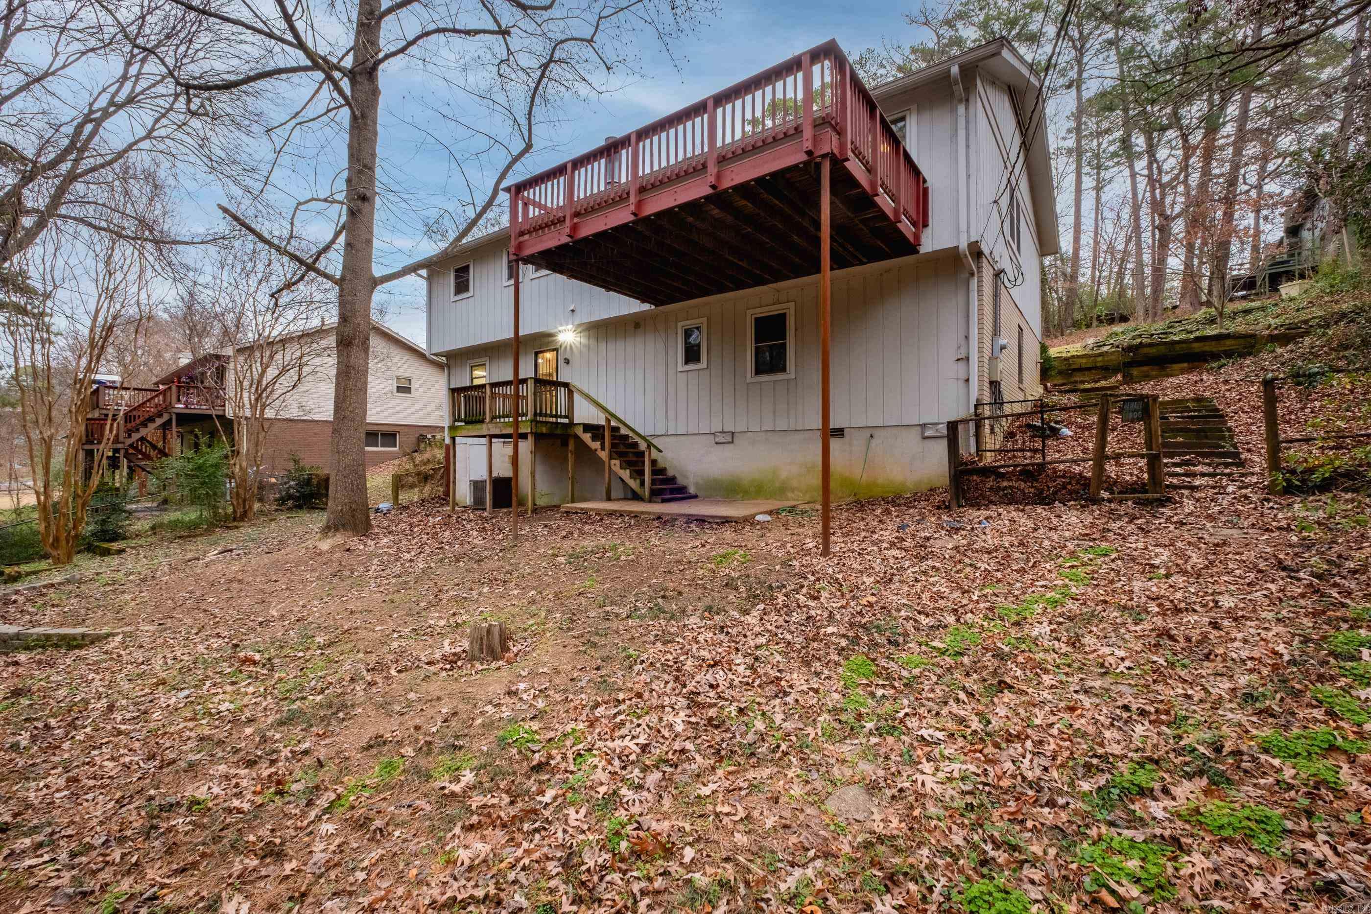
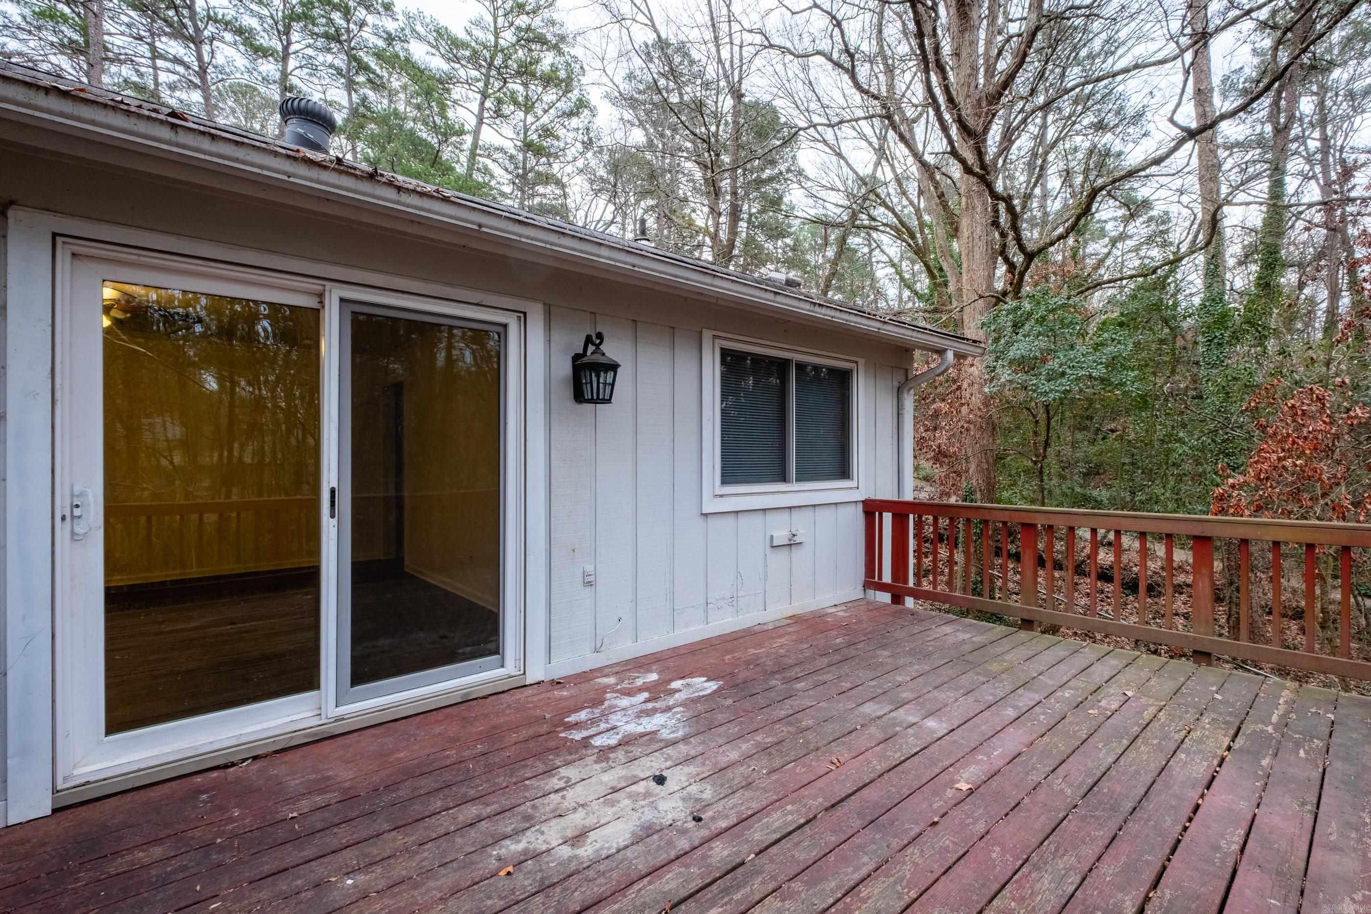
    Deck

  • Pool

    No

Area & Lot

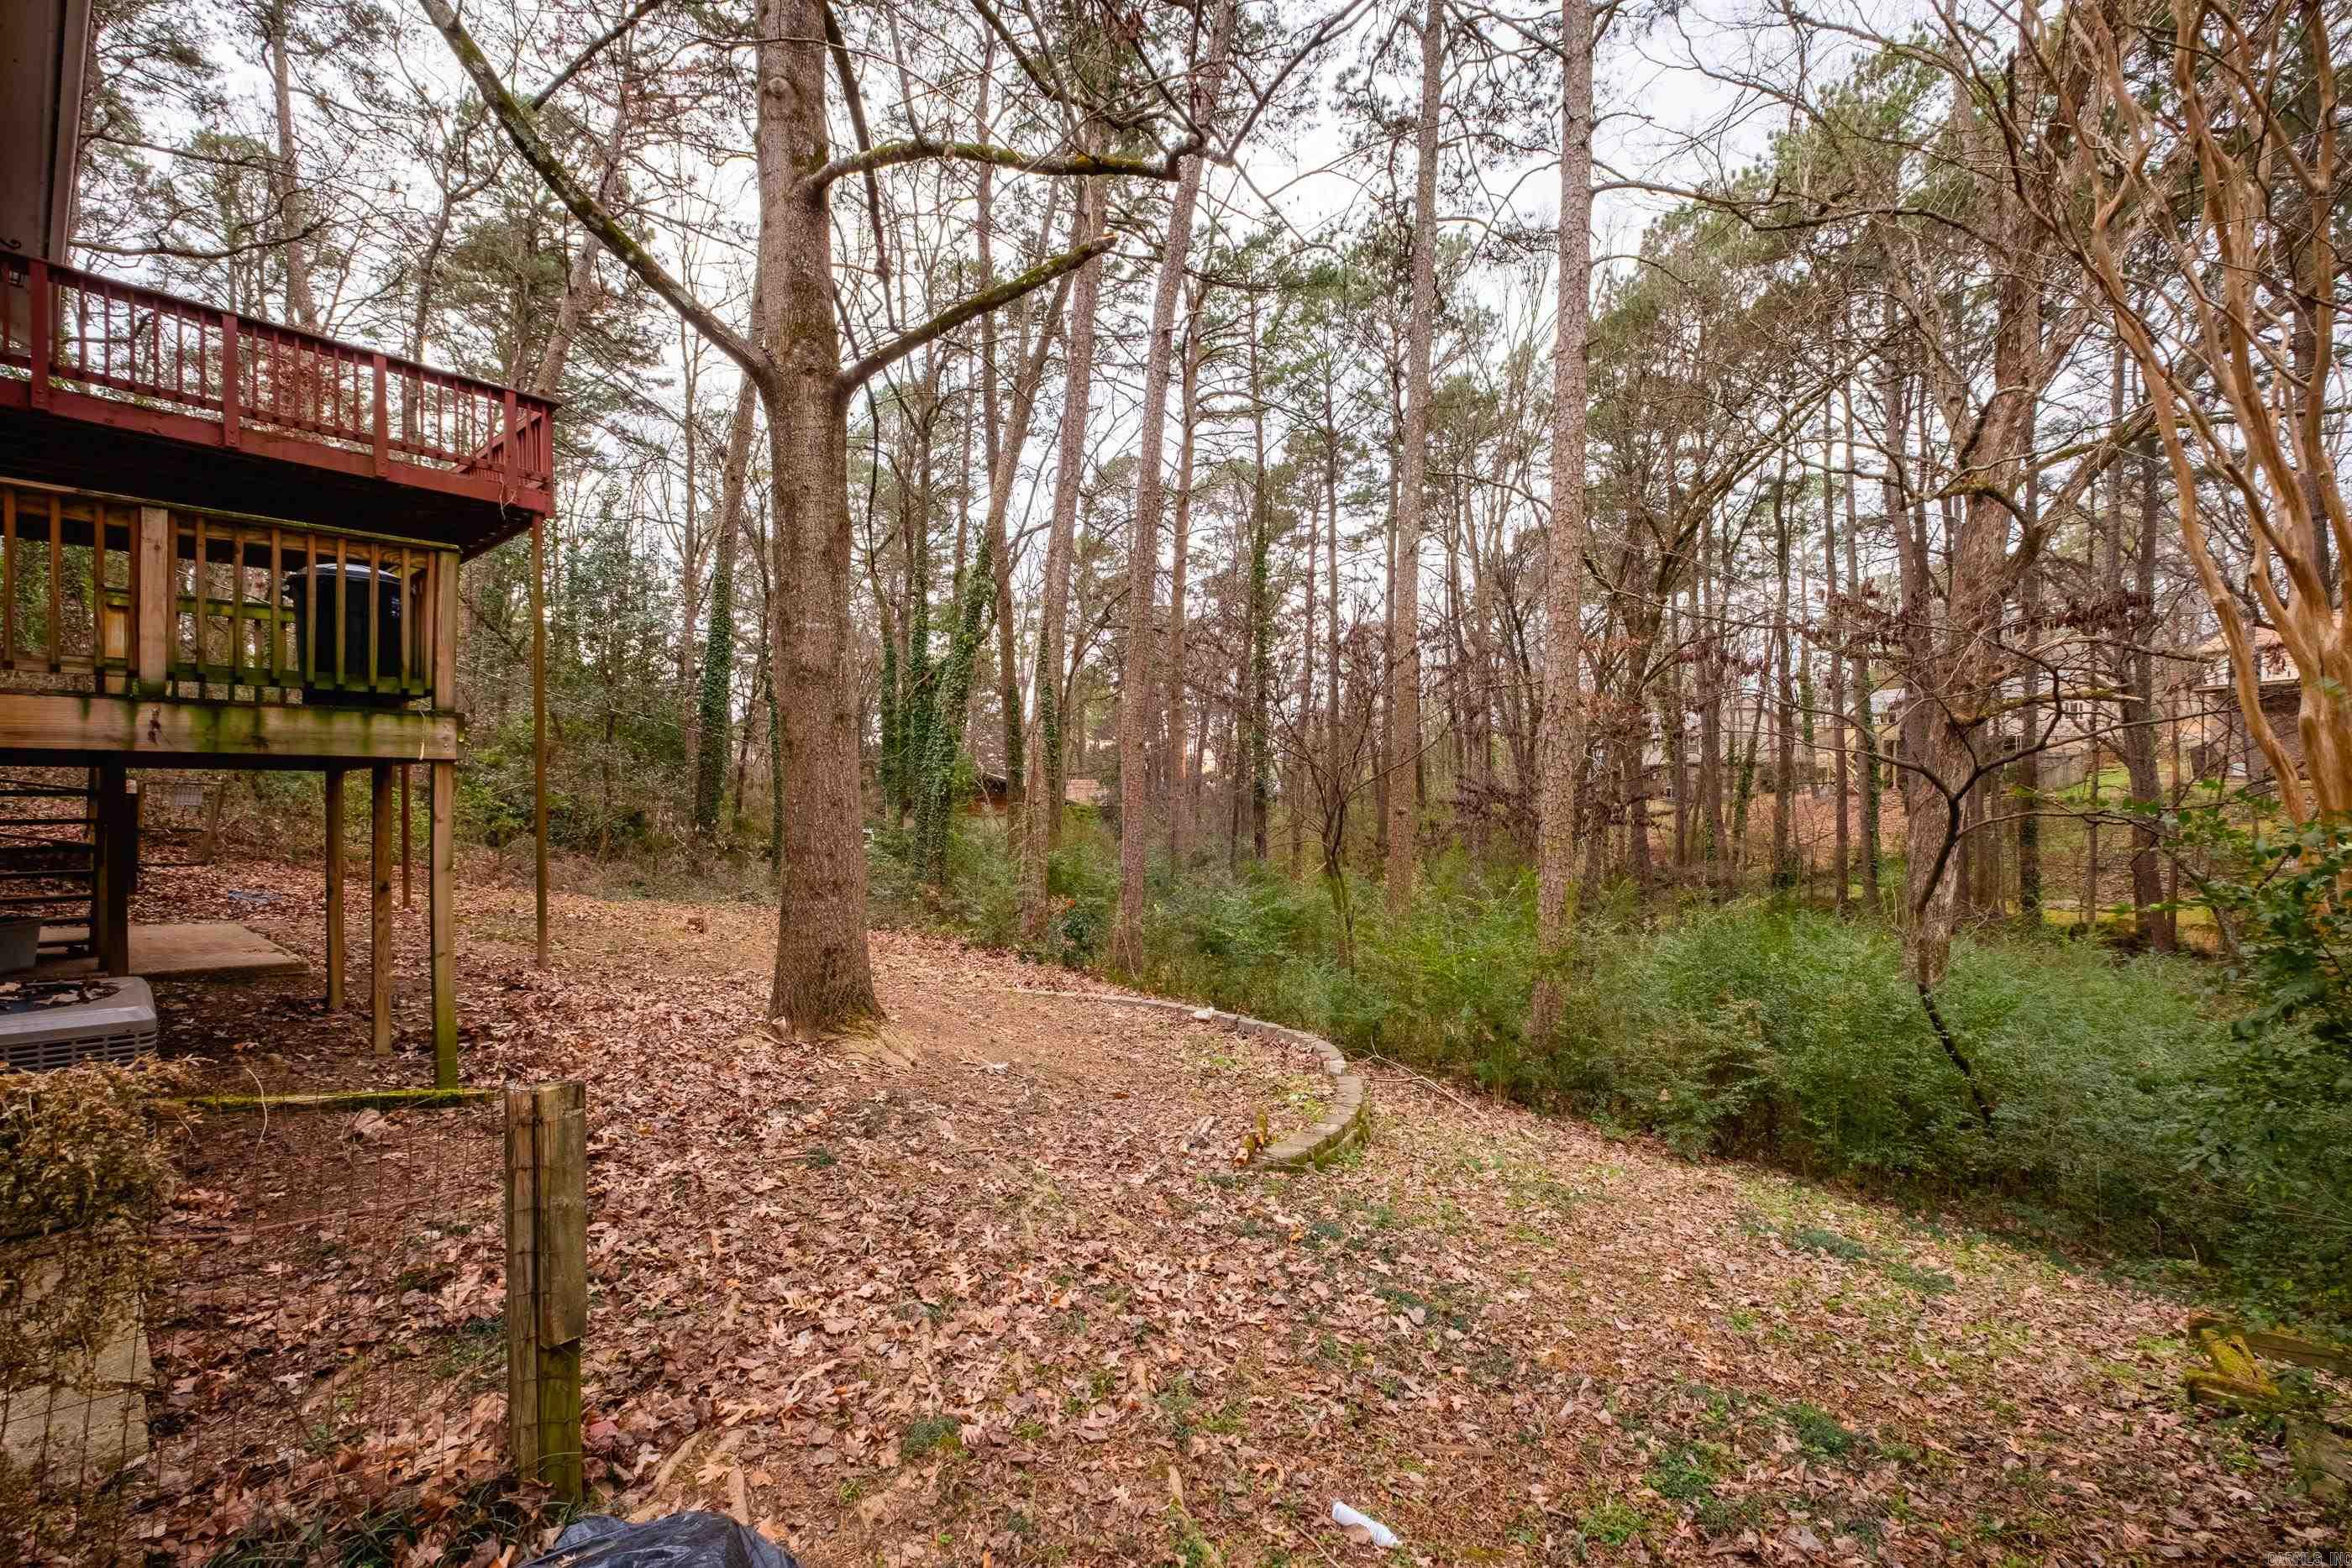
  • Lot Features

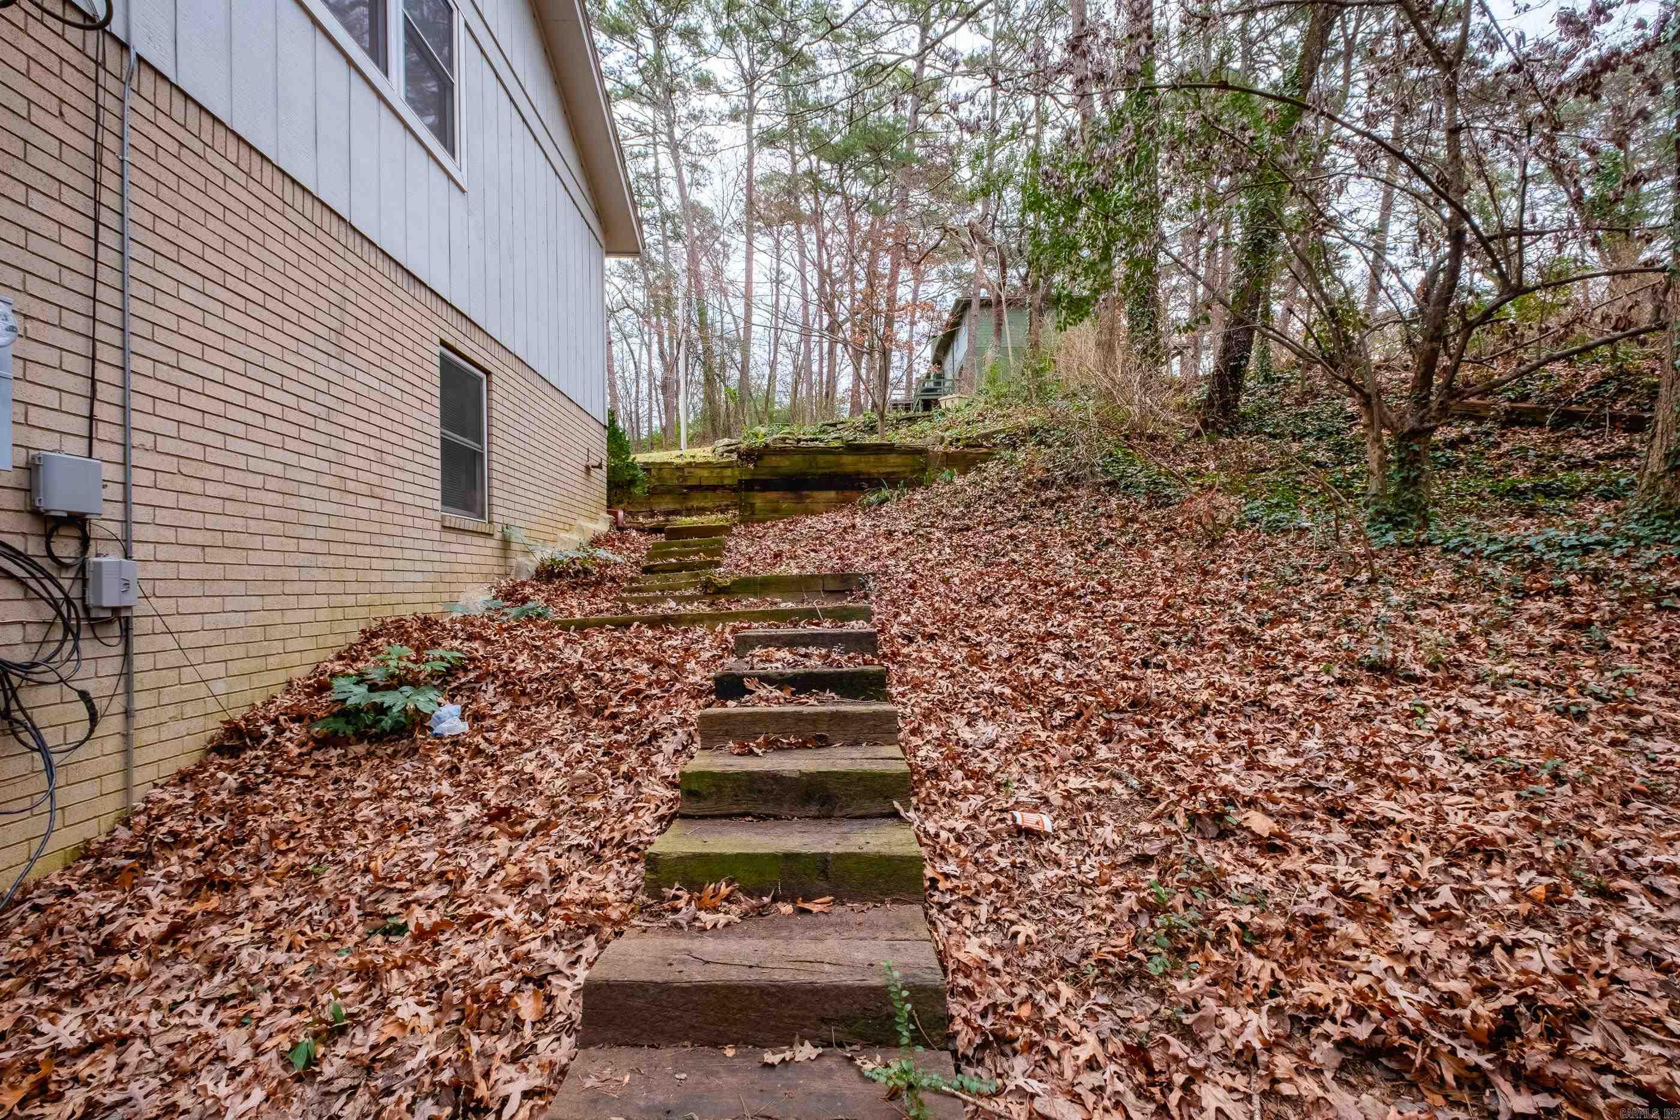
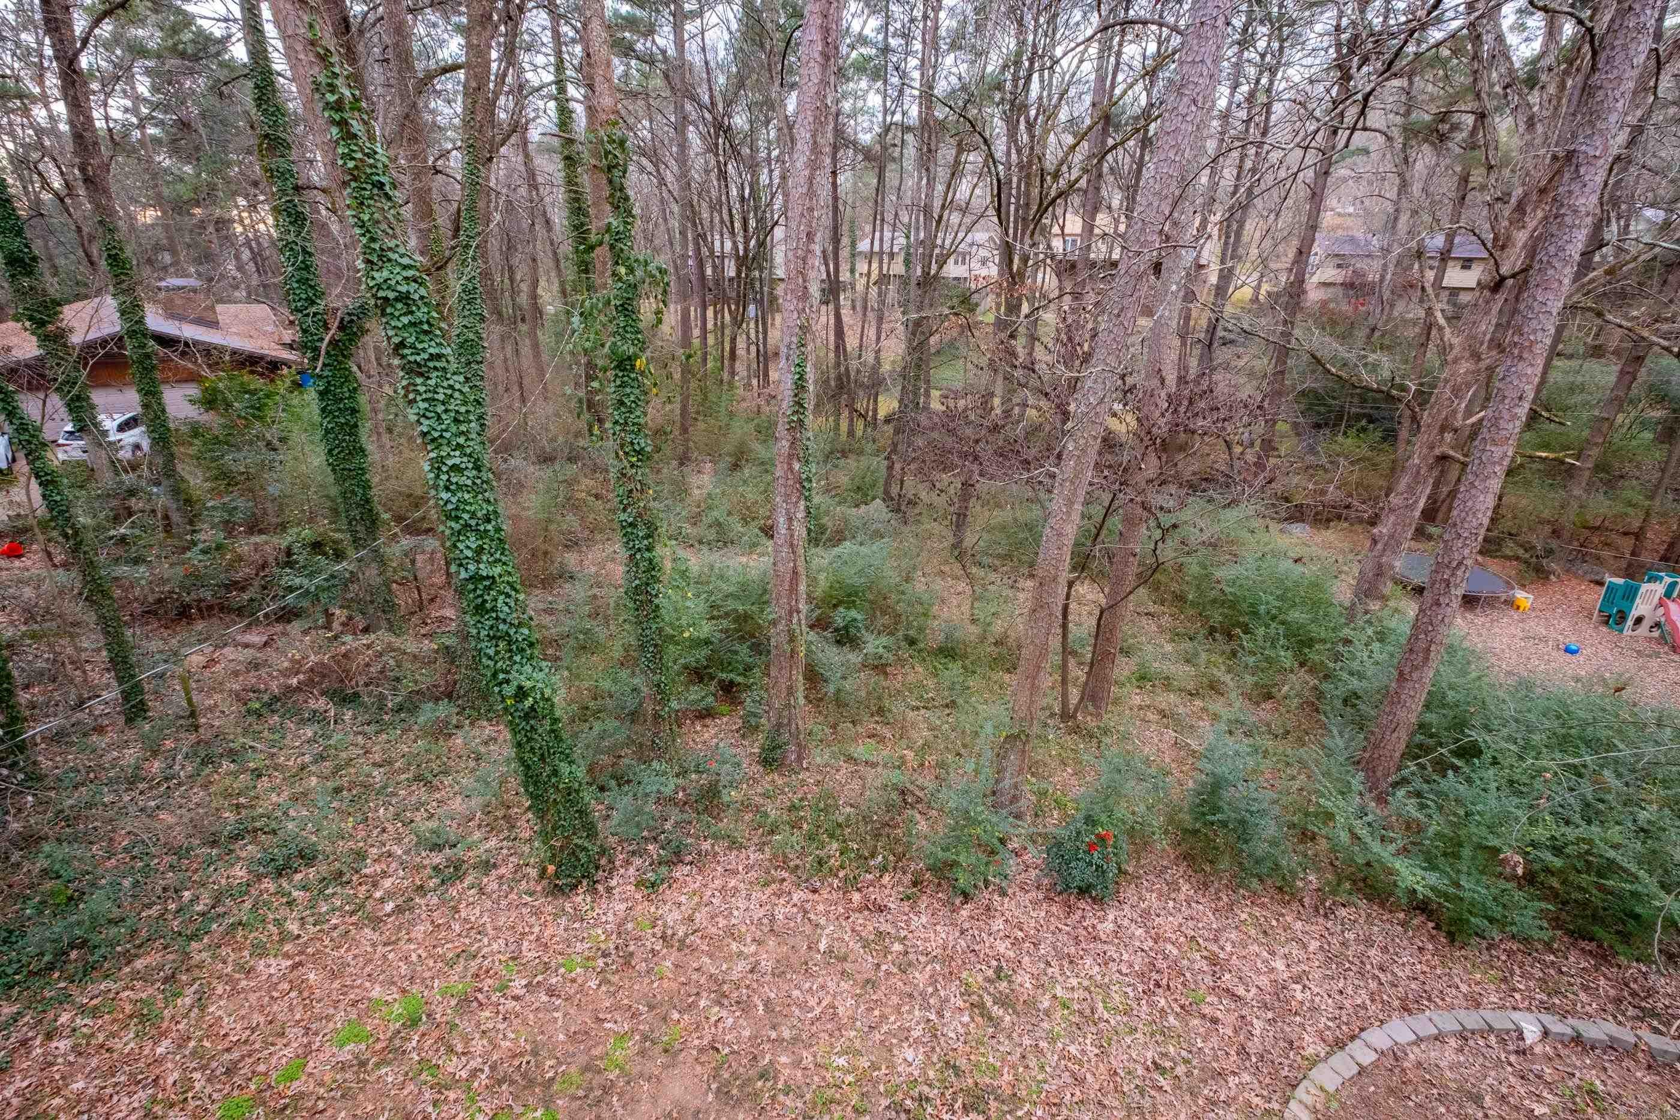
    Sloped

  • Lot Size(acres)

    0.46

  • Property Type

    Residential

  • Property Sub Type

    Single Family Residence

  • Architectural Style

    Traditional

Price

  • Sales Price

    $270,000

  • Tax Amount

    $3,077.62

  • Sq. Footage

    2,416

  • Price/SqFt

    $111

HOA

  • Association

    No

Property Resources

  • Horse Property

    NO

School District

  • Elementary School

    N/A

  • Middle School

    N/A

  • High School

    N/A

Property Features

  • New Construction

    NO

  • Sewer

    Public Sewer

  • Water Source

    Public

Schedule a Showing

Showing scheduled successfully.

<
>
IN PERSON
VIA CHAT

What is 3 + 4 ?


Change time

Mortgage calculator

Estimate your monthly mortgage payment, including the principal and interest, property taxes, and HOA. Adjust the values to generate a more accurate rate.

Your payment

Principal and Interest:

$

Property taxes:

$

HOA fees:

$

Total loan payment:

$

Total interest amount:

$

Location

County

Pulaski

Elementary School

Middle School

High School

Listing Courtesy of Alan Byrd , Signature Properties

RealHub Information is provided exclusively for consumers' personal, non-commercial use, and it may not be used for any purpose other than to identify prospective properties consumers may be interested in purchasing. All information deemed reliable but not guaranteed and should be independently verified. All properties are subject to prior sale, change or withdrawal. RealHub website owner shall not be responsible for any typographical errors, misinformation, misprints and shall be held totally harmless.

Agent Mikki Dennis

Broker / Owner / REALTORĀ®

Mikki Dennis

Call Mikki today to schedule a private showing.


* Listings on this website come from the FMLS IDX Compilation and may be held by brokerage firms other than the owner of this website. The listing brokerage is identified in any listing details. Information is deemed reliable but is not guaranteed. If you believe any FMLS listing contains material that infringes your copyrighted work please click here to review our DMCA policy and learn how to submit a takedown request.Ā© 2024 FMLS.
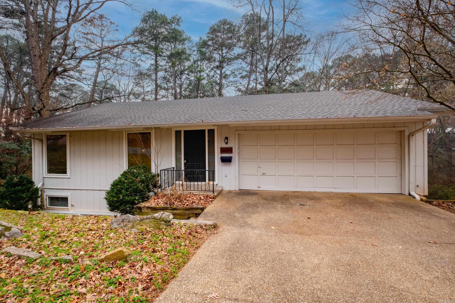
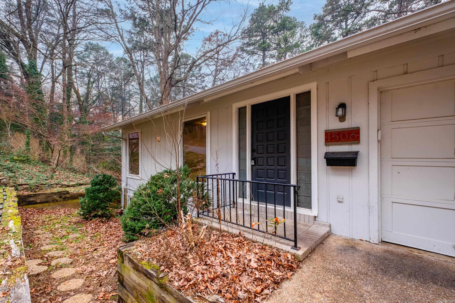
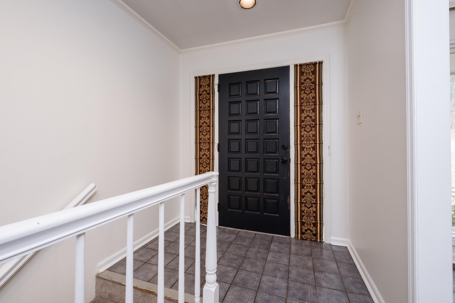
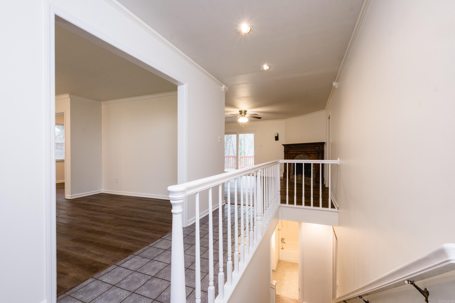
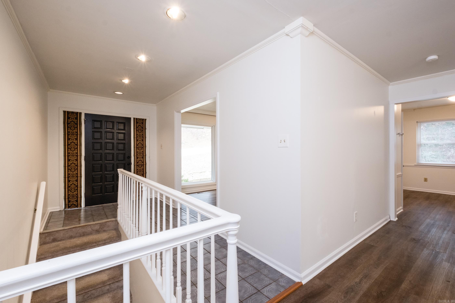
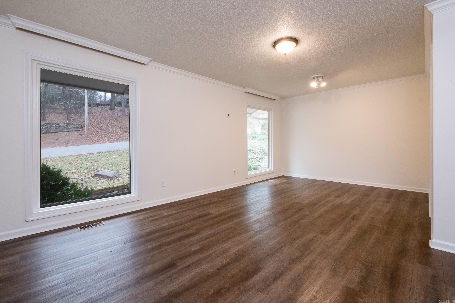
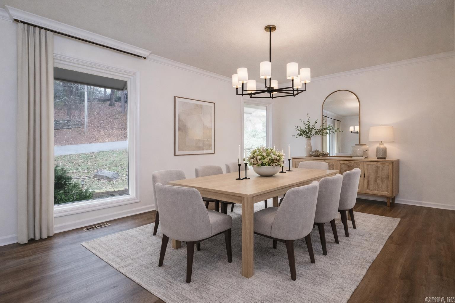
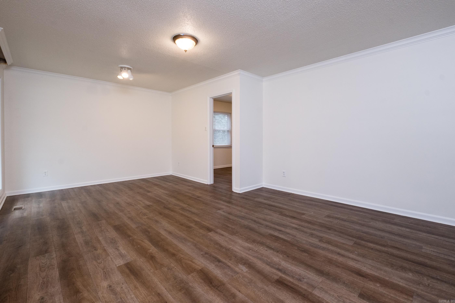
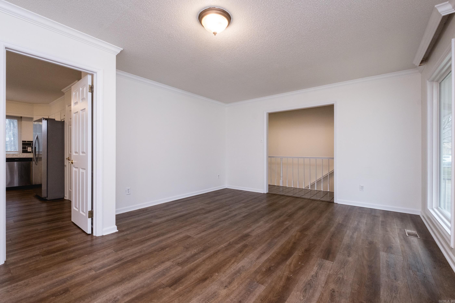
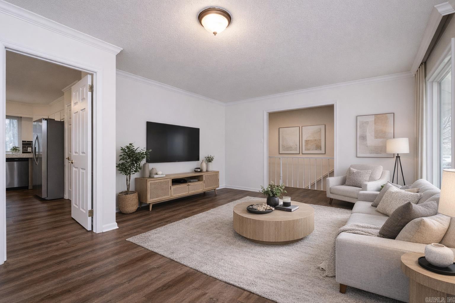
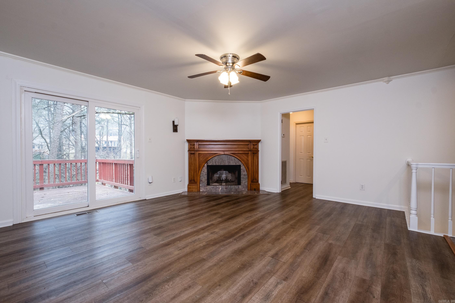
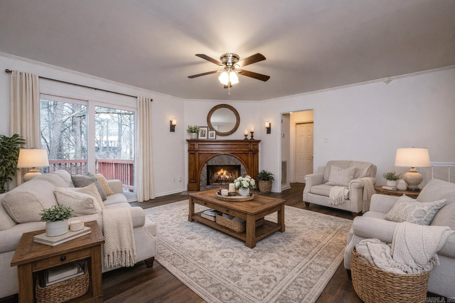
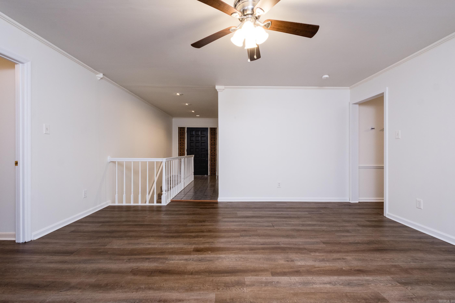
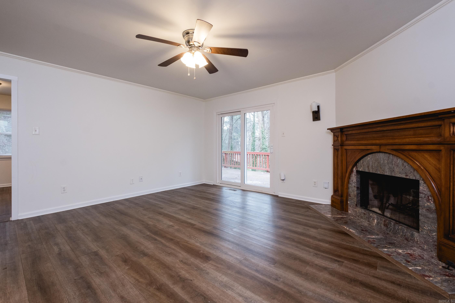
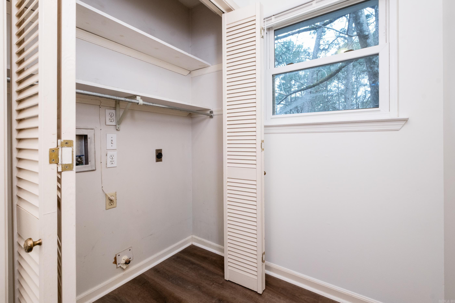
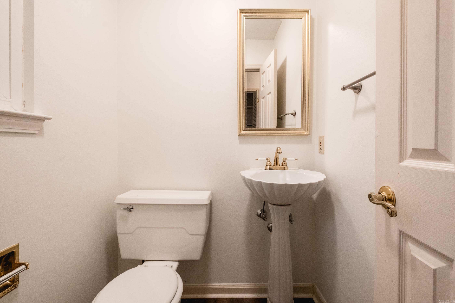
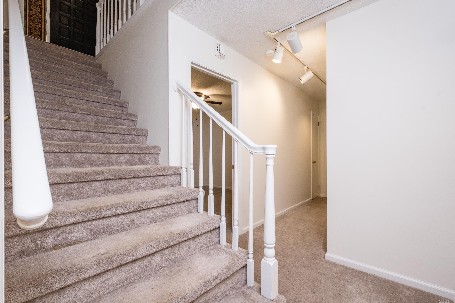
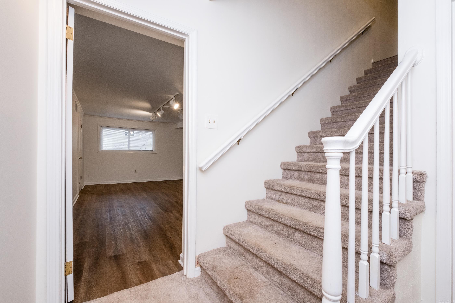
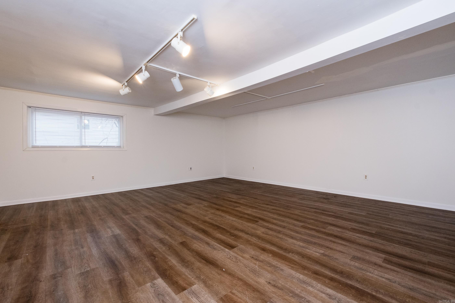
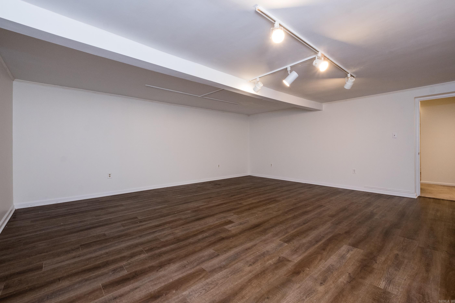
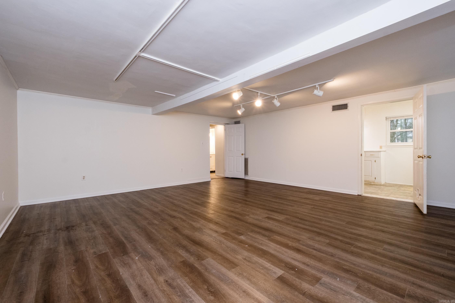
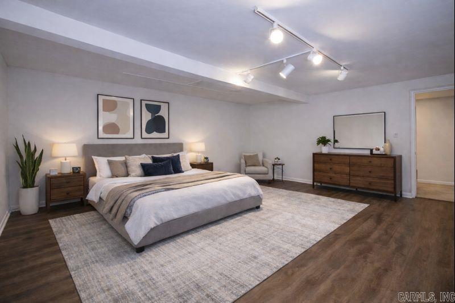
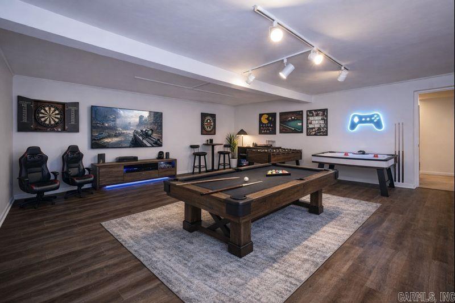
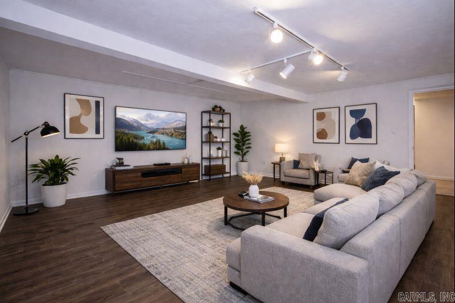
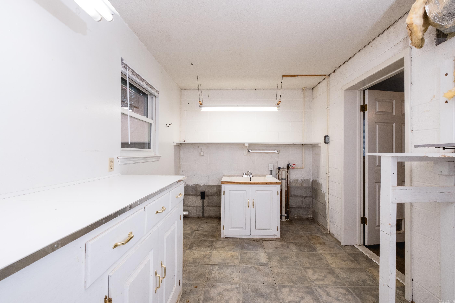
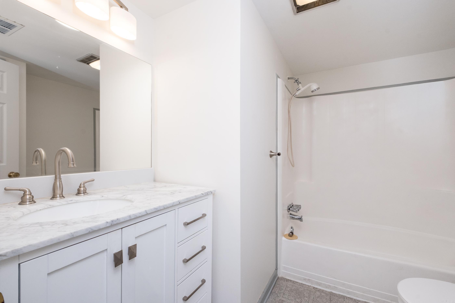
Welcome to this spacious home offering multiple living spaces and versatility throughout. The main level features an inviting eat-in kitchen, and a flexible formal dining or living room that flows seamlessly into the main living area with a cozy corner fireplace. Step outside to the upper deck—perfect for grilling, relaxing, and enjoying views of the spacious backyard. Conveniently located off the two-car garage are a half bath, laundry room, and a generously sized work area.  The lower level offers 3 bedrooms and 2 bathrooms, even more living space with a large game room that can easily serve as a study, home office, fourth bedroom, or additional living area. A nearby utility room includes a second laundry area with sink, extra workspace, and access to the lower deck. This home truly has so much to offer and many opportunities to make it your own. Schedule your appointment today and see how to make it your own!  SEE AGENT REMARKS!!!

1506 Alberta Dr

Message successfully sent.

What would you like to know?

What is 3 + 4 ?

I agree to receive email communication and understand I can unsubscribe at any time.

I agree to be contacted by All Around Real Estate via call, email, and text for real estate services. To opt out, you can reply 'stop' at any time or reply 'help' for assistance. You can also click the unsubscribe link in the emails. Message and data rates may apply. Message frequency may vary. Privacy Policy

Related Properties

New on site today
Located in Little Rock’s desirable Echo Valley subdivision, this beautiful brick home offers a charming front porch, side-entry garage, and private backyard. Inside, the spacious formal living room is ideal for an office, dining area, or study. The family room features hardwood floors and a built-in fireplace, while the eat-in kitchen includes a breakfast bar, ample storage, counter space, and new appliances. An oversized laundry room adds flexibility and convenience. The primary bedroom will easily accommodate a king size bed has a private full bath.  There are additional bedrooms a second bathroom. Out back, enjoy a newly finished deck and fully fenced yard. The Echo Valley HOA includes access to the neighborhood swimming pool and playground. Updates include: Roof 2021, HVAC 2020, HW heater 2019, and kitchen oven/range and microwave in 2026.
#26034563

Little Rock

3209 Misty Lane

3 Beds

2 Baths

1,822 Sq.Ft.

$235,900

MLS#: 26034563

New on site 1 day ago
Charming and inviting, this home offers comfortable living in a highly convenient location. The spacious kitchen features custom cabinetry and granite countertops, while both bathrooms offer granite finishes. Beautiful 3/4-inch hardwood flooring flows throughout the main living areas, with tile in the bathrooms and laundry room. Additional features include solid interior doors, an iron fence, driveway, and exterior storage building for added convenience.  Located within walking distance of UAMS, this property is ideally situated for easy access to work, medical facilities, shopping, dining, and everything the surrounding area has to offer. A wonderful opportunity for anyone looking for a comfortable home in a convenient location!
#26034526

Little Rock

500 Valmar Street

2 Beds

2 Baths

1,052 Sq.Ft.

$229,500

MLS#: 26034526

New on site 1 day ago
Completely remodeled from the studs up, this stunning Midtown Little Rock home blends modern luxury with timeless character, preserving its original hardwood floors. Featuring 3 bedrooms & 3 full baths, the thoughtfully designed floor plan offers an open-concept kitchen & living area perfect for entertaining & everyday living. The beautifully updated kitchen boasts quartz countertops, new appliances, & abundant workspace, while all baths feature elegant marble flooring & quartz surfaces. A rare find, this home offers two primary suites, including an expanded owner's retreat with added square footage, a spacious spa-like bath, & a large walk-in closet. Additional updates include a tankless water heater, updated electrical system, HVAC, enclosed garage & numerous improvements that make this home move-in ready. Ideally located in the heart of Midtown, you're just minutes from premier shopping, restaurants, hospitals, & everything the area has to offer. This is a beautifully reimagined home where classic charm meets modern convenience. WELCOME HOME!
#26034423

Little Rock

7503 L Street

3 Beds

3 Baths

1,468 Sq.Ft.

$319,500

MLS#: 26034423

New on site 1 day ago
Brand new HVAC system and duct work just installed. Well-maintained, charming three-bedroom tri-level set on a beautifully shaded lot. This well-cared-for property features an updated kitchen and bathrooms, neutral paint throughout, energy-efficient windows, and a bright, welcoming feel from the moment you step inside. The living room and formal dining combination showcases hardwood floors, while the spacious family room offers vaulted ceilings and a striking rock fireplace that creates a warm, inviting gathering space. The updated kitchen includes granite countertops, updated cabinetry, stainless steel appliances, and an eat-in area with a large picture window overlooking the backyard. Step outside to enjoy the back patio and shaded yard—perfect for relaxing, entertaining, or simply enjoying the peaceful outdoor setting. Additional highlights include a two-car garage with a large storage room that could potentially be air conditioned and used as an office, workout space, hobby room, or workshop. The electrical panel was also updated in 2023, adding extra peace of mind for the next owner.
#26034525

Little Rock

11618 W Stoney Point Ct

3 Beds

2 Baths

1,474 Sq.Ft.

$235,000

MLS#: 26034525

New on site 3 days ago
Lovingly maintained 1930s Craftsman blending timeless character with thoughtful modern updates. An extensive 2018 renovation included a new HVAC system, water heater, refinished hardwood floors, fresh interior and exterior paint, updated fixtures, and a beautifully renovated galley kitchen featuring stainless steel appliances, a farmhouse sink, granite countertops, and new tile flooring and backsplash. The remodel also added a spacious primary suite with a private en-suite bathroom. Recently upgraded electric panel with 200-amp service. Outside, enjoy a large, level, fully fenced backyard complete with raised garden beds and a generous storage building. The single-level floor plan offers comfortable, functional living, while the careful balance of historic preservation and modern convenience makes this home a true standout in the neighborhood.
#26034324

Little Rock

2005 S State Street

3 Beds

2 Baths

1,508 Sq.Ft.

$275,000

MLS#: 26034324

Classic Leawood charm meets flexible living in the heart of Midtown with EXTRA INCOME POTENTIAL! This inviting brick home features hardwood floors, spacious Living & Dining areas, and an updated kitchen with abundant white cabinetry, solid-surface countertops, subway-tile backsplash, stainless appliances, gas range & double ovens. Added peace of mind with NEW ROOF and Newer Windows. The Main Level has 3 Bedrooms & 2 refreshed Bathrooms with stylish tilework, updated vanities & glass-enclosed showers. Downstairs, a large Bonus living area with a fireplace and built-ins is complemented by a Bedroom, a Kitchenette, a full Bath, and Exterior Access. This versatile space has a SUCCESSFUL AIRBnB HISTORY—ideal for guests, home office or play. Outside, enjoy a covered back porch with fireplace overlooking the tree-shaded yard, plus a welcoming front porch and 2-car garage. All of this in wonderful Leawood, centrally located near Midtown shopping, dining, hospitals and everyday conveniences. Buyers should verify current short-term-rental regulations; past income does not guarantee future results.
#26034102

Little Rock

6 Lorna Drive

4 Beds

3 Baths

2,498 Sq.Ft.

$322,500

MLS#: 26034102

Welcome to this beautifully renovated mid-century home.  Featuring three bedrooms and two baths, this meticulously updated home has new floors, paint, and high-end appliances. Laundry room off the kitchen is complete with HE washer and dryer. The spacious living room features a beautiful stone fireplace.  Both bathrooms have been updated with modern fixtures. The recently converted primary bedroom has lots of windows, porch access and tons of closet space Parking in the rear is accessed through an electric fence off the alley.  Just a block from UAMS and the historic Hillcrest neighborhood, this charming family home is ideally located near so many Little Rock amenities!
#26034082

Little Rock

125 S Oak Street

3 Beds

2 Baths

1,538 Sq.Ft.

$269,000

MLS#: 26034082

Turnkey investment opportunity featuring a newer construction 4 bedroom, 2 bath home. The property offers a functional open concept layout, granite countertops, stainless steel appliances, ample cabinetry, a breakfast bar, luxury vinyl flooring, and contemporary finishes throughout.  A covered front porch, rear deck, and spacious backyard add long term tenant appeal, while the newer construction and low maintenance finishes help reduce near term capital expenditure and ongoing maintenance concerns.  This property is well suited for an investor seeking immediate rental income without the delays or costs associated with renovations, leasing, or initial occupancy.
#26034090

Little Rock

1005 Johnson St

4 Beds

2 Baths

1,138 Sq.Ft.

$219,000

MLS#: 26034090

A uniquely beautiful 1920s home with tasteful modern updates in the coolest neighborhood in Little Rock. This home is located on a large corner lot with endless landscaping and gardening potential. The front door opens into a large living room with lots of natural light and original hardwood floors. To the left of the living room is a formal dining room with gorgeous built-in cabinetry. The kitchen features a brand new stainless steel fridge, vintage white sink original to the home, and adorable scalloped trimming (complete with built-in vintage clock-- so cute!). A fully renovated bathroom with a sliding barn door includes an oversized walk-in shower, a modern vanity, and floating shelving. One of the three bedrooms has its own entrance, making it a great option for a guest room or work space. A downstairs "above ground basement" area features beautiful woodwork on the walls and ceiling, and its own bathroom, complete with original tiled floors and walls (includes a shower). A separate, unfinished area of the bottom level has electrical and plumbing, and could easily be transformed into an additional dwelling unit, band room, art/ music/ dance studio, workshop. Nice people only!
#26033834

Little Rock

2801 W 6th Street

3 Beds

2 Baths

1,848 Sq.Ft.

$255,000

MLS#: 26033834

Welcome to this incredible opportunity nestled in the highly sought-after Hillcrest neighborhood! Perfectly situated just steps from the scenic trails and beautiful green spaces of Allsopp Park, this home boasts an unbeatable location with endless possibilities. Whether you are an investor, a renovator, or a visionary buyer looking to craft your dream home, this property offers phenomenal potential. Bring your imagination and breathe new life into this space while enjoying the classic charm and vibrant community atmosphere that Hillcrest is famous for. Please note that this property is a probate sale and is being sold strictly in its current "as-is" condition, with no seller property disclosures provided. While the seller will make no repairs, buyer inspections are warmly welcomed and encouraged for your peace of mind. Don't miss your chance to invest in one of the city's most desirable locations. Schedule your showing today and start envisioning the incredible potential this home has to offer!  P.S. Roof is only 2 years old!
#26033797

Little Rock

4220 Kenyon Drive

2 Beds

1 Baths

1,046 Sq.Ft.

$230,000

MLS#: 26033797

 - property

Send a message

Message successfully sent.

Your message

What is 3 + 4 ?

Reason for contacting?

I agree to receive email communication and understand I can unsubscribe at any time.

I agree to be contacted by All Around Real Estate via call, email, and text for real estate services. To opt out, you can reply 'stop' at any time or reply 'help' for assistance. You can also click the unsubscribe link in the emails. Message and data rates may apply. Message frequency may vary. Privacy Policy

Sign Out

Virtual Assistant

Would you like to take the next step with this property? We can help you schedule a showing or virtual tour, or send you more details.

Yes, I would like more information.

Thank You for Your Reply, One of Our Agents will contact you as soon as possible

No, maybe later.

Thank you, you can always contact me via email, phone number or through the contact form.

Realhub AI

Lucy - Your AI-Powered Realtor

Update Your Temporary Password

Personalize your search

Enter your email and we'll notify you immediately when new listings match what you're looking for.

or enter email address

Already have an account ? Login here

Continue your home search

I agree to receive communications and understand I can unsubscribe at any time.

I agree to be contacted by All Around Real Estate via call, email, and text for real estate services. To opt out, you can reply 'stop' at any time or reply 'help' for assistance. You can also click the unsubscribe link in the emails. Message and data rates may apply. Message frequency may vary. Privacy Policy

Already have an account ? Login here

We use cookies

We use cookies primarily for analytics to enhance your experience. By accepting, you agree to our use of these cookies. You can manage your preferences or learn more about our cookies policy.