


Property
Beds
4
Full Baths
3
1/2 Baths
2
Year Built
2016
Sq.Footage
4,692
Pre inspected and ready to move in estate allows you to imagine coming home to your own private retreat, where mature trees, expansive grounds, and timeless elegance create the perfect balance of luxury. Nestled on over 1.5 acres of beautifully wooded, level land in the prestigious Versailles community. With approximately 4,700 square feet of thoughtfully designed living space, this exceptional residence offers 4 spacious bedrooms, 3 full baths, 2 half baths, a dedicated home office, and a versatile flex room designed to adapt to your lifestyle. Rich hardwood floors, refined finishes, and inviting interiors create an atmosphere that provides effortlessly living. A spacious three-car garage with epoxy flooring and abundant storage adds everyday functionality. 1484 Le Chesnay offers the serenity of a secluded estate just minutes from Ardis Ann Middle School and Elm Tree Elementary. It’s more than a beautiful home, this is an opportunity to enjoy the space, privacy, and lifestyle you’ve been searching for.
Features & Amenities
Interior
-
Other Interior Features
Built-in Features, Ceiling Fan(s), Central Vacuum, Eat-in Kitchen, Granite Counters, Pantry, Walk-In Closet(s), Wired for Sound, Storage, Smart Thermostat
-
Total Bedrooms
4
-
Bathrooms
3
-
1/2 Bathrooms
2
-
Basement YN
NO
-
Cooling YN
YES
-
Cooling
Ceiling Fan(s), Central Air, Electric, ENERGY STAR Qualified Equipment
-
Fireplace YN
YES
-
Heating YN
YES
-
Heating
Natural Gas, Exhaust Fan, Central, ENERGY STAR Qualified Equipment
-
Pet friendly
N/A
Exterior
-
Garage
No
-
Construction Materials
Stone, Brick
-
Parking
Concrete, Attached, Garage, Garage Door Opener, Driveway
-
Patio and Porch Features
Covered, Other, Patio, See Remarks
-
Pool
No
Area & Lot
-
Lot Features
Cleared, Cul-De-Sac, City Lot, Landscaped, Level
-
Lot Size(acres)
1.58
-
Property Type
Residential
-
Property Sub Type
Single Family Residence
-
Architectural Style
Traditional
Price
-
Sales Price
$1,349,000
-
Tax Amount
$7,544
-
Financing Options
Conventional, VA Loan
-
Sq. Footage
4,692
-
Price/SqFt
$287
HOA
-
Association
YES
-
Association Fee 2 Frequency
Monthly
-
Association Fee Includes
N/A
School District
-
Elementary School
Bentonville
-
Middle School
Bentonville
-
High School
Bentonville
Property Features
-
New Construction
NO
-
Foundation Details
Slab
-
Sewer
Septic Tank
-
Tax Lot
72
-
Water Source
Public
Schedule a Showing
Showing scheduled successfully.
Mortgage calculator
Estimate your monthly mortgage payment, including the principal and interest, property taxes, and HOA. Adjust the values to generate a more accurate rate.
Your payment
Principal and Interest:
$
Property taxes:
$
HOA fees:
$
Total loan payment:
$
Total interest amount:
$
Location
County
Benton
Elementary School
Bentonville
Middle School
Bentonville
High School
Bentonville
Listing Courtesy of Michelle Brock, Collier & Associates- Rogers Branch
RealHub Information is provided exclusively for consumers' personal, non-commercial use, and it may not be used for any purpose other than to identify prospective properties consumers may be interested in purchasing. All information deemed reliable but not guaranteed and should be independently verified. All properties are subject to prior sale, change or withdrawal. RealHub website owner shall not be responsible for any typographical errors, misinformation, misprints and shall be held totally harmless.

Broker / Owner / REALTOR®
Mikki Dennis
Call Mikki today to schedule a private showing.

* Listings on this website come from the FMLS IDX Compilation and may be held by brokerage firms other than the owner of this website. The listing brokerage is identified in any listing details. Information is deemed reliable but is not guaranteed. If you believe any FMLS listing contains material that infringes your copyrighted work please click here to review our DMCA policy and learn how to submit a takedown request.© 2024 FMLS.
Related Properties

Centerton
3130 Autumn Lane
5 Beds
4 Baths
3,887 Sq.Ft.
$1,164,900
MLS#: 1364076

Centerton
1301 Westridge Lane
5 Beds
4 Baths
4,800 Sq.Ft.
$1,128,000
MLS#: 1363350

Centerton
1503 Fontaine Court
5 Beds
4 Baths
5,701 Sq.Ft.
$1,375,000
MLS#: 1356361

Centerton
3140 Laurel Circle
5 Beds
4 Baths
5,050 Sq.Ft.
$1,399,000
MLS#: 1351360
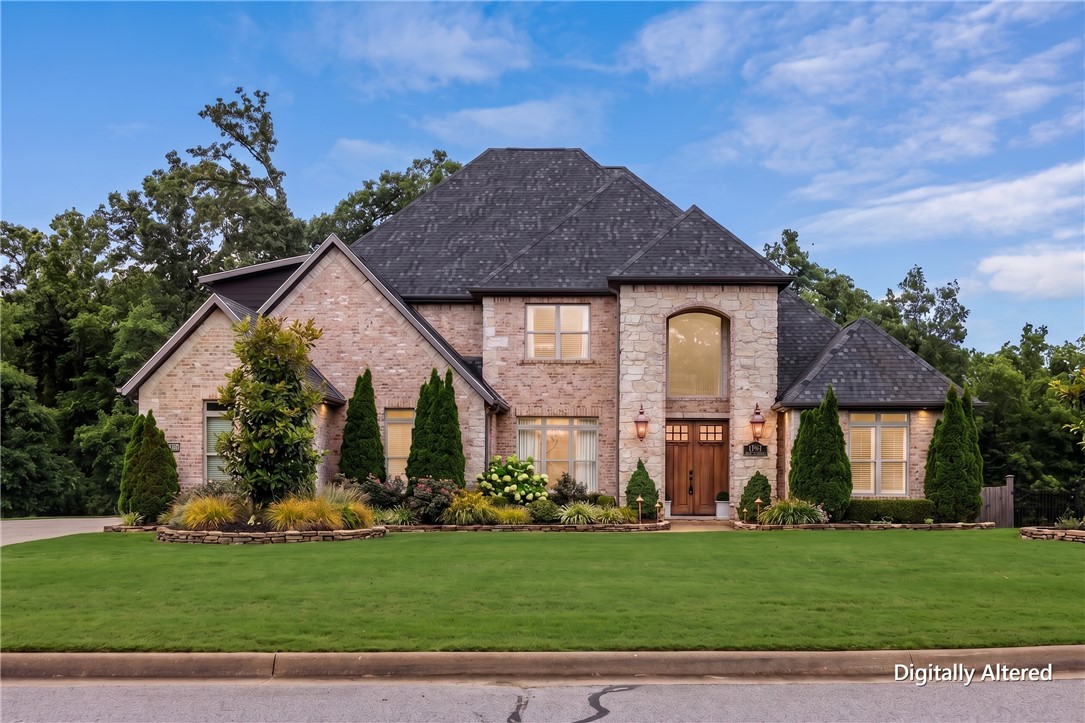
Centerton
1479 Le Chesnay Drive
5 Beds
4 Baths
4,966 Sq.Ft.
$1,439,000
MLS#: 1349215
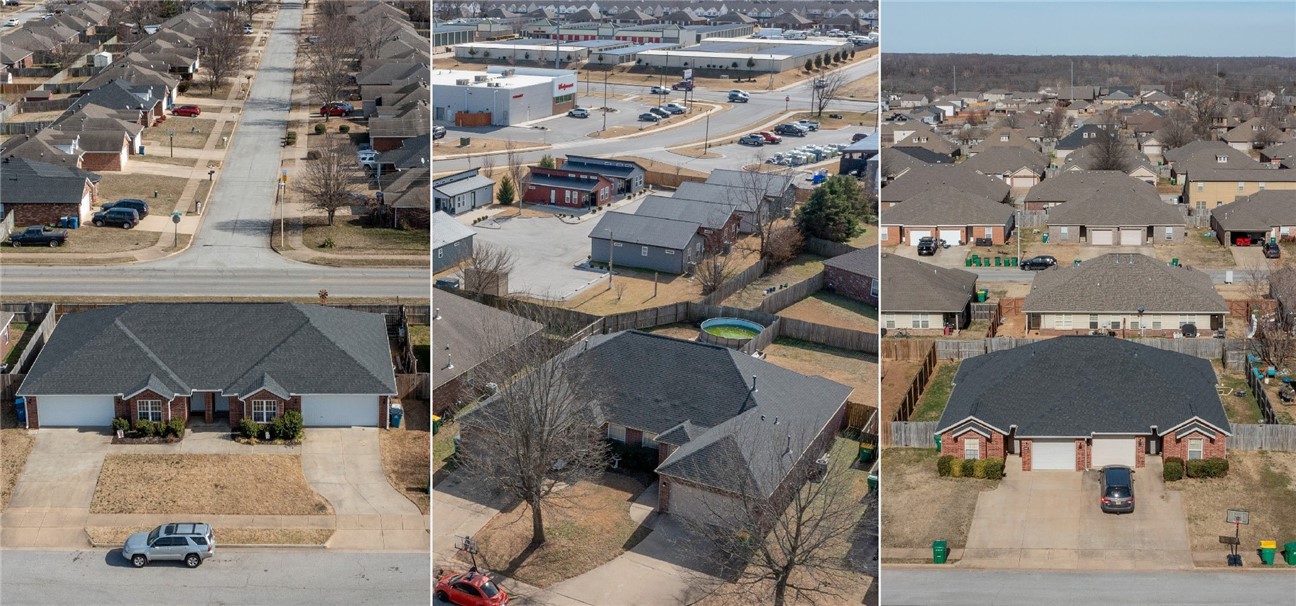
Centerton
3 Duplex Portfolio
None Beds
None Baths
7,675 Sq.Ft.
$1,530,000
MLS#: 1337745
