
Features & Amenities

Interior

  • Other Interior Features

    Breakfast Bar, Eat-in Kitchen, Pantry

  • Total Bedrooms

    4

  • Bathrooms

    3

  • 1/2 Bathrooms

    2

  • Cooling YN

    YES

  • Cooling

    Window Unit(s), Electric, Central Air

  • Heating YN

    YES

  • Heating

    Electric, Heat Pump, Space Heater, Central

  • Pet friendly

    N/A

Exterior

  • Garage

    No

  • Construction Materials

    Brick, Stone

  • Other Exterior Features

    Storage

  • Parking

    Garage, Carport

  • Patio and Porch Features

    Patio

  • Pool

    No

Area & Lot

  • Lot Size(acres)

    11.57

  • Property Type

    Residential

  • Architectural Style

    Craftsman

Price

  • Sales Price

    $550,000

  • Tax Amount

    $2,287

  • Sq. Footage

    4,088

  • Price/SqFt

    $134

HOA

  • Association

    No

Property Resources

  • Horse Property

    NO

School District

  • Elementary School

    N/A

  • Middle School

    N/A

  • High School

    N/A

Property Features

  • New Construction

    NO

  • Sewer

    Septic Tank

  • Water Source

    Public

Schedule a Showing

Showing scheduled successfully.

<
>
IN PERSON
VIA CHAT

What is 3 + 4 ?


Mortgage calculator

Estimate your monthly mortgage payment, including the principal and interest, property taxes, and HOA. Adjust the values to generate a more accurate rate.

Your payment

Principal and Interest:

$

Property taxes:

$

HOA fees:

$

Total loan payment:

$

Total interest amount:

$

Location

County

Cleburne

Elementary School

Middle School

High School

Listing Courtesy of Clay Goff, Goff Realty

RealHub Information is provided exclusively for consumers' personal, non-commercial use, and it may not be used for any purpose other than to identify prospective properties consumers may be interested in purchasing. All information deemed reliable but not guaranteed and should be independently verified. All properties are subject to prior sale, change or withdrawal. RealHub website owner shall not be responsible for any typographical errors, misinformation, misprints and shall be held totally harmless.

Agent Mikki Dennis

Broker / Owner / REALTORĀ®

Mikki Dennis

Call Mikki today to schedule a private showing.


* Listings on this website come from the FMLS IDX Compilation and may be held by brokerage firms other than the owner of this website. The listing brokerage is identified in any listing details. Information is deemed reliable but is not guaranteed. If you believe any FMLS listing contains material that infringes your copyrighted work please review our DMCA policy and learn how to submit a takedown request.Ā© 2024 FMLS.
This beautiful 11.57-acre property is fully fenced with a 59'x93' barn, a 40x40 pole shed and 10x22 pole shed. This amazing property also features a 4088 sq ft split level home with 1728 sq ft of basement space! This home is full of opportunities with so many multi-purpose areas, the possibilities are endless. The home has 3 kitchen areas, two living areas, office space, dinning space and plenty of room for a game room, media room or anything else you may need or want. There are currently 4 bedrooms, 3 full baths, and 2 half baths. Carports are located on both ends of the home and a single car garage on one end. You can entertain on the spacious covered back porch or in the 312 sq ft sunroom or just relax in front of the fireplace. There are too many wonderful features to mention so come see this rare find today! Additional acreage available!

1404 Rosebud Road

Message successfully sent.

What would you like to know?

What is 3 + 4 ?

I agree to receive email communication and understand I can unsubscribe at any time.

I agree to be contacted by All Around Real Estate via call, email, and text for real estate services. To opt out, you can reply 'stop' at any time or reply 'help' for assistance. You can also click the unsubscribe link in the emails. Message and data rates may apply. Message frequency may vary. Privacy Policy

Related Properties

Bring your dream of country living to life with this gem of a property in Quitman, Arkansas. 48 beautiful acres and a lovely 4 bedroom 3 bath home with a large porch on the front and a large patio on the back. This home features electric central heat and air, natural gas wall stoves and a wood burning fireplace. This single story ranch style home sits well off the highway allowing for a relaxing place for peace and quiet surrounded by a cascade of large trees. The property features three outbuildings with power and one has a half bath. There is a nice pond and a hay field that been cut for hay each year. Mature trees are scattered about the property providing good hunting ground. Make this country dream your very own homestead.
#26037104

Quitman

5049 Heber Springs Road West

4 Beds

3 Baths

2,786 Sq.Ft.

$499,000

MLS#: 26037104

$10,000 BUYER INCENTIVE! Seller is offering up to $10,000 in concessions to use toward closing costs, an interest rate buy-down, or other allowable expenses. Make your home purchase more affordable!  Now's your chance! The previous Buyer couldn't sell their home, so this stunner is back on the market!   Behind a private gated entrance on 2.93 acres, this stunning new construction, 3-bedroom, 2.5-bath home offers 3,403 square feet of thoughtfully designed living space. The open living area features a soaring tongue and groove wood ceiling, a gas fireplace, luxury vinyl and concrete flooring throughout, and a spacious kitchen with granite countertops and a large pantry.  The primary suite includes a relaxing sitting area or office space, and you'll also find a dedicated office plus a bar/game room perfect for entertaining. Outside, enjoy the expansive 1,060-square-foot back deck, a 1,200-square-foot attached garage, and an impressive 30' x 56' shop. Privacy, space, and quality finishes make this property a rare find! Be sure to check out the 3D tour and aerial drone photos.
#26027256

Quitman

239 Buckeye Lane

3 Beds

2 Baths

3,403 Sq.Ft.

$649,000

MLS#: 26027256
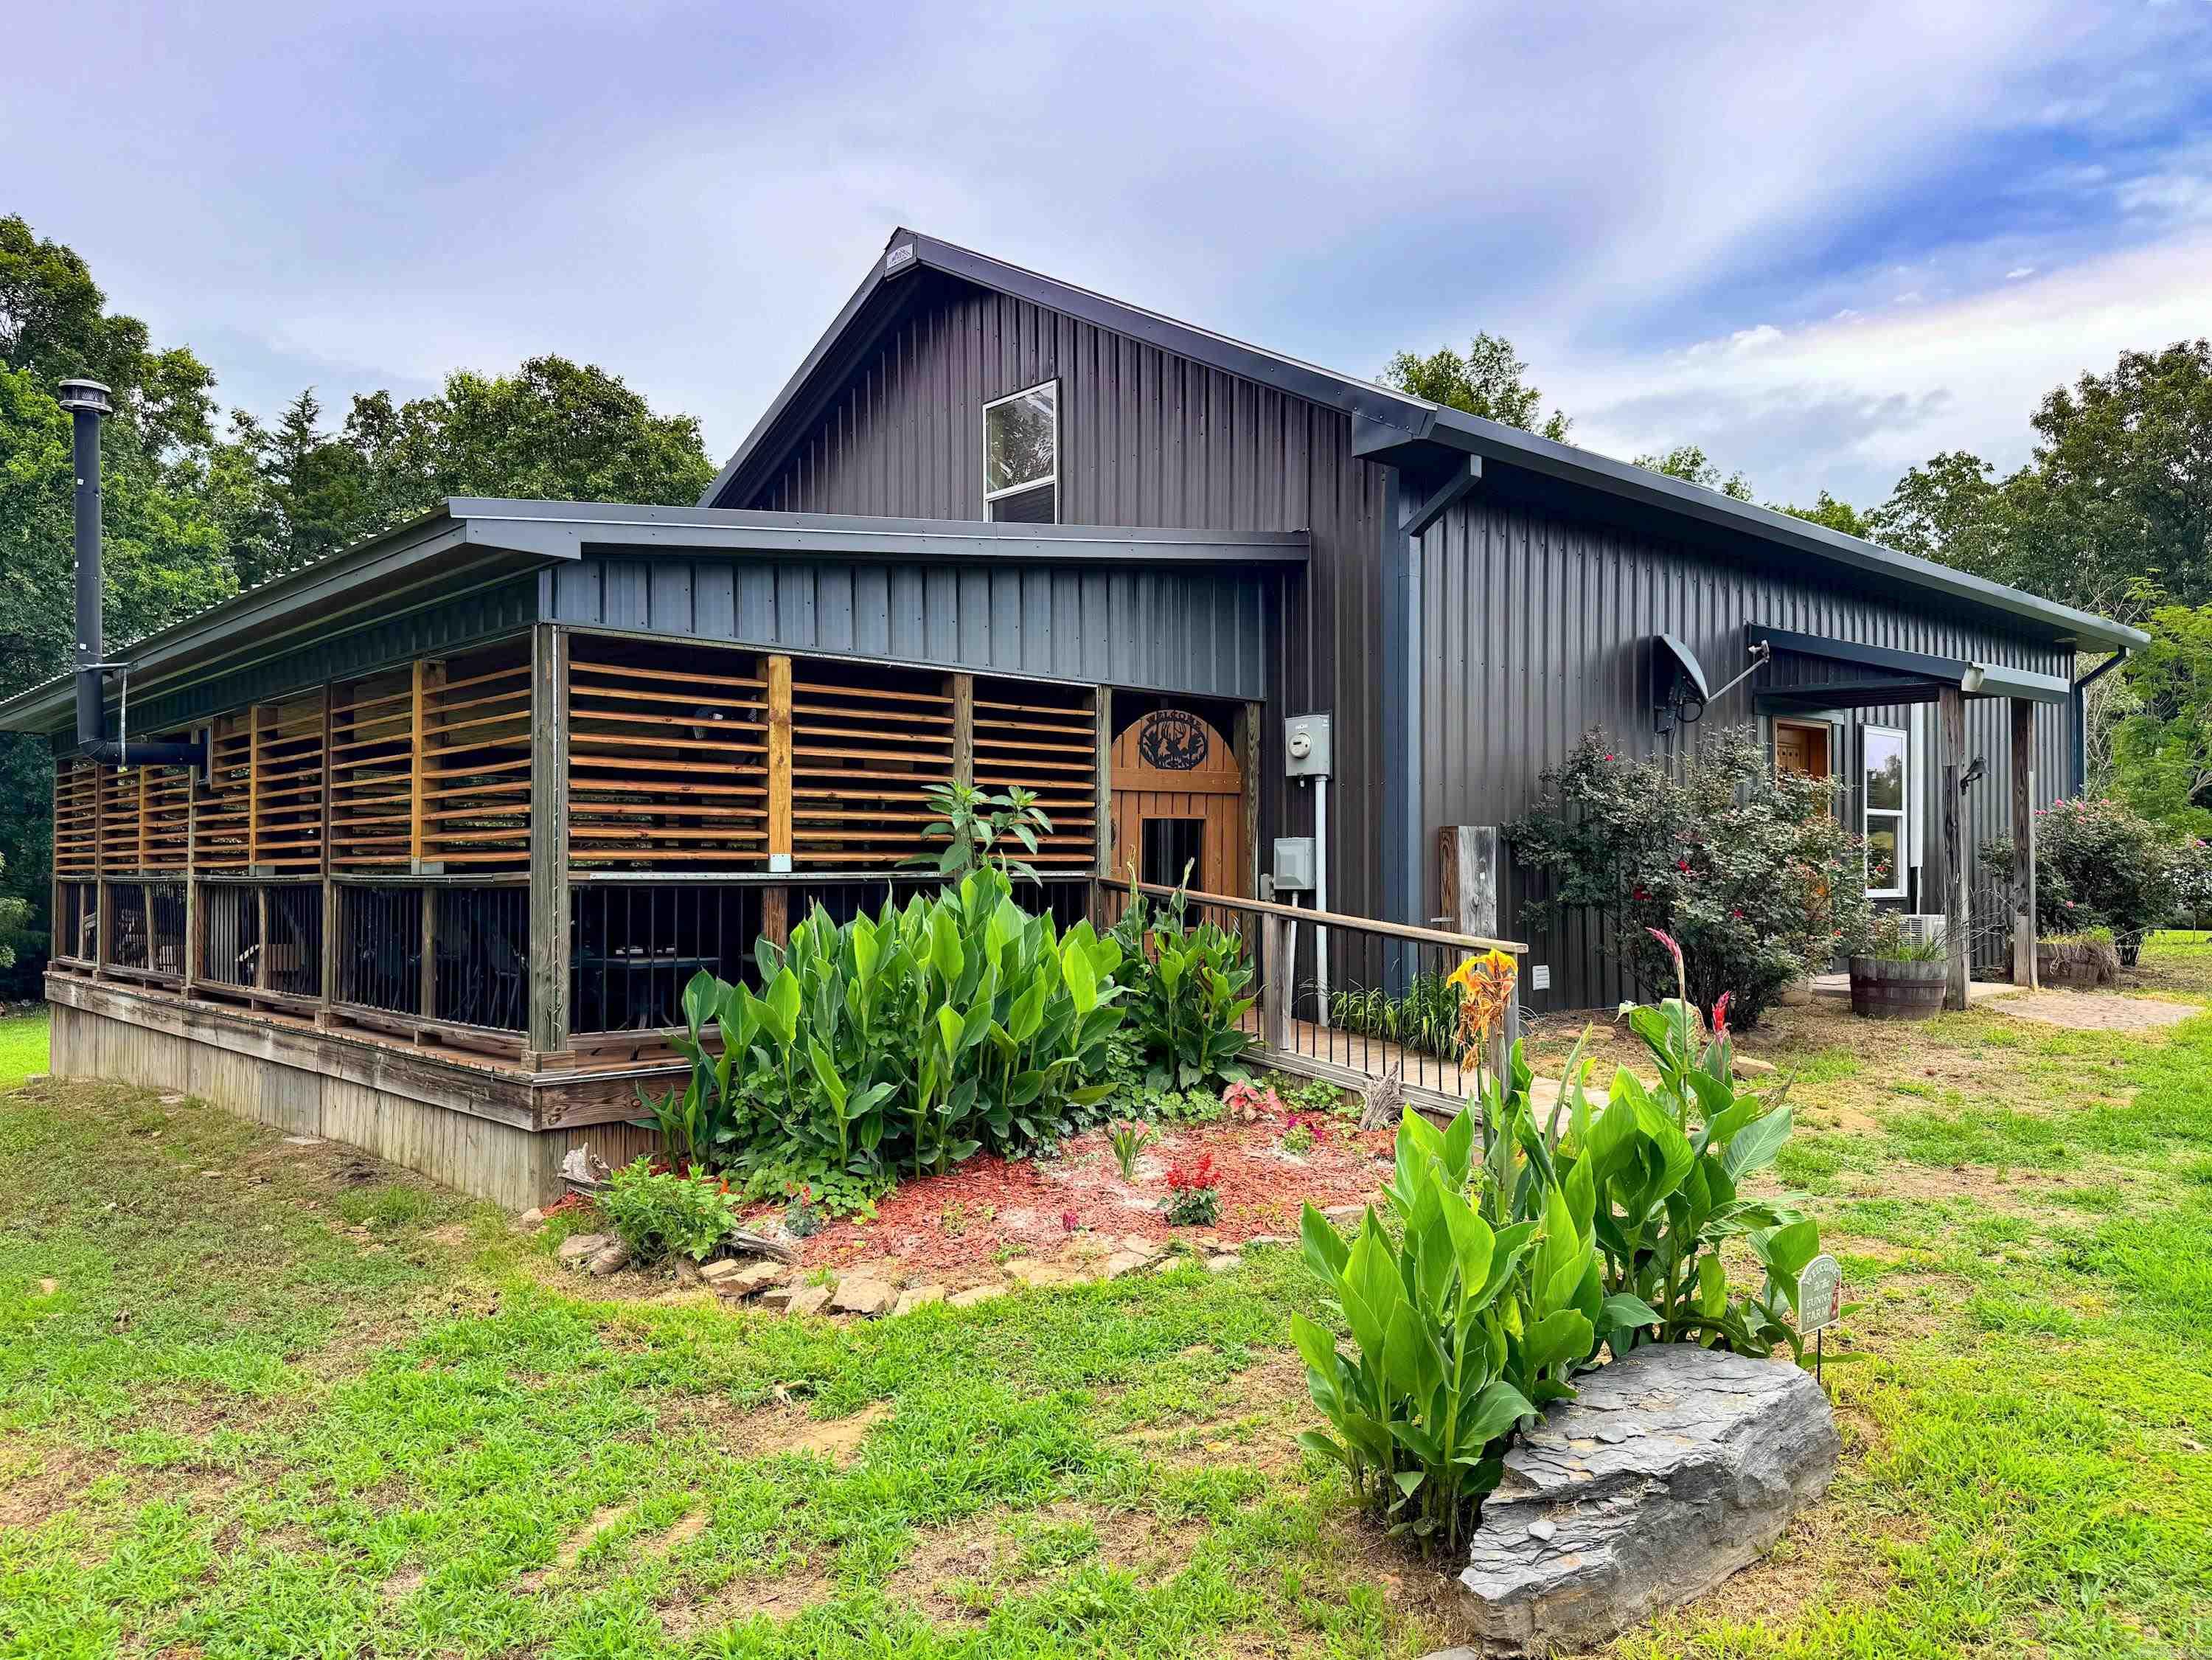
Incredible 33-acre property with room for livestock, hunting, gardening, fishing, and kayaking. The beautiful year-round Cardron Creek runs about 900’ along the northern property line and is big enough to fish and kayak. Two smaller creeks run to the east and west of the home site. There’s about 8 acres of pasture and rest is wooded. A drivable trail leads down to the Cadron, and the bank is gradual, giving easy access to the water. A large shop with electricity is located near the home. This property has public water, but also has a back-up well to water livestock and gardens. There is a small orchard with peach and apple trees, blueberry bushes and more. Deer and turkey are abundant here, and there is a deer stand on the property with good shooting lanes. The home has two stories, with primary bed and bath on the first floor and two bedrooms connected by a catwalk upstairs. The covered porch is huge and includes an outdoor sink, wood-burning stove, and louvered upper slats to keep out the elements. These features truly let you experience outdoor living in all weather. Less than 30 minutes to Greers Ferry Lake and only one hour to the the Buffalo National River or Little Rock.
#26022890

Quitman

7135 Hwy 124

3 Beds

1 Baths

1,600 Sq.Ft.

$525,000

MLS#: 26022890

Experience the best of Greers Ferry Lake living in this inviting 4-bedroom, 4 bath log-style lake home. Designed with both comfort and entertaining in mind, the home features a spacious living area with vaulted ceiling and windows that frame beautiful lake views. A large lakeside deck provides enjoyable outdoor living space, perfect for relaxing or hosting guests. The lakefront lot features excellent white line frontage and includes a Corps of Engineers-permitted private path to a beach shoreline. A garage offers convenient storage for lake toys and equipment. **Furniture included with the price of the house (with the exception of few of the sellers' items). Disclosure: Listing includes AI-generated virtual staging and/or digital photo enhancements.
#25047138

Quitman

194 Lake Point Drive

4 Beds

4 Baths

2,420 Sq.Ft.

$649,000

MLS#: 25047138

Send a message

Message successfully sent.

Your message

What is 3 + 4 ?

Reason for contacting?

I agree to receive email communication and understand I can unsubscribe at any time.

I agree to be contacted by All Around Real Estate via call, email, and text for real estate services. To opt out, you can reply 'stop' at any time or reply 'help' for assistance. You can also click the unsubscribe link in the emails. Message and data rates may apply. Message frequency may vary. Privacy Policy

Sign Out

Virtual Assistant

Would you like to take the next step with this property? We can help you schedule a showing or virtual tour, or send you more details.

Yes, I would like more information.

Thank You for Your Reply, One of Our Agents will contact you as soon as possible

No, maybe later.

Thank you, you can always contact me via email, phone number or through the contact form.

Realhub AI

Lucy - Your AI-Powered Realtor

Update Your Temporary Password

Personalize your search

Enter your email and we'll notify you immediately when new listings match what you're looking for.

or enter email address

Already have an account ? Login here

Continue your home search

I agree to receive communications and understand I can unsubscribe at any time.

I agree to be contacted by All Around Real Estate via call, email, and text for real estate services. To opt out, you can reply 'stop' at any time or reply 'help' for assistance. You can also click the unsubscribe link in the emails. Message and data rates may apply. Message frequency may vary. Privacy Policy

Already have an account ? Login here

We use cookies

We use cookies primarily for analytics to enhance your experience. By accepting, you agree to our use of these cookies. You can manage your preferences or learn more about our cookies policy.