
Features & Amenities

Interior

  • Other Interior Features

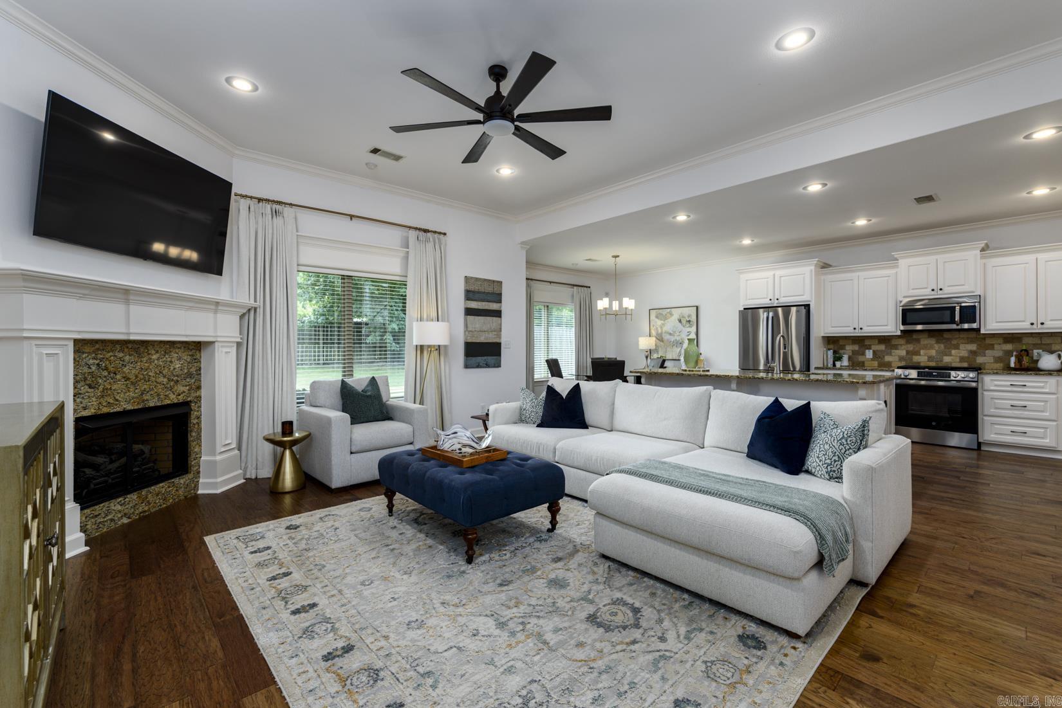
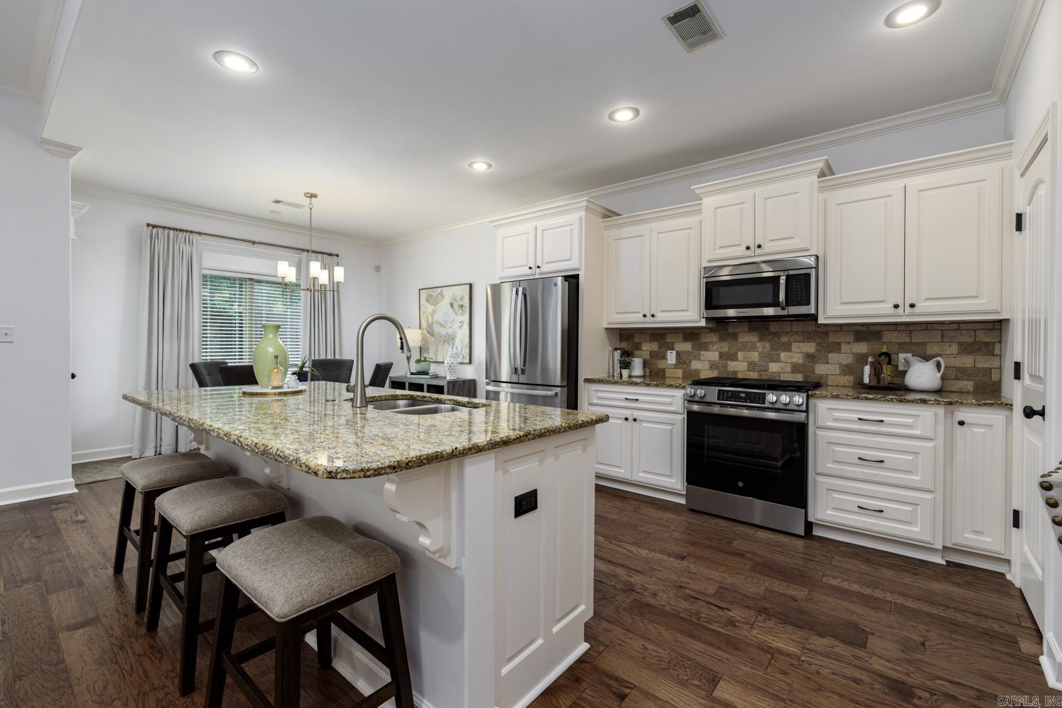
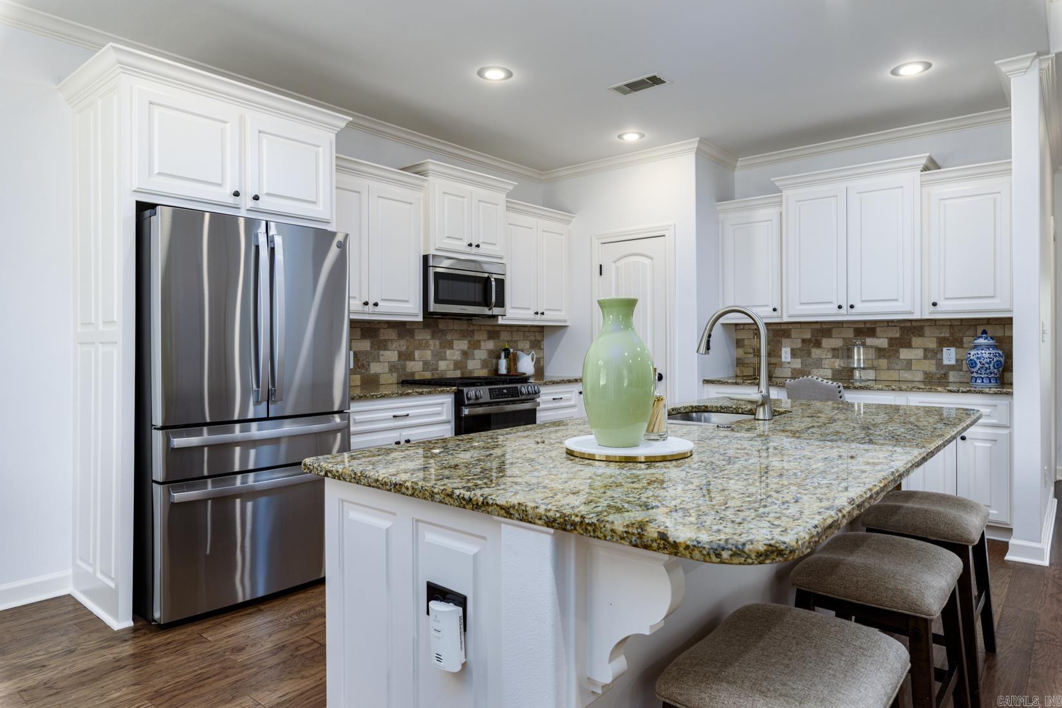
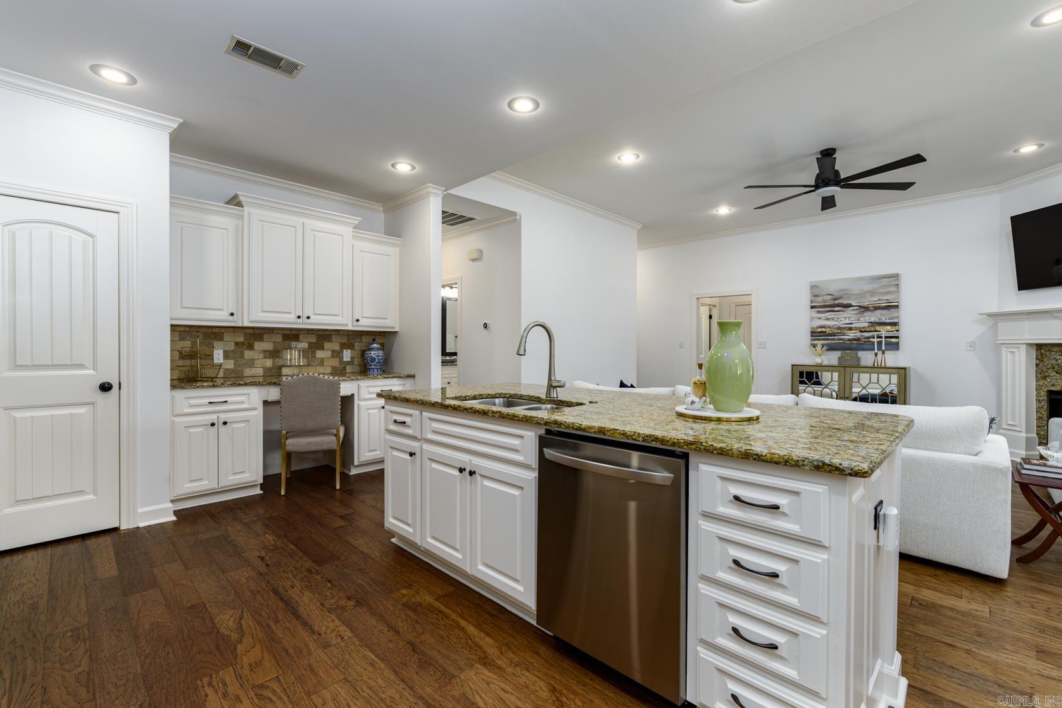
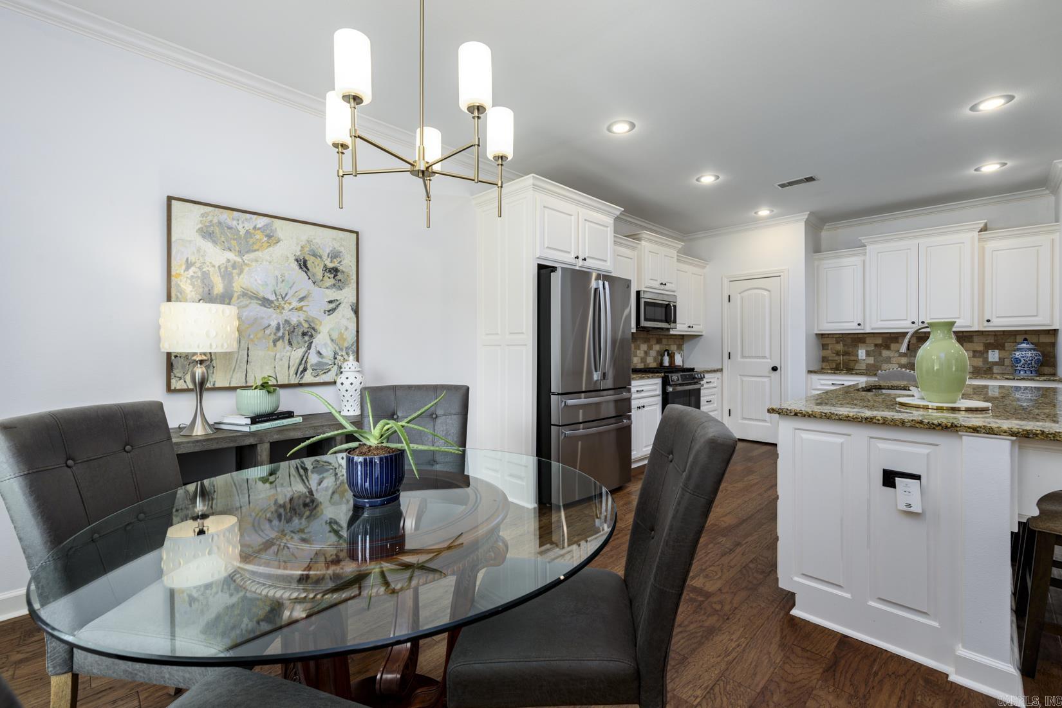
    Breakfast Bar, Eat-in Kitchen, Pantry, Walk-In Closet(s), Ceiling Fan(s), Granite Counters

  • Total Bedrooms

    3

  • Bathrooms

    2

  • Cooling YN

    YES

  • Cooling

    Electric, Central Air

  • Heating YN

    YES

  • Heating

    Natural Gas, Central

  • Pet friendly

    N/A

Exterior

  • Garage

    Yes

  • Garage spaces

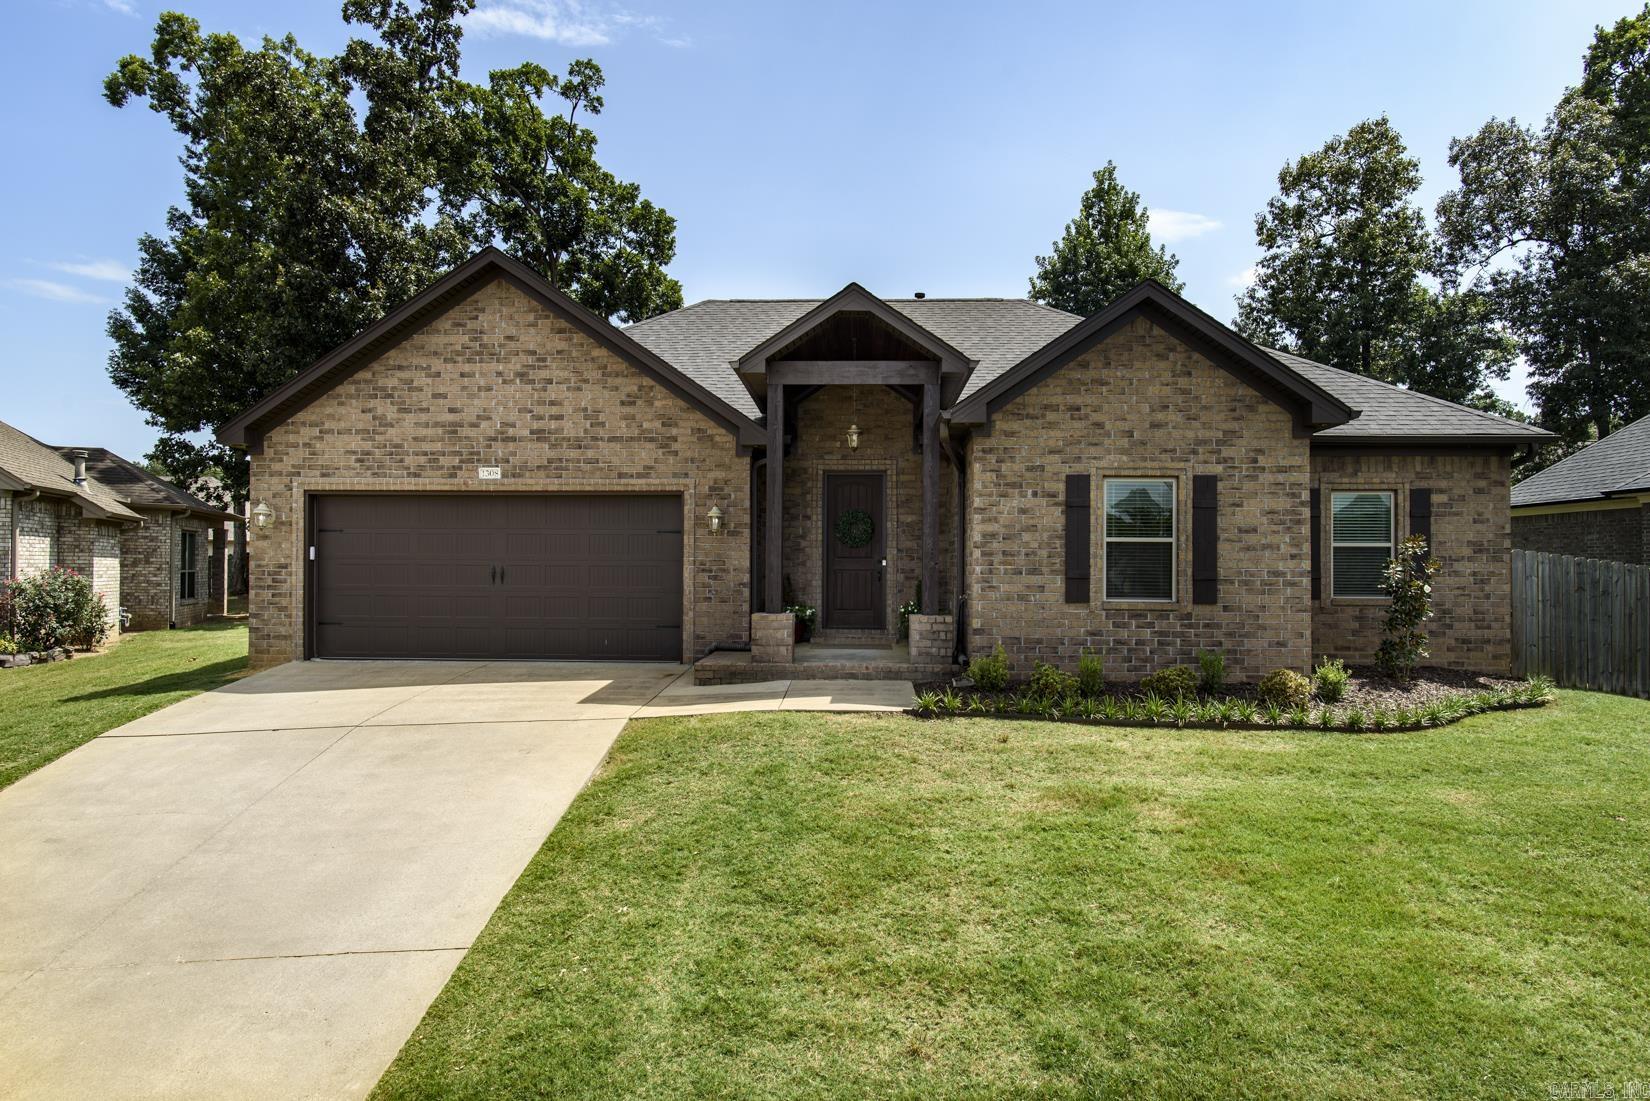
    2

  • Construction Materials

    Brick

  • Parking

    Garage

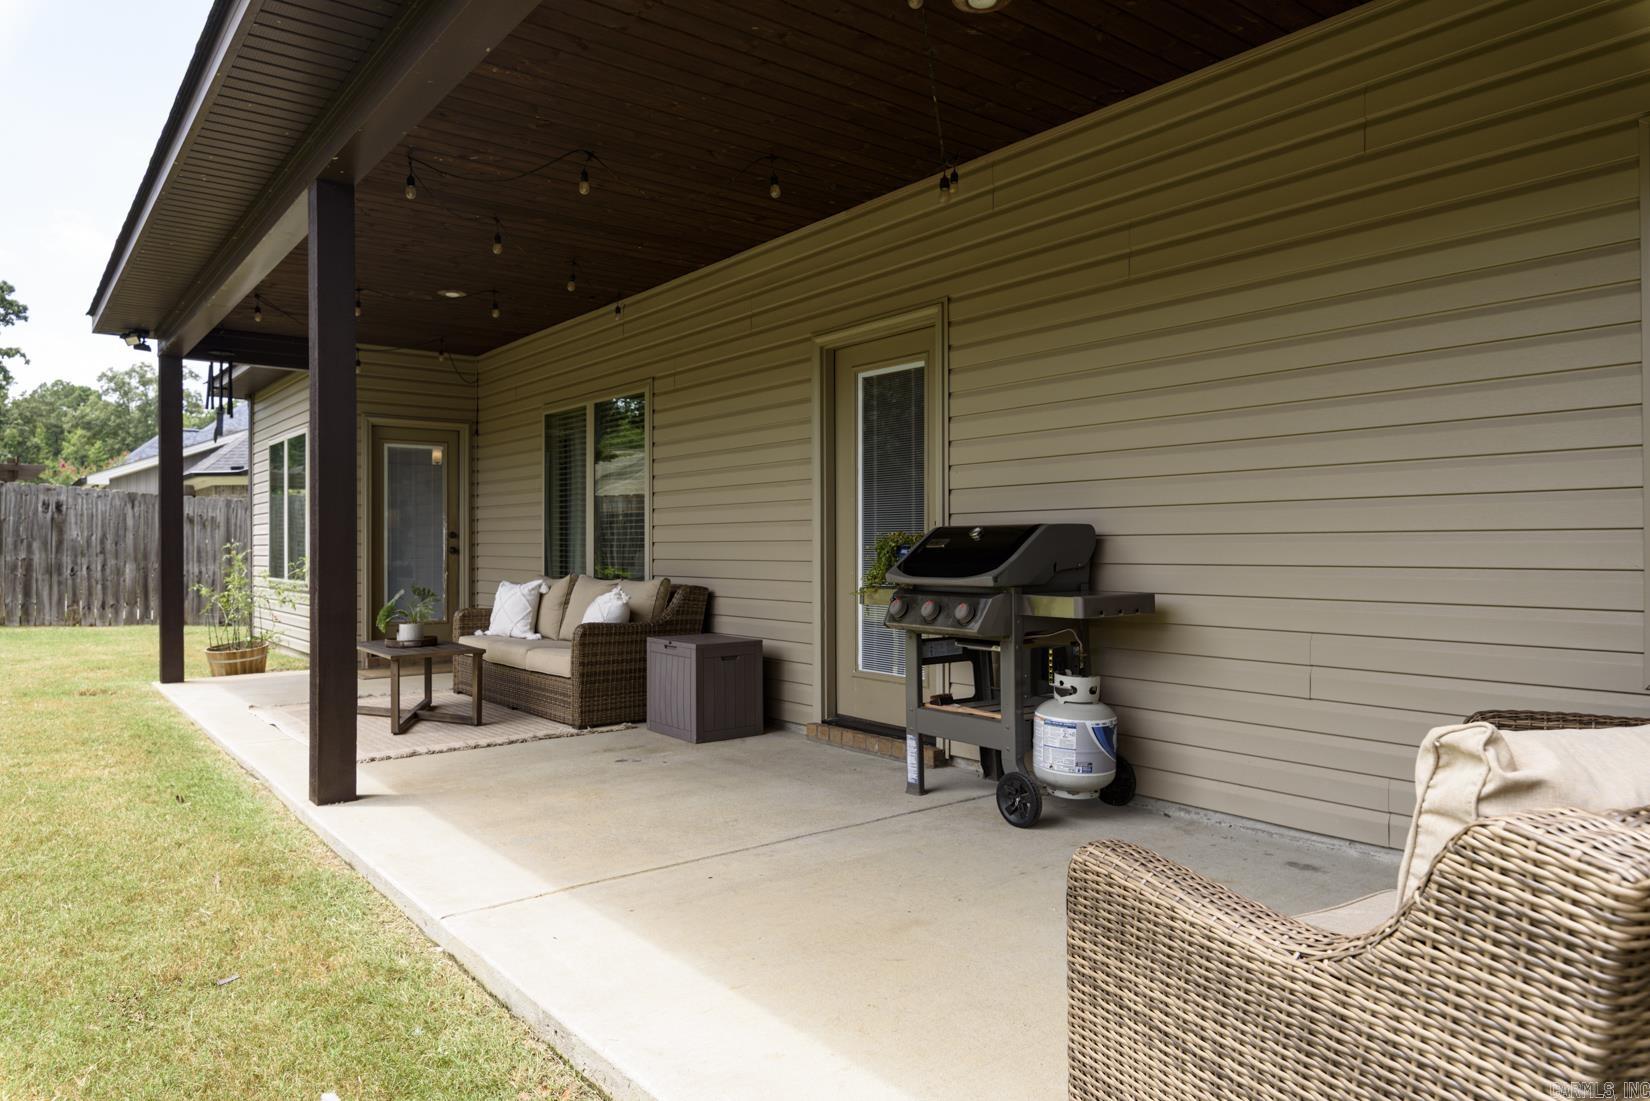
  • Patio and Porch Features

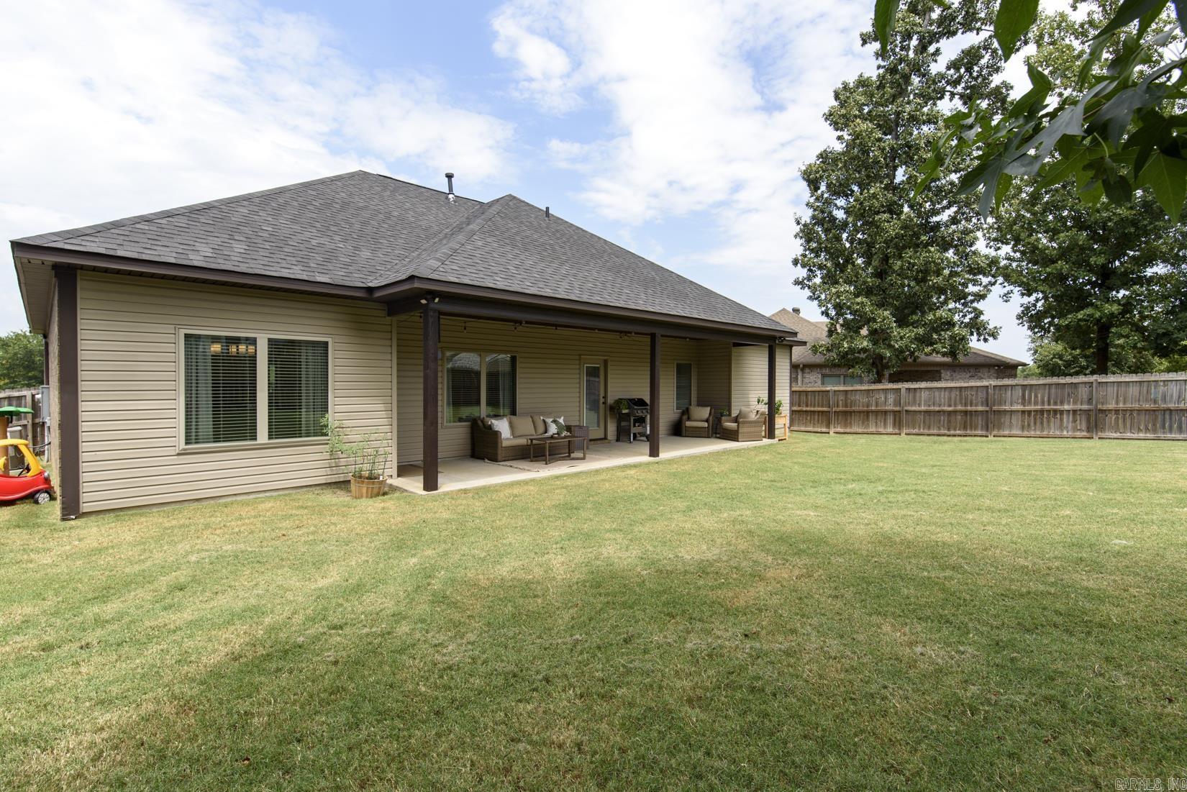
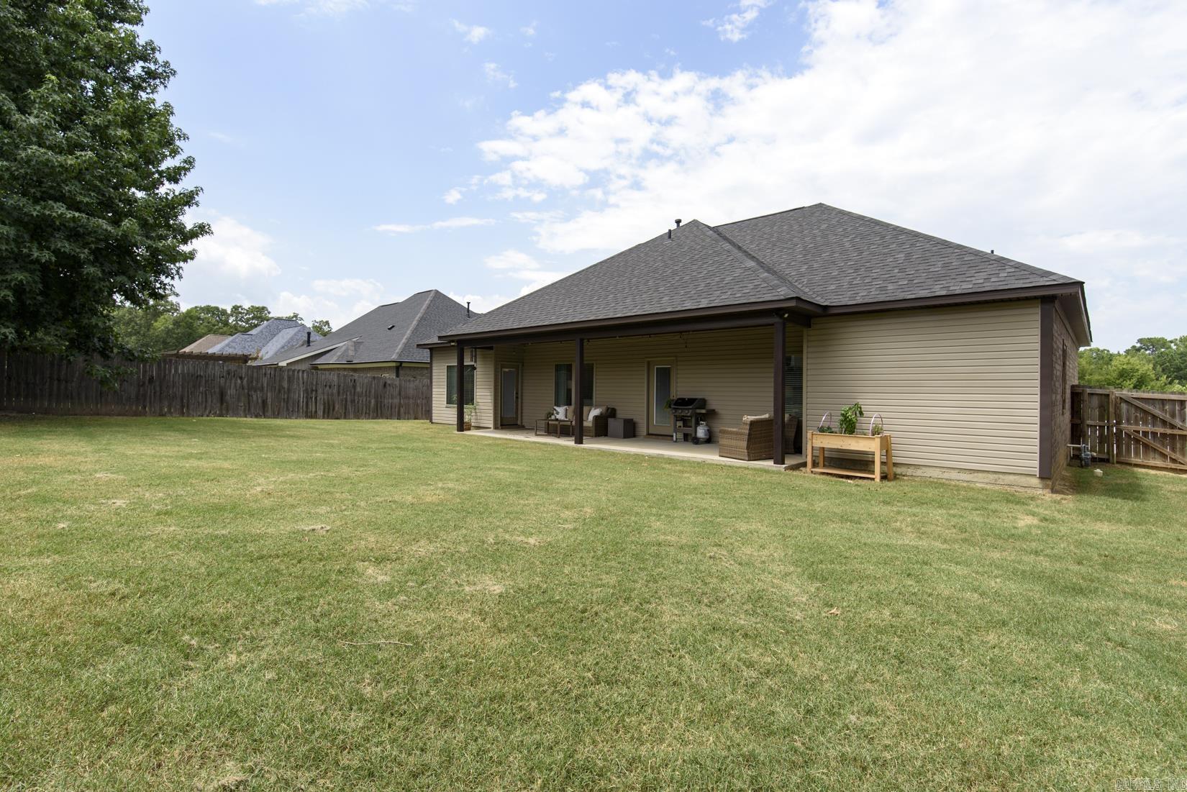
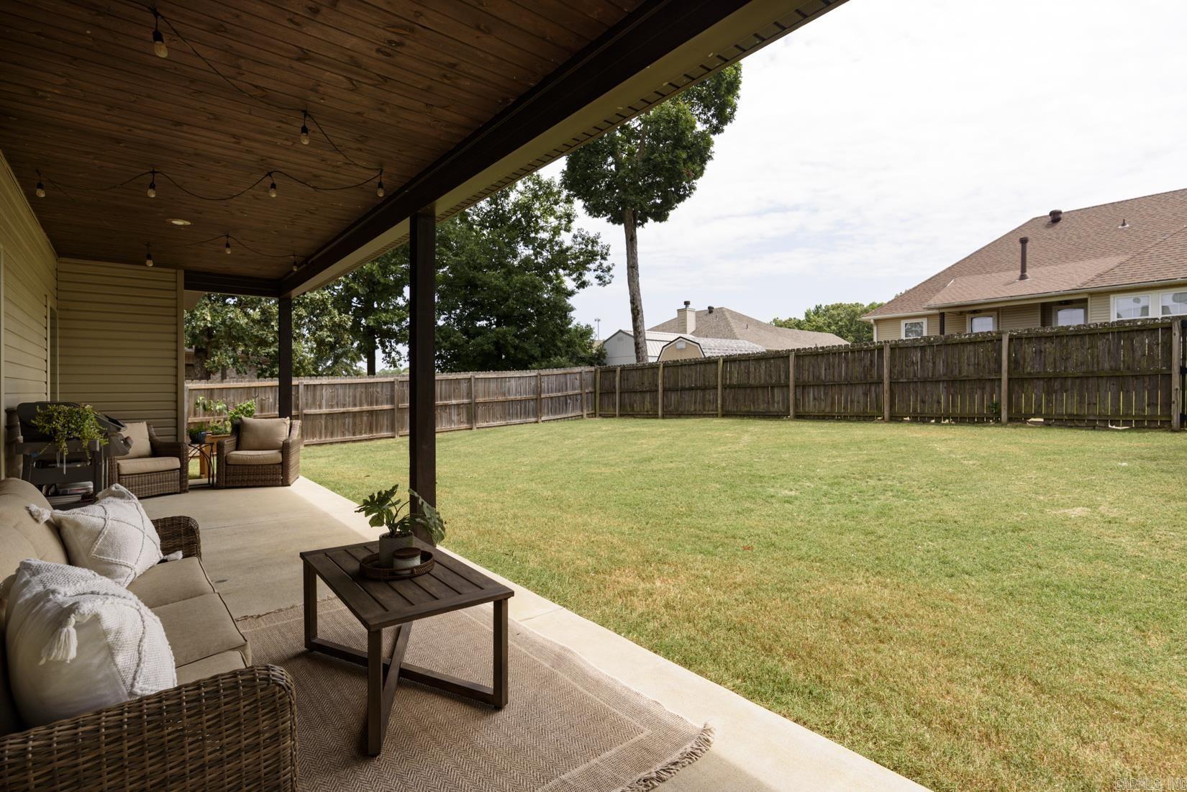
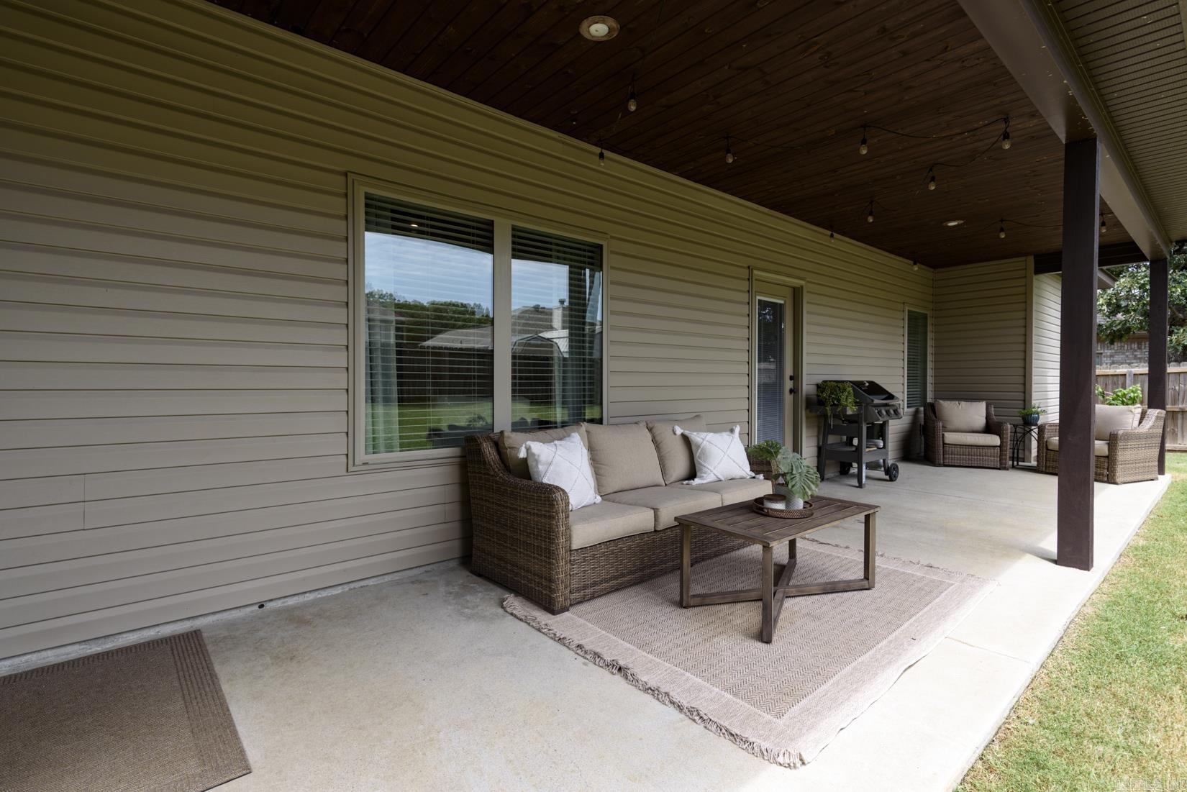
    Patio, Covered

  • Pool

    No

Area & Lot

  • Lot Features

    Cul-De-Sac, Level, Sloped

  • Lot Size(acres)

    0.15

  • Property Type

    Residential

  • Property Sub Type

    Single Family Residence

  • Architectural Style

    Traditional

Price

  • Sales Price

    $298,000

  • Tax Amount

    $2,742.38

  • Sq. Footage

    1,740

  • Price/SqFt

    $171

HOA

  • Association

    No

Property Resources

  • Horse Property

    NO

School District

  • Elementary School

    N/A

  • Middle School

    N/A

  • High School

    N/A

Property Features

  • New Construction

    NO

  • Sewer

    Public Sewer

  • Water Source

    Public

Schedule a Showing

Showing scheduled successfully.

<
>
IN PERSON
VIA CHAT

What is 3 + 4 ?


Change time

Mortgage calculator

Estimate your monthly mortgage payment, including the principal and interest, property taxes, and HOA. Adjust the values to generate a more accurate rate.

Your payment

Principal and Interest:

$

Property taxes:

$

HOA fees:

$

Total loan payment:

$

Total interest amount:

$

Location

County

Saline

Elementary School

Middle School

High School

Listing Courtesy of Allison Pickell , CBRPM Group

RealHub Information is provided exclusively for consumers' personal, non-commercial use, and it may not be used for any purpose other than to identify prospective properties consumers may be interested in purchasing. All information deemed reliable but not guaranteed and should be independently verified. All properties are subject to prior sale, change or withdrawal. RealHub website owner shall not be responsible for any typographical errors, misinformation, misprints and shall be held totally harmless.

Agent Mikki Dennis

Broker / Owner / REALTORĀ®

Mikki Dennis

Call Mikki today to schedule a private showing.


* Listings on this website come from the FMLS IDX Compilation and may be held by brokerage firms other than the owner of this website. The listing brokerage is identified in any listing details. Information is deemed reliable but is not guaranteed. If you believe any FMLS listing contains material that infringes your copyrighted work please click here to review our DMCA policy and learn how to submit a takedown request.Ā© 2024 FMLS.
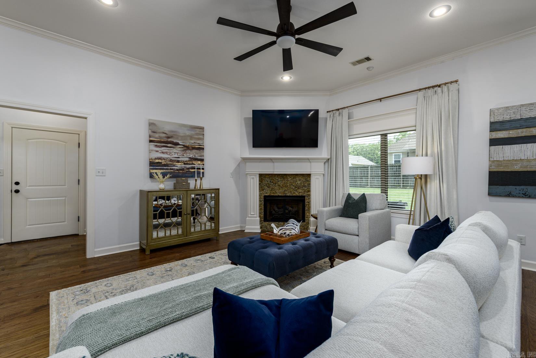
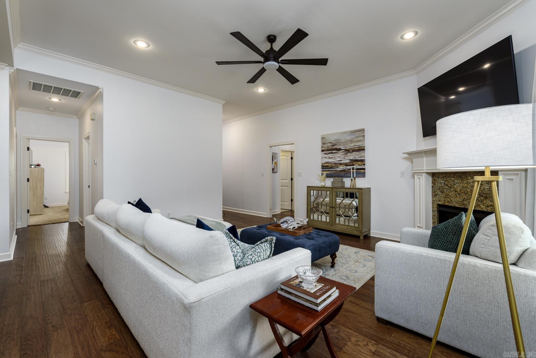
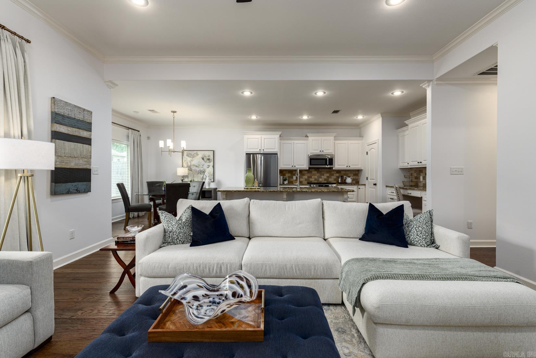
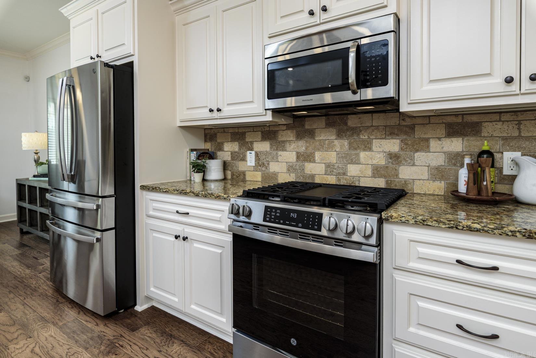
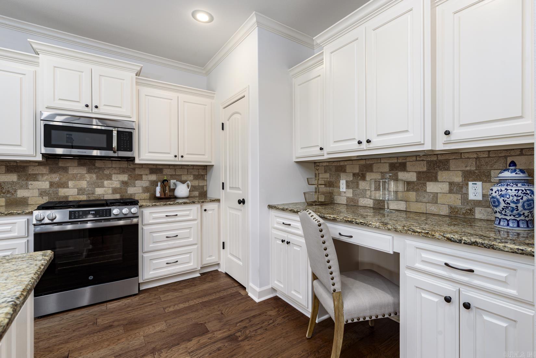
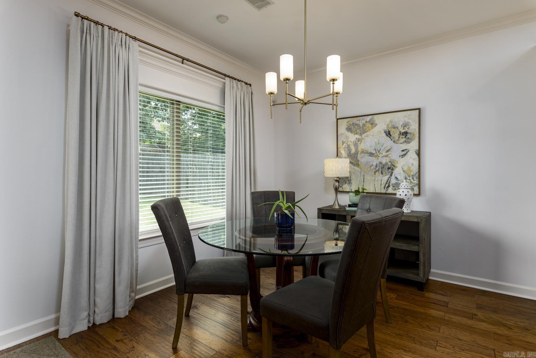
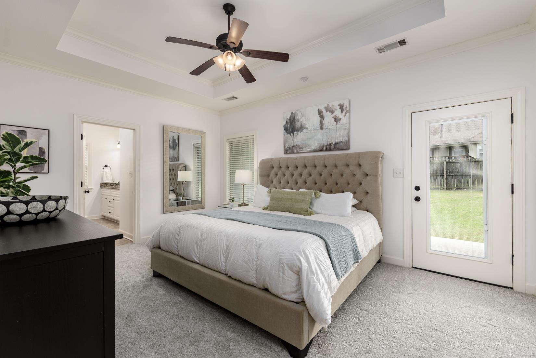
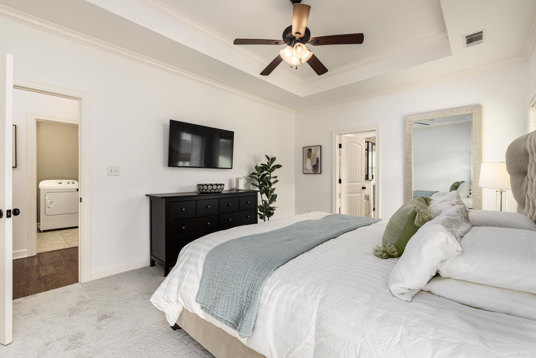
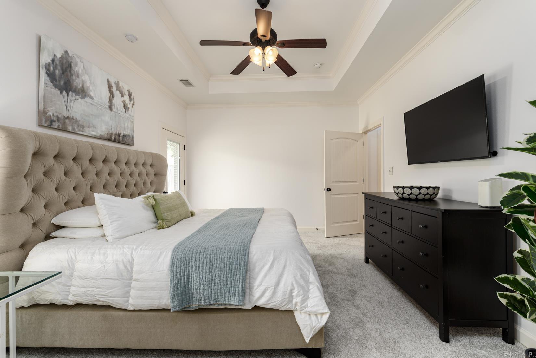
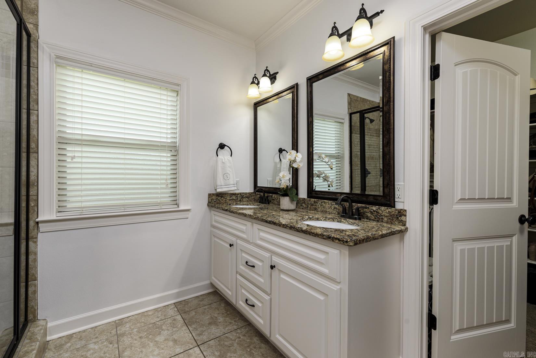
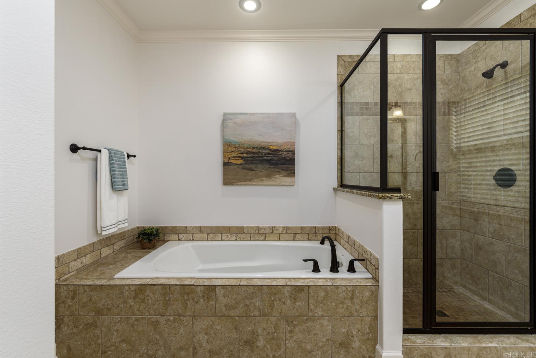
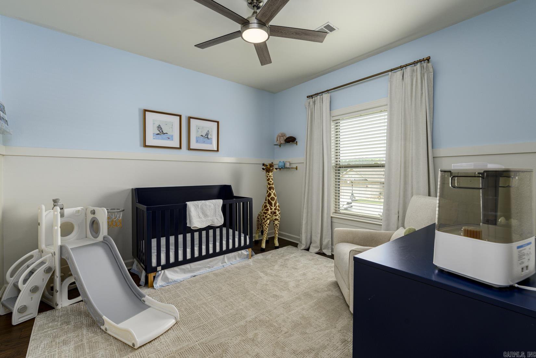
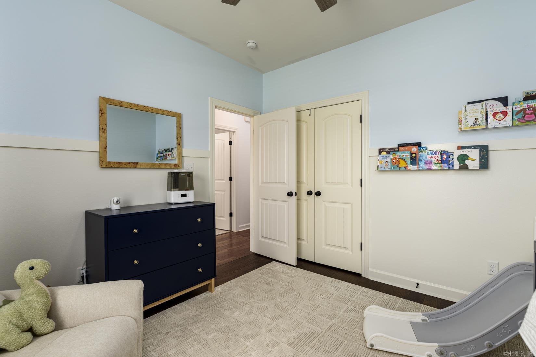
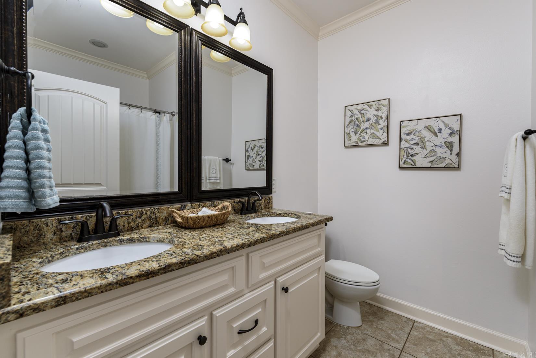
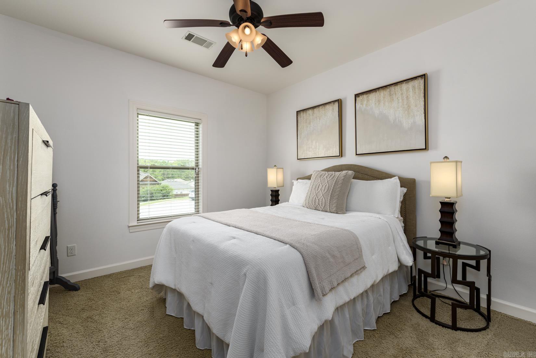
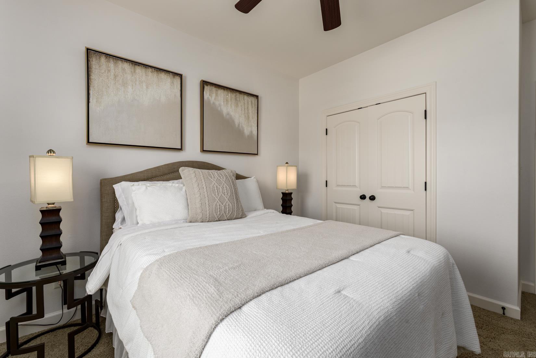
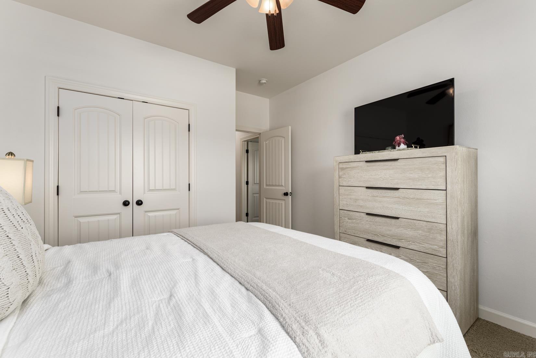
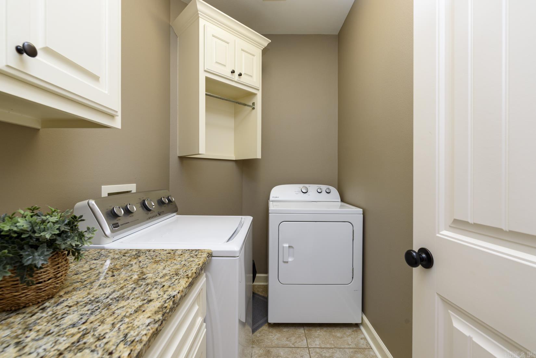
Enjoy the ease of one-level living in this beautifully maintained home tucked away on a cul-de-sac. Freshly painted throughout! The open-concept floor plan is designed for comfortable everyday living, featuring hardwood floors throughout the main living areas. A spacious living room with a gas log fireplace flows seamlessly into the eat-in kitchen, complete with stainless steel appliances (2024), a pantry, granite countertops and plenty of workspace for cooking and gathering. The split-bedroom layout provides privacy, with the primary suite offering new carpet, a large walk-in closet, and an en-suite bath. Two additional bedrooms and a full bath with double vanity sinks are thoughtfully located on the opposite side of the home. A separate laundry room adds everyday convenience, while the covered back porch and fenced backyard create the perfect space to relax or entertain. Roof replaced in 2024. Complete with a two-car garage, this move-in ready home offers comfortable, low-maintenance living. Agents, please see remarks.

1308 Oak Glenn Place

Message successfully sent.

What would you like to know?

What is 3 + 4 ?

I agree to receive email communication and understand I can unsubscribe at any time.

I agree to be contacted by All Around Real Estate via call, email, and text for real estate services. To opt out, you can reply 'stop' at any time or reply 'help' for assistance. You can also click the unsubscribe link in the emails. Message and data rates may apply. Message frequency may vary. Privacy Policy

Related Properties

New on site today
Welcome to this beautifully remodeled home, where comfort, style, and functionality come together! Step inside to find brand-new LVP flooring throughout, along with a new roof in 2025 for added peace of mind. With two spacious living areas, a large kitchen, and a separate dining room, there’s plenty of room for everyday living and entertaining. The primary suite features a stunning new tile shower, while the main living area is full of character with charming natural wood accents and a cozy fireplace. Upstairs, you’ll find an additional bonus room, perfect for a home office, playroom, guest space, or whatever fits your needs. The HVAC systems have also been updated, with the upstairs unit replaced in 2021 and the downstairs unit in 2018. Outside, enjoy a large backyard with a generous deck, plus your very own basketball court! As an added bonus, the basement offers approximately 448 additional heated and cooled square feet not included in the listed square footage, an ideal space for a mancave, hobby room, game room, or extra storage. With fresh updates, abundant living space, and great indoor and outdoor features, this move-in-ready home has so much to offer!
#26035169

Bryant

86 Bame Cir

4 Beds

2 Baths

2,506 Sq.Ft.

$289,000

MLS#: 26035169

New on site today
Welcome home to this wonderful one-level home in the desirable Cypress Valley subdivision of Bryant! Truly move-in ready, this 3-bedroom, 2-bath home features a split floor plan that offers both comfort and privacy.  The spacious backyard is perfect for families, with plenty of room for kids to play, pets to roam, or for entertaining friends and family. This is a home where you can relax, make memories, and enjoy the ease of one-level living.  Conveniently located close to schools, shopping, dining, and all the amenities Bryant has to offer, this is a fantastic opportunity for a family looking for a home in a great location.  A wonderful family home that is ready for its new owners—come see it today!
#26035167

Bryant

5009 Clover Brook Drive

3 Beds

2 Baths

1,471 Sq.Ft.

$245,000

MLS#: 26035167

New on site 2 days ago
Welcome home! This stunning 4 bed, 2 bath home sits in the heart of Bryant, just minutes from I-30 access. From the moment you step inside, you are welcomed by an impressive open floor plan designed for comfortable living and effortless entertaining. The luxurious kitchen features granite countertops, a large island, stainless steel appliances, and a spacious pantry for added convenience. The split floor plan maximizes functionality while showcasing beautiful finishes throughout. Enjoy luxury vinyl plank flooring and recessed lighting across the entire home, creating a modern and cohesive feel. The 2-car garage includes keypad entry, along with generous floored attic space for additional storage. The guest bathroom offers a tub-shower combo and a double-sink vanity with ample storage. Step outside to relax or entertain on the oversized covered back patio, perfect for enjoying the outdoor space. Located near a variety of local amenities! Schedule your showing today before it's gone!
#26034739

Bryant

3519 Village Walk Drive

4 Beds

2 Baths

1,730 Sq.Ft.

$291,500

MLS#: 26034739

Welcome to your beautifully refreshed 4-bedroom, 2.5-bath home on a full half acre in the heart of Bryant! From the moment you pull up, you'll feel it. This one is different. Step through the front door and let the natural light do the talking. Sunshine pours through big windows in every room, and the stunning living room fireplace sets the tone for cozy nights in and unforgettable gatherings. Modern finishes throughout mean all you have to do is move in and start living. Then head upstairs to the showstopper: a massive bonus room ready to become whatever you dream up. Home theater? Game room? Office? Playroom? Yes, yes, yes, and yes. Outside, your level half-acre lot is a blank canvas. Fire up the grill, plant the garden, let the pets run wild, there's room for it all. And the storage shed stays, so your tools and toys have a home too. All of this just around the corner from Bishop Park, with everything Bryant has to offer minutes away. Homes like this do not wait around. Schedule your showing today and come see it before someone else falls in love first! *Photos are virtually staged*
#26034321

Bryant

117 W Lea Circle

4 Beds

2 Baths

2,307 Sq.Ft.

$295,000

MLS#: 26034321

VA owned property. One story brick home on a nice level lot. Inground pool in back yard. Split bedroom plan. Nice open kitchen dining room and great room plan. Seller does not pay customary closing costs: including title policy, escrow fees, survey or transfer fees. Proof of funds required on cash transactions ; Lender Pre-Approval letter for financed offers (dated within last 30 days) Agents please see confidential remarks for offer instructions!!!!!!!!!!
#26034218

Bryant

6132 Remington Drive

3 Beds

2 Baths

1,839 Sq.Ft.

$309,000

MLS#: 26034218

Welcome to this well-loved 3 bedroom, 2 bath home offering 1,676 square feet in one of Bryant's most desirable established neighborhoods. A brand new roof (2024) gives you peace of mind, while the saltwater pool with a new liner offers your own private spot to relax and entertain all summer long.  Mature, tree-lined surroundings bring shade, privacy, and the kind of curb appeal you just don't find in newer neighborhoods. And the location can't be beat — walking distance to Mills Park, minutes from the interstate, and close to Bryant High School and downtown Bryant.  This one has the updates, the charm, and the location. Come see it for yourself — schedule your showing today!
#26033965

Bryant

15 Park Drive

3 Beds

2 Baths

1,676 Sq.Ft.

$298,000

MLS#: 26033965

Located in Phase 1 of Midtown Bryant, tucked away at the far end of a quiet courtyard.  2-story home. Very well maintained. Features: -3 bedrooms | 2.5 baths -Open-concept living, dining & kitchen -Granite countertops + island with bar seating  -Oversized gas range -LVP flooring throughout the main level -Primary bedroom with en suite -Paint & window upgrades in the last 2 years -Rear-entry 2-car garage + generous driveway parking -Low-maintenance yard -Front porch + porch swing  -Community pool within walking distance
#26033951

Bryant

8 Regents Park

3 Beds

2 Baths

1,776 Sq.Ft.

$278,000

MLS#: 26033951

well maintained 3-bedroom 2 bath with great bonus area.   Neutral colors hardwood floors split bedrooms dining area open to living room with eat in kitchen and breakfast bar. lots of storage and great closets
#26033758

Bryant

5304 Glenn Cove

3 Beds

2 Baths

2,003 Sq.Ft.

$315,000

MLS#: 26033758

Welcome home! This charming 3-bedroom, 2-bathroom home offers the perfect blend of comfort and tranquility, tucked away in a super quiet, sought-after neighborhood. Step outside to your own private garden-like backyard — a peaceful retreat perfect for morning coffee, weekend gardening, or entertaining under the stars. Inside, you’ll find a functional layout with plenty of room to relax and grow. Whether you’re looking for a serene place to unwind or a welcoming space to call home, this property checks all the boxes. Don’t miss your chance to make it yours!
#26034093

Bryant

2012 Cherry Creek Circle

3 Beds

2 Baths

1,611 Sq.Ft.

$289,000

MLS#: 26034093

Located in an established neighborhood, this home offers a practical layout and plenty of outdoor space to make your own. The kitchen opens directly to the living room, creating an easy flow for everyday living and entertaining. Outside, the fully fenced backyard features an above-ground pool along with plenty of room for outdoor activities, pets, gardening, or gathering with friends and family. With shopping, dining, parks, medical facilities, and Interstate 30 all within easy reach, this home puts you close to the places you need while keeping you connected to everything Central Arkansas has to offer. Whether you're buying your first home, relocating, or looking for your next home, this property offers a convenient location and space to make it your own.  Agents see remarks.
#26033143

Bryant

513 Hidden Forest Drive

4 Beds

2 Baths

1,709 Sq.Ft.

$250,000

MLS#: 26033143

 - property

Send a message

Message successfully sent.

Your message

What is 3 + 4 ?

Reason for contacting?

I agree to receive email communication and understand I can unsubscribe at any time.

I agree to be contacted by All Around Real Estate via call, email, and text for real estate services. To opt out, you can reply 'stop' at any time or reply 'help' for assistance. You can also click the unsubscribe link in the emails. Message and data rates may apply. Message frequency may vary. Privacy Policy

Sign Out

Virtual Assistant

Would you like to take the next step with this property? We can help you schedule a showing or virtual tour, or send you more details.

Yes, I would like more information.

Thank You for Your Reply, One of Our Agents will contact you as soon as possible

No, maybe later.

Thank you, you can always contact me via email, phone number or through the contact form.

Realhub AI

Lucy - Your AI-Powered Realtor

Update Your Temporary Password

Personalize your search

Enter your email and we'll notify you immediately when new listings match what you're looking for.

or enter email address

Already have an account ? Login here

Continue your home search

I agree to receive communications and understand I can unsubscribe at any time.

I agree to be contacted by All Around Real Estate via call, email, and text for real estate services. To opt out, you can reply 'stop' at any time or reply 'help' for assistance. You can also click the unsubscribe link in the emails. Message and data rates may apply. Message frequency may vary. Privacy Policy

Already have an account ? Login here

We use cookies

We use cookies primarily for analytics to enhance your experience. By accepting, you agree to our use of these cookies. You can manage your preferences or learn more about our cookies policy.