


Property
Beds
4
Full Baths
3
1/2 Baths
2
Year Built
2015
Sq.Footage
4,200
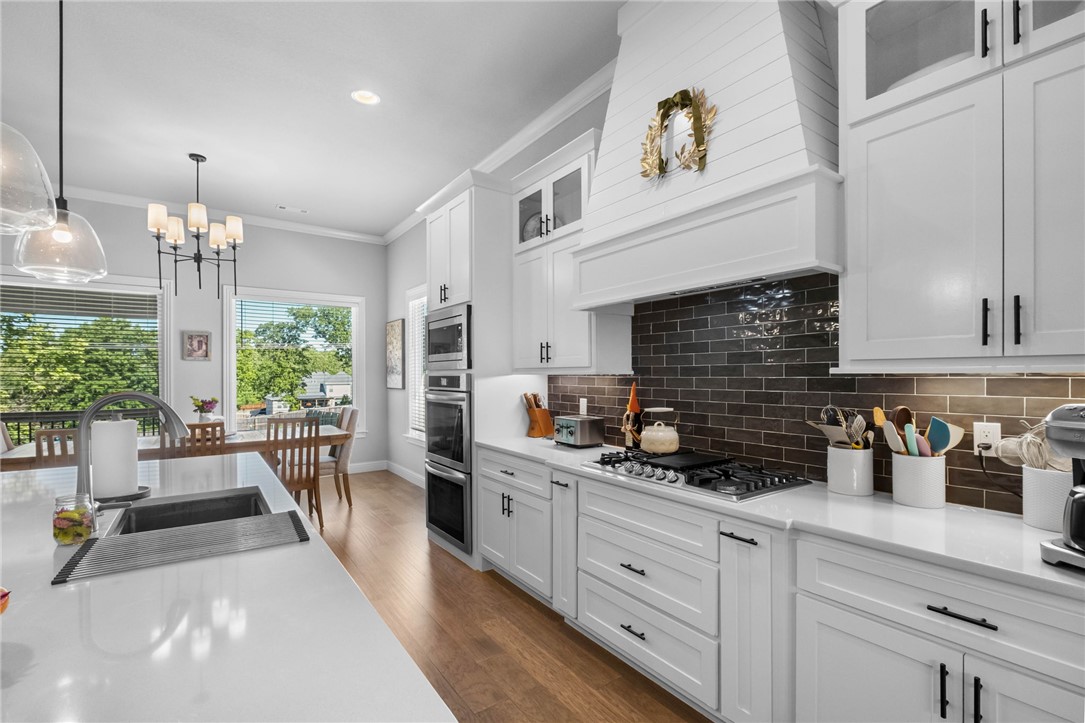
The Estates at Brush Creek! Prime NWA location in the middle of every convenience, schools, stores and amenities! Pool with heater and new liner. Covered pavilion and patio for outdoor entertaining and a half bath attached to the exterior of the home for keeping the pool water outside. Sellers have a child safety fence if buyer wants to set it up. Updated large modern kitchen with white quartz and white tile backsplash. Kitchen has double ovens, 6 burner gas range and walk in pantry. Primary bedroom is downstairs and 3 bedrooms upstairs, but the dedicated office downstairs has a closet if you wanted to make it a bedroom. Formal dining room and hearth room with gas fireplace. Large corner half acre lot. Three full car garages and one half for your golf cart or side by side. This home has a safe room off the primary bathroom currently being used as an exercise room. Large theatre room upstairs, two bathrooms and three bedrooms. Two walk in attic areas upstairs for storage. Showings start 8/27.
Features & Amenities
Interior
-
Other Interior Features
Wet Bar, Built-in Features, Ceiling Fan(s), Cathedral Ceiling(s), Pantry, Storage, Walk-In Closet(s), Stone Counters
-
Total Bedrooms
4
-
Bathrooms
3
-
1/2 Bathrooms
2
-
Basement YN
NO
-
Cooling YN
YES
-
Cooling
Ceiling Fan(s), Electric, ENERGY STAR Qualified Equipment
-
Fireplace YN
YES
-
Heating YN
YES
-
Heating
Natural Gas, Exhaust Fan, Wood Stove, Central, ENERGY STAR Qualified Equipment
-
Pet friendly
N/A
Exterior
-
Garage
No
-
Construction Materials
Brick
-
Parking
Concrete, Attached, Garage, Circular Driveway, Garage Door Opener, Driveway
-
Patio and Porch Features
Covered
-
Pool
Yes
-
Pool Features
Heated, In Ground, Private, Vinyl
Area & Lot
-
Lot Features
City Lot, Landscaped, Level
-
Lot Size(acres)
0.5026
-
Property Type
Residential
-
Property Sub Type
Single Family Residence
Price
-
Sales Price
$999,000
-
Tax Amount
$4,633
-
Zoning
Residential
-
Sq. Footage
4,200
-
Price/SqFt
$237
HOA
-
Association
YES
-
Association Fee
$350
-
Association Fee Frequency
Annually
-
Association Fee 2 Frequency
Monthly
-
Association Fee Includes
N/A
School District
-
Elementary School
Springdale
-
Middle School
Springdale
-
High School
Springdale
Property Features
-
New Construction
NO
-
Association Amenities
Trail(s)
-
Foundation Details
Slab
-
Sewer
Public Sewer
-
Tax Lot
24
-
Water Source
Public
Schedule a Showing
Showing scheduled successfully.
Mortgage calculator
Estimate your monthly mortgage payment, including the principal and interest, property taxes, and HOA. Adjust the values to generate a more accurate rate.
Your payment
Principal and Interest:
$
Property taxes:
$
HOA fees:
$
Total loan payment:
$
Total interest amount:
$
Location
County
Washington
Elementary School
Springdale
Middle School
Springdale
High School
Springdale
Listing Courtesy of A.J. Shirey , Collier & Associates- Rogers Branch
RealHub Information is provided exclusively for consumers' personal, non-commercial use, and it may not be used for any purpose other than to identify prospective properties consumers may be interested in purchasing. All information deemed reliable but not guaranteed and should be independently verified. All properties are subject to prior sale, change or withdrawal. RealHub website owner shall not be responsible for any typographical errors, misinformation, misprints and shall be held totally harmless.

Broker / Owner / REALTOR®
Mikki Dennis
Call Mikki today to schedule a private showing.

* Listings on this website come from the FMLS IDX Compilation and may be held by brokerage firms other than the owner of this website. The listing brokerage is identified in any listing details. Information is deemed reliable but is not guaranteed. If you believe any FMLS listing contains material that infringes your copyrighted work please click here to review our DMCA policy and learn how to submit a takedown request.© 2024 FMLS.
Related Properties

Elm Springs
2104 Caribou Lane
6 Beds
4 Baths
4,487 Sq.Ft.
$925,000
MLS#: 1359223

Elm Springs
334 Scarlett Boulevard
4 Beds
2 Baths
3,598 Sq.Ft.
$849,700
MLS#: 1356656
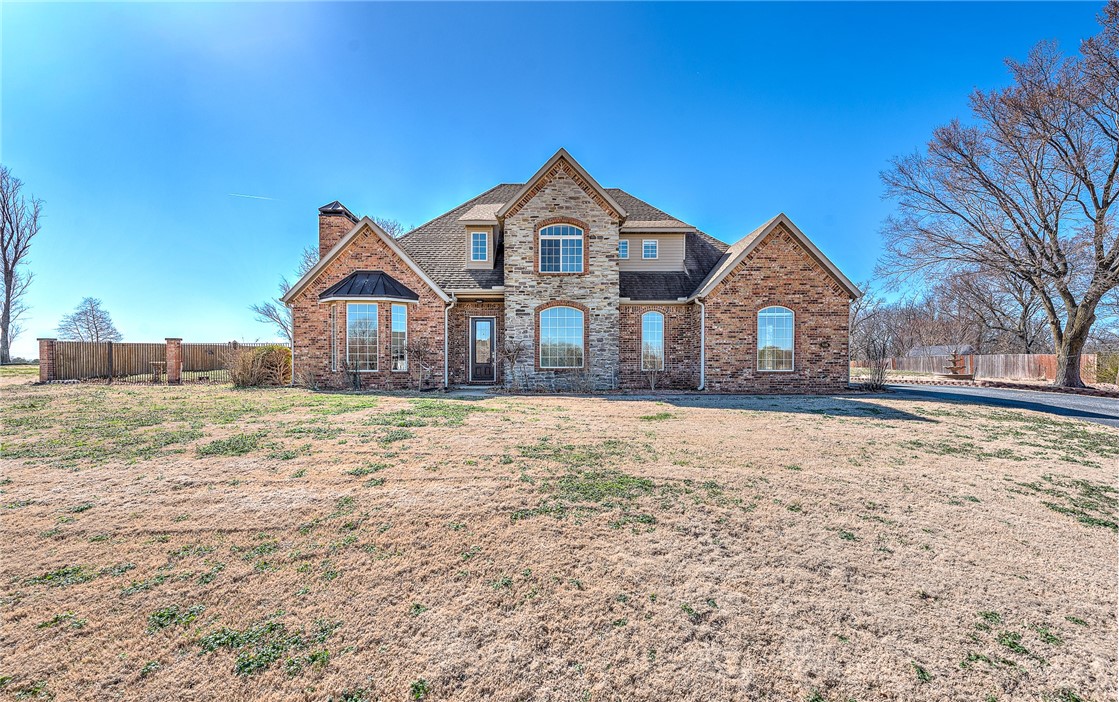
Elm Springs
702 E Valley Lane
4 Beds
3 Baths
3,292 Sq.Ft.
$810,000
MLS#: 1347327
Elm Springs
515 Candlelight Circle
4 Beds
3 Baths
3,642 Sq.Ft.
$895,000
MLS#: 1336506
