
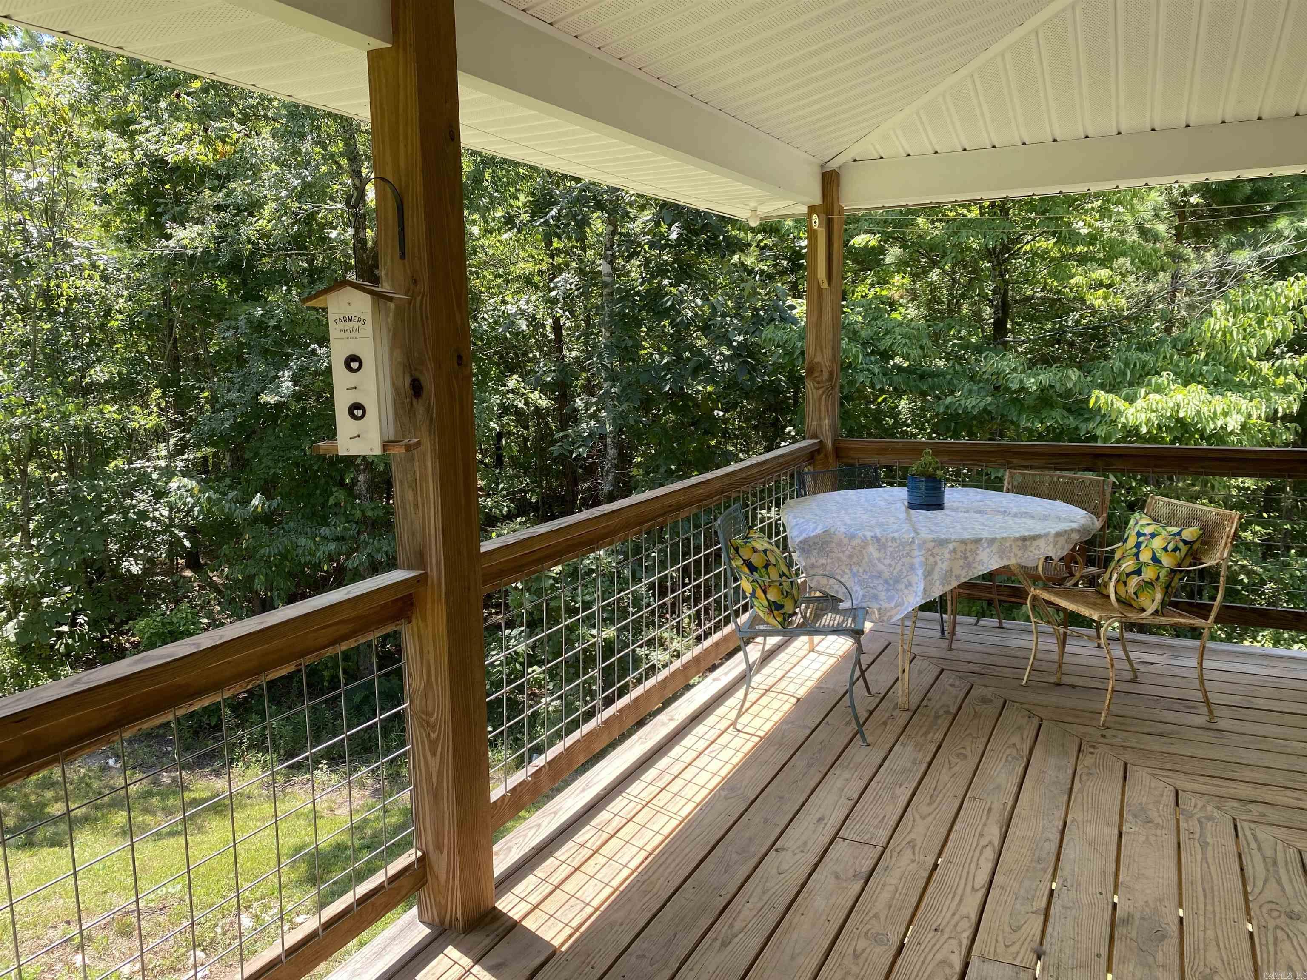
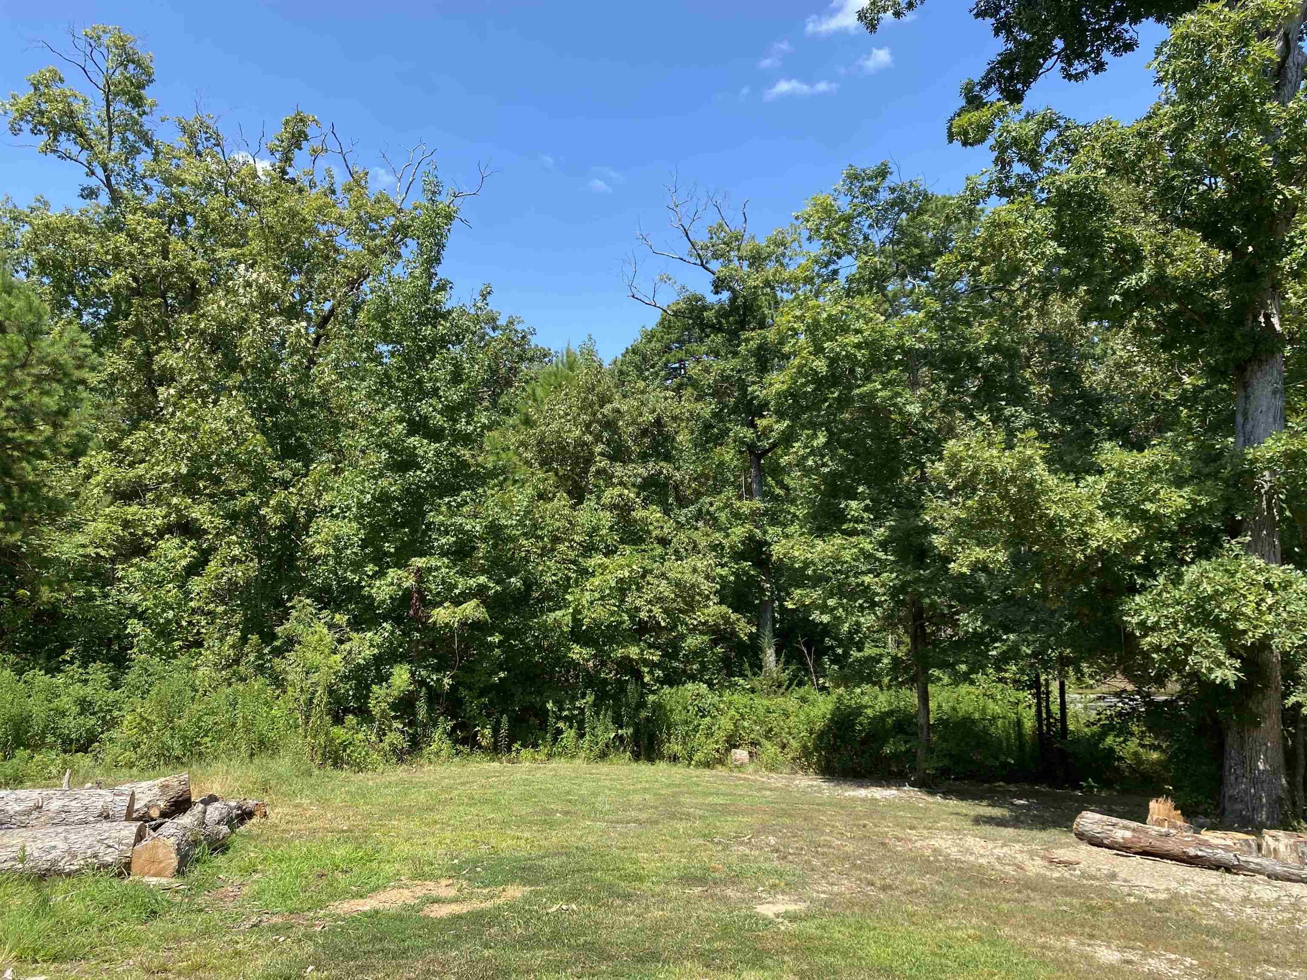
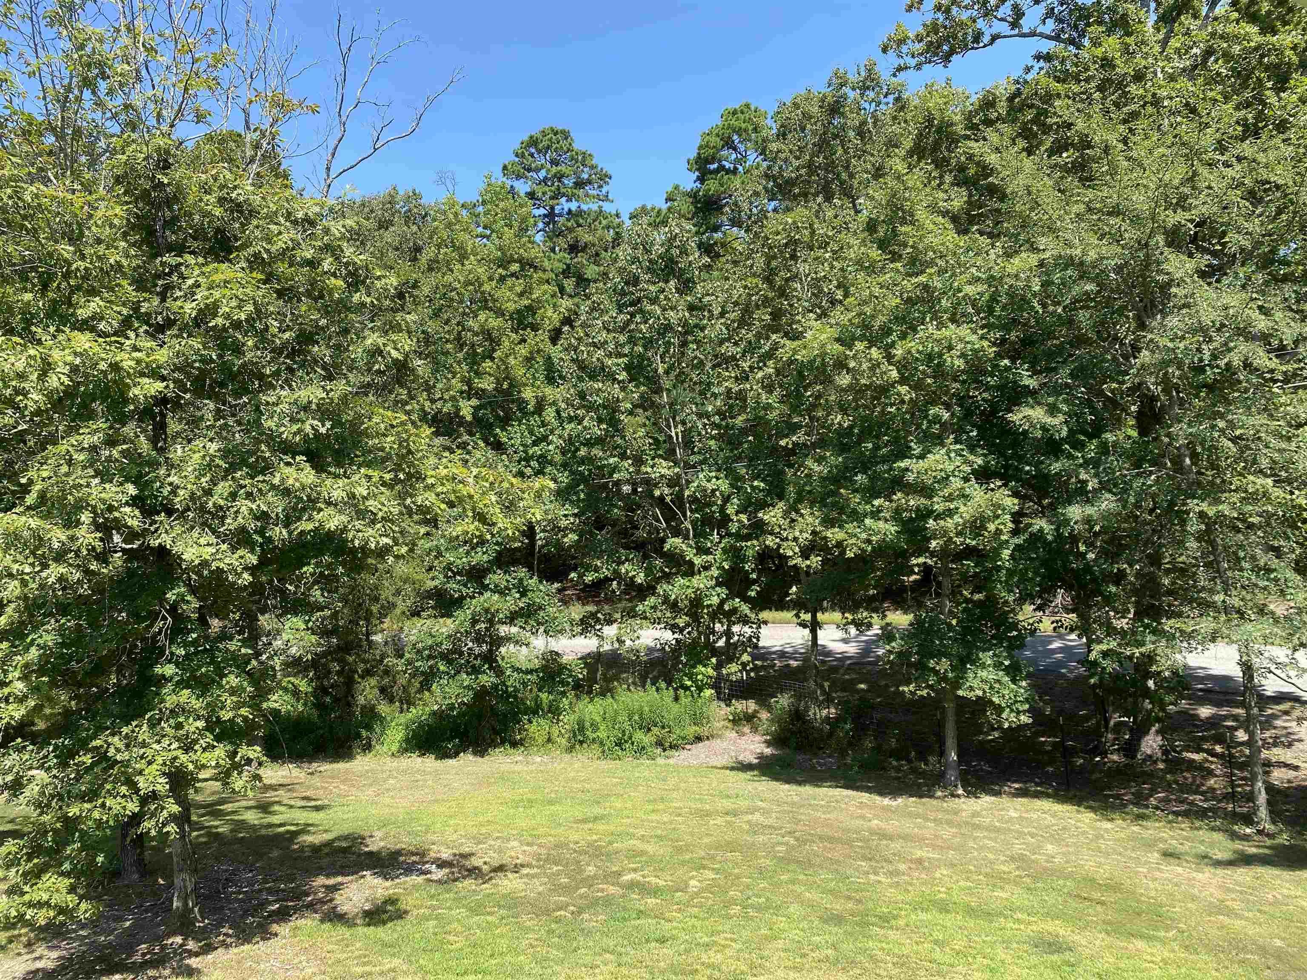
Features & Amenities

Interior

  • Other Interior Features

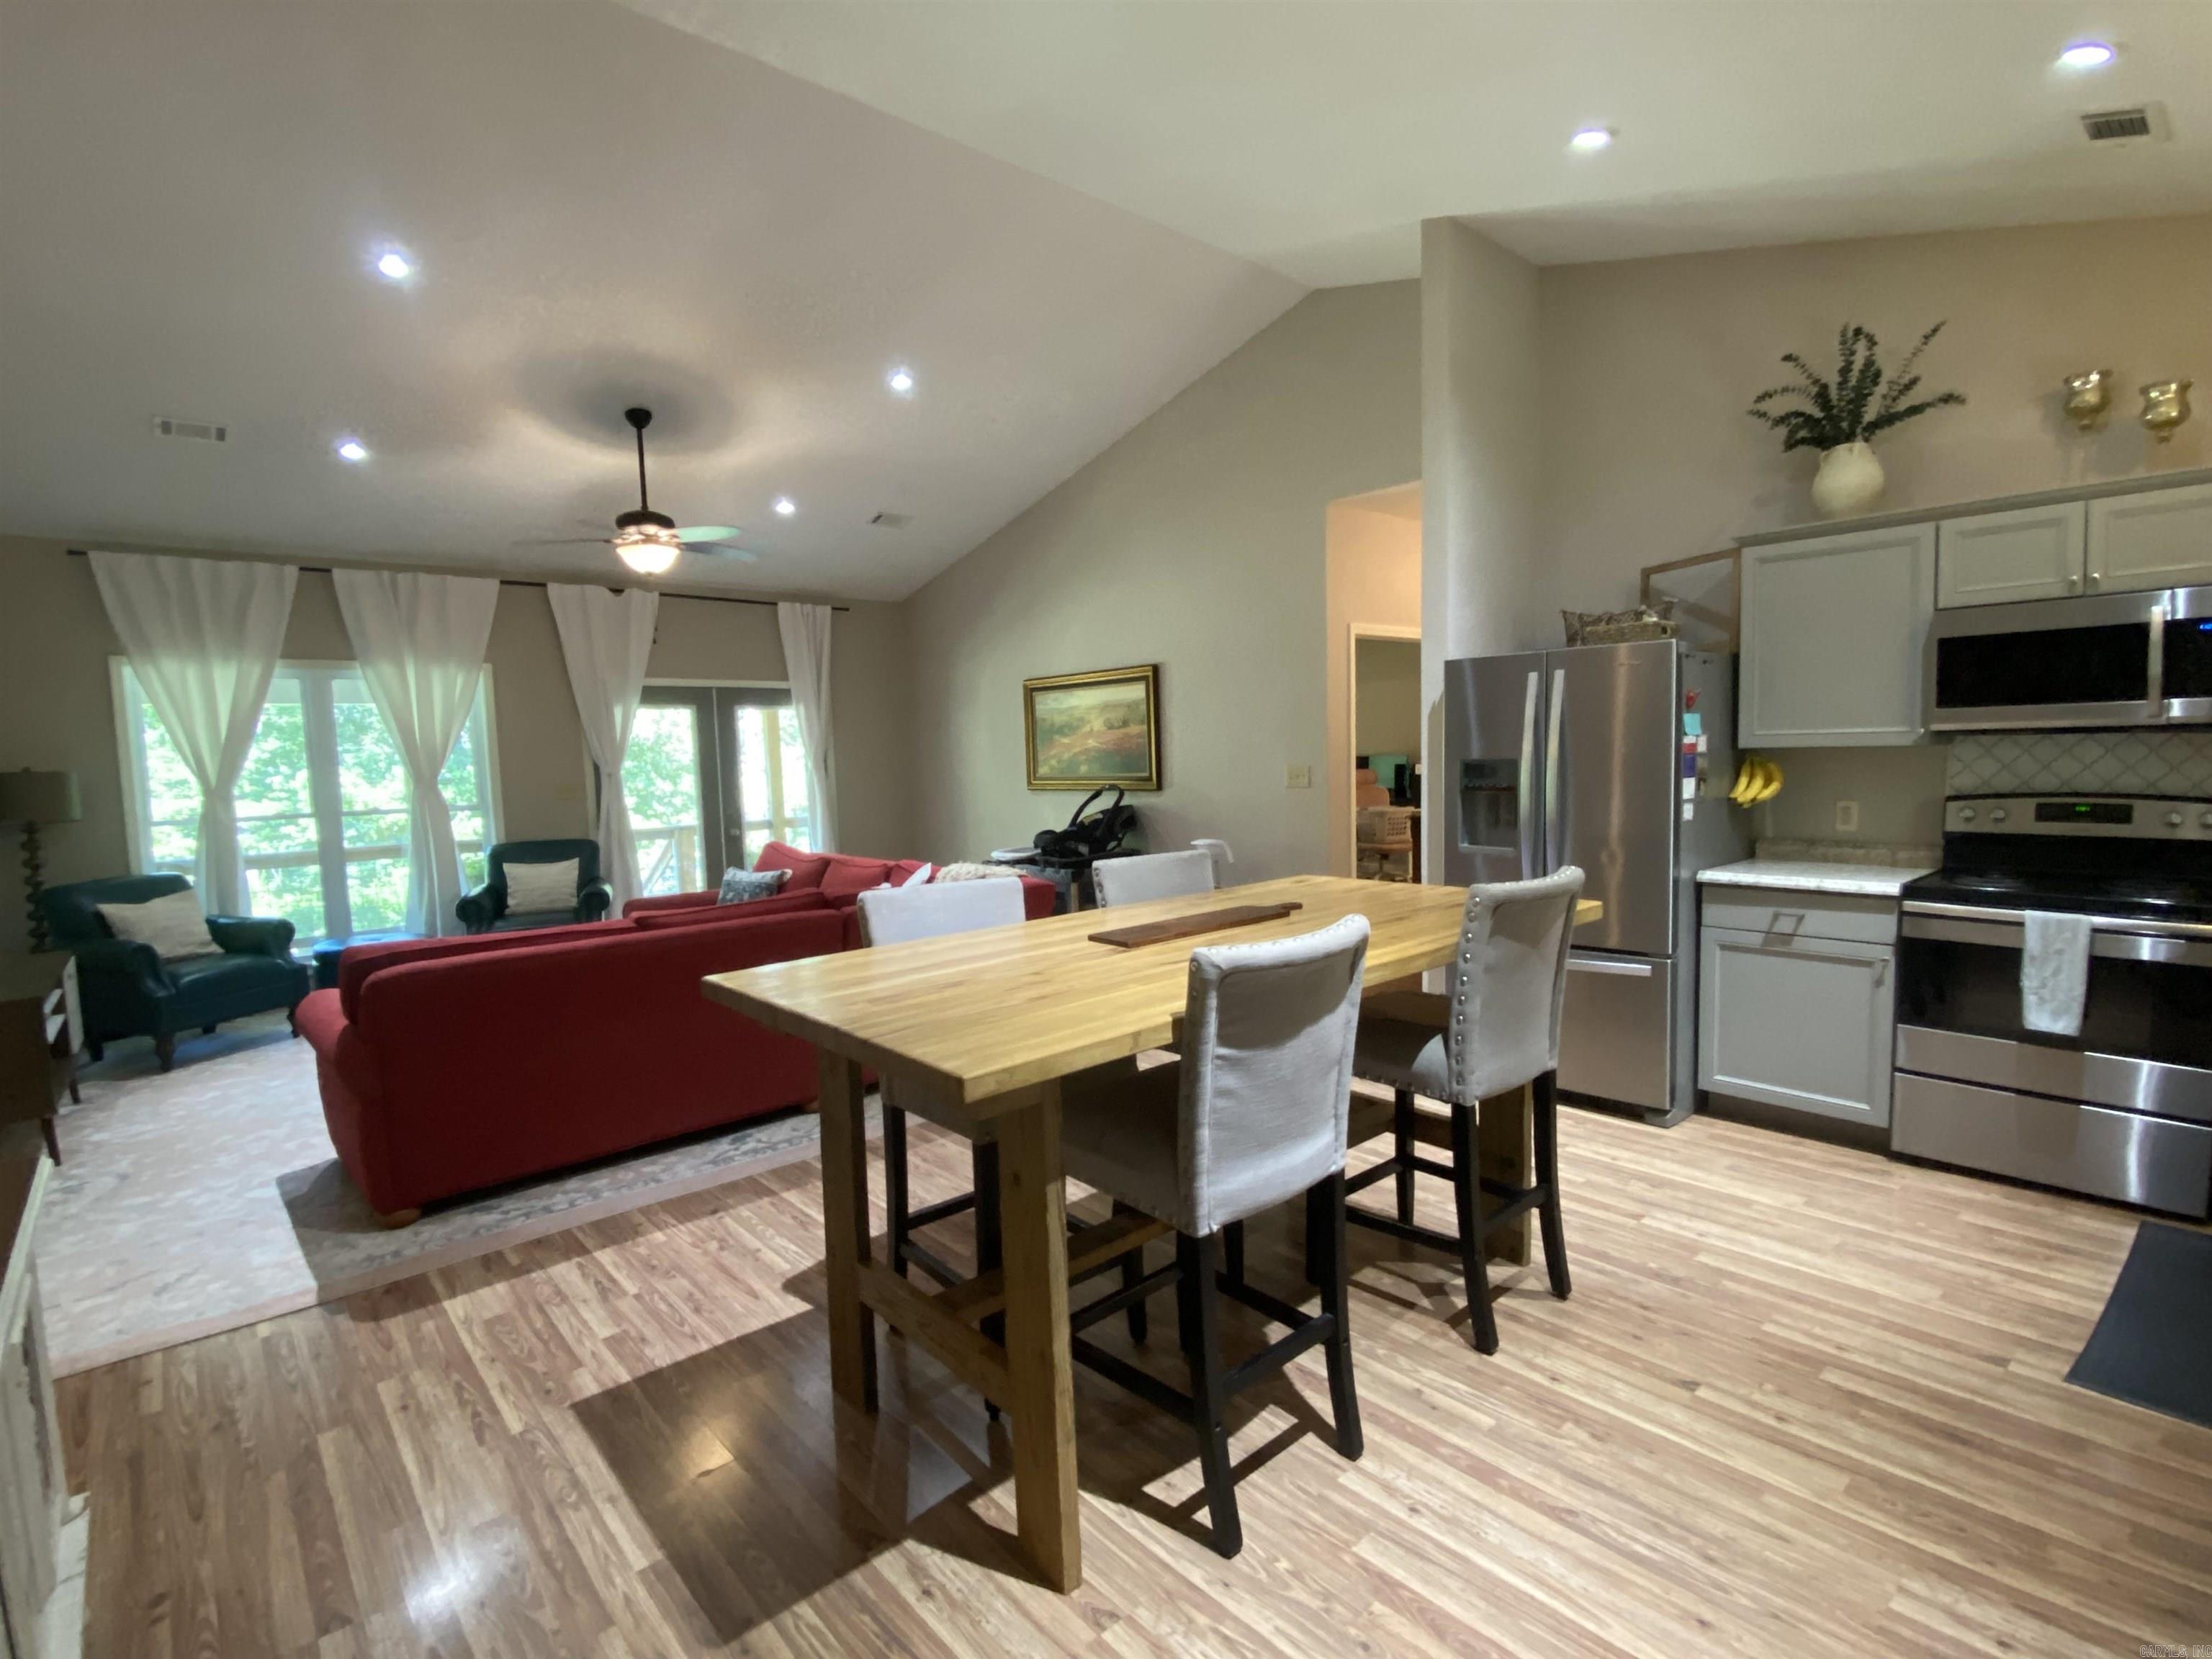
    Eat-in Kitchen, Pantry, Walk-In Closet(s), Ceiling Fan(s)

  • Total Bedrooms

    3

  • Bathrooms

    2

  • Cooling YN

    YES

  • Cooling

    Electric, Central Air

  • Heating YN

    YES

  • Heating

    Electric, Central

  • Pet friendly

    N/A

Exterior

  • Garage

    No

  • Construction Materials

    Vinyl Siding

  • Other Exterior Features

    Storage

  • Parking

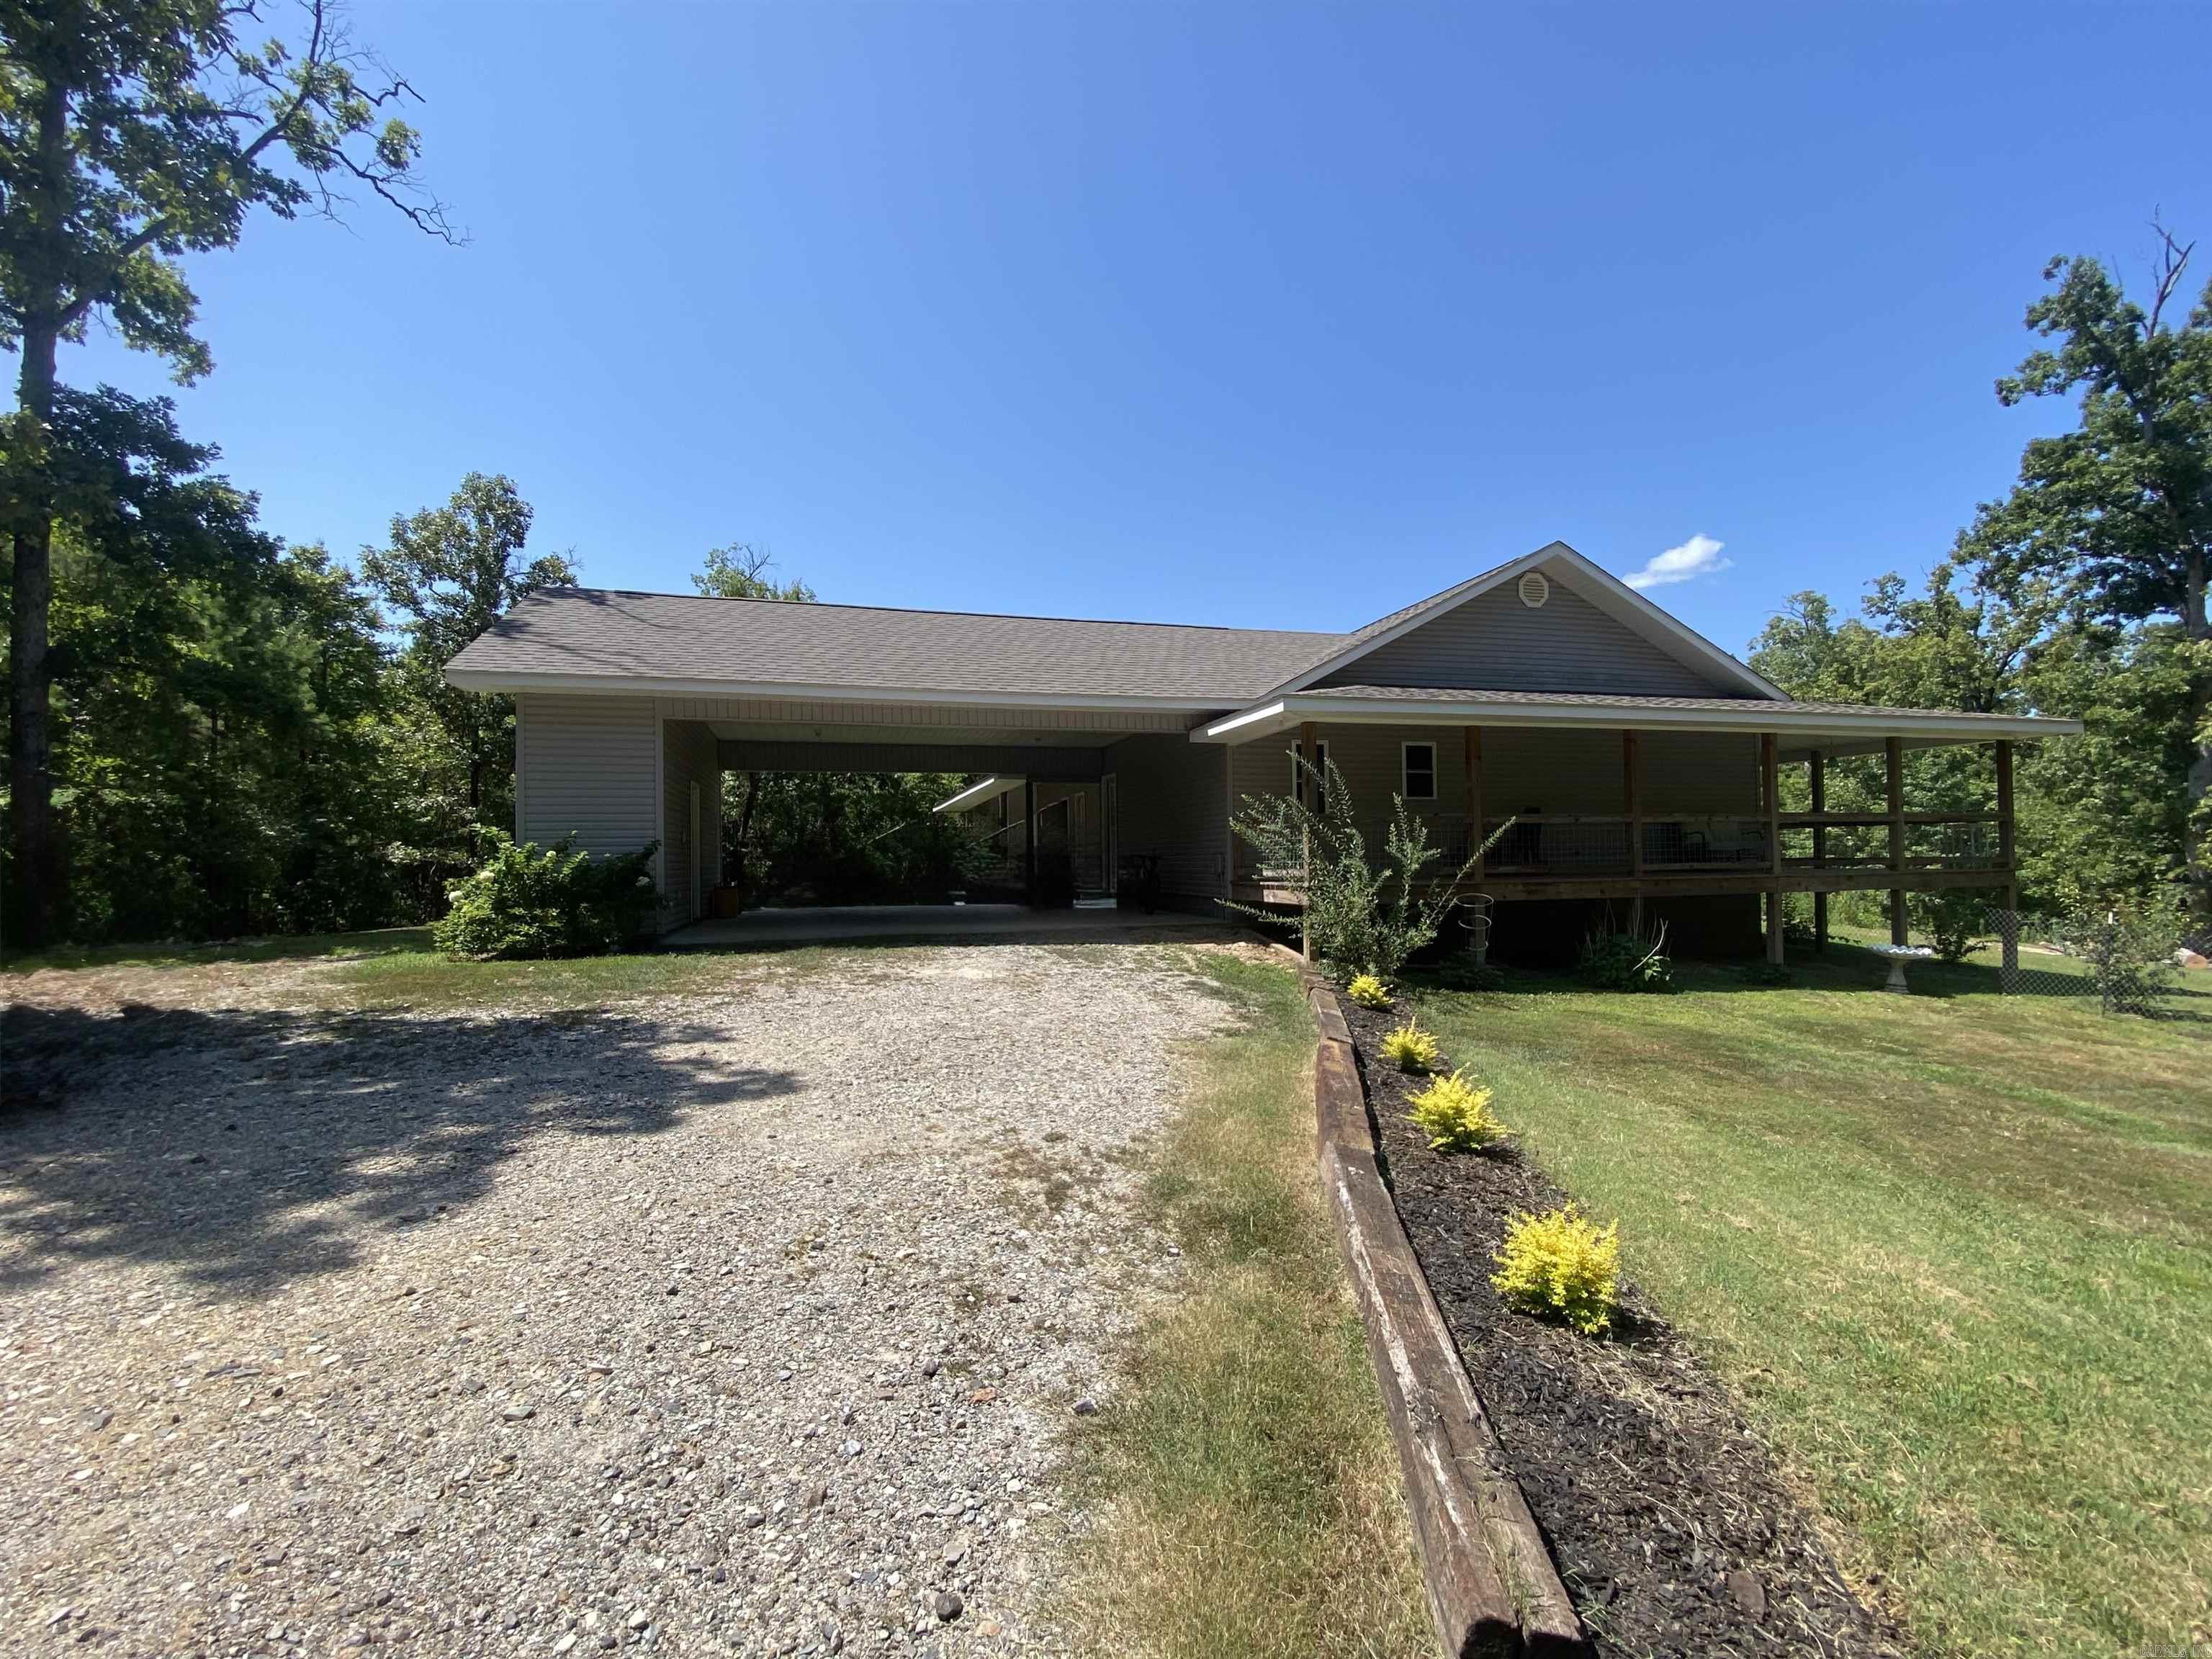
    Carport, Garage Faces Rear

  • Patio and Porch Features

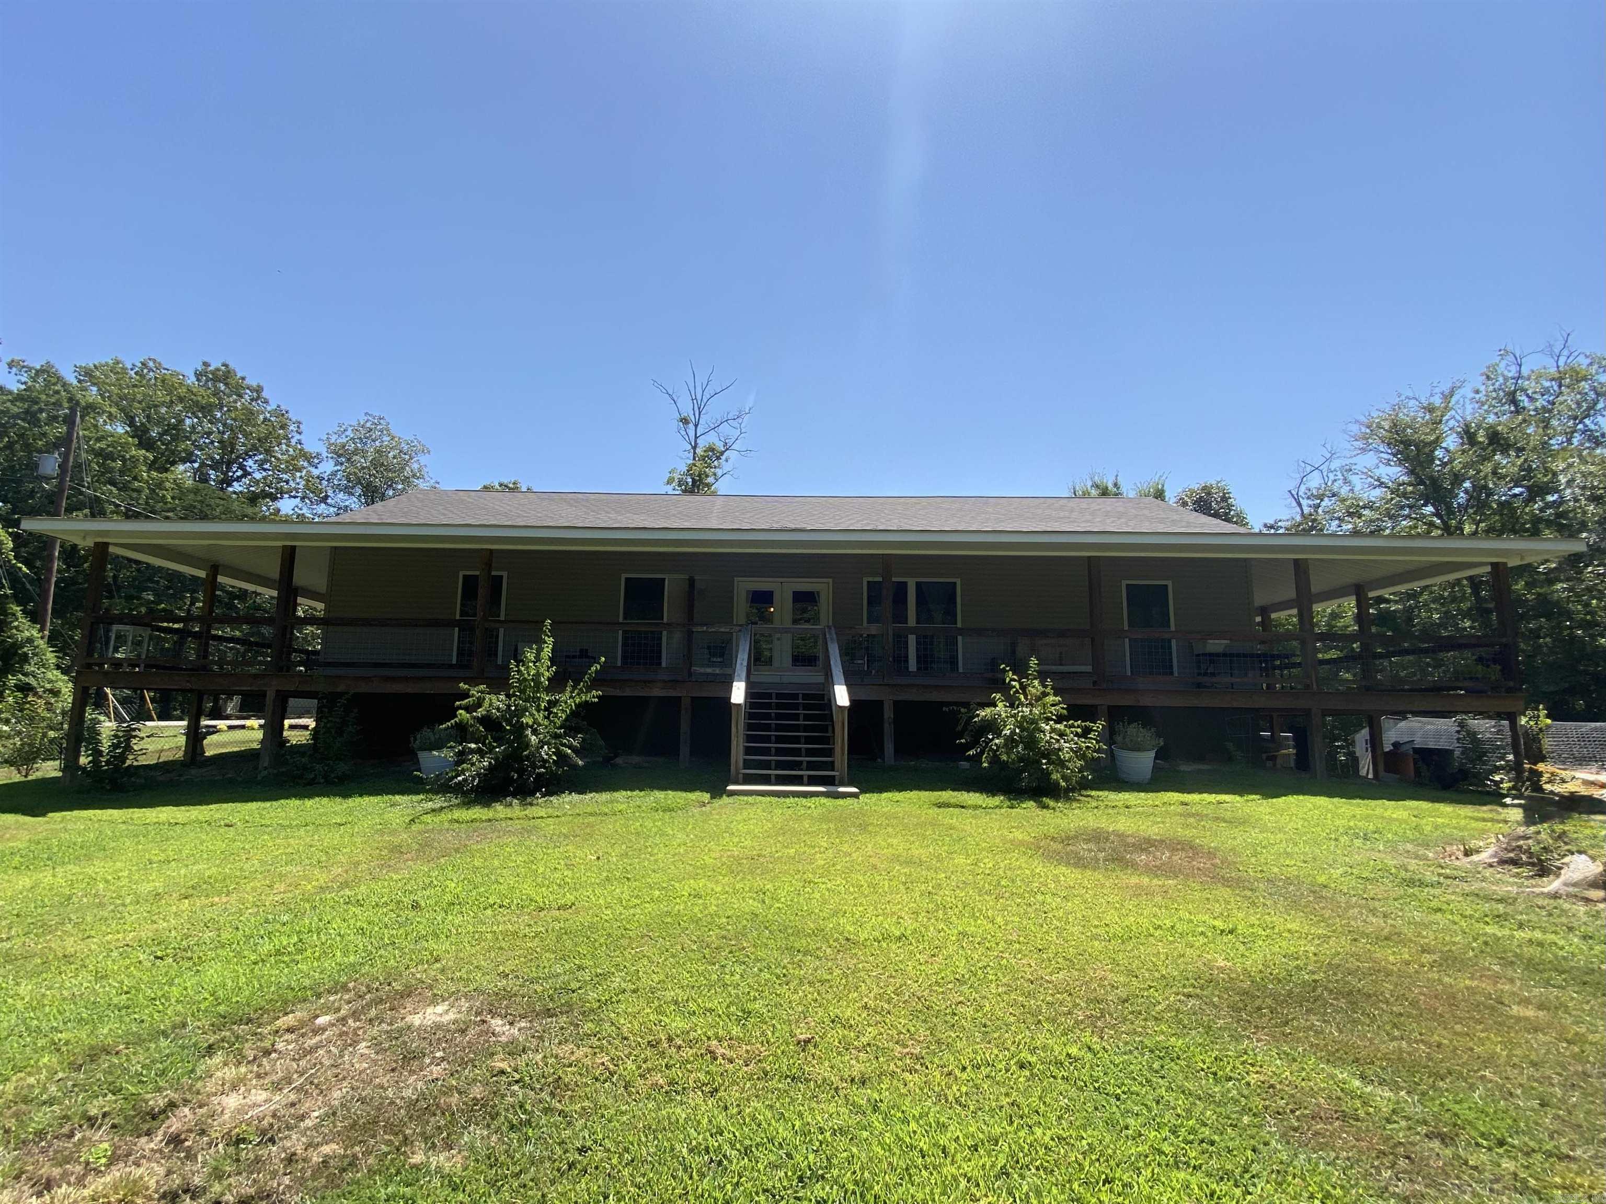
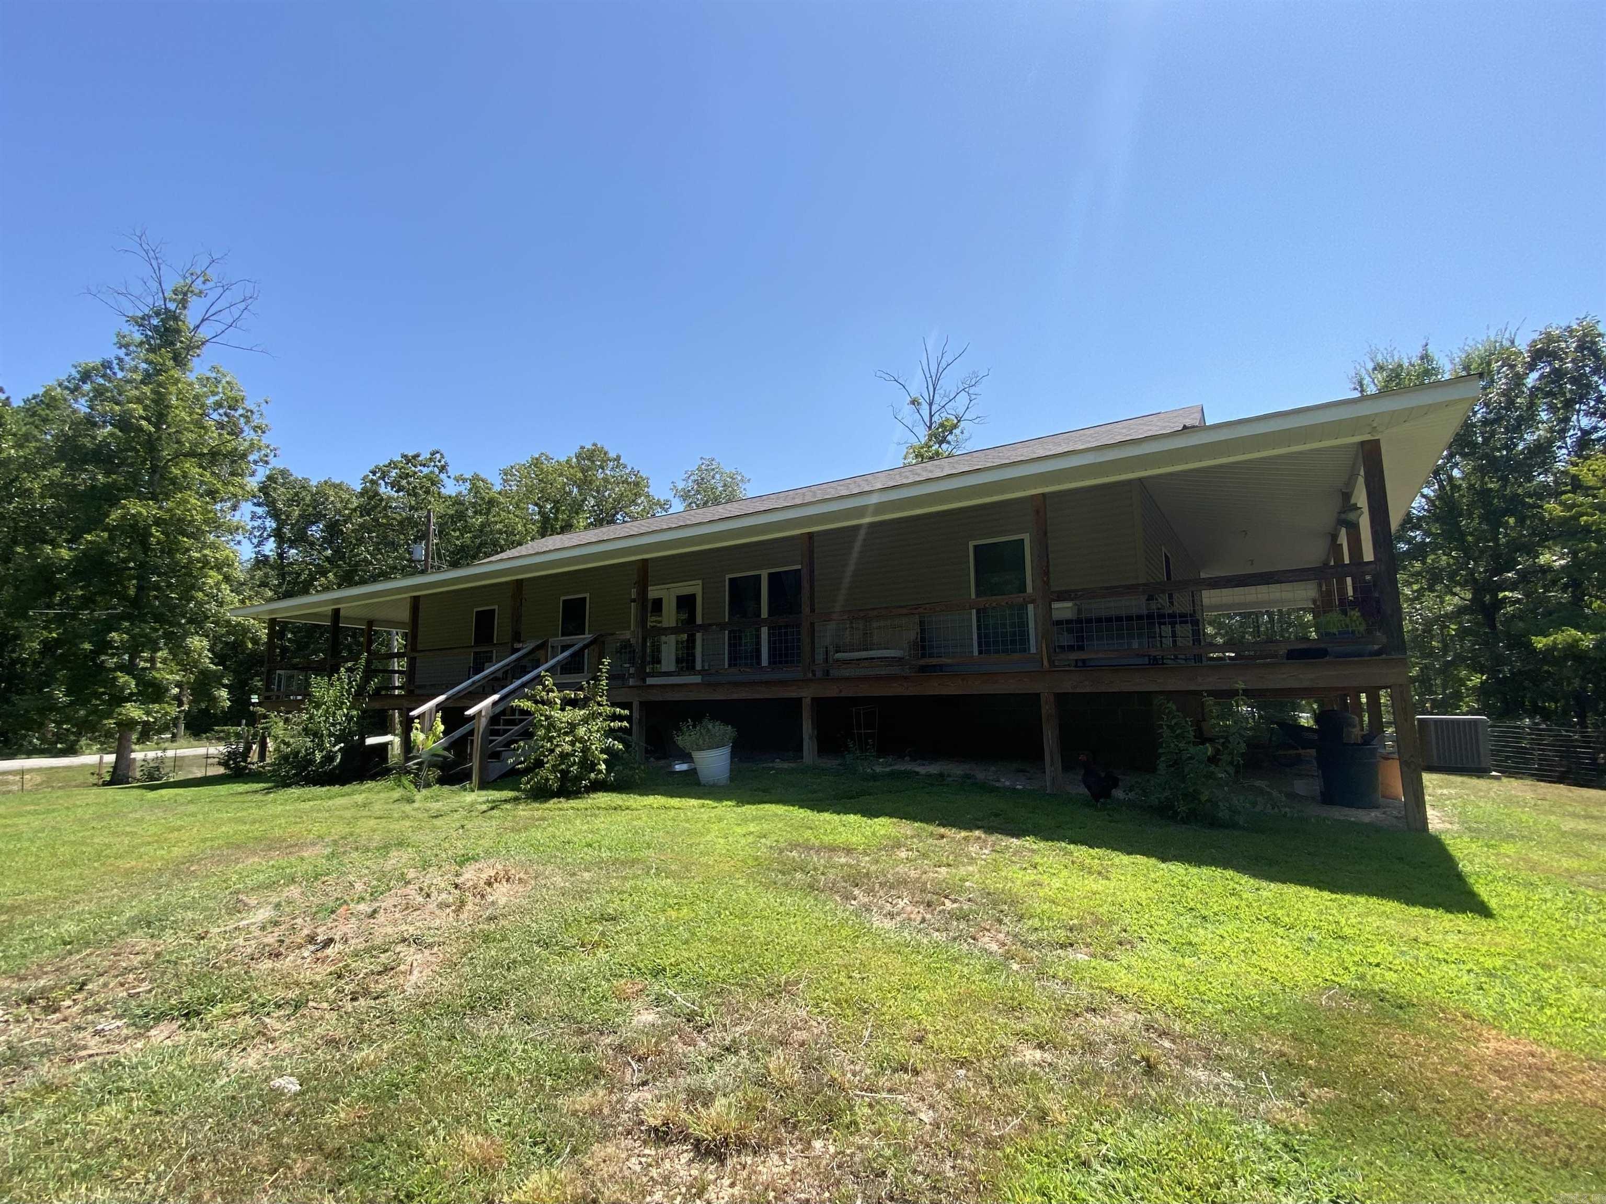
    Porch

  • Pool

    No

Area & Lot

  • Lot Features

    Cleared, Corner Lot, Sloped, Wooded

  • Lot Size(acres)

    3.5

  • Property Type

    Residential

  • Architectural Style

    Traditional

Price

  • Sales Price

    $265,000

  • Tax Amount

    $1,593.05

  • Zoning

    residentia

  • Sq. Footage

    1,779

  • Price/SqFt

    $148

HOA

  • Association

    No

Property Resources

  • Horse Property

    NO

School District

  • Elementary School

    MOUNT IDA

  • Middle School

    N/A

  • High School

    MOUNT IDA

Property Features

  • New Construction

    NO

  • Sewer

    Public Sewer

  • Water Source

    Public

Schedule a Showing

Showing scheduled successfully.

<
>
IN PERSON
VIA CHAT

What is 3 + 4 ?


Mortgage calculator

Estimate your monthly mortgage payment, including the principal and interest, property taxes, and HOA. Adjust the values to generate a more accurate rate.

Your payment

Principal and Interest:

$

Property taxes:

$

HOA fees:

$

Total loan payment:

$

Total interest amount:

$

Location

County

Montgomery

Elementary School

MOUNT IDA

Middle School

High School

MOUNT IDA

Listing Courtesy of Deana Cole, Pride Homes & Mountain Lake Real Estate

RealHub Information is provided exclusively for consumers' personal, non-commercial use, and it may not be used for any purpose other than to identify prospective properties consumers may be interested in purchasing. All information deemed reliable but not guaranteed and should be independently verified. All properties are subject to prior sale, change or withdrawal. RealHub website owner shall not be responsible for any typographical errors, misinformation, misprints and shall be held totally harmless.

Agent Mikki Dennis

Broker / Owner / REALTORĀ®

Mikki Dennis

Call Mikki today to schedule a private showing.


* Listings on this website come from the FMLS IDX Compilation and may be held by brokerage firms other than the owner of this website. The listing brokerage is identified in any listing details. Information is deemed reliable but is not guaranteed. If you believe any FMLS listing contains material that infringes your copyrighted work please review our DMCA policy and learn how to submit a takedown request.Ā© 2024 FMLS.
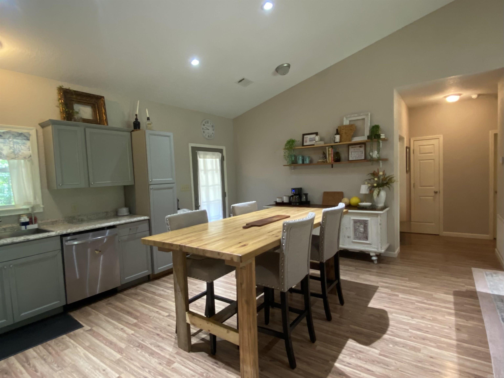
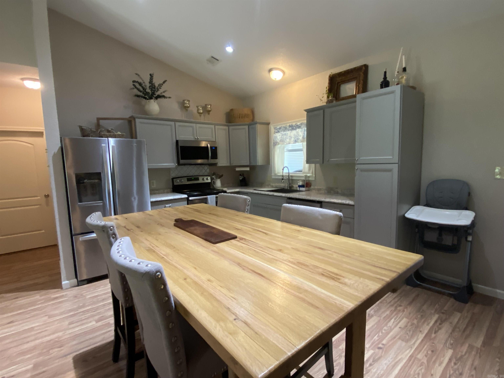
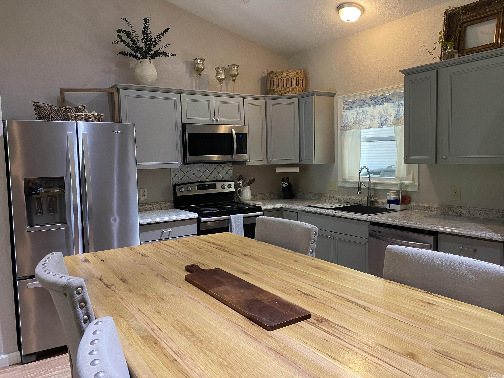
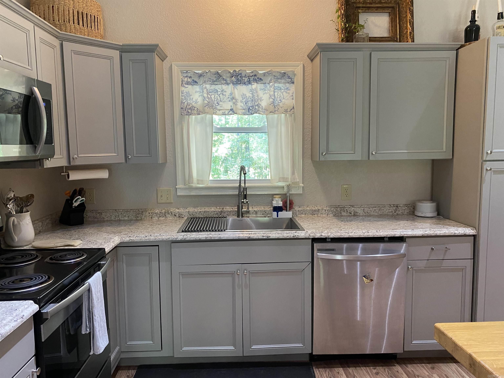
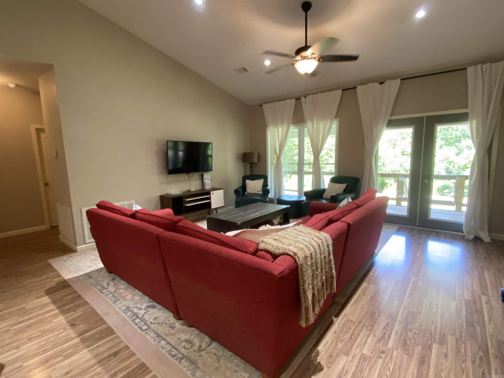
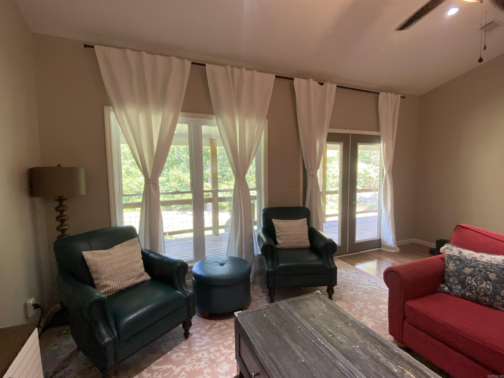
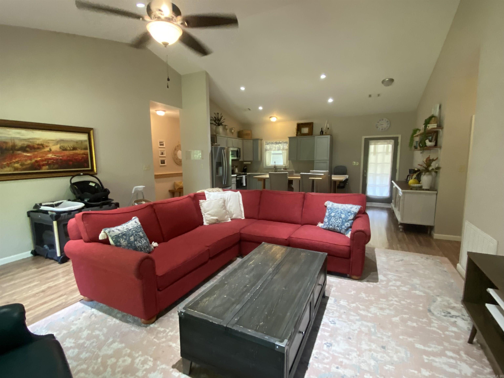
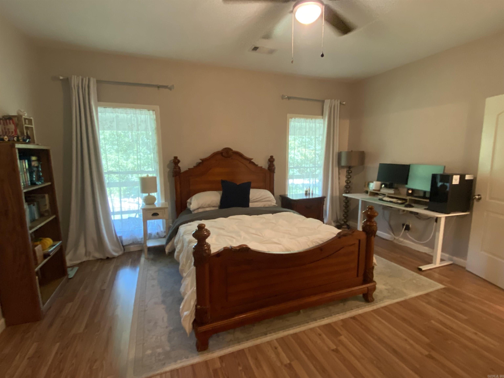
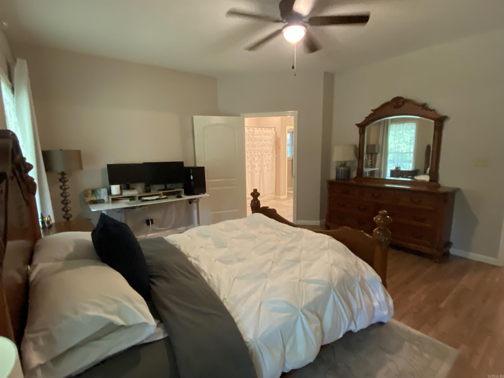
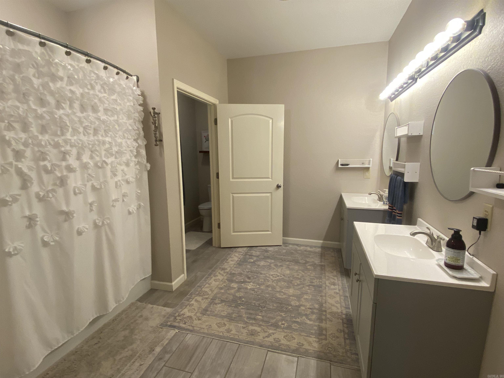
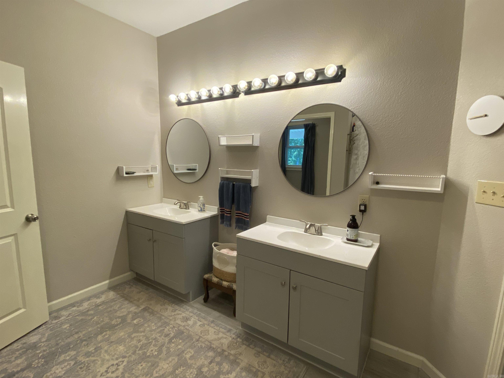
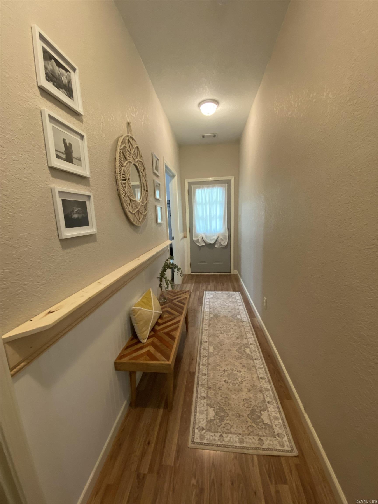
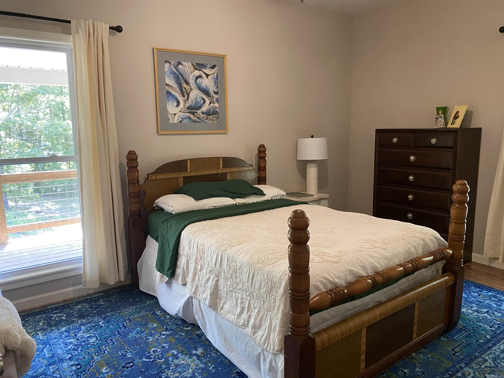
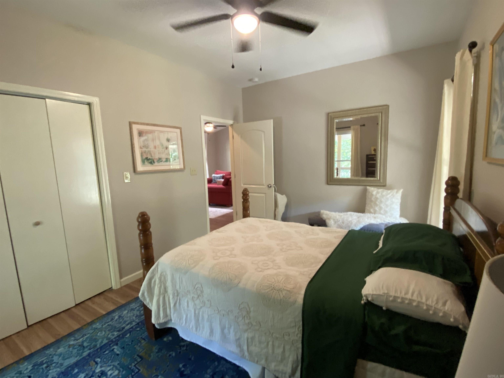
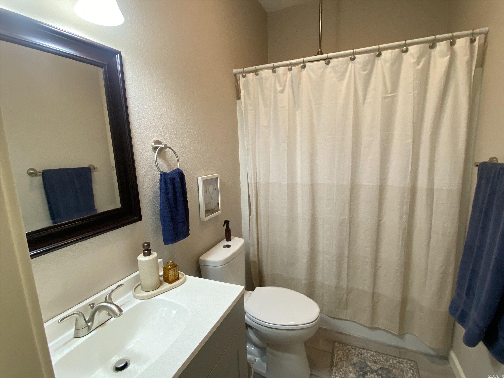
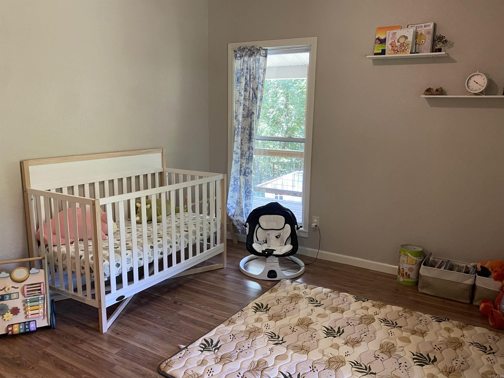
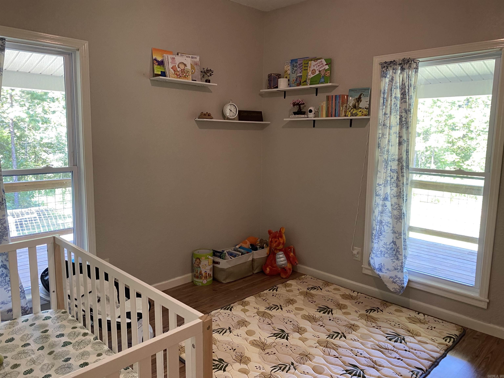
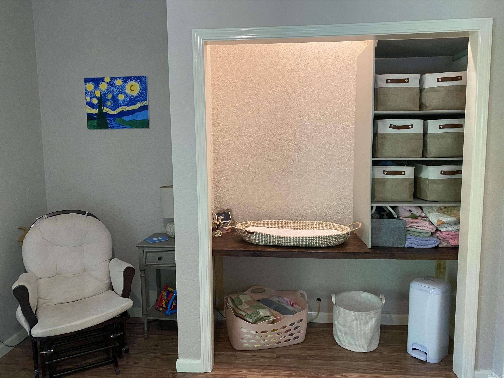
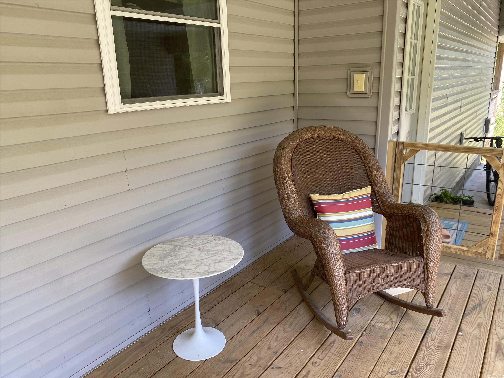
Looking for your new house?  Here it is!  119 Wheeler Lane is located not far from the elementary school on 2.02 acres m/l.  This 1779 square foot home features 3 bedrooms and 2 baths with its own home office. (Or, could be a fourth bedroom). The office is currently serving as a nursery, as it is situated beside the primary suite.  The open concept floor plan features a modern, all electric kitchen with stainless steel appliances and room for a large dining table. Plenty of natural light comes through the large windows and French doors going onto the wrap around porch.  Outside, you will enjoy a fenced yard with some areas cleared and some wooded for privacy. An attached double carport to protect you in rainy seasons with extra storage is off the back of the house. This is just like a new house!  Priced to move at $265,000.00

119 Wheeler Lane

Message successfully sent.

What would you like to know?

What is 3 + 4 ?

I agree to receive email communication and understand I can unsubscribe at any time.

I agree to be contacted by All Around Real Estate via call, email, and text for real estate services. To opt out, you can reply 'stop' at any time or reply 'help' for assistance. You can also click the unsubscribe link in the emails. Message and data rates may apply. Message frequency may vary. Privacy Policy

Related Properties

This home is located just outside of the city limits of Mount Ida. This 3 bedroom 2 bath 2237 sq. feet home is currently being used as a vacation home and vacation rental. This would also make a great place to live full time. This house is being sold fully furnished and ready to go! It has a paved driveway going straight in to a 2 car carport. This property is close to Lake Ouachita and crystal mines. Just a few minutes to Ouachita National Forest and hiking and biking trails .Large bonus room currently being used as 4th bedroom.
#26037644

Mount Ida

1068 Hwy 27S

3 Beds

2 Baths

2,237 Sq.Ft.

$249,000

MLS#: 26037644

Enjoy pond-front living on approximately 0.93 acres in this well-maintained 2-bedroom, 2-bath home offering 1,295± square feet of comfortable living space. Wake up to water views, spend your evenings on the covered back porch overlooking the community pond, bird watching the local egrets and herons, and enjoy a setting that makes it easy to unwind. Inside, the kitchen features quartz countertops, while the functional floor plan offers comfortable everyday living. Recent improvements include a new architectural shingle roof installed in 2024. The property is equipped with a 22 kW Generac whole-home generator, an owned 500-gallon propane tank, city water plus a private well, an asphalt and concrete driveway, and an 8' x 8' storage building for added convenience. Located just 4 miles from Lake Ouachita's Twin Creek Recreation Area, you'll have quick access to boating, fishing, and all the outdoor recreation the area is known for, while Hot Springs is only approximately 30 miles away. Whether you're searching for a full-time residence or a weekend getaway, this home offers a wonderful opportunity to enjoy the best of the Ouachita Mountains.
#26031193

Mount Ida

178 Bearce Circle

2 Beds

2 Baths

1,295 Sq.Ft.

$249,900

MLS#: 26031193
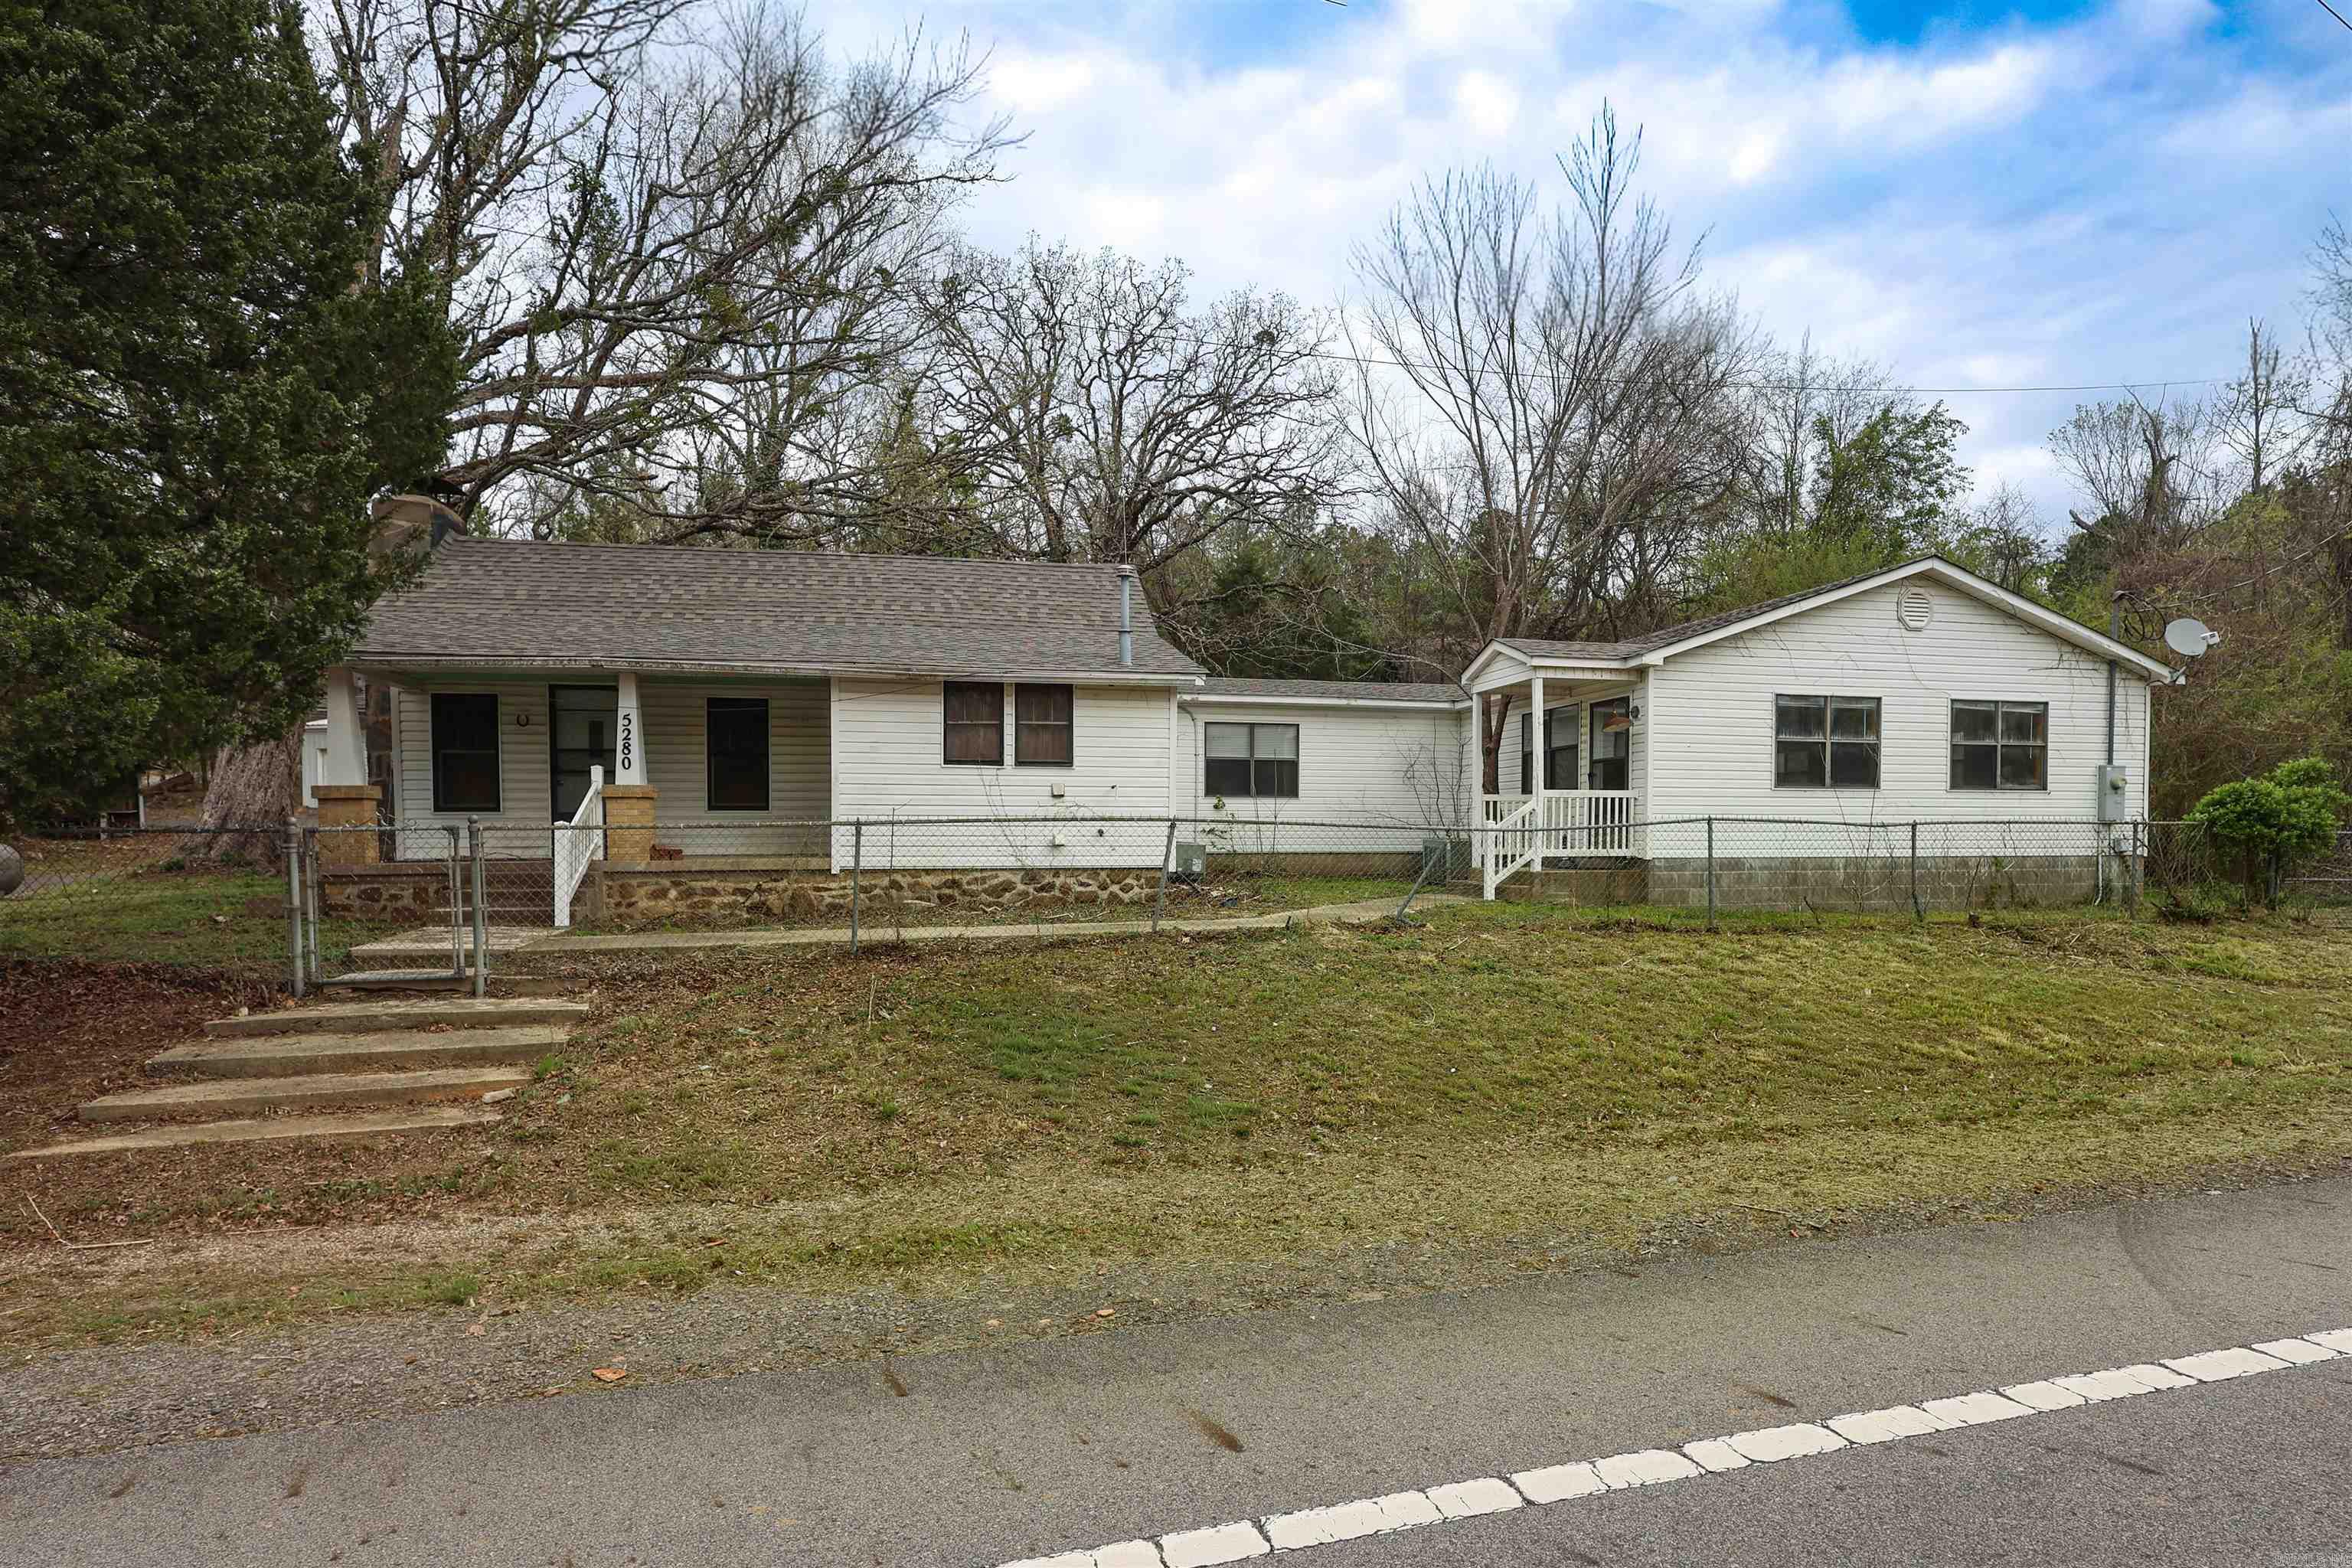
Located in a highly sought-after lake area, this property offers great potential just 2 miles from Mountain Harbor and 25 miles from Hot Springs. The home features 3 bedrooms, 2 bathrooms, and over 3,400 square feet under roof, including 3,114 heated and cooled. With solid structure and spacious layout, it’s ready for your updates. A new roof installed in 2026 adds added value.  The property includes a 26x56 shop with three roll-up doors and asphalt floor, 12x20 barn with lean-to, 12x20 multi-purpose building, 8x10 storage building, and 7x8 pole shed. Asphalt driveway in place. Ideal for full-time living, a lake-area getaway, or a property with ample workspace and storage near Lake Ouachita.
#26012523

Mount Ida

5272 & 5280 HWY 270

3 Beds

2 Baths

3,114 Sq.Ft.

$228,000

MLS#: 26012523

Send a message

Message successfully sent.

Your message

What is 3 + 4 ?

Reason for contacting?

I agree to receive email communication and understand I can unsubscribe at any time.

I agree to be contacted by All Around Real Estate via call, email, and text for real estate services. To opt out, you can reply 'stop' at any time or reply 'help' for assistance. You can also click the unsubscribe link in the emails. Message and data rates may apply. Message frequency may vary. Privacy Policy

Sign Out

Virtual Assistant

Would you like to take the next step with this property? We can help you schedule a showing or virtual tour, or send you more details.

Yes, I would like more information.

Thank You for Your Reply, One of Our Agents will contact you as soon as possible

No, maybe later.

Thank you, you can always contact me via email, phone number or through the contact form.

Realhub AI

Lucy - Your AI-Powered Realtor

Update Your Temporary Password

Personalize your search

Enter your email and we'll notify you immediately when new listings match what you're looking for.

or enter email address

Already have an account ? Login here

Continue your home search

I agree to receive communications and understand I can unsubscribe at any time.

I agree to be contacted by All Around Real Estate via call, email, and text for real estate services. To opt out, you can reply 'stop' at any time or reply 'help' for assistance. You can also click the unsubscribe link in the emails. Message and data rates may apply. Message frequency may vary. Privacy Policy

Already have an account ? Login here

We use cookies

We use cookies primarily for analytics to enhance your experience. By accepting, you agree to our use of these cookies. You can manage your preferences or learn more about our cookies policy.